and narrow your search. If you have fewer than 200 results, you can save your search.

Nebo NC

r=5929-5940
23 Northview Street Asheville NC 28801

Asheville, NC23 Northview Street

Price$799,000

Est. Mortgage: $/month

Active With Contract

MLS Number CAR4422866

  • Residential
  • Bedrooms 8
  • Bathroom 5
  • Acreage 0.48

Amazing opportunity! This sprawling 1906 Five Points classic is loaded with character, history, and raw potential. Built in the traditional four-square style with soaring high ceilings, this unique property offers endless possibilities for creative visionaries. Situated on a generous 0.475-acre lot with strong potential for subdivision (buyer to verify), 23 Northview Street, lovingly known as 'Possum Splendor', has served as a vibrant co-housing collective for decades. It features a multi-story floor plan with rich history and incredible eclectic charm, complete with a fourth-story turret. Stunning period details throughout include original fireplaces, hardwood flooring, doors, and more. Outside, the large lot offers mature trees, an expansive garden space, and winter mountain views-a true urban oasis in an amazing and walkable Asheville location. *Home has no central heating system and is being sold AS-IS, cash offers only.

Listed by Kathleen Cook and CarrieWelles Craven of Mosaic Community Lifestyle Realty

$
$
%
$/month over payments
Federal 30-year interest rate: 7.4% last updated on Oct 15, 2026
* All Figures are estimates. Check with your bank or proposed mortgage company for actual interest rates.
This product uses the FRED® API but is not endorsed or certified by the Federal Reserve Bank of St. Louis.

Save FavoriteSchedule TourAsk A QuestionMore Details

7808 Biddstone Court Charlotte NC 28226

Charlotte, NC7808 Biddstone Court

Price$799,000

Est. Mortgage: $/month

MLS Number CAR4414783

  • Residential
  • Bedrooms 4
  • Bathroom 3
  • Square Feet 2,566
  • Acreage 0.9

Welcome to a beautifully reimagined home in the highly desirable Ridgeloch neighborhood, offering nearly an acre of private living in the heart of South Charlotte-within walking distance of the Arboretum. Extensively remodeled in 2022, this move-in-ready property combines thoughtful design, modern updates and an exceptional location with access to top-rated South Charlotte schools. Inside, fresh paint, elegant crown molding and designer luxury vinyl plank flooring create a polished, cohesive feel throughout. A new front entry overhang adds architectural interest and a welcoming touch, while the newly designed mudroom/laundry room brings added function and organization. The amazing kitchen is made for gathering, featuring white shaker cabinetry, granite countertops, new floor-to-ceiling pantry cabinets, a beautiful tile backsplash, stainless steel appliances and a new custom built-in island with seating for four or more. The expansive primary suite feels like a true retreat, with two generous custom walk-in closets and a beautifully renovated bath featuring an impressive custom-tiled walk-in shower. Additional bathrooms have also been updated with new vanities and custom tilework. Outside, the nearly one-acre property provides plenty of room to entertain, play or simply unwind. The fully fenced backyard offers exceptional privacy, while a brand new shed provides valuable additional storage for lawn equipment, tools, bikes and more. Important improvements extend beyond the finishes, including a newly renovated and encapsulated crawl space for added protection and peace of mind. With extensive updates, generous indoor and outdoor living space, top-rated schools, and the Arboretum's shopping and dining just moments away, this distinctive Ridgeloch property offers a rare combination of space, privacy and South Charlotte convenience. Schedule your private showing today and come see everything this exceptional home has to offer.

Listed by Don Gomez of C-A-RE Realty

$
$
%
$/month over payments
Federal 30-year interest rate: 7.4% last updated on Oct 15, 2026
* All Figures are estimates. Check with your bank or proposed mortgage company for actual interest rates.
This product uses the FRED® API but is not endorsed or certified by the Federal Reserve Bank of St. Louis.

Virtual TourSave FavoriteSchedule TourAsk A QuestionMore Details

63 Chestnut Forest Road Fairview NC 28730

Fairview, NC63 Chestnut Forest Road

Price$799,000

Est. Mortgage: $/month

MLS Number CAR4379100

  • Residential
  • Bedrooms 3
  • Bathroom 3
  • Square Feet 3,707
  • Acreage 2.11

There was no damage from Helene, no flooding! Three bedroom, three bath with 2 lofts and 2 flex rooms in 3,707 square feet on 2.11 acres at an altitude of 3,300 feet. "Location, location, location." Higher, drier, cooler, quieter, more land and more square footage in this Asheville home in Fairview Forest. With a 1,000-gallon propane gas tank, a Generac generator, and a 605-foot private well, you always have electricity, heat/A/C, and clean spring water regardless of what storms nature creates. The deep, entangled roots of hundreds of mature trees and rhododendrons absorb rainwater and secure the ground, preventing flooding and landslides, while providing habitat for deer, rabbits, turkeys, squirrels, chipmunks, raccoons, quail, eagles, hawks, owls, and more. Pre-inspected, pre-appraised, and price fixed at below market value. Immediate occupancy.Centrally located within minutes to downtown Asheville, the Blue Ridge Parkway, Michelin Star restaurants, Biltmore Estate & Village, River Arts District, the best public and private schools, the Asheville Mall, Grove Park Inn, Lake Lure, universities, hospitals, airports, waterfalls, and trails.Drive 45 minutes to Mount Mitchell, 90 minutes to Greenville/Spartanburg, 2 hours to Charlotte, or 3½ hours to Atlanta.The 700 acres of forests in Fairview Forest have community security cameras, private trails, well-maintained private roads and landscaping, a clubhouse, and a very low HOA fee of $1,420 per year.

Listed by Lisa Hagan of Moving Mountains Property Group LLC

$
$
%
$/month over payments
Federal 30-year interest rate: 7.4% last updated on Oct 15, 2026
* All Figures are estimates. Check with your bank or proposed mortgage company for actual interest rates.
This product uses the FRED® API but is not endorsed or certified by the Federal Reserve Bank of St. Louis.

Virtual TourSave FavoriteSchedule TourAsk A QuestionMore Details

21 Hamburg Drive Weaverville NC 28787

Weaverville, NC21 Hamburg Drive

Price$799,000

Est. Mortgage: $/month

MLS Number CAR4402832

  • Residential
  • Bedrooms 3
  • Bathroom 4
  • Square Feet 3,884
  • Acreage 1

Enjoy single-level living on a large useable lot, all within walking distance of the charming shops, restaurants, and amenities of downtown Weaverville. The main level features a beautifully updated kitchen, spacious living and dining areas, a cozy den with a wood-burning stove, a primary suite, two additional generously sized guest bedrooms, as well as a laundry room and pantry. Step outside to enjoy dinner and/or entertain guests on the back patio, or unwind on the covered front porch overlooking the expansive yard. Downstairs, you'll find a large family room with access to its own private patio, providing even more space for relaxation and gatherings. Homes offering this combination of space, convenience, and location rarely come on the market. Schedule your showing today.

Listed by Shawn Lynch of RE/MAX Executive

$
$
%
$/month over payments
Federal 30-year interest rate: 7.4% last updated on Oct 15, 2026
* All Figures are estimates. Check with your bank or proposed mortgage company for actual interest rates.
This product uses the FRED® API but is not endorsed or certified by the Federal Reserve Bank of St. Louis.

Virtual TourSave FavoriteSchedule TourAsk A QuestionMore Details

5105 Saint Clair Street Fort Mill SC 29715

MLS Number CAR4415595

  • Residential
  • Bedrooms 5
  • Bathroom 4
  • Square Feet 3,740
  • Acreage 0.18

This home has the space and updates you are looking for with a brand new roof and gutters (2026), fresh paint throughout, tankless water heater, encapsulated crawl space and dehumidifier plus all appliances less than two years old! Open feel as you enter a two-story foyer with tons of natural light and opens to a large dining room and separate home office with double doors and built-in bookcases. Hardwood floors continue into the great room, where a stone fireplace creates a comfortable gathering space that flows right into the kitchen. The kitchen offers a large island with built-in shelving, corner pantry, white tile backsplash and sunny breakfast nook overlooking the backyard. A main-level bedroom with adjacent full bath makes a great guest suite or second office. Upstairs, the oversized primary suite features a tray ceiling, large bath with soaking tub, separate shower and granite counters. Two additional bedrooms and another full bath complete the second floor. The third level adds even more flexibility with a bedroom and full bath, perfect for a bonus room, home gym, private office, media room or guest/teen space. Out back, the screened porch and adjoining deck give you plenty of room for outdoor dining or relaxing. Recently planted evergreen trees line side yards and will grow 6ft+. With the major updates already completed and plenty of flexible living spaces to spread out, this home is ready for quick occupancy!

Listed by Debbie Houser of Real Broker,LLC

$
$
%
$/month over payments
Federal 30-year interest rate: 7.4% last updated on Oct 15, 2026
* All Figures are estimates. Check with your bank or proposed mortgage company for actual interest rates.
This product uses the FRED® API but is not endorsed or certified by the Federal Reserve Bank of St. Louis.

Save FavoriteSchedule TourAsk A QuestionMore Details

Tbd Us 19 Highway Burnsville NC 28714

Burnsville, NCTbd Us 19 Highway

Price$799,000

Est. Mortgage: $/month

MLS Number CAR4433488

  • Land
  • Acreage 5.14
  • County Yancey

FOR SALE or LEASE-Prime Highway Frontage with Creekside Potential - US Highway 19 Discover the possibilities with this unique property located along US Highway 19, a four-lane highway offering excellent visibility and potential for a variety of business opportunities. Conveniently located approximately 10 minutes from BURNSVILLE and 30 minutes from ASHEVILLE, this property combines accessibility and commercial potential with the natural beauty of the mountains. The highway frontage could be ideal for a business, retail space, service-oriented operation, or other commercial venture, subject to applicable permits and approvals. At the rear of the property, enjoy the natural beauty of BALD CREEK, offering a peaceful setting for fishing, camping, relaxing by the water, or simply enjoying the outdoors. The creekside setting may also offer potential for a campground or other recreational use, subject to local regulations, permitting, and site suitability. Whether you're looking for a strategic highway location for your next business venture, a property with recreational appeal, or an investment with multiple possibilities, this tract offers a rare combination of highway exposure, convenient access, and natural creek frontage in the beautiful mountains of Western North Carolina.

Listed by James Condrey of Realty One Group Results

$
$
%
$/month over payments
Federal 30-year interest rate: 7.4% last updated on Oct 15, 2026
* All Figures are estimates. Check with your bank or proposed mortgage company for actual interest rates.
This product uses the FRED® API but is not endorsed or certified by the Federal Reserve Bank of St. Louis.

Save FavoriteSchedule TourAsk A QuestionMore Details

5663 Mundy Road Denver NC 28037

Denver, NC5663 Mundy Road

Price$799,000

Est. Mortgage: $/month

MLS Number CAR4421995

  • Residential
  • Bedrooms 3
  • Bathroom 2
  • Square Feet 2,161
  • Acreage 4.76

Imagine stepping into a country lifestyle that has already been thoughtfully created for you. This distinctive small farm/homestead offers the rare combination of a beautiful newly completed home, usable acreage, established animal and garden infrastructure, and inviting outdoor spaces-all ready to enjoy from day one. Situated on approximately 4.38 surveyed, fenced acres, the 2026-built home features 3 bedrooms, 2 baths, an upstairs bonus room and a generous wraparound covered porch that invites you to slow down, gather and enjoy the property in every season. Outside is where this property truly sets itself apart. Five separately fenced pastures provide flexibility for animals, while established garden spaces, irrigation and multiple water-access points to make farm life far easier than starting with raw land. Need space beyond the main house? A finished 10x20 red barn and 12x30 cabin are both insulated, drywalled, climate controlled and equipped with electricity-ideal for a studio, office, hobby space, workshop or additional flex space. A 20x45 covered RV structure offers 30- and 50-amp service and water hookup, while the 18x18 gazebo with electric, water and WiFi creates a wonderful setting for outdoor dining and entertaining. Additional improvements include a private well, 4-bedroom septic capacity, 400-amp service to the residence plus separate 200-amp service serving additional structures, generator connection and transfer switch, farm-wide connectivity options, outdoor shower and solar-powered automatic entry gate. Inside, you'll find Pella windows and doors, waterproof and scratch-resistant LVP flooring, dual-zone HVAC, tankless water heater and a well-appointed kitchen with GE appliances. Whether you dream of keeping animals, growing your own food, creating a hobby farm, bringing your RV home, working remotely or simply enjoying more space and privacy, this property offers something increasingly difficult to find: a beautiful home paired with functional acreage and infrastructure that is already in place. Come experience the property, the possibilities and the lifestyle for yourself.

Listed by Nancy Lewis of EXP Realty LLC Mooresville

$
$
%
$/month over payments
Federal 30-year interest rate: 7.4% last updated on Oct 15, 2026
* All Figures are estimates. Check with your bank or proposed mortgage company for actual interest rates.
This product uses the FRED® API but is not endorsed or certified by the Federal Reserve Bank of St. Louis.

Virtual TourSave FavoriteSchedule TourAsk A QuestionMore Details

24 Church Street Weaverville NC 28787

Weaverville, NC24 Church Street

Price$799,000

Est. Mortgage: $/month

MLS Number CAR4361388

  • Residential
  • Bedrooms 4
  • Bathroom 3
  • Square Feet 3,269
  • Acreage 0.31

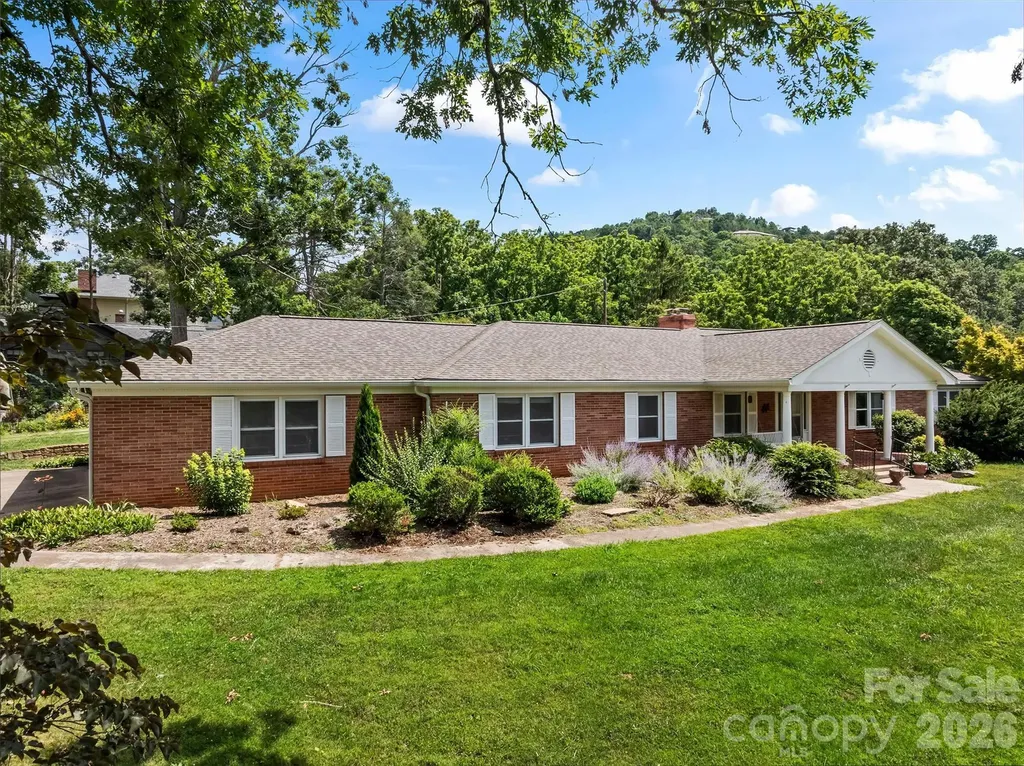
Charming Downtown Weaverville Home on Iconic Church Street! If you've been searching for a warm and inviting home in the beautiful mountains of Western North Carolina, this cherished property in the heart of Weaverville may be just what you've been waiting for. Set on one of downtown's most desirable streets, this well-built brick ranch has been lovingly cared for by the same family for nearly 30 years and offers a wonderful blend of comfort, character, flexibility, and convenience. NEW HVAC (Heat & Air), NEW SEWER LINE TO MSD MANHOLE, NEW UPDATED ELECTRIC PANEL BOX, NEW RADON MITIGATION SYSTEM, NEW GARBAGE DISPOSAL and NEW ROOF SCHEDULED TO BE INSTALLED AROUND THE END OF OCTOBER! Life here is wonderfully walkable. From this convenient location, you can stroll to many of the things that make downtown Weaverville so special, locally owned restaurants, shops, breweries, the library, churches, coffee spots, bakeries, and community gathering places. It's an opportunity to enjoy the ease of in town living while still being surrounded by the beauty and charm of the Blue Ridge Mountains. Designed for comfortable, low maintenance living, the main level features a bright and spacious living room filled with natural light from large windows, a formal dining room perfect for gathering with family and friends, and an open kitchen and den anchored by a cozy wood burning fireplace. Three comfortable bedrooms and two full baths complete the main level. And then there's the full finished basement, offering exceptional flexibility for whatever life may bring. The lower level includes an additional bedroom with a walk-in closet, a full bath, a large family room with a gas-log fireplace, a dedicated workshop area, and generous flex space with potential for a separate living area, guest suite, hobby space, or kitchenette. With exterior access to the backyard patio, the basement provides an ideal setup for guests, multi-generational living, entertaining, or simply spreading out and enjoying more space. Washer and dryer hookups are available on both levels. Outside, the spacious green yard provides room to garden, relax, play, or gather with friends and family. There's a comfortable sense of space and privacy here, yet downtown Weaverville is right outside your door. With its timeless brick exterior, thoughtful layout, versatile finished basement, numerous recent improvements, and exceptional walkable location, this is a rare opportunity to own a piece of the charm that makes Church Street and downtown Weaverville so special. Listing agent has part ownership in the property.

Listed by Libby Rogers of Keller Williams Professionals

$
$
%
$/month over payments
Federal 30-year interest rate: 7.4% last updated on Oct 15, 2026
* All Figures are estimates. Check with your bank or proposed mortgage company for actual interest rates.
This product uses the FRED® API but is not endorsed or certified by the Federal Reserve Bank of St. Louis.

Virtual TourSave FavoriteSchedule TourAsk A QuestionMore Details

110 Mailon King Road Leicester NC 28748

Leicester, NC110 Mailon King Road

Price$799,000

Est. Mortgage: $/month

MLS Number CAR4343106

  • Residential
  • Bedrooms 3
  • Bathroom 3
  • Square Feet 3,002
  • Acreage 15.6

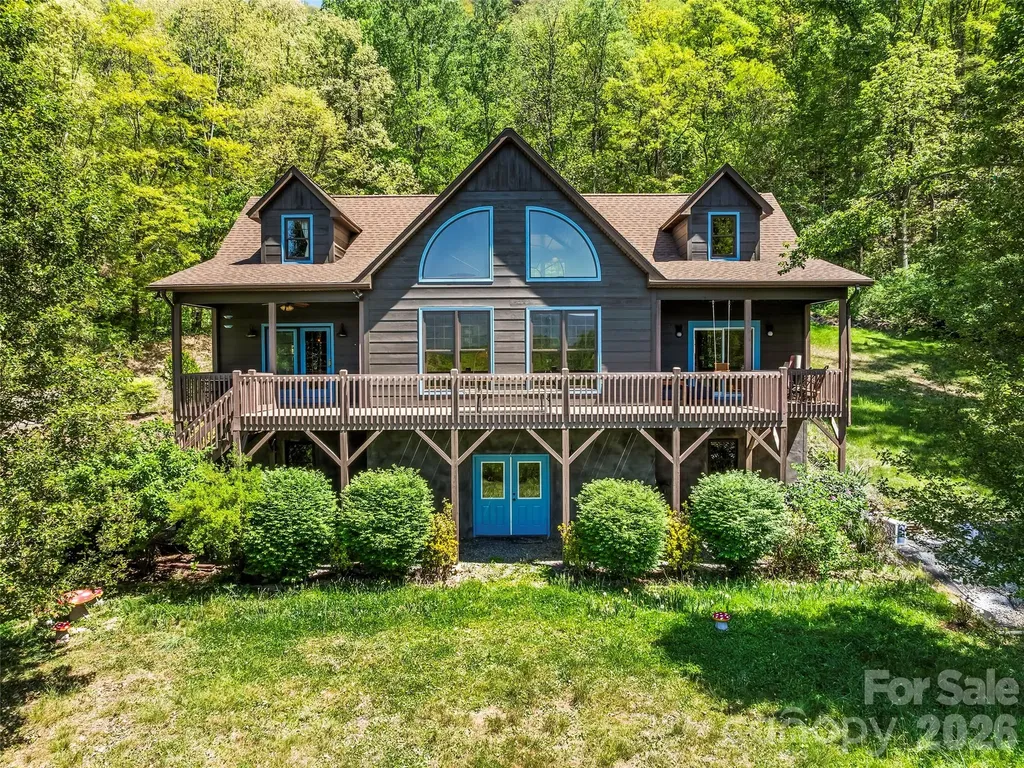
Nestled in the Sandy Mush community of Leicester, this updated 3-bedroom, 2.5-bath cabin/mountain home sits on 15.6 private acres with year-round long-range mountain views-just 30 minutes from Asheville. Recent improvements by current owners include a new roof, interior and exterior paint, deck repairs and staining, septic tank work, water filtration system, kitchen updates, and a newly upgraded primary bath including a new freestanding tub and separate shower area. Warm and inviting interior spaces feature a main-level primary suite, living room, dining area open to the kitchen, and a flex room ideal for an office or additional living space. The upper level offers two bedrooms, a full bath, and a shared living/flex area. A large unfinished walk-out basement provides room to grow and includes a two-car garage area. This property offers peaceful, private mountain living surrounded by nature, with ample space to create your ideal retreat. Book your showing today to see this beautiful property!

Listed by Hope Byrd and Brett Whitt of Howard Hanna Beverly-Hanks Asheville-Biltmore Park

$
$
%
$/month over payments
Federal 30-year interest rate: 7.4% last updated on Oct 15, 2026
* All Figures are estimates. Check with your bank or proposed mortgage company for actual interest rates.
This product uses the FRED® API but is not endorsed or certified by the Federal Reserve Bank of St. Louis.

Save FavoriteSchedule TourAsk A QuestionMore Details

3804 Plainview Road Charlotte NC 28208

Charlotte, NC3804 Plainview Road

Price$799,000

Est. Mortgage: $/month

Coming Soon

MLS Number CAR4429409

  • Residential
  • Bedrooms 5
  • Bathroom 3
  • Square Feet 2,726
  • Acreage 0.14

Coming soon! Check out Enderly Park's newest new-construction gem! This 5-bedroom, 3 full-bath home blends style, comfort, and thoughtful design at every turn. Enjoy 9' ceilings throughout, engineered hardwood floors, custom cabinetry extending to the ceiling, and tailored closet systems. A private office off the foyer offers an inviting workspace, while the chef's kitchen features a spacious island with waterfall quartz countertops, a gas range, and stainless steel hood. The open living area showcases a gas fireplace and flows seamlessly into the kitchen and dining spaces, creating an ideal layout for everyday living and entertaining. The main-level bedroom and full bath offer flexibility for guests or a convenient secondary suite. Upstairs, the spacious primary bedroom features a vaulted ceiling, custom primary bathroom, and large walk-in closet. Three additional bedrooms, a full bathroom, and a spacious laundry room provide plenty of room and convenience for family and guests. Step outside to enjoy the fully fenced private backyard-perfect for relaxing, entertaining, or creating your own outdoor retreat. With easy access to Uptown, major highways, and the Airport, this home puts you close to everything while offering the fresh feel and efficiency of new construction. Experience the vibrant lifestyle that Enderly Park and Charlotte's West Side have to offer! No HOA. Additional photos coming soon. 10/14 the property will be ready to show.

Listed by Drew Bartek of Realty One Group Revolution

$
$
%
$/month over payments
Federal 30-year interest rate: 7.4% last updated on Oct 15, 2026
* All Figures are estimates. Check with your bank or proposed mortgage company for actual interest rates.
This product uses the FRED® API but is not endorsed or certified by the Federal Reserve Bank of St. Louis.

Save FavoriteSchedule TourAsk A QuestionMore Details

305 Huntersville Concord Road Huntersville NC 28078

MLS Number CAR4366316

  • Residential
  • Bedrooms 4
  • Bathroom 1
  • Square Feet 2,646
  • Acreage 0.68

Location is key! Potential for future Red Line rail transit stop very close by. Potential for multi-family as well as commercial! Short walk to all that booming downtown Huntersville has to offer! Restaurants, breweries, Discovery Place, and more. Located within 1/4 mile of the Town Center district. Approx. 1 mile to I-77 gives you convenience to Charlotte, Airport, Lake Norman. This is a large, square, flat lot, just under .7 acres in size! Many possibilities!

Listed by Matt Moore of Keller Williams Lake Norman

$
$
%
$/month over payments
Federal 30-year interest rate: 7.4% last updated on Oct 15, 2026
* All Figures are estimates. Check with your bank or proposed mortgage company for actual interest rates.
This product uses the FRED® API but is not endorsed or certified by the Federal Reserve Bank of St. Louis.

Save FavoriteSchedule TourAsk A QuestionMore Details

305 Huntersville Concord Road Huntersville NC 28078

MLS Number CAR4366332

  • Commercial
  • Square Feet 2,646
  • Acreage 0.68

Location is key! Potential for future Red Line rail transit stop very close by. Potential for multi-family as well as commercial! Short walk to all that booming downtown Huntersville has to offer! Restaurants, breweries, Discovery Place, and more. Located within 1/4 mile of the Town Center district. Approx. 1 mile to I-77 gives you convenience to Charlotte, Airport, Lake Norman. This is a large, square, flat lot, just under .7 acres in size! Many possibilities! Current use is residential. Zoned as Neighborhood Residential (NR) which can allow for multi-family and commercial uses.

Listed by Matt Moore of Keller Williams Lake Norman

$
$
%
$/month over payments
Federal 30-year interest rate: 7.4% last updated on Oct 15, 2026
* All Figures are estimates. Check with your bank or proposed mortgage company for actual interest rates.
This product uses the FRED® API but is not endorsed or certified by the Federal Reserve Bank of St. Louis.

Save FavoriteSchedule TourAsk A QuestionMore Details

Broker Reciprocity MLS Grid Logo © 2026 Listings courtesy of Canopy MLS as distributed by MLS GRID. IDX information is provided exclusively for consumers’ personal non-commercial use and may not be used for any purpose other than to identify prospective properties consumers may be interested in purchasing. The IDX data is deemed reliable but is not guaranteed by MLS GRID and may be subject to an end user license agreement prescribed by the Member Participant’s applicable MLS.  Based on information submitted to the MLS GRID as of October 17, 2026 2:17 PM EDT . All data is obtained from various sources and may not have been verified by broker or MLS GRID. Supplied Open House Information is subject to change without notice. All information should be independently reviewed and verified for accuracy. Properties may or may not be listed by the office/agent presenting the information. Some IDX listings have been excluded from this website.