and narrow your search. If you have fewer than 200 results, you can save your search.

Nebo NC

r=7141-7152
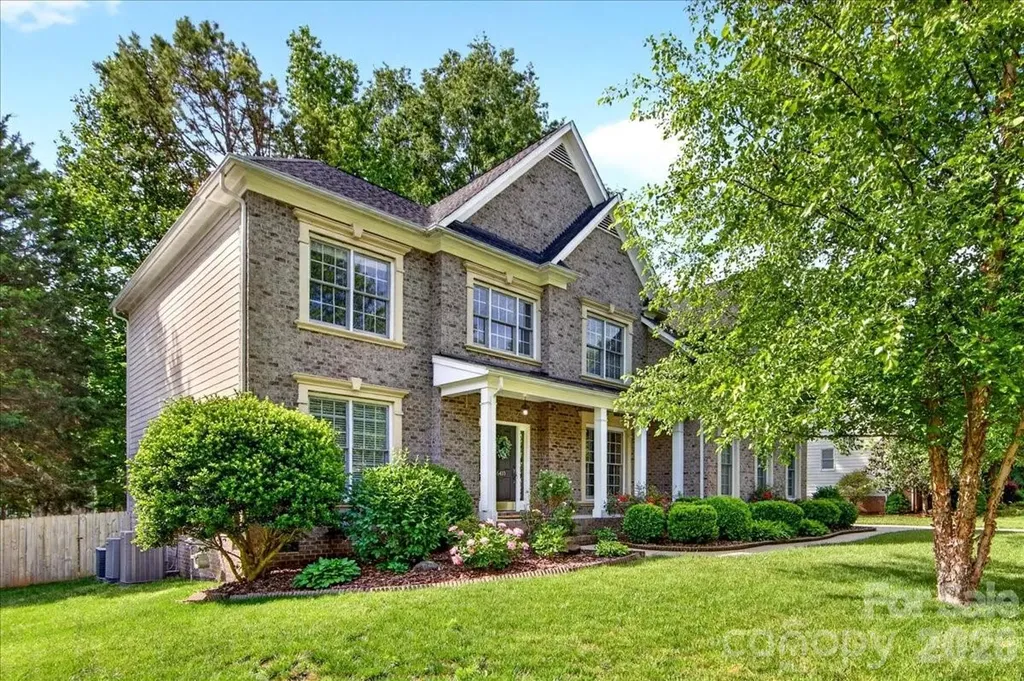
70 Honeysuckle Woods Lake Wylie SC 29710

Lake Wylie, SC70 Honeysuckle Woods

Price$719,000

Est. Mortgage: $/month

MLS Number CAR4429713

  • Residential
  • Bedrooms 3
  • Bathroom 3
  • Square Feet 3,164
  • Acreage 0.4

Welcome to the the lake life! This home is in the gated waterfront and golf community of River Hills just over the SC border. The neighborhood offers miles of walking trails, waterfront park with sandy beach and picnic pavilion, gardens, dog park, playgrounds, marina with gas dock, country club with championship 18 hole course, clubhouse, 2 pools & restaurant and 24 /7 security. Home is located on the 3rd tee box of the golf course and conveniently located close to the front entrance. Low maintenance yard with irrigation and lots of plants blooming all year round ! The main level offers the oversized primary bedroom, large walk in closet and nice ensuite bathroom, great room with fireplace and built ins, dining room, kitchen with eat in bar and breakfast area, laundry and 1/2 bath. The lower level would be great for multigenerational living with its own deck and entrance, new wet bar that is entire wall, office area, 2 bedrooms and full bath with walk in shower and large additional living space/billiard area/bonus/playroom . You decide how to use it best! Don't miss the wine cellar area/storage that connects to the garage from the lower level and the huge storage area under the stairs. This home does not lack for storage! There are many areas to enjoy the outside from the front porch, lower level deck and the expansive deck on the back of the house. Take a deep breath when you come through the gate! Please call listing agent with any questions about the neighborhood.

Listed by Melanie Wilson of Keller Williams Connected

$
$
%
$/month over payments
Federal 30-year interest rate: 7.4% last updated on Oct 8, 2026
* All Figures are estimates. Check with your bank or proposed mortgage company for actual interest rates.
This product uses the FRED® API but is not endorsed or certified by the Federal Reserve Bank of St. Louis.

Virtual TourSave FavoriteSchedule TourAsk A QuestionMore Details

9219 Whistling Straits Drive Indian Land SC 29707
Active With Contract

MLS Number CAR4417398

  • Residential
  • Bedrooms 3
  • Bathroom 3
  • Square Feet 2,502
  • Acreage 0.21

Golf-Course Living in the heart of Amenity-Rich Sun City Carolina Lakes Community. Welcome to easy, active-adult living in this beautifully situated home within a sought-after 55+ community! Ideally positioned near the community's incredible array of amenities and overlooking the green of Hole #1, this home offers the perfect blend of comfort, convenience, and lifestyle. Inside, you'll find a thoughtfully designed floor plan with inviting living spaces, plenty of natural light, and comfortable accommodations for both everyday living and entertaining. Step outside and enjoy the peaceful golf-course setting, where you can relax under your covered paver patio porch with pergola and take in beautiful views while being just moments from everything the community has to offer. Residents enjoy an impressive selection of amenities designed for an active and social lifestyle, including clubhouse facilities, pools, fitness opportunities, tennis and pickleball, walking trails, social activities, and more. Whether you're looking to stay active, meet new friends, enjoy the outdoors, or simply relax, there's something for everyone. With its prime location near the amenities and picturesque position along the first hole, this home is a fantastic opportunity to enjoy the very best of 55+ active-adult living. Come experience the lifestyle for yourself!

Listed by Brandon Gafgen of Assist2sell Buyers & Sellers 1st Choice LLC

$
$
%
$/month over payments
Federal 30-year interest rate: 7.4% last updated on Oct 8, 2026
* All Figures are estimates. Check with your bank or proposed mortgage company for actual interest rates.
This product uses the FRED® API but is not endorsed or certified by the Federal Reserve Bank of St. Louis.

Save FavoriteSchedule TourAsk A QuestionMore Details

1336 Huntcliff Drive Waxhaw NC 28173

Waxhaw, NC1336 Huntcliff Drive

Price$719,000

Est. Mortgage: $/month

MLS Number CAR4402736

  • Residential
  • Bedrooms 4
  • Bathroom 4
  • Square Feet 3,374
  • Acreage 1.1

PRIVATE 1.1-ACRE WOODED LO +3-CAR GARAGE in sought after COPPER RUN! This move-in ready 4-bedroom 3.5 bath home offers 3,374 square feet of beautifully maintained living space, fresh paint, and new upstairs carpeting-all at a newly improved price of $739,000. Copper Run, one of the area's most sought after communities, is where beautifully maintained homes, mature hardwood-lined streets, and expansive private homesites create a setting that feels both elegant and welcoming. This meticulously maintained one-owner home offers a rare combination of privacy, space, and lifestyle. Conveniently located just minutes from shopping, dining, and local events, this home still feels peacefully tucked away from it all. The current owners have moved to their new home and this home is ready for a quick close! You will love the spacious kitchen, with an abundance of cabinet space, a walk-in pantry, a butler pantry leading to the dining room, and the openness to the breakfast area and great room. There is a sizable drop-zone located just inside the 3-car, oversized garage with extra space between the singe bay and double bay parking. Your choice, there are rooms to use as an office on both the main & upper floors! The primary suite spans the entire width of the home in the back and includes a wonderful walk-in closet and sitting area. Savings on water/sewer will accrue from the use of the well and septic system - with a water filtration/conditioning system. This is a rare opportunity to own an exceptional luxury home with direct neighborhood access to the Mineral Springs Greenway, while being just minutes from Wesley Chapel and charming downtown Waxhaw! Welcome Home!

Listed by Bob Bunzey of NorthGroup Real Estate LLC

$
$
%
$/month over payments
Federal 30-year interest rate: 7.4% last updated on Oct 8, 2026
* All Figures are estimates. Check with your bank or proposed mortgage company for actual interest rates.
This product uses the FRED® API but is not endorsed or certified by the Federal Reserve Bank of St. Louis.

Virtual TourSave FavoriteSchedule TourAsk A QuestionMore Details

211 Trinity Court Salisbury NC 28147

Salisbury, NC211 Trinity Court

Price$718,777

Est. Mortgage: $/month

Active With Contract

MLS Number CAR4363361

  • Residential
  • Bedrooms 3
  • Bathroom 3
  • Square Feet 2,325
  • Acreage 1.21

Field of Glory Plan offers exquisite design details setting it apart from all others with everything you want in a brand new home. 3 car garage, front porch, screened rear porch. Walk in pantry & walk in closets for all bedrooms. DO You Want A Custom Built HOME? Builder offers FREE Customizations, FREE Design alterations from our plans or yours. Contact your realtor & schedule a time to meet TODAY! Simply Pick Lot, Plan & Finishes then Move IN 180 days construction time. Beautiful private lots remain. Single Level Farm Style with Open Floor Plan with bonus room over the garage in Western Rowan County NC near Salisbury Mooresville & Kannapolis. Large flat private lots, country setting, & plenty of room between. Huge rear yard, side entry oversized 3 car garage, office, walk in pantry, hobby room, & drop zone with cubbies. Open Living Room w vaulted ceilings. Kitchen features wall oven, glass cooktop, granite counters, tile backsplash & under counter lights, 9' ceilings , finished & painted garage, garage door w/ opener. It's Built Solid with long lasting architectural roofing, fiber cement siding, JeldWen windows, Real SOLID OAK WOOD FLOORS that are hand finished. Primary suite w walk in tile shower, Designer Garden Tub. Enjoy new, low cost, low taxes, simple country living.

Listed by Keith Knight of Wallace Realty

$
$
%
$/month over payments
Federal 30-year interest rate: 7.4% last updated on Oct 8, 2026
* All Figures are estimates. Check with your bank or proposed mortgage company for actual interest rates.
This product uses the FRED® API but is not endorsed or certified by the Federal Reserve Bank of St. Louis.

Save FavoriteSchedule TourAsk A QuestionMore Details

132 Cottage Creek Court York SC 29745

York, SC132 Cottage Creek Court

Price$718,000

Est. Mortgage: $/month

MLS Number CAR4419161

  • Residential
  • Bedrooms 3
  • Bathroom 4
  • Square Feet 2,816
  • Acreage 0.52

Built in 2024, this York two-story home sits on a cul-de-sac lot and offers 3 bedrooms and 3.5 bathrooms. The kitchen features quartz countertops, and the home includes an unfinished basement with room to grow. A 3-car garage provides ample parking and storage. Included 100-Day Home Warranty with buyer activation

Listed by Verria Hairston of Opendoor Brokerage LLC

$
$
%
$/month over payments
Federal 30-year interest rate: 7.4% last updated on Oct 8, 2026
* All Figures are estimates. Check with your bank or proposed mortgage company for actual interest rates.
This product uses the FRED® API but is not endorsed or certified by the Federal Reserve Bank of St. Louis.

Save FavoriteSchedule TourAsk A QuestionMore Details

142 Canterbury Crossing Fort Mill SC 29708
Open House

MLS Number CAR4372105

  • Residential
  • Next Open House: Mon 10/12 9:00 am. to 7:00 pm.
  • Bedrooms 4
  • Bathroom 4
  • Square Feet 4,033

Don't miss 142 Canterbury Xing, designed for practicality and comfort. The living area includes a fireplace; the kitchen features an accent backsplash and island. The primary bedroom contains a walk in closet, with its bathroom containing double sinks and a separate tub and shower. An exterior deck extends outdoor living. This property delivers comfort and functional design for practical living.. Included 100-Day Home Warranty with buyer activation

Listed by Verria Hairston of Opendoor Brokerage LLC

$
$
%
$/month over payments
Federal 30-year interest rate: 7.4% last updated on Oct 8, 2026
* All Figures are estimates. Check with your bank or proposed mortgage company for actual interest rates.
This product uses the FRED® API but is not endorsed or certified by the Federal Reserve Bank of St. Louis.

Save FavoriteSchedule TourAsk A QuestionMore Details

3085 James Street Catawba NC 28609

Catawba, NC3085 James Street

Price$715,000

Est. Mortgage: $/month

Active With Contract

MLS Number CAR4364096

  • Residential
  • Bedrooms 3
  • Bathroom 3
  • Square Feet 3,458
  • Acreage 2.12

BEAUTIFUL 3,458 sf single level home with walk out basement situated on 2.12 acres, perfect for entertaining. Features an open floor plan, wood and tile floors throughout and two gas fireplaces. Large primary bedroom with enough room to create your own private retreat. Gorgeous views out the french doors that lead to its own balcony. Additional rooms include two bedrooms, a custom wood panel library/office, formal dining room, laundry room and large sitting room. Spacious Island kitchen with granite countertops, new stainless-steel appliances and large walk-in pantry. Oversized two car garage with outside RV parking and 50 amp outlet. Garage has access to attic, which provides ample space for additional storage. The home provides a peaceful rural retreat just moments from downtown Catawba restaurants and entertainment and short drive to the city conveniences of Hickory and Statesville. Recent roof and exterior paint, fenced back yard.

Listed by Clyde Hollar of Elite Homes and Land,Inc.

$
$
%
$/month over payments
Federal 30-year interest rate: 7.4% last updated on Oct 8, 2026
* All Figures are estimates. Check with your bank or proposed mortgage company for actual interest rates.
This product uses the FRED® API but is not endorsed or certified by the Federal Reserve Bank of St. Louis.

Virtual TourSave FavoriteSchedule TourAsk A QuestionMore Details

18619 Harborside Drive Cornelius NC 28031

Cornelius, NC18619 Harborside Drive

Price$715,000

Est. Mortgage: $/month

MLS Number CAR4423419

  • Condo
  • Bedrooms 3
  • Bathroom 2
  • Square Feet 1,409

Unique opportunity to own a first floor FULLY FURNISHED lakefront end unit at Harborside. Spacious condo features 3 bedrooms, 2 full bathrooms, and an open and airy floor plan for comfortable lakeside living. Beautiful & durable LVP flooring throughout. First floor condos feature extended patio and walk out access to boardwalk and Lake Norman. Enjoy lake views from primary bedroom and patio. The outdoor storage closet is a great place to store your lake toys and extras. This condo is turnkey and being sold fully surpassed and stocked with everything you'll need to make this your full time residence or second home. Harborside offers a rare opportunity in Cornelius to rent short term when not in use to offset the costs of your investment. Central Cornelius location is just minutes from shopping, dining, access to 73 or 77, and just steps away from the Lakehouse Wine Bar & Grill! Come & experience this unique opportunity, and claim your little piece of the lake to call home.

Listed by Katie Reuben of EXP Realty LLC Mooresville

$
$
%
$/month over payments
Federal 30-year interest rate: 7.4% last updated on Oct 8, 2026
* All Figures are estimates. Check with your bank or proposed mortgage company for actual interest rates.
This product uses the FRED® API but is not endorsed or certified by the Federal Reserve Bank of St. Louis.

Save FavoriteSchedule TourAsk A QuestionMore Details

127 Creekside Valley Lane Arden NC 28704

Arden, NC127 Creekside Valley Lane

Price$715,000

Est. Mortgage: $/month

MLS Number CAR4317956

  • Residential
  • Bedrooms 2
  • Bathroom 2
  • Square Feet 1,686
  • Acreage 0.25

127 Creekside Valley Lane is a newly constructed home with a custom home level of finishes, located in The Preserve at Avery's Creek. The finishes are impeccable, with engineered 5-inch hardwood floors, a floor-to-ceiling natural gas stone fireplace, a 6-burner Viking gas range/oven, plus a full complement of other Viking appliances. Other exceptional finishes include a custom paver stone driveway, a Fire pit, and a stone patio in the backyard, and an amazing covered porch perfect for your morning coffee. The owner's suite features a spa-like bath with an oversized tile shower with a built-in bench, double vanities, and a walk-in closet. This home is the perfect blend of the features you want, privacy, and a location that is close to Biltmore Park but outside the normal hustle and bustle. This home is proudly brought to you by Gravity Construction. With a couple of specific trades, this would be a great Lock & Leave home!

Listed by Scott Barfield and Leslie Barfield of Scott Barfield Realty And Land Company

$
$
%
$/month over payments
Federal 30-year interest rate: 7.4% last updated on Oct 8, 2026
* All Figures are estimates. Check with your bank or proposed mortgage company for actual interest rates.
This product uses the FRED® API but is not endorsed or certified by the Federal Reserve Bank of St. Louis.

Save FavoriteSchedule TourAsk A QuestionMore Details

45 Asheland Avenue Asheville NC 28801

MLS Number CAR4413012

  • Condo
  • Bedrooms 2
  • Bathroom 2
  • Square Feet 1,093
  • Acreage 0.01

Rare opportunity in the heart of downtown Asheville! This beautifully appointed 2-bedroom, 2-bath condo offers the best of both worlds-a stylish downtown retreat and an investment opportunity with a short-term rental permit! Located on the 4th floor, this east-facing residence is filled with natural light and offers city views along with distant Blue Ridge Mountain views from the private balcony. Inside, the open-concept living, dining and kitchen area features modern finishes throughout, including quartz countertops, Bosch appliances, Kohler fixtures, a large kitchen island, wood and tile flooring, and a cozy living room fireplace. Additional conveniences include an in-unit washer and dryer, elevator access, a secure private parking space in the in-building garage, and a climate-controlled storage unit located on the same floor. Step outside and experience downtown Asheville just beyond your door, with restaurants, breweries, coffee shops, shopping, arts and entertainment nearby. Use it as your own lock-and-leave Asheville getaway, short-term rent it when you're away, or add a uniquely positioned property to your investment portfolio. Furniture is included for those seeking a more turnkey opportunity.

Listed by Venus Lancaster and Zeno Lancaster of Manife Realty LLC

$
$
%
$/month over payments
Federal 30-year interest rate: 7.4% last updated on Oct 8, 2026
* All Figures are estimates. Check with your bank or proposed mortgage company for actual interest rates.
This product uses the FRED® API but is not endorsed or certified by the Federal Reserve Bank of St. Louis.

Virtual TourSave FavoriteSchedule TourAsk A QuestionMore Details
6410 Latta Springs Circle Huntersville NC 28078
Pending

MLS Number CAR4381760

  • Residential
  • Bedrooms 4
  • Bathroom 3
  • Square Feet 3,904
  • Acreage 0.34

Welcome to this beautifully maintained 4-bedroom, 2.5-bath home nestled in one of the most desirable neighborhoods on Mountain Island Lake. From the moment you arrive, you'll fall in love with the gorgeous tree-lined streets, charming curb appeal, and welcoming community atmosphere. Inside, the home features an open-concept main level designed for both comfortable everyday living and effortless entertaining. The spacious vaulted living room fills with natural light and creates an airy, inviting feel. The kitchen flows seamlessly into the main living and dining areas, making gatherings easy and enjoyable. Upstairs, you'll find generously sized bedrooms along with a versatile bonus room on the third floor - perfect for a media room, home office, playroom, guest space, or fitness area. This well-maintained home offers the perfect balance of style, space, and functionality, all within a beautiful lake community featuring a covered picnic area, pool, and playground. Easy lake access from the pavilion for paddle sports, swimming and fishing. Close proximity to Latta Nature Preserve with access to miles of hiking right from the neighborhood. Enjoy peaceful neighborhood walks beneath mature trees while being just minutes from shopping, dining, and convenient access to Charlotte.

Listed by Holly Webster of Helen Adams Realty

$
$
%
$/month over payments
Federal 30-year interest rate: 7.4% last updated on Oct 8, 2026
* All Figures are estimates. Check with your bank or proposed mortgage company for actual interest rates.
This product uses the FRED® API but is not endorsed or certified by the Federal Reserve Bank of St. Louis.

Save FavoriteSchedule TourAsk A QuestionMore Details

4752 Autumn Leaf Lane Charlotte NC 28277

Charlotte, NC4752 Autumn Leaf Lane

Price$715,000

Est. Mortgage: $/month

Active With Contract

MLS Number CAR4408724

  • Residential
  • Bedrooms 4
  • Bathroom 4
  • Square Feet 2,347
  • Acreage 0.31

This like-new construction home is one you won't want to miss! Completely updated and renovated from top to bottom, this stunning 4-bedroom, 3.5-bath home combines thoughtful design, beautiful finishes, and exceptional functionality. The open-concept kitchen, dining, and living areas create the perfect space for everyday living and entertaining, while the spa-like primary suite offers a relaxing retreat. Designer finishes and selections can be found throughout, along with all-new mechanicals for added peace of mind. The fully finished lower level provides even more living and entertaining space, featuring a wet bar, fireplace with custom built-ins, and a private office that could easily serve as a playroom, home gym, or flex space. Outside, enjoy beautiful curb appeal and a spacious yard. Ideally situated in the highly desirable Raintree area, the home is just minutes from Raintree Country Club, nearby greenway access, Piper Glen, and the Arboretum, offering incredible convenience to golf, recreation, shopping, dining, and more. With virtually every detail updated and the feel of new construction, this home is truly move-in ready and has it all!

Listed by Kenneth Yates of Realty One Group Revolution

$
$
%
$/month over payments
Federal 30-year interest rate: 7.4% last updated on Oct 8, 2026
* All Figures are estimates. Check with your bank or proposed mortgage company for actual interest rates.
This product uses the FRED® API but is not endorsed or certified by the Federal Reserve Bank of St. Louis.

Save FavoriteSchedule TourAsk A QuestionMore Details

Broker Reciprocity MLS Grid Logo © 2026 Listings courtesy of Canopy MLS as distributed by MLS GRID. IDX information is provided exclusively for consumers’ personal non-commercial use and may not be used for any purpose other than to identify prospective properties consumers may be interested in purchasing. The IDX data is deemed reliable but is not guaranteed by MLS GRID and may be subject to an end user license agreement prescribed by the Member Participant’s applicable MLS.  Based on information submitted to the MLS GRID as of October 12, 2026 2:37 PM UTC . All data is obtained from various sources and may not have been verified by broker or MLS GRID. Supplied Open House Information is subject to change without notice. All information should be independently reviewed and verified for accuracy. Properties may or may not be listed by the office/agent presenting the information. Some IDX listings have been excluded from this website.