and narrow your search. If you have fewer than 200 results, you can save your search.

Nebo NC

r=7189-7200
230 Pisgah View Road Asheville NC 28806

Asheville, NC230 Pisgah View Road

Price$712,000

Est. Mortgage: $/month

MLS Number CAR4402106

  • Land
  • Acreage 2.66
  • County Buncombe

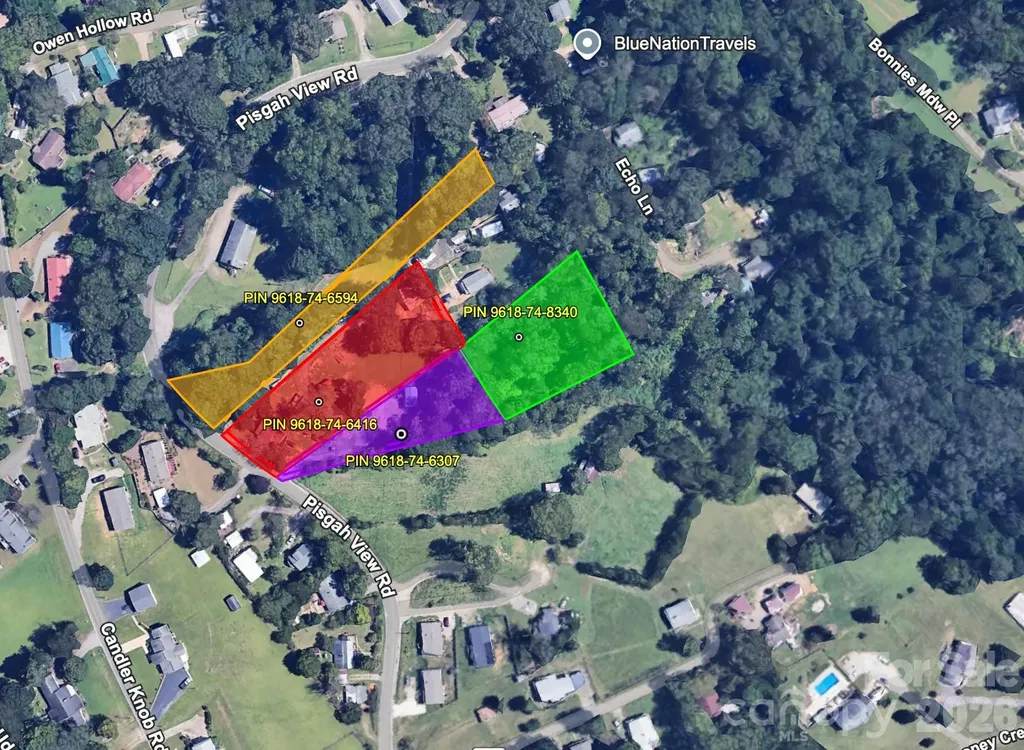
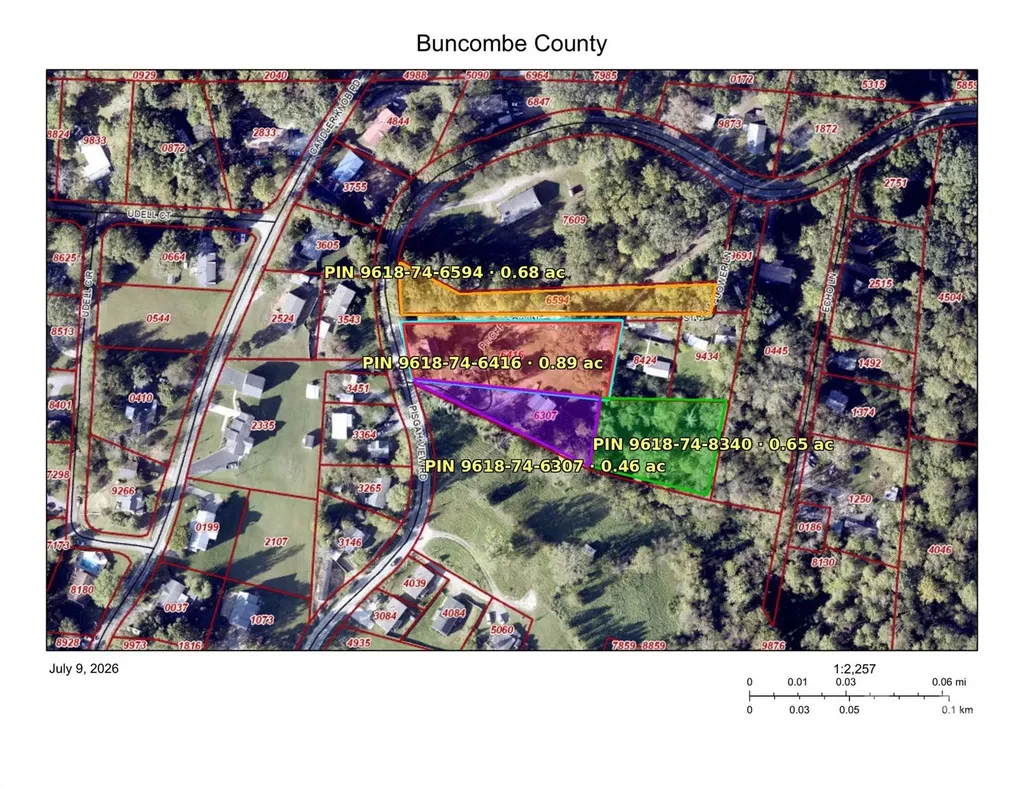
Rare West Asheville opportunity: four adjoining tracts offered together, approximately 2.66 acres just minutes from downtown Asheville, the River Arts District, and I-40. All four parcels are zoned R-3 with no mapped floodplain, offering flexibility for a builder, investor, or private compound. The assemblage includes a cottage at 230 Pisgah View Rd plus three additional lots on Pisgah View Road and Pitchfork Lane. Level to gently rolling terrain with established road frontage. Buyer to verify water, septic, zoning, and build-ability with Buncombe County. Sold as a package.

Listed by Erik Tillman of Roots Property Advisors dba Redtree Property Advisors

$
$
%
$/month over payments
Federal 30-year interest rate: 7.4% last updated on Oct 8, 2026
* All Figures are estimates. Check with your bank or proposed mortgage company for actual interest rates.
This product uses the FRED® API but is not endorsed or certified by the Federal Reserve Bank of St. Louis.

Save FavoriteSchedule TourAsk A QuestionMore Details

230 Pisgah View Road Asheville NC 28806

Asheville, NC230 Pisgah View Road

Price$712,000

Est. Mortgage: $/month

MLS Number CAR4402777

  • Residential
  • Bedrooms 4
  • Bathroom 2
  • Square Feet 906
  • Acreage 2.66

Rare West Asheville opportunity: four adjoining tracts offered together, approximately 2.66 acres just minutes from downtown Asheville, the River Arts District, and I-40. All four parcels are zoned R-3 with no mapped floodplain, offering flexibility for a builder, investor, or private compound. The assemblage includes a cottage at 230 Pisgah View Rd plus three additional lots on Pisgah View Road and Pitchfork Lane. Level to gently rolling terrain with established road frontage. Buyer to verify water, septic, zoning, and build-ability with Buncombe County. Sold as a package.

Listed by Erik Tillman of Roots Property Advisors dba Redtree Property Advisors

$
$
%
$/month over payments
Federal 30-year interest rate: 7.4% last updated on Oct 8, 2026
* All Figures are estimates. Check with your bank or proposed mortgage company for actual interest rates.
This product uses the FRED® API but is not endorsed or certified by the Federal Reserve Bank of St. Louis.

Save FavoriteSchedule TourAsk A QuestionMore Details

38 Scenic View Drive Hendersonville NC 28792

MLS Number CAR4357881

  • Residential
  • Bedrooms 4
  • Bathroom 3
  • Square Feet 3,081
  • Acreage 0.8

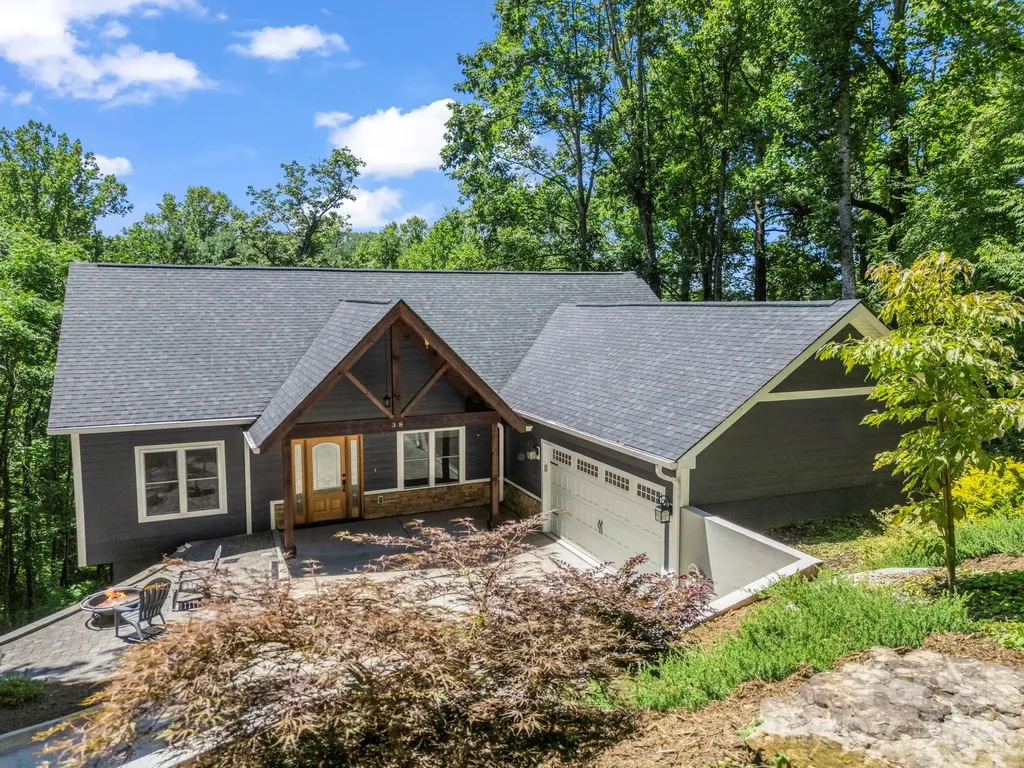
Mountain modern living, flexible space, and easy access to everything that makes Western North Carolina such a great place to call home. An attached two-car garage provides convenient main-level entry into a bright, open-concept great room with new flooring, vaulted tongue-and-groove ceilings, and a stacked-stone fireplace. The kitchen features modern cabinetry, mudroom and coffee-bar built-ins, a generous island, granite countertops, and stainless steel smart appliances. The main level offers a split three-bedroom layout, including a spacious primary suite with a freestanding soaking tub, oversized shower, and walk-in closet. Downstairs, the finished lower level expands the possibilities with a guest bedroom, full bath, kitchenette, flex space, and additional unfinished workshop or storage space. The layout works well for guests, multigenerational living, hobbies, entertainment, or simply having room to spread out. Outdoor living includes a deck with seasonal mountain views and a screened porch surrounded by the wooded setting. The location puts both everyday conveniences and mountain recreation within easy reach. Enjoy convenient access to downtown Hendersonville shopping and dining, Asheville Regional Airport, DuPont State Recreational Forest, Pisgah National Forest, area waterfalls and hiking trails, and Asheville's restaurants, galleries, music, and cultural scene. Listing photography was completed prior to Hurricane Helene in preparation for marketing the property. The home subsequently experienced water intrusion during the storm. Professional mitigation and reconstruction were completed by ServiceMaster, with supporting scope-of-work and paid documentation available for review in MLS attachments.

Listed by Galen Walter of LPT Realty,LLC
$
$
%
$/month over payments
Federal 30-year interest rate: 7.4% last updated on Oct 8, 2026
* All Figures are estimates. Check with your bank or proposed mortgage company for actual interest rates.
This product uses the FRED® API but is not endorsed or certified by the Federal Reserve Bank of St. Louis.

Virtual TourSave FavoriteSchedule TourAsk A QuestionMore Details

2038 Billy Jordan Road Pageland SC 29718

MLS Number CAR4346899

  • Commercial
  • Acreage 21.5

Stunning custom home built to last with high construction standards sitting on 21+ ACRES of LEVEL LAND ready for you to enjoy and bring your vision. Zoned GD (General Development) for residential or commercial use in the heart of Pageland SC. There are existing water, sewer and electrical connections for an RV. Admire this masterpiece from the outside as you drive into the driveway and step in the magnificent front porch, enter through the elegant glass door into the spacious open living room and modern kitchen with top of line finishes such as quartz countertop, SS appliances, oversized island, backsplash, ceramic floors and double sink with garbage disposal that over looks at the backyard. Find two bedrooms and a full bathroom on the right side of the home and on the poolside side the marvelous master room and master bathroom with exquisite selected marvel tile in the standalone shower. This home features: Brazilian hardwood in main living areas, wood looking ceramic tile in the kitchen, and hallways. Construction was done with 2*6 rafters, 2*9 joists and 2*9 framing. Current RV won't convey with the purchase of the home. GD allows for a variety of commercial and residential so you can fulfill your dream here. Verify zoning details and permissible uses with Chesterfield County or the Town of Pageland planning departments. Schedule your showing today.

Listed by Diana Borg of Great Homes of the Carolina LLC

$
$
%
$/month over payments
Federal 30-year interest rate: 7.4% last updated on Oct 8, 2026
* All Figures are estimates. Check with your bank or proposed mortgage company for actual interest rates.
This product uses the FRED® API but is not endorsed or certified by the Federal Reserve Bank of St. Louis.

Save FavoriteSchedule TourAsk A QuestionMore Details

1867 Bills Creek Road Lake Lure NC 28746

Lake Lure, NC1867 Bills Creek Road

Price$711,000

Est. Mortgage: $/month

MLS Number CAR4423300

  • Residential
  • Bedrooms 3
  • Bathroom 3
  • Square Feet 1,927
  • Acreage 3.38

A storybook setting reminiscent of a Norman Rockwell painting welcomes you to this lovingly maintained 3.38-acre property in Lake Lure. Manicured pasture, fruit trees, and a grand pecan tree frame the freshly stained and sealed 3-bedroom, 3-bath log cabin and 4-stall barn. Set in the foothills of Western North Carolina, yet convenient to grocery shopping, restaurants, and the Tryon International Equestrian Center (TIEC). This property reflects the original owners' attention to detail and years of thoughtful care. Inside, a classic wall of windows and cathedral ceilings create an airy, inviting living space centered around a freestanding gas-log fireplace. The adjoining island kitchen features granite countertops and stainless-steel appliances. The main-level primary suite offers an ensuite bath with a double vanity and jetted tub, while a guest bedroom, full bath, and laundry closet complete the main floor. Upstairs, the loft bedroom includes its own full bath and views across the front yard, with glimpses of the moon and stars to enjoy without even leaving your bed. Outside, the fenced backyard offers room to play or relax, while peach trees, flower beds, and a majestic pecan tree create a picturesque backdrop for watching hummingbirds and other wildlife. The barn includes four stalls, a workshop, electricity, a hayloft, and additional storage for hobbies and equipment. A whole-house Generac generator and water filtration system for the home add everyday convenience. Built and occupied exclusively by the original owners, this home and property have been a true labor of love. Furnishings, tools, and lawn mower are negotiable.

Listed by Wes Cleary of Team Cleary Real Estate Inc

$
$
%
$/month over payments
Federal 30-year interest rate: 7.4% last updated on Oct 8, 2026
* All Figures are estimates. Check with your bank or proposed mortgage company for actual interest rates.
This product uses the FRED® API but is not endorsed or certified by the Federal Reserve Bank of St. Louis.

Save FavoriteSchedule TourAsk A QuestionMore Details

9941 Cask Way Huntersville NC 28078

Huntersville, NC9941 Cask Way

Price$710,855

Est. Mortgage: $/month

Pending

MLS Number CAR4346357

  • Residential
  • Bedrooms 4
  • Bathroom 4
  • Square Feet 2,675
  • Acreage 0.3

Listed by Phil Tirabassi of Mattamy Carolina Corporation

$
$
%
$/month over payments
Federal 30-year interest rate: 7.4% last updated on Oct 8, 2026
* All Figures are estimates. Check with your bank or proposed mortgage company for actual interest rates.
This product uses the FRED® API but is not endorsed or certified by the Federal Reserve Bank of St. Louis.

Save FavoriteSchedule TourAsk A QuestionMore Details

601,610,611 Basinger Lane Kannapolis NC 28083

MLS Number CAR4288582

  • Commercial
  • Acreage 7.1

7.1 acres located right off of Interstate 85 and priced below tax value. Other amenities are located close by including QT and Bojangles directly across the street. Land joins the Atrium-Kannapolis Medical facility. Hotel, restaurants and truck stop at enterchange. Prime location for development. Water and sewer available at cross street (Lane). Currently zoned Limited Commercial with many options available for usage. Centrally located between Charlotte and the Greensboro regions. The house located on the property parcel (5633-40-1906) is in average condition. House is of no value. Could be used for an office. Well and septic on property but buyer would need to verify if operable. 3 parcels combine for the 7.1 acres. Seller wants to sell all together. Buyer and buyer agent to verify zoning restriction and regulations with proper authorities. Watershed restrictions apply.

Listed by Robbie Bentley of Bentley Realty

$
$
%
$/month over payments
Federal 30-year interest rate: 7.4% last updated on Oct 8, 2026
* All Figures are estimates. Check with your bank or proposed mortgage company for actual interest rates.
This product uses the FRED® API but is not endorsed or certified by the Federal Reserve Bank of St. Louis.

Save FavoriteSchedule TourAsk A QuestionMore Details

254 Streamside Place Mooresville NC 28115

Mooresville, NC254 Streamside Place

Price$710,000

Est. Mortgage: $/month

Active With Contract

MLS Number CAR4415969

  • Residential
  • Bedrooms 3
  • Bathroom 5
  • Square Feet 4,111
  • Acreage 2.45

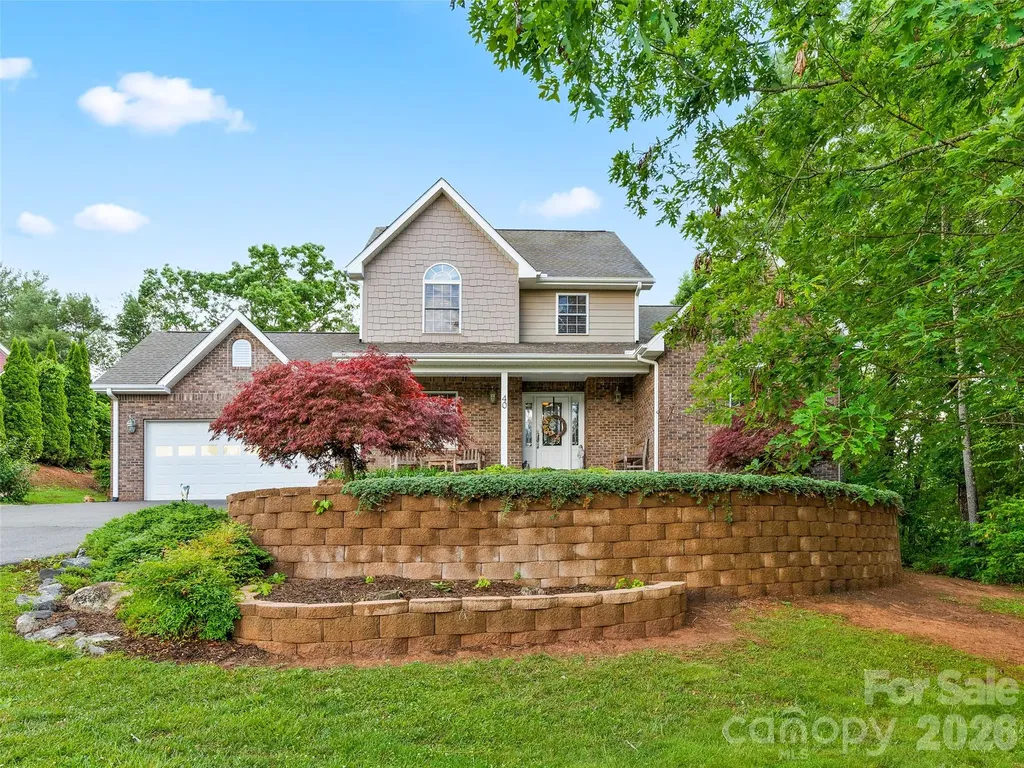
Welcome to this wonderful home tucked away on 2.45 wooded acres at the end of a quiet cul-de-sac, offering privacy and plenty of space while remaining conveniently located near downtown Mooresville and Historic Downtown Davidson. The flexible floor plan features a bedroom on the main level, with additional bedrooms upstairs including the primary suite and a bonus/bedroom space. The fully finished walkout basement adds even more room for entertaining and everyday living, complete with a bar, additional sleeping area, full bathroom, ample storage, and a comfortable space for guests to relax. Step outside to enjoy the peaceful wooded setting from the covered upper deck, which features a new roof/cover and has been updated with durable Trex-like decking and new rails. The fenced yard provides a great space for kids, pets, or outdoor activities. Additional improvements include a new roof in 2026, newer HVAC (2024), well replacement (2021), well pressure gauge replacement (2025), and a whole-house water softener. The home is just minutes from the restaurants, shops, and boutiques of downtown Mooresville and Historic Downtown Davidson, as well as Abersham Park and Fisher Farms Park. Freshly painted and thoughtfully updated, this home combines privacy, versatility, and convenience in a fantastic location.

Listed by Josh Johnson and Tracey Stehle of Regency On the Lake

$
$
%
$/month over payments
Federal 30-year interest rate: 7.4% last updated on Oct 8, 2026
* All Figures are estimates. Check with your bank or proposed mortgage company for actual interest rates.
This product uses the FRED® API but is not endorsed or certified by the Federal Reserve Bank of St. Louis.

Save FavoriteSchedule TourAsk A QuestionMore Details

40 Hope Road Weaverville NC 28787

Weaverville, NC40 Hope Road

Price$710,000

Est. Mortgage: $/month

MLS Number CAR4387597

  • Residential
  • Bedrooms 3
  • Bathroom 3
  • Square Feet 2,196
  • Acreage 0.86

PRICE REDUCTION: WHAT IS SPECIAL: *EXCEPTIONAL CURB APPEAL *HIGH-END APPLIANCES *RICH CHERRY WALLS *SPACIOUS KITCHEN *BEAUTIFUL LEVEL BACKYARD *MAINTENANCE-FREE COMPOSITE BACK DECK * PRIVATE ENSUITE BATH *WHOLE HOUSE GENERATOR Gorgeous custom-built home nestled in a peaceful, well-maintained community with exquisite landscaping that creates exceptional curb appeal. From the moment you step through the front door, you are welcomed by elegant slate flooring and beautiful hardwood floors throughout the home. The stunning great room features a floor-to-ceiling cultured stone fireplace accented by rich cherry walls, creating a warm and inviting atmosphere. The spacious kitchen is designed for both everyday living and entertaining, offering high-end appliances, new refrigerator, custom cherry cabinetry and a separate dining area. The generously sized primary suite includes a private ensuite bath and ample space for comfort and relaxation. A whole-house generator provides added peace of mind and convenience year-round. Step outside to the maintenance-free composite back deck overlooking a beautiful level backyard surrounded by mature vegetation for privacy and tranquility. The full basement offers abundant storage or expansion potential and is already plumbed for a future bathroom.

Listed by Suzanne Bellich of Howard Hanna Beverly-Hanks Asheville-North

$
$
%
$/month over payments
Federal 30-year interest rate: 7.4% last updated on Oct 8, 2026
* All Figures are estimates. Check with your bank or proposed mortgage company for actual interest rates.
This product uses the FRED® API but is not endorsed or certified by the Federal Reserve Bank of St. Louis.

Save FavoriteSchedule TourAsk A QuestionMore Details

604 Nutgrove Drive NW Concord NC 28027

Concord, NC604 Nutgrove Drive NW

Price$710,000

Est. Mortgage: $/month

Pending

MLS Number CAR4399542

  • Residential
  • Bedrooms 5
  • Bathroom 5
  • Square Feet 3,528
  • Acreage 0.2

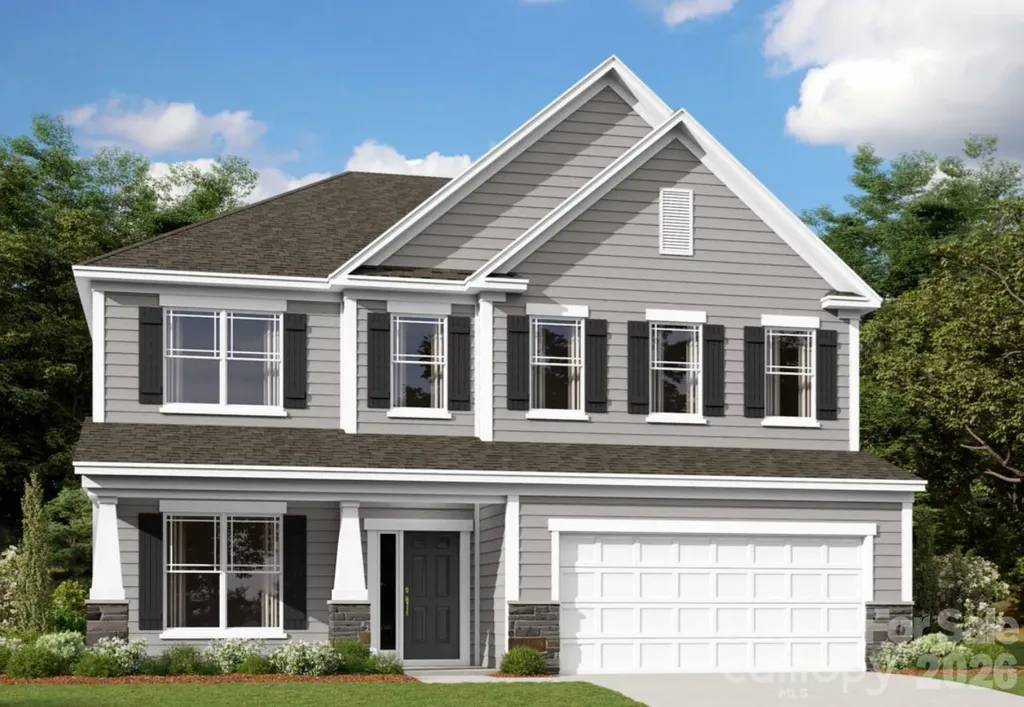
Welcome to The Sonoma located in the highly sought after community of Annsborough Park. Walking in from the front covered porch, you are greeted with a warm and inviting 2 story foyer. Just off of the foyer is a formal dining room with a tray ceiling and 38" wainscotting. The home opens up to your main living space, finished with crown molding and easily maintainable EVP flooring. The kitchen is a chefs dream, with stainless steel appliances, a gas cooktop with an overhead wood hood and a kitchen island, complete with a sink. The family room is spacious and cozy with a gas fireplace. Through the French doors is a covered lanai with an additional patio, perfect for entertaining or just enjoying a morning coffee. A main level guest bedroom with a shared full bathroom provides an additional space for guests to have their own privacy. The main level laundry room is completed with a laundry tub. Upstairs you will find a spacious loft that over looks the foyer and is perfect for an extra living space. An additional laundry room is centrally located and allows for easier laundry days. There are 3 additional bedrooms, one with its own private bathroom and another shared bathroom. Walking through the double doors you'll find the Owner's suite. With crown molding, LED lighting and plenty of natural lighting, you will feel like royalty. The walk-in closet is expansive and is perfect for any size wardrobe. Finally the en-suite is fit for a spa, with a separate tile decked tub and shower, dual vanity and private toilet area that will allow for plenty of space and privacy for everyone to get ready in the mornings. Welcome to your new home!

Listed by Josh Allen and Mike Cummings of M/I Homes

$
$
%
$/month over payments
Federal 30-year interest rate: 7.4% last updated on Oct 8, 2026
* All Figures are estimates. Check with your bank or proposed mortgage company for actual interest rates.
This product uses the FRED® API but is not endorsed or certified by the Federal Reserve Bank of St. Louis.

Save FavoriteSchedule TourAsk A QuestionMore Details

415 Treetop Lane Waynesville NC 28785

Waynesville, NC415 Treetop Lane

Price$710,000

Est. Mortgage: $/month

MLS Number CAR4360054

  • Residential
  • Bedrooms 3
  • Bathroom 3
  • Square Feet 1,884
  • Acreage 5.51

PRIVATE 5.5-ACRE RIDGETOP RETREAT WITH SUNRISE & SUNSET VIEWS! Perched at approximately 3,500 feet in elevation at the end of a private ridgeline, this mountain home offers a rare combination of acreage, privacy, and breathtaking long-range views in multiple directions. Eastern views toward Lake Junaluska, and western sunsets over the Cataloochee Divide and surrounding Great Smoky Mountains. With approximately 5.51 acres, including a rare double lot, there is room to enjoy the peaceful natural setting, wildlife, and your own private walking trail along the ridgeline on this property. Natural light fills the home. French doors and full-length decks on both levels create an easy connection between indoor living and the spectacular outdoor setting. The versatile floor plan offers 3 bedrooms plus additional flexible space for a home office, hobby room, guests, or whatever best suits your lifestyle. The driveway provides convenient access to both levels of the home, and the attached garage adds everyday practicality. Whether you are searching for a full-time mountain home, a peaceful second home, or a private retreat surrounded by nature, this property offers an exceptional setting that is increasingly difficult to find. ---- Motivated seller offering a $10,000 credit at closing for future updates. Come experience the privacy, acreage, and remarkable views that make 415 Treetop Lane truly special.

Listed by Jaci Reynolds and Davis Reynolds of RE/MAX Executive

$
$
%
$/month over payments
Federal 30-year interest rate: 7.4% last updated on Oct 8, 2026
* All Figures are estimates. Check with your bank or proposed mortgage company for actual interest rates.
This product uses the FRED® API but is not endorsed or certified by the Federal Reserve Bank of St. Louis.

Virtual TourSave FavoriteSchedule TourAsk A QuestionMore Details

2423 Baxter Place SE Concord NC 28025

Concord, NC2423 Baxter Place SE

Price$710,000

Est. Mortgage: $/month

MLS Number CAR4429182

  • Residential
  • Bedrooms 5
  • Bathroom 4
  • Square Feet 3,181
  • Acreage 0.25

Luxurious farmhouse-style home with countless upgrades tucked into nature. Step into effortless living in this meticulously maintained 5-bedroom, 4-bathroom home, perfectly positioned on a quiet, tree-lined cul-de-sac. Built for modern comfort, the open-concept main floor features scratch-resistant hardwood floors, abundant natural light, and a spacious gourmet kitchen equipped with quartz countertops, custom soft-close cabinetry, and stainless-steel appliances. Flow seamlessly from the living area out to a screened-in porch through a 4-panel glass slider, or enjoy the beautifully landscaped fenced in backyard complete with an established garden. 13 raised beds offer continuous growing opportunities and sitting behind the retaining wall are fruit-bearing apple and pear trees on a sloped terrace. If you love hearing the sounds of nature (birdsong, owls, frogs, crickets) this is the spot to both see it and hear it all. Newly constructed in 2020, this home provides total peace of mind, dual high-efficiency HVAC systems, tankless water heater, and high-end GE appliances throughout. Additional upgrades include coffered ceilings in the living room and office, tray ceiling in the Master bedroom and a spa-inspired bathroom with a double vanity and rainfall shower. The Bedford Farms community includes a pool, playground / common-area, and a scenic trail. Located just blocks from local parks, coffee shops, and top-rated schools, this vibrant neighborhood offers unmatched convenience. Move-in ready and waiting for its next chapter.

Listed by Tracy Dowling of Homecoin.com

$
$
%
$/month over payments
Federal 30-year interest rate: 7.4% last updated on Oct 8, 2026
* All Figures are estimates. Check with your bank or proposed mortgage company for actual interest rates.
This product uses the FRED® API but is not endorsed or certified by the Federal Reserve Bank of St. Louis.

Save FavoriteSchedule TourAsk A QuestionMore Details

Broker Reciprocity MLS Grid Logo © 2026 Listings courtesy of Canopy MLS as distributed by MLS GRID. IDX information is provided exclusively for consumers’ personal non-commercial use and may not be used for any purpose other than to identify prospective properties consumers may be interested in purchasing. The IDX data is deemed reliable but is not guaranteed by MLS GRID and may be subject to an end user license agreement prescribed by the Member Participant’s applicable MLS.  Based on information submitted to the MLS GRID as of October 12, 2026 11:16 AM UTC . All data is obtained from various sources and may not have been verified by broker or MLS GRID. Supplied Open House Information is subject to change without notice. All information should be independently reviewed and verified for accuracy. Properties may or may not be listed by the office/agent presenting the information. Some IDX listings have been excluded from this website.