and narrow your search. If you have fewer than 200 results, you can save your search.

Nebo NC

r=8437-8448
34 Mountain View Road Asheville NC 28805

Asheville, NC34 Mountain View Road

Price$649,900

Est. Mortgage: $/month

MLS Number CAR4420979

  • Residential
  • Bedrooms 3
  • Bathroom 3
  • Square Feet 1,943
  • Acreage 0.18

Welcome to this spacious 3-bedroom, 3-bath split-level home in the highly desirable Haw Creek community! Enter through the lower level, where you'll find the garage, a versatile den, full bathroom, and bedroom-creating an ideal private space for guests, roommates, teens, a home office, or additional living area. Upstairs, the open floor plan offers a huge living room anchored by a centrally located fireplace, creating a warm and inviting gathering space. Step outside onto the large back deck, perfect for relaxing, entertaining, or enjoying the outdoors. The primary suite is conveniently located on the main living level and features a private en suite bath and walk-in closet. With flexible living spaces and room to spread out, this home offers plenty of possibilities. Located in sought-after Haw Creek, you'll enjoy the feel of an established Asheville neighborhood while being just minutes from downtown, the interstate, the Blue Ridge Parkway, shopping, dining, and everything Asheville has to offer.

Listed by Brandi Gilliland of Realty ONE Group Pivot Asheville

$
$
%
$/month over payments
Federal 30-year interest rate: 7.28% last updated on Oct 1, 2026
* All Figures are estimates. Check with your bank or proposed mortgage company for actual interest rates.
This product uses the FRED® API but is not endorsed or certified by the Federal Reserve Bank of St. Louis.

Virtual TourSave FavoriteSchedule TourAsk A QuestionMore Details

1472 Old Tara Lane Fort Mill SC 29708

Fort Mill, SC1472 Old Tara Lane

Price$649,900

Est. Mortgage: $/month

MLS Number CAR4415469

  • Residential
  • Bedrooms 3
  • Bathroom 4
  • Square Feet 2,940
  • Acreage 0.87

One-of-a-kind Cape Cod-style home that combines charm, comfort, and move-in-ready appeal! This well-maintained 3-bedroom, 3.5-bath home has been thoughtfully freshened up and is ready for its next owner. The spacious walk-out basement provides valuable additional living space, complete with a full bath and recreation room-perfect for entertaining, guests, or relaxing. Clean, bright & updated kitchen leads into the dining area where you can appreciate the scenery through the bay window. The inviting primary suite features a generous walk-in closet and an updated bathroom with a relaxing soaking tub and large walk-in shower, all overlooking mature trees. Step outside to enjoy the peaceful, heavily wooded backyard, fully fenced for added privacy and enjoyment. A wonderful opportunity to enjoy a home with character, flexible living space, and a tranquil setting!

Listed by Steve Metarelis of OfferPad Brokerage LLC

$
$
%
$/month over payments
Federal 30-year interest rate: 7.28% last updated on Oct 1, 2026
* All Figures are estimates. Check with your bank or proposed mortgage company for actual interest rates.
This product uses the FRED® API but is not endorsed or certified by the Federal Reserve Bank of St. Louis.

Save FavoriteSchedule TourAsk A QuestionMore Details
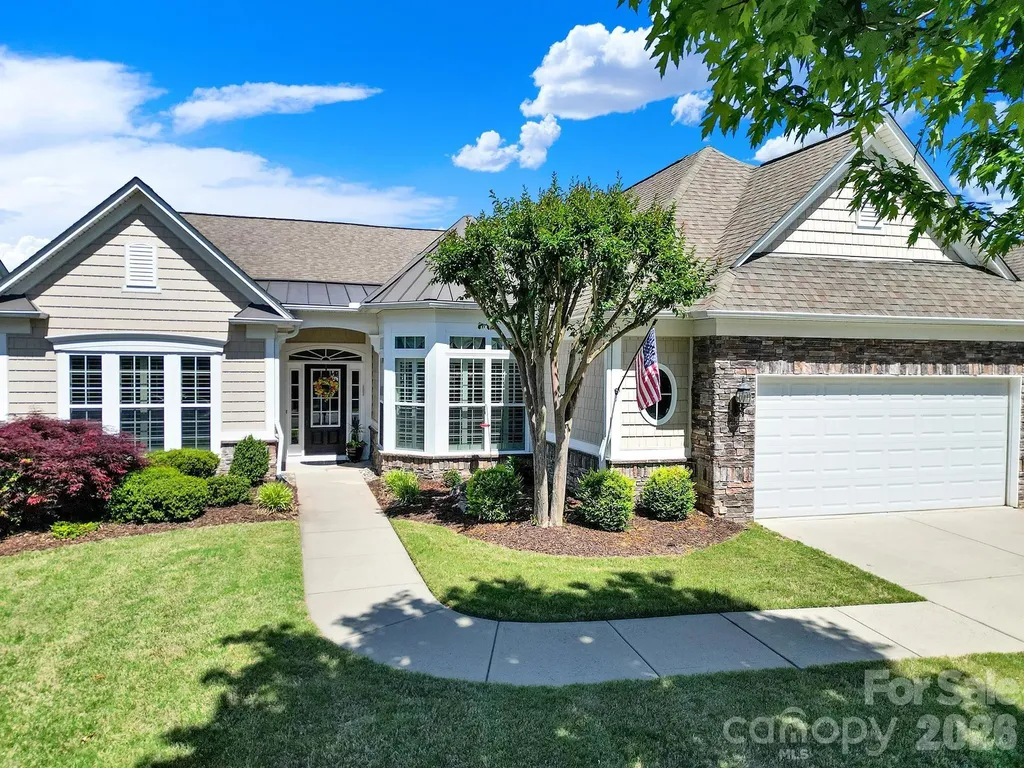
3628 Golden Cascade Lane Indian Land SC 29707

MLS Number CAR4374182

  • Residential
  • Bedrooms 3
  • Bathroom 3
  • Square Feet 2,507
  • Acreage 0.2

The popular Cumberland Hall model in Sun City Carolina Lakes offers 3 bedrooms and 2.5 baths, blending classic architectural details with modern, open-concept living. Hardwood floors, elegant wainscoting, plantation shutters, and a neutral paint palette create a warm, refined interior. The welcoming entry leads to a private study with French doors, ideal for a home office or quiet retreat. At the center of the home, the kitchen features a granite island, white cabinetry, a stainless steel wall oven with built-in microwave, and a separate gas cooktop. It opens to a bright breakfast area and flows into a spacious living room with a gas log fireplace, perfect for everyday living and entertaining. A generously sized laundry room with built-in cabinetry and a utility sink adds convenience, while the 3-season sunroom offers a comfortable space to relax and enjoy the outdoors. Located in Sun City Carolina Lakes, residents enjoy access to an award-winning active adult lifestyle with over 135 clubs, scenic lakes, an 18-hole golf course, and resort-style amenities including clubhouses, pools, tennis courts, walking trails, and a dog park.

Listed by Samantha Borte of RE/MAX Executive

$
$
%
$/month over payments
Federal 30-year interest rate: 7.28% last updated on Oct 1, 2026
* All Figures are estimates. Check with your bank or proposed mortgage company for actual interest rates.
This product uses the FRED® API but is not endorsed or certified by the Federal Reserve Bank of St. Louis.

Save FavoriteSchedule TourAsk A QuestionMore Details

3384 Us 64 Highway Rutherfordton NC 28139

Rutherfordton, NC3384 Us 64 Highway

Price$649,900

Est. Mortgage: $/month

MLS Number CAR4395062

  • Residential
  • Bedrooms 3
  • Bathroom 2
  • Square Feet 1,828
  • Acreage 18.83

Completely remodeled and move-in ready, this beautiful brick ranch offers the perfect blend of country living, modern updates, and breathtaking mountain views. Situated on approximately 18.83 acres in desirable Rutherford County, this property features 13± acres of open grass fields and more than 5 acres of mature woods across a picturesque creek, creating an ideal setting for a farm, recreation, or private estate. The home offers 1,828 square feet with 3 bedrooms, 2 bathrooms, and a walkout basement. Inside, you'll find custom cabinetry, granite countertops, hardwood flooring throughout, and quality finishes that make this home feel brand new. Large windows capture the stunning long-range mountain views and allow natural light to fill the living spaces. Outside, the possibilities are endless. The open fields are well-suited for horses, cattle, hay production, or a hobby farm, while the wooded acreage provides privacy, wildlife habitat, and opportunities for outdoor enjoyment. Multiple outbuildings and sheds offer excellent storage or agricultural use, and an additional older home on the property is currently being utilized for storage. Conveniently located in a prime Rutherford County location, this exceptional property offers the space, views, and improvements that are increasingly difficult to find. Whether you're looking for a horse farm, cattle operation, mini-farm, or simply a peaceful country retreat with mountain views, this property checks all the boxes. A must-see!

Listed by Derek Yelton and Chip Camp of Whitetail Properties Real Estate LLC

$
$
%
$/month over payments
Federal 30-year interest rate: 7.28% last updated on Oct 1, 2026
* All Figures are estimates. Check with your bank or proposed mortgage company for actual interest rates.
This product uses the FRED® API but is not endorsed or certified by the Federal Reserve Bank of St. Louis.

Save FavoriteSchedule TourAsk A QuestionMore Details
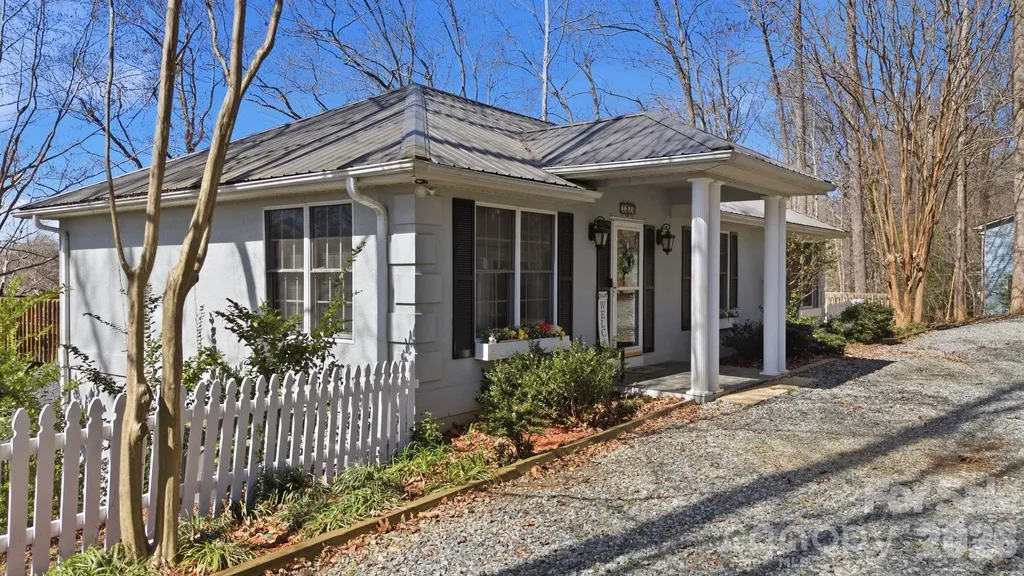
3920 Old Mountain Road Lexington NC 27292

Lexington, NC3920 Old Mountain Road

Price$649,900

Est. Mortgage: $/month

Active With Contract

MLS Number CAR4358907

  • Residential
  • Bedrooms 3
  • Bathroom 2
  • Square Feet 2,480
  • Acreage 2.61

This beautiful lakefront home sitting on a 2.5+ acre lot, offers the ideal blend of privacy, comfort, and scenic water views! You'll love the HUGE newer private dock with covered boat slip and floater! Inside with primary on main, the open-concept floor plan creates an inviting flow between the main living spaces, highlighted by a cozy fireplace in both the living room and the lower-level great room. Step outside to experience true indoor-outdoor living with a lakeside deck, screened-in porch, and a lower-level covered patio. 2026 tax rates will be based on 2025 tax valuation & 2025 Tax Rate for Davidson CO. Pier permit with Cube Hydro: $100 annual renewal fee. One-time $175 pier transfer fee to be paid by buyer at closing. Preapproved buyers welcome!

Listed by John Beck of John Christian Luxury Real Estate

$
$
%
$/month over payments
Federal 30-year interest rate: 7.28% last updated on Oct 1, 2026
* All Figures are estimates. Check with your bank or proposed mortgage company for actual interest rates.
This product uses the FRED® API but is not endorsed or certified by the Federal Reserve Bank of St. Louis.

Virtual TourSave FavoriteSchedule TourAsk A QuestionMore Details

4482 Blue Mound Court Stanley NC 28164

Stanley, NC4482 Blue Mound Court

Price$649,900

Est. Mortgage: $/month

MLS Number CAR4387533

  • Residential
  • Bedrooms 5
  • Bathroom 4
  • Square Feet 3,423
  • Acreage 0.2

Located in Carrington's newest phase near Lake Norman, this stunning Davidson floorplan offers over 3,400 square feet with 5 bedrooms and 4 full baths thoughtfully designed with elevated finishes and functional living spaces throughout. The designer kitchen features frost cabinetry with matte black hardware, quartz countertops, tile backsplash, farmhouse sink, shiplap vent hood, gas cooktop, wall oven, beverage refrigerator in the Butler's pantry, and enhanced undercabinet lighting. The spacious family room showcases a direct vent gas fireplace with slate surround. The primary suite on the upper level includes a tray ceiling, private sitting room with full glass French doors, and a beautifully appointed bath featuring a semi-frameless shower with tile surround, rain shower head with handheld, and separate bathtub. Additional upgrades include tray ceilings in the foyer and dining room, metal balusters, composite stair treads, built-in drop zone, enhanced EVP flooring throughout the main living areas, Jack and Jill bath connecting secondary bedrooms, main-level guest bath with tiled 4-foot shower and seat, plus a third-floor bedroom and full bath. Enjoy outdoor living on the screened rear porch with an additional 12x12 patio, all within a community offering a pool, playground, and pocket parks conveniently located near shopping, dining, and Lake Norman access.

Listed by Michael Conley of Eastwood Homes

$
$
%
$/month over payments
Federal 30-year interest rate: 7.28% last updated on Oct 1, 2026
* All Figures are estimates. Check with your bank or proposed mortgage company for actual interest rates.
This product uses the FRED® API but is not endorsed or certified by the Federal Reserve Bank of St. Louis.

Save FavoriteSchedule TourAsk A QuestionMore Details

808 Maybank Drive Hendersonville NC 28739

Hendersonville, NC808 Maybank Drive

Price$649,900

Est. Mortgage: $/month

MLS Number CAR4401111

  • Residential
  • Bedrooms 3
  • Bathroom 3
  • Square Feet 2,232
  • Acreage 0.59

Motivated Seller! Beautiful newer construction modern farmhouse with Craftsman-inspired design, located less than three minutes from downtown Hendersonville. This thoughtfully designed home features an open-concept floor plan anchored by a stunning floor-to-ceiling gas fireplace. Enjoy seamless indoor-outdoor living with a fully covered deck overlooking a private backyard, ideal for relaxing or entertaining. Situated on a private lot, the home offers upgraded finishes throughout, including hardwood flooring, vaulted ceilings, solid wood doors and cabinetry, and a modern trim package. The kitchen is appointed with quartz and granite countertops, a gas range, and quality fixtures. Energy-efficient features include gas HVAC, a tankless gas water heater, and insulated interior walls. Both full baths offer heated tile floors and floor-to-ceiling tiled showers for added comfort and luxury. Additional features include a fully insulated tall crawlspace with sump pump and generator backup, a 6-inch gutter system with drainage, termite protection system, and transferable roof warranty. A two-car garage and extended concrete driveway provide ample parking with no HOA restrictions. The front yard features new sod, and the backyard has been freshly seeded. Conveniently located minutes from shopping, dining, and everyday essentials and approximately 25 minutes from Asheville Regional Airport. Tenant occupied through January 31, 2027, providing immediate rental income. Showings by appointment only. Please do not disturb tenants. Photos are from post-construction and may include virtual staging. Refrigerator, washer, dryer, and shower glass door are now installed but not shown. 2025 taxes reflect land only and will be reassessed to include the home for the 2026 tax year.

Listed by Trish Luzzi of Premier Sotheby’s International Realty

$
$
%
$/month over payments
Federal 30-year interest rate: 7.28% last updated on Oct 1, 2026
* All Figures are estimates. Check with your bank or proposed mortgage company for actual interest rates.
This product uses the FRED® API but is not endorsed or certified by the Federal Reserve Bank of St. Louis.

Virtual TourSave FavoriteSchedule TourAsk A QuestionMore Details

2020 Embassy Court Charlotte NC 28213

Charlotte, NC2020 Embassy Court

Price$649,900

Est. Mortgage: $/month

MLS Number CAR4427563

  • Residential
  • Bedrooms 6
  • Bathroom 4
  • Square Feet 3,530
  • Acreage 0.23

Welcome to this immaculate and beautiful 6 bedrooms 4 baths and over 3500 sq ft living space! Enter from the front covered porch into foyer that shows elegance and character with all the crown molding, chair railing, picture frame molding and trey ceilings in this home. Main level features open floor plan, spacious kitchen w/butlers pantry opening to breakfast area adjacent to great room, dinning room, guest suite! Very nice drop zone area w/coat closet. Kitchen features 42" white cabinets, large island with bar seating, quartz countertops, tile backsplash, dishwasher, microwave, gas cooktop, wall oven and designer range hood, SS appliances (GE Refrigerator 2025 model conveys!) The second floor includes a loft to use as media room, office or however you wish, primary suite with luxury shower and tiled garden tub, large walk-in-closet and recess lighting plus additional 3 bedrooms, jack and jill bath and spacious laundry room (trap door toss laundry} GE Washer & Dryer (2025 models) conveys! Third floor features bedroom, full bath and step inside closet to the left is a door giving access to floored attic with lighting. Additional features: 2026 Carrier HVAC system 5-ton w/3 thermostats, LVP flooring, new blinds, recess lights, electric water-heater, rear covered patio, home is nestled in a peaceful cul-de-sac. Backyard has white vinyl privacy fence with solar lighting. Home is just 3-4 minutes from Harrisburg and is convienent and easy access to I-485 A MUST SEE!!!

Listed by Kim Newton of Bestway Realty

$
$
%
$/month over payments
Federal 30-year interest rate: 7.28% last updated on Oct 1, 2026
* All Figures are estimates. Check with your bank or proposed mortgage company for actual interest rates.
This product uses the FRED® API but is not endorsed or certified by the Federal Reserve Bank of St. Louis.

Save FavoriteSchedule TourAsk A QuestionMore Details

224 Gulledge Parker Road Monroe NC 28112

Monroe, NC224 Gulledge Parker Road

Price$649,900

Est. Mortgage: $/month

MLS Number CAR4322927

  • Residential
  • Bedrooms 4
  • Bathroom 3
  • Square Feet 2,313
  • Acreage 1.5

Welcome to your future dream home, currently under construction and set for completion in Spring 2027. Nestled on 1.5 private acres in a serene country setting, this modern residence offers the perfect blend of open-concept living, stylish design, and the tranquility of wide-open spaces. A charming front porch welcomes you home-perfect for rocking chairs, swings, and quiet evenings enjoying the breeze and country scenery. Step inside to an inviting open floor plan that seamlessly connects the kitchen, dining, and living areas-ideal for entertaining, gathering, or simply enjoying everyday life. One of the most exciting opportunities this home offers is the ability for the future homeowner to personalize finishes and selections. With construction underway, there is still time to choose your favorites from the builder's trusted local vendors-allowing you to tailor the spaces with the flooring, cabinetry, fixtures, and colors that best reflect your style. In the back, a spacious porch offers even more room to unwind, entertain, or enjoy outdoor dining while overlooking your peaceful acreage. Set on 1.5 expansive acres, this property provides endless possibilities for outdoor living, gardening, or simply enjoying the quiet of country life. Whether you envision a modern farmhouse aesthetic or a contemporary retreat, this home is designed to grow with your vision. Photo and Floorplan are proposed, and are representations.

Listed by Ashley Howard of NextHome Paramount

$
$
%
$/month over payments
Federal 30-year interest rate: 7.28% last updated on Oct 1, 2026
* All Figures are estimates. Check with your bank or proposed mortgage company for actual interest rates.
This product uses the FRED® API but is not endorsed or certified by the Federal Reserve Bank of St. Louis.

Save FavoriteSchedule TourAsk A QuestionMore Details

110 Glengary Drive Flat Rock NC 28731

Flat Rock, NC110 Glengary Drive

Price$649,900

Est. Mortgage: $/month

MLS Number CAR4351379

  • Residential
  • Bedrooms 4
  • Bathroom 3
  • Square Feet 3,022
  • Acreage 0.78

Classic Southern charm meets timeless elegance in this traditional two-story brick home, ideally located in the heart of historic Flat Rock. A gracious, curved staircase sets the tone as you enter the spacious foyer, instantly conveying the warmth and character found throughout the home. Situated on a large corner lot, the property is framed by beautifully established landscaping that will truly shine as the seasons unfold. Inside, a completely renovated, sleek kitchen blends modern style with everyday functionality-featuring new cabinetry, quartz countertops, a gas cooktop, and a generous eat-in area with sliding glass doors leading to a covered porch, perfect for grilling and outdoor dining. Original oak hardwood floors remain in excellent condition and anchor the home's classic appeal. Oversized living spaces-including a formal dining room, living room, and a comfortable family room with a gas fireplace-offer ample room for gatherings both large and small. Upstairs, four spacious bedrooms and updated bathrooms provide flexible options for family living or hosting guests. Outdoor spaces abound, inviting you to relax and explore. Enjoy the covered porch off the kitchen, step down to a deck, or continue into the yard where a stone-paved area awaits-ideal for a future firepit. An enclosed gazebo tucked into the side yard offers a quiet retreat for reading or afternoon lemonade, while a storage shed in the corner of the lot is perfect for the avid gardener. This is the first time this home has ever been offered for sale-an exceptional opportunity in an unbeatable location. Just minutes from Carl Sandburg National Historic Site, the Flat Rock Playhouse, and all that historic Flat Rock has to offer.

Listed by Julie Mallett of Howard Hanna Beverly-Hanks

$
$
%
$/month over payments
Federal 30-year interest rate: 7.28% last updated on Oct 1, 2026
* All Figures are estimates. Check with your bank or proposed mortgage company for actual interest rates.
This product uses the FRED® API but is not endorsed or certified by the Federal Reserve Bank of St. Louis.

Save FavoriteSchedule TourAsk A QuestionMore Details

6912 Royce Court Charlotte NC 28277

Charlotte, NC6912 Royce Court

Price$649,900

Est. Mortgage: $/month

MLS Number CAR4408091

  • Residential
  • Bedrooms 4
  • Bathroom 3
  • Square Feet 2,716
  • Acreage 0.31

If you're looking for a home that combines privacy, space, and real updates with one of the best locations in South Charlotte, this one delivers. Welcome to the Hunters Gate community, where the Blakeney area meets Ballantyne and Waverly, you get high end shopping, dining, and amenities just minutes away, and the home is zoned for Polo Ridge Elementary, J.M. Robinson Middle, and Ardrey Kell High. The home features four bedrooms upstairs and a main level office with a door that actually closes, so work stays work and home stays home. Recent upgrades include a brand new roof in 2026 and a remodeled kitchen with granite counters, a subway tile backsplash, and a gas cooktop, in a kitchen that opens straight into the family room, so you are never cooking off by yourself while everyone else is around the fireplace. Your primary suite includes a tile shower, dual vanity, and a soaking tub, so two people can get ready at once without fighting over the counter, and a second full bath plus a half bath cover the rest of the house. Outside, you get privacy at the end of a cul-de-sac on nearly a third of an acre lined with mature trees, with a front porch and a back deck to enjoy it, and a two car attached garage that keeps both cars covered. Greenway access is just a short drive away. It's all here, and it's ready for you.

Listed by Steve Jarrell of EXP Realty LLC Ballantyne

$
$
%
$/month over payments
Federal 30-year interest rate: 7.28% last updated on Oct 1, 2026
* All Figures are estimates. Check with your bank or proposed mortgage company for actual interest rates.
This product uses the FRED® API but is not endorsed or certified by the Federal Reserve Bank of St. Louis.

Save FavoriteSchedule TourAsk A QuestionMore Details

3385 Millstone Creek Road Lancaster SC 29720

MLS Number CAR4428515

  • Residential
  • Bedrooms 3
  • Bathroom 3
  • Square Feet 2,385
  • Acreage 1.34

Welcome to exceptional one-level living in the highly desirable custom home community of Millstone Creek, where estate-sized lots, mature trees and a beautiful natural setting provide privacy and generous space between neighbors. Homes in the community have sold upwards to $1.5M. This impressive full-brick custom home showcases quality craftsmanship, beautiful finishes and thoughtful architectural details throughout. The desirable split-bedroom floor plan offers a spacious primary retreat on the main level, complete with a dramatic double-tray, uplighting ceiling, luxurious en-suite bath and large walk-in closet. Two additional generously sized secondary bedrooms provide comfort and flexibility for family, guests or a home office. The light-filled great room is designed for both everyday living and entertaining, featuring a soaring vaulted ceiling, custom built-ins flanking the gas fireplace and an abundance of windows that bring the surrounding beauty of nature indoors. The well-appointed kitchen offers abundant cabinetry, extensive counter space, bar seating, separate breakfast area and walk-in pantry. Refrigerator conveys. A formal dining room provides an elegant space for gatherings. The spacious laundry room features cabinetry and utility sink, with washer and dryer conveying for added convenience. Step outside from the great room or breakfast room onto a large wood deck and enjoy the peaceful surroundings-where mature trees, abundant greenery and the sounds of birds create a private outdoor retreat. A versatile 272-square-foot second-floor bonus room provides valuable additional space for a media room, office, hobby area, exercise room or guest overflow. Ideally located just minutes from Indian Land's shopping, dining, grocery stores, medical services and everyday conveniences, with easy access to Ballantyne and South Charlotte. Enjoy nearby recreation, parks, golf, fitness, entertainment and major commuting routes while coming home to the peaceful privacy of Millstone Creek. A rare opportunity at a remarkable offering to enjoy custom-home quality, exceptional privacy and the convenience of a highly sought-after location. HURRY! Up to $6000 in closing costs with preferred lender available for qualified buyers.

Listed by Suzette Gray of Coldwell Banker Realty

$
$
%
$/month over payments
Federal 30-year interest rate: 7.28% last updated on Oct 1, 2026
* All Figures are estimates. Check with your bank or proposed mortgage company for actual interest rates.
This product uses the FRED® API but is not endorsed or certified by the Federal Reserve Bank of St. Louis.

Virtual TourSave FavoriteSchedule TourAsk A QuestionMore Details

Broker Reciprocity MLS Grid Logo © 2026 Listings courtesy of Canopy MLS as distributed by MLS GRID. IDX information is provided exclusively for consumers’ personal non-commercial use and may not be used for any purpose other than to identify prospective properties consumers may be interested in purchasing. The IDX data is deemed reliable but is not guaranteed by MLS GRID and may be subject to an end user license agreement prescribed by the Member Participant’s applicable MLS.  Based on information submitted to the MLS GRID as of October 8, 2026 9:17 AM UTC . All data is obtained from various sources and may not have been verified by broker or MLS GRID. Supplied Open House Information is subject to change without notice. All information should be independently reviewed and verified for accuracy. Properties may or may not be listed by the office/agent presenting the information. Some IDX listings have been excluded from this website.