and narrow your search. If you have fewer than 200 results, you can save your search.

Nebo NC

r=8461-8472
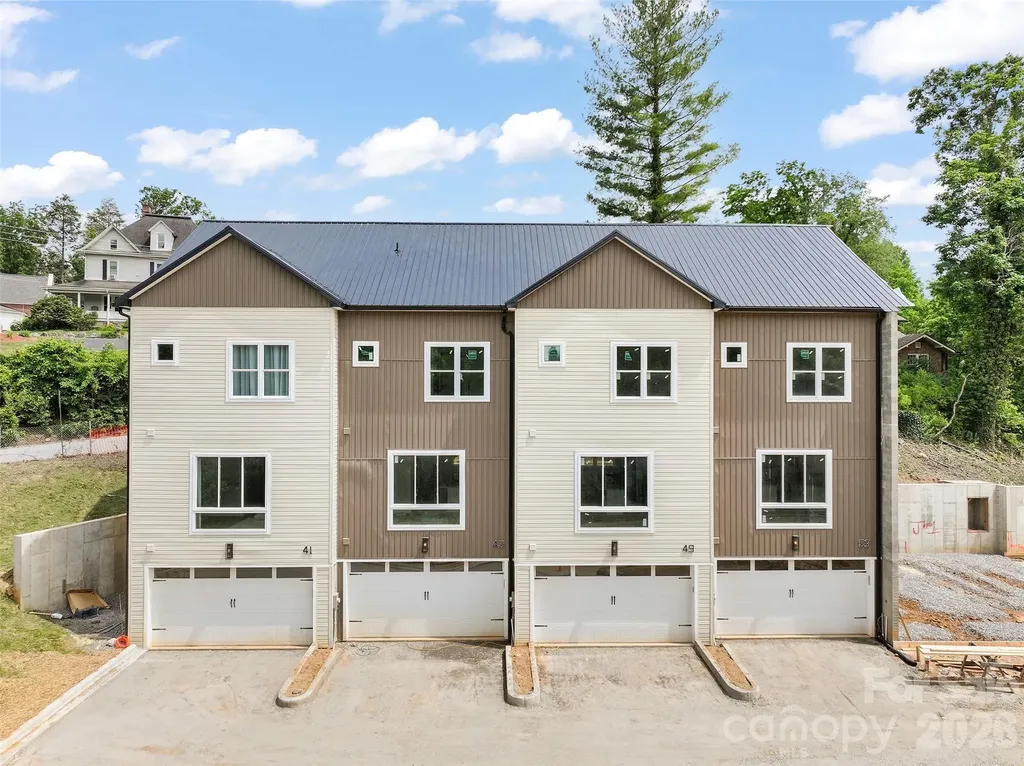
41 Richland Street Waynesville NC 28786

Waynesville, NC41 Richland Street

Price$649,500

Est. Mortgage: $/month

MLS Number CAR4330949

  • Residential
  • Bedrooms 3
  • Bathroom 4
  • Square Feet 1,584
  • Acreage 0.1

Live in the heart of it all, without giving up comfort, space, or style AND short-term rentals are allowed. This fully furnished, three-level townhome offers 1,584 square feet of thoughtfully designed living space just steps from Main Street Waynesville and the Frog Level Arts District. With 3 bedrooms, 3 full baths, and 1 half bath, every level provides privacy and flexibility-perfect for full-time living, a lock-and-leave mountain retreat, or a turn-key short-term or long-term rental investment. The main living level is filled with natural light, thanks to abundant windows that highlight the home's beautiful finishes and modern design. The open layout flows effortlessly from the living area to the dining space and kitchen, creating an inviting setting for entertaining or everyday living. Upstairs and downstairs, each bedroom enjoys its own bath, offering comfort and convenience for guests or multi-generational living. A three-zone heat pump system provides efficient, customizable heating and cooling on every level, ensuring year-round comfort. The two-car garage adds rare in-town convenience, while the fully furnished offering means you can move in or start enjoying rental income immediately, no setup required. Walk to Waynesville's beloved restaurants, shops, breweries, and galleries, then come home to a quiet, light-filled retreat that blends modern ease with mountain-town charm. Location. Style. Turn-key living. This is downtown Waynesville living at its finest.

Listed by Ron Breese and Matthew Wells of Keller Williams Great Smokies

$
$
%
$/month over payments
Federal 30-year interest rate: 7.28% last updated on Oct 1, 2026
* All Figures are estimates. Check with your bank or proposed mortgage company for actual interest rates.
This product uses the FRED® API but is not endorsed or certified by the Federal Reserve Bank of St. Louis.

Virtual TourSave FavoriteSchedule TourAsk A QuestionMore Details
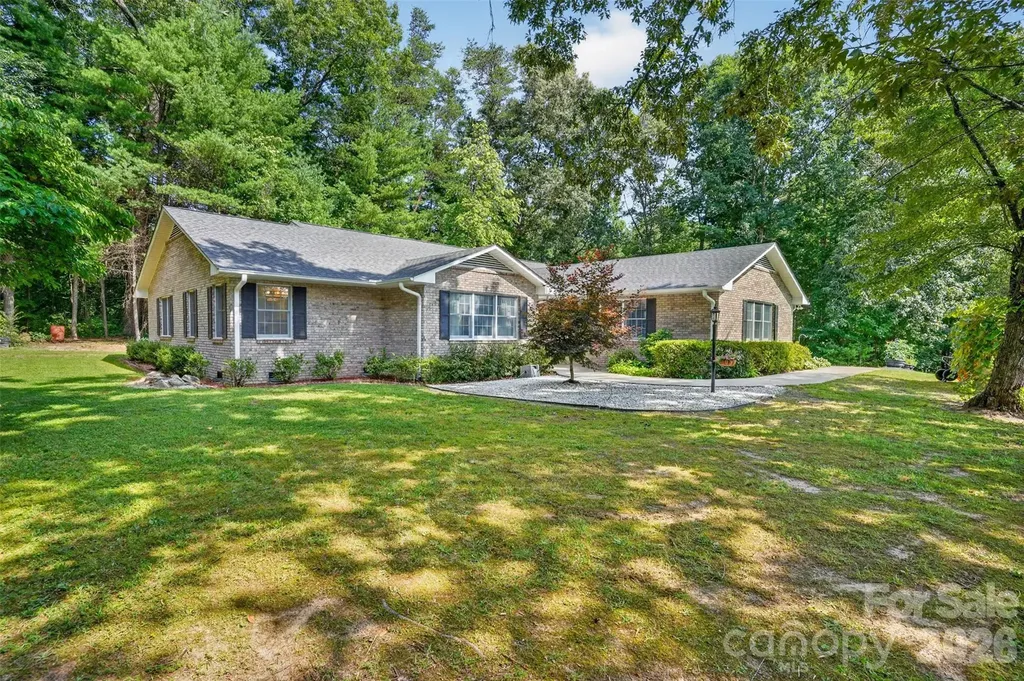
227 Sean Way Hendersonville NC 28792

Hendersonville, NC227 Sean Way

Price$649,500

Est. Mortgage: $/month

MLS Number CAR4405713

  • Residential
  • Bedrooms 3
  • Bathroom 2
  • Square Feet 2,210
  • Acreage 2.01

One-level brick rancher on 2 lots in Sherman Estates. Over 2 acres of land. State paved road frontage in private setting at the very back of Sherman Estates. Owner has recently replaced roof. Transferrable home warranty with well protection through 7/4/29. HVAC System replaced 8/21/26.

Listed by Jeff Donaldson of Apple Country Realty LLC

$
$
%
$/month over payments
Federal 30-year interest rate: 7.28% last updated on Oct 1, 2026
* All Figures are estimates. Check with your bank or proposed mortgage company for actual interest rates.
This product uses the FRED® API but is not endorsed or certified by the Federal Reserve Bank of St. Louis.

Virtual TourSave FavoriteSchedule TourAsk A QuestionMore Details

210 N Church Street Charlotte NC 28202

MLS Number CAR4417687

  • Condo
  • Bedrooms 2
  • Bathroom 2
  • Square Feet 1,291

Welcome to this rare find in Uptown Charlotte! This 2 bed 2 bath corner unit has panoramic views with floor to ceiling windows overlooking parks, trees, and distant mountains to start your day or beautiful sunsets as you wind down your day. This unit on the 14th floor with custom closets is being offered fully furnished. Getting a workout done, enjoying time at the pool, relaxing around the outdoor fireplace, playing a game of pool or other games with neighbors or friends in the lounge, or getting work documents printed in the business center can all be done without ever leaving the building. It also comes with two deeded parking spaces. The Avenue condominium community has a 24/7 concierge to assist you and is ideally located in Uptown with easy access to all that city life has to offer. Enjoy dining out, sporting events, theater, grocery shopping, parks and green ways all in close proximity. If you are heading out of town you just need to close your door and take the short drive to Charlotte International Airport.

Listed by Margo Potts of York Ventures,LLC

$
$
%
$/month over payments
Federal 30-year interest rate: 7.28% last updated on Oct 1, 2026
* All Figures are estimates. Check with your bank or proposed mortgage company for actual interest rates.
This product uses the FRED® API but is not endorsed or certified by the Federal Reserve Bank of St. Louis.

Save FavoriteSchedule TourAsk A QuestionMore Details

3528 Craughwell Drive Charlotte NC 28209

Charlotte, NC3528 Craughwell Drive

Price$649,500

Est. Mortgage: $/month

MLS Number CAR4428880

  • Residential
  • Bedrooms 3
  • Bathroom 4
  • Square Feet 2,000

Hard to find South Village, one of LoSo's only gated communities with a garage and a separate blocked off workout area with barn doors. Move in ready light filled home features ALL the enhanced custom features including gorgeous floors throughout, a chefs kitchen with stainless steel appliances, gorgeous granite counters and spacious island with extra seating space for all that entertaining. Made for both living and entertaining with the kitchen blending seamlessly to dining and living areas. Off the kitchen enjoy your own private office or sun room that goes out to a beautiful balcony. (This floor plan gives you so many options that the others just don't have and is rare) You will enjoy the extra large owner suite with sitting room area, Dual sinks, Beautiful large custom high end tile shower, upgraded bath fixtures. ALL three bedrooms featuring private/ en-suite bathrooms. Relax on your porch off the main level, then unwind and enjoy the sunsets and uptown views on your balcony or the rooftop terrace on top floor. This is truly the best of the best of urban living- minutes to uptown, Dilworth, I-77, Southpark, and only 15 minutes to the airport. Two car rear tandem garage if you want to use it as so. Extra storage space with closet in garage. Gated walking path and green space within community. Can enjoy walking to breweries, restaurants, South End festivals, shopping, with year round incredible views.

Listed by Peter Contastathes of Forward Realty Inc.

$
$
%
$/month over payments
Federal 30-year interest rate: 7.28% last updated on Oct 1, 2026
* All Figures are estimates. Check with your bank or proposed mortgage company for actual interest rates.
This product uses the FRED® API but is not endorsed or certified by the Federal Reserve Bank of St. Louis.

Save FavoriteSchedule TourAsk A QuestionMore Details

503 Geary Street NW Concord NC 28027

Concord, NC503 Geary Street NW

Price$649,500

Est. Mortgage: $/month

Open House

MLS Number CAR4426911

  • Residential
  • Next Open House: Sat 10/10 1:00 pm. to 3:00 pm.
  • Bedrooms 5
  • Bathroom 3
  • Square Feet 3,023

Space, style, and versatility come together in this impressive all-brick home! Situated on a desirable corner lot, this 5-bedroom, 3-bath home offers approximately 3,063 square feet designed for both comfortable everyday living and entertaining. Step inside to discover multiple living spaces, including a sunroom and flex room perfect for a home office, sitting room, or additional gathering space. Upstairs, retreat to the spa-like primary ensuite, while a large secondary bedroom provides even more flexibility for guests, recreation, media, or workspace. The outdoor space is equally inviting, featuring a fenced backyard and covered patio-an ideal setting for relaxing or entertaining. Additional features include a whole-home water filtration system, irrigation system, and three-car garage. Enjoy a community filled with amenities, including a clubhouse, outdoor pool, fitness center, playground, recreation areas, sidewalks, walking trails, sports courts, and streetlights. And with a location just minutes from I-485, Concord Mills, shopping, dining, and entertainment, convenience is right at your doorstep. This is more than just great square footage-it's a home with the space and flexibility to fit the way you live. Schedule your private showing and experience it for yourself!

Listed by Jay White and Kenneth Adams of Keller Williams Ballantyne Area

$
$
%
$/month over payments
Federal 30-year interest rate: 7.28% last updated on Oct 1, 2026
* All Figures are estimates. Check with your bank or proposed mortgage company for actual interest rates.
This product uses the FRED® API but is not endorsed or certified by the Federal Reserve Bank of St. Louis.

Save FavoriteSchedule TourAsk A QuestionMore Details

300 Green Meadow Lane Mars Hill NC 28754

Mars Hill, NC300 Green Meadow Lane

Price$649,500

Est. Mortgage: $/month

MLS Number CAR4390435

  • Residential
  • Bedrooms 3
  • Bathroom 3
  • Square Feet 2,554
  • Acreage 2.43

Contemporary mountain living meets incredible outdoor space in this beautifully designed 3-bedroom, 3-bath home on 2.43 acres with sweeping long-range mountain views. The open, light-filled interior features soaring ceilings, expansive windows, a modern fireplace, and a seamless flow between the kitchen, dining, and living areas. The outdoor spaces truly set this home apart. Relax or entertain on the large covered porch while taking in the changing mountain views, or head up to the gazebo for a front-row seat to stunning sunsets. With multiple covered and open-air spaces, this home makes it easy to enjoy the beauty of Western North Carolina in every season. The finished lower level adds exceptional flexibility with a spacious living area, full bath, kitchenette, high ceilings, and both interior and exterior access. Use the space for guests, a home office, recreation, media, hobbies, or additional living space-the possibilities are yours. Additional highlights include an oversized 2-car garage with workshop/storage space, EV charging station, powered greenhouse, and a transferable 2-10 structural warranty through 2030. Conveniently located near downtown Mars Hill, Mars Hill University, Bailey Mountain Preserve, the Greenway, and an easy drive to Asheville. A distinctive contemporary mountain home offering privacy, views, versatile living space, and exceptional outdoor living.

Listed by Tracy Hanrahan of EXP Realty LLC

$
$
%
$/month over payments
Federal 30-year interest rate: 7.28% last updated on Oct 1, 2026
* All Figures are estimates. Check with your bank or proposed mortgage company for actual interest rates.
This product uses the FRED® API but is not endorsed or certified by the Federal Reserve Bank of St. Louis.

Virtual TourSave FavoriteSchedule TourAsk A QuestionMore Details
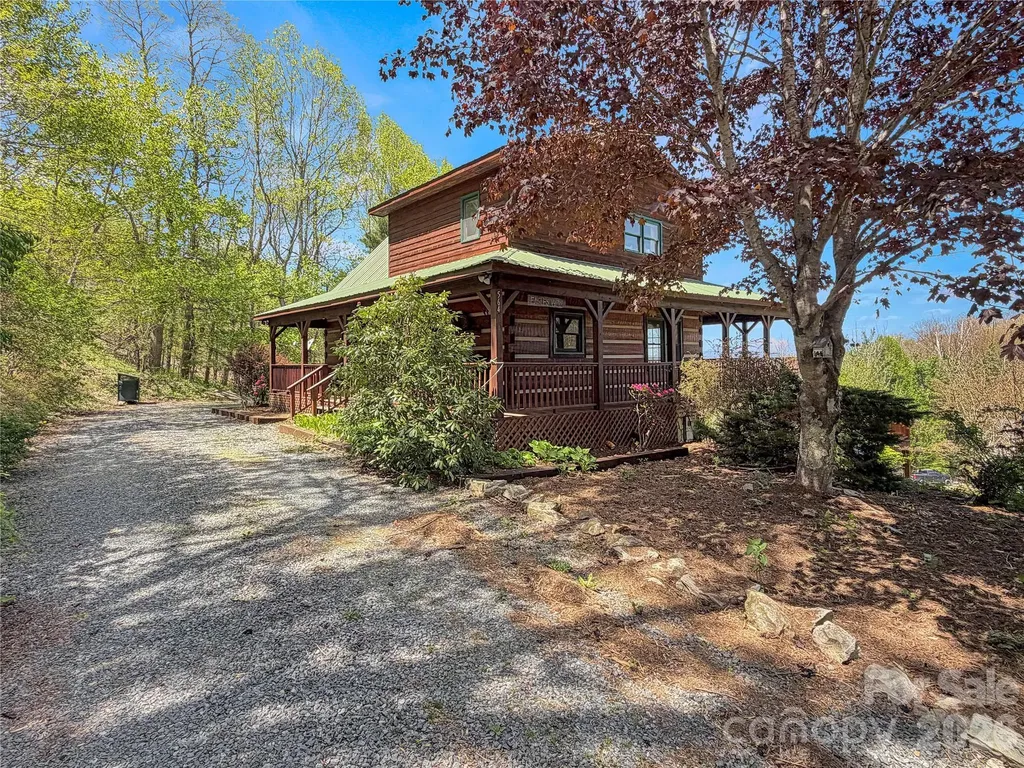
564 Nettles Ridge Road Banner Elk NC 28604

MLS Number CAR4374595

  • Residential
  • Bedrooms 3
  • Bathroom 2
  • Square Feet 1,976
  • Acreage 1.57

Welcome to Eagles View Cabin, a classic log cabin retreat tucked just outside Foscoe and Valle Crucis in the heart of the High Country. Set off the beaten path yet still convenient to everything, this mountain home is a 20~ minute drive to Boone and Banner Elk, and only about 10 minutes to historic Valle Crucis, Mast General Store, and Valle Crucis Community Park. Situated at approximately 3,600 feet in elevation, the cabin offers long-range mountain views and a rare 1.57-acre double lot with a flat, open yard-an uncommon find in the mountains. The expansive green space is ideal for dogs, gardening, outdoor games, frisbee golf, gathering around the firepit, or possibly adding an additional structure. The main level showcases true log cabin character with real log construction, tongue-and-groove ceilings throughout, a generous kitchen and dining area with abundant built-in storage, and a warm living room with soaring vaulted ceilings, a wood-burning fireplace, and access to the covered back porch. The wraparound covered porch extends the living space outdoors, offering a wonderful place to take in the mountain views and fresh High Country air. Upstairs, the spacious primary loft suite features vaulted ceilings, a closet, ensuite bath, large windows, natural light, and mountain views. The loft could also be converted into an enclosed bedroom if desired. The lower level includes two oversized secondary bedrooms with access to the lower covered deck and yard, along with a full bath, laundry room, storage room, and additional closet space. Being sold furnished, Eagles View Cabin is well suited as a full-time residence, seasonal mountain getaway, or short-term rental. The home also offers ample parking and easy access to the main level. Located in the desirable Valle Crucis school district, and within Hunters Ridge-an established cabin community in the center of the High Country-this property combines many features that are hard to find together: a large usable yard, long-range views, central location, mountain character, and flexible use potential. From quiet mornings on the wraparound porch to evenings around the firepit, Eagles View Cabin invites you to embrace the mountain lifestyle. Sold fully furnished.

Listed by Nate Wright of Wright Brokers with Hyatt in the High Country

$
$
%
$/month over payments
Federal 30-year interest rate: 7.28% last updated on Oct 1, 2026
* All Figures are estimates. Check with your bank or proposed mortgage company for actual interest rates.
This product uses the FRED® API but is not endorsed or certified by the Federal Reserve Bank of St. Louis.

Save FavoriteSchedule TourAsk A QuestionMore Details
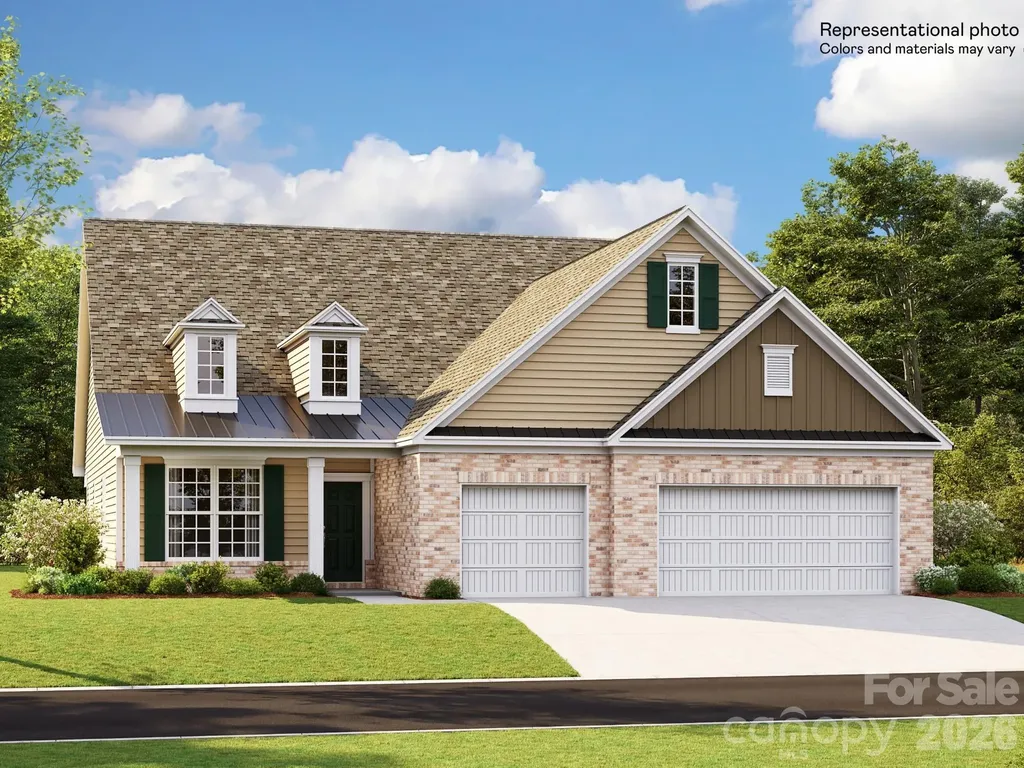
4744 Daventry Avenue Indian Land SC 29707

MLS Number CAR4391160

  • Residential
  • Bedrooms 3
  • Bathroom 3
  • Square Feet 2,475
  • Acreage 0.23

Welcome to Harris Mill Phase II- now open! The Garland is a spacious ranch-style home featuring a charming front porch and an open-concept design with thoughtfully selected upscale finishes throughout. The gourmet kitchen is designed for both everyday living and entertaining, offering a large center island, soft-close cabinets and drawers, a pullout trash receptacle, gas cooktop, wall oven and microwave, stainless steel vent hood, refrigerator, tile backsplash, under-cabinet lighting, and quartz countertops. The great room showcases a sleek floating fireplace accented by floor-to-ceiling tile, creating a stunning modern focal point. The private primary suite features a spa-inspired shower, while two additional guest bedrooms provide additional comfortable accommodations. Additional highlights include EVP flooring throughout, a laundry room with base cabinets and utility sink, and elegant crown molding throughout the first floor. Relax on the welcoming front porch or enjoy outdoor living on the screened rear patio. Ideally located near Ballantyne and Waxhaw, Harris Mill offers convenient access to the new Costco and Target in Indian Land. This home is scheduled to begin construction soon, with an anticipated completion date of November. Future community amenities, planned for 2027, include a clubhouse, resort-style pool, fitness center, pickleball courts, playground, and scenic walking trails.

Listed by Dana Willis and Marnie Carter of Lennar Sales Corp

$
$
%
$/month over payments
Federal 30-year interest rate: 7.28% last updated on Oct 1, 2026
* All Figures are estimates. Check with your bank or proposed mortgage company for actual interest rates.
This product uses the FRED® API but is not endorsed or certified by the Federal Reserve Bank of St. Louis.

Save FavoriteSchedule TourAsk A QuestionMore Details

64 Front Street Dillsboro NC 28725

MLS Number CAR4220468

  • Commercial
  • Property SubType FOOD/BEVERAGE
  • Square Feet 3,040
  • Acreage 0.19

Located in the heart of quaint Dillsboro in the Blue Ridge Mountains, a 3040 sq ft commercial building on .185 acres. City water and City sewer. Currently being operated as a popular steakhouse with seating capacity for 80. Beautiful brick courtyard has additional seating for 40. Includes a bar area with ample seating. Located in the center of a thriving business district with ample tourist foot traffic. Selling the real estate only. Long term lease in place. Don't miss this rare opportunity to invest in this beautiful mountain setting in historic Dillsboro.

Listed by Randall Rogers and Margaret Cogdill of Howard Hanna Beverly-Hanks Waynesville

$
$
%
$/month over payments
Federal 30-year interest rate: 7.28% last updated on Oct 1, 2026
* All Figures are estimates. Check with your bank or proposed mortgage company for actual interest rates.
This product uses the FRED® API but is not endorsed or certified by the Federal Reserve Bank of St. Louis.

Save FavoriteSchedule TourAsk A QuestionMore Details

16 Physicians Drive Clyde NC 28721

MLS Number CAR4247569

  • Commercial
  • Property SubType MEDICAL
  • Square Feet 3,421

Turnkey medical office condo available for sale in Haywood Regional Medical Center complex. Site features 6 exam rooms, 3 private offices, two lab rooms, nurses stations, a larger front office and lobby. Currently upfitted and ready to use as a medical space. Office Park includes ample parking. Easy access to Waynesville and Asheville via I-40.

Listed by Paul Ellis of Pulliam Properties,Inc

$
$
%
$/month over payments
Federal 30-year interest rate: 7.28% last updated on Oct 1, 2026
* All Figures are estimates. Check with your bank or proposed mortgage company for actual interest rates.
This product uses the FRED® API but is not endorsed or certified by the Federal Reserve Bank of St. Louis.

Save FavoriteSchedule TourAsk A QuestionMore Details
68 Circle Drive Marion NC 28752

MLS Number CAR4388554

  • Commercial
  • Property SubType WAREHOUSE/OFFICE
  • Square Feet 9,029
  • Acreage 0.5

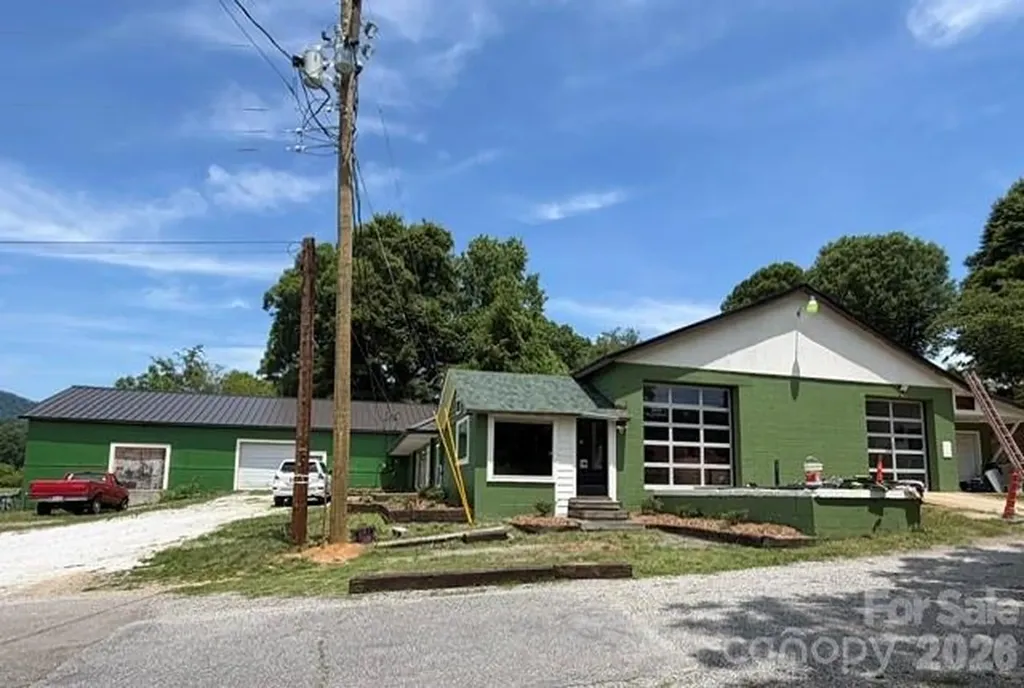
68 Circle Drive presents a rare opportunity to acquire a substantially improved flex-industrial warehouse property in one of McDowell County's most desirable commercial corridors. Located in the Pleasant Gardens community of Marion, NC, this versatile property offers approx. 9,029 SF of warehouse, office, and flex space with convenient access to US Hwy 70, I-40, and the greater Western NC market. Extensively updated and thoughtfully configured, the property is ideal for an owner-user, investor, contractor, light manufacturing, distribution business, trade shop, or multi-tenant investment. The current layout offers exceptional flexibility with separate entrances, offices, and utility services. The warehouse features four overhead garage doors, including two full-glass doors that provide abundant natural light and a bright, modern work environment. Two loading docks allow efficient loading and unloading of equipment, inventory, and deliveries. Ownership has invested heavily in capital improvements. A premium Berridge Zee Lock standing seam metal roof and new shingle roof were installed in 2025. A brand-new flat roof was added in 2026, along with exterior paint. The property also completed a fire inspection in 2026, providing confidence in operational readiness. Power users will appreciate 3-phase electrical service and three separate power meters, creating flexibility for multiple tenants or high-demand operations. A standout feature is the newly completed efficiency apartment/executive office suite built in 2026. This space includes all-new appliances, full bath, custom cabinetry, granite countertops, washer/dryer, and beautiful mountain views. Ideal for an owner's suite, manager's office, employee housing, or additional income-producing space. The interior configuration can accommodate 3-4 tenant spaces and includes a front office with private restroom, warehouse office, warehouse half-bath, and an additional warehouse section with its own office and bathroom. Situated on approximately 0.50 acres with city water and an established commercial use history, the property provides quick access to Marion, Morganton, Asheville, and surrounding Western NC markets. Located in unincorporated McDowell County, the property appears to be unzoned. Buyer to verify all intended uses with McDowell County Planning. Potential uses include contractor headquarters, equipment storage, warehouse/distribution, e-commerce fulfillment, cabinet or woodworking shops, HVAC, electrical, plumbing, roofing, light manufacturing, service businesses, and a variety of owner-user or investment opportunities. Properties offering this combination of location, functionality, infrastructure, flexibility, and recent improvements rarely become available in the Pleasant Gardens market. 68 Circle Drive offers exceptional value and opportunity in one of Western North Carolina's most desirable growth corridors. Note: This property is also listed under residential for the apartment unit. The mls number for that listing is. MLS #: 4395560

Listed by Marc Hyatt of EXP Realty LLC

$
$
%
$/month over payments
Federal 30-year interest rate: 7.28% last updated on Oct 1, 2026
* All Figures are estimates. Check with your bank or proposed mortgage company for actual interest rates.
This product uses the FRED® API but is not endorsed or certified by the Federal Reserve Bank of St. Louis.

Save FavoriteSchedule TourAsk A QuestionMore Details
1004 W Tremont Avenue Charlotte NC 28203

Charlotte, NC1004 W Tremont Avenue

Price$649,000

Est. Mortgage: $/month

MLS Number CAR4402016

  • Land
  • Acreage 0.19
  • County Mecklenburg

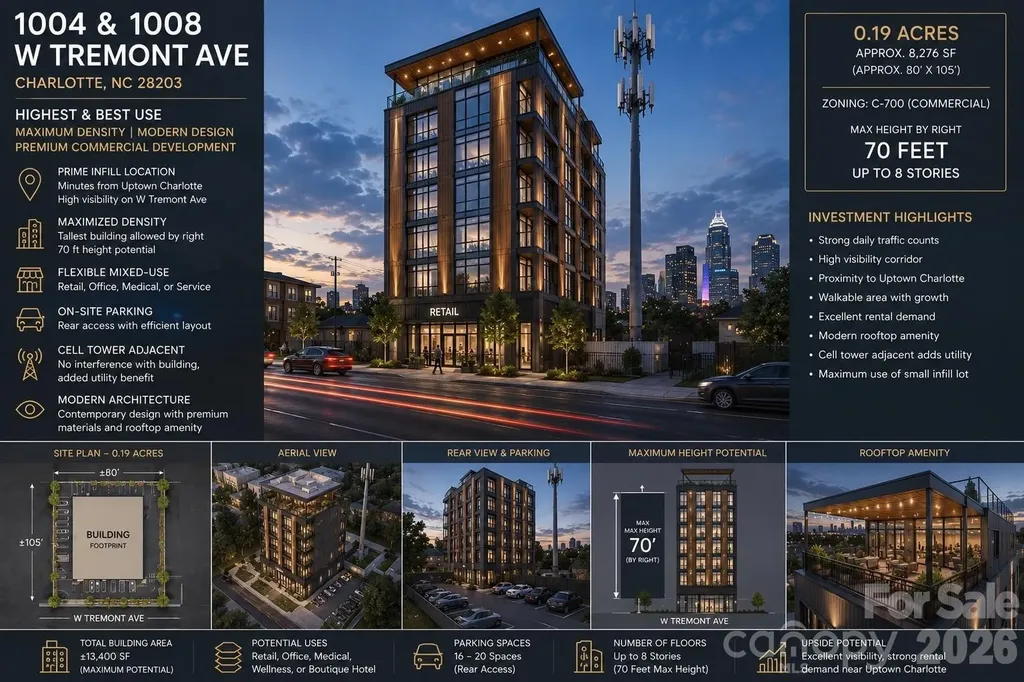
Prime Uptown Charlotte commercial development opportunity! Rare commercial infill site on W. Tremont Ave just minutes from Uptown, South End, I-77, and Bank of America Stadium. This nearly rectangular parcel offers outstanding visibility, strong traffic exposure, and exceptional redevelopment potential in one of Charlotte's fastest-growing corridors. Ideal for retail, office, medical, restaurant, or mixed-use development (subject to approvals). Surrounded by new construction and major investment, this is a rare opportunity to secure a premier development site with outstanding long-term upside in the heart of Charlotte's urban growth.

Listed by Dion Foulks of NorthGroup Real Estate LLC

$
$
%
$/month over payments
Federal 30-year interest rate: 7.28% last updated on Oct 1, 2026
* All Figures are estimates. Check with your bank or proposed mortgage company for actual interest rates.
This product uses the FRED® API but is not endorsed or certified by the Federal Reserve Bank of St. Louis.

Save FavoriteSchedule TourAsk A QuestionMore Details

Broker Reciprocity MLS Grid Logo © 2026 Listings courtesy of Canopy MLS as distributed by MLS GRID. IDX information is provided exclusively for consumers’ personal non-commercial use and may not be used for any purpose other than to identify prospective properties consumers may be interested in purchasing. The IDX data is deemed reliable but is not guaranteed by MLS GRID and may be subject to an end user license agreement prescribed by the Member Participant’s applicable MLS.  Based on information submitted to the MLS GRID as of October 8, 2026 7:31 AM UTC . All data is obtained from various sources and may not have been verified by broker or MLS GRID. Supplied Open House Information is subject to change without notice. All information should be independently reviewed and verified for accuracy. Properties may or may not be listed by the office/agent presenting the information. Some IDX listings have been excluded from this website.