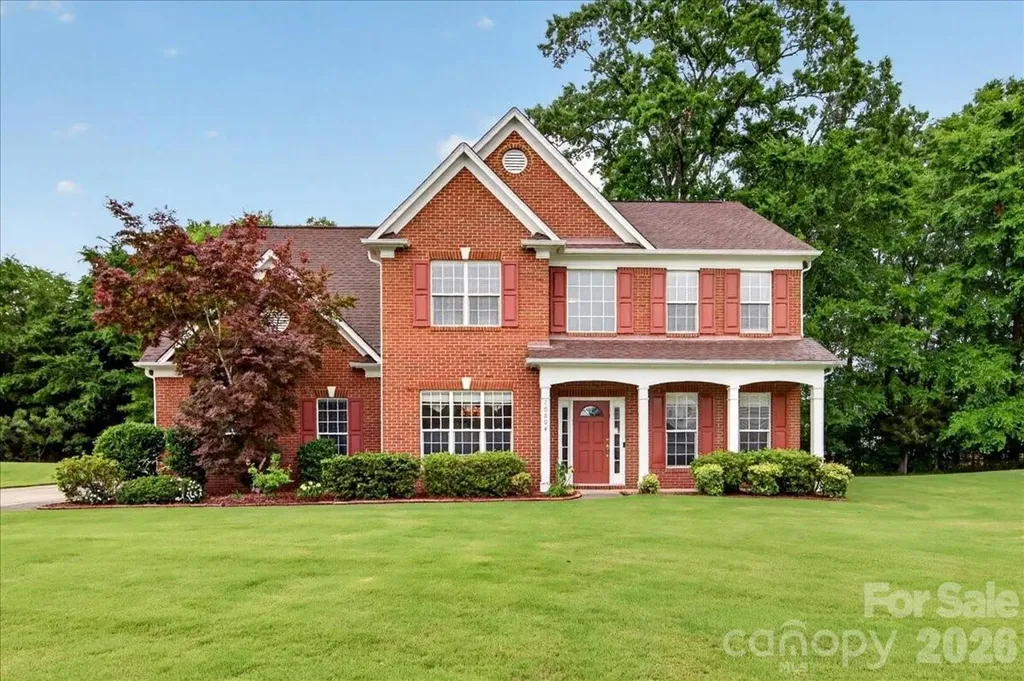
and narrow your search. If you have fewer than 200 results, you can save your search.

Nebo NC

r=8509-8520
11124 Eastfield Road Huntersville NC 28078

MLS Number CAR4383257

  • Commercial
  • Property SubType SPECIAL PURPOSE
  • Square Feet 3,265
  • Acreage 2.55

The Historic Edgewood Farmhouse is one of the last antebellum plantation homes still standing in Mecklenburg County. Carefully preserved, this circa 1840 farmhouse is the embodiment of the transitional Federal/Greek Revival style. It was built for Robert Davidson Alexander and his wife, Abigail Bain Caldwell Alexander, two prominent pioneer families in Mecklenburg County. Situated on 2.5 acres in a historic viewshed, this amazing property is conveniently located near 485, schools, shops and restaurants. The main house is your typical 4x4 with a center hall and a Kitchen addition; the rear porch was enclosed into a cozy sunroom. Interior features include heart pine and oak floors, 8 fireplaces with historic mantlepieces, high ceilings, beautiful millwork and historic architectural details. There is an original log home, built circa 1830, on the property, which includes a full bathroom and an exterior 1/2 bath. Endless opportunities! This historic landmark is an exceptional canvas poised to bring your design vision to life! The property zoning permits some commercial uses for farm and agriculture as well. Priced below recent appraisal!

Listed by Nikki Robinson of Lake Norman Realty,Inc

$
$
%
$/month over payments
Federal 30-year interest rate: 7.28% last updated on Oct 1, 2026
* All Figures are estimates. Check with your bank or proposed mortgage company for actual interest rates.
This product uses the FRED® API but is not endorsed or certified by the Federal Reserve Bank of St. Louis.

Save FavoriteSchedule TourAsk A QuestionMore Details

16182 Austin Road Locust NC 28097

Locust, NC16182 Austin Road

Price$649,000

Est. Mortgage: $/month

Active With Contract

MLS Number CAR4382529

  • Residential
  • Bedrooms 3
  • Bathroom 3
  • Square Feet 2,063
  • Acreage 5.79

If you're the outdoor enthusiast, look no further! This one owner custom built home and property offers most anything you would want along with several outdoor living areas, all adorned with mature landscaping. Whether it's the front porch, back covered patio, open patio or firepit area, there's room to host a large number of people. The oversized attached garage has space for extra refrigerators, freezers and more, along with ample upstairs storage. Close by the garage is a 2 car carport which now serves as a potting shed then down by the private, stocked pond there is an RV carport and a 20x20 detached metal garage, ideal for a workshop or equipment storage. The private pond is adorned with a lighted fountain, pier/dock and a working windmill with it's own well that helps fill the pond. With all this, there's still room for a large garden, rec area, a larger workshop/garage or 2nd living quarters. Your options are limitless!

Listed by Cindy McCoy of McCoy Real Estate Inc

$
$
%
$/month over payments
Federal 30-year interest rate: 7.28% last updated on Oct 1, 2026
* All Figures are estimates. Check with your bank or proposed mortgage company for actual interest rates.
This product uses the FRED® API but is not endorsed or certified by the Federal Reserve Bank of St. Louis.

Save FavoriteSchedule TourAsk A QuestionMore Details

570 Flat Creek Valley Road Lake Toxaway NC 28747

MLS Number CAR4416431

  • Residential
  • Bedrooms 3
  • Bathroom 3
  • Square Feet 1,464
  • Acreage 6.7

Step inside to a bright, wide-open living and dining area designed for effortless entertaining and cozy family nights. The space flows beautifully into a highly functional kitchen, featuring a spacious breakfast bar perfect for your morning coffee. The smart, split-bedroom floor plan prioritizes your privacy. The primary suite serves as your personal oasis, complete with a private en suite bath. On the opposite side of the home, two comfortable guest bedrooms share a full hallway bath, while a convenient half-bath off the main living area ensures your guests always feel welcome. Love to dream big? The 1,200 square foot unfinished basement offers a blank canvas to create your new space: a workshop, studio, gym or maybe even a home theater! Outside, the 6.7 +/- acres of gently laying land is an absolute dream for gardeners, homesteaders, or anyone wanting a hobby farm. As you meander up the drive, take note of the beautiful wildflower heart, lovingly mowed into the front pasture. Soak in the mountain air from your covered back deck, let the pups run wild in the fenced dog yard, and utilize the attached garage and multiple outbuildings for your vehicles, ATVs, and outdoor hobbies. Surrounded by mature trees, established landscaping, and a blooming field of wildflowers, this is true unrestricted freedom at its finest!

Listed by Melanie Cash of Petit Properties Inc

$
$
%
$/month over payments
Federal 30-year interest rate: 7.28% last updated on Oct 1, 2026
* All Figures are estimates. Check with your bank or proposed mortgage company for actual interest rates.
This product uses the FRED® API but is not endorsed or certified by the Federal Reserve Bank of St. Louis.

Save FavoriteSchedule TourAsk A QuestionMore Details

71 And 73 Panorama Drive Asheville NC 28806

MLS Number CAR4378085

  • MultiFamily
  • Bedrooms 4
  • Square Feet 2,860
  • Acreage 0.36
  • Property SubType Residential Income

Rent price reduction! Buy as an investment property to rent out entirely or live on one side and rent out other to subsidize your mortgage payment. Located just 15 minutes from downtown Asheville, this well-maintained 2019 duplex offers a rare turnkey investment opportunity in one of Western North Carolina's most desirable markets. Situated at 71/73 Panorama Drive, this property provides convenient access to dining, shopping, and outdoor recreation while maintaining a quiet, residential feel. Each side features a spacious 2-bedroom, 2.5-bath layout, thoughtfully designed for comfort and functionality. The units come fully furnished, making this an ideal option for investors seeking immediate rental income without additional setup. Both sides are currently tenant-occupied with leases in place at market rates, providing stable, consistent cash flow from day one. Built in 2019, the property is in excellent condition with modern finishes and low maintenance/ Cap Ex requirements-an attractive advantage for investors looking to minimize ongoing expenses. Whether you're expanding your portfolio or entering the Asheville market, this duplex delivers strong income potential in a prime location. Don't miss this opportunity to own a newer, income-producing property just minutes from downtown Asheville and the surrounding areas.

Listed by Mike Szabo of EXP Realty LLC

$
$
%
$/month over payments
Federal 30-year interest rate: 7.28% last updated on Oct 1, 2026
* All Figures are estimates. Check with your bank or proposed mortgage company for actual interest rates.
This product uses the FRED® API but is not endorsed or certified by the Federal Reserve Bank of St. Louis.

Save FavoriteSchedule TourAsk A QuestionMore Details

35 Emmett Lane Asheville NC 28806

Asheville, NC35 Emmett Lane

Price$649,000

Est. Mortgage: $/month

MLS Number CAR4348992

  • Residential
  • Bedrooms 3
  • Bathroom 2
  • Square Feet 1,430
  • Acreage 0.12

Welcome home to this Green Built Mountain Modern retreat at 35 Emmett Lane, ideally located just minutes from everything Asheville has to offer! Enjoy easy access to vibrant West Asheville, Downtown Asheville, the River Arts District, award-winning restaurants, breweries, shopping, and endless outdoor recreation. Designed for today's lifestyle, this Energy Star-certified home features an open-concept floor plan with soaring ceilings and clerestory windows that fill the home with natural light. A great layout, gourmet kitchen with granite countertops and stainless steel appliances, and quality custom finishes create a warm, inviting atmosphere. Step outside to your private rear deck overlooking a peaceful stream-the perfect place to enjoy your morning coffee or relax after a day exploring the mountains. The unfinished basement offers an additional 1OOO sq ft,not counted in Heated sqft, is already framed and includes rough-in plumbing and east access to electrical and ductwork, providing an outstanding opportunity to add a guest suite, home office, recreation room, or additional living space. Whether you're searching for a primary residence or a mountain retreat, this exceptional home offers energy-efficient construction, modern design, and an unbeatable location close to all that Asheville has to offer.

Listed by Joseph Ruiz of Mosaic Community Lifestyle Realty

$
$
%
$/month over payments
Federal 30-year interest rate: 7.28% last updated on Oct 1, 2026
* All Figures are estimates. Check with your bank or proposed mortgage company for actual interest rates.
This product uses the FRED® API but is not endorsed or certified by the Federal Reserve Bank of St. Louis.

Virtual TourSave FavoriteSchedule TourAsk A QuestionMore Details

10604 Knight Castle Drive Charlotte NC 28277

MLS Number CAR4392146

  • Residential
  • Bedrooms 4
  • Bathroom 3
  • Square Feet 2,851
  • Acreage 0.33

Discover the perfect blend of comfort, style, and community in this beautifully maintained home, ideally situated in a sought-after neighborhood offering exceptional amenities, including a pool, tennis and pickleball courts, a playground, scenic lake, and walking trails. Step inside to an inviting open-concept floor plan designed for both everyday living and effortless entertaining. Hardwood flooring extends throughout most of the main level, while the spacious great room serves as the heart of the home, featuring custom built-ins and a cozy gas-log fireplace. The well-appointed kitchen is sure to impress with a large center island, double ovens, convection microwave, abundant cabinetry, and a generous pantry providing exceptional storage. Whether preparing a weeknight meal or hosting family and friends, this space is designed to meet your needs with ease. Retreat to the expansive primary suite, complete with a spa-like bath featuring a separate shower and garden tub with jets, dual-sink vanity, and an oversized walk-in closet. A versatile bonus room offers endless possibilities as a fifth bedroom, home office, media room, or flex space to suit your lifestyle. Outside, unwind on the rear patio overlooking a private, wooded backyard-an ideal setting for relaxing, entertaining, or simply enjoying the peaceful surroundings. Home sits in a cul-de-sac. With its thoughtful design, desirable features, and outstanding community amenities, this home is truly a must-see. As an added bonus, the kitchen refrigerator, TV above the fireplace, and garage freezer all convey with the property. Washer/Dryer do not convey.

Listed by Lisa Dardis of ProStead Realty

$
$
%
$/month over payments
Federal 30-year interest rate: 7.28% last updated on Oct 1, 2026
* All Figures are estimates. Check with your bank or proposed mortgage company for actual interest rates.
This product uses the FRED® API but is not endorsed or certified by the Federal Reserve Bank of St. Louis.

Save FavoriteSchedule TourAsk A QuestionMore Details

159 Lone Pine Road Statesville NC 28625

Statesville, NC159 Lone Pine Road

Price$649,000

Est. Mortgage: $/month

MLS Number CAR4385296

  • Residential
  • Bedrooms 4
  • Bathroom 4
  • Square Feet 3,117
  • Acreage 2.01

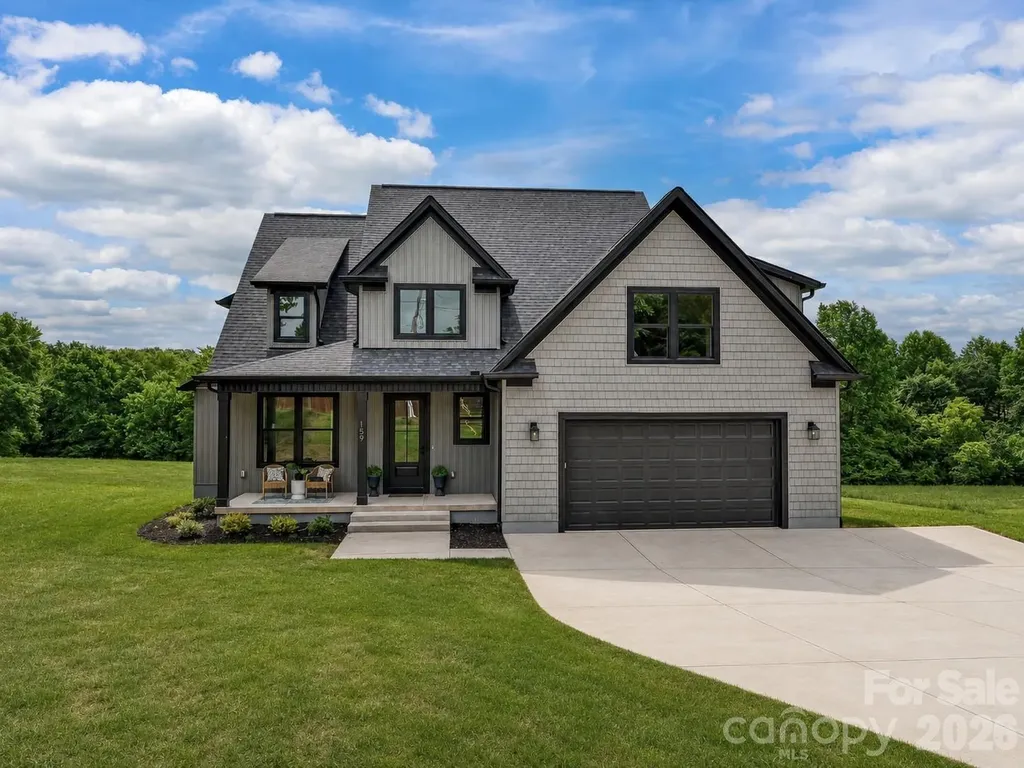
Experience luxury living in this beautifully designed, newly built home situated on a private and expansive 2-acre homesite surrounded by peaceful tree-lined views. The open-concept layout showcases a stunning great room with soaring ceilings, abundant natural light, and seamless flow into the gourmet kitchen featuring quartz countertops, stainless steel appliances, custom cabinetry, a large center island with seating, walk-in pantry, and spacious dining area perfect for entertaining. The main-level primary suite offers vaulted ceilings, scenic backyard views, a spa-inspired ensuite bath with dual vanities, soaking tub, oversized tiled walk-in shower, and a generous walk-in closet. Additional flexible living spaces include a secondary bedroom or home office, spacious upstairs bedrooms, a large bonus room ideal for a media room or playroom, and three beautifully appointed full baths. Enjoy outdoor living year-round on the covered back porch overlooking the expansive backyard and serene natural surroundings. Additional highlights include a dedicated laundry room, designer finishes throughout, and exceptional indoor-outdoor living space perfect for relaxing or entertaining.

Listed by Matt Sarver of Keller Williams Lake Norman

$
$
%
$/month over payments
Federal 30-year interest rate: 7.28% last updated on Oct 1, 2026
* All Figures are estimates. Check with your bank or proposed mortgage company for actual interest rates.
This product uses the FRED® API but is not endorsed or certified by the Federal Reserve Bank of St. Louis.

Virtual TourSave FavoriteSchedule TourAsk A QuestionMore Details

114 Sunny View Lane Flat Rock NC 28731

Flat Rock, NC114 Sunny View Lane

Price$649,000

Est. Mortgage: $/month

MLS Number CAR4424525

  • Condo
  • Bedrooms 3
  • Bathroom 3
  • Square Feet 2,249

Enjoy picturesque mountain morning views and colorful sunsets from the deck of this lovely home. It has all the features you are looking for that show off today's lifestyle. The open floor plan features a beautiful tiled entry, a stone fireplace & vaulted ceilings in the living and dining area, lots of windows add great natural light. Easily entertain from the wet bar next to the living room. Step out side of the living room onto the deck overlooking the mountains. The kitchen breakfast nook adds to the charm of this home. Granite countertops, ample cupboards, and stainless appliances accent the kitchen. The primary suite has a nice sitting area that opens to the porch. A walk in closet, double vanity sink and tiled shower are in this spacious room. A second bedroom with two closets, a full bath and nice laundry room finish this level. The lower level Den adds additional living space with a gas fireplace, nice bedroom and bath. A circular bar in the kitchenette and a large storage area complete this level. A whole house generator, new roof & new stairs. THis is a super location close to the club hous, pickle ball,yoga and all the amenities Kenmure has to offer. Take a look at this special home today

Listed by June Andrews of Howard Hanna Beverly-Hanks

$
$
%
$/month over payments
Federal 30-year interest rate: 7.28% last updated on Oct 1, 2026
* All Figures are estimates. Check with your bank or proposed mortgage company for actual interest rates.
This product uses the FRED® API but is not endorsed or certified by the Federal Reserve Bank of St. Louis.

Virtual TourSave FavoriteSchedule TourAsk A QuestionMore Details

11124 Eastfield Road Huntersville NC 28078

MLS Number CAR4341235

  • Residential
  • Bedrooms 5
  • Bathroom 1
  • Square Feet 3,265
  • Acreage 2.55

The Historic Edgewood Farmhouse is one of the last antebellum plantation homes still standing in Mecklenburg County. Carefully preserved, this circa 1840 farmhouse is the embodiment of the transitional Federal/Greek Revival style. It was built for Robert Davidson Alexander and his wife, Abigail Bain Caldwell Alexander, two prominent pioneer families in Mecklenburg County. Situated on 2.5 acres in a historic viewshed, this amazing property is conveniently located near 485, schools, shops and restaurants. The main house is your typical 4x4 with a center hall and a Kitchen addition; the rear porch was enclosed into a cozy sunroom. Interior features include heart pine and oak floors, 8 fireplaces with historic mantlepieces, high ceilings, beautiful millwork and historic architectural details. There is an original log home, built circa 1830, on the property, which includes a full bathroom and an exterior 1/2 bath. Endless opportunities! This historic landmark is an exceptional canvas poised to bring your design vision to life! The property zoning permits some commercial uses for farm and agriculture as well. Priced below recent appraisal!

Listed by Nikki Robinson of Lake Norman Realty,Inc

$
$
%
$/month over payments
Federal 30-year interest rate: 7.28% last updated on Oct 1, 2026
* All Figures are estimates. Check with your bank or proposed mortgage company for actual interest rates.
This product uses the FRED® API but is not endorsed or certified by the Federal Reserve Bank of St. Louis.

Virtual TourSave FavoriteSchedule TourAsk A QuestionMore Details

1641 Brook Drive Fort Mill SC 29708

Fort Mill, SC1641 Brook Drive

Price$649,000

Est. Mortgage: $/month

MLS Number CAR4396674

  • Residential
  • Bedrooms 4
  • Bathroom 5
  • Square Feet 3,113
  • Acreage 0.57

Welcome home to over half an acre of Fort Mill's finest, all wrapped up in 3,100+ square feet of "wow". This beautifully updated 4 bedroom, 4.5 bath home isn't just move in ready... it's ready to work for you, with an open floor plan flexible enough to handle whatever life throws at it. Need to host? Done. Need to hide away and get stuff done? Also done, thanks to a rare dual primary suite layout that gives everyone room to breathe. Two separate living areas mean movie night and game night don't have to compete, and a generous flex room stands ready to become your home office, media room, home gym, or hobby headquarters, you decide. The big ticket stuff? Already handled. A brand new HVAC system and ductwork, less than 2 years old, plus a new roof, new kitchen appliances, updated hardwood and luxury vinyl plank flooring, and fresh paint throughout mean you get to skip the to do list and go straight to enjoying the place. Step outside and the good times keep going: a private, fenced backyard with a custom patio built for entertaining, professionally landscaped grounds, a brand new irrigation system, and new privacy fencing. Need a workshop, studio, or extra storage? There's a 16' x 20' detached building with electricity and a roll up door just waiting to earn its keep. Flexible spaces, fresh updates, and a backyard built for good times, all on a half acre in one of Fort Mill's most sought after spots. Schedule your showing today!

Listed by Dalice McAda of NorthGroup Real Estate LLC

$
$
%
$/month over payments
Federal 30-year interest rate: 7.28% last updated on Oct 1, 2026
* All Figures are estimates. Check with your bank or proposed mortgage company for actual interest rates.
This product uses the FRED® API but is not endorsed or certified by the Federal Reserve Bank of St. Louis.

Save FavoriteSchedule TourAsk A QuestionMore Details

24 Triple Fairways Drive Hendersonville NC 28739

MLS Number CAR4372971

  • Residential
  • Bedrooms 3
  • Bathroom 3
  • Square Feet 2,816
  • Acreage 0.21

Well-maintained home offering the perfect blend of main-level living, comfort, and exceptional entertaining space, ideally positioned overlooking the 13th tee box in the gated community of Cummings Cove Golf & Country Club. Step inside to an inviting open floor plan featuring vaulted ceilings, hardwood floors throughout the main level, and a spacious living room anchored by a beautiful stone gas-log fireplace. Natural light fills the dining area, while the thoughtfully designed kitchen features custom hardwood cabinetry, granite countertops, a gas range, breakfast bar with seating for four, and an oversized walk-in pantry with space for a freezer or second refrigerator. Enjoy seamless indoor-outdoor living from the covered deck overlooking the 13th tee box-an ideal setting for morning coffee, evening cocktails, or entertaining family and friends. The spacious main-level primary suite is a private retreat with direct access to its own covered deck overlooking the golf course. The spa-inspired bath offers a soaking tub, dual-sink vanity, and a tiled glass-enclosed shower. The walk-out lower level is perfectly designed for family and guests, featuring a generous recreation/living area that opens to a private covered patio, two oversized bedrooms, and a full bath. One bedroom functions as a second primary suite with an en-suite bath and is spacious enough to accommodate multiple beds, making it ideal for visiting family and friends. The second guest bedroom also offers generous space and includes a large walk-in storage closet. Located in one of Western North Carolina's premier lifestyle communities, Cummings Cove offers an active, resort-style lifestyle with outstanding amenities, including an 18-hole golf course (golf memberships are optional with several membership options available), a clubhouse with dining, heated pool and spa, fitness center, pickleball and tennis courts, bocce ball, dog park, community garden, and an active social calendar with clubs and events throughout the year. Conveniently located just minutes from DuPont State Recreational Forest and Pisgah National Forest, outdoor recreation is always within easy reach. Historic downtown Hendersonville and Brevard are both approximately 20 minutes away, offering exceptional dining, shopping, galleries, breweries, and year-round festivals. Everyday conveniences in Etowah and Horseshoe are only 8 minutes away, while Asheville Regional Airport is approximately a 20-minute drive. Experience luxury mountain living, exceptional amenities, and a welcoming community in one of Western North Carolina's most sought-after gated golf communities.

Listed by Michelle Oznick of Keller Williams Mtn Partners,LLC

$
$
%
$/month over payments
Federal 30-year interest rate: 7.28% last updated on Oct 1, 2026
* All Figures are estimates. Check with your bank or proposed mortgage company for actual interest rates.
This product uses the FRED® API but is not endorsed or certified by the Federal Reserve Bank of St. Louis.

Save FavoriteSchedule TourAsk A QuestionMore Details

800 W 7th Street Newton NC 28658

Newton, NC800 W 7th Street

Price$649,000

Est. Mortgage: $/month

MLS Number CAR4393498

  • Residential
  • Bedrooms 4
  • Bathroom 4
  • Square Feet 4,426
  • Acreage 3.26

Some houses just have a story behind them. This one has a real one, and papers to back it up. Built in 1952 and set on just over 3 acres in the city of Newton, this mid-century modern brick home was built by Dr. and Mrs. Frank Jones, who first called it home. Their name is still on a 1957 blueprint kept with the property, drawn by the architecture and landscape firm Tashiro and Bolick out of Hickory, for the conservatory that still stands on the land today. That kind of documented history is hard to find, and it makes this place more than just another listing. The home is integrated into the landscape and provide privacy, conservation of the native trees and would provide a sanctuary for a gardening afficionado. This is a rare chance to own a piece of Newton's architectural history, and with the paperwork to prove where it came from. This home is an architectural masterpiece, and offers a buyer the opportunity to restore/enjoy this mid-century modern piece of art. Inside, you'll find 4 bedrooms and 3.5 baths spread across 3,626 square feet. The two basements add another approximately 1600 sq ft. Professional measurements are forthcoming. The primary bedroom has its own full bath. Two more bedrooms share a jack and jill bath between them. And a guest bedroom (previously would have been a maid or butler suite), set up like its own private suite, has a full bath all its own, good for visitors, guests or anyone who needs their own space under this roof. The primary bedroom has an ensuite that has two separated toilets, vanity rooms with built in closets/shoe racks and are separated by a soaking tub and separate shower. A half bath sits right in the middle of the home near the living room and library, so guests never have far to go. Speaking of the library, it's a full room of its own, a real spot for books, quiet work, or just a place to close the door for a while. The niche specific features of this home are a full butler's pantry, wet-bar adjoining the library and a cedar lined coat closet. This home was built when entertaining with the life of the home, and this house has that flow. Walk into the foyer and you're greeted by a water feature built right into the entrance, a first impression you won't find in many homes on the market today. The living room is where this house really shows off. Picture windows line the room, framing the landscaping outside like a piece of art you never have to hang. A two sided fireplace sits right between the expansive living room and dining room, warming the room from both angles. The kitchen comes with a gas stove, the kind of feature that gets real cooks excited. Radiant heat runs through the floors, and each side of the house has its own separate heating and cooling system, so everybody can set the temperature the way they like it. This home has two basements, both with exits outdoors. One is set up as a wood shop, one has all the boiler/furnace/power units. Plenty of room for storage or activities. Step outside and you've got three separate porches to choose from, depending on the light or the season. There's a masonry garage and built in irrigation system to maintain the mature landscaping. And then there's the conservatory itself, a gas powered greenhouse made of metal and glass, standing since the 1950s and tied straight back to that original Tashiro and Bolick blueprint. Many recent renovations have been made to this home including a new deck, updated roofing, addition of an HVAC system, upgrades to the boilers and furnace.

Listed by Sheree Byrd of AXEN REALTY LLC

$
$
%
$/month over payments
Federal 30-year interest rate: 7.28% last updated on Oct 1, 2026
* All Figures are estimates. Check with your bank or proposed mortgage company for actual interest rates.
This product uses the FRED® API but is not endorsed or certified by the Federal Reserve Bank of St. Louis.

Save FavoriteSchedule TourAsk A QuestionMore Details

Broker Reciprocity MLS Grid Logo © 2026 Listings courtesy of Canopy MLS as distributed by MLS GRID. IDX information is provided exclusively for consumers’ personal non-commercial use and may not be used for any purpose other than to identify prospective properties consumers may be interested in purchasing. The IDX data is deemed reliable but is not guaranteed by MLS GRID and may be subject to an end user license agreement prescribed by the Member Participant’s applicable MLS.  Based on information submitted to the MLS GRID as of October 8, 2026 4:15 AM UTC . All data is obtained from various sources and may not have been verified by broker or MLS GRID. Supplied Open House Information is subject to change without notice. All information should be independently reviewed and verified for accuracy. Properties may or may not be listed by the office/agent presenting the information. Some IDX listings have been excluded from this website.