and narrow your search. If you have fewer than 200 results, you can save your search.

Nebo NC

r=8581-8592
1913 Windmere Drive Monroe NC 28110

Monroe, NC1913 Windmere Drive

Price$645,000

Est. Mortgage: $/month

Active With Contract

MLS Number CAR4416282

  • Residential
  • Bedrooms 4
  • Bathroom 3
  • Square Feet 3,463
  • Acreage 0.97

Welcome to 1913 Windmere Drive, where space, comfort, and timeless style come together without compromise. Tucked away on a quiet, tree-lined street and situated on nearly an acre, this beautiful brick ranch offers the best of both worlds-peaceful, private living just minutes from shopping, dining, and everyday conveniences. From the moment you step into the wide, welcoming foyer, you'll appreciate the home's spacious layout and thoughtful design. The formal dining room flows effortlessly into a well-appointed kitchen featuring double wall ovens, a generous center island, abundant cabinetry, and ample counter space-perfect for both everyday living and entertaining. Ten-foot ceilings and an abundance of natural light create an inviting atmosphere in the spacious living room, where large windows offer beautiful views of the sunroom and the expansive, meticulously maintained backyard. Step outside to discover a fully fenced private retreat with plenty of room to relax, play, garden, or entertain. The spacious primary suite provides a peaceful escape, complete with a spa-like bath and an oversized walk-in closet. Three additional bedrooms and two full baths offer plenty of room for family and guests. Upstairs, a large bonus room provides the perfect space for movie nights, game days, or entertaining, while an additional flex space offers endless possibilities for a home office, craft room, or workshop. A walk-through storage closet leads to an enormous attic, providing exceptional storage capacity. The oversized two-car garage offers even more room for vehicles, hobbies, and storage, while a separate building in the backyard provides additional flexible space-ideal for a workshop, studio, or extra storage. With its generous acreage, thoughtfully designed floor plan, abundant storage, and exceptional outdoor space, 1913 Windmere offers a rare opportunity to enjoy the comfort of a spacious ranch home with room to truly live.

Listed by Christie Keagy of Dickens Mitchener & Associates Inc

$
$
%
$/month over payments
Federal 30-year interest rate: 7.28% last updated on Oct 1, 2026
* All Figures are estimates. Check with your bank or proposed mortgage company for actual interest rates.
This product uses the FRED® API but is not endorsed or certified by the Federal Reserve Bank of St. Louis.

Save FavoriteSchedule TourAsk A QuestionMore Details

2507 Alyssa Lane Charlotte NC 28208

Charlotte, NC2507 Alyssa Lane

Price$645,000

Est. Mortgage: $/month

MLS Number CAR4409344

  • Residential
  • Bedrooms 4
  • Bathroom 3
  • Square Feet 2,461
  • Acreage 0.1

Luxury, space, and convenience come together in this beautifully maintained Bryant Park home just minutes from Uptown Charlotte. Offering nearly 2,500 square feet, this rare four-bedroom single-family residence provides the space today's buyers want in one of Charlotte's fastest-growing locations. The open-concept main level is designed for both everyday living and entertaining, featuring a spacious kitchen with center island, walk-in pantry, dining area, and seamless flow into the great room. Throughout the home, an integrated whole-home audio system with in-ceiling speakers creates an elevated living experience. Upstairs, you'll find four generously sized bedrooms, including a spacious owner's suite with a private bath, garden tub, walk-in closet, and convenient upstairs laundry. Additional highlights include a recently replaced roof, energy-efficient tankless water heater, attached two-car garage, private driveway, and a quiet cul-de-sac setting with minimal through traffic. Located just minutes from Uptown Charlotte, breweries, restaurants, entertainment, major employers, and I-77/I-85 access, this home offers the perfect combination of comfort, convenience, and long-term value. Schedule your private showing today!

Listed by Michael Behringer of 1 Percent Lists Advantage

$
$
%
$/month over payments
Federal 30-year interest rate: 7.28% last updated on Oct 1, 2026
* All Figures are estimates. Check with your bank or proposed mortgage company for actual interest rates.
This product uses the FRED® API but is not endorsed or certified by the Federal Reserve Bank of St. Louis.

Save FavoriteSchedule TourAsk A QuestionMore Details

283 Constant Lane Columbus NC 28722

Columbus, NC283 Constant Lane

Price$645,000

Est. Mortgage: $/month

MLS Number CAR4374631

  • Residential
  • Bedrooms 3
  • Bathroom 2
  • Square Feet 2,000
  • Acreage 8.43

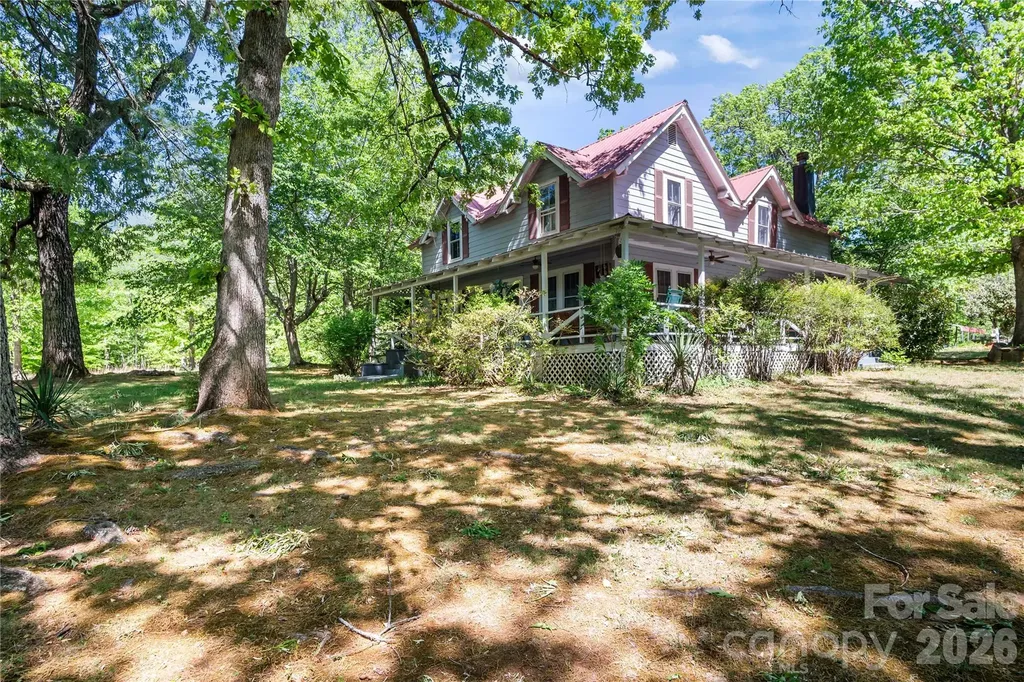
Charming Farmhouse built in 1899 and has been loved for over 100 years. Home has a wraparound porch and patio looking out over the 8.4-acre lot, which is mostly cleared and ready for livestock, farming, or future development. Step inside this timeless treasure and you'll notice the hustle and bustle of life just float away! The main floor has a large family, dining, and living room set up with doors that lead out to the porch, a large open kitchen with a breakfast nook, with windows on all sides, a high countertop for a couple of chairs, and a full bathroom with a jetted tub. There is also one bedroom on the mail level. Upstairs you have 2 or 3 more bedrooms and large full bathroom! Property boasts a circular driveway, a carport, a barn, and a workshop. Most of the 8 acres is cleared already - and Fir or Cypress trees were planted on the boundary lines, providing added privacy! Home also has mountain views from the back patio!! This is a one-of-a-kind home and property, located in between Tryon & Columbus, NC, just a few minutes from either town; close to I-26, HWY 74, TIEC, St. Luke's Hospital, and shopping. Greenville, Asheville and Charlotte are all approx. an hour away. Quiet, Private Retreat - could this be your forever home? Set up your appointment today!!

Listed by Jeremy Wood of SC NC Realty

$
$
%
$/month over payments
Federal 30-year interest rate: 7.28% last updated on Oct 1, 2026
* All Figures are estimates. Check with your bank or proposed mortgage company for actual interest rates.
This product uses the FRED® API but is not endorsed or certified by the Federal Reserve Bank of St. Louis.

Virtual TourSave FavoriteSchedule TourAsk A QuestionMore Details

3497 Blue Creek Road Lenoir NC 28645

Lenoir, NC3497 Blue Creek Road

Price$645,000

Est. Mortgage: $/month

MLS Number CAR4379201

  • Residential
  • Bedrooms 3
  • Bathroom 4
  • Square Feet 2,838
  • Acreage 7.52

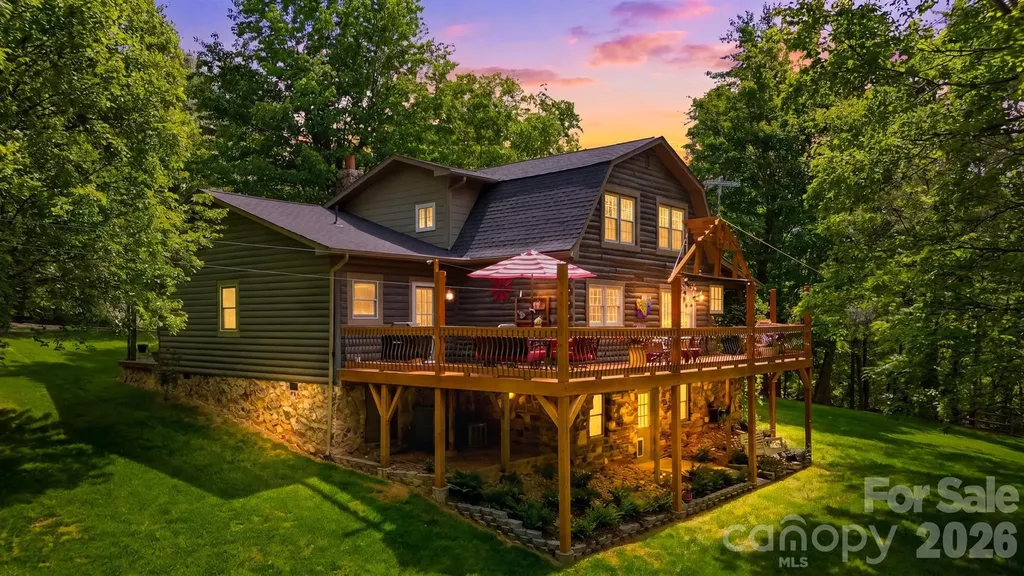
Escape to your own private mountain retreat with this majestic log home nestled on 7.52 beautiful acres offering exceptional privacy and a picturesque natural setting. Warm and inviting, this home features a stunning great room with wood beam ceilings and a gorgeous stone fireplace that serves as the heart of the home. The thoughtfully designed kitchen offers a functional layout with an adjoining dining area, perfect for everyday living and entertaining, along with a convenient half bath for guests. The main-level primary suite provides comfort and convenience with a walk-in closet and attached laundry area. Upstairs, you'll find three additional bedrooms and a full bath, offering plenty of space for family and guests (septic permit is for 3 bedrooms). The partially finished basement includes a spacious recreation room, half bath, and additional storage space. Step outside and take in the beauty of the surrounding landscape from the expansive porches that wrap around most of the home. The outdoor living spaces are truly special, featuring a beautiful gazebo, custom pizza oven with patio area, and even a charming treehouse tucked among the trees, creating the perfect setting for relaxing or entertaining. A detached 2-car garage and additional storage shed complete this one-of-a-kind property. This one is a true gem!

Listed by Aaris Biddix of Keller Williams High Country

$
$
%
$/month over payments
Federal 30-year interest rate: 7.28% last updated on Oct 1, 2026
* All Figures are estimates. Check with your bank or proposed mortgage company for actual interest rates.
This product uses the FRED® API but is not endorsed or certified by the Federal Reserve Bank of St. Louis.

Virtual TourSave FavoriteSchedule TourAsk A QuestionMore Details

117 Deelani Trail Fleetwood NC 28626

Fleetwood, NC117 Deelani Trail

Price$645,000

Est. Mortgage: $/month

Active With Contract

MLS Number CAR4369729

  • Residential
  • Bedrooms 3
  • Bathroom 3
  • Square Feet 1,955
  • Acreage 3.08

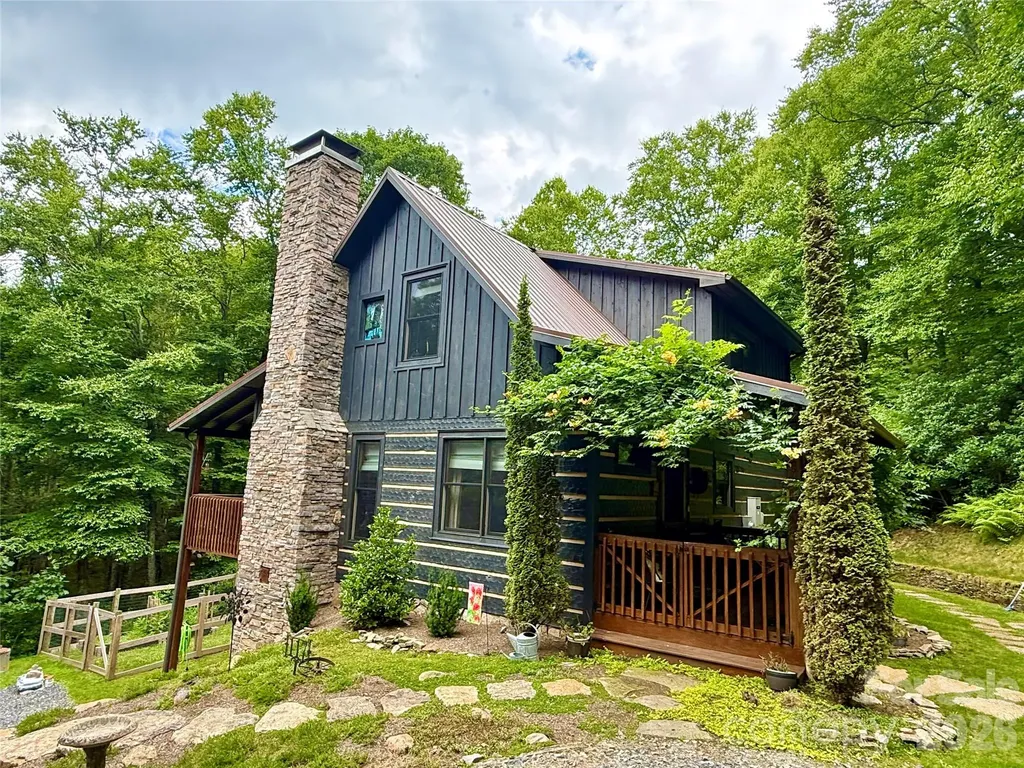
Escape to the High Country with this charming 3-bedroom, 3-bath log cabin, which offers the perfect blend of privacy, functionality, and mountain appeal. Thoughtfully designed with a bedroom and full bathroom on each level, this home provides ideal separation for guests, full-time living, or rental flexibility. Enjoy peaceful mornings and cool mountain evenings from both the spacious front and back porches, surrounded by nature and the soothing sounds of a small stream running through the property. Spend your evenings gathered around the firepit area, and enjoy the fenced-in garden space-great for planting, pets, or simply added outdoor versatility. Inside, you'll find ample storage throughout, making it as practical as it is inviting. An added bonus is the separate “man cave” or flex space with its own interior and exterior entrance-making it a great space for a game room, studio, or additional guest quarters. Recent upgrades/extras the cabin includes: Generator installed in 2020, new HVAC in 2022, kitchen upgraded with new countertops and appliances in 2023 and a Sentricon Termite System has also been put in place. Tucked away in a serene setting yet conveniently located between West Jefferson, Boone, and the Wilkesboro's, this property offers easy access to dining, shopping, and outdoor recreation. Whether you're searching for a full-time residence, vacation getaway, or income-producing rental, this High Country cabin checks all the boxes!

Listed by Andrea Reeves-Witherspoon of Regency On the Lake

$
$
%
$/month over payments
Federal 30-year interest rate: 7.28% last updated on Oct 1, 2026
* All Figures are estimates. Check with your bank or proposed mortgage company for actual interest rates.
This product uses the FRED® API but is not endorsed or certified by the Federal Reserve Bank of St. Louis.

Save FavoriteSchedule TourAsk A QuestionMore Details

111-113 Stewart Street Hendersonville NC 28792

MLS Number CAR4409778

  • Residential
  • Bedrooms 6
  • Bathroom 4
  • Square Feet 2,479
  • Acreage 0.28

111-113 Stewart Street: Four Units, One Property Rare multi-building opportunity in Hendersonville! Ideal for first-time investors or house-hackers, this 2,739 sq ft compound on Stewart Street features three buildings and four separate, income-producing units. Live in one and rent the rest, lease all four long-term, or mix in short-term rentals-the ultimate flexible setup. Highlights include a fully fenced Main House; walkable to restaurants and shops, and is 1.5 miles to the Ecusta Trail in downtown Hendersonville. First time leaving the family since 1931!! Main House, Upper Level Two bedrooms, a full bath, and a full kitchen, reached through its own private entrance so a tenant here never has to pass through the rest of the property to get home. There's a gas fireplace that can be converted back to wood-burning if a tenant or owner wants that someday. Has its own front entrance and back porch with an exit, straightforward long-term lease material. Main House, Ground Level Also laid out as two bedrooms with a full bath, this level has its own full kitchen, a full-size side-by-side washer-dryer, and two more gas fireplaces that can also switch back to wood-burning, and electric heat covers the rest of the floor. It's self-contained enough to work as its own long-term rental, an in-law suite, or a live/work space for a tenant who wants room to run something small out of the ground floor. Has its own front entrance and back door with deck. The Writing Cottage (ADU) A freestanding building, originally built as a writing cottage, well-suited to short-term rental use: it has a gas-log fireplace in the bedroom, its own kitchen with a stacked washer-dryer and a full bath, so guests can be fully self-sufficient. It sits on its own septic system, separate from the city sewer that serves the main house and garage, with the tie-in already run if a future owner wants to convert it over. Being a short walk from a restaurant and a tea room only helps here; guests notice that kind of thing when they're choosing where to book. The Garage Studio This one used to be a plain garage; a remodel around 2017 turned it into a studio and put in its wiring and plumbing for the first time, along with a full bath and a kitchenette on the ground level. There's a loft above for sleeping or extra storage. Turning this into a fully self-contained fourth unit is mostly a matter of finishing out the loft, not adding new infrastructure, which makes it the value-add piece of the four. Location does some of the leasing for you The property sits just off Greenville Highway, which makes it mixed-use (it can be commercial or residential). You could live in the upper unit and have a retail shop in the lower unit. It is about a three-minute walk from Flat Rock Wood Room and roughly four minutes from A Southern Cup Fine Teas and Boxwoods, with groceries and other everyday shopping just a short drive away. The Cottage at 111 Stewart has its own separate utilities. The Studio is on the Main House's utilities. The 2 bedrooms upstairs in the Main House cannot be counted in the MLS square footage since there is no permanent heat source in those two rooms. All roofs were replaced in 2020. Between 2011-2017, the wiring and pipes were replaced (except for the upstairs bathroom pipes), the Main House at 113 was connected to city sewer, and the studio apartment was created. The Writing Cottage is still on the original septic, but everything is in place to connect to sewer if desired.

Listed by Michelle Turner of Howard Hanna Beverly-Hanks Asheville-Downtown

$
$
%
$/month over payments
Federal 30-year interest rate: 7.28% last updated on Oct 1, 2026
* All Figures are estimates. Check with your bank or proposed mortgage company for actual interest rates.
This product uses the FRED® API but is not endorsed or certified by the Federal Reserve Bank of St. Louis.

Virtual TourSave FavoriteSchedule TourAsk A QuestionMore Details

7318 Easen Court Charlotte NC 28211

Charlotte, NC7318 Easen Court

Price$645,000

Est. Mortgage: $/month

Active With Contract

MLS Number CAR4399783

  • Residential
  • Bedrooms 4
  • Bathroom 3
  • Square Feet 2,332
  • Acreage 0.36

This beautifully maintained, move-in ready all-brick home sits on a private 0.36-acre cul-de-sac lot in desirable Stonehaven. Freshly painted with main-level oak hardwoods, the home features four bedrooms, three full baths, an updated granite and stainless steel kitchen, and a lower-level family room. A rare, built-in elevator provides seamless accessibility between levels. The secluded backyard serves as a private oasis, boasting an oversized deck with a hot tub, low-maintenance artificial turf, and a custom koi pond with a rock waterfall. A massive standout feature is the fully permitted, detached workshop built on a concrete slab with 12-foot ceilings and a large garage door. Complete with an extra-wide driveway, carport, and direct Greenway trail access near the Sardis Swim Club (membership required), this exceptional property offers unparalleled versatility close to shopping, dining, and top commuter routes.

Listed by Reba Hatfield of COMPASS

$
$
%
$/month over payments
Federal 30-year interest rate: 7.28% last updated on Oct 1, 2026
* All Figures are estimates. Check with your bank or proposed mortgage company for actual interest rates.
This product uses the FRED® API but is not endorsed or certified by the Federal Reserve Bank of St. Louis.

Save FavoriteSchedule TourAsk A QuestionMore Details

111-113 Stewart Street Hendersonville NC 28792

MLS Number CAR4410285

  • MultiFamily
  • Bedrooms 6
  • Square Feet 2,739
  • Acreage 0.28
  • Property SubType Residential Income

111-113 Stewart Street: Four Units, One Property Rare multi-building opportunity in Hendersonville! Ideal for first-time investors or house-hackers, this 2,739 sq ft compound on Stewart Street features three buildings and four separate, income-producing units. Live in one and rent the rest, lease all four long-term, or mix in short-term rentals-the ultimate flexible setup. Highlights include a fully fenced Main House; walkable to restaurants and shops, and is 1.5 miles to the Ecusta Trail in downtown Hendersonville. First time leaving the family since 1931!! Main House, Upper Level Two bedrooms, a full bath, and a full kitchen, reached through its own private entrance so a tenant here never has to pass through the rest of the property to get home. There's a gas fireplace that can be converted back to wood-burning if a tenant or owner wants that someday. Has its own front entrance and back porch with an exit, straightforward long-term lease material. Main House, Ground Level Also laid out as two bedrooms with a full bath, this level has its own full kitchen, a full-size side-by-side washer-dryer, and two more gas fireplaces that can also switch back to wood-burning, and electric heat covers the rest of the floor. It's self-contained enough to work as its own long-term rental, an in-law suite, or a live/work space for a tenant who wants room to run something small out of the ground floor. Has its own front entrance and back door with deck. The Writing Cottage (ADU) A freestanding building, originally built as a writing cottage, well-suited to short-term rental use: it has a gas-log fireplace in the bedroom, its own kitchen with a stacked washer-dryer and a full bath, so guests can be fully self-sufficient. It sits on its own septic system, separate from the city sewer that serves the main house and garage, with the tie-in already run if a future owner wants to convert it over. Being a short walk from a restaurant and a tea room only helps here; guests notice that kind of thing when they're choosing where to book. The Garage Studio This one used to be a plain garage; a remodel around 2017 turned it into a studio and put in its wiring and plumbing for the first time, along with a full bath and a kitchenette on the ground level. There's a loft above for sleeping or extra storage. Turning this into a fully self-contained fourth unit is mostly a matter of finishing out the loft, not adding new infrastructure, which makes it the value-add piece of the four. Location does some of the leasing for you The property sits just off Greenville Highway, which makes it mixed-use (it can be commercial or residential). You could live in the upper unit and have a retail shop in the lower unit. It is about a three-minute walk from Flat Rock Wood Room and roughly four minutes from A Southern Cup Fine Teas and Boxwoods, with groceries and other everyday shopping just a short drive away. The Cottage at 111 Stewart has its own separate utilities. The Studio is on the Main House's utilities. The 2 bedrooms upstairs in the Main House cannot be counted in the MLS square footage since there is no permanent heat source in those two rooms. All roofs were replaced in 2020. Between 2011-2017, the wiring and pipes were replaced (except for the upstairs bathroom pipes), the Main House at 113 was connected to city sewer, and the studio apartment was created. The Writing Cottage is still on the original septic, but everything is in place to connect to sewer if desired.

Listed by Michelle Turner of Howard Hanna Beverly-Hanks Asheville-Downtown

$
$
%
$/month over payments
Federal 30-year interest rate: 7.28% last updated on Oct 1, 2026
* All Figures are estimates. Check with your bank or proposed mortgage company for actual interest rates.
This product uses the FRED® API but is not endorsed or certified by the Federal Reserve Bank of St. Louis.

Virtual TourSave FavoriteSchedule TourAsk A QuestionMore Details

111-113 Stewart Street Hendersonville NC 28792

MLS Number CAR4410279

  • Commercial
  • Property SubType BED/BREAKFAST
  • Square Feet 2,739
  • Acreage 0.28

111-113 Stewart Street: Four Units, One Property Rare multi-building opportunity in Hendersonville! Ideal for first-time investors or house-hackers, this 2,739 sq ft compound on Stewart Street features three buildings and four separate, income-producing units. Live in one and rent the rest, lease all four long-term, or mix in short-term rentals-the ultimate flexible setup. Highlights include a fully fenced Main House; walkable to restaurants and shops, and is 1.5 miles to the Ecusta Trail in downtown Hendersonville. First time leaving the family since 1931!! Main House, Upper Level Two bedrooms, a full bath, and a full kitchen, reached through its own private entrance so a tenant here never has to pass through the rest of the property to get home. There's a gas fireplace that can be converted back to wood-burning if a tenant or owner wants that someday. Has its own front entrance and back porch with an exit, straightforward long-term lease material. Main House, Ground Level Also laid out as two bedrooms with a full bath, this level has its own full kitchen, a full-size side-by-side washer-dryer, and two more gas fireplaces that can also switch back to wood-burning, and electric heat covers the rest of the floor. It's self-contained enough to work as its own long-term rental, an in-law suite, or a live/work space for a tenant who wants room to run something small out of the ground floor. Has its own front entrance and back door with deck. The Writing Cottage (ADU) A freestanding building, originally built as a writing cottage, well-suited to short-term rental use: it has a gas-log fireplace in the bedroom, its own kitchen with a stacked washer-dryer and a full bath, so guests can be fully self-sufficient. It sits on its own septic system, separate from the city sewer that serves the main house and garage, with the tie-in already run if a future owner wants to convert it over. Being a short walk from a restaurant and a tea room only helps here; guests notice that kind of thing when they're choosing where to book. The Garage Studio This one used to be a plain garage; a remodel around 2017 turned it into a studio and put in its wiring and plumbing for the first time, along with a full bath and a kitchenette on the ground level. There's a loft above for sleeping or extra storage. Turning this into a fully self-contained fourth unit is mostly a matter of finishing out the loft, not adding new infrastructure, which makes it the value-add piece of the four. Location does some of the leasing for you The property sits just off Greenville Highway, which makes it mixed-use (it can be commercial or residential). You could live in the upper unit and have a retail shop in the lower unit. It is about a three-minute walk from Flat Rock Wood Room and roughly four minutes from A Southern Cup Fine Teas and Boxwoods, with groceries and other everyday shopping just a short drive away. The Cottage at 111 Stewart has its own separate utilities. The Studio is on the Main House's utilities. The 2 bedrooms upstairs in the Main House cannot be counted in the MLS square footage since there is no permanent heat source in those two rooms. All roofs were replaced in 2020. Between 2011-2017, the wiring and pipes were replaced (except for the upstairs bathroom pipes), the Main House at 113 was connected to city sewer, and the studio apartment was created. The Writing Cottage is still on the original septic, but everything is in place to connect to sewer if desired.

Listed by Michelle Turner of Howard Hanna Beverly-Hanks Asheville-Downtown

$
$
%
$/month over payments
Federal 30-year interest rate: 7.28% last updated on Oct 1, 2026
* All Figures are estimates. Check with your bank or proposed mortgage company for actual interest rates.
This product uses the FRED® API but is not endorsed or certified by the Federal Reserve Bank of St. Louis.

Virtual TourSave FavoriteSchedule TourAsk A QuestionMore Details

2922 Sweetgrass Lane Monroe NC 28112

MLS Number CAR4425604

  • Residential
  • Bedrooms 4
  • Bathroom 4
  • Square Feet 2,199
  • Acreage 2.47

Welcome home to this beautiful 2,199 sq. ft. home situated on an impressive 2.45-acre lot in an established neighborhood with NO HOA! Thoughtfully designed with three bedrooms on the main level and an additional bedroom upstairs, this home offers a flexible layout with plenty of room to spread out. The main level features two full baths and a half bath, while upstairs you'll find a fourth bedroom and full bath-perfect for guests, a private home office, or additional living space. The vaulted living room makes a statement with beautiful wood beams that bring warmth and architectural character to the heart of the home. Cozy up around the natural gas fireplace, while the kitchen features a natural gas range for those who love cooking with gas. A natural gas furnace provides efficient comfort, and the oversized laundry room offers plenty of space for everyday functionality and storage. Outdoor living is one of the highlights of this property. A gorgeous, oversized covered back porch provides the perfect setting for entertaining, outdoor dining, or simply relaxing while enjoying the privacy and space of 2.45 acres. Out front, a large covered rocking-chair porch adds classic Southern charm and creates an inviting welcome. With 2.45 acres, NO HOA, an established neighborhood, three main-level bedrooms, natural gas, and exceptional covered outdoor living spaces, this home offers a combination of space, character, and flexibility that is increasingly hard to find.

Listed by Van Cuthbertson of EXP Realty LLC Ballantyne

$
$
%
$/month over payments
Federal 30-year interest rate: 7.28% last updated on Oct 1, 2026
* All Figures are estimates. Check with your bank or proposed mortgage company for actual interest rates.
This product uses the FRED® API but is not endorsed or certified by the Federal Reserve Bank of St. Louis.

Virtual TourSave FavoriteSchedule TourAsk A QuestionMore Details

3445/3447 Tappan Place Charlotte NC 28205

Charlotte, NC3445/3447 Tappan Place

Price$645,000

Est. Mortgage: $/month

MLS Number CAR4410998

  • MultiFamily
  • Bedrooms 4
  • Square Feet 1,512
  • Acreage 0.17
  • Property SubType Residential Income

Discover elevated, easy living in this fully remodeled duplex featuring NEW finishes throughout and a fresh, modern feel. Thoughtfully upgraded from top to bottom, this renovated duplex combines style, comfort, and functionality. Inside, enjoy updated flooring throughout, a sleek kitchen with high-end countertops and modern cabinetry, and beautifully renovated bathrooms with designer details. Every inch has been thoughtfully upgraded for contemporary comfort and low-maintenance living. Outside, enjoy a two-car driveway offering convenient parking and perfect space for outdoor enjoyment. Location is unbeatable - located just minutes from NoDa, Plaza Midwood, and Uptown, with Optimist Hall and other popular restaurants a short drive away. Ideal for commuters, foodies, and anyone seeking vibrant city living with quick access to shopping, dining, entertainment, and nightlife. This modern remodeled duplex offers the perfect blend of luxury finishes, functional design, and prime location. Don't miss this move-in ready home near NoDa, Plaza Midwood, Uptown, and Optimist Hall. Feature Highlights: Fully remodeled duplex - NEW finishes throughout Fresh, modern feel and elevated design Updated flooring throughout Sleek kitchen with high-end countertops and cabinetry Beautifully renovated bathrooms with designer details Thoughtfully upgraded from top to bottom Style, comfort, and functionality for easy living Two-car driveway for convenient parking + outdoor enjoyment Minutes to NoDa, Plaza Midwood, and Uptown Short drive to Optimist Hall and popular restaurants

Listed by Christina Rainford of Coldwell Banker Realty

$
$
%
$/month over payments
Federal 30-year interest rate: 7.28% last updated on Oct 1, 2026
* All Figures are estimates. Check with your bank or proposed mortgage company for actual interest rates.
This product uses the FRED® API but is not endorsed or certified by the Federal Reserve Bank of St. Louis.

Save FavoriteSchedule TourAsk A QuestionMore Details

19419 Beaufain Street Cornelius NC 28031

Cornelius, NC19419 Beaufain Street

Price$645,000

Est. Mortgage: $/month

MLS Number CAR4419765

  • Residential
  • Bedrooms 4
  • Bathroom 4
  • Square Feet 2,575

Welcome home to a truly special opportunity in the heart of Cornelius, where spacious living, beautiful finishes, and an unbeatable lifestyle come together. This rarely available 4-bedroom, 3.5-bathroom townhome offers the kind of flexibility and convenience that is hard to find. The main-level primary suite provides a peaceful retreat, while the soaring two-story family room, complete with custom built-ins, creates an impressive yet inviting space for gathering and entertaining. The thoughtfully designed kitchen features stainless steel appliances, and plantation shutters throughout add an elegant finishing touch. Upstairs, you'll find generously sized secondary bedrooms with walk-in closets and a huge loft offering endless possibilities for a home office, media room, playroom, or additional living space. Outside, unwind on the private brick patio beneath the retractable awning-the perfect spot for morning coffee, evening conversations, or effortless outdoor entertaining. Enjoy the convenience of a 2-car garage, neighborhood pool and playground, and perhaps best of all, direct neighborhood access to restaurants, grocery stores, coffee shops, and more. Everything you love about the Lake Norman lifestyle is right outside your door. Rarely does a townhome offer this much space, privacy, convenience, and lifestyle in such a sought-after Cornelius location. Come see why this one feels like home.

Listed by Katie Burton of Realty One Group Revolution

$
$
%
$/month over payments
Federal 30-year interest rate: 7.28% last updated on Oct 1, 2026
* All Figures are estimates. Check with your bank or proposed mortgage company for actual interest rates.
This product uses the FRED® API but is not endorsed or certified by the Federal Reserve Bank of St. Louis.

Save FavoriteSchedule TourAsk A QuestionMore Details

Broker Reciprocity MLS Grid Logo © 2026 Listings courtesy of Canopy MLS as distributed by MLS GRID. IDX information is provided exclusively for consumers’ personal non-commercial use and may not be used for any purpose other than to identify prospective properties consumers may be interested in purchasing. The IDX data is deemed reliable but is not guaranteed by MLS GRID and may be subject to an end user license agreement prescribed by the Member Participant’s applicable MLS.  Based on information submitted to the MLS GRID as of October 7, 2026 11:45 PM UTC . All data is obtained from various sources and may not have been verified by broker or MLS GRID. Supplied Open House Information is subject to change without notice. All information should be independently reviewed and verified for accuracy. Properties may or may not be listed by the office/agent presenting the information. Some IDX listings have been excluded from this website.