and narrow your search. If you have fewer than 200 results, you can save your search.

Nebo NC

r=8749-8760
110 Pineburr Avenue SW Valdese NC 28690

Valdese, NC110 Pineburr Avenue SW

Price$635,000

Est. Mortgage: $/month

Active With Contract

MLS Number CAR4423742

  • Residential
  • Bedrooms 4
  • Bathroom 4
  • Square Feet 2,216
  • Acreage 1.52

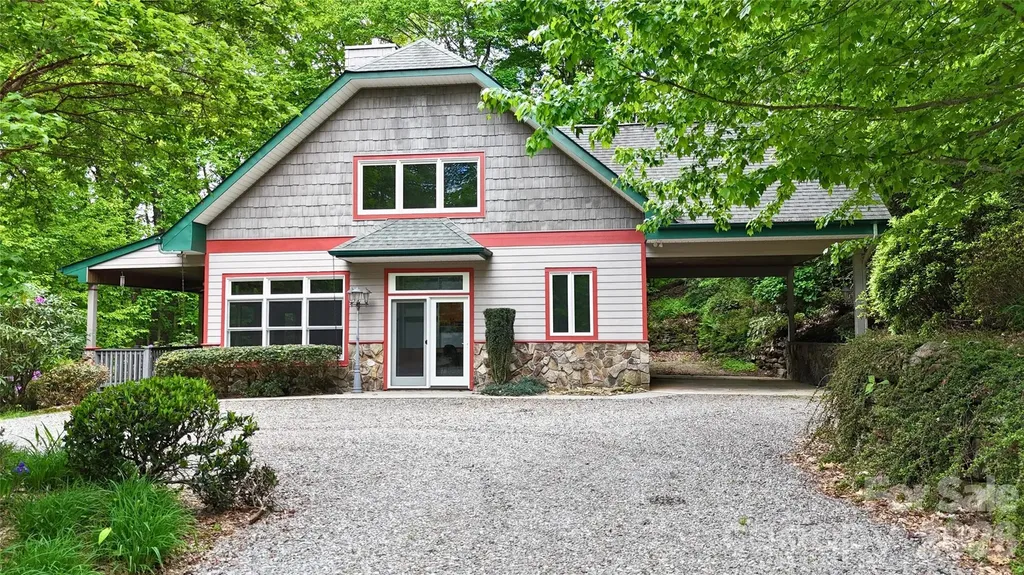
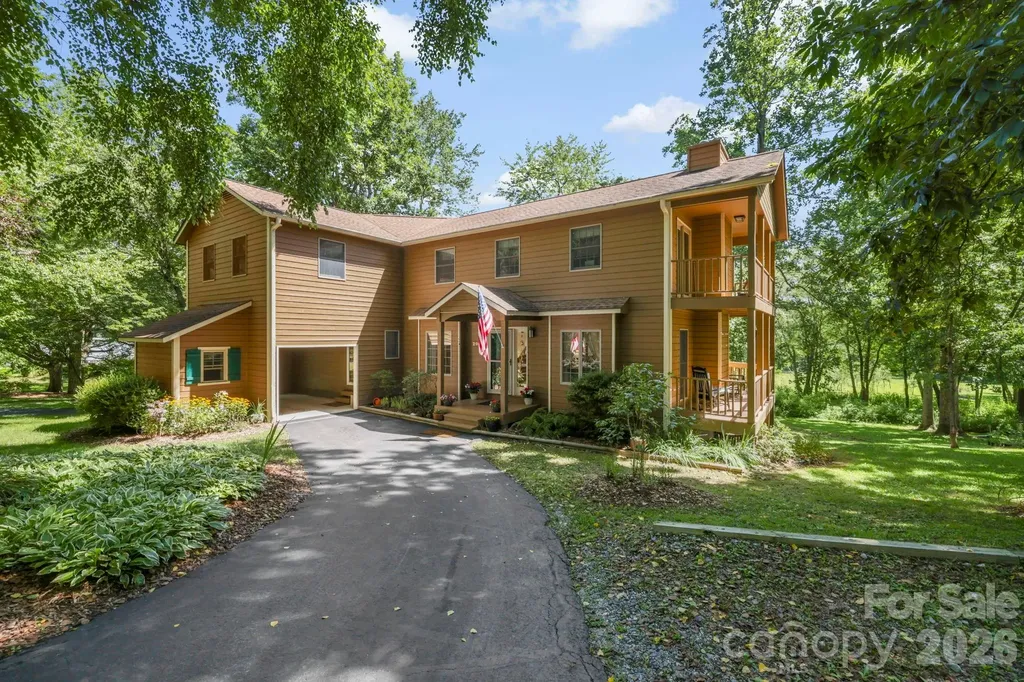
Some houses ask you to finish the work. This one invites you to start living. Tucked on 1.52 wooded acres in the Town of Valdese, 110 Pineburr Avenue SW is a fully remodeled 3-bedroom, 2-full / 2-half bath brick home with the updates buyers actually want: a new kitchen, new flooring, new sheetrock, smart lighting throughout the house, and a brand-new roof with a 40-year warranty. Step inside and the house opens up-island seating, a breakfast bar, and two gas fireplaces on the main level that make the whole floor feel warm and gathered. The primary suite is oversized and quiet at 22'6" x 16'8", with walk-in closet space and room to slow down. Need a fourth sleeping space or a real office? The laundry room is already huge-12'6" x 10'8"-and can work as a bedroom, office, or both without losing the function of the house. You'll have 2 full bathrooms and 2 half bathrooms. One of the half baths is a garage bathroom, so you don't track the shop, the pool, or the yard through the main living areas. The lower level is where the house really stretches out. A wood-burning fireplace, extra living space, a shop, storage, and walk-out access mean this isn't just a basement-it's usable square footage for a rec room, guests, hobbies, or all three. Outside is the part people remember. A large in-ground pool with a new pump and newer liner. Covered front and back decks, with smart fans on the front porch so summer evenings actually stay comfortable. A fire pit. Privacy fencing for you, plus a chain-link dog fence for the four-legged residents. And if you collect “just one more” toy: a 2-car garage up, a 1-car garage down, and a massive lean-to ready for boats, ATVs, and whatever else doesn't fit in the house. City water, city sewer, generator hookup, no HOA. In town-Valdese Elementary, Heritage Middle, and Jimmy C. Draughn High-without giving up the trees, the space, or the privacy.

Listed by Caleb Rice of C. Rice and Associates LLC

$
$
%
$/month over payments
Federal 30-year interest rate: 7.28% last updated on Oct 1, 2026
* All Figures are estimates. Check with your bank or proposed mortgage company for actual interest rates.
This product uses the FRED® API but is not endorsed or certified by the Federal Reserve Bank of St. Louis.

Save FavoriteSchedule TourAsk A QuestionMore Details

36145 Watsonia Street Indian Land SC 29707

MLS Number CAR4400719

  • Residential
  • Bedrooms 3
  • Bathroom 3
  • Square Feet 2,834
  • Acreage 0.15

Welcome to this spacious, bright, single-story Cumberland Hall floor plan nestled on a gorgeous, tree-canopied street in the 55+ Community of Sun City Carolina Lakes. The inside has been freshly painted and new carpet flows through the main living areas. The Carpeting adds an instantly cozy, warm, and welcoming texture to the open layout, grounding the large room and making it feel like home the moment you cross the threshold. The expansive kitchen features timeless hardwood floors, new oven and microwave, and plenty of counter space. A highly private split floor plan features walk-in closets in all three bedrooms. The primary bedroom and first secondary bedroom feature durable, stylish luxury vinyl plank (LVP) flooring. The third bedroom offers cozy carpeting and connects to the guest-friendly Jack-and-Jill bathroom. Flanking the entry, the private home office features glass french doors and large windows overlooking the front garden, allowing the morning sun to filter in while you craft, tackle projects, or handle the day's work. Once the tasks are complete, transition effortlessly to the back of the home to unwind in the sun-drenched sunroom. This cozy haven is the perfect spot for curling up with a good book, before stepping into the attached screen room to enjoy crisp evening breezes while the mature landscaping in the backyard wraps you in total privacy. Boasting a central location within Sun City Carolina Lakes (SCCL), this home places you moments away from the community's premier 55+ active adult lifestyle. Enjoy golf-cart or walking access to world-class amenities, including the Lodge, Lake House, championship golf, swimming pools, tennis and pickleball courts, and over 130 social clubs.

Listed by Jeanette Wade of ERA Live Moore

$
$
%
$/month over payments
Federal 30-year interest rate: 7.28% last updated on Oct 1, 2026
* All Figures are estimates. Check with your bank or proposed mortgage company for actual interest rates.
This product uses the FRED® API but is not endorsed or certified by the Federal Reserve Bank of St. Louis.

Save FavoriteSchedule TourAsk A QuestionMore Details

1448 Cane Creek Road Fletcher NC 28732

Fletcher, NC1448 Cane Creek Road

Price$635,000

Est. Mortgage: $/month

Active With Contract

MLS Number CAR4395402

  • Residential
  • Bedrooms 3
  • Bathroom 2
  • Square Feet 2,328
  • Acreage 0.98

Prime multi-use Live in commercial opportunity in the desirable Cane Creek corridor. This versatile .98-acre property offers excellent road frontage, visibility, and flexible potential for a variety of commercial, retail, office, hospitality, or specialty business uses. Conveniently located minutes from Asheville Airport, South Asheville, and major interstate access, the property combines accessibility with strong exposure along a growing corridor. Ideal for entrepreneurs, investors, boutique business concepts, service-based operations, or redevelopment opportunities in one of Western North Carolina's most sought-after areas.

Listed by Noah George of George Real Estate Group Inc

$
$
%
$/month over payments
Federal 30-year interest rate: 7.28% last updated on Oct 1, 2026
* All Figures are estimates. Check with your bank or proposed mortgage company for actual interest rates.
This product uses the FRED® API but is not endorsed or certified by the Federal Reserve Bank of St. Louis.

Save FavoriteSchedule TourAsk A QuestionMore Details

1448 Cane Creek Road Fletcher NC 28732
Active With Contract

MLS Number CAR4383124

  • Commercial
  • Property SubType OFFICE
  • Square Feet 2,328
  • Acreage 0.98

Prime commercial opportunity in the desirable Cane Creek corridor. This versatile .98-acre property offers excellent road frontage, visibility, and flexible potential for a variety of commercial, retail, office, hospitality, or specialty business uses. Conveniently located minutes from Asheville Airport, South Asheville, and major interstate access, the property combines accessibility with strong exposure along a growing corridor. Ideal for entrepreneurs, investors, boutique business concepts, service-based operations, or redevelopment opportunities in one of Western North Carolina's most sought-after areas.

Listed by Noah George of George Real Estate Group Inc

$
$
%
$/month over payments
Federal 30-year interest rate: 7.28% last updated on Oct 1, 2026
* All Figures are estimates. Check with your bank or proposed mortgage company for actual interest rates.
This product uses the FRED® API but is not endorsed or certified by the Federal Reserve Bank of St. Louis.

Virtual TourSave FavoriteSchedule TourAsk A QuestionMore Details

905 Old Fiddle Road Waynesville NC 28786

Waynesville, NC905 Old Fiddle Road

Price$635,000

Est. Mortgage: $/month

MLS Number CAR4321472

  • Residential
  • Bedrooms 3
  • Bathroom 3
  • Square Feet 2,181
  • Acreage 0.96

Discover a home where quality craftsmanship meets the tranquil beauty of Waynesville. Tucked away in the sought-after Walker in the Hills neighborhood, this residence is more than just a place to live, it's a private sanctuary designed for both comfort and connection. From the elegant stone accents to the low-maintenance cement board siding, every detail was chosen for longevity and timeless mountain style. A Thoughtful, Flexible Retreat The heart of the home features an open-concept living area where rich hardwood floors lead you to a cozy gas-log fireplace, the perfect anchor for chilly Appalachian evenings. The kitchen is a chef's delight, finished with polished granite countertops and ample space for hosting friends. What truly sets this property apart is the rare double-primary layout. With a spacious primary suite on the main level and a second full suite upstairs, this home offers incredible flexibility for multi-generational living, long-term guests, or a dedicated luxury home office. Seamless Indoor-Outdoor Harmony Life here extends beyond the four walls. Step out onto the covered side deck, built with premium composite decking, to enjoy the peace of your private lot. For those dreaming of the classic Blue Ridge vista, some strategic tree clearing offers the potential to unlock stunning long-range mountain views, allowing you to watch the seasons change across the horizon. Versatility & Security The Bonus Space: The detached garage features a walkup storage loft - a "blank canvas" perfect for a studio, gym, or climate-controlled storage. Ultimate Peace of Mind: Never worry about mountain weather; the home is fully equipped with a wired whole-house generator, ensuring comfort and security year-round. This is a rare opportunity to own a high-end, low-maintenance retreat in a prime Waynesville location. Whether you are looking for a full-time residence or a sophisticated mountain getaway, this home delivers the lifestyle you've been searching for.

Listed by Rachel Brown of BHGRE Integrity Partners

$
$
%
$/month over payments
Federal 30-year interest rate: 7.28% last updated on Oct 1, 2026
* All Figures are estimates. Check with your bank or proposed mortgage company for actual interest rates.
This product uses the FRED® API but is not endorsed or certified by the Federal Reserve Bank of St. Louis.

Virtual TourSave FavoriteSchedule TourAsk A QuestionMore Details

200 Newman Drive Hendersonville NC 28792

Hendersonville, NC200 Newman Drive

Price$635,000

Est. Mortgage: $/month

MLS Number CAR4405971

  • Residential
  • Bedrooms 3
  • Bathroom 3
  • Square Feet 2,027
  • Acreage 3.05

Welcome to Newman Pond. A place where life naturally slows down. Tucked away on three private acres just minutes from downtown Hendersonville, this meticulously maintained custom-built home offers the perfect balance of peaceful country living and everyday convenience. Thoughtfully designed for comfortable living, the main level features hardwood and tile flooring, a spacious living room with a gas fireplace, and a kitchen with granite countertops that will appeal to buyers who appreciate the separation of living and cooking spaces rather than an open-concept floor plan. A covered breezeway connects the attached carport directly to the laundry room and kitchen, making daily living effortless in every season. Step outside or enjoy the screened porch overlooking the backyard, or relax on the expansive deck with views of the private stocked pond, where mornings begin with coffee and evenings end with unforgettable sunsets and the sounds of nature. Upstairs, the spacious primary suite with fireplace offers its own private covered balcony overlooking the property-a peaceful retreat to start or end each day-while two additional bedrooms and a full bath provide comfortable accommodations for family and guests. A convenient main-level powder room means visitors never need to venture upstairs. Beyond the home, the property truly shines. Three acres provide exceptional privacy, room to garden, play, or simply enjoy the outdoors. A productive orchard with a variety of fruit trees has provided more than enough harvest to share with neighbors and even sell locally. Whether you dream of gardening, homesteading, or simply embracing a quieter lifestyle, this property offers the space and freedom to make it your own. Additional features include a one-car basement garage with workshop space, generous unfinished storage, private well and septic, abundant parking, a 30-amp RV hookup, and no HOA restrictions. If you've been searching for a home where privacy, nature, and practicality come together, you'll discover that 200 Newman Drive, with 100-year-old historic spring, isn't just a place to live-it's a place to breathe.

Listed by Mary Sitton of Premier Sotheby’s International Realty

$
$
%
$/month over payments
Federal 30-year interest rate: 7.28% last updated on Oct 1, 2026
* All Figures are estimates. Check with your bank or proposed mortgage company for actual interest rates.
This product uses the FRED® API but is not endorsed or certified by the Federal Reserve Bank of St. Louis.

Save FavoriteSchedule TourAsk A QuestionMore Details

2117 Belle Regal Circle Rock Hill SC 29732

MLS Number CAR4421139

  • Residential
  • Bedrooms 4
  • Bathroom 3
  • Square Feet 2,853
  • Acreage 1.03

Welcome home to this gorgeous full-brick ranch nestled on a spacious acre lot! Designed with both comfort and entertaining in mind, this home offers an open floor plan with beautiful hardwoods throughout the main living areas. The spacious Great Room features a gas fireplace and flows seamlessly into the well-appointed Kitchen, complete with a huge island, granite countertops, stainless steel appliances, and a gas range. The Owner's Suite is conveniently located on the main level and features two closets and a large, luxurious bath. Two additional bedrooms are also located on the main level, along with a Study with French doors and a Formal Dining Room. Upstairs, you'll find a private Guest Suite with two walk-in closets-perfect for guests, extended family, or additional flex space. Outside, enjoy relaxing or entertaining on the patio while taking in the privacy and space of your one-acre lot. A three-car side-load garage provides plenty of room for vehicles, storage, and more. In-ground irrigation This is the perfect blend of spacious living, thoughtful design, and timeless appeal!

Listed by Joetta Talford of Talford Realty International

$
$
%
$/month over payments
Federal 30-year interest rate: 7.28% last updated on Oct 1, 2026
* All Figures are estimates. Check with your bank or proposed mortgage company for actual interest rates.
This product uses the FRED® API but is not endorsed or certified by the Federal Reserve Bank of St. Louis.

Save FavoriteSchedule TourAsk A QuestionMore Details

2261 Eva Court Lincolnton NC 28092

Lincolnton, NC2261 Eva Court

Price$635,000

Est. Mortgage: $/month

Active With Contract

MLS Number CAR4417585

  • Residential
  • Bedrooms 3
  • Bathroom 3
  • Square Feet 2,423
  • Acreage 1.68

***Multiple offers received. Final and best by 5:00 PM, 9/10/2026!*** Welcome to your own slice of paradise where space, comfort, and outdoor living come together in perfect harmony! Just under 2 acres in a beautifully maintained subdivision, this gorgeous property greets you with sweeping sky views and room to truly breathe, relax, and unwind. Step outside into your private backyard oasis, where a stunning saltwater pool and cascading waterfall create a resort-like escape right at home. Whether you're hosting a summer gathering or enjoying a quiet morning coffee, the screened-in porch offers the perfect peaceful haven to soak in the serene surroundings year round. Inside, you'll find a spacious 400-square-foot bonus room offering endless possibilities, perfect for a media room, home office, playroom, fitness space, guest retreat, or whatever best fits your lifestyle. Thoughtful updates bring everyday comfort and peace of mind, including an updated crawl space with a dehumidifier and an ionization system built into the HVAC for improved indoor air quality. Outdoor enthusiasts will love the newly extended driveway, offering ample parking for a large truck, boat, camper, or all your favorite recreational toys. With over an acre of land, beautifully designed outdoor space, valuable updates throughout, and a setting made for making memories, this property isn't just a house...it's the lifestyle you've been dreaming of. Come experience it for yourself. Close to Riverbend Creamery!

Listed by Addie Carson and LeeAnn Miller of Howard Hanna Allen Tate Lake Norman

$
$
%
$/month over payments
Federal 30-year interest rate: 7.28% last updated on Oct 1, 2026
* All Figures are estimates. Check with your bank or proposed mortgage company for actual interest rates.
This product uses the FRED® API but is not endorsed or certified by the Federal Reserve Bank of St. Louis.

Save FavoriteSchedule TourAsk A QuestionMore Details

1570 Roddy Road Campobello SC 29322

Campobello, SC1570 Roddy Road

Price$635,000

Est. Mortgage: $/month

MLS Number CAR4384066

  • Residential
  • Bedrooms 4
  • Bathroom 4
  • Square Feet 2,967
  • Acreage 4.38

Set on 4.38 picturesque acres, this classic Cape Cod-style home offers the ease and beauty of country living with wonderful equestrian potential. The 3BR/2.5BA main residence features new flooring in multiple rooms and a warm, welcoming feel, with outdoor living spaces that invite you to slow down and take in the land-an inviting covered front porch, rear deck, and lower patio overlooking the grounds. A thoughtfully designed basement apartment provides added versatility with a private 1BR/1BA, kitchen, and family room-ideal for guests, extended family, or caretakers. The property lends itself naturally to a mini-farm or horse setup, featuring a barn with hay storage and four run-in bays, along with an electric fence that may remain or be removed to suit your vision. A newly constructed 40x50 three-bay garage/workshop offers ample room for equipment, trailers, and weekend projects. With open space to roam, ride, and breathe, this special property blends timeless Cape Cod charm with the freedom of an equestrian-friendly setting-an ideal retreat for those seeking a quieter, more grounded way of living.

Listed by Stewart Cameron of Tryon Foothills Realty

$
$
%
$/month over payments
Federal 30-year interest rate: 7.28% last updated on Oct 1, 2026
* All Figures are estimates. Check with your bank or proposed mortgage company for actual interest rates.
This product uses the FRED® API but is not endorsed or certified by the Federal Reserve Bank of St. Louis.

Save FavoriteSchedule TourAsk A QuestionMore Details

26 Moriah Lane Asheville NC 28803

Asheville, NC26 Moriah Lane

Price$635,000

Est. Mortgage: $/month

Active With Contract

MLS Number CAR4409521

  • Residential
  • Bedrooms 3
  • Bathroom 3
  • Square Feet 2,608
  • Acreage 0.94

Your Private South Asheville Retreat Awaits! Set within the serene and private neighborhood of Applewood Estates, this inviting 3-bedroom, 2.5-bath home offers an exceptional combination of privacy, space, comfort, and outdoor living. Beautiful wood floors and an easy, open floor plan welcome you on the main level, where the living and dining areas flow seamlessly into the kitchen and spectacular light-filled all-seasons room. Surrounded by mature trees, the room feels like a private treehouse retreat and can be enjoyed year-round with the added comfort of a Mitsubishi mini-split system. The main-level primary suite provides convenience and privacy, while two huge upstairs bedrooms and a full bath offer plenty of space for family, guests, an office, or hobbies. The large two-car garage provides easy main-level access. Love to entertain outdoors? The all-seasons room opens directly onto an expansive deck featuring recently installed balusters and fresh new stained deck flooring, a SunSetter retractable awning, and a propane hookup for your gas grill. Downstairs, the finished family/recreation room provides even more living space, while an enormous heated unfinished area offers abundant storage and incredible future potential. Laundry is conveniently located here, and plumbing is already in place for a future bathroom. Then step outside and discover your own backyard oasis. Relax in the Hot Springs self-chlorinating saltwater hot tub protected by an under-deck ceiling, enjoy the generous lawn, or wander the wooded trails that wind through the property. A separate storage/potting shed adds even more versatility. Professionally landscaped grounds feature an irrigation system, French drains, and basement sump pump, providing both beauty and peace of mind. All of this in a wonderfully private setting while remaining conveniently close to the restaurants, shopping, recreation, and everyday amenities of South Asheville. If you've been searching for a home that feels like a private getaway without sacrificing convenience, this Applewood Estates gem deserves a closer look. New HVAC 2024. New Insulated garage door, motor and opener 2025. New roof and gutters 2025. New 50 gallon hot water heater 2026.

Listed by Ashley Dotson of Preferred Properties

$
$
%
$/month over payments
Federal 30-year interest rate: 7.28% last updated on Oct 1, 2026
* All Figures are estimates. Check with your bank or proposed mortgage company for actual interest rates.
This product uses the FRED® API but is not endorsed or certified by the Federal Reserve Bank of St. Louis.

Virtual TourSave FavoriteSchedule TourAsk A QuestionMore Details

749 Williamsburg Estate Road Clover SC 29710

MLS Number CAR4412578

  • Residential
  • Bedrooms 4
  • Bathroom 2
  • Square Feet 2,873
  • Acreage 5

749 Williamsburg Estate Rd is a two-story Clover single-family home built in 2018 with four bedrooms and two and a half bathrooms set on an expansive multi-acre lot. The kitchen features stainless steel appliances, stone countertops, and a center island that adds prep space and casual seating, opening to a main living area anchored by a stone fireplace that adds warmth and a focal point. The primary bedroom connects to a full bathroom with a dual-sink vanity, a walk-in closet for organized storage, and a tiled shower, while additional bedrooms provide flexible space for rest or a home office. A staircase leads to the upper-level bedrooms, and owned solar panels supply on-site energy. The surrounding acreage and a two-car attached garage complete this well-maintained residence with practical amenities throughout every room.. Included 100-Day Home Warranty with buyer activation.

Listed by Verria Hairston of Opendoor Brokerage LLC

$
$
%
$/month over payments
Federal 30-year interest rate: 7.28% last updated on Oct 1, 2026
* All Figures are estimates. Check with your bank or proposed mortgage company for actual interest rates.
This product uses the FRED® API but is not endorsed or certified by the Federal Reserve Bank of St. Louis.

Save FavoriteSchedule TourAsk A QuestionMore Details

966 Herrons Ferry Road Rock Hill SC 29730

Rock Hill, SC966 Herrons Ferry Road

Price$635,000

Est. Mortgage: $/month

MLS Number CAR4423470

  • Residential
  • Bedrooms 3
  • Bathroom 3
  • Square Feet 2,528
  • Acreage 0.11

Are you looking for more than just a home? Imagine living in a community where you can eat, live, and play-all just steps from your front door. If that sounds like the lifestyle you've been searching for, you've found it. Ideally located within walking distance of shopping, dining, and the beautiful Catawba River, this home puts convenience and outdoor living right at your fingertips. Start your morning with a peaceful run along the river or unwind in the evening with a sunset stroll. Inside, you'll find the craftsmanship and thoughtful details that truly set this home apart. Beautiful hardwood floors, detailed trim work, fresh paint, and an inviting, functional floor plan come together to create a home that feels both elegant and comfortable. Outside enjoy multiple porches and a private brick patio. This home has everything you've been waiting for and more!

Listed by Katherine Seger of EXP Realty LLC Rock Hill

$
$
%
$/month over payments
Federal 30-year interest rate: 7.28% last updated on Oct 1, 2026
* All Figures are estimates. Check with your bank or proposed mortgage company for actual interest rates.
This product uses the FRED® API but is not endorsed or certified by the Federal Reserve Bank of St. Louis.

Save FavoriteSchedule TourAsk A QuestionMore Details

Broker Reciprocity MLS Grid Logo © 2026 Listings courtesy of Canopy MLS as distributed by MLS GRID. IDX information is provided exclusively for consumers’ personal non-commercial use and may not be used for any purpose other than to identify prospective properties consumers may be interested in purchasing. The IDX data is deemed reliable but is not guaranteed by MLS GRID and may be subject to an end user license agreement prescribed by the Member Participant’s applicable MLS.  Based on information submitted to the MLS GRID as of October 7, 2026 2:18 PM UTC . All data is obtained from various sources and may not have been verified by broker or MLS GRID. Supplied Open House Information is subject to change without notice. All information should be independently reviewed and verified for accuracy. Properties may or may not be listed by the office/agent presenting the information. Some IDX listings have been excluded from this website.