and narrow your search. If you have fewer than 200 results, you can save your search.

Nebo NC

r=8905-8916
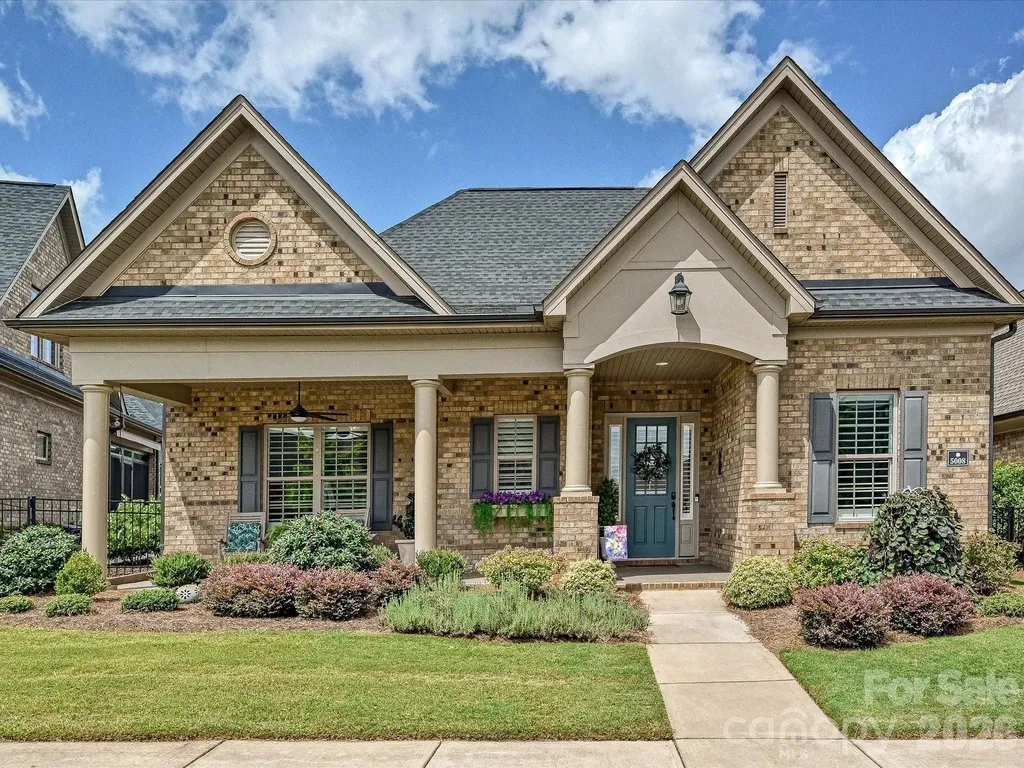
5008 Vita Way Belmont NC 28012

Belmont, NC5008 Vita Way

Price$625,000

Est. Mortgage: $/month

Active With Contract

MLS Number CAR4406973

  • Residential
  • Bedrooms 2
  • Bathroom 3
  • Square Feet 2,444
  • Acreage 0.17

Enjoy effortless one-level living just minutes from charming downtown Belmont! This meticulously maintained full-brick home welcomes you with an inviting open-concept floor plan featuring 10-foot ceilings, rich hardwood flooring throughout, extensive crown molding, and elegant wainscoting in the foyer. The dining room showcases a stunning custom wood accent wall, creating the perfect space for entertaining. The beautifully appointed kitchen offers upgraded Level 4 cabinetry with convenient pull-out shelving, a custom tile backsplash, and seamless flow into the spacious living area, where custom lighted built-ins and a beautifully designed fireplace surround create a warm and inviting gathering space. Designed with both comfort and versatility in mind, this home features two spacious primary suites, each with a private ensuite bath and generous walk-in closet. One suite includes a zero-entry walk-in shower for added accessibility. A flex room provides the perfect space for a home office, fitness room, hobby area, or den. Relax year-round on the private enclosed patio featuring custom Valverex screening with vinyl windows and the same durable Reunity advanced floor coating is featured on the enclosed patio and also on the front porch. The patio opens to a beautifully landscaped courtyard with custom pavers and thoughtfully designed plantings, creating a peaceful outdoor retreat. Sun tunnels in the kitchen and laundry room fill the home with abundant natural light. Enjoy a truly low-maintenance lifestyle with HOA services that include lawn care and landscaping, irrigation, gutter cleaning, exterior trim and front door painting, and termite coverage. This vibrant 55+ community also offers a clubhouse, fitness center, and an active calendar of social events. Beautifully maintained and thoughtfully upgraded, this exceptional home is move-in ready and waiting for you!

Listed by Lisa McMillion of NorthGroup Real Estate LLC

$
$
%
$/month over payments
Federal 30-year interest rate: 7.28% last updated on Oct 1, 2026
* All Figures are estimates. Check with your bank or proposed mortgage company for actual interest rates.
This product uses the FRED® API but is not endorsed or certified by the Federal Reserve Bank of St. Louis.

Virtual TourSave FavoriteSchedule TourAsk A QuestionMore Details
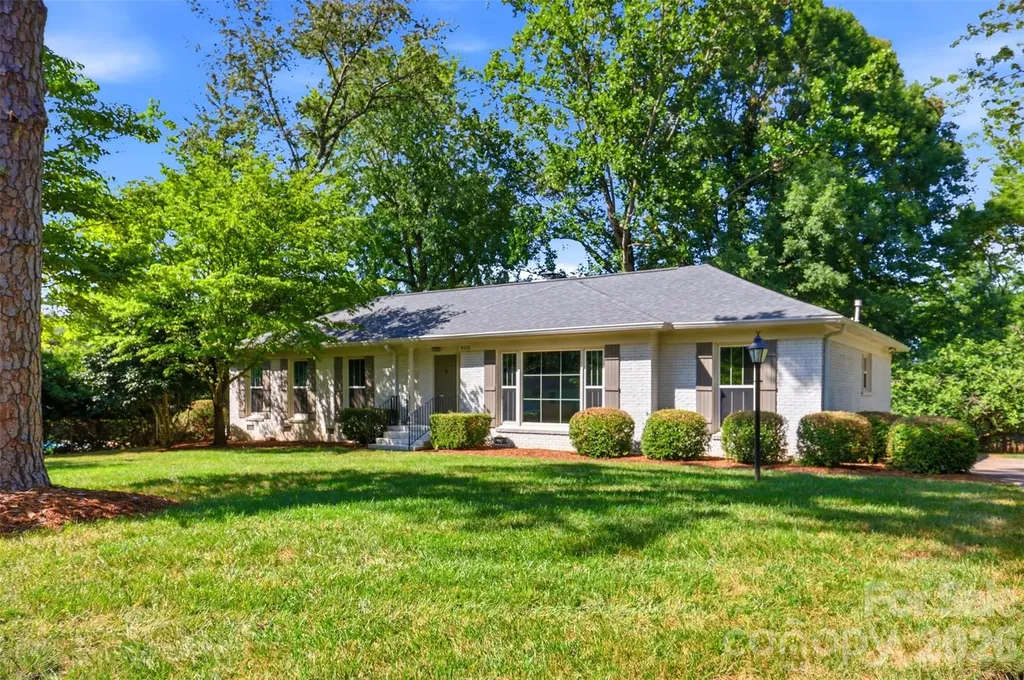
8115 Knollbrook Drive Charlotte NC 28270

Charlotte, NC8115 Knollbrook Drive

Price$625,000

Est. Mortgage: $/month

MLS Number CAR4404364

  • Residential
  • Bedrooms 3
  • Bathroom 2
  • Square Feet 1,821
  • Acreage 0.39

Tucked into the sought-after Olde Heritage neighborhood, this beautifully renovated 3-bedroom, 2-bath brick ranch sits on a perfectly level .39-acre lot. Inside, an open, light-filled floor plan connects generously sized living spaces, anchored by a fully reimagined kitchen featuring custom cabinetry, a 7-foot island with extra storage and seating, quartz countertops, a subway tile backsplash, new stainless steel appliances, and statement globe pendant lighting. French doors lead to a sun-drenched sunroom framed by floor-to-ceiling windows. The primary bath features a frameless glass shower with a designer tile surround and flooring, paired with a retro-inspired vanity and lighting. The guest bath, on the other hand, boasts a double-sink vanity, a new tub, a subway tile surround, and playful blue-and-white patterned floor tile. Hardwood floors run throughout the bedrooms, living, and dining areas, complemented by new craftsman-style interior doors and trim. A brand new HVAC, newer roof, and windows (2022) round out this move-in-ready home. Minutes from top-rated private schools and just a short drive to SouthPark, Cotswold, and The Arboretum for premier shopping, dining, and entertainment.

Listed by Jobey Thomas of COMPASS

$
$
%
$/month over payments
Federal 30-year interest rate: 7.28% last updated on Oct 1, 2026
* All Figures are estimates. Check with your bank or proposed mortgage company for actual interest rates.
This product uses the FRED® API but is not endorsed or certified by the Federal Reserve Bank of St. Louis.

Save FavoriteSchedule TourAsk A QuestionMore Details

13520 Andulusian Drive Matthews NC 28105

Matthews, NC13520 Andulusian Drive

Price$625,000

Est. Mortgage: $/month

MLS Number CAR4409742

  • Residential
  • Bedrooms 5
  • Bathroom 3
  • Square Feet 2,442
  • Acreage 0.77

Ultimate Matthews home for indoor-outdoor living -- chocked full of updates and super convenient to shopping & restaurants and now with a brand-new roof (yay!). Your toughest decision to make is how best to enjoy the great outdoors -- 498-sf deck? 356-sf patio? 101-sf covered porch? -- all overlooking your private .77-acre lot that backs to walking trails & horse trails. Your dream comes true in your new owners' suite (oasis?) with a large bedroom (16x16) and Mac Daddy bathroom with walk-in shower, gorgeous vanity, water closet and large walk-in closet. Oh, and there's the covered porch off your bedroom, too, for morning coffee or afternoon wine. With 5 bedrooms, there is room for the whole family AND some dedicated office space, too. You'll love cooking in your updated kitchen, which opens to dining and breakfast areas. Family movie nights will be awesome with your fireplace warming up the vaulted family room in winter. And did you notice that GINORMOUS 711-sf detached garage?!? Yes, please!!! Tons of storage. ... Roof (2026), HVAC (2014), Windows (2023), electrical upgrades (2026). ... Home, because it backs to the trail, is zoned for a horse stable/corral, too. ... Community features 2 pools, 2 clubhouses, serene fishing/kayaking lake, walking trails, horse trails. ... Super convenient to shopping and restaurants in Downtown Matthews, Downtown Mint Hill. One mile to I-485 to zip around Charlotte. (Back on market through no fault of sellers.)

Listed by Barry Reeves of Keller Williams South Park

$
$
%
$/month over payments
Federal 30-year interest rate: 7.28% last updated on Oct 1, 2026
* All Figures are estimates. Check with your bank or proposed mortgage company for actual interest rates.
This product uses the FRED® API but is not endorsed or certified by the Federal Reserve Bank of St. Louis.

Virtual TourSave FavoriteSchedule TourAsk A QuestionMore Details

2113 Scott Avenue Charlotte NC 28203

Charlotte, NC2113 Scott Avenue

Price$625,000

Est. Mortgage: $/month

MLS Number CAR4413562

  • Land
  • Acreage 0.17
  • County Mecklenburg

Nice, flat lot, right in the heart of Dilworth. Currently has a 3 bedroom and 1.5 bath house on lot. Floor plan of existing home is in attachments. Has shared driveway with remote control gate to private parking in the back. Potential for remodeling/adding onto existing home, or starting over. If just wanting to walk the lot, please contact listing agent prior, or have agent book through ShowingTime. Also listed as a residential sale MLS#4399437.

Listed by Jay Seago of Helen Adams Realty

$
$
%
$/month over payments
Federal 30-year interest rate: 7.28% last updated on Oct 1, 2026
* All Figures are estimates. Check with your bank or proposed mortgage company for actual interest rates.
This product uses the FRED® API but is not endorsed or certified by the Federal Reserve Bank of St. Louis.

Save FavoriteSchedule TourAsk A QuestionMore Details

5322 Baker Drive Charlotte NC 28210

Charlotte, NC5322 Baker Drive

Price$625,000

Est. Mortgage: $/month

MLS Number CAR4368861

  • Residential
  • Bedrooms 3
  • Bathroom 3
  • Square Feet 1,870
  • Acreage 0.27

Welcome to this spacious ranch with NEW ROOF in sought after Madison Park! As you walk in you are welcomed by the natural light-filled living room with cozy fireplace and original hardwood flooring. Enjoy your open concept kitchen and dining area with large island, ample storage, and countertop space for all your entertaining and culinary needs! Off the kitchen you will find the oversized laundry room with storage followed by the bonus room/flex space PLUS powder room for ample uses! This 3 bedroom, 2.5 bath ranch home offers a spacious primary bedroom with fully updated private en-suite. The two additional bedrooms offer ample space for guests, an office, a growing family and so much more. Your fenced in back yard offers a mix of shade and sun with room to put your personal touches on plus powered storage building for all your shop, landscaping, or storage needs. When you want to get outside and explore, find the Little Sugar Creek Greenway access, SouthPark, Uptown, SouthEnd and so much more just moments or a quick commute away! This home includes many NEW and updated/upgraded features: NEW roof (2026), crawl space barrier and dehumidifier (2022), electrical service, panel and outlets (2022), washer/dryer (2022), HVAC ventilation upgrade (2022), primary ensuite (2025).

Listed by Ted Watkins of EXP Realty LLC Ballantyne

$
$
%
$/month over payments
Federal 30-year interest rate: 7.28% last updated on Oct 1, 2026
* All Figures are estimates. Check with your bank or proposed mortgage company for actual interest rates.
This product uses the FRED® API but is not endorsed or certified by the Federal Reserve Bank of St. Louis.

Virtual TourSave FavoriteSchedule TourAsk A QuestionMore Details
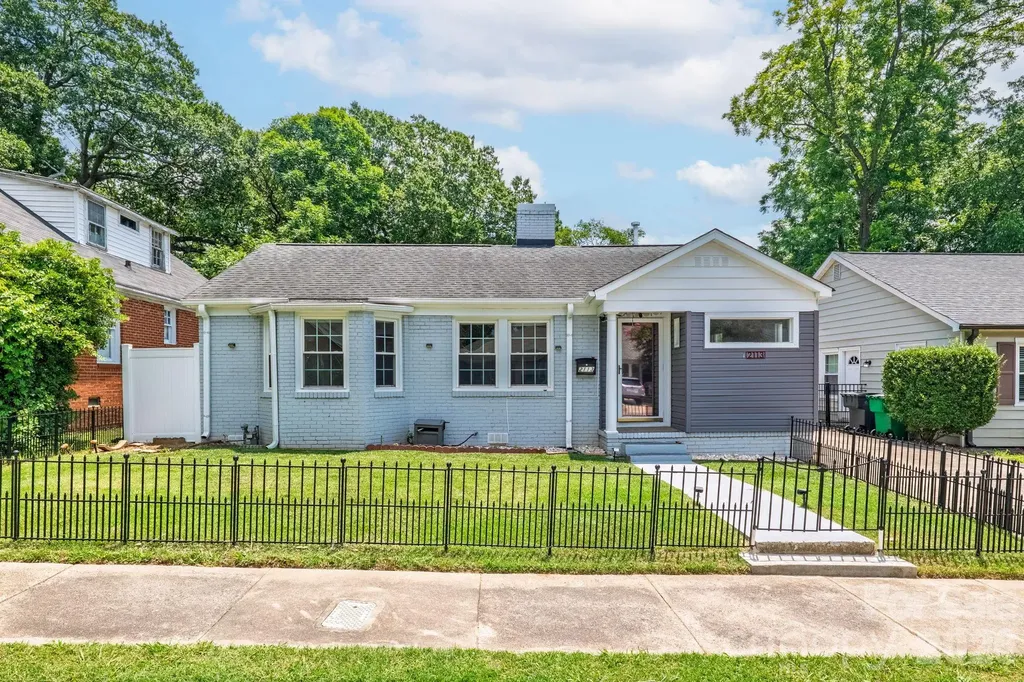
2113 Scott Avenue Charlotte NC 28203

Charlotte, NC2113 Scott Avenue

Price$625,000

Est. Mortgage: $/month

MLS Number CAR4393437

  • Residential
  • Bedrooms 3
  • Bathroom 2
  • Square Feet 958
  • Acreage 0.17

Incredible opportunity to own in the heart of Dilworth! Beautiful hardwood floors throughout this well maintained 3 bedroom, 1.5 bath home that utilizes every inch of space. Current owners recently installed a new HVAC system, as well as completely redoing the backyard of this home to make an outdoor oasis! With a remote-controlled back gate to the parking area and 3-car carport, as well as green space to play, this property is truly a unique find! The backyard also featured a powered shed, and multiple fruits/vegetables growing along the fence of the home with their own irrigation system. All plumbing has also been replaced in the last three years. Most windows have also been replacedin the home. Also features a large, flat lot, with room to expand if desired!

Listed by Jay Seago of Helen Adams Realty

$
$
%
$/month over payments
Federal 30-year interest rate: 7.28% last updated on Oct 1, 2026
* All Figures are estimates. Check with your bank or proposed mortgage company for actual interest rates.
This product uses the FRED® API but is not endorsed or certified by the Federal Reserve Bank of St. Louis.

Save FavoriteSchedule TourAsk A QuestionMore Details
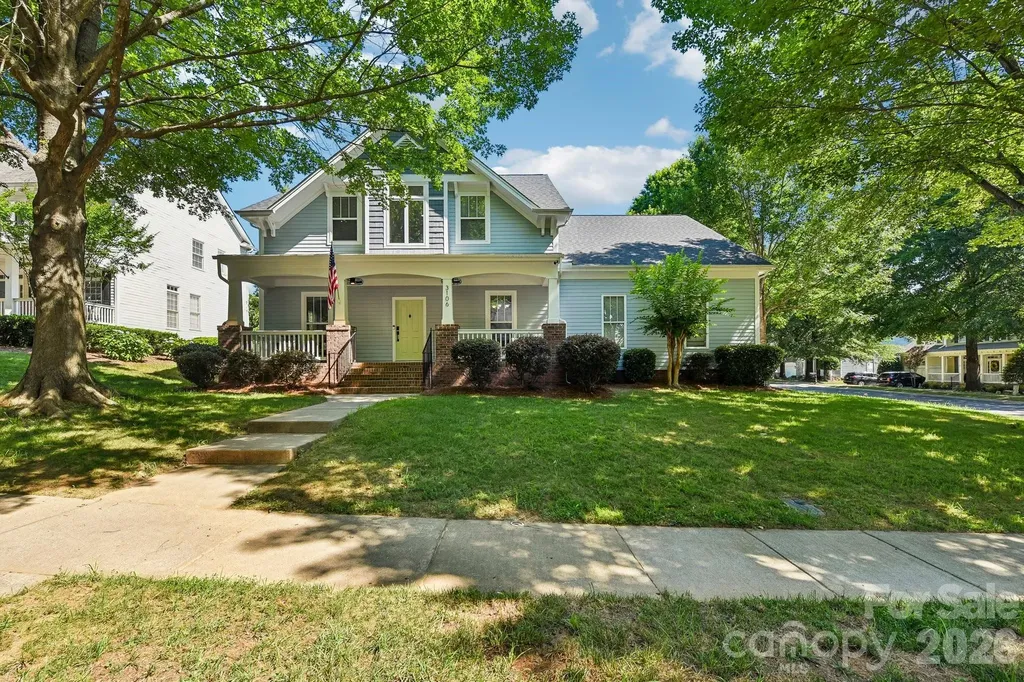
3106 Thayer Drive Waxhaw NC 28173

Waxhaw, NC3106 Thayer Drive

Price$625,000

Est. Mortgage: $/month

MLS Number CAR4393363

  • Residential
  • Bedrooms 5
  • Bathroom 4
  • Square Feet 3,175
  • Acreage 0.28

PRICED TO SELL + pre-inspected = Turn key relocation home! Welcome to this stunning, fully updated masterpiece in the highly sought-after Quellin neighborhood. Nestled on a quiet cul-de-sac lot framed by mature trees, this move-in-ready property offers the perfect blend of modern luxury, functional design, and classic Southern charm. Benefit from low Union County taxes and top-rated Cuthbertson schools, all while being just minutes away from premier shopping, dining, entertainment, and parks. From the moment you arrive, the exceptional curb appeal captivates you, highlighted by fresh exterior paint, a side-load two-car garage and a welcoming rocking chair front porch. Absolute peace of mind comes standard here, thanks to comprehensive big-ticket updates including a newer roof, completely updated HVAC systems, a new water heater, and a freshly painted exterior and stained rear deck perfect for outdoor entertainment. Step inside the grand two-story foyer to find an immaculate interior boasting fresh designer paint and gleaming hardwood floors that flow seamlessly throughout the entire main level. To your side, a formal dining room stands ready for holiday gatherings, while a private home office behind elegant French doors offers the perfect quiet space for remote work. The heart of the home is the dramatic two-story great room, centered around a cozy gas fireplace and flooded with natural light. The impressive great room opens directly into a true chef's kitchen. This beautifully appointed space features granite countertops, a classic tile backsplash, a gas stove, and under-cabinet lighting that highlights the workspace. The large island includes a breakfast bar, making it an ideal spot for casual dining, meal prep, or entertaining guests while cooking. The desirable primary suite is conveniently located on the main level, serving as a private sanctuary. It features pristine hardwood floors, an elegant trey ceiling, ceiling fan and a walk-in closet outfitted with custom tile flooring and a built-in closet organization system. The attached primary bathroom has been completely remodeled into a spa-like oasis, featuring a luxury tile shower that stretches all the way to the ceiling, a deep soaking tub, a dual-sink vanity, and brand-new tile floors. Also on the main level, the highly functional laundry room features tile flooring, extensive cabinetry, a utility sink, a dedicated folding area, and an ideal space to create a daily drop zone off the garage. Upstairs, the home continues to impress with large secondary bedrooms featuring ample closet space, ceiling fans, and updated carpet. A beautifully updated Jack and Jill bathroom connects the bedrooms, offering convenience and privacy. The massive fifth bedroom doubles as a versatile bonus room, perfect for a media space, playroom, or gym, and provides immediate access to plenty of walk-in attic storage. Beyond the property line, the Quellin community provides an unparalleled lifestyle with premium amenities. Residents enjoy access to a community pool, a clubhouse, a pickleball court, a playground, a scenic pond, walking trails, sidewalks, and a dedicated recreation area. This property is truly a rare find that checks every single box.

Listed by Jennifer Herlong of Howard Hanna Allen Tate Charlotte South

$
$
%
$/month over payments
Federal 30-year interest rate: 7.28% last updated on Oct 1, 2026
* All Figures are estimates. Check with your bank or proposed mortgage company for actual interest rates.
This product uses the FRED® API but is not endorsed or certified by the Federal Reserve Bank of St. Louis.

Virtual TourSave FavoriteSchedule TourAsk A QuestionMore Details

1300 Queens Road Charlotte NC 28207

Charlotte, NC1300 Queens Road

Price$625,000

Est. Mortgage: $/month

MLS Number CAR4352064

  • Condo
  • Bedrooms 4
  • Bathroom 3
  • Square Feet 2,287

Welcome to one of the most sought after addresses in Myers Park, 1300 Queens Road is an architectural masterpiece situated along tree lined streets. A secure and private entry into a sleek lobby welcomes you and your guest. Upon entry into the residence spanning over 2,400 square feet one will discover a modern interior graced with views of the Charlotte skyline. Highlights: Wine refrigerator Fireplace 2 balconies Primary bathroom with marble and walk-in shower Washer and Dryer in the unit which is rare for this building. Most units use community laundry room in basement. 3rd floor 2 Covered Designated parking spaces Most furniture available for purchase with sale of condo. Experience the tranquility of Myers Park from sunrise to sunset in your new home. Walk to boutique shops, grocery, restaurants, and Freedom Park. This residence combined two units 306 & 308. Rare opportunity.

Listed by Matthew Paul Brown of COMPASS

$
$
%
$/month over payments
Federal 30-year interest rate: 7.28% last updated on Oct 1, 2026
* All Figures are estimates. Check with your bank or proposed mortgage company for actual interest rates.
This product uses the FRED® API but is not endorsed or certified by the Federal Reserve Bank of St. Louis.

Save FavoriteSchedule TourAsk A QuestionMore Details

3867 Angie Drive Denver NC 28037

Denver, NC3867 Angie Drive

Price$625,000

Est. Mortgage: $/month

MLS Number CAR4413500

  • Residential
  • Bedrooms 3
  • Bathroom 3
  • Square Feet 2,122
  • Acreage 0.73

Single story home in established Denver neighborhood featuring custom updates, inground heated pool, attached 2 car garage, detached single car garage, on nearly 3/4 acre lot, with no HOA....there's nothing like this available currently in the Denver area. Built in 1991, this 3 bedroom, 3 bath home displays curb appeal with its stone/wood accented entry & meticulous landscaping. Updates rivaling new construction include: beautifully renovated Kitchen & Baths; new flooring & lighting throughout; new HVAC, Roof & gutters with leaf guards; crawlspace sealed & conditioned; laundry room added. The home exudes character with so many custom touches, including custom barn doors, unique tile work in baths, beautiful wood trim, cove style crown molding, low voltage accent lighting & more. The expansive Family Room centers the home and features a striking stone fireplace with hearty Walnut mantle, soaring whitewashed tongue & groove cathedral ceiling & huge windows filling the space with light. The adjacent Bonus Room is quite spacious and provides endless possibilities for its use. Modern Kitchen features granite countertops, SS farmhouse sink, SS appliances including counter depth refrigerator & plenty of built in pantry storage. Covered rear porch overlooks fenced inground saltwater pool, heated by solar panels, with new rubber decking surface, new retaining wall & fire pit. Attached two car garage includes built in cabinetry, rubber floor covering, insulated garage door, water line for icemaker & is easily heated with a portable heater. Detached 15'x24' single car garage with 9'x8' door with attached 8'x24' carport has 65amp power, perfect for the car enthusiast or can be used as a workshop. Hidden from street view & accessible via an electric gate, the space could easily accommodate parking your boat or RV. If you're looking for a home in a well established neighborhood served by top notch Lincoln County Schools, this might be the one for you! Located on the west side of Lake Norman, within a few minutes of 3 public boat launches. Convenient to retail, restaurants, medical care, with quick access to Charlotte, Hickory, CLT Airport, Hwy 16 bypass, I-77 & I-40. Don't miss taking a look at this unique property!

Listed by Gail Huss of Lake Norman Realty,Inc.

$
$
%
$/month over payments
Federal 30-year interest rate: 7.28% last updated on Oct 1, 2026
* All Figures are estimates. Check with your bank or proposed mortgage company for actual interest rates.
This product uses the FRED® API but is not endorsed or certified by the Federal Reserve Bank of St. Louis.

Virtual TourSave FavoriteSchedule TourAsk A QuestionMore Details

9407 Hillston Ridge Road Huntersville NC 28078

MLS Number CAR4398846

  • Residential
  • Bedrooms 6
  • Bathroom 4
  • Square Feet 3,055
  • Acreage 0.19

THE BACKYARD JUST GOT MORE INTERESTING! Set on a corner lot in an established Huntersville neighborhood, this home pairs generous living space with a detached workshop ready to become whatever you need: hobby shop, studio, home gym, or simply extra storage. Out back, a fenced yard with beautiful landscaping and seasonal blooming roses surrounds an oversized deck made for grilling, entertaining, or relaxing with a glass of wine. Inside, the kitchen anchors the main level with an island bar, generous counter space, and an easy flow into the dining area. Also on the main floor are an office and a bedroom with a full bath, ideal for guests or working from home. Upstairs are five more bedrooms, a second office, and a bonus room ready to be a media space, craft room, fitness area, or game room. The primary suite is a true retreat with an updated spa-inspired bath and a custom closet with built-ins. A pocket door connects it to an adjoining bedroom, perfect as a private office, dressing room, or sitting area. The neighborhood offers a community pool, pickleball and tennis courts, a basketball court, and a playground, with shopping and dining close by. Six bedrooms, two offices, a bonus room, and a workshop out back: come see what you could create here!

Listed by Craig LePage and Lisa Marie Mattfield of EXP Realty LLC Mooresville

$
$
%
$/month over payments
Federal 30-year interest rate: 7.28% last updated on Oct 1, 2026
* All Figures are estimates. Check with your bank or proposed mortgage company for actual interest rates.
This product uses the FRED® API but is not endorsed or certified by the Federal Reserve Bank of St. Louis.

Save FavoriteSchedule TourAsk A QuestionMore Details
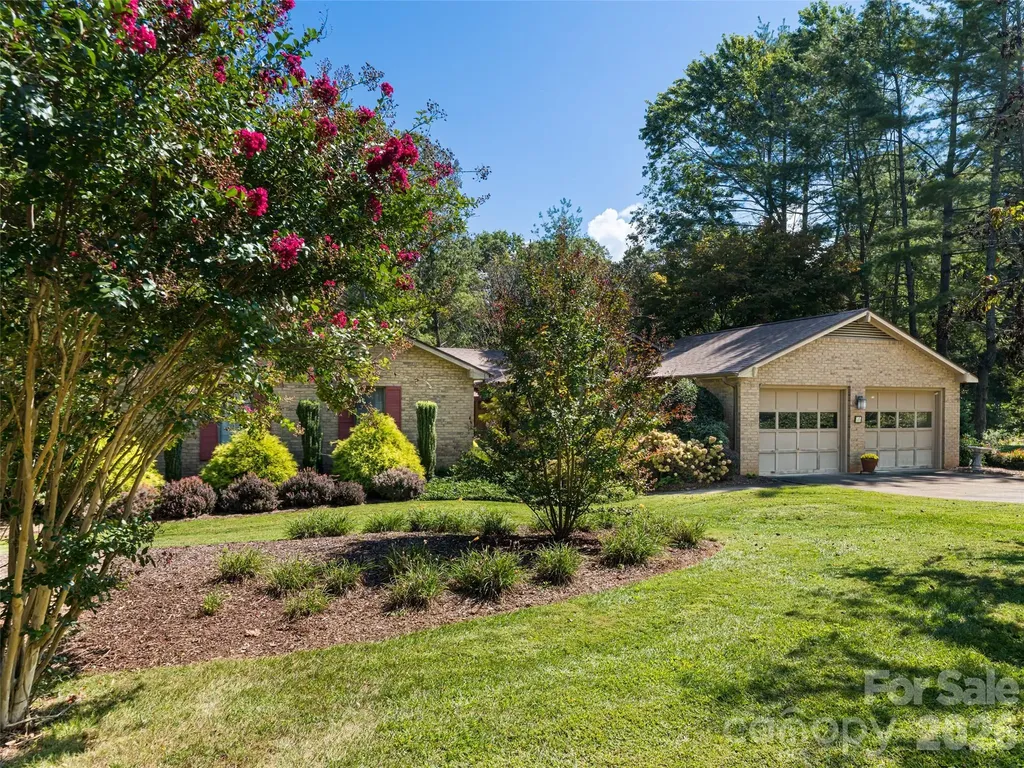
40 Applecross Road Weaverville NC 28787

Weaverville, NC40 Applecross Road

Price$625,000

Est. Mortgage: $/month

MLS Number CAR4383217

  • Residential
  • Bedrooms 3
  • Bathroom 4
  • Square Feet 3,276
  • Acreage 0.79

Nestled in one of Weaverville's most established and desirable neighborhoods, 40 Applecross Road combines timeless, quality construction with an exceptionally functional layout designed for effortless everyday living and graceful entertaining. From the moment you arrive, the pristine curb appeal, mature landscaping, and beautiful, lush yard set a welcoming tone, offering a peaceful sanctuary two minutes from the vibrant charm of downtown Weaverville and quick access to Asheville. Step inside to discover a bright, thoughtful interior anchored by main-level living at its finest. This spacious floor features a large family room with a stunning fireplace as well as a formal living room, dedicated dining room, and an eat-in kitchen perfect for casual morning coffee. Convenience and privacy are paramount with the generous primary suite located right on the main level, offering a private and tranquil retreat with ample space and natural light. Two other bedrooms and an office add to the flexible floor plan. Completing the main-floor convenience is a dedicated laundry room, eliminating the hassle of stairs for daily chores, while a private deck off the family room allows you to sit on the deck on crisp Western North Carolina evenings. In the winter, family and guests can cheer on their favorite teams in the lower level, which also boasts a fireplace and a convenient kitchenette. Built to love and last, this property represents an incredible opportunity to refresh a premier home in a sought-after community.

Listed by Jennifer Vogel of Howard Hanna Beverly-Hanks Asheville-North

$
$
%
$/month over payments
Federal 30-year interest rate: 7.28% last updated on Oct 1, 2026
* All Figures are estimates. Check with your bank or proposed mortgage company for actual interest rates.
This product uses the FRED® API but is not endorsed or certified by the Federal Reserve Bank of St. Louis.

Save FavoriteSchedule TourAsk A QuestionMore Details

267 Morning Glory Lane Marshall NC 28753

Marshall, NC267 Morning Glory Lane

Price$625,000

Est. Mortgage: $/month

MLS Number CAR4424743

  • Residential
  • Bedrooms 3
  • Bathroom 3
  • Square Feet 2,815
  • Acreage 13

Just minutes from Marshall up Walnut Creek Road, this 13-acre property offers an uncommon combination of convenience, privacy, space and unique charm. The majority of the property is beautifully wooded, with mature beech and oak trees and a network of trails that wind throughout the land. Two large cleared pasture areas provide additional open space and a variety of possibilities for the property. The 3-bedroom, 3-full-bath home is thoughtfully laid out, with an open floor plan on the main living level and a spacious kitchen featuring wormy chestnut cabinets, a breakfast bar, dining area, and large walk-in pantry. The primary bedroom is especially distinctive, with a turret-style sitting area overlooking the yard. Another feature is 316 square feet of finished attic space with an additional 174 square feet of unfinished attic storage space. This attic area is accessed by a stairwell from the second story. This is a unique opportunity to own a spacious home with loads of character on a large amount of private acreage while still being 5 minutes from the nearest grocery store in Marshall and less than 30 minutes to Asheville.

Listed by Jeff Loops of French Broad Real Estate Co.

$
$
%
$/month over payments
Federal 30-year interest rate: 7.28% last updated on Oct 1, 2026
* All Figures are estimates. Check with your bank or proposed mortgage company for actual interest rates.
This product uses the FRED® API but is not endorsed or certified by the Federal Reserve Bank of St. Louis.

Save FavoriteSchedule TourAsk A QuestionMore Details

Broker Reciprocity MLS Grid Logo © 2026 Listings courtesy of Canopy MLS as distributed by MLS GRID. IDX information is provided exclusively for consumers’ personal non-commercial use and may not be used for any purpose other than to identify prospective properties consumers may be interested in purchasing. The IDX data is deemed reliable but is not guaranteed by MLS GRID and may be subject to an end user license agreement prescribed by the Member Participant’s applicable MLS.  Based on information submitted to the MLS GRID as of October 7, 2026 4:15 AM UTC . All data is obtained from various sources and may not have been verified by broker or MLS GRID. Supplied Open House Information is subject to change without notice. All information should be independently reviewed and verified for accuracy. Properties may or may not be listed by the office/agent presenting the information. Some IDX listings have been excluded from this website.