and narrow your search. If you have fewer than 200 results, you can save your search.

Nebo NC

r=9253-9264
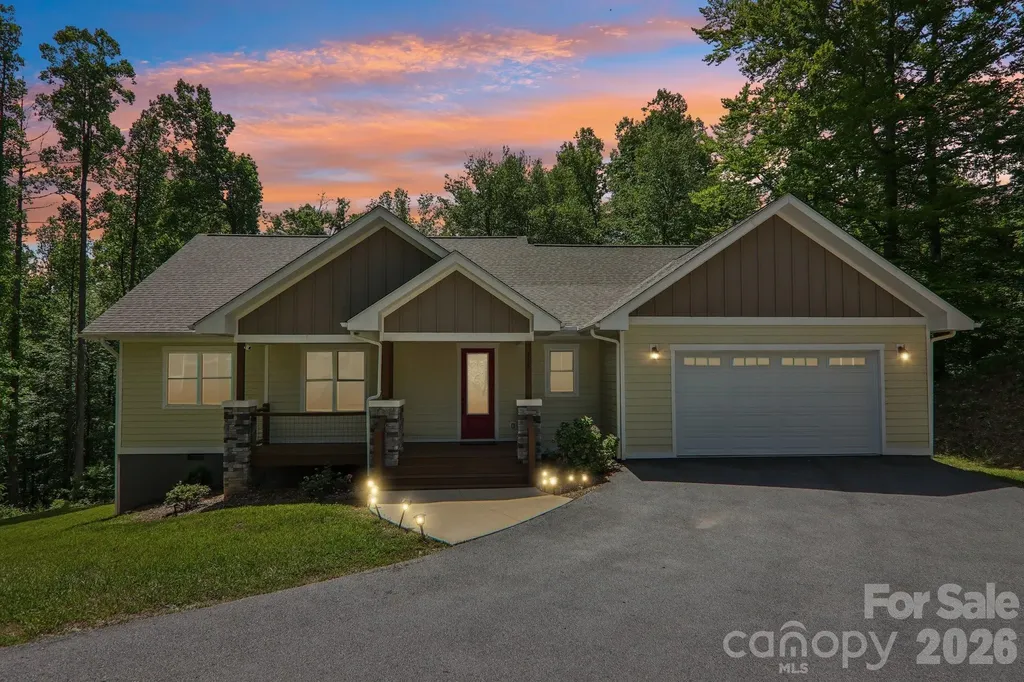
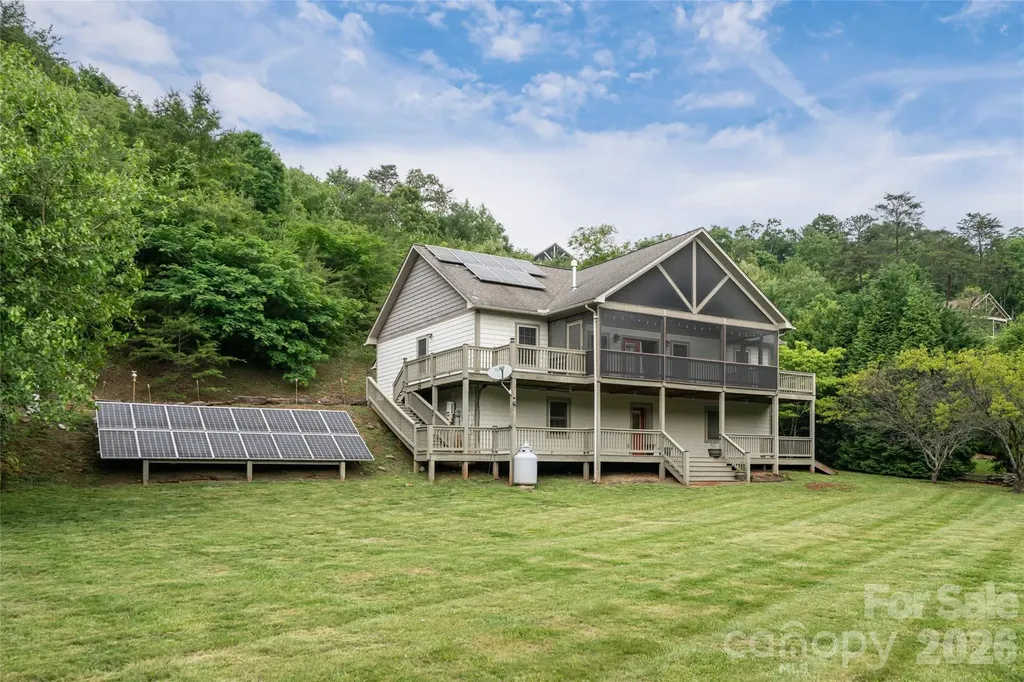
193 Rhododendron Drive Arden NC 28704

Arden, NC193 Rhododendron Drive

Price$610,148

Est. Mortgage: $/month

MLS Number CAR4329600

  • Residential
  • Bedrooms 3
  • Bathroom 3
  • Square Feet 2,826
  • Acreage 2.81

Welcome to your dream retreat, nestled on a 2.81-acre lot where tranquility meets elegance. This enchanting home features 3 spacious bedrooms and 3 bathrooms, offering the perfect blend of comfort and style. Step outside to a beautifully landscaped oasis with a serene natural spring head that is piped into the home! The highlight is the wrap-around deck, providing breathtaking winter mountain views. Privacy is paramount, with the property adjoining the expansive 29.31-acre Collier Cove Nature Preserve. This home is a rare gem where the splendor of nature and modern comforts converge seamlessly.

Listed by John Hardie of Howard Hanna Beverly-Hanks Fletcher

$
$
%
$/month over payments
Federal 30-year interest rate: 7.28% last updated on Oct 1, 2026
* All Figures are estimates. Check with your bank or proposed mortgage company for actual interest rates.
This product uses the FRED® API but is not endorsed or certified by the Federal Reserve Bank of St. Louis.

Save FavoriteSchedule TourAsk A QuestionMore Details

2700 Dav Avenue Morganton NC 28655

Morganton, NC2700 Dav Avenue

Price$610,000

Est. Mortgage: $/month

MLS Number CAR4338590

  • Land
  • Acreage 17.88
  • County Burke

Set on 17.88 acres just minutes to downtown Morganton, this unique property offers the perfect blend of versatility and convenience. A standout feature of this property is the expansive building (4,057 sf) providing approximately 3,630 square feet of garage/workshop space along with 427 square feet of finished living quarters. The living quarters feature a kitchenette, bedroom and bathroom ideal for guests, a home office or future expansion. Enjoy a fenced pasture, small creek and a pond creating a peaceful setting. A rare opportunity to own acreage close to town with flexibility to fit a variety of lifestyles. Whether you're seeking a private retreat, a versatile workspace with living quarters, or land ideal for horses and livestock, this property offers endless possibilities.

Listed by Blythe Walker of Nest Realty Morganton

$
$
%
$/month over payments
Federal 30-year interest rate: 7.28% last updated on Oct 1, 2026
* All Figures are estimates. Check with your bank or proposed mortgage company for actual interest rates.
This product uses the FRED® API but is not endorsed or certified by the Federal Reserve Bank of St. Louis.

Save FavoriteSchedule TourAsk A QuestionMore Details

121 Chapel Crossing Lane Weaverville NC 28787
Active With Contract

MLS Number CAR4345034

  • Residential
  • Bedrooms 3
  • Bathroom 3
  • Square Feet 2,416
  • Acreage 0.2

This home, the Jameson, features primary bedroom on the main level, an open concept living room, elevated kitchen, cozy dining area and features a private room that can be used for formal dining or for a study. The upper level features 2 secondary bedrooms, a full bathroom and a oversized loft. This home has elevated finishes such as soft close cabinetry, craftsman trim, 9 foot ceilings, 8 foot doors, upgraded countertops, ceramic tile, upgraded lighting and so much more. For more information, visit our model home at 183 Cherry Springs Lane Asheville, NC or contact the listing agent. Open Houses every Saturday and Sunday!

Listed by Brooke Allen of Walnut Cove Realty/Allen Tate/Beverly-Hanks

$
$
%
$/month over payments
Federal 30-year interest rate: 7.28% last updated on Oct 1, 2026
* All Figures are estimates. Check with your bank or proposed mortgage company for actual interest rates.
This product uses the FRED® API but is not endorsed or certified by the Federal Reserve Bank of St. Louis.

Save FavoriteSchedule TourAsk A QuestionMore Details

318 Cider Hill Lane Hendersonville NC 28792

MLS Number CAR4384067

  • Residential
  • Bedrooms 3
  • Bathroom 2
  • Square Feet 2,039
  • Acreage 1.17

Beautiful like-new Arts & Craft home, luxury finishes, and effortless one-level living. This property captures the essence of modern mountain living with timeless style and craftsmanship. Step onto the inviting covered porch framed by stone columns and into a warm, light-filled open floorplan with vaulted wood-planked ceilings and gleaming hardwood floors. A striking stone fireplace anchors the living room, creating an atmosphere that feels both grand and cozy. The chef-inspired kitchen blends beauty and function with rich cabinetry and an oversized island. The serene primary suite offers a spa-like escape with a freestanding soaking tub, tiled walk-in shower, dual vanities and Large walk in closet. Two additional bedrooms provide versatility for guests, work, or hobbies. Enjoy privacy from the covered back porch. With a large two-car garage, extended driveway, and convenient access to both Hendersonville and Asheville.

Listed by Bennett Hodgins of Orchards Properties

$
$
%
$/month over payments
Federal 30-year interest rate: 7.28% last updated on Oct 1, 2026
* All Figures are estimates. Check with your bank or proposed mortgage company for actual interest rates.
This product uses the FRED® API but is not endorsed or certified by the Federal Reserve Bank of St. Louis.

Save FavoriteSchedule TourAsk A QuestionMore Details

9 Fay Jones Lane Black Mountain NC 28711

Black Mountain, NC9 Fay Jones Lane

Price$610,000

Est. Mortgage: $/month

MLS Number CAR4363162

  • Residential
  • Bedrooms 1
  • Bathroom 2
  • Square Feet 822
  • Acreage 0.04

Nestled in the heart of Jacobs Cottages, this charming home is located within a true storybook setting that captures the beauty and tranquility of mountain living. Begin your mornings with coffee on the deck, where peaceful mountain vistas create the perfect backdrop for the day ahead. Watch the frolicking birds: goldfinches, bluebirds, chickadees and more. Enjoy the ease of a walkable lifestyle-just a short stroll to the Black Mountain YMCA or nearby pickleball courts for recreation, and in the evening, wander over to Cheshire Village to dine in inviting restaurants and explore its specialty grocery store. Magnificent hiking trails are just a short drive away. The home offers thoughtful care and convenience throughout with a low-maintenance yard that is enhanced by beautiful native plantings, while trees were professionally pruned by an arborist in 2026. New gas logs added in August 2026 add to the ambience and warmth of the living room. The exterior was freshly painted in 2026, and the roof was inspected with exhaust boots replaced in 2025. A termite bond is also in place, providing added peace of mind. All window treatments convey.This is a rare opportunity to experience the charm, comfort, and community of Jacobs Cottages-where every day feels a little more inspired. This cottage home has a bonus loft accessible by ladder that includes an additional square footage not included in HLA that is 105.8. That is an additional 105 square feet that makes the GLA 926 square feet. Also, short term rentals are allowed in the community.

Listed by Matthew Paul Brown and Elizabeth Brown of COMPASS

$
$
%
$/month over payments
Federal 30-year interest rate: 7.28% last updated on Oct 1, 2026
* All Figures are estimates. Check with your bank or proposed mortgage company for actual interest rates.
This product uses the FRED® API but is not endorsed or certified by the Federal Reserve Bank of St. Louis.

Save FavoriteSchedule TourAsk A QuestionMore Details

219 Catawba Drive Marion NC 28752

Marion, NC219 Catawba Drive

Price$610,000

Est. Mortgage: $/month

MLS Number CAR4346474

  • Residential
  • Bedrooms 3
  • Bathroom 3
  • Square Feet 2,284
  • Acreage 1.1

Motivated seller reduces price by just under 30K! Charming Mountain Cape Cod Retreat on 1.1 Acres Nestled among the towering hardwoods with a breathtaking mountain backdrop, this stunning Cape Cod cottage offers the perfect blend of classic charm and mountain living. From the moment you arrive, the bold red front door, covered wraparound porch with white railings, and beautiful stone accents welcome you home. This thoughtfully designed residence features: Classic Cape Cod architecture with signature dormer windows and arched fanlight details Natural stone exterior accents blending seamlessly with the surrounding landscape 1.1 private acres surrounded by mature hardwoods offering privacy and natural beauty Covered front porch - perfect for morning coffee while enjoying the mountain views Stunning mountain backdrop visible year-round Whether you're looking for a full-time residence, vacation getaway, or mountain retreat, this property delivers the tranquility and charm that mountain living is all about. The serene wooded setting provides a true escape while remaining conveniently accessible. Don't miss your opportunity to own this enchanting mountain cottage - properties like this are rare finds that combine natural beauty, timeless architecture, and peaceful seclusion all in one. Contact your agent today to schedule a private showing!

Listed by Everett Roach of Keller Williams Professionals

$
$
%
$/month over payments
Federal 30-year interest rate: 7.28% last updated on Oct 1, 2026
* All Figures are estimates. Check with your bank or proposed mortgage company for actual interest rates.
This product uses the FRED® API but is not endorsed or certified by the Federal Reserve Bank of St. Louis.

Virtual TourSave FavoriteSchedule TourAsk A QuestionMore Details

980 S River Road Sylva NC 28779

Sylva, NC980 S River Road

Price$610,000

Est. Mortgage: $/month

MLS Number CAR4389652

  • Residential
  • Bedrooms 4
  • Bathroom 3
  • Square Feet 2,202
  • Acreage 1

Morning coffee to the sound of the river, adventure waiting just outside the door, this is the rhythm of life on the Tuckasegee. This Webster home sits directly above the Tuckasegee, one of Western North Carolina's storied waterways. The Tuck, as locals know it, flows through the heart of Jackson County, cold and clear, drawing fly fishermen, kayakers and tubers from across the region. Native and stocked trout hold in its riffles year-round. Great blue herons work the shallows. In fall, the corridor of hardwoods along the banks turns the river into something almost unreasonable. You don't have to drive, it is outside your door. An abundance of windows and a sweeping screened upper porch keep the river in view whether you're inside or out. Cathedral ceilings, hardwood floors, an open split floor plan, and stainless appliances give the main level a clean, livable feel. A fully independent lower-level apartment with its entrance and private porch handles guests, family, or income potential without anyone sacrificing privacy. Fruit trees, solar panel and custom built-in closet shelving round out a property that's as intentional as the lifestyle it supports. Webster sits in the quiet center of Jackson County, just minutes from the bookshops, breweries and farmers market energy of downtown Sylva, and a short drive to Cullowhee and Western Carolina University. You're connected to everything that makes this corner of the mountains worth staying in, without being in the middle of it.

Listed by Jennifer Campbell-Overbeeke of Premier Sotheby’s International Realty

$
$
%
$/month over payments
Federal 30-year interest rate: 7.28% last updated on Oct 1, 2026
* All Figures are estimates. Check with your bank or proposed mortgage company for actual interest rates.
This product uses the FRED® API but is not endorsed or certified by the Federal Reserve Bank of St. Louis.

Save FavoriteSchedule TourAsk A QuestionMore Details

1372 Rainier Drive Fort Mill SC 29708

Fort Mill, SC1372 Rainier Drive

Price$610,000

Est. Mortgage: $/month

MLS Number CAR4429367

  • Residential
  • Bedrooms 4
  • Bathroom 4
  • Square Feet 3,198
  • Acreage 0.14

This home shows like NEW!!! Spacious 4-bedroom, 4-bath home located in the desirable Forest Grove community in Fort Mill. This two-story home offers over 3,000 square feet of living space and features an open floor plan designed for comfortable everyday living and entertaining. The gourmet kitchen includes granite countertops, double ovens, gas cooktop, pantry, and plenty of cabinet space. The main level features beautiful hardwood floors, a bedroom and full bath, and a welcoming family room with fireplace. Upstairs you'll find a generous primary suite with tray ceiling and walk-in closet, along with additional bedrooms, a loft area, and convenient upper-level laundry. Situated on a wooded lot, this home offers both privacy and charm. Forest Grove residents enjoy community amenities including a pool, sidewalks, and street lights. Located in the highly rated Fort Mill school district with easy access to shopping, dining, and major commuting routes.

Listed by Andrea Cossette of Northgroup Real Estate

$
$
%
$/month over payments
Federal 30-year interest rate: 7.28% last updated on Oct 1, 2026
* All Figures are estimates. Check with your bank or proposed mortgage company for actual interest rates.
This product uses the FRED® API but is not endorsed or certified by the Federal Reserve Bank of St. Louis.

Save FavoriteSchedule TourAsk A QuestionMore Details

9114 Cameron Wood Drive Charlotte NC 28210
Pending

MLS Number CAR4426584

  • Residential
  • Bedrooms 4
  • Bathroom 3
  • Square Feet 2,173
  • Acreage 0.3

Welcome to 9114 Cameron Wood Drive, a charming 4-bedroom, 2.5-bath home offering 2,173 square feet of comfortable living space in the highly sought-after Cameron Wood neighborhood. This classic brick home offers a welcoming floor plan with plenty of space for everyday living and entertaining. The main level provides comfortable gathering spaces with natural light and an easy flow throughout the home, while all four bedrooms offer flexibility for family, guests, or additional workspace. Outside, mature trees and established landscaping create a beautiful setting and add to the home's curb appeal. Located in the heart of Cameron Wood, you'll enjoy a well-established neighborhood known for its tree-lined streets, community amenities, and convenient South Charlotte location with easy access to shopping, dining, schools, major roadways, and everything Charlotte has to offer. With 4 bedrooms, 2.5 baths, 2,173 square feet, and a fantastic Cameron Wood location, this home is ready for its next chapter.

Listed by Brandon Millette of Coldwell Banker Realty

$
$
%
$/month over payments
Federal 30-year interest rate: 7.28% last updated on Oct 1, 2026
* All Figures are estimates. Check with your bank or proposed mortgage company for actual interest rates.
This product uses the FRED® API but is not endorsed or certified by the Federal Reserve Bank of St. Louis.

Save FavoriteSchedule TourAsk A QuestionMore Details

2532 Sam Newell Road Matthews NC 28105

Matthews, NC2532 Sam Newell Road

Price$610,000

Est. Mortgage: $/month

MLS Number CAR4416566

  • Residential
  • Bedrooms 4
  • Bathroom 3
  • Square Feet 2,368
  • Acreage 1.76

Welcome to Sam Newell Road, where thoughtful updates, generous living space, and a private, park-like setting come together on 1.76 acres in one of Matthews' most convenient locations.This beautifully renovated 4-bedroom, 3-bath home offers 2,368 square feet of functional living space with bright interiors, warm finishes, and flexible spaces designed for both everyday living and entertaining. The updated kitchen features soft-close cabinetry, quartz countertops, stainless steel appliances, and seamless flow into the dining and living areas. Enjoy your new gas grill or your cozy built-in breakfast nook. Natural light fills the home, while the stunning stone fireplace serves as the focal point of the main living space. The versatile split-level floor plan offers exceptional flexibility, including a spacious lower level with walk-out access to the outdoors, making this an ideal setup for multi-generational living, guests, a home office, or additional recreation space.Beyond the cosmetic renovations, major system updates provide valuable peace of mind, including a new roof, new HVAC system, updated electrical, and updated plumbing. Renovations were completed with permits, allowing buyers to enjoy the benefits of modern updates without the headaches often associated with older homes. Outside is where this property truly becomes something special. Enjoy 1.76 acres of privacy surrounded by mature trees, a peaceful pond, multiple outdoor living areas, a fire pit gathering space, and a covered deck overlooking the water. Whether you're enjoying your morning coffee, hosting family and friends, or simply taking in the view, this property offers a lifestyle rarely found this close to town. An oversized detached outbuilding provides valuable storage, workshop space, or flexibility for future hobbies and projects. Conveniently located just minutes from Downtown Matthews, Mint Hill, and Charlotte, this property offers the perfect combination of privacy, outdoor living, and accessibility. With city water, city sewer, no HOA, and extensive recent updates throughout, this is a rare opportunity to own a move-in-ready property that feels like a private retreat while remaining close to everything the Charlotte area has to offer.

Listed by Charlie Moore of Fathom Realty NC LLC

$
$
%
$/month over payments
Federal 30-year interest rate: 7.28% last updated on Oct 1, 2026
* All Figures are estimates. Check with your bank or proposed mortgage company for actual interest rates.
This product uses the FRED® API but is not endorsed or certified by the Federal Reserve Bank of St. Louis.

Virtual TourSave FavoriteSchedule TourAsk A QuestionMore Details

370 Orchard Circle Laurel Park NC 28739

Laurel Park, NC370 Orchard Circle

Price$610,000

Est. Mortgage: $/month

MLS Number CAR4416531

  • Residential
  • Bedrooms 2
  • Bathroom 3
  • Square Feet 2,307
  • Acreage 1

The original 1952 home offers timeless charm, complemented by a thoughtful 1980s addition of approximately 888 SF that expanded the living space with a welcoming sitting room, primary ensuite, laundry room, and garage. An additional bonus room provides flexible space for a home office, study, hobby room, or guest accommodations. The bright, open floor plan is filled with natural light and features beautiful original hardwood flooring throughout the main living areas. The cozy sitting room includes built-in bookshelves, while the main living room offers a gas-log fireplace, creating a warm and inviting gathering space. The kitchen features new tile flooring installed in 2026, a new microwave, and a newer refrigerator with icemaker, approximately three years old. The primary bedroom opens directly to a covered outdoor patio, offering a peaceful spot for morning coffee or evening relaxation. A guest bedroom with an ensuite bath provides a comfortable and private space for visitors. The home sits on .73 acres and is being sold with the adjacent .27-acre parcel, creating approximately one acre of beautiful, mostly private land. Additional features include a generator, "LeafFilter" gutter guards installed in 2025, a one-car carport, and a L-shaped garage offering versatile space for parking, storage, hobbies, or other needs. Peacefully situated in Laurel Park, this property offers the best of both worlds-a private, spacious setting with convenient access to Hendersonville amenities and outdoor attractions. Enjoy being just minutes from downtown Hendersonville, local shops, healthcare, and scenic Jump Off Rock.

Listed by Sherri Holbert of Patton Allen Real Estate LLC

$
$
%
$/month over payments
Federal 30-year interest rate: 7.28% last updated on Oct 1, 2026
* All Figures are estimates. Check with your bank or proposed mortgage company for actual interest rates.
This product uses the FRED® API but is not endorsed or certified by the Federal Reserve Bank of St. Louis.

Save FavoriteSchedule TourAsk A QuestionMore Details

1762 Highway 55 Highway E Clover SC 29710

Clover, SC1762 Highway 55 Highway E

Price$610,000

Est. Mortgage: $/month

MLS Number CAR4428514

  • Residential
  • Bedrooms 3
  • Bathroom 3
  • Square Feet 2,277
  • Acreage 5.39

Beautiful brick ranch nestled on over 5 acres, offering the perfect blend of privacy, comfort, and convenience. The open floor plan creates an inviting flow throughout the home, with a granite kitchen featuring stainless steel appliances and plenty of space for gathering. The cozy living room showcases a gas fireplace and opens seamlessly to the dining area. The spacious primary suite features a walk-in closet and a beautifully appointed bathroom with heated floors for a touch of everyday luxury. Step outside to enjoy the peaceful, private setting from the deck, complete with a gas fire pit-perfect for relaxing or entertaining. For the hobbyist or car enthusiast, the insulated workshop is truly a dream, featuring both heating and air conditioning for year-round use. With expansive acreage and a private setting while still being conveniently close to area amenities, this property truly offers the best of both worlds. A rare opportunity to enjoy space, privacy, and comfort without sacrificing convenience!

Listed by Cheryl Littlefield of Real Broker,LLC

$
$
%
$/month over payments
Federal 30-year interest rate: 7.28% last updated on Oct 1, 2026
* All Figures are estimates. Check with your bank or proposed mortgage company for actual interest rates.
This product uses the FRED® API but is not endorsed or certified by the Federal Reserve Bank of St. Louis.

Save FavoriteSchedule TourAsk A QuestionMore Details

Broker Reciprocity MLS Grid Logo © 2026 Listings courtesy of Canopy MLS as distributed by MLS GRID. IDX information is provided exclusively for consumers’ personal non-commercial use and may not be used for any purpose other than to identify prospective properties consumers may be interested in purchasing. The IDX data is deemed reliable but is not guaranteed by MLS GRID and may be subject to an end user license agreement prescribed by the Member Participant’s applicable MLS.  Based on information submitted to the MLS GRID as of October 5, 2026 11:16 PM UTC . All data is obtained from various sources and may not have been verified by broker or MLS GRID. Supplied Open House Information is subject to change without notice. All information should be independently reviewed and verified for accuracy. Properties may or may not be listed by the office/agent presenting the information. Some IDX listings have been excluded from this website.