and narrow your search. If you have fewer than 200 results, you can save your search.

Nebo NC

r=9973-9984
924 Autumn Glen Court Clover SC 29710

Clover, SC924 Autumn Glen Court

Price$589,900

Est. Mortgage: $/month

MLS Number CAR4404309

  • Residential
  • Bedrooms 4
  • Bathroom 3
  • Square Feet 2,753
  • Acreage 0.32

Lovely home in the Rosedale community. Spacious great room and upgraded kitchen with eat-in breakfast nook. Inside the fireplace was upgraded to include shiplap accent facing. Outside you'll find a screen porch plus patio to enjoy the outdoors with a fully fenced yard. The patio also features a fire pit for those cool autumn evenings. The garage has also been upgraded to include painted drywall, and epoxied floor. Guest bedroom on main level. Generous primary bedroom upstairs with roomy bonus room.

Listed by Reggie Grigg and Josh Boyd of Howard Hanna Allen Tate Rock Hill

$
$
%
$/month over payments
Federal 30-year interest rate: 7.28% last updated on Oct 1, 2026
* All Figures are estimates. Check with your bank or proposed mortgage company for actual interest rates.
This product uses the FRED® API but is not endorsed or certified by the Federal Reserve Bank of St. Louis.

Save FavoriteSchedule TourAsk A QuestionMore Details

432 Ocala Street Rock Hill SC 29730

Rock Hill, SC432 Ocala Street

Price$589,900

Est. Mortgage: $/month

Pending

MLS Number CAR4397680

  • Residential
  • Bedrooms 4
  • Bathroom 4
  • Square Feet 2,604
  • Acreage 0.21

Welcome to new construction near the scenic Catawba River in Rock Hill! This beautifully designed 1.5-story Harrison plan offers 4 bedrooms, 3.5 baths, and more than 2,600 square feet of living space. The main level features a spacious primary suite with a tray ceiling, luxury tiled shower, dual vanities, and a walk-in closet with direct access to the laundry room. The designer kitchen is loaded with upgrades, including stained maple soft-close cabinetry, quartz countertops, a farmhouse sink, tile backsplash, a large island, walk-in pantry, and stainless appliances, including a gas cooktop, wall oven, and designer range hood. The kitchen opens to the breakfast area and spacious family room, creating an ideal layout for everyday living and entertaining. The main floor also includes two additional bedrooms, a full bath, powder room, and convenient laundry room. Upstairs, you'll find a spacious loft, an additional bedroom, and a full bath, making it the perfect space for guests, a home office, or private retreat. Enjoy relaxing on the covered rear porch and appreciate thoughtful details throughout the home, including a tray ceiling in the foyer, quartz countertops in all baths, Enhanced Vinyl Plank flooring throughout the main living areas, composite stair treads with metal balusters, and smart home features. Conveniently located near shopping, dining, recreation, and everything Rock Hill has to offer. Schedule your visit today!

Listed by Michael Conley of Eastwood Homes

$
$
%
$/month over payments
Federal 30-year interest rate: 7.28% last updated on Oct 1, 2026
* All Figures are estimates. Check with your bank or proposed mortgage company for actual interest rates.
This product uses the FRED® API but is not endorsed or certified by the Federal Reserve Bank of St. Louis.

Save FavoriteSchedule TourAsk A QuestionMore Details

2383 Dutch Cove Road Canton NC 28716

Canton, NC2383 Dutch Cove Road

Price$589,900

Est. Mortgage: $/month

MLS Number CAR4420281

  • MultiFamily
  • Bedrooms 7
  • Square Feet 2,339
  • Acreage 0.26
  • Property SubType Residential Income

Fully renovated 3-unit income property minutes from downtown Canton and about 20 minutes to Asheville, inside Haywood County's designated Opportunity Zone. Taken down to the studs and rebuilt with three separately metered units: an upstairs 3BR/2BA with private balcony, in-unit laundry hookups and a one-car garage; a ground-level 2BR/1BA with private entrance and direct garage access; and a lower-level 2BR/1BA with its own rear entrance. Every unit has a gas range and ductless mini-split heating and cooling. Metal roof, vinyl siding, public water, off-street parking and a shared back yard on a level 0.26-acre lot. Scheduled rents total $4,600/month with professional management in place; tenants pay electric, water and trash. Meadowbrook Elementary, Canton Middle and Pisgah High. Chestnut Mountain Nature Park, I-40 and the Blue Ridge Parkway are all a short drive. Turnkey rental with new finishes throughout and low anticipated maintenance.

Listed by Loyd Alexander of EXP Realty LLC

$
$
%
$/month over payments
Federal 30-year interest rate: 7.28% last updated on Oct 1, 2026
* All Figures are estimates. Check with your bank or proposed mortgage company for actual interest rates.
This product uses the FRED® API but is not endorsed or certified by the Federal Reserve Bank of St. Louis.

Save FavoriteSchedule TourAsk A QuestionMore Details

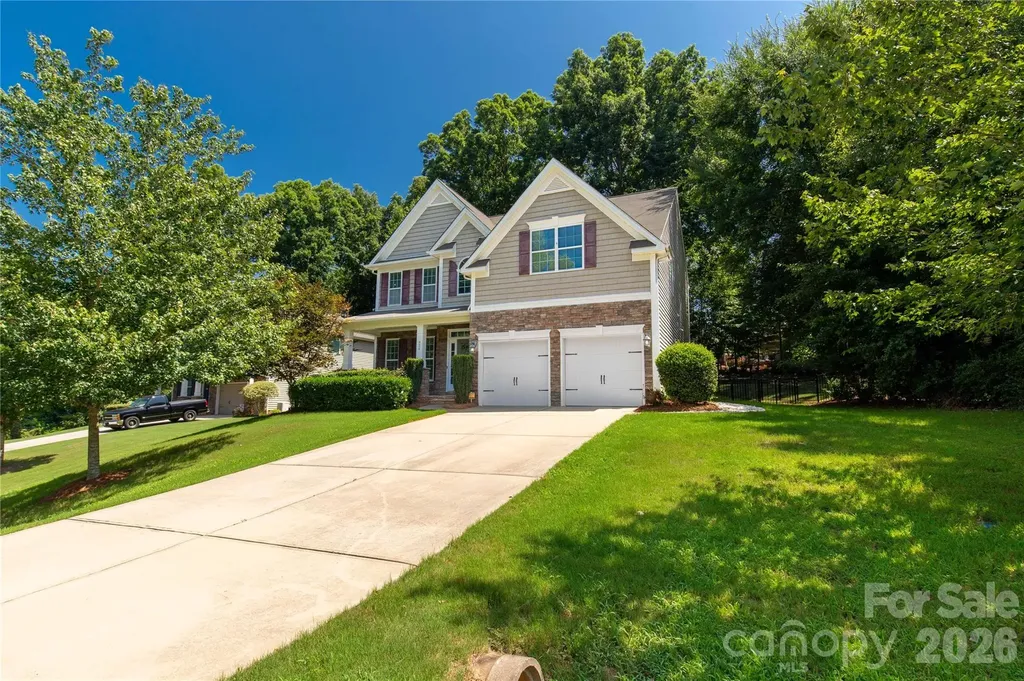
721 Canterbury Road Kings Mountain NC 28086

MLS Number CAR4410865

  • Residential
  • Bedrooms 5
  • Bathroom 5
  • Square Feet 4,692
  • Acreage 2.73

4,692 SF o 2.73 ACRES o 5 BR o 4.5 BA o TWO LIVING AREAS ROOM FOR EVERYONE-AND ROOM TO LIVE YOUR WAY! Set on 2.73 beautiful, private acres in Kings Mountain, 721 Canterbury Road offers an extraordinary combination of space, flexibility, privacy, and value. With nearly 4,700 square feet of finished living space across three levels, this home is especially well suited for multi-generational living, extended family, guests, working from home, recreation, or simply anyone who wants more room to spread out. One of the home's biggest advantages is its ability to function as two distinct living spaces under one roof. The fully finished walk-out lower level features its own private entrance, full kitchen, living room, bedroom, and full bath-creating exceptional flexibility. Rather than paying for space you can't use, this home offers room that can adapt as your needs change. The main level is anchored by a spacious primary suite and features beautiful oak hardwood floors, a granite kitchen, and generous living and dining areas. Additional bedrooms and flexible spaces throughout the home provide even more possibilities for offices, hobby rooms, playrooms, media space, guest accommodations, or whatever fits your lifestyle. Outside, the setting is just as special. The home sits on 2.73 peaceful acres designated as a Certified Wildlife Habitat, with mature landscaping, natural surroundings, and a meandering creek creating a private retreat that feels worlds away while remaining convenient to Kings Mountain. Enjoy morning coffee, evening conversations, and the changing seasons from the impressive 12' x 42' covered front porch overlooking the property. Built with substantial construction, the home includes 9-inch exterior walls on the main level and a 12-inch reinforced concrete basement floor. Important improvements include a furnace (2023), dishwasher (2021), water heater (2020), well pump (2020), microwave (2020), air conditioning (2018), and refrigerator (2018). Some cosmetic updating provides the opportunity to personalize the home to your own style-but that's also where the value becomes especially compelling. Nearly 4,700 finished square feet, 5 bedrooms, 4.5 baths, two living areas, and 2.73 private acres offer an extraordinary amount of house and land for the money. If you've been searching for acreage, privacy, space for multiple generations, or simply a home flexible enough to grow and change with your family, 721 Canterbury Road deserves a closer look.

Listed by Timothy Hansley of Dickens Mitchener & Associates Inc
$
$
%
$/month over payments
Federal 30-year interest rate: 7.28% last updated on Oct 1, 2026
* All Figures are estimates. Check with your bank or proposed mortgage company for actual interest rates.
This product uses the FRED® API but is not endorsed or certified by the Federal Reserve Bank of St. Louis.

Save FavoriteSchedule TourAsk A QuestionMore Details

8033 Ritter Drive Charlotte NC 28270

Charlotte, NC8033 Ritter Drive

Price$589,900

Est. Mortgage: $/month

Pending

MLS Number CAR4406196

  • Residential
  • Bedrooms 3
  • Bathroom 2
  • Square Feet 1,768
  • Acreage 0.49

Welcome to this spacious, gorgeous ranch home in the highly desirable Heritage Woods community! This full-brick home features an open floor plan that offers expansive living spaces while maintaining a warm and inviting atmosphere, giving you the flexibility to create the perfect layout for your lifestyle. Beautiful wooden floors flow throughout the home. The bright and spacious great room features a stunning brick fireplace, new oversized windows that fill the space with natural light, and New door leading to the expansive deck and private backyard-perfect for entertaining family and friends or simply relaxing outdoors. The completely renovated kitchen is a true showpiece, featuring all-new cabinetry, a huge center island, new stainless steel appliances, abundant counter space, and plenty of storage to meet all your cooking and entertaining needs. The spacious primary suite offers three closets with custom shelving systems and a beautifully renovated en-suite bathroom with a luxurious walk-in shower. The additional bedrooms are generously sized and feature large windows that provide plenty of natural light. This home has been extensively updated with a new roof, new windows, new water heater, new interior and exterior doors, and a stunning high-end front entry door that creates exceptional curb appeal. You'll also be amazed by the oversized laundry room, complete with built-in cabinetry, extensive shelving, and ample pantry space to accommodate all your storage needs. Outside, you'll find a large attached carport, an oversized detached garage/workshop, and plenty of additional parking, making this property ideal for hobbyists, car enthusiasts, or anyone needing extra workspace. Located in one of South Charlotte's most sought-after neighborhoods, this beautifully renovated home offers the perfect combination of quality, space, functionality, and location. This is a rare opportunity to own one of the finest properties in Heritage Woods.

Listed by Alla Yaroshevich of Golden Bridge Realty,LLC

$
$
%
$/month over payments
Federal 30-year interest rate: 7.28% last updated on Oct 1, 2026
* All Figures are estimates. Check with your bank or proposed mortgage company for actual interest rates.
This product uses the FRED® API but is not endorsed or certified by the Federal Reserve Bank of St. Louis.

Save FavoriteSchedule TourAsk A QuestionMore Details

91 Copper Spur Road Maggie Valley NC 28751

MLS Number CAR4350519

  • Residential
  • Bedrooms 2
  • Bathroom 2
  • Square Feet 2,305
  • Acreage 3.31

Stunning custom built mountain home with views to match. Fully furnished and located in the highly desireable community of North Point Estates and just minutes from Cataloochee Ski Area. This pristine home is perched at 4,400 feet with views that extend over the 3+ acres that it comes with. This home is a beautiful retreat inside and out. Warm up by the stone fireplace with a mug of hot cocoa or jump in your hot tub on the deck and enjoy a glass of champagne enjoying the breath taking views. Stay in and cook with a nicely laid out kitchen and entertain downstairs with plenty of games for young and older alike. Relax in the loft space and read a book as the mountains draw you in. Included with the lower level entertainment space is also a bonus room which would be great for extra guests. Home comes turn-key ready and is a currently a successful short term rental called "Copper Top Cabin" with Maggie Mountain Vacations. Do not let this opportunity pass you by and schedule your appointment today!

Listed by Louis Migacz of 1st Choice Realty

$
$
%
$/month over payments
Federal 30-year interest rate: 7.28% last updated on Oct 1, 2026
* All Figures are estimates. Check with your bank or proposed mortgage company for actual interest rates.
This product uses the FRED® API but is not endorsed or certified by the Federal Reserve Bank of St. Louis.

Virtual TourSave FavoriteSchedule TourAsk A QuestionMore Details

5953 Ardrey Kell Road Charlotte NC 28277

Charlotte, NC5953 Ardrey Kell Road

Price$589,900

Est. Mortgage: $/month

MLS Number CAR4354165

  • Residential
  • Bedrooms 3
  • Bathroom 4
  • Square Feet 2,027
  • Acreage 0.07

Modern three level open concept townhouse featuring 3 bedrooms and 3.5 bathrooms, designed for comfortable living and entertaining. The main level offers a bright, spacious living area that flows seamlessly into the dining space and modern kitchen, complete with ample cabinetry and a built-in wine fridge. Large windows throughout the home provide plenty of natural light. The home includes a large third level flex room with a full bathroom, perfect for a guest suite, home office, media room, or workout space. Additional highlights include a two-car garage and extra storage. Conveniently located close to shopping and restaurants with easy access to I-485, offering both comfort and convenience in a desirable location.

Listed by Kalon Foss of EXP Realty LLC Ballantyne

$
$
%
$/month over payments
Federal 30-year interest rate: 7.28% last updated on Oct 1, 2026
* All Figures are estimates. Check with your bank or proposed mortgage company for actual interest rates.
This product uses the FRED® API but is not endorsed or certified by the Federal Reserve Bank of St. Louis.

Save FavoriteSchedule TourAsk A QuestionMore Details

1032 Dan Maples Drive Cramerton NC 28032

Cramerton, NC1032 Dan Maples Drive

Price$589,900

Est. Mortgage: $/month

MLS Number CAR4401145

  • Residential
  • Bedrooms 3
  • Bathroom 2
  • Square Feet 1,905
  • Acreage 0.39

Perfectly situated on the 13th fairway of the prestigious Cramer Mountain Country Club, this beautiful one-story, full-brick home offers exceptional craftsmanship! Inside, you'll immediately appreciate the bright, open floor plan featuring rich hardwood floors, a cozy gas log fireplace with custom built-ins, and an updated kitchen complete with granite countertops and a tile backsplash. The inviting sunroom offers panoramic views of the 13th fairway, creating the perfect space to enjoy your morning coffee or unwind at the end of the day while taking in the peaceful golf course setting. Outside, one of the few level lots in Cramer Mountain showcases mature landscaping and a fenced backyard that's ideal for pets, play, or simply enjoying the outdoors. The oversized two-car garage offers ample space for large vehicles, a golf cart, and additional storage. Residents enjoy the security and beauty of gated Cramer Mountain, with optional memberships available to the country club for golf, tennis, swimming, dining, and social events-allowing you to enjoy as much or as little of the club lifestyle as you choose. Come experience the warmth of this exceptional home and discover why so many are proud to call Cramer Mountain home.

Listed by Scottie Tyson of EXP Realty LLC

$
$
%
$/month over payments
Federal 30-year interest rate: 7.28% last updated on Oct 1, 2026
* All Figures are estimates. Check with your bank or proposed mortgage company for actual interest rates.
This product uses the FRED® API but is not endorsed or certified by the Federal Reserve Bank of St. Louis.

Save FavoriteSchedule TourAsk A QuestionMore Details

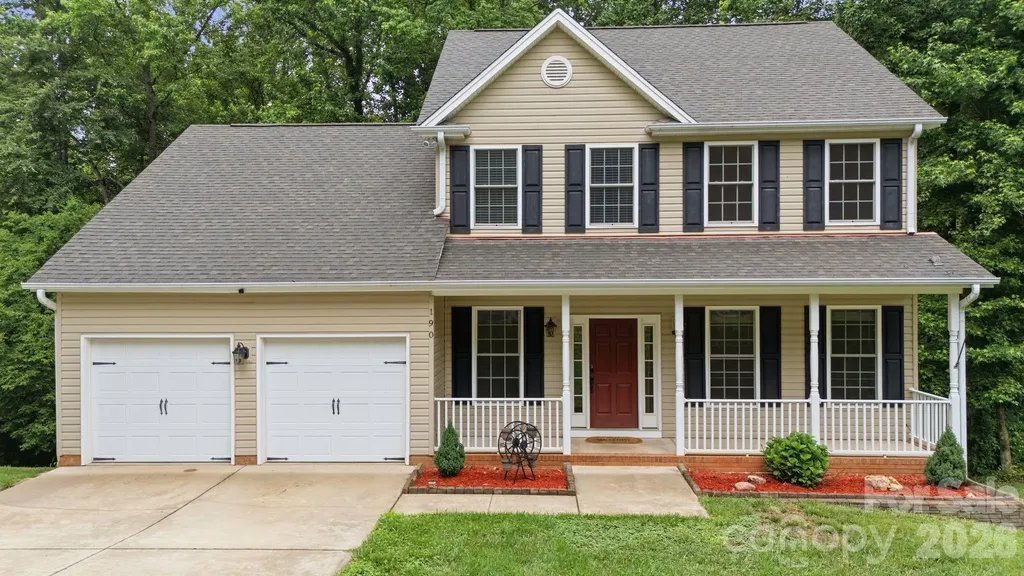
190 Meadow Glen Drive Troutman NC 28166

Troutman, NC190 Meadow Glen Drive

Price$589,900

Est. Mortgage: $/month

MLS Number CAR4385306

  • Residential
  • Bedrooms 3
  • Bathroom 4
  • Square Feet 3,449
  • Acreage 0.59

***Seller Incentives! Seller is offering a $5,000 credit towards buyers closing costs,prepaids ,or buy down points with an acceptable offer! Schedule your showing today!**** Welcome to your dream home! Discover your perfect retreat in the stunning two-story home located in desirable Troutman, North Carolina just minutes from Lake Norman State Park! The spacious residence features a total heated living space of 3449.59 ft. and sits on half acre, all in a beautiful, serene neighborhood with no HOA! Upon entering, you'll be greeted by a bright and inviting main level, complete with a beautiful kitchen featuring granite countertops, a cozy dining area and a spacious living room, the perfect setting for gatherings and every day living. The convenience of a half bath adds to the functionality of this level. Venture upstairs to find the luxurious primary bedroom, which boast an en-suite full bathroom with the relaxing garden tub. This also includes two additional bedrooms, a versatile, bonus room, and another full bath, offering ample space for family and guests. Enjoy outdoor living on the lovely back deck, which overlooks a peaceful, wooded area ideal for morning, coffee or evening relaxation. The property also features a charming rocking chair, front porch, along with spacious two car garage for all your storage needs. This home's beautifully finished basement has more versatility, providing a bonus room with walk-in closet, a full bath and kitchenette perfect for extra guests.(The finished basement is Unpermitted). Outside, you'll find a well-maintained yard adorned with lovely trees along with a 24 x 30 metal out building that serves as a workshop or additional storage or two car garage featuring its own private concrete driveway. Experience the best of both worlds space, peaceful, living in scenic neighborhood, yet still close to the recreational opportunities offered by Lake Norman State Park and the vibrant downtown Troutman area. Don't miss your chance to make this incredible home yours! Schedule a showing today. For more space and privacy there is also an opportunity to buy the 0.55 acre lot beside the home see mls #4385323 giving the new owner over an acre of land.

Listed by Pattie Benfield of Century 21 Echelon

$
$
%
$/month over payments
Federal 30-year interest rate: 7.28% last updated on Oct 1, 2026
* All Figures are estimates. Check with your bank or proposed mortgage company for actual interest rates.
This product uses the FRED® API but is not endorsed or certified by the Federal Reserve Bank of St. Louis.

Save FavoriteSchedule TourAsk A QuestionMore Details

36 Cardinal Lane Candler NC 28715

Candler, NC36 Cardinal Lane

Price$589,900

Est. Mortgage: $/month

Active With Contract

MLS Number CAR4414046

  • Residential
  • Bedrooms 4
  • Bathroom 3
  • Square Feet 2,631
  • Acreage 1.5

Beautiful Home On 1.5 Acres In Nottingham Estates! 4 Bedrooms, 3 Full Baths, 2631 SqFt, Open Tile Entry, Living Room W/Hardwood Floors & Gas-Log Fireplace & Ceiling Fan, Formal Dining Room W/Hardwood Floors, Large Eat-In Kitchen W/Granite Counter Tops & Pantry & Breakfast Bar & Island, Large Primary Suite W/Hardwood Floors & 2 Walk-In Closets & Ceiling Fan & Whirlpool Tub & Separate Shower & Double Sink, Family Room W/Hardwood Floors & Ceiling Fan, 2 Heat Pumps W/Air, Central Vacuum, Full Unfinished Basement (Plumbed For Bath - Easily Finished), Large Covered Front Porch, Large Back Deck, 2 Car Garage On Main Level Plus 2 Car Garage On Lower Level, Creek, Beautifully Landscaped Lot, Close To Shopping & Restaurants & Only 20 Minutes To Downtown Asheville!

Listed by Toby Davis of RE/MAX Results

$
$
%
$/month over payments
Federal 30-year interest rate: 7.28% last updated on Oct 1, 2026
* All Figures are estimates. Check with your bank or proposed mortgage company for actual interest rates.
This product uses the FRED® API but is not endorsed or certified by the Federal Reserve Bank of St. Louis.

Save FavoriteSchedule TourAsk A QuestionMore Details

5012 Calvine Mill Way Charlotte NC 28205

Charlotte, NC5012 Calvine Mill Way

Price$589,900

Est. Mortgage: $/month

MLS Number CAR4413396

  • Residential
  • Bedrooms 4
  • Bathroom 4
  • Square Feet 1,949
  • Acreage 0.03

$15,000 CREDIT offered! Want a reduction in price? Closing cost covered? $15,000 toward a rate buydown. Use it however you would like! Welcome to 5012 Calvine Mill Way, a move-in ready four-bedroom, three-and-a-half-bath home in the heart of Villa Heights, one of Charlotte's fastest-growing and most walkable neighborhoods. Just inside, an open-concept main level sets the tone, with the living room flowing seamlessly into the dining area and a kitchen built for gathering - stainless steel appliances, a gas range, and an oversized island anchoring the space. Natural light carries throughout, making the nearly 2,000 square feet feel bright and effortless. Upstairs, the spacious primary suite offers a true retreat with a double-vanity bath and a generous walk-in closet, while the third floor delivers standout versatility as a loft, guest suite, home office, or flex space to fit however you live. A two-car garage at the rear rounds out the package - a rare find this close to the action. Step outside and Villa Heights does the rest: restaurants, coffee shops, boutique retail, and the gym are all within an easy walk, with Optimist Hall, NoDa, Plaza Midwood, and Uptown Charlotte just minutes away. Walkability, location, and modern living - all in one address.

Listed by Jonathan Diianni of COMPASS

$
$
%
$/month over payments
Federal 30-year interest rate: 7.28% last updated on Oct 1, 2026
* All Figures are estimates. Check with your bank or proposed mortgage company for actual interest rates.
This product uses the FRED® API but is not endorsed or certified by the Federal Reserve Bank of St. Louis.

Save FavoriteSchedule TourAsk A QuestionMore Details

782 Setzer Cove Road Maggie Valley NC 28751
Active With Contract

MLS Number CAR4421807

  • Residential
  • Bedrooms 2
  • Bathroom 3
  • Square Feet 2,129
  • Acreage 3.61

Escape to the mountains in this private chink-log home, tucked inside a gated community just minutes from Maggie Valley. Offering approximately 2,129 square feet, 2 bedrooms, 3 full baths, and a bonus sleeping area, the home sits on two lots totaling over 3.6 acres with beautiful mountain views and a wonderfully peaceful setting. The main level features an open living concept and split-bedroom design filled with authentic mountain character. A striking stone fireplace anchors the living room, while the updated kitchen offers granite countertops, stainless steel appliances, abundant cabinetry, a large breakfast bar, and a true walk-in pantry. Both main-level bedrooms enjoy convenient access to full baths, and a washer and dryer located in the primary walk-in closet add everyday convenience. Downstairs, the finished basement expands the living space with a comfortable family room, bonus sleeping area, full bath, laundry, LVP flooring, and direct access to the two-car garage or lower deck/hot tub. The property's layout also presents the potential to add an upper driveway for more convenient main-level access. Outdoor living is a highlight, with a spacious covered back deck, covered front porch, and covered lower patio featuring an included Viking Spas hot tub. The fenced backyard provides a peaceful retreat for pets, gardening, or evenings around the fire pit, all surrounded by mature trees and mountain scenery. Additional highlights include a roof installed in 2018, mini-split heating and cooling systems installed in 2022, a 2023 electric water heater, community spring water, and Spectrum internet availability. Private without feeling remote, this distinctive mountain home offers generous acreage, flexible living space, memorable outdoor areas, and convenient access to Maggie Valley, Waynesville, the Blue Ridge Parkway, and everything Western North Carolina has to offer.

Listed by Thomas Mallette of Better Homes and Gardens Real Estate Heritage

$
$
%
$/month over payments
Federal 30-year interest rate: 7.28% last updated on Oct 1, 2026
* All Figures are estimates. Check with your bank or proposed mortgage company for actual interest rates.
This product uses the FRED® API but is not endorsed or certified by the Federal Reserve Bank of St. Louis.

Virtual TourSave FavoriteSchedule TourAsk A QuestionMore Details

Broker Reciprocity MLS Grid Logo © 2026 Listings courtesy of Canopy MLS as distributed by MLS GRID. IDX information is provided exclusively for consumers’ personal non-commercial use and may not be used for any purpose other than to identify prospective properties consumers may be interested in purchasing. The IDX data is deemed reliable but is not guaranteed by MLS GRID and may be subject to an end user license agreement prescribed by the Member Participant’s applicable MLS.  Based on information submitted to the MLS GRID as of October 4, 2026 7:25 AM UTC . All data is obtained from various sources and may not have been verified by broker or MLS GRID. Supplied Open House Information is subject to change without notice. All information should be independently reviewed and verified for accuracy. Properties may or may not be listed by the office/agent presenting the information. Some IDX listings have been excluded from this website.