and narrow your search. If you have fewer than 200 results, you can save your search.

Old Fort NC

r=2101-2112
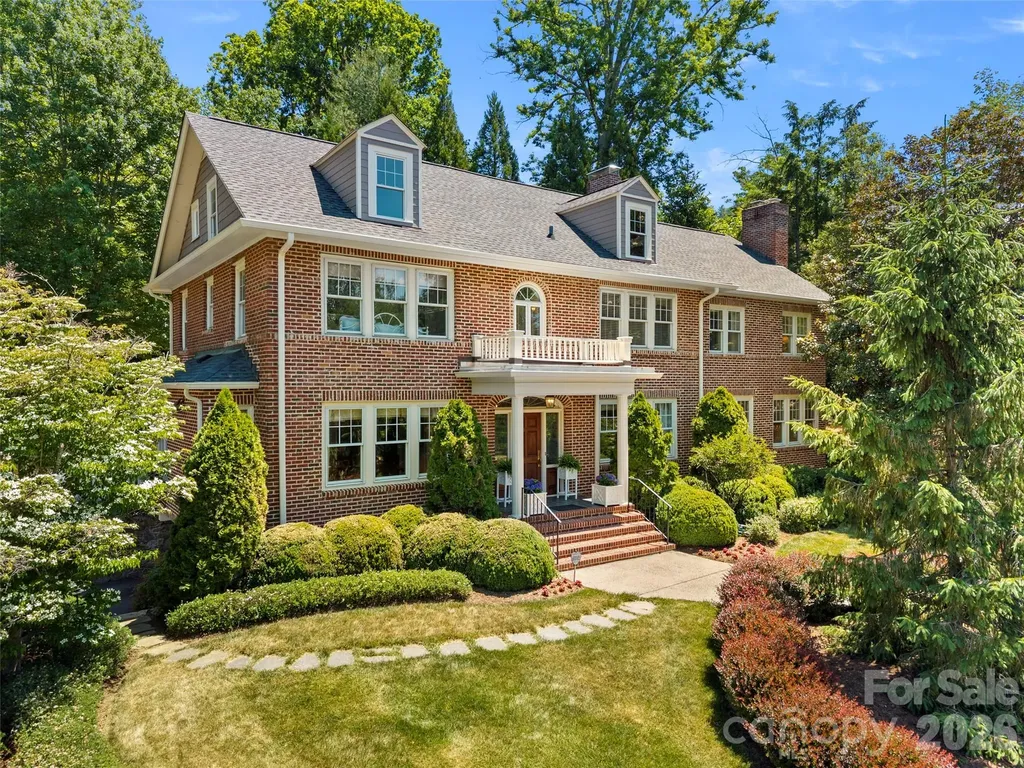
19 Blackwood Road Asheville NC 28804

Asheville, NC19 Blackwood Road

Price$1,600,000

Est. Mortgage: $/month

MLS Number CAR4369700

  • Residential
  • Bedrooms 4
  • Bathroom 4
  • Square Feet 3,994
  • Acreage 0.44

A rare Grove Park opportunity at a new price. Located in the coveted Rose Garden section of Asheville's highly sought-after neighborhood, this exceptional brick residence blends timeless appeal with thoughtful updates designed for today's lifestyle. Meticulously maintained and carefully expanded, the home showcases beautiful original hardwood floors, classic architectural details, and vintage hardware that reflect its enduring character. Designed for both entertaining and everyday living, the main level features gracious gathering spaces including a formal dining room, inviting sitting room, and spacious media room ideal for hosting family and friends. A light-filled four seasons room provides comfortable year-round living and opens seamlessly to the recently updated garden and patio - privately elevated above street level for a peaceful, tucked-away feel. Upstairs, the expanded primary suite offers a peaceful setting with an updated bath, while additional guest bedrooms and a versatile flex space provide comfort and flexibility for a variety of needs. The third floor features an expansive bonus area perfect for a playroom, studio, fitness space, or additional storage. Just moments from downtown Asheville, this distinctive home offers convenient access to acclaimed dining, boutique shopping, and the renowned Grove Park area amenities. Beautifully maintained and ideally situated, this is a rare opportunity to own a truly special property in one of Asheville's most desirable neighborhoods. The 2026 Tax Value is $966,600 and the 2027 tax bill will be based on that amount.

Listed by Julie Smith and Todd Kaderabek of Howard Hanna Beverly-Hanks Asheville-Downtown

$
$
%
$/month over payments
Federal 30-year interest rate: 7.4% last updated on Oct 8, 2026
* All Figures are estimates. Check with your bank or proposed mortgage company for actual interest rates.
This product uses the FRED® API but is not endorsed or certified by the Federal Reserve Bank of St. Louis.

Virtual TourSave FavoriteSchedule TourAsk A QuestionMore Details

0 Red Fox Lane Flat Rock NC 28731

Flat Rock, NC0 Red Fox Lane, Unit 17

Price$1,600,000

Est. Mortgage: $/month

MLS Number CAR4400334

  • Residential
  • Bedrooms 4
  • Bathroom 4
  • Square Feet 3,137
  • Acreage 1.03

Customize Your Dream Home in King Creek Preserve! Welcome to an exceptional opportunity to build your dream home in the King Creek Preserve community of Flat Rock. This proposed luxury Craftsman-style residence offers over 3,100 square feet of thoughtfully designed living space with high-end finishes and the rare opportunity for buyers to personalize selections before construction is complete. Designed for both everyday living and entertaining, the open floor plan features a spacious great room, gourmet kitchen with walk-in pantry, dedicated dining area, and a luxurious main-level primary suite. Upstairs, you'll find three additional bedrooms, a versatile bonus/flex room, and an unfinished space offering endless possibilities for expansion or storage. The attached three-car garage, welcoming covered front porch, and timeless architectural details create outstanding curb appeal, while the customizable finishes allow buyers to truly make this home their own. Nestled within the scenic beauty of King Creek Preserve, you'll enjoy a peaceful mountain setting just minutes from historic downtown Flat Rock, Hendersonville, shopping, dining, golf, and area hiking trails. Don't miss this opportunity to build a custom home in one of Henderson County's premier communities. Pricing is based on the proposed plan, with customization options available through the builder.

Listed by Monica Basehore of Coldwell Banker Advantage

$
$
%
$/month over payments
Federal 30-year interest rate: 7.4% last updated on Oct 8, 2026
* All Figures are estimates. Check with your bank or proposed mortgage company for actual interest rates.
This product uses the FRED® API but is not endorsed or certified by the Federal Reserve Bank of St. Louis.

Save FavoriteSchedule TourAsk A QuestionMore Details

3227 Legend Road Lancaster SC 29720

Lancaster, SC3227 Legend Road

Price$1,600,000

Est. Mortgage: $/month

MLS Number CAR4423357

  • Land
  • Acreage 67.99
  • County Lancaster

Log Cabin Retreat on a Pond with Near-Term Development Potential: Located just south of the NC/SC state line, this secluded 67-acre Lancaster County retreat offers a rare combination of recreational enjoyment, natural beauty, and future potential. A 2-bedroom, 1.5-bath log home sits above a well-stocked approximately 4.5-acre pond, creating a private setting surrounded by mature trees and abundant wildlife. The pond features a boat dock with a Texas Fish Feeder and offers excellent opportunities for fishing, boating, canoeing/kayaking, and other aquatic recreation. Bass, bluegill, bream, and catfish are present in the pond. The property is also well suited for outdoor enthusiasts, with opportunities for hunting, horseback riding, off-roading, and conservation. Wildlife includes deer, whitetail deer, turkey, dove, ducks, quail, and other waterfowl. An equipment barn provides additional utility and storage for recreational or land-management needs. With its expansive acreage, private pond, recreational amenities, existing log home, and near-term development potential, this property offers a unique opportunity for a private retreat, recreational estate, or future investment.

Listed by Meghan Wilkinson of Corcoran HM Properties

$
$
%
$/month over payments
Federal 30-year interest rate: 7.4% last updated on Oct 8, 2026
* All Figures are estimates. Check with your bank or proposed mortgage company for actual interest rates.
This product uses the FRED® API but is not endorsed or certified by the Federal Reserve Bank of St. Louis.

Save FavoriteSchedule TourAsk A QuestionMore Details

34 Bee Balm Way Asheville NC 28804

Asheville, NC34 Bee Balm Way

Price$1,600,000

Est. Mortgage: $/month

MLS Number CAR4420482

  • Residential
  • Bedrooms 3
  • Bathroom 4
  • Square Feet 2,785
  • Acreage 0.84

A Modern Mountain Retreat in Olivette Set at the end of a private road on what may be one of Olivette's most coveted homesites, this extraordinary custom Modern Mountain home by JADE Mountain Builders pairs breathtaking mountain and French Broad River views with exceptional craftsmanship, privacy, and an unmistakable sense of place. As one of Western North Carolina's premier custom builders, JADE created this home with a level of detail and character that is immediately apparent. The residence occupies nearly an acre-the first residential lot sold in Olivette, hand-selected by the seller for its exceptional combination of views, privacy, and setting. Natural materials and thoughtful architectural details create a warm, sophisticated mountain aesthetic, from the rich wood siding and custom iron gates to beautifully designed privacy screens. Expansive outdoor living spaces invite you to linger, with generous decking, a large hot tub, dining areas, and a firepit overlooking the private yard and surrounding landscape. Inside, the home is equally inviting. A striking real-stone fireplace anchors the main living space, while the chef's kitchen is designed for both everyday living and entertaining. The spacious primary suite offers a peaceful retreat, complemented by the home's distinctive character and connection to the outdoors. A perfect dog owner's home too, with fully fenced backyard and beautiful wood grained tile flooring for durable and easy care! The lower level adds an entirely separate dimension to the property, featuring a second living area, bedroom, full bathroom, and walkout access to the yard and firepit. A substantial unfinished space of 836sf offers an exciting opportunity to create a home gym, media room, additional bedrooms, studio, or whatever best suits your vision. And then there is Olivette. Known as Asheville's only Farm to Table community, this remarkable 411-acre planned community and historic farm stretches along the French Broad River, just 6.7 miles from downtown Asheville. This unique agri-hood is home to a vibrant working farm producing vegetables, fruit, and flowers, while offering residents an extraordinary collection of natural amenities. Seven acres of riverfront beach, a private river island, and miles of walking trails wind through the property-some shaded and green through the woods, others following the water. It is a rare setting where the rhythm of the river, the mountains, the farm, and the changing seasons become part of everyday life. A truly special homesite. A completely custom home. An extraordinary community. Residents enjoy access to walking and hiking trails, orchards, community gardens, pickleball court, a private river island with pavilion and fireplace, a fire circle amphitheater, suspended bridge, labyrinth, dog park, playground, and riverfront park. This home offers a lifestyle of nature and leisure in an intentional community. This is mountain living at its most refined-private, connected to nature, and remarkably close to everything Asheville has to offer. "Tucked along the French Broad River near Asheville, North Carolina, lies the neighborhood of our dreams: From the lush open spaces to the picturesque homes to the working farm, Olivette Riverside Community and Farm is full of local food, charm, and community." ~Martha Stewart Living https://www.youtube.com/watch?v=E_x8KQ9_YAo

Listed by Neely Neu of Unique: A Real Estate Collective

$
$
%
$/month over payments
Federal 30-year interest rate: 7.4% last updated on Oct 8, 2026
* All Figures are estimates. Check with your bank or proposed mortgage company for actual interest rates.
This product uses the FRED® API but is not endorsed or certified by the Federal Reserve Bank of St. Louis.

Save FavoriteSchedule TourAsk A QuestionMore Details

21 Little River Estates Drive Taylorsville NC 28681

MLS Number CAR4406065

  • Land
  • Acreage 34.17
  • County Alexander

Little River Estates presents a rare investment and lifestyle opportunity spanning more than 34 picturesque acres with frontage along the scenic Lower Little River. This unique property features 11 manufactured homes (3 are brand new) and 3 additional homes provide lot rent only with the ability for future expansion, offering immediate income potential alongside long-term growth opportunities. Ideally located just minutes from Highway 16 with convenient access to I-40, Highway 90, and surrounding employment centers, the property is approximately one hour from Charlotte, making it attractive to both tenants and investors alike. The community benefits from established long-term tenants while also featuring three brand-new single-wide homes, creating a desirable blend of stable cash flow and modern rental inventory. Multiple additional homesites provide opportunities for continued development, while the beautiful riverfront setting offers the potential to create a private estate with passive rental income. Whether you are seeking an income-producing investment, future development potential, or a combination of both, Little River Estates delivers exceptional versatility in a highly accessible location. Please do not disturb tenants. Detailed investment information, including interior photographs, rental income worksheets, unit details, and proposed expansion opportunities, is available upon request. Don't miss this exceptional opportunity to secure a unique income-producing property with room to grow in one of Western North Carolina's most accessible locations. Schedule your private tour today! This listing is also listed as "Residential Multi" MLS#4390374.

Listed by Dana Gibson of Realty Executives of Hickory

$
$
%
$/month over payments
Federal 30-year interest rate: 7.4% last updated on Oct 8, 2026
* All Figures are estimates. Check with your bank or proposed mortgage company for actual interest rates.
This product uses the FRED® API but is not endorsed or certified by the Federal Reserve Bank of St. Louis.

Save FavoriteSchedule TourAsk A QuestionMore Details

212 S Green Street Morganton NC 28655

MLS Number CAR4325299

  • Commercial
  • Property SubType RETAIL
  • Square Feet 7,086
  • Acreage 0.72

Prominent location and the chance to own a whole corner. Brewery opportunity for sale on five parcels totaling approximately 0.72 acres, zoned CBD in downtown Morganton, NC. This fully upfitted warehouse features a 30-barrel brewing system, taproom, and canning line, ready for immediate operation. Amenities include two restrooms with ADA-compliant stalls, 17' clear ceiling height (18' to insulation), a 17'14' dock door, a 9'9' dock door, a 7'7' cooler, and four roof-mounted ethylene glycol chillers. Interior column spacing of 20' across by 22' deep (with some areas as close as 10') allows flexible production and storage layouts. The fully sprinklered building can accommodate up to 170 chairs or 110 tables and chairs ideal for production, tap-room events, or future expansion. The property offers excellent regional access, just 1.8 miles from Exit 103 of I-40 in Morganton.

Listed by Carla Barnard of Likewise Commercial Real Estate

$
$
%
$/month over payments
Federal 30-year interest rate: 7.4% last updated on Oct 8, 2026
* All Figures are estimates. Check with your bank or proposed mortgage company for actual interest rates.
This product uses the FRED® API but is not endorsed or certified by the Federal Reserve Bank of St. Louis.

Virtual TourSave FavoriteSchedule TourAsk A QuestionMore Details

3227 Legend Road Lancaster SC 29720

Lancaster, SC3227 Legend Road

Price$1,600,000

Est. Mortgage: $/month

MLS Number CAR4412422

  • Residential
  • Bedrooms 2
  • Bathroom 2
  • Square Feet 864
  • Acreage 67.99

Log Cabin Retreat on a Pond with Near-Term Development Potential: Located just south of the NC/SC state line, this secluded 67-acre Lancaster County retreat offers a rare combination of recreational enjoyment, natural beauty, and future potential. A 2-bedroom, 1.5-bath log home sits above a well-stocked approximately 4.5-acre pond, creating a private setting surrounded by mature trees and abundant wildlife. The pond features a boat dock with a Texas Fish Feeder and offers excellent opportunities for fishing, boating, canoeing/kayaking, and other aquatic recreation. Bass, bluegill, bream, and catfish are present in the pond. The property is also well suited for outdoor enthusiasts, with opportunities for hunting, horseback riding, off-roading, and conservation. Wildlife includes deer, whitetail deer, turkey, dove, ducks, quail, and other waterfowl. An equipment barn provides additional utility and storage for recreational or land-management needs. With its expansive acreage, private pond, recreational amenities, existing log home, and near-term development potential, this property offers a unique opportunity for a private retreat, recreational estate, or future investment.

Listed by Meghan Wilkinson of Corcoran HM Properties

$
$
%
$/month over payments
Federal 30-year interest rate: 7.4% last updated on Oct 8, 2026
* All Figures are estimates. Check with your bank or proposed mortgage company for actual interest rates.
This product uses the FRED® API but is not endorsed or certified by the Federal Reserve Bank of St. Louis.

Save FavoriteSchedule TourAsk A QuestionMore Details

39 2nd Street NW Hickory NC 28601

MLS Number CAR4352275

  • Commercial
  • Property SubType FREE STANDING STORE
  • Square Feet 23,065
  • Acreage 0.21

Historic Downtown Hickory Commercial Building For Sale Prime Downtown Location | 23,065 SF | Development Opportunity This stunning commercial building, located at the corner of 1st Avenue and 2nd Street NW in Downtown Hickory, is now available for sale. Offering approximately 23,065 square feet of space, this property presents an exceptional opportunity for investors, developers, and business owners looking to establish a presence in the heart of downtown. The building features 10-26-foot ceilings, multiple offices, a full kitchen, gorgeous large windows, and ample storage space on the lower level. Its attractive layout and versatile interior make it well-suited for a variety of commercial uses and redevelopment concepts. Located within the new Downtown Social District, the property is conveniently situated near many popular businesses and attractions around Union Square. City parking is available nearby, providing added convenience for customers, employees, and visitors. Property Highlights Approximately 23,065 square feet of commercial space Prime corner location at 1st Avenue and 2nd Street NW Downtown Hickory location near Union Square 10-26-foot ceilings Multiple offices and a full kitchen Gorgeous large windows Ample lower-level storage space Brand-new roof installed in 2021 Located in the Downtown Social District Convenient nearby city parking Development Opportunity The owner began developing a Town Hall Food Center concept within the building and added a wet sprinkler system. Architectural plans for the proposed development are available, offering a valuable starting point for an investor or developer interested in transforming this property into a vibrant food hall or other destination-oriented commercial project. With its excellent downtown location, flexible interior space, and redevelopment potential, this property offers a rare opportunity to own and develop a prominent commercial building in Downtown Hickory. Contact us today for additional information, architectural plans, and to schedule a private showing.

Listed by Richard Roskind and Hunter Roskind of Coldwell Banker Realty

$
$
%
$/month over payments
Federal 30-year interest rate: 7.4% last updated on Oct 8, 2026
* All Figures are estimates. Check with your bank or proposed mortgage company for actual interest rates.
This product uses the FRED® API but is not endorsed or certified by the Federal Reserve Bank of St. Louis.

Save FavoriteSchedule TourAsk A QuestionMore Details

2725 Windswept Cove York SC 29745

York, SC2725 Windswept Cove

Price$1,600,000

Est. Mortgage: $/month

Active With Contract

MLS Number CAR4417565

  • Residential
  • Bedrooms 4
  • Bathroom 6
  • Square Feet 6,386
  • Acreage 1.63

Welcome to a truly unique Lake Wylie waterfront property in the desirable Estates of Windswept Cove, offering 1.6 private acres with water wrapping around approximately 2½ sides of the property. Positioned at the mouth of a deep-water cove overlooking Big Allison Creek, this setting offers something increasingly difficult to find-big-water views with the protection and privacy of a cove. Enjoy swimming, floating, paddleboarding, and time around the dock without the constant boat and jet-ski traffic found along the main channel, while your boat, dock, and shoreline remain tucked away from the heavier wakes. This all-brick home was designed to take full advantage of the incredible waterfront setting, with large rooms, expansive windows, and lake views throughout. From the moment you approach the front entry, you'll notice the distinctive barrel ceiling leading into the foyer. Step inside and your eyes are immediately drawn through a wall of windows to the water beyond. The spacious main living area, breakfast area and kitchen all overlook the lake. The kitchen features an island, bar seating and plenty of room for gathering, while the adjoining dining/family room offers additional entertaining space accented by tray ceilings. A large lakefront office with custom built-ins makes working from home a pleasure. The main-level primary suite is a standout, featuring a wall of windows overlooking the backyard and expansive water views. The private bath offers a large walk-in shower, jetted tub, dual vanities, generous counter space and ample closet storage. A second main-level bedroom includes its own private full bath, providing an ideal setup for guests or family. A half bath and spacious laundry room complete the main level. The extra-deep garage provides room for vehicles, lake toys or even boat storage, plus a separate workshop area tucked into the rear of the garage. The walkout lower level greatly expands the home's versatility. A large recreation/family room features a fireplace and second kitchen/bar area, with additional space ideal for a home gym, game tables or entertaining. Another bedroom with an attached full bath provides additional private accommodations. A separate bonus/entertainment area with its own bar, sitting area, full bath, and laundry capabilities creates an excellent setup for extended family, guests, or second living quarters. Step outside from the lower level to the partially covered lakeside patio and pool area, complete with an outdoor fireplace and built-in outdoor entertaining space. With 1.6 acres, exceptional privacy, protected deep-water frontage, and sweeping views into Big Allison Creek, the outdoor setting is what truly separates this property from the typical Lake Wylie waterfront home. Located near the new Lake Wylie High School and convenient to the growing Lake Wylie area's shopping, dining, recreation, and everyday amenities, this property delivers the combination so many waterfront buyers are searching for: privacy, acreage, protected water, big views, and a home with room for everyone. This is a special opportunity to enjoy the Lake Wylie lifestyle without giving up space, privacy or protection from main-channel boat traffic.

Listed by Andy Reynolds of Keller Williams Connected

$
$
%
$/month over payments
Federal 30-year interest rate: 7.4% last updated on Oct 8, 2026
* All Figures are estimates. Check with your bank or proposed mortgage company for actual interest rates.
This product uses the FRED® API but is not endorsed or certified by the Federal Reserve Bank of St. Louis.

Virtual TourSave FavoriteSchedule TourAsk A QuestionMore Details

750 Silver Springs Drive W Banner Elk NC 28604
Active With Contract

MLS Number CAR4387668

  • Residential
  • Bedrooms 4
  • Bathroom 4
  • Square Feet 3,285
  • Acreage 0.95

Located in the gated community, Silver Springs Farm Estates, NEW CONSTRUCTION & MOVE-IN READY! 3,285 heated living area with 4 bedrooms (2 on the main level, 2 on the lower level), 4 full bathrooms, 3 car garage with ample storage, over 1,200 square feet of outdoor space including main level porte-cochere, main and lower level covered porches with majestic mountain & neighborhood pond views, 2 fireplaces, multiple floor to ceiling sliding glass doors & designer selections throughout. Main level features Chef's kitchen with custom solid wood cabinets, stainless steel appliances, farmhouse sink & dining room overlooking vaulted living room with floor to ceiling doors & windows, gas fireplace & sliding glass doors leading to covered porch desirable for indoor/outdoor living year-round. Primary suite with incredible mountain views, access to porch & 2 walk-in closets with custom, designer finishes. Primary bathroom with double vanities & backlit mirrors, soaking bathtub, shower & water closet. Secondary bedroom & full bathroom on main level. Basement features 2 bedrooms, 2 full bathrooms, laundry room with sink, family/game room with gas fireplace, sliding glass doors leading to covered porch. All bedroom closets have custom, designer finishes. 3 car garage with ample storage, natural gas, outdoor fire pit & more. Located within 1 mile of Banner Elk, accessible to High Country's finest for all 4 seasons!

Listed by Jackie Judge of RE/MAX Executive

$
$
%
$/month over payments
Federal 30-year interest rate: 7.4% last updated on Oct 8, 2026
* All Figures are estimates. Check with your bank or proposed mortgage company for actual interest rates.
This product uses the FRED® API but is not endorsed or certified by the Federal Reserve Bank of St. Louis.

Virtual TourSave FavoriteSchedule TourAsk A QuestionMore Details

107 Lee Lane Mars Hill NC 28754

Mars Hill, NC107 Lee Lane

Price$1,600,000

Est. Mortgage: $/month

MLS Number CAR4424197

  • Residential
  • Bedrooms 4
  • Bathroom 3
  • Square Feet 3,444
  • Acreage 2.1

Experience elevated mountain living in this stunning Mediterranean modern, custom home. Thoughtfully designed to blend sophisticated style with effortless everyday living. Set against expansive long-range views of the Blue Ridge Mountains, this south-facing home is bathed in beautiful natural light throughout the day. The heart of the home is a refined, beautifully appointed kitchen featuring a generous butler's pantry and cleverly concealed appliances that maintain a clean, architectural aesthetic. Designed for both intimate gatherings and grand entertaining, the open living spaces flow seamlessly to an inviting outdoor entertaining area where spectacular mountain vistas become the backdrop for unforgettable evenings. The primary suite is a true private sanctuary-an elegant retreat designed for rest and relaxation. A custom-designed closet adds both beauty and functionality, creating a luxurious dressing experience with thoughtfully considered storage and finishes. From its warm Mediterranean-inspired details to its modern lines, abundant natural light, hidden conveniences, and breathtaking long-range views, this exceptional home offers a rare combination of timeless design, privacy, and modern mountain luxury.

Listed by Bruce Anderson of Quinn Anderson Real Estate Solutions LLC

$
$
%
$/month over payments
Federal 30-year interest rate: 7.4% last updated on Oct 8, 2026
* All Figures are estimates. Check with your bank or proposed mortgage company for actual interest rates.
This product uses the FRED® API but is not endorsed or certified by the Federal Reserve Bank of St. Louis.

Virtual TourSave FavoriteSchedule TourAsk A QuestionMore Details

4530 Patterson Road China Grove NC 28023

MLS Number CAR4341312

  • Commercial
  • Property SubType SPECIAL PURPOSE
  • Square Feet 4,131
  • Acreage 7.2

Beautiful wedding and event venue located in the countryside near China Grove, approximately 30 miles north of Charlotte. Originally constructed in 1859, the property blends historic character with modern infrastructure and currently operates as a regional event destination. This offering includes the improved real estate and presents the opportunity to continue operations as a wedding and event venue, hospitality concept, private retreat, or adaptive commercial use (subject to zoning verification). Situated on over 7 picturesque acres, the estate features landscaped gardens and multiple revenue-capable event spaces, including: The Magnolia Room for intimate gatherings, Formal Dining and Living Rooms adaptable for ceremonies or receptions, A 40' x 60' Grand Champ tent designed for large wedding receptions and celebrations. The main structure includes 3 bedrooms, 2 full baths, and 2 half baths, allowing for owner-operator use or guest accommodations. The renovated kitchen supports event operations and catering needs, featuring a Zline 6-burner stove with double oven, beverage center, ice maker, trash compactor, and large center island. Additional commercial-supporting improvements include: Vendor cottage (preparation and storage), Groom's lounge, Greenhouse, 4-stall barn with dog run, Workshop with covered parking, RV covered storage with 50-amp service, 2-car detached garage and additional covered parking. Hot tub amenity. The layout and improvements support continued event operations, hospitality expansion, or conversion to a private estate with commercial-use potential. Whether operated as an established venue, repositioned for hospitality use, or held as a strategic investment, This wedding venue offers a rare blend of historic architecture, flexible infrastructure, and income-producing potential in a peaceful yet accessible setting. Buyer to verify zoning, permits, and intended use. No septic permit has been found with the county. Listing Firm & seller have no record of permits pulled.

Listed by Naomi Hofert and Diane Hofert of Howard Hanna Allen Tate Lake Norman

$
$
%
$/month over payments
Federal 30-year interest rate: 7.4% last updated on Oct 8, 2026
* All Figures are estimates. Check with your bank or proposed mortgage company for actual interest rates.
This product uses the FRED® API but is not endorsed or certified by the Federal Reserve Bank of St. Louis.

Save FavoriteSchedule TourAsk A QuestionMore Details

Broker Reciprocity MLS Grid Logo © 2026 Listings courtesy of Canopy MLS as distributed by MLS GRID. IDX information is provided exclusively for consumers’ personal non-commercial use and may not be used for any purpose other than to identify prospective properties consumers may be interested in purchasing. The IDX data is deemed reliable but is not guaranteed by MLS GRID and may be subject to an end user license agreement prescribed by the Member Participant’s applicable MLS.  Based on information submitted to the MLS GRID as of October 9, 2026 4:48 PM UTC . All data is obtained from various sources and may not have been verified by broker or MLS GRID. Supplied Open House Information is subject to change without notice. All information should be independently reviewed and verified for accuracy. Properties may or may not be listed by the office/agent presenting the information. Some IDX listings have been excluded from this website.