and narrow your search. If you have fewer than 200 results, you can save your search.

Old Fort NC

r=2197-2208
22 Foxbridge Way Arden NC 28704

Arden, NC22 Foxbridge Way

Price$1,575,000

Est. Mortgage: $/month

MLS Number CAR4355350

  • Residential
  • Bedrooms 3
  • Bathroom 4
  • Square Feet 3,291
  • Acreage 0.23

If you've been seeking a refuge in The Cliffs at Walnut Cove, 22 Foxbridge Way offers the perfect balance of low-maintenance living and inspired design. Located within The Meadow enclave, one of the most sought-after townhome communities in Walnut Cove, this residence works beautifully as either a full-time home or a seasonal retreat. The updated contemporary color palette and recent customizations to the interior separate 22 Foxbridge Way from other options in The Meadow. The stunning glass foyer entrance welcomes your guests and showcases the beauty within. The open, primary-on-main floor plan with its vaulted ceiling balances gracious and cozy spaces. Massive pocket doors fully disappear into the wall, creating a special indoor/outdoor experience when open. With its phantom screens, the outdoor kitchen/patio converts to a screened porch at the touch of a button. Thoughtfully curated hardwood graces every living space in the home. And the 22 KW generator provides peace of mind year-round. And yes, the available membership in The Cliffs ensures that every day is the perfect day at 22 Foxbridge Way.

Listed by Kyle Olinger of Walnut Cove Realty/Allen Tate/Beverly-Hanks

$
$
%
$/month over payments
Federal 30-year interest rate: 7.4% last updated on Oct 8, 2026
* All Figures are estimates. Check with your bank or proposed mortgage company for actual interest rates.
This product uses the FRED® API but is not endorsed or certified by the Federal Reserve Bank of St. Louis.

Save FavoriteSchedule TourAsk A QuestionMore Details

2907 Park Road Charlotte NC 28209

Charlotte, NC2907 Park Road

Price$1,575,000

Est. Mortgage: $/month

Open House

MLS Number CAR4390579

  • Residential
  • Next Open House: Sat 10/10 12:00 pm. to 3:00 pm.
  • Bedrooms 5
  • Bathroom 4
  • Square Feet 3,514

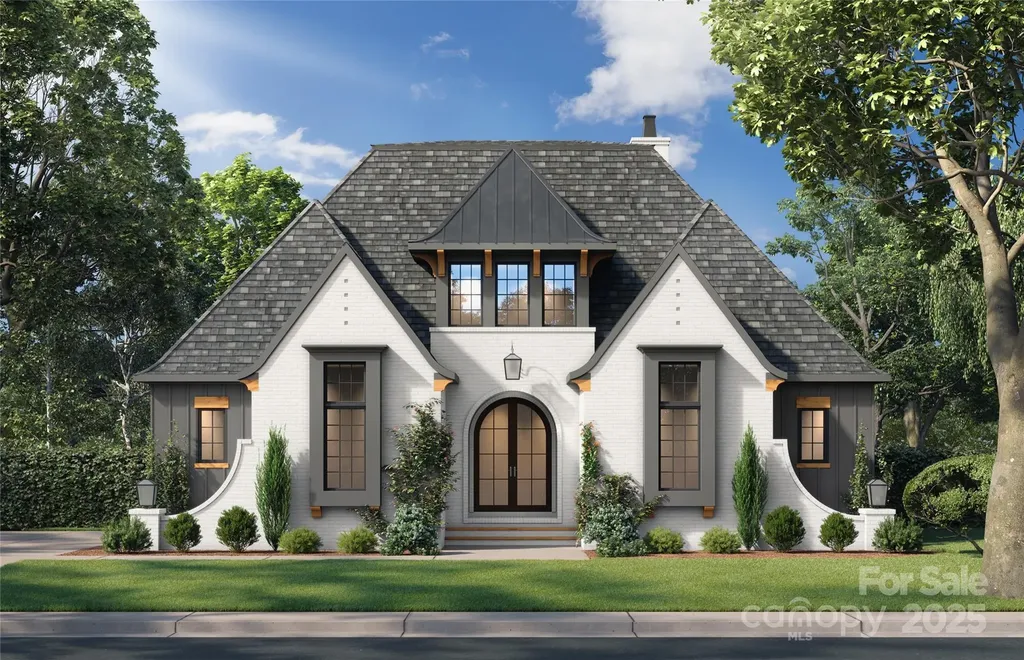
Perfectly Positioned between Dilworth and Myers Park, this Exceptional Residence is Fully Updated to Todays Standards Inside While Retaining it's 1940's Charm. It's a Dream for Walkability being Less than a mile From All the Best Dilworth Restaurants, Coffee Shops, Small Spots for Wine and Patio Talk, Shopping, Entertainment and Best of All Freedom Park (which is By Far One of the Best Parks in All of Charlotte). Modern Features Like Vaulted Ceilings Elevate the Sun-Filled Living Area Leading to a Formal Dining Room with a Trey Ceiling, a Dedicated Home Office and a Convenient Main-Level Private Guest Suite with Full Bath. At the Heart of the Home is a Chef's Kitchen Boasting High End Appliances, Quartz-Covered Island a True Walk-in Pantry, Breakfast Area, a Family Room and a Fun Side Patio Accessed through French Doors. Upstairs the Oversized Primary Suite Serves as a True Retreat, Complete with a Fully Updated Spa-Like Bath Featuring Floating Soaking Tub, Custom Marble Tile Shower, a Walk-in Closet and Additional Sitting Area. The Upper Level also Features Two Additional Guest Bedrooms Joined by a Jack and Jill Bath and a Conveniently Located Laundry Room with Window and Folding Area. Property Includes a Rare 2 Car Attached Garage and is Zoned for Dilworth Elementary, Sedgefield Middle, and Myers Park High Schools! Also Walkable to Holy Trinity Private School, YWCA, Discovery Place Nature Trail and So Much More.

Listed by Andrew Sharpe of Southeastern Premier Properties LLC

$
$
%
$/month over payments
Federal 30-year interest rate: 7.4% last updated on Oct 8, 2026
* All Figures are estimates. Check with your bank or proposed mortgage company for actual interest rates.
This product uses the FRED® API but is not endorsed or certified by the Federal Reserve Bank of St. Louis.

Save FavoriteSchedule TourAsk A QuestionMore Details

58 Blackgum Court Hendersonville NC 28739

Hendersonville, NC58 Blackgum Court

Price$1,574,900

Est. Mortgage: $/month

MLS Number CAR4398176

  • Residential
  • Bedrooms 3
  • Bathroom 5
  • Square Feet 3,468
  • Acreage 0.28

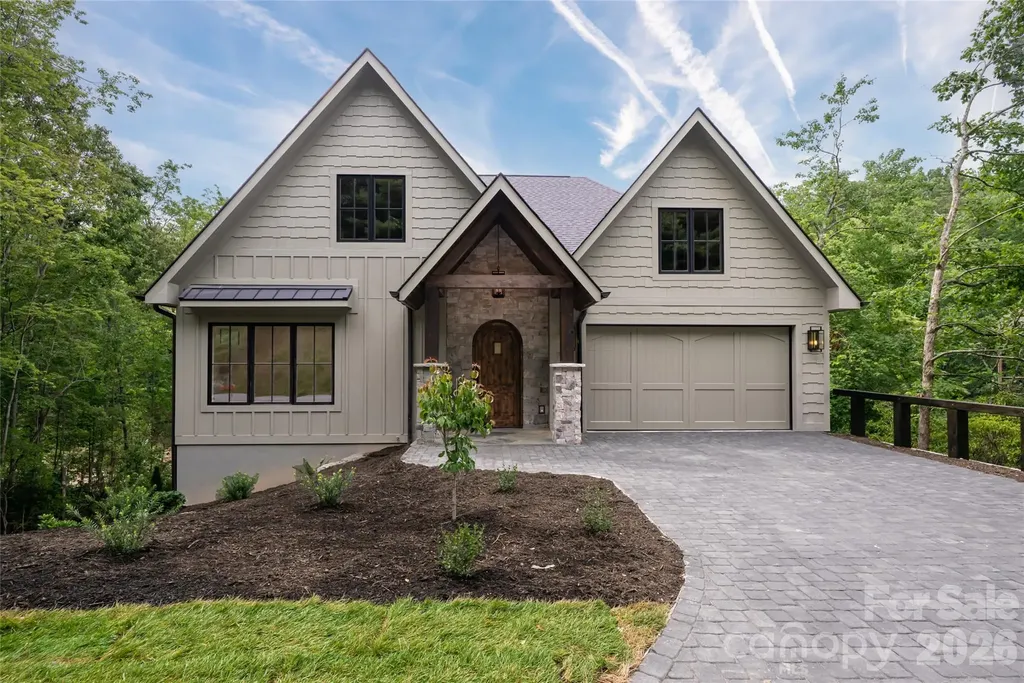
Set overlooking a bold creek and park in the community of Champion Hills, this newly constructed luxury residence offers an exceptional blend of timeless design, effortless living, and refined craftsmanship. Thoughtfully designed for main-level living, the home welcomes with a brick paver driveway, low-maintenance landscaping, and durable exterior finishes that create lasting curb appeal with minimal upkeep. Inside, an expansive open floor plan is filled with natural light and anchored by a stunning great room featuring a gas fireplace with a reclaimed-wood mantel and a floor-to-ceiling stone surround. The chef's kitchen is equally impressive, showcasing stylish white appliances, a gas range with a vented hood, designer lighting, gold hardware, an oversized island, and an expansive walk-in pantry designed to accommodate both everyday living and elegant entertaining. The main level also includes a private den ideal for a home office, while the luxurious primary suite serves as a true retreat with a spa-inspired bath featuring dual vanities, abundant linen storage, an oversized custom walk-in closet, and beautifully appointed finishes. Outdoor living is equally inviting with both covered and open composite decks overlooking peaceful common space where a flowing creek and usable greenspace create a tranquil natural backdrop. The fully finished lower level is designed for entertaining and hosting guests, offering a spacious recreation room complete with a wet bar, wine refrigerator, beverage refrigerator, two generously sized guest suites, each with its own en-suite bath, an additional powder room, and direct access to an expansive lower-level deck that seamlessly extends the living space outdoors. Located within one of Western North Carolina's premier private golf communities, Champion Hills offers an exceptional lifestyle with an optional membership featuring the renowned Tom Fazio-designed championship golf course, elegant clubhouse dining, heated swimming pool, tennis and pickleball courts, fitness center, and an active social calendar. To welcome the new owner, the developer is offering a $12,500 credit toward the club membership fee. Just minutes from the charming shops, restaurants, breweries, and cultural attractions of downtown Hendersonville, this exceptional home combines luxury, convenience, and low-maintenance living in one of the region's most sought-after communities.

Listed by Alec Cantley of Premier Sotheby’s International Realty

$
$
%
$/month over payments
Federal 30-year interest rate: 7.4% last updated on Oct 8, 2026
* All Figures are estimates. Check with your bank or proposed mortgage company for actual interest rates.
This product uses the FRED® API but is not endorsed or certified by the Federal Reserve Bank of St. Louis.

Virtual TourSave FavoriteSchedule TourAsk A QuestionMore Details

2621 Springway Drive Charlotte NC 28205

Charlotte, NC2621 Springway Drive

Price$1,574,800

Est. Mortgage: $/month

Open House

MLS Number CAR4393500

  • MultiFamily
  • Next Open House: Sat 10/10 10:00 am. to 1:00 pm.
  • Bedrooms 4
  • Square Feet 5,530
  • Acreage 0.28

How would you like to own one side of a luxury duplex and rent the other to help offset your mortgage? Vista Homes presents a rare opportunity to own the entire duet at 2621 & 2625 Springway Drive, featuring two sophisticated Crane Floor Plan residences designed by Stephanie Calderon Interior Design. Each side offers 2,765 sq. ft., 4 bedrooms, 3.5 baths, a primary suite, secondary en-suite bedroom, 12x14 covered outdoor living space, 10-foot main-level ceilings, 9-foot upper-level ceilings, wide-plank REV Wood flooring throughout, and a chef's kitchen with LG SKS luxury appliances and quartz countertops. The two residences total 5,530 sq. ft., 8 bedrooms, 6 full baths, and 2 powder rooms. Own one side as your primary residence and lease the other for additional income-or enjoy the flexibility of multigenerational living or a luxury investment. With no HOA and 100% ownership of the building and land, you maintain complete control while enjoying an exceptional location near Plaza Midwood, NoDa, and Uptown Charlotte. School enrollment, boundaries, and busing eligibility are determined solely by CMS and are subject to change. Buyers are responsible for verifying school information directly with CMS.

Listed by Linda Goss and Hayley Myers Brown of EXP Realty LLC Ballantyne

$
$
%
$/month over payments
Federal 30-year interest rate: 7.4% last updated on Oct 8, 2026
* All Figures are estimates. Check with your bank or proposed mortgage company for actual interest rates.
This product uses the FRED® API but is not endorsed or certified by the Federal Reserve Bank of St. Louis.

Save FavoriteSchedule TourAsk A QuestionMore Details

211 Pat Stough Lane Davidson NC 28036

Davidson, NC211 Pat Stough Lane

Price$1,574,000

Est. Mortgage: $/month

Active With Contract

MLS Number CAR4429615

  • Residential
  • Bedrooms 4
  • Bathroom 3
  • Square Feet 2,946
  • Acreage 0.78

Welcome to your fully renovated home at 211 Pat Stough Lane. Nestled in the mature landscape of Cabin Creek, this spacious updated home is less than a one-mile walk to historic downtown Davidson and the soda shop. With 2964 square feet of indoor living area, there is ample room for comfortable living and entertaining. The layout includes four bedrooms, an office, a flex room, and two and a half bathrooms, with the primary bedroom and office downstairs. Set on a sizable 0.782-acre lot, the home provides plenty of space to enjoy indoor/outdoor living, whether spending time on the porch, deck, or around the firepit with family or friends.

Listed by Craig Tribus of Beycome Brokerage Realty LLC

$
$
%
$/month over payments
Federal 30-year interest rate: 7.4% last updated on Oct 8, 2026
* All Figures are estimates. Check with your bank or proposed mortgage company for actual interest rates.
This product uses the FRED® API but is not endorsed or certified by the Federal Reserve Bank of St. Louis.

Save FavoriteSchedule TourAsk A QuestionMore Details

2215 Whiskery Drive Waxhaw NC 28173

Waxhaw, NC2215 Whiskery Drive

Price$1,574,000

Est. Mortgage: $/month

MLS Number CAR4419528

  • Residential
  • Bedrooms 6
  • Bathroom 6
  • Square Feet 7,177
  • Acreage 0.58

Located in the distinguished, gated Providence Downs neighborhood, this impressive home features over 7000 square feet of well appointed living space. Home is priced to sell, listed well below tax value! Owner has July 2025 appraisal for $1,925,000 and equity is there if new owner would like to update to their particular taste. Two story foyer upon arrival, formal office and dining rooms, two story living room with stone fireplace. The kitchen is well designed with two refrigerators, huge island with breakfast bar, dining area and ample counter/cabinet space. Keeping room open to the kitchen/dining and has a stone fireplace. First floor primary suite with fireplace, two custom closets and private balcony, overlooks pool and tree lined yard. Laundry rooms on first and second floors for convenience. Second primary bedroom on second level, three large additional bedrooms (one with private bath) and huge flex room. The basement can be used as a second living quarters. Full kitchen with granite counters, breakfast bar and dining area. Rec room/living room, bedroom and spa-style bath. The outdoor living area is as nice as the inside! Luxurious saltwater pool built by Anthony & Sylvan Pools in 2019. Amazing tanning ledge, waterfall feature and travertine deck surrounded by private fenced yard and lush landscape. Owner spent 12k for private Well to supply irrigation. New solar panels in 2022(paid in full), Hard to find 4-car, side load garage (1221 square feet!). New 30 year shingle roof put on in 2016. Over 300 square feet of walk-in attic storage. Plantation shutters finish the home out nicely. Three water heaters and a new cooktop in 2026. There is no shortage of space and storage in this well appointed home! So many great upgrades!! Three photos of what the back yard looks like in the fall, just beautiful! Imagine sitting on your balcony sipping on coffee taking in those views! Also wood structure over well cover was used to grow vegetables, pic of that as well. Home has been virtually staged.

Listed by Justin Sciranko of Keller Williams Lake Norman

$
$
%
$/month over payments
Federal 30-year interest rate: 7.4% last updated on Oct 8, 2026
* All Figures are estimates. Check with your bank or proposed mortgage company for actual interest rates.
This product uses the FRED® API but is not endorsed or certified by the Federal Reserve Bank of St. Louis.

Save FavoriteSchedule TourAsk A QuestionMore Details

4995 Wildlife Lane Sherrills Ford NC 28673

MLS Number CAR4259956

  • Residential
  • Bedrooms 4
  • Bathroom 4
  • Square Feet 2,535
  • Acreage 1.17

Discover "The Everlong". An English Cottage on Wildlife Lane, a waterfront masterpiece by Vine Homecrafters and Elite Design Group. The 2,535 sq ft haven sits on 1.17 pristine acres with 135+ ft of cove frontage and an existing floating dock. Embrace lakeside living with 4 bedrooms, 3 and one half bathrooms, and thoughtful design that seamlessly blends indoor comfort with outdoor beauty. The first-floor owner's suite offers convenience, while the chef's kitchen inspires culinary creativity. Additional bedrooms upstairs provide perfect guest or family accommodations, with ample unfinished attic space for future expansion possibilities. Entertain on the spacious covered porch with panoramic views. The two car garage adds practicality, while the generous backyard offers the perfect canvas to add your dream pool to this stunning retreat. Located in a gated community with no HOA, "The Everlong" offers the perfect balance of luxury, privacy, and natural beauty. Your lakefront legacy begins here.

Listed by Hanes Walker of Premier Sotheby's International Realty

$
$
%
$/month over payments
Federal 30-year interest rate: 7.4% last updated on Oct 8, 2026
* All Figures are estimates. Check with your bank or proposed mortgage company for actual interest rates.
This product uses the FRED® API but is not endorsed or certified by the Federal Reserve Bank of St. Louis.

Save FavoriteSchedule TourAsk A QuestionMore Details

9870 Harvest Lane Davidson NC 28036

Davidson, NC9870 Harvest Lane

Price$1,570,000

Est. Mortgage: $/month

MLS Number CAR4385994

  • Residential
  • Bedrooms 5
  • Bathroom 4
  • Square Feet 4,143
  • Acreage 12.49

Back on market- NO FAULT OF SELLER! Buyers are no longer relocating to the area. **NOW PRICED BELOW APPRAISED VALUE! WALK INTO INSTANT EQUITY!**12.49 private acres, multigenerational living, equestrian amenities, and unmatched privacy-this extraordinary Davidson estate offers a lifestyle rarely found in the Lake Norman area!! Tucked away at the end of a private lane, this one-of-a-kind property features a custom-engineered barndominium built in 2024, a beautifully updated guest cottage, horse facilities, workshop space, and breathtaking natural surroundings. This property has opportunity for multiple home sites for a family compound. Enjoy serene views of mature hardwoods, abundant wildlife, a vibrant bird population, and a rock-lined babbling brook that winds behind the gazebo, creating a peaceful retreat that feels worlds away while remaining close to everything.The custom barndominium was built for durability and efficiency with heavy steel construction, 6-inch exterior walls, closed-cell foam insulation, 10-foot ceilings, a Kozy Heat gas fireplace, hickory soft-close cabinetry, granite countertops, solid wood doors, custom trim, and a whole-house Puronics water purification system with reverse osmosis. The guest cottage, built by renowned custom builder Thomas Schultz, offers exceptional craftsmanship along with numerous updates including new windows, exterior doors, Trane HVAC, well pump, pressure tank, water heater, and covered outdoor living spaces.Equestrian enthusiasts will appreciate the handcrafted two-stall stable with fully matted floors, fenced 2-acre pasture, dry lot, hay feeders, and additional fenced areas suitable for goats, chickens, or other hobby farm animals. A newer metal barn with workshop space provides additional flexibility for equipment, hobbies, or storage. Ideally situated with convenient access to Davidson, Mooresville, Huntersville, Concord, and Kannapolis, this remarkable property combines luxury, functionality, and natural beauty in a setting that is truly second to none. Rarely does an opportunity arise to own a private estate of this caliber and versatility.

Listed by Dan Jones and Corinne Pack of Carolina Real Estate Experts The Dan Jones Group

$
$
%
$/month over payments
Federal 30-year interest rate: 7.4% last updated on Oct 8, 2026
* All Figures are estimates. Check with your bank or proposed mortgage company for actual interest rates.
This product uses the FRED® API but is not endorsed or certified by the Federal Reserve Bank of St. Louis.

Virtual TourSave FavoriteSchedule TourAsk A QuestionMore Details

15 Laurel Ledge Way Fletcher NC 28732

Fletcher, NC15 Laurel Ledge Way

Price$1,570,000

Est. Mortgage: $/month

MLS Number CAR4316029

  • Residential
  • Bedrooms 4
  • Bathroom 5
  • Square Feet 3,347
  • Acreage 2.31

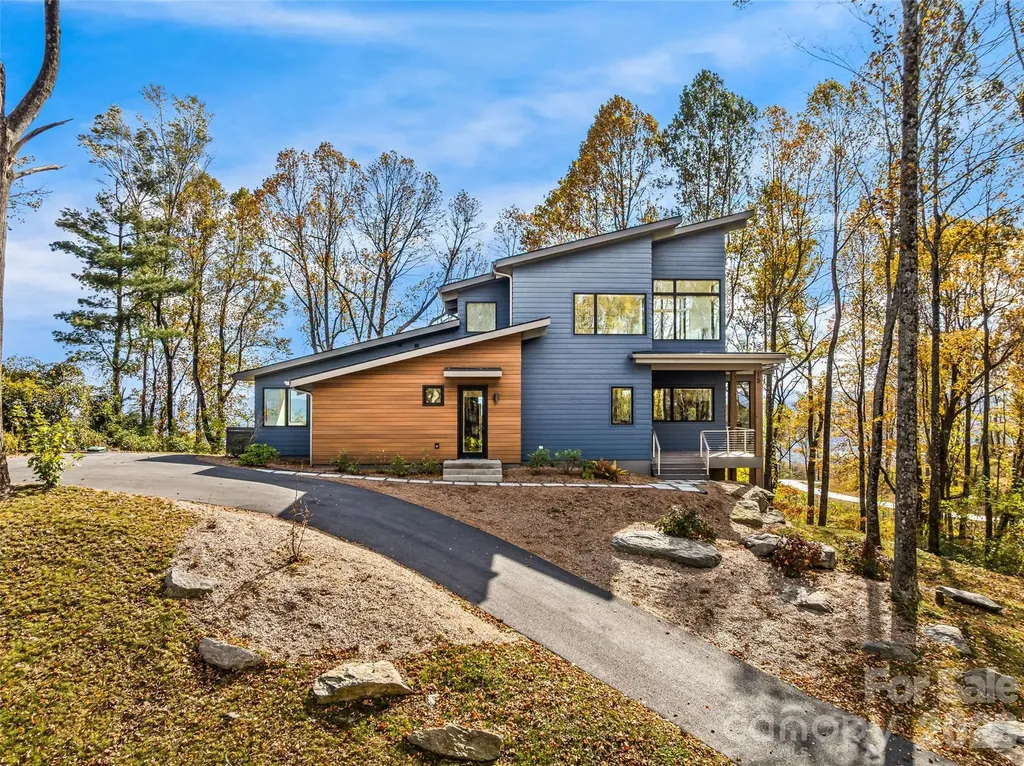
Experience living like no other on Couch Mountain. Sitting atop the mountain, enjoy year round - long range views to the north and the south for an unparalleled lifestyle. This modern masterpiece boasts views from every level through the many large windows providing lots of light from the top to bottom. Main level living is easy with plenty of space for family and friends, both upstairs and in the finished terrace level. Ask to see our feature guide to read all about the many finer feature of this masterfully built home. With community allowed 7 day rentals, this home is perfect for a lock and leave lifestyle with opportunities for income when not in use. The neighborhood is welcome and inviting with hiking trials, community gardens, and friendly folks who meet up regularly for activities within this secure gated community. Convenient to shopping and dining in Hendersonville, Mills River, and South Asheville. Convenient to AVL airport too!

Listed by Jared Prast of Howard Hanna Beverly-Hanks Asheville-Biltmore Park

$
$
%
$/month over payments
Federal 30-year interest rate: 7.4% last updated on Oct 8, 2026
* All Figures are estimates. Check with your bank or proposed mortgage company for actual interest rates.
This product uses the FRED® API but is not endorsed or certified by the Federal Reserve Bank of St. Louis.

Virtual TourSave FavoriteSchedule TourAsk A QuestionMore Details

359 New Castle Road Brevard NC 28712

Brevard, NC359 New Castle Road

Price$1,569,900

Est. Mortgage: $/month

MLS Number CAR4427485

  • Residential
  • Bedrooms 4
  • Bathroom 4
  • Square Feet 3,622
  • Acreage 1.57

Wonderfully appointed custom home in the Chasewood Community--From the moment you enter the private driveway you know this is an exceptional home. As you enter the foyer you are greeted by high ceilings with custom trim leading to the great room and layout that provides one level living. The great room boasts a floor to ceiling stone fireplace, custom built-in cabinetry, gourmet kitchen with a tremendous quartz island allowing for plenty of entertaining space. All of the custom cabinetry was constructed by a master carpenter throughout and the attention to detail really sets this home apart from others. The cozy enclosed deck with wonderful winter sunrise views provides an expansive but inviting outdoor space. The wood burning fireplace with a propane fire starter provides tranquility at a touch with the authentic wood smell. The abundant storage space and closets make this house easy to live in and entertain guests. You are elevated high enough for cooler temps during the hot summer months and wonderful fires for those cool nights. The split bedroom plan with ensuite baths provides comfortable guest space complete with a shared common space in between. Custom cabinetry with a built in desk allows for additional quiet working space downstairs when needed. The main level boasts a separate dining room or den as well as a dining area for large family events or entertaining. The 3 car garage has many extras for the project enthusiasts. Come check out all this house has to offer!

Listed by Catherine Craven of Looking Glass Realty

$
$
%
$/month over payments
Federal 30-year interest rate: 7.4% last updated on Oct 8, 2026
* All Figures are estimates. Check with your bank or proposed mortgage company for actual interest rates.
This product uses the FRED® API but is not endorsed or certified by the Federal Reserve Bank of St. Louis.

Virtual TourSave FavoriteSchedule TourAsk A QuestionMore Details

19 Helping Hands Way Pisgah Forest NC 28768

Pisgah Forest, NC19 Helping Hands Way

Price$1,569,000

Est. Mortgage: $/month

MLS Number CAR4394970

  • Residential
  • Bedrooms 4
  • Bathroom 3
  • Square Feet 2,512
  • Acreage 17.21

Unparalleled equestrian property and income-producing retreat on 17+/- pristine acres, of which 15 acres are fenced, with ~2,000 feet of Little River frontage. Located minutes from DuPont State Recreational Forest and Pisgah National Forest, this versatile property offers top-tier horse facilities and multiple income streams to offset ownership costs. The estate includes three distinct structures: Primary Residence: Spacious main living quarters with pasture views. Carriage House: Private 1-bedroom apartment over garage, ideal for rental income or guests. Equestrian/Flex Facility: 6-stall barn, riding arena, extensive storage, additional garage space, and flexible living/office quarters. Level, fenced pastureland and direct river access support horses, livestock, boarding operations, or short-term vacation rentals. Rare combination of privacy, waterfront recreation, and proximity to trail networks. Ideal as a private estate, equestrian facility, or multi-unit investment property.

Listed by Lizzie McGann of Howard Hanna Beverly-Hanks Brevard Downtown

$
$
%
$/month over payments
Federal 30-year interest rate: 7.4% last updated on Oct 8, 2026
* All Figures are estimates. Check with your bank or proposed mortgage company for actual interest rates.
This product uses the FRED® API but is not endorsed or certified by the Federal Reserve Bank of St. Louis.

Virtual TourSave FavoriteSchedule TourAsk A QuestionMore Details

00 Southport-supply Road SE Southport NC 28461

MLS Number CAR4109757

  • Land
  • Acreage 20.16
  • County Brunswick

Large Price Reduction! Prime commercial acreage at St. James/Southport for sale! This property is ideal for commercial development, located directly off of Highway 211 (Southport-Supply Rd) near the St. James Plantation entrance. Topography is level & wooded with over 430ft of road frontage & tons of road visibility/passerby traffic! Municipal water & sewer available. Property lies just outside of the city limits just minutes from Southport, St. James & Oak Island. Current road widening will be complete in 2027 resulting in 4-lane highway frontage & increased road visibility/traffic for this property. Do not miss this incredible opportunity! Contact Listing Agents for more information!

Listed by Dan McLemore and Kevin McLemore of United Country Real Estate - The McLemore Group

$
$
%
$/month over payments
Federal 30-year interest rate: 7.4% last updated on Oct 8, 2026
* All Figures are estimates. Check with your bank or proposed mortgage company for actual interest rates.
This product uses the FRED® API but is not endorsed or certified by the Federal Reserve Bank of St. Louis.

Save FavoriteSchedule TourAsk A QuestionMore Details

Broker Reciprocity MLS Grid Logo © 2026 Listings courtesy of Canopy MLS as distributed by MLS GRID. IDX information is provided exclusively for consumers’ personal non-commercial use and may not be used for any purpose other than to identify prospective properties consumers may be interested in purchasing. The IDX data is deemed reliable but is not guaranteed by MLS GRID and may be subject to an end user license agreement prescribed by the Member Participant’s applicable MLS.  Based on information submitted to the MLS GRID as of October 9, 2026 11:46 PM UTC . All data is obtained from various sources and may not have been verified by broker or MLS GRID. Supplied Open House Information is subject to change without notice. All information should be independently reviewed and verified for accuracy. Properties may or may not be listed by the office/agent presenting the information. Some IDX listings have been excluded from this website.