and narrow your search. If you have fewer than 200 results, you can save your search.

Old Fort NC

r=2365-2376
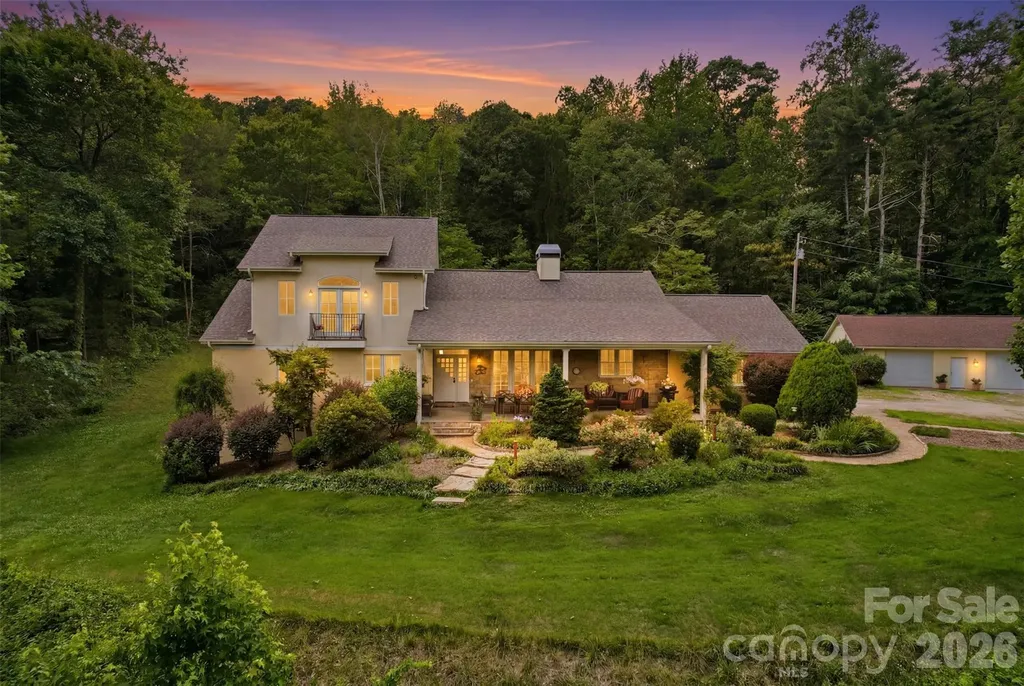
811 Butter Street Landrum SC 29356

Landrum, SC811 Butter Street

Price$1,499,000

Est. Mortgage: $/month

MLS Number CAR4394031

  • Residential
  • Bedrooms 4
  • Bathroom 4
  • Square Feet 4,245
  • Acreage 24.74

Total Luxury Home w/designer curated finishes throughout; plus, a 24.74-acre horse farm/equestrian gated property with creek & views of Bird Mountain from your 15' x 40' gorgeous, covered veranda all nestled in the foothills of the Blue Ridge Mountains! Offering the perfect mix of luxury, location and equestrian amenities. This extraordinary 4 bedroom & 3 1/2 bath, &home office with 4250 sq feet has been completed remodeled down to the studs in 2006. This exceptional home offers Gourmet Kitchen-SubZero, Miele Appliances, Custom Cherry Cabinetry, Soapstone Counters, Induction cooktop, & double convection oven, Limestone Flooring, Tulikivi Soapstone Central Fireplace, Designer Tiled Bathrooms w/Heated Floors. In addition to attached 2 car garage, plus a oversized detached 39'2"x29'10" Garage/Equipment Shed workshop. The 3-stall barn has a newer roof, automatic waterers, wash bay & an attached guest quarters w/kitchen, living, laundry & full bath, the 10 acres in front of the house are divided into 8 pastures, a riding arena, 3 Run-ins. 3 pastures have post & rail fencing, 5 pastures - solar powered electric fencing. Pastures have automatic watering systems & troughs. 3 Run-ins are shared by 5 pastures, & 12+ Acres of riding trails through the woods. Home was remodeled with R-13 insulation in all exterior walls, double glazed windows throughout, state of the art water filtration system, solar hot water system (updated 2023), central vacuum & security system (updated 2026), whole house backup power system (Generac-2025), newer septic field - 2017, fully encapsulated crawl space. Obviously...too much to list, make appointment today to tour.

Listed by Katie Hume of Coldwell Banker Advantage

$
$
%
$/month over payments
Federal 30-year interest rate: 7.4% last updated on Oct 8, 2026
* All Figures are estimates. Check with your bank or proposed mortgage company for actual interest rates.
This product uses the FRED® API but is not endorsed or certified by the Federal Reserve Bank of St. Louis.

Virtual TourSave FavoriteSchedule TourAsk A QuestionMore Details
626 Pomegranate Place Fort Mill SC 29708

Fort Mill, SC626 Pomegranate Place

Price$1,499,000

Est. Mortgage: $/month

Active With Contract

MLS Number CAR4393162

  • Residential
  • Bedrooms 5
  • Bathroom 6
  • Square Feet 4,896
  • Acreage 0.36

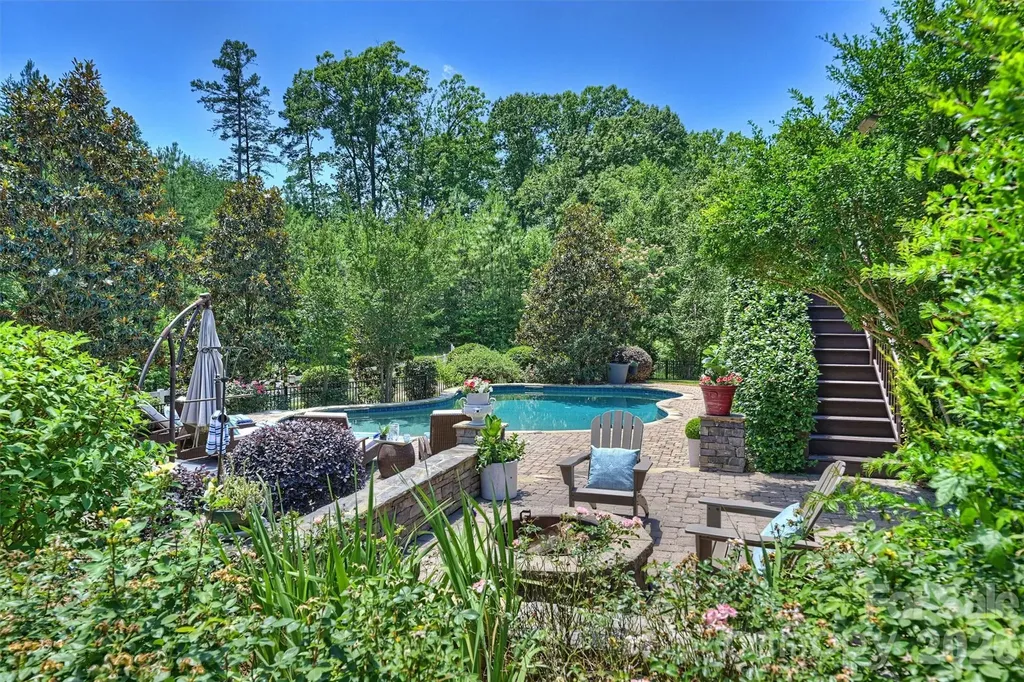
Nearly 5,000 sq. ft. of modern luxury in prime Baxter Village - tucked on a quiet cul-de-sac yet steps from shops, dining and trails. This full-brick estate welcomes you with a spacious front porch and a mahogany front door with 3/4 seeded glass, opening to a dramatic foyer with tray ceiling and modern lighting. Ten-foot ceilings on the main level (9-ft upstairs), hardwoods throughout, plantation shutters, custom draperies, and extensive millwork (tall baseboards, crown molding and picture-frame trim) create a refined, move-in-ready home. Designed for everyday living and entertaining, the floorplan offers five bedrooms and 5.5 baths - every bedroom with its own en-suite and walk-in closet. The primary suite is a serene retreat with abundant natural light, tray ceiling and a large custom closet; the spa-like bath features dual vanities, a deep soaking tub, frameless glass walk-in tile shower and private water closet. Multiple flex spaces include a loft/library with wall-to-wall built-ins, workout room, music room, media room with tray ceiling and wet bar (sink, beverage fridge, cabinetry), and a bright sunroom overlooking the backyard. The gourmet kitchen is a chef's dream: center island, gas cooktop with direct-vent hood, wall oven, large walk-in pantry and adjacent butler's pantry with built-ins. A great room anchors the main living area with a sleek modern fireplace, sputnik chandelier and built-in ceiling speakers. Practical touches include a mudroom with drop zone, laundry with sink and counters, whole-house water filtration, tankless water heater (2025), two high-end HVAC systems (2025, 2022), and a fully encapsulated crawl space. Step outside to a private outdoor oasis overlooking green space and The Carolina Thread Trail with direct access to the Catawba River for kayaking and mountain-biking trails. Low-maintenance Trex deck, paver patio with cozy fire pit, fenced yard with irrigation and lush landscaping surround a beautiful free-form saltwater heated gunite pool with tanning ledge and fountains. A 3-car garage provides ample room for vehicles, toys and storage. This home blends high-end systems, thoughtful design details (arched openings, painted ceilings, designer lighting, chrome hardware) and exceptional indoor/outdoor living in one of Baxter Village's most desirable pockets. Schedule your showing to experience it firsthand.

Listed by Amy Gamble of Helen Adams Realty

$
$
%
$/month over payments
Federal 30-year interest rate: 7.4% last updated on Oct 8, 2026
* All Figures are estimates. Check with your bank or proposed mortgage company for actual interest rates.
This product uses the FRED® API but is not endorsed or certified by the Federal Reserve Bank of St. Louis.

Virtual TourSave FavoriteSchedule TourAsk A QuestionMore Details

87 Old Chimney Lane Cedar Mountain NC 28718

Cedar Mountain, NC87 Old Chimney Lane

Price$1,499,000

Est. Mortgage: $/month

MLS Number CAR4412723

  • Residential
  • Bedrooms 2
  • Bathroom 1
  • Square Feet 1,516
  • Acreage 3.48

Tucked into 3.5 lush acres near downtown Cedar Mountain and DuPont State Recreational Forest, Katsura is far more than a two-bedroom, one-bath home-it is a truly one-of-a-kind mountain living property where art, hand-crafted architecture, gardens and water come together. The heart of the home is its extraordinary artist-crafted stonework. Intricate, hand-painted rock walls transform the interior into works of art, with flowing patterns, organic forms and incredible detail that make the home unlike anything else in the area. The home offers two bedrooms and one bath, a kitchen with a beautiful, vintage Crescent wood stove in great condition adding a tad of history to its modern appliance counterparts. Step outside on the wrap-around deck and Katsura becomes its own private retreat. At the center of the landscape is a peaceful pond with 20-year-old koi, surrounded by mature trees, artisan-built cascading swimming pools, flowers and established areas for gardens. A charming covered dock with a living earth roof creates a magical spot for morning coffee, reading, yoga, music and entertaining or simply watching the koi move through the water. The pond and surrounding landscape offer a constantly changing view throughout the year, allowing you to experience the charm of every season from the comfort of home. For gardeners, the property offers exceptionally rich soil, established outdoor growing areas and a greenhouse ready for extending the growing season. A separate work shed provides space for tools, gardening equipment, hobbies or creative projects. Another dedicated outbuilding serves as a private sauna and exercise area, creating a wellness space just steps from your back door. Despite its wonderfully secluded feeling, Katsura is conveniently located near the small-business heart of Cedar Mountain and minutes from the waterfalls, hiking and world-class mountain biking of DuPont State Recreational Forest. Truly one of a kind!!

Listed by Adam Dearbaugh of Big D Realty LLC

$
$
%
$/month over payments
Federal 30-year interest rate: 7.4% last updated on Oct 8, 2026
* All Figures are estimates. Check with your bank or proposed mortgage company for actual interest rates.
This product uses the FRED® API but is not endorsed or certified by the Federal Reserve Bank of St. Louis.

Save FavoriteSchedule TourAsk A QuestionMore Details

416 W Park Avenue Charlotte NC 28203

Charlotte, NC416 W Park Avenue

Price$1,499,000

Est. Mortgage: $/month

MLS Number CAR4427323

  • Residential
  • Bedrooms 3
  • Bathroom 4
  • Square Feet 3,566
  • Acreage 0.28

One of the Finest Homes in Historic Wilmore perfectly Placed Terraced Above Park Avenue. Loaded with Rare Features and Delights + the Potential to Have More Future Amenities on Unique, Spacious Lot. Custom-Built by Ethic for the Owner in 2018, this Spectacular Craftsman Home features Historic Details Outside and Classic Finishes Complementing a Modern-Living Floorplan Inside. Looming Ceilings, Loads of Anderson Windows, Site Finished Oak Hardwoods, Craftsman Millwork, Marsh Cabinetry, Gorgeous Tiled Bathrooms. A Very Rare Full Basement Adds an Entire Dimension of Living Space Opportunities. Located on a Terraced Lot on W Park Avenue, You can Easily Get to Light Rail, SouthEnd, Uptown, and More in Moments. Too Much Local Fun to List is Nearby and Seconds Away. Ready for the Next Chapter, the Entire Exterior was Just Freshly Painted. The Main Level has the Perfect Floorplan with an Enormous Living Room, Open Concept Dining Room, and a Delightful Kitchen. Kitchen features Graphite Cabinetry from Marsh Cabinetry (made in North Carolina), Quartzite Countertops, Stainless Steel Appliances, Casement Windows for Fresh Air & your Herb Garden, a Geometric Tile Backsplash, and Undercabinet Lighting. A Walk-In Pantry and a Mud Room with Built-Ins Provide Ample Space to Keep your Home Tidy and Well-Kept. Outdoor Living is Abundant with a Wide Front Porch, a Screened-In Back Porch w/ a Vaulted Ceiling and Outdoor TV Hookup, + a Patio w/ a Natural Gas Stub for a Built-In Grill. The Fenced-In Yard Allows you to Enjoy your Yard Peacefully. The Primary Suite is neatly Tucked Away w/ a Wide Dual Vanity, Tiled Shower, and a Spacious Walk-In Closet. Head Down the Stairs to Check Out a Full Basement w/ Tons of Possibilities. Notice the Looming Ceilings and the Finished, Polished Concrete Floors Creating a Backdrop for your Imagination. A Kitchenette, Full Bathroom, and Separate Entrance Makes it a Great Space for a Second Living Quarters for Multi-Generational Living, Guest Area + More. Huge Living/Flex Room for Hosting Fun. Around the Corner is a Game or Crafts Room that Could Also be More Living or Sleeping Quarters. The Upstairs features new carpeting in Large, Custom-Level Bedrooms with a Wonderful Second Living Room Loft in Between Them. Bedroom Closets are Amazing! A Second Laundry Closet is Perfectly Located to Make it Easy for Those Upstairs Dwellers to be Able to Do Their Own Laundry! Pocket Office w/ Balcony Facing Uptown for a Short Commute for Those that Work at Home. The Upstairs Bathroom Features a Large Vanity, Skylight, and an Additional Linen Closet Adjacent to the Bedroom. This Custom-Home has Features and Opportunities that Are Rarely Available at This Price Point in Intown Charlotte.

Listed by Edwin Wilson of 5 Points Realty

$
$
%
$/month over payments
Federal 30-year interest rate: 7.4% last updated on Oct 8, 2026
* All Figures are estimates. Check with your bank or proposed mortgage company for actual interest rates.
This product uses the FRED® API but is not endorsed or certified by the Federal Reserve Bank of St. Louis.

Virtual TourSave FavoriteSchedule TourAsk A QuestionMore Details

167 Hawks Nest Trail Lake Lure NC 28746

Lake Lure, NC167 Hawks Nest Trail

Price$1,499,000

Est. Mortgage: $/month

MLS Number CAR4423265

  • Residential
  • Bedrooms 4
  • Bathroom 4
  • Square Feet 3,870
  • Acreage 0.89

Some views make you pause. These invite you to stay. Newly built in 2024, this 4+ bedroom, 4 bath log cabin is set on 0.89 acres along Hawks Nest Trail, captures sweeping views of Lake Lure and the surrounding mountain range, including Chimney Rock. A soaring floor-to-ceiling stone fireplace anchors the gathering space, while an expansive granite island kitchen with two sinks and breakfast-bar seating brings everyone together - a true mountain retreat. Wake to breathtaking scenery in the spacious main-level ensuite primary bedroom, with French doors opening to the composite deck. Boasting a generous walk-in closet, an ensuite bathroom featuring dual vanities, a jetted tub and separate shower. A second main-level guest bedroom, full guest bath, and charming upstairs guest rooms offer space to accommodate company. Downstairs, discover an expansive recreation space, kitchenette for easy entertaining, as well as an additional bonus guest room (currently set up as a 5th bedroom), and full bath. Step onto the covered lower patio to soak in the hot tub and savor another perspective on the mountain views. Gather around the outdoor fire pit as twilight settles over the landscape. From slow mornings on the deck to evenings spent under the stars, this log cabin is an ideal space to enjoy mountain living at its best, with all the convenience of modern luxuries. Located high on a ridge within the highly desirable Rumbling Bald on Lake Lure community. The POA recently eliminated the $11K Capital Fund Fee for new members, making this a perfect time to buy! Community amenities include 24/7 security, Lake Lure access, a private beach, indoor and outdoor pools, pickleball and tennis courts, two 18-hole championship mountain golf courses, a fitness center, full-service salon and spa, restaurants, bars, and more.

Listed by Wes Cleary of Team Cleary Real Estate Inc

$
$
%
$/month over payments
Federal 30-year interest rate: 7.4% last updated on Oct 8, 2026
* All Figures are estimates. Check with your bank or proposed mortgage company for actual interest rates.
This product uses the FRED® API but is not endorsed or certified by the Federal Reserve Bank of St. Louis.

Virtual TourSave FavoriteSchedule TourAsk A QuestionMore Details

3813 Stack Road Monroe NC 28112

Monroe, NC3813 Stack Road

Price$1,499,000

Est. Mortgage: $/month

MLS Number CAR4414357

  • Residential
  • Bedrooms 3
  • Bathroom 3
  • Square Feet 2,554
  • Acreage 10.01

Here is a rare opportunity to own a property that truly has it all-space, privacy, versatility, and an incredible 50x100 shop! A long concrete driveway leads to the beautifully maintained brick home, privately situated well off the road and surrounded by expansive lawn. Overlooking a stocked pond with fountain, the setting feels like your own private oasis. The 50x100 shop is every car enthusiast's dream and offers endless possibilities for collectors, hobbyists, or an at-home business needing substantial shop and workspace. Features include multiple overhead doors, a half bathroom, office, car lift, 220-amp compressor, shop heater, and a 24x30 covered awning. An expansive concrete pad provides an incredible amount of space for cars, equipment, trailers, RVs, and all the toys. Motorsports enthusiasts will also appreciate the location-approximately 1 hour and 15 minutes from both Charlotte Motor Speedway and Rockingham Speedway. And the outbuildings don't stop there! An adorable rustic cottage provides the perfect spot for gardening supplies and outdoor equipment, while an additional workshop gives you even more dedicated space for tools, projects, and storage. The meticulously maintained brick home offers 3 bedrooms and 3 full bathrooms with a spacious and flexible floor plan. The bright and airy sunroom is currently being used as separate living quarters and includes a kitchenette and handicap-accessible full bathroom-ideal for guests, or multigenerational living. The main-level primary suite features dual closets and a beautifully remodeled bathroom. Upstairs you'll find two oversized bedrooms and another full bathroom. The cozy living room centers around a masonry fireplace with gas logs, while the eat-in kitchen features beautiful cabinetry, granite countertops, and plenty of room to gather. An enclosed breezeway with a beautiful barrel-shaped wood ceiling connects the home to the large two-car garage with epoxy floors. Above the garage is an unheated bonus room offering excellent storage or the potential for additional finished living space with the addition of HVAC. Additional features include a fully encapsulated crawl space with climate-control venting and spray foam insulation throughout the attic. The home and property have been meticulously maintained, and it shows throughout. Need additional homes or dreaming of compound living? This is where the opportunity gets even better! The approximately 10-acre property includes a 1-bedroom perc site, offering the potential for an additional dwelling. Want even more options? An adjoining 4-acre vacant parcel with a 3-bedroom perc site is also available for purchase-see MLS #4357652. Also adjoining the property is a brick ranch situated on approximately 1.3 acres, available separately-see MLS #4414301. Purchase one property or combine them to create an incredible multigenerational estate or compound with multiple homes, acreage, shops, and room for everyone to spread out while still being close together. From the massive shop and extensive concrete parking to the stocked pond, additional workshop, charming rustic cottage, flexible living quarters, private setting, and potential for additional homes, this is a property that is exceptionally difficult to duplicate in Union County. Whether you're looking for a place for your car collection, an at-home business, multigenerational living, a compound, or simply your own private retreat, the possibilities here are truly something special. **Some seller financing may be available, inquire for details.**

Listed by Robin Helms of Central Carolina Real Estate Group LLC

$
$
%
$/month over payments
Federal 30-year interest rate: 7.4% last updated on Oct 8, 2026
* All Figures are estimates. Check with your bank or proposed mortgage company for actual interest rates.
This product uses the FRED® API but is not endorsed or certified by the Federal Reserve Bank of St. Louis.

Virtual TourSave FavoriteSchedule TourAsk A QuestionMore Details

846 Belmont Avenue Charlotte NC 28205

Charlotte, NC846 Belmont Avenue

Price$1,499,000

Est. Mortgage: $/month

MLS Number CAR4422854

  • Residential
  • Bedrooms 4
  • Bathroom 5
  • Square Feet 3,416
  • Acreage 0.17

846 Belmont Ave | New Construction | $1,499,000 Architecture with intention. This striking new construction home blends bold modern design with warmth, texture, and craftsmanship throughout. Offering 4 bedrooms and 5 full baths, the home makes an immediate statement with a dramatic pivot front door, soaring windows, and a custom mono-beam staircase that serves as an architectural centerpiece. The open concept living space is grounded by reclaimed ceiling beams, a statement fireplace, custom built-ins, and luxury hardwood flooring. The kitchen pairs clean contemporary lines with natural warmth, featuring custom rift-sawn cabinetry, designer finishes, and an oversized island designed for both everyday living and entertaining. Expansive windows flood the home with natural light and create a seamless connection to the outdoor living spaces. The primary suite continues the thoughtful design with a dramatic paneled feature wall, oversized windows, and a spa inspired atmosphere. Multiple outdoor spaces, including an expansive covered terrace and rooftop deck, extend the living experience beyond the interior. From the architectural details to the carefully selected materials, 846 Belmont Ave was designed to feel different from the moment you walk through the door. Modern without feeling cold, sophisticated without sacrificing comfort. New Construction, With Character. $5,000 is seller credit using our preferred lender

Listed by Nick Cabaniss of Carolina Realty & Investing Group LLC

$
$
%
$/month over payments
Federal 30-year interest rate: 7.4% last updated on Oct 8, 2026
* All Figures are estimates. Check with your bank or proposed mortgage company for actual interest rates.
This product uses the FRED® API but is not endorsed or certified by the Federal Reserve Bank of St. Louis.

Save FavoriteSchedule TourAsk A QuestionMore Details

925 Appalachian Way Bryson City NC 28713

Bryson City, NC925 Appalachian Way

Price$1,499,000

Est. Mortgage: $/month

MLS Number CAR4401683

  • Residential
  • Bedrooms 4
  • Bathroom 5
  • Square Feet 6,612
  • Acreage 3.18

A rare opportunity to own one of Fontana Lake Estates' premier family compounds. Encompassing over 6,600 square feet, this remarkable mountain retreat captures breathtaking year-round panoramic views of the Great Smoky Mountains National Park, where every sunset paints a different masterpiece across the horizon. Designed for gathering without sacrificing privacy, the home offers exceptional spaces for multiple generations to live, relax, and entertain. The main level features a luxurious primary suite with its own stone gas fireplace, heated bath floors, private covered deck access, office, library lined with built-in bookshelves, expansive craft/activity room, oversized laundry with overflow kitchen, mudroom, and generous storage. Upstairs, the open game loft with pool table, bunk room, and additional bedroom suites create the perfect space for family and guests. The third level lives like its own private retreat with two additional bedroom suites, kitchenette, second laundry, sitting room with gas fireplace, workout room, and dry sauna. Home features 6 sleeping rooms septic is for four bedrooms. Craftsmanship defines every room. Reclaimed antique mill flooring anchors the main living spaces, while massive tree-trunk columns, custom woodwork, and authentic stone fireplaces create a timeless mountain lodge feel impossible to replicate. Walls of glass frame the extraordinary views from nearly every gathering space. The outdoor living is just as impressive. Covered decks span multiple levels, including a private covered porch from the primary suite and an expansive lower-level patio with hot tub, creating year-round spaces to enjoy the ever-changing mountain scenery. Additional features include a whole-house generator, UV water treatment system, oversized two-car garage with dual EV chargers, and abundant storage throughout. Located within the sought-after Fontana Lake Estates community, owners enjoy private access to Fontana Lake with a marina, courtesy docks, secure boat storage, and neighborhood hiking trails just a short walk from the home. Combining extraordinary craftsmanship, unmatched mountain views, and one of Western North Carolina's most desirable lake communities, this is more than a home-it's a legacy property built for generations.

Listed by Sara Christensen-Adams of Evergreen Mountain Realty Group LLC

$
$
%
$/month over payments
Federal 30-year interest rate: 7.4% last updated on Oct 8, 2026
* All Figures are estimates. Check with your bank or proposed mortgage company for actual interest rates.
This product uses the FRED® API but is not endorsed or certified by the Federal Reserve Bank of St. Louis.

Save FavoriteSchedule TourAsk A QuestionMore Details
Tbd Ladys Fern Trail Laurel Park NC 28739

Laurel Park, NCTbd Ladys Fern Trail

Price$1,499,000

Est. Mortgage: $/month

MLS Number CAR4341362

  • Residential
  • Bedrooms 3
  • Bathroom 4
  • Square Feet 3,546
  • Acreage 0.65

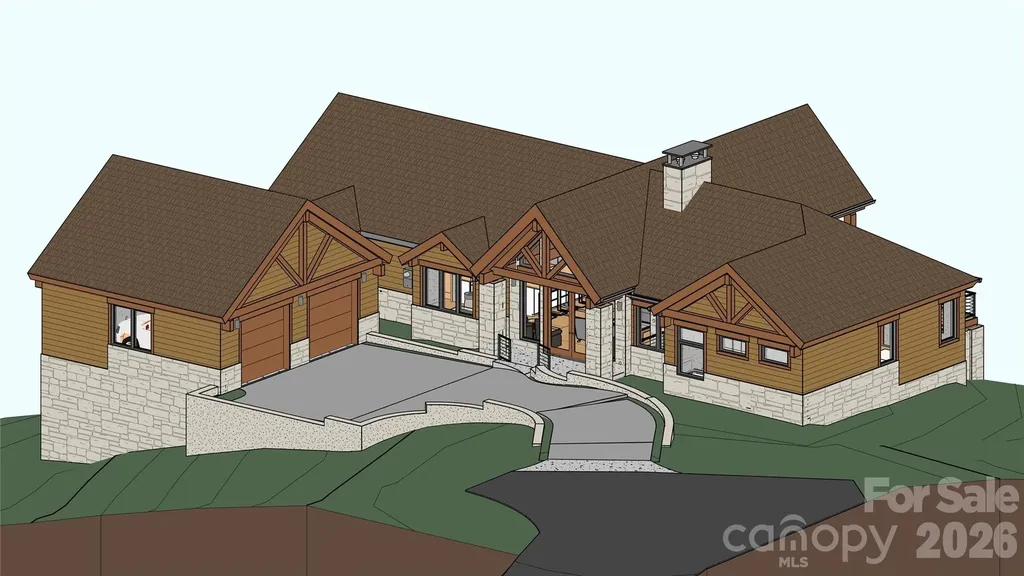
A refined mountain retreat by LuxRidge Homes is taking shape within the gated Somersby Park community in Laurel Park. Construction is underway, with the homesite cleared, septic installed, and foundation work beginning soon. Interior and exterior finishes have been thoughtfully selected by the builder to create a cohesive luxury design from start to finish. Built with steel framing and a non-combustible structural system, this residence is designed to offer exceptional strength, durability, and long-term peace of mind while delivering the warmth and character expected in a luxury mountain home. The main level is designed around an inviting open living environment featuring hardwood floors, smooth finished walls, and a dramatic exposed wood truss ceiling. The kitchen will blend beauty and function with granite countertops, custom wood cabinetry, energy-efficient appliances, and upgraded plumbing and lighting fixtures, flowing seamlessly into the dining and living areas. A serene main-level primary suite offers privacy and comfort with a beautifully finished tile bath. An additional bedroom and bath on the main level provide flexibility for guests, a home office, or additional living needs. The lower level expands the home's living and entertaining space with a spacious family room, additional bedroom, full bath, and half bath. Covered and screened outdoor living areas extend the experience across multiple levels, creating inviting spaces to relax and enjoy the mountain setting. The exterior design will combine timeless stone accents with Hardie Plank siding, architectural shingles, upgraded landscaping, and refined exterior lighting. Energy-efficient HVAC, solid-core doors, and carefully selected finishes throughout complete this distinctive new construction opportunity in one of Laurel Park's desirable gated communities. Luxury, durability, and thoughtful design come together in a home being built for the way you want to live.

Listed by Ed Frisbee of Frisbee Real Estate LLC

$
$
%
$/month over payments
Federal 30-year interest rate: 7.4% last updated on Oct 8, 2026
* All Figures are estimates. Check with your bank or proposed mortgage company for actual interest rates.
This product uses the FRED® API but is not endorsed or certified by the Federal Reserve Bank of St. Louis.

Save FavoriteSchedule TourAsk A QuestionMore Details

400 Fesbrook Court Charlotte NC 28270

Charlotte, NC400 Fesbrook Court

Price$1,499,000

Est. Mortgage: $/month

Active With Contract

MLS Number CAR4421323

  • Residential
  • Bedrooms 4
  • Bathroom 3
  • Square Feet 3,144
  • Acreage 0.59

Stunning two story brick family home on private lot in the heart of Robinson Woods. Hardwoods throughout living areas. Enter through the custom steel door into the bright foyer with slate herringbone floor, leads to a private office/den with French doors. Spacious formal living and dining room with built- ins and fireplace. Chef's Kitchen w/marble eat in island, tile backsplash and walk in pantry. Bright Family room overlooks covered patio and manicured, private yard. Upper level with large primary suite including walk in closet, marble counters and marble tile floors and large standing shower. Three additional bedrooms and hall bath with marble counters, and large walk in shower w/ bench. All bedrooms have motorized privacy window shades. Two car attached garage with tons of storage and extra large circular drive. Beautiful covered outdoor living area overlooks flat private backyard -perfect for entertaining.

Listed by Heather Mackey of Mackey Realty LLC

$
$
%
$/month over payments
Federal 30-year interest rate: 7.4% last updated on Oct 8, 2026
* All Figures are estimates. Check with your bank or proposed mortgage company for actual interest rates.
This product uses the FRED® API but is not endorsed or certified by the Federal Reserve Bank of St. Louis.

Save FavoriteSchedule TourAsk A QuestionMore Details

296 Culloden Road Iron Station NC 28080

Iron Station, NC296 Culloden Road

Price$1,499,000

Est. Mortgage: $/month

MLS Number CAR4416842

  • Residential
  • Bedrooms 3
  • Bathroom 4
  • Square Feet 4,445
  • Acreage 6.78

Beautifully Appointed Custom Home in the Exclusive Maple Grove Gated Community! Nestled on approx 6.5 acres that backs up to a creek, this home has the privacy you have been Looking for! This prestigious gated community is known for its unique, individually designed custom homes. This exceptional two-story estate offers an ideal blend of timeless character, spacious living, and peaceful natural surroundings. Unlike neighborhoods of similar-looking homes, this community showcases distinctive architecture and thoughtfully designed spaces, creating a truly desirable sense of peace and enjoyment. The home welcomes you with beautiful curb appeal, mature landscaping, and a wooded setting that provides privacy and tranquility. Inside, the open and inviting floor plan features beautiful hardwood flooring, soaring ceilings, and abundant windows allowing natural light to come in throughout. The impressive great room is a wonderful gathering space, highlighted by a dramatic stone fireplace, vaulted ceiling, and expansive windows overlooking the surrounding trees. The spacious kitchen is designed for both everyday enjoyment and entertaining, featuring warm wood cabinetry, new 2026 granite countertops, stainless-steel appliances, and abundant workspace. The kitchen opens naturally to the dining and living areas, creating an easy flow for entertaining family and friends. The home's two-story design provides generous living space and comfortable bedroom accommodations, along with flexible areas that can adapt to today's lifestyle. Beautiful wood details, attractive finishes, generous storage, and thoughtful architectural touches can be found throughout, giving the home a warm and distinctive personality. Outdoor living is equally impressive. Multiple outdoor spaces-including a large, covered porch and expansive decking-provide wonderful places for morning coffee, al fresco dining, entertaining, or simply relaxing while enjoying the peaceful, wooded surroundings. Enjoy the rustling water with the winding stream that runs along the property line. The mature trees and natural landscape create a private retreat that can be enjoyed throughout the seasons. Living here is about more than the home itself. It's the opportunity to become part of a distinctive gated community where privacy, natural beauty, and one-of-a-kind custom architecture come together. The neighborhood's collection of unique custom-built homes gives it a character and charm rarely found in today's residential communities. A truly special property offering custom-home character, beautiful surroundings, exceptional outdoor living, and the privacy and exclusivity of a gated community.

Listed by Amanda Stokes of RE/MAX Legendary

$
$
%
$/month over payments
Federal 30-year interest rate: 7.4% last updated on Oct 8, 2026
* All Figures are estimates. Check with your bank or proposed mortgage company for actual interest rates.
This product uses the FRED® API but is not endorsed or certified by the Federal Reserve Bank of St. Louis.

Save FavoriteSchedule TourAsk A QuestionMore Details

80 Hemlock Circle Black Mountain NC 28711

Black Mountain, NC80 Hemlock Circle

Price$1,499,000

Est. Mortgage: $/month

MLS Number CAR4367338

  • Residential
  • Bedrooms 3
  • Bathroom 4
  • Square Feet 2,431
  • Acreage 1.03

Nestled in the exclusive gated Laurel Ridge community, this striking contemporary custom home delivers the perfect fusion of refined luxury and serene privacy-just a scenic 12-minute drive from downtown Black Mountain. Professionally landscaped grounds flow effortlessly into the surrounding mountain woodland, creating a private sanctuary where nature feels like an extension of the home.Step inside to a dramatic great room crowned by a soaring vaulted ceiling with solid wood beams, elegant floor-to-ceiling ceramic tile accents, and walls of expansive windows that flood the space with light and frame the forest beyond. The chef's kitchen is a study in modern sophistication, featuring sleek Dekton countertops, custom cabinetry, and sophisticated black appliances ready for both everyday living and elevated entertaining. Outside, two fully screened patios invite alfresco dining, quiet mornings, or sunset gatherings, all accompanied by the soft, continuous soundtrack of a nearby creek. The main-level primary suite is a true retreat, complete with a spa-inspired bath and a generous walk-in closet. Descend to the terrace level and discover a flexible separate guest suite plus a full private apartment that includes a guest room and dedicated office space-ideal for multi-generational living, visitors, or rental potential. A two-car garage pre-wired for an EV charger adds modern convenience. This is mountain living elevated to its most polished and private expression-welcome to 80 Hemlock Circle.

Listed by John Ellis of Walnut Cove Realty/Allen Tate/Beverly-Hanks

$
$
%
$/month over payments
Federal 30-year interest rate: 7.4% last updated on Oct 8, 2026
* All Figures are estimates. Check with your bank or proposed mortgage company for actual interest rates.
This product uses the FRED® API but is not endorsed or certified by the Federal Reserve Bank of St. Louis.

Virtual TourSave FavoriteSchedule TourAsk A QuestionMore Details

Broker Reciprocity MLS Grid Logo © 2026 Listings courtesy of Canopy MLS as distributed by MLS GRID. IDX information is provided exclusively for consumers’ personal non-commercial use and may not be used for any purpose other than to identify prospective properties consumers may be interested in purchasing. The IDX data is deemed reliable but is not guaranteed by MLS GRID and may be subject to an end user license agreement prescribed by the Member Participant’s applicable MLS.  Based on information submitted to the MLS GRID as of October 10, 2026 2:46 PM UTC . All data is obtained from various sources and may not have been verified by broker or MLS GRID. Supplied Open House Information is subject to change without notice. All information should be independently reviewed and verified for accuracy. Properties may or may not be listed by the office/agent presenting the information. Some IDX listings have been excluded from this website.