and narrow your search. If you have fewer than 200 results, you can save your search.

Old Fort NC

r=2401-2412
412 Cherokee Trace Lake Toxaway NC 28747

Lake Toxaway, NC412 Cherokee Trace

Price$1,495,000

Est. Mortgage: $/month

MLS Number CAR4312888

  • Residential
  • Bedrooms 3
  • Bathroom 5
  • Square Feet 2,401
  • Acreage 0.55

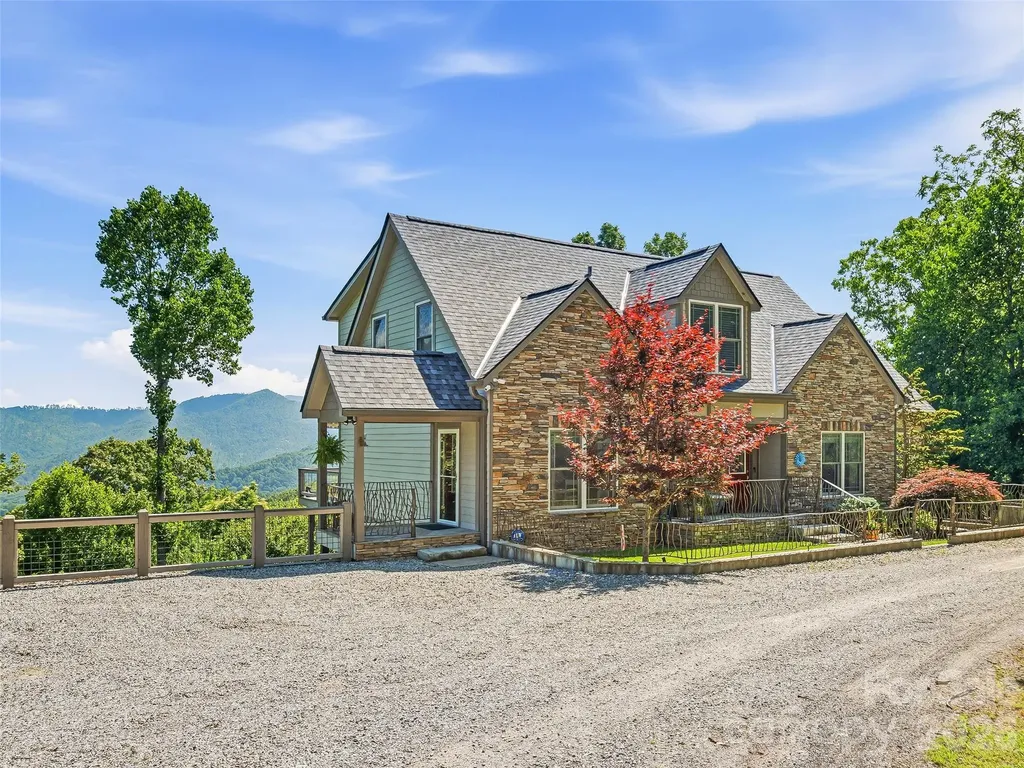
Perfectly positioned along the 18th fairway of Lake Toxaway's premier golf course, this beautifully renovated residence offers a rare blend of timeless elegance and modern mountain luxury. From its sweeping long-range mountain vistas to its tranquil golf course views, every angle invites a sense of peace and connection with nature. Multiple expansive, covered outdoor living spaces create the ideal setting for morning coffee, evening gatherings, or simply soaking in the crisp mountain air. Inside, the home's light-filled, open-concept interiors have been thoughtfully reimagined with sophisticated finishes and an effortless flow that invites the outdoors in. The main living areas open to generous decks designed for entertaining, while the home's classic architectural details blend seamlessly with modern comforts. Ideally situated for convenience and leisure, the property is just a short, scenic golf cart ride from the Lake Toxaway Country Club, Lake Toxaway private marina, and the acclaimed Greystone Inn. Whether you're drawn by the championship fairways, the serenity of the lake, or the vibrant social life of one of Western North Carolina's most prestigious communities, this turnkey residence delivers the ultimate in refined mountain living. Membership to the Lake Toxaway Country Club is based upon availability and application.

Listed by Mish Nichols and Mo Mitchell of Lake Toxaway Co.
$
$
%
$/month over payments
Federal 30-year interest rate: 7.4% last updated on Oct 8, 2026
* All Figures are estimates. Check with your bank or proposed mortgage company for actual interest rates.
This product uses the FRED® API but is not endorsed or certified by the Federal Reserve Bank of St. Louis.

Save FavoriteSchedule TourAsk A QuestionMore Details

2928 Hanson Drive Charlotte NC 28207

Charlotte, NC2928 Hanson Drive

Price$1,495,000

Est. Mortgage: $/month

MLS Number CAR4385420

  • Residential
  • Bedrooms 4
  • Bathroom 4
  • Square Feet 3,838
  • Acreage 0.24

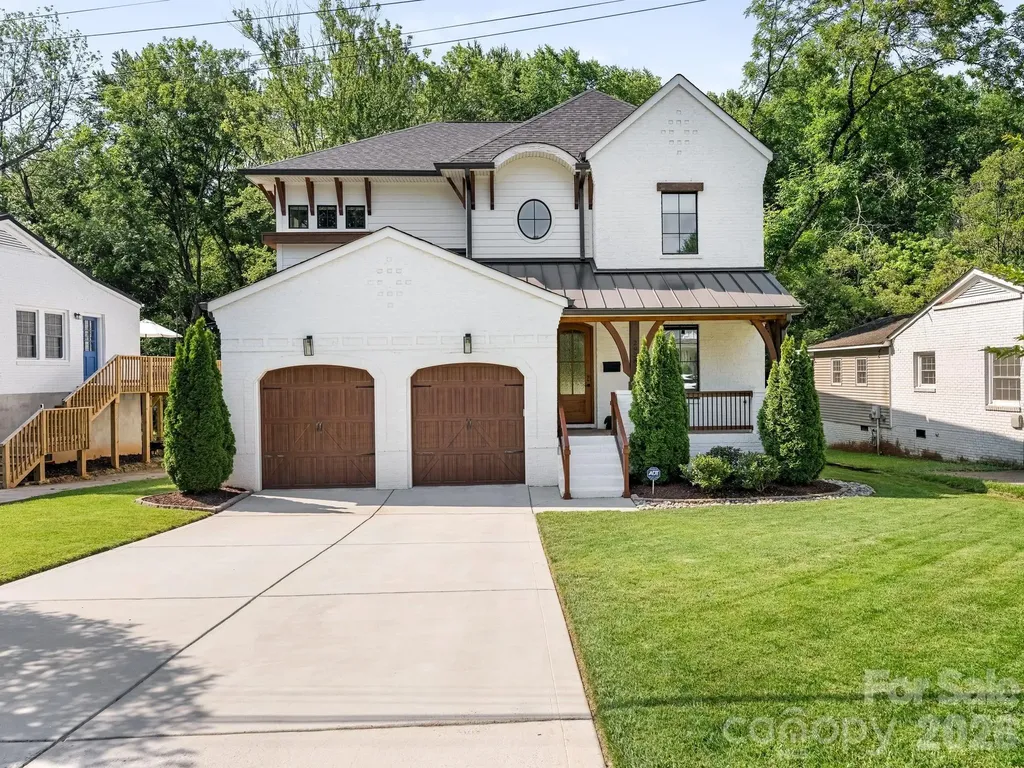
Beautiful 2 story home in desirable Myers Park that blends modern design with everyday comfort! Features include an inviting covered front porch, excellent floor plan with effortless flow, beautiful flooring, high ceilings and gracious living areas. Large windows provide great natural light. The chef inspired kitchen offers an abundance of white cabinetry, large island, stainless appliances and a fabulous walk-in pantry. The kitchen is open to the dining and great room - ideal for both entertaining and relaxed family living. Upstairs you will find a large primary suite with generous walk-in closet and luxury bath, 3 spacious secondary bedrooms, well-designed storage and a 2nd laundry room. The screened porch overlooks the nicely landscaped backyard and provides wonderful outdoor living! Easy layout, clean design and timeless appeal - a must see!

Listed by Sheryl Hallow of Corcoran HM Properties

$
$
%
$/month over payments
Federal 30-year interest rate: 7.4% last updated on Oct 8, 2026
* All Figures are estimates. Check with your bank or proposed mortgage company for actual interest rates.
This product uses the FRED® API but is not endorsed or certified by the Federal Reserve Bank of St. Louis.

Virtual TourSave FavoriteSchedule TourAsk A QuestionMore Details

11941 Nc 801 Hwy Highway Mt Ulla NC 28125

Mt Ulla, NC11941 Nc 801 Hwy Highway

Price$1,495,000

Est. Mortgage: $/month

MLS Number CAR4412142

  • Residential
  • Bedrooms 4
  • Bathroom 4
  • Square Feet 4,193
  • Acreage 3.88

Discover one of the most unique modern luxury homes in Mt. Ulla, NC, offering nearly 4,200 square feet of single-level living on almost 4 private acres. This custom contemporary home combines striking architecture, high-end finishes, and peaceful countryside views while being just minutes from Downtown Mooresville, Lake Norman, and everyday conveniences proving you're closer to everything than you think. Designed for effortless living and entertaining, the open floor plan showcases soaring vaulted ceilings, abundant natural light, and seamless indoor-outdoor spaces. The chef's kitchen features sleek modern cabinetry, quartz countertops with a waterfall island, propane cooking, dual beverage coolers, a spacious walk-in pantry, and oversized panoramic doors that open to the outdoor living area. The luxurious primary suite offers a spa-inspired bath with floating vanities, a freestanding soaking tub, designer tile, and generous walk-in closets. Additional highlights include a private office with custom built-ins, extensive storage, and an impressive five-car combo tandem garage, making this home as functional as it is beautiful. Outside, enjoy the best of North Carolina living with a vaulted screened porch, composite deck, dedicated grilling area, expanded hot tub space, basketball court, raised garden beds, and nearly four acres of privacy. If you've been searching for a modern home near Mooresville, NC, a luxury one-story home with acreage, or a custom contemporary home in the Lake Norman area, this exceptional property offers a rare opportunity to enjoy country privacy without sacrificing convenience. Experience the perfect balance of space, luxury, and accessibility in one of the region's most distinctive homes.

Listed by Michelle Hovey of COMPASS

$
$
%
$/month over payments
Federal 30-year interest rate: 7.4% last updated on Oct 8, 2026
* All Figures are estimates. Check with your bank or proposed mortgage company for actual interest rates.
This product uses the FRED® API but is not endorsed or certified by the Federal Reserve Bank of St. Louis.

Save FavoriteSchedule TourAsk A QuestionMore Details

822 Kiser Road Bessemer City NC 28016

Bessemer City, NC822 Kiser Road

Price$1,495,000

Est. Mortgage: $/month

MLS Number CAR4426291

  • Residential
  • Bedrooms 5
  • Bathroom 6
  • Square Feet 5,204
  • Acreage 17.65

Welcome to 822 Kiser Road, a gated estate offering 5,204 square feet of living space on approximately 16 acres across two parcels. This 5-bedroom, 4-full and 2-half-bath residence combines privacy, acreage and exceptional versatility. The expansive main level features the primary suite plus a secondary bedroom, soaring ceilings, exposed beams, stone fireplace, dedicated office with built-ins, movie room and generous living and entertaining spaces. Upstairs offers three additional bedrooms and nearly 2,000 square feet of living space. Outdoors, enjoy a saltwater pool, outdoor bath, private garden, creek and fully fenced grounds with room for equestrian use. Multiple detached structures provide additional space for a workshop, studio, storage or other uses. Additional features include a gated entrance, circular motor court, whole-house water filtration and central vacuum. With expansive acreage, flexible outdoor spaces and convenient access to the Charlotte region, this distinctive property offers a rare combination of space, privacy and functionality.

Listed by Erika Mendoza of Coldwell Banker Realty

$
$
%
$/month over payments
Federal 30-year interest rate: 7.4% last updated on Oct 8, 2026
* All Figures are estimates. Check with your bank or proposed mortgage company for actual interest rates.
This product uses the FRED® API but is not endorsed or certified by the Federal Reserve Bank of St. Louis.

Save FavoriteSchedule TourAsk A QuestionMore Details

3600 Providence Manor Road Charlotte NC 28270
Pending

MLS Number CAR4424920

  • Residential
  • Bedrooms 5
  • Bathroom 5
  • Square Feet 5,086
  • Acreage 0.88

Beautiful brick custom home w a saltwater pool and finished basement on a prime wooded lot w loads of new updates and upgrades! Custom steel double front doors, HW floors main level, new paint and carpet throughout, 2 story GR w remodeled FP w custom trim and wood beam, spacious formal DR, beautiful kitchen w white cabinets, new double ovens and dishwasher, quartz countertops, subway tile backsplash, new sink and vegetable sink, newer commercial grade fridge, cabinet pantry plus separate walk-in pantry, bay window breakfast room! Separate LR w wall of built-in cabinets and shelving, main level guest suite (BR 5), main level laundry room, huge Primary suite w remodeled FP and new BA w garden tub, separate shower, new countertops and sinks, walk-in closet w organizer system, BR 2 has a private BA, Bedrooms 3 and 4 are spacious and share a remodeled BA w new floors, tub/shower and countertops, finished basement w media room and exercise room plus minikitchen w cabinets, fridge and sink and large finished storage room! Beautiful saltwater pool w hot tub, firepit and lots of decking. Owners expanded existing deck by screening in and adding additional trex flooring and stairs to pool area. Side load GA, most windows replaced and many have plantation shutters. Great condition and ready for new owners!

Listed by Carl Richmond of Howard Hanna Allen Tate Charlotte South

$
$
%
$/month over payments
Federal 30-year interest rate: 7.4% last updated on Oct 8, 2026
* All Figures are estimates. Check with your bank or proposed mortgage company for actual interest rates.
This product uses the FRED® API but is not endorsed or certified by the Federal Reserve Bank of St. Louis.

Save FavoriteSchedule TourAsk A QuestionMore Details

347 Whippoorwill Road Mooresville NC 28117

Mooresville, NC347 Whippoorwill Road

Price$1,495,000

Est. Mortgage: $/month

MLS Number CAR4388672

  • Residential
  • Bedrooms 3
  • Bathroom 4
  • Square Feet 3,370
  • Acreage 0.56

Welcome to lakefront living at its finest on Lake Norman. Situated on a quiet cove with year-round water and a private dock featuring a boat lift, floating dock, and personal watercraft launch area, this beautifully maintained custom home offers the perfect blend of luxury, comfort, and recreation. Boasting over 3,300 square feet, this 3-bedroom, 3.5-bath home with an additional two flex rooms with closets offer versatile space for a home office, guest room, or playroom -- perfect for the buyer that needs room to grow. The floor plan features an open-concept design with soaring ceilings, abundant natural light, and breathtaking water views from the main living areas. The gourmet kitchen is the heart of the home, showcasing an oversized island, quartz countertops, stainless steel appliances, custom cabinetry, walk-in pantry, and expansive windows overlooking the lake. The spacious primary suite offers hardwood floors, private deck access, and a spa-like bath retreat. Additional bedrooms provide ample space for family and guests, including a charming bunk room perfect for lake weekends. Outdoor living is exceptional with a covered lakeside deck, extensive paver patio, fire pit area, professionally terraced landscaping, and multiple entertaining spaces leading to the water's edge. Enjoy morning coffee overlooking the cove, afternoons on the lake, and evenings around the fire pit while taking in spectacular sunsets. Conveniently located near shopping, dining, and everyday amenities while offering the privacy and tranquility of waterfront living. Whether you're seeking a primary residence, vacation retreat, or a place to create lasting memories on Lake Norman, this property delivers an exceptional lifestyle rarely available. **Most furnishings are negotiable and may be available for purchase separately.**

Listed by Rodney Almeida of Realtynex

$
$
%
$/month over payments
Federal 30-year interest rate: 7.4% last updated on Oct 8, 2026
* All Figures are estimates. Check with your bank or proposed mortgage company for actual interest rates.
This product uses the FRED® API but is not endorsed or certified by the Federal Reserve Bank of St. Louis.

Virtual TourSave FavoriteSchedule TourAsk A QuestionMore Details

30 Water Hill Way Fletcher NC 28732

Fletcher, NC30 Water Hill Way

Price$1,495,000

Est. Mortgage: $/month

Active With Contract

MLS Number CAR4386602

  • Residential
  • Bedrooms 4
  • Bathroom 5
  • Square Feet 4,344
  • Acreage 1.26

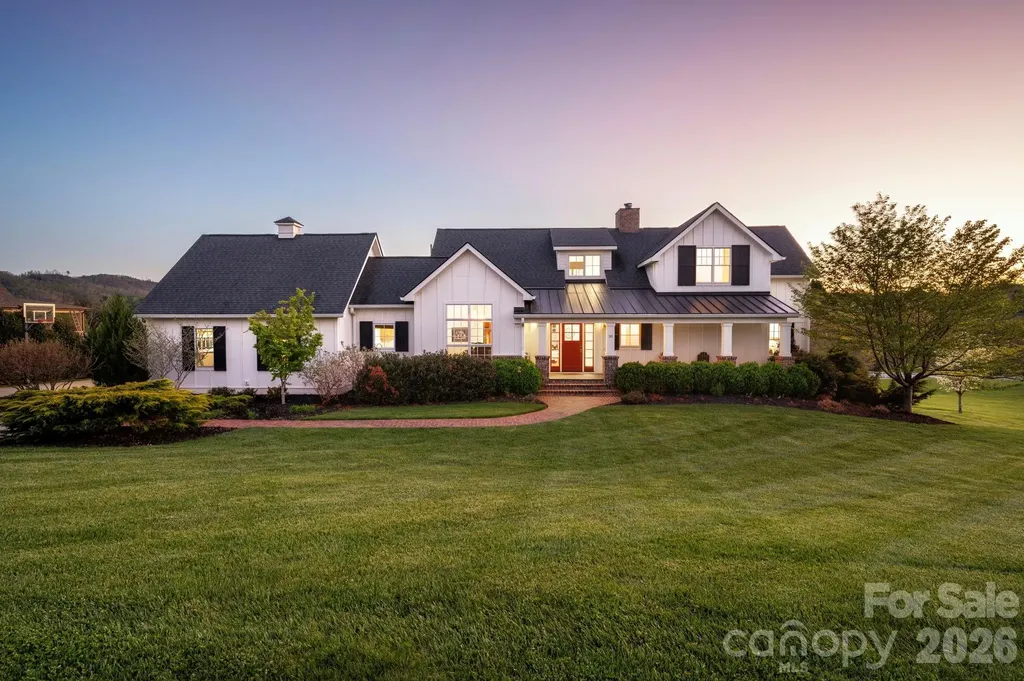
Classic farmhouse elegance meets mountain living in this impeccably maintained home in gated Grand Highlands at Waterford Lakes. Located approx. 20 minutes from downtown Asheville and set in picturesque Cane Creek Valley, the home offers year-round mountain and pastoral views, quality craftsmanship, and a bright, flowing floorplan designed for everyday comfort and entertaining. Enjoy hardwood floors, crown molding, built-ins, abundant storage, and a stunning chef's kitchen with granite countertops, custom cabinetry, Bertazzoni gas range, oversized island, and breathtaking views. The main-level primary suite features a spa-inspired bath and custom walk-in closet. Outdoor living shines with a rocking-chair front porch, screened porch with vaulted ceiling and stone gas fireplace, sunny deck, and fenced yard. Upstairs includes spacious bedrooms, flex spaces, and a private guest suite, while the finished walk-out basement adds even more room to relax, work, or play. Minutes to South Asheville, hiking, breweries, Lake Lure, and Hickory Nut Gap Farm.

Listed by Megan Shook of Mosaic Community Lifestyle Realty

$
$
%
$/month over payments
Federal 30-year interest rate: 7.4% last updated on Oct 8, 2026
* All Figures are estimates. Check with your bank or proposed mortgage company for actual interest rates.
This product uses the FRED® API but is not endorsed or certified by the Federal Reserve Bank of St. Louis.

Virtual TourSave FavoriteSchedule TourAsk A QuestionMore Details

15 Warwick Place Asheville NC 28804

Asheville, NC15 Warwick Place

Price$1,495,000

Est. Mortgage: $/month

Pending

MLS Number CAR4424584

  • Residential
  • Bedrooms 5
  • Bathroom 4
  • Square Feet 3,168
  • Acreage 0.38

Charming Stone Cottage in Historic Grove Park Set on a quiet, tree-lined street with a rear service alley in the heart of Historic Grove Park, this classic North Asheville stone cottage pairs timeless architecture with thoughtful modern refinement. Offering 2,200 square feet of single-level living and 3,168 total finished square feet, the home comprises of five bedrooms, three full baths, and a half bath - a rare balance of historic character and everyday livability. Original hardwood floors extend throughout, grounding a beautifully renovated, modern kitchen and updated baths in period warmth. A screened porch and sun-filled sunroom invite year-round enjoyment, while a private sauna adds an unexpected touch of luxury. Generous storage throughout further sets this home apart. Beyond the walls, a fully fenced yard reveals professionally designed gardens laced with secret pathways - a private, park-like setting made for quiet mornings or gracious entertaining. A rare offering in one of Asheville's most storied neighborhoods, where craftsmanship meets comfort at every turn.

Listed by LeNoir Medlock of Preferred Properties

$
$
%
$/month over payments
Federal 30-year interest rate: 7.4% last updated on Oct 8, 2026
* All Figures are estimates. Check with your bank or proposed mortgage company for actual interest rates.
This product uses the FRED® API but is not endorsed or certified by the Federal Reserve Bank of St. Louis.

Save FavoriteSchedule TourAsk A QuestionMore Details

600 E Main Street Brevard NC 28712

Brevard, NC600 E Main Street

Price$1,495,000

Est. Mortgage: $/month

MLS Number CAR4368394

  • Residential
  • Bedrooms 5
  • Bathroom 4
  • Square Feet 3,909
  • Acreage 1.12

600 E. Main Street, Brevard, NC The Wyke-Barclay House, ca. 1905. Step into a piece of Brevard history. This landmark Colonial Revival home has graced East Main Street since approximately 1905, and the 2022 renovation was comprehensive and uncompromising. New wood-clad Jeld-Wen windows flood every room with natural light while honoring the home's classic aesthetic. A standing-seam metal roof, a new zoned heat pump with gas backup, and on-demand hot water ensure lasting comfort and efficiency. The kitchen was completely redesigned, and the results are exceptional. Soapstone countertops and backsplash, a professional AGA range, Bosch refrigerator and dishwasher, and a Boos Block island create a kitchen that is as beautiful as it is functional. A new laundry and mudroom completes the package, and convenience continues with a washer and dryer on each floor. The home offers three ensuite bedrooms, a rare and welcome feature, with the primary suite conveniently located on the main level, complete with a walk-in closet. Soaring 10-foot ceilings on the main level and 9-foot ceilings upstairs lend an airy, gracious feel throughout. Wide hallways give the home an open, unhurried feel, and the upper hallway is lined with built-in bookshelves, a bibliophile's dream. Wood floors run throughout, with custom tile work in each of the three full baths. Two fireplaces, currently suitable for gas log conversion, add warmth and charm to the living spaces. Outdoor living is equally impressive. A welcoming wraparound covered front porch and a porte-cochre set the tone on arrival. Upstairs, a screened porch offers a breezy retreat. Out back, a stone patio with a farm table that seats eight creates the perfect setting for al fresco entertaining, while the fenced garden with composting area delights the gardener. A well-appointed shed with a deck and a dedicated run-in for yard equipment keeps everything organized and neatly tucked away. All of this sits on a level 1.12-acre lot in the heart of downtown Brevard framed by magnificent old oaks and offering a private, peaceful backyard that feels a world away from the bustle, yet steps from everything that makes Brevard so beloved. Known locally as the Wyke-Barclay House, the property sits within the East Main Street Historic District. The home itself is not individually registered, meaning there are no restrictions on changes or renovations simply the prestige and charm of a historically significant address with all the freedom of modern ownership. Should a future owner wish to pursue individual registration, the home's provenance and architecture make it a compelling candidate. Disclosure: The listing agent, Hesper Dickson, is the owner of this property.

Listed by Billy Harris and Hesper Dickson of Howard Hanna Beverly-Hanks Brevard South

$
$
%
$/month over payments
Federal 30-year interest rate: 7.4% last updated on Oct 8, 2026
* All Figures are estimates. Check with your bank or proposed mortgage company for actual interest rates.
This product uses the FRED® API but is not endorsed or certified by the Federal Reserve Bank of St. Louis.

Save FavoriteSchedule TourAsk A QuestionMore Details

54 Mountain Drive Biltmore Lake NC 28715

Biltmore Lake, NC54 Mountain Drive

Price$1,495,000

Est. Mortgage: $/month

Active With Contract

MLS Number CAR4418503

  • Residential
  • Bedrooms 5
  • Bathroom 4
  • Square Feet 4,740
  • Acreage 0.35

Experience exceptional mountain living in Biltmore Lake in this extensively transformed residence, renovated in 2021/22 under the direction of its experienced custom builder-owner. The result is a polished blend of sophisticated design, exceptional materials, and thoughtful functionality. The interior showcases a refined mix of hickory floors, beam details, coffered ceilings, wood accents, stonework, custom cabinetry, and designer lighting. The great room centers around an impressive floor-toceiling stone fireplace, while the chef's kitchen features abundant cabinetry, expansive work surfaces, and a Thermador package highlighted by a 48-inch professional range. Five bedrooms and four full baths include two suites on the main level. The primary retreat features a detailed tray ceiling and an indulgent bath with heated floors, Carrara marble, freestanding tub, and oversized multi-head shower. The lower level offers a private 3-D theater with 115-inch screen and plush carpeting, plus a heated garage. Another heated two-car garage is located on the main level. A whole-house Kohler generator provides added peace of mind. The grounds are equally impressive, creating a secluded backyard escape with stone walkways, lush mature landscaping, multiple water features, koi ponds, and waterfalls. A flagstone entertaining terrace with fire pit and outdoor kitchen is complemented by a large screened porch with a gas fireplace, perfect for year-round enjoyment. Landscape lighting and irrigation enhance the setting. Enjoy all that Biltmore Lake offers, including a beautiful lake, miles of trails, clubhouse amenities, and an exceptional community lifestyle.

Listed by Jamie Turner of Howard Hanna Beverly-Hanks Asheville-Biltmore Park

$
$
%
$/month over payments
Federal 30-year interest rate: 7.4% last updated on Oct 8, 2026
* All Figures are estimates. Check with your bank or proposed mortgage company for actual interest rates.
This product uses the FRED® API but is not endorsed or certified by the Federal Reserve Bank of St. Louis.

Save FavoriteSchedule TourAsk A QuestionMore Details

584 Grey Fox Ridge Banner Elk NC 28604

Banner Elk, NC584 Grey Fox Ridge

Price$1,495,000

Est. Mortgage: $/month

MLS Number CAR4315147

  • Residential
  • Bedrooms 4
  • Bathroom 5
  • Square Feet 2,558
  • Acreage 1.07

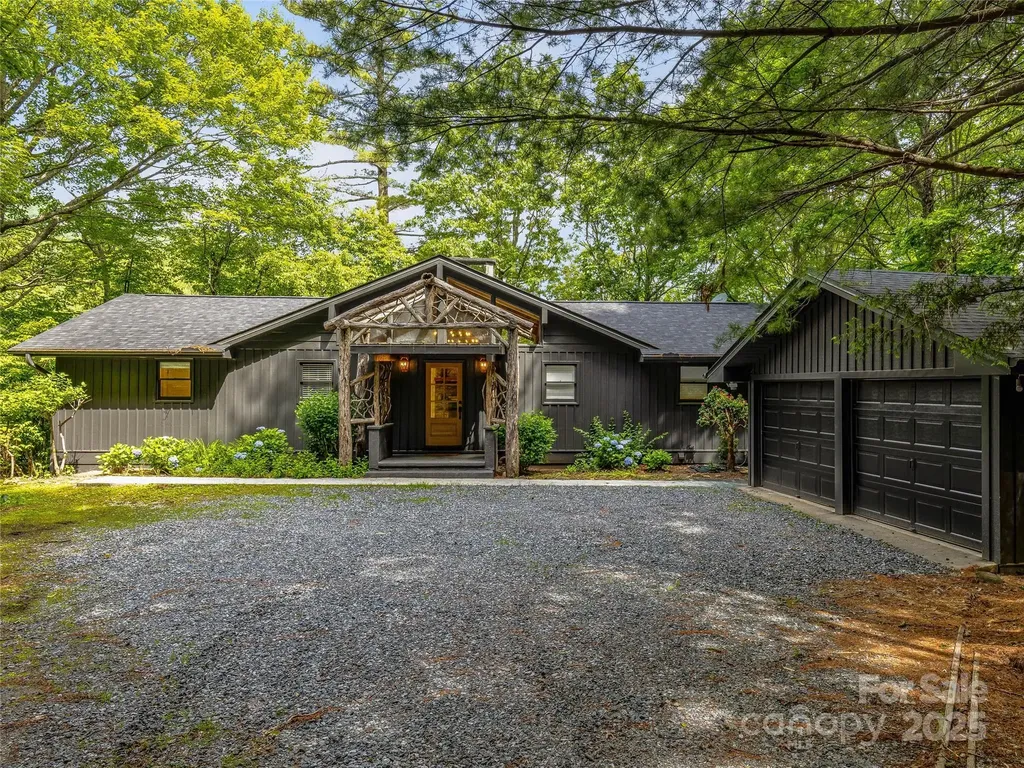
"Escape to 'Amazing View Lodge,' a big, beautiful 4-bedroom 4.5-bathroom (each bedroom has an ensuite bathroom) cabin where luxury meets the landscape in perfect harmony. This custom-built retreat offers an experience beyond compare, with a sprawling deck that serves as your private viewing platform for stunning mountain views and stargazing, or enjoy an evening with a warm fire, crisp air, and endless skies at the firepit. Inside, a stone fireplace and rich wood finishes create a cozy yet grand atmosphere, while multiple living spaces provide ample room to relax and reconnect. A kitchen designed for both serious cooking and relaxed gathering, it boasts a spacious layout with a generous island, a gourmet range, and custom Koch rustic cherry briarwood cabinetry. The lower-level offers a sprawling family-friendly oasis designed for both relaxation and entertainment. Gather around the cozy fireplace for a movie night or head to the dedicated game area for endless fun. This impressive space is complemented by two bedrooms, each with its own full en-suite bathroom. From the moment you arrive, you'll be immersed in a world of tranquility, framed by some of the most amazing views the region has to offer." Located in Banner Elk minutes to downtown, Beech Mountain and the area ski resorts! An incredible home built with superior wall foundation, 8" easter white pine double V authentic exterior corners, all logs are clear treat pressure treated at factory, spray foam insulation on roof deck for exceptional insulation values, a Generac 22kw whole house backup generator serviced annually, whole house dehumidification tied into the HVAC system. Short-term rental projection up to 65K! A truly gorgeous mountain home awaits you! Furnished with a few exceptions! Seller is an NC Broker

Listed by Kimberly Mateiko of C-21 Mountain Vistas

$
$
%
$/month over payments
Federal 30-year interest rate: 7.4% last updated on Oct 8, 2026
* All Figures are estimates. Check with your bank or proposed mortgage company for actual interest rates.
This product uses the FRED® API but is not endorsed or certified by the Federal Reserve Bank of St. Louis.

Save FavoriteSchedule TourAsk A QuestionMore Details

15 Patton Circle Asheville NC 28804

Asheville, NC15 Patton Circle

Price$1,495,000

Est. Mortgage: $/month

Active With Contract

MLS Number CAR4402292

  • Residential
  • Bedrooms 4
  • Bathroom 5
  • Square Feet 3,914
  • Acreage 0.73

A Hidden Gem on Town Mountain Road with (STR) Short Term Rental potential just outside the city limits. Exceptional Mountain Escape with Unrivaled Privacy and Views. Nestled in complete privacy along coveted Town Mountain Road, this meticulously maintained 4-bedroom, all en-suite, 4.5-bathroom mountain retreat offers a rare blend of secluded natural beauty and immediate proximity to downtown Asheville. Bordered by the protected lands of the Western NC Governor's Residence, this property serves as your own private sanctuary, complete with breathtaking, year-round views of Beaverdam Valley. Spanning over 3,900 square feet of beautifully curated living space across three finished levels, the home's layout is designed for both elegant entertaining and comfortable daily living: Main Floor Sanctuary: Walk through the welcoming foyer into an expansive 27' x 13' living room anchored by a cozy fireplace. Flow seamlessly into the formal dining room or the light-filled, 279 sq ft sunroom-the ultimate vantage point for enjoying the changing seasons over the valley. The chef's kitchen and adjacent breakfast room open out to a side patio and an extensive rear deck spanning the width of the home, creating an effortless indoor-outdoor flow. Luxurious Second Floor: The upper level features a massive primary suite complete with a 13'5" x 10'9" walk-in dream closet and a spa-like en-suite bath. A second oversized bedroom suite on this level enjoys its own dedicated full bath and private laundry station. Ultimate Lower-Level Retreat: The fully finished walk-out basement doubles your entertainment options, boasting a large family room, secondary recreation room, and a dedicated bar room. Two additional bedrooms, two full bathrooms, and a secondary laundry/utility space complete this floor, which steps directly out to a massive, full-length lower deck. Whether you are enjoying a quiet morning watching the mist rise over Beaverdam Valley or heading just minutes down the mountain to immerse yourself in the world-class food, live music, vibrant shopping, and historic arts scene Asheville is famous for, this property offers the absolute best of both worlds. Don't miss this rare opportunity to own a meticulously kept piece of paradise adjacent to one of North Carolina's most prestigious landmarks.

Listed by Brent Russell of Howard Hanna Beverly-Hanks Asheville-Downtown

$
$
%
$/month over payments
Federal 30-year interest rate: 7.4% last updated on Oct 8, 2026
* All Figures are estimates. Check with your bank or proposed mortgage company for actual interest rates.
This product uses the FRED® API but is not endorsed or certified by the Federal Reserve Bank of St. Louis.

Virtual TourSave FavoriteSchedule TourAsk A QuestionMore Details

Broker Reciprocity MLS Grid Logo © 2026 Listings courtesy of Canopy MLS as distributed by MLS GRID. IDX information is provided exclusively for consumers’ personal non-commercial use and may not be used for any purpose other than to identify prospective properties consumers may be interested in purchasing. The IDX data is deemed reliable but is not guaranteed by MLS GRID and may be subject to an end user license agreement prescribed by the Member Participant’s applicable MLS.  Based on information submitted to the MLS GRID as of October 10, 2026 5:47 PM UTC . All data is obtained from various sources and may not have been verified by broker or MLS GRID. Supplied Open House Information is subject to change without notice. All information should be independently reviewed and verified for accuracy. Properties may or may not be listed by the office/agent presenting the information. Some IDX listings have been excluded from this website.