and narrow your search. If you have fewer than 200 results, you can save your search.

Old Fort NC

r=2749-2760
110 Southpoint Lane New London NC 28127

New London, NC110 Southpoint Lane

Price$1,350,000

Est. Mortgage: $/month

MLS Number CAR4367345

  • Residential
  • Bedrooms 4
  • Bathroom 4
  • Square Feet 3,172
  • Acreage 0.05

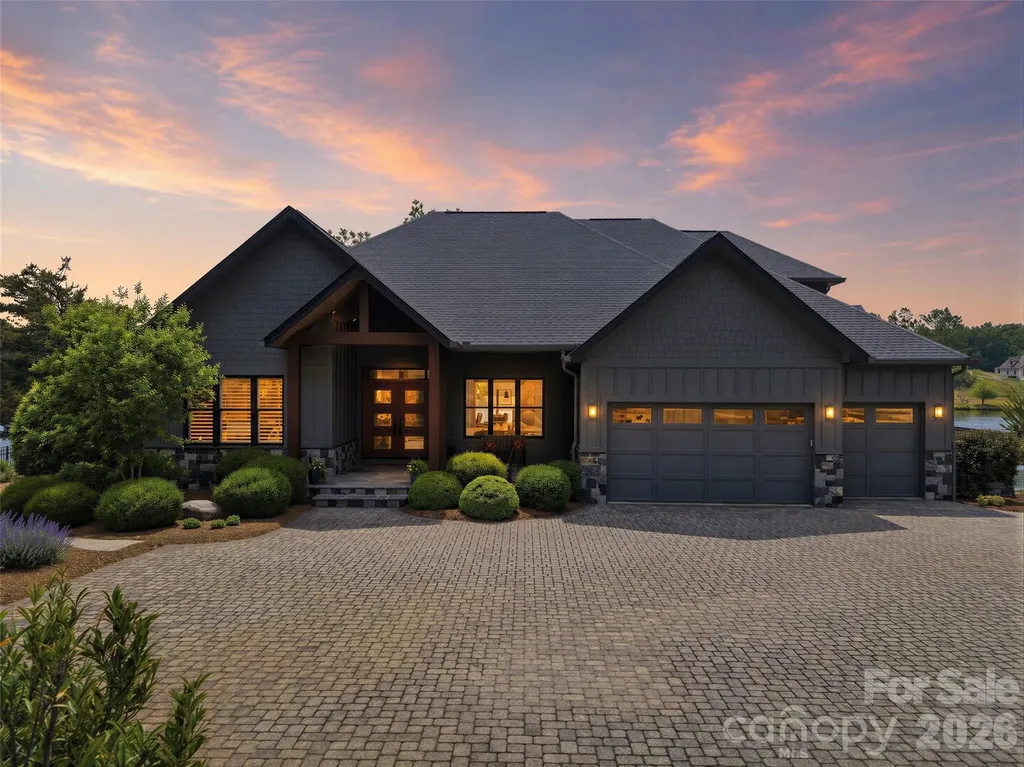
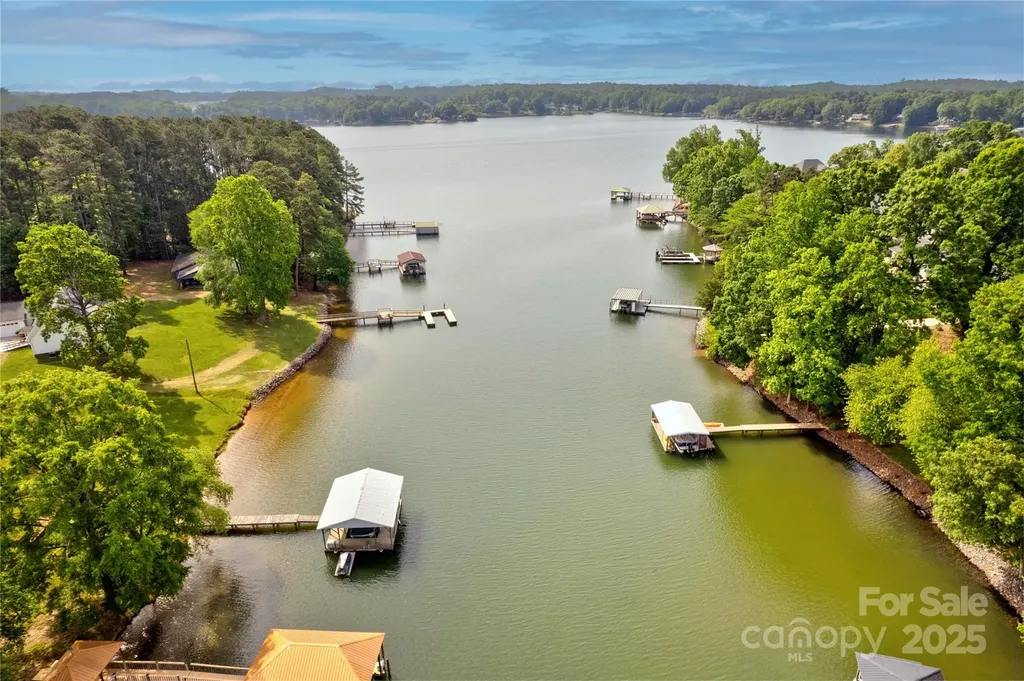
Introducing an exceptional pre-sale opportunity in the gated lakefront community of Old North State Club. These luxury townhomes are designed for elevated living, blending modern architecture, high-end finishes, and the ease of low-maintenance ownership. Each home offers spacious open-concept interiors, quality craftsmanship, and a signature rooftop outdoor living space-ideal for entertaining guests or unwinding while taking in beautiful lake views and evening sunsets. Perfect as a primary residence or luxury getaway, these townhomes provide a rare combination of privacy, recreation, and natural beauty. Buyers who secure early contracts may have the opportunity to personalize select finishes and features. Join the Old North State Club and enjoy a full-service marina, dining, fitness, tennis/pickleball, pools & more. It's hard to believe it is just an hour's drive from Charlotte, the Triad & just a bit further from Raleigh. Experience the best of lakefront living in one of North Carolina's most desirable private communities. Pre-sale opportunities are limited-secure your place today.

Listed by Rob Brady of Old North State Realty

$
$
%
$/month over payments
Federal 30-year interest rate: 7.4% last updated on Oct 8, 2026
* All Figures are estimates. Check with your bank or proposed mortgage company for actual interest rates.
This product uses the FRED® API but is not endorsed or certified by the Federal Reserve Bank of St. Louis.

Save FavoriteSchedule TourAsk A QuestionMore Details

110 Southpoint Lane New London NC 28127

New London, NC110 Southpoint Lane

Price$1,350,000

Est. Mortgage: $/month

MLS Number CAR4367331

  • Residential
  • Bedrooms 4
  • Bathroom 4
  • Square Feet 3,172
  • Acreage 0.05

Introducing an exceptional pre-sale opportunity in the gated lakefront community of Old North State Club. These luxury townhomes are designed for elevated living, blending modern architecture, high-end finishes, and the ease of low-maintenance ownership. Each home offers spacious open-concept interiors, quality craftsmanship, and a signature rooftop outdoor living space-ideal for entertaining guests or unwinding while taking in beautiful lake views and evening sunsets. Perfect as a primary residence or luxury getaway, these townhomes provide a rare combination of privacy, recreation, and natural beauty. Buyers who secure early contracts may have the opportunity to personalize select finishes and features. Join the Old North State Club and enjoy a full-service marina, dining, fitness, tennis/pickleball, pools & more. It's hard to believe it is just an hour's drive from Charlotte, the Triad & just a bit further from Raleigh. Experience the best of lakefront living in one of North Carolina's most desirable private communities. Pre-sale opportunities are limited-secure your place today.

Listed by Rob Brady of Old North State Realty

$
$
%
$/month over payments
Federal 30-year interest rate: 7.4% last updated on Oct 8, 2026
* All Figures are estimates. Check with your bank or proposed mortgage company for actual interest rates.
This product uses the FRED® API but is not endorsed or certified by the Federal Reserve Bank of St. Louis.

Save FavoriteSchedule TourAsk A QuestionMore Details

17 Denali Drive Asheville NC 28806

Asheville, NC17 Denali Drive

Price$1,350,000

Est. Mortgage: $/month

MLS Number CAR4358478

  • Residential
  • Bedrooms 3
  • Bathroom 3
  • Square Feet 2,505
  • Acreage 0.36

Perched within the gated eco-community of Crest Mountain, this proposed exceptional new construction by Corner Rock Builders offers a refined blend of modern mountain architecture, luxury finishes, and breathtaking long-range views. Thoughtfully designed for both everyday living and effortless entertaining, this Green Built residence features 3 bedrooms, 2 full baths, and 1 half bath with the primary suite on the main level. Vaulted ceilings and expansive windows fill the open-concept living spaces with natural light while framing spectacular mountain and sunset views. Gather around the fireplace on cool evenings or step onto the covered deck to dine alfresco as the sun sets over the Blue Ridge Mountains. The chef's kitchen flows seamlessly into the great room, creating an inviting space for hosting family and friends. The lower level provides additional guest accommodations and flexible living space, all designed with clean lines, sophisticated finishes, and a lock-and-leave lifestyle in mind. Enjoy low-maintenance living just five minutes from Downtown Asheville, the River Arts District, and the area's renowned dining, shopping, and outdoor recreation. Experience the best of Asheville living in this stunning new home where modern design meets unforgettable mountain views.

Listed by Jeremy Laster of Unique: A Real Estate Collective

$
$
%
$/month over payments
Federal 30-year interest rate: 7.4% last updated on Oct 8, 2026
* All Figures are estimates. Check with your bank or proposed mortgage company for actual interest rates.
This product uses the FRED® API but is not endorsed or certified by the Federal Reserve Bank of St. Louis.

Save FavoriteSchedule TourAsk A QuestionMore Details

984 Mapleton Lane Columbus NC 28722

Columbus, NC984 Mapleton Lane

Price$1,350,000

Est. Mortgage: $/month

MLS Number CAR4374684

  • Residential
  • Bedrooms 3
  • Bathroom 3
  • Square Feet 3,143
  • Acreage 1.14

Welcome to Derbyshire-an exclusive gated community in the heart of Polk County-where luxury living meets the beauty of horse country. Nestled along the community lake, this stunning home on Mapleton Lane offers breathtaking water views from nearly every room, creating a peaceful retreat you'll never want to leave. This property sits on just over 1 acre with the option of purchasing the adjoining lot for additional privacy or future investment. With over 3,000 square feet of thoughtfully designed living space, the home features soaring ceilings, expansive windows with window treatments, and abundant natural light throughout the living, kitchen, and dining areas-all perfectly positioned to capture the serene lake views. The well-appointed kitchen is equipped with premium appliances and features a charming built-in breakfast area, creating the perfect spot to enjoy your morning coffee while overlooking the water. Wake up to lake views from every bedroom and unwind each evening with sunsets reflecting across the water. A dedicated office with custom built-ins provides an ideal work-from-home space, while the spacious layout also includes a versatile bonus room perfect for a media room, guest retreat, hobby space, or additional office. The primary suite offers a true retreat experience with a spa-like bathroom featuring a large soaking tub, an expansive walk-in shower adorned with beautiful marble tile, and elegant finishes throughout, creating a luxurious space to relax and recharge. The oversized 2.5-car garage offers functionality rarely found in residential homes. In addition to ample room for vehicles and storage, it includes a secondary laundry area designed for larger items such as horse blankets, along with a utility sink and built-in cabinetry providing exceptional storage and workspace. Quality craftsmanship and thoughtful upgrades can be found throughout the home, including the added peace of mind of a whole-home Generac generator, ensuring comfort and convenience year-round. Residents of Derbyshire enjoy access to outstanding equestrian amenities, including a community barn, riding arena, and boarding opportunities, making it easy to embrace the horse-country lifestyle. Located just minutes from Tryon International Equestrian Center, this home places you in the heart of one of the Southeast's premier equestrian destinations. Whether you're drawn to Derbyshire for its equestrian lifestyle, scenic beauty, luxury amenities, or sense of privacy, this rare lakefront opportunity offers it all from your own private retreat.

Listed by Jessica Wilson of Century 21 Blackwell & Company Realty

$
$
%
$/month over payments
Federal 30-year interest rate: 7.4% last updated on Oct 8, 2026
* All Figures are estimates. Check with your bank or proposed mortgage company for actual interest rates.
This product uses the FRED® API but is not endorsed or certified by the Federal Reserve Bank of St. Louis.

Virtual TourSave FavoriteSchedule TourAsk A QuestionMore Details

8698 Rocky River Road Harrisburg NC 28075

Harrisburg, NC8698 Rocky River Road

Price$1,350,000

Est. Mortgage: $/month

MLS Number CAR4368690

  • Residential
  • Bedrooms 5
  • Bathroom 4
  • Square Feet 3,029
  • Acreage 2.42

Welcome to 8698 Rocky River Rd, Harrisburg! This gorgeous home includes a pool, a large workshop/garage in addition to the attached double garage, a large fire pit (18 feet wide), and sits on 2.42 acres with an additional 5 acres available for sale. Home with additional 2.9 acres appraised at $1,600,000 available for $1,500,000 - so instant equity! Home with ALL 7.5 acres available for $1,700,000 This estate style home offers the allure of rural living while providing amenities in line with urban living. Enjoy the dual front and back covered porches. Front porch overlooks the sprawling acreage offering a tranquil setting both morning and night. The back porch offers views of the in-ground pool and deck area making this a great home for entertaining. The home currently has 5 rooms that would serve as bedrooms but the existing septic system is sized for 3 bedrooms. Hardwood floors, stone accents with a fireplace in living room provides for a timeless rustic feel. Dual Master bedrooms, one on main level & one upstairs for multi-generational living. Home was purchased by a General Contractor approx. 2 years ago. See attached upgrade list for all renovations: New Roof, new fascia, new wrap-around porches & ceilings, new Board & Batten siding, new light fixtures & fans, all new pool equipment w/ LED lights, new hardwood floors on main level, new primary bathrooms on both levels & closets, new hardware.

Listed by Bob Smith and Carolina Flores of Granite Real Estate Investments,LLC

$
$
%
$/month over payments
Federal 30-year interest rate: 7.4% last updated on Oct 8, 2026
* All Figures are estimates. Check with your bank or proposed mortgage company for actual interest rates.
This product uses the FRED® API but is not endorsed or certified by the Federal Reserve Bank of St. Louis.

Save FavoriteSchedule TourAsk A QuestionMore Details

305 Stamey Creek Road Brevard NC 28712

Brevard, NC305 Stamey Creek Road

Price$1,350,000

Est. Mortgage: $/month

Active With Contract

MLS Number CAR4368936

  • Residential
  • Bedrooms 3
  • Bathroom 2
  • Square Feet 1,405
  • Acreage 54

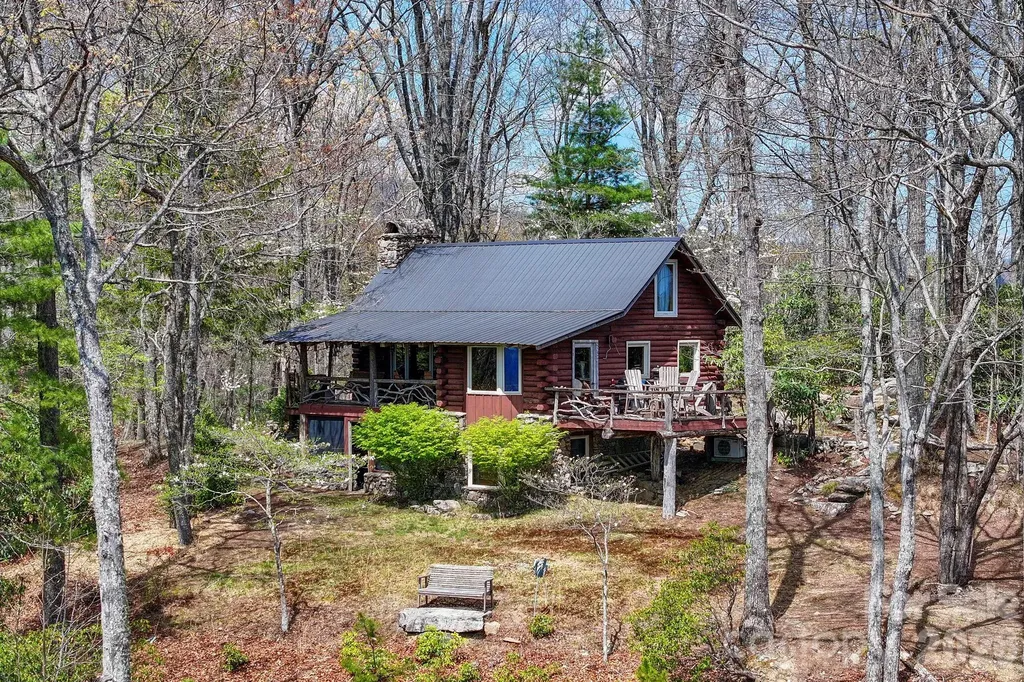
Welcome to 305 Stamey Creek, a rare offering of approximately 54 acres featuring a quaint log cabin-style home in the heart of Transylvania County. Ideally situated between Brevard and Rosman with close access to Highway 64, this property combines privacy and breathtaking natural beauty. The cabin offers a warm, rustic feel that complements the surrounding landscape, creating a true mountain retreat. Step inside to a warm and inviting main level living room centered around a stunning rock fireplace, creating the perfect mountain retreat atmosphere. The main level features a well-appointed kitchen with breakfast bar, dining area, bedroom, and full bathroom, offering comfortable and functional living. Enjoy seamless indoor-outdoor living with access to an open deck from the dining area-ideal for taking in the long-range views-or relax on the covered porch just off the living room and kitchen. A loft area overlooking the living room provides additional flexible space, perfect for a guest area, office, or reading nook. The lower level offers a spacious sitting area with a second stone fireplace, ideal for gas logs, creating a cozy secondary living space. Just off the sitting area, step out onto a covered patio for even more outdoor enjoyment. The private primary suite is located on this level and features an ensuite bathroom, providing a peaceful retreat. Enjoy stunning long-range mountain views for miles in both directions, visible year-round from the inviting porch-perfect for relaxing while taking in the scenery. The lower portion of the property opens up to an expanse of usable land, complete with a field and flowing stream, offering endless possibilities for recreation, gardening, or additional homesite. Whether you're seeking a private mountain estate or investment opportunity, this property delivers unmatched potential in a highly desirable location. Experience the best of Western North Carolina living with acreage, views, stream all in one exceptional property.

Listed by Kayla Shaughnessy of Petit Properties Inc

$
$
%
$/month over payments
Federal 30-year interest rate: 7.4% last updated on Oct 8, 2026
* All Figures are estimates. Check with your bank or proposed mortgage company for actual interest rates.
This product uses the FRED® API but is not endorsed or certified by the Federal Reserve Bank of St. Louis.

Virtual TourSave FavoriteSchedule TourAsk A QuestionMore Details

2320 Brawinal Court Monroe NC 28110

Monroe, NC2320 Brawinal Court

Price$1,350,000

Est. Mortgage: $/month

MLS Number CAR4402469

  • Residential
  • Bedrooms 4
  • Bathroom 6
  • Square Feet 4,147
  • Acreage 1.06

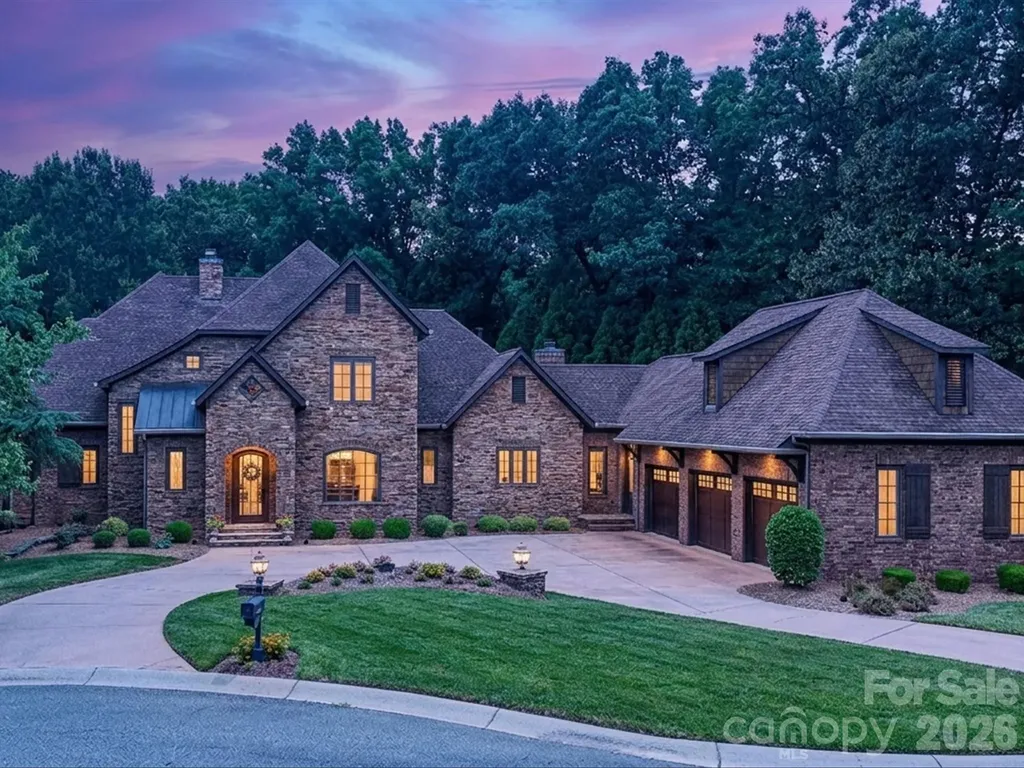
Experience timeless elegance in this exceptional custom-built residence, perfectly situated on a private 1.06-acre cul-de-sac homesite backing to trees in desirable Rolling Hills Country Club Estates. Rich Brazilian Cherry hardwood floors, extensive custom millwork, soaring 10-foot ceilings, and two inviting gathering rooms with gas log fireplaces create an atmosphere of warmth and sophistication. The den is highlighted by a stunning custom pine ceiling, while a private home office and elegant dining room with a coffered ceiling and large picture window overlooking the beautifully landscaped front courtyard add both charm and functionality. Designed for effortless entertaining, the gourmet kitchen features Viking Professional appliances, granite countertops, a large center island with a custom Black Walnut breakfast bar, and seamless flow into the surrounding living spaces. The well-appointed main-level primary suite offers a peaceful retreat with a spa-inspired bath and dual custom walk-in closets. Upstairs provides exceptional flexibility with a secondary primary suite, currently utilized as a fitness studio, two additional bedrooms connected by a Jack-and-Jill bath with separate vanities and private toilet areas, and a spacious loft overlooking the entry hall. There is an amazing amount of walk in storage in two foam insulated attic spaces. Enjoy outdoor living from the screened porch or large terrace overlooking the beautifully landscaped backyard backing to trees. Recent owner enhancements include fresh designer-selected neutral paint, luxury lighting, a whole-house generator, whole-house water filtration system, and a new water heater (2025). Ideally located just minutes from Historic Uptown Monroe and quick drive to Waxhaw, Matthews and Charlotte, this exceptional home offers refined living in one of Union County's most desirable custom home communities.

Listed by Lesa McGary of RE/MAX Executive

$
$
%
$/month over payments
Federal 30-year interest rate: 7.4% last updated on Oct 8, 2026
* All Figures are estimates. Check with your bank or proposed mortgage company for actual interest rates.
This product uses the FRED® API but is not endorsed or certified by the Federal Reserve Bank of St. Louis.

Virtual TourSave FavoriteSchedule TourAsk A QuestionMore Details

525 Schoolhouse Ridge Boone NC 28607

Boone, NC525 Schoolhouse Ridge

Price$1,350,000

Est. Mortgage: $/month

MLS Number CAR4410636

  • Residential
  • Bedrooms 3
  • Bathroom 6
  • Square Feet 3,503
  • Acreage 14.64

Schoolhouse Ridge Lodge: a rare offering of 14+ acres with sprawling pastures offering long-range, layered Blue Ridge Mountain views, stream frontage, a mountain lodge, and a detached garage with a heated studio or workshop, all backing up to acres and acres of protected forestland of the Tater Hill Plant Conservation Preserve. With the potential for many different uses, this is the perfect place for a homestead, family estate or legacy property, horse property, or investment opportunity - no zoning or restrictions! Offering a central location to all the High Country has to offer, the property is located just twenty minutes from services in Boone and Appalachian State University, but offers ample space and privacy. The lodge offers three bedrooms and five full baths with multiple bonus rooms and spaces, and mountain views throughout. Enter through the mudroom and into the Great Room with a stone fireplace, cathedral ceiling, and access to the large main-level deck, open to the kitchen with updated, stainless steel appliances and walk-out access. A formal dining room, sunroom or den, bedroom, full bath, and primary suite with a cathedral ceiling and jetted soaking tub complete the main level. Upstairs, a lofted bonus area overlooks the Great Room below and offers a full bath - perfect as an additional sleeping space! The lower level, with tongue-and-groove ceilings throughout, features a large second living or game room with access to the lower-level deck, offering a hot tub overlooking the mountains beyond. Also on the lower level, find a large bonus flex space or office currently set up as a gallery with a sleeping area, a full bath, an additional bedroom and full bath suite, and a laundry closet. The spacious, two-car, detached garage offers ample storage space, and the heated studio or workshop above the garage features a half bath. Additional features: high elevation (4,250+ feet!), frontage on a small stream, gentle access, ample parking space, and more!

Listed by Jay Vincent of Berkshire Hathaway HomeServices Vincent Properties

$
$
%
$/month over payments
Federal 30-year interest rate: 7.4% last updated on Oct 8, 2026
* All Figures are estimates. Check with your bank or proposed mortgage company for actual interest rates.
This product uses the FRED® API but is not endorsed or certified by the Federal Reserve Bank of St. Louis.

Virtual TourSave FavoriteSchedule TourAsk A QuestionMore Details

647 Indian Springs Road Clyde NC 28721

Clyde, NC647 Indian Springs Road

Price$1,350,000

Est. Mortgage: $/month

MLS Number CAR4376153

  • Residential
  • Bedrooms 3
  • Bathroom 1
  • Square Feet 977
  • Acreage 47

Set on 47± acres of rolling mountain beauty, this rare Fines Creek retreat invites you to slow down and live immersed in nature-while offering exceptional potential as a private estate. The mix of open pasture, gentle terrain, and existing roadbeds creates an ideal foundation for riding trails, and future barn expansion. The historic 1890 “Hugh Rogers” cabin offers 3 bedrooms and 1 bath, where a welcoming covered front porch and a living room fireplace crafted from native creek stone create a warm, timeless gathering space. A classic farmhouse kitchen completes the rustic charm. Step outside and the lifestyle unfolds-ride across open fields, explore wooded trails, cast a line in two stocked ponds, or listen to the creek as it winds through the property. With ample water sources and usable land, the property is well-suited for horses or a small-scale farm operation. Additional structures enhance the experience, including a character-filled gentleman's cabin with a loft bunk room, a unique bath featuring a water trough tub/shower, and "The Snug Cottage," offering additional guest quarters. A tobacco barn, equipment barn, RV setup, and storage buildings provide flexibility for equestrian use, storage, or conversion to stables. With multiple building sites, established infrastructure, and expansive usable acreage, the possibilities are wide-ranging-from an estate or family compound to an event venue or outdoor retreat. Unrestricted and conveniently located near I-40, you'll enjoy easy access to Asheville or Tennessee while feeling worlds away. This is more than property-it's a place to create a legacy, embrace the outdoors, and experience mountain living at its finest.

Listed by Michelle McElroy and Alex Smith of Howard Hanna Beverly-Hanks Waynesville

$
$
%
$/month over payments
Federal 30-year interest rate: 7.4% last updated on Oct 8, 2026
* All Figures are estimates. Check with your bank or proposed mortgage company for actual interest rates.
This product uses the FRED® API but is not endorsed or certified by the Federal Reserve Bank of St. Louis.

Virtual TourSave FavoriteSchedule TourAsk A QuestionMore Details

554 Breckenridge Road Waynesville NC 28785

Waynesville, NC554 Breckenridge Road

Price$1,350,000

Est. Mortgage: $/month

MLS Number CAR4390627

  • Residential
  • Bedrooms 3
  • Bathroom 5
  • Square Feet 4,181
  • Acreage 3.05

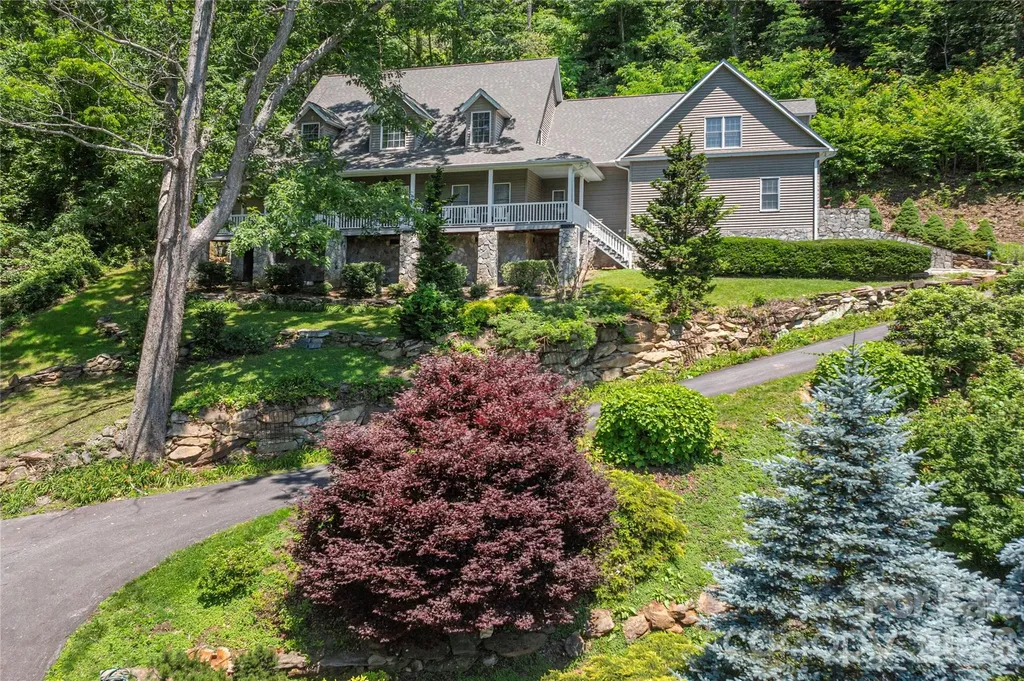
This scrupulously maintained mountain home sits in the gracious & friendly gated community of Junaluska Highlands, and offers long-range, year-round views, mature landscaping, and easy access in every season. The thoughtfully designed floor plan blends contemporary style with traditional warmth. The kitchen will make the fussiest gourmet happy. It features a double oven - one of them convection- a 5-burner gas cooktop, and abundant workspace for cooking and baking. The formal dining room, with its gorgeous chandelier, completes the epicurean picture. Gather around the stone gas fireplace in the living area with family and friends, or embrace outdoor living on the back terrace or front veranda. The main level includes a spacious primary suite plus an office/den with an additional bath. The upper level offers two en-suite bedrooms, a second kitchen, and a second laundry. Enjoy the flexibility of multiple bonus spaces, including a playroom and additional flex rooms-ideal for guests, live-in help, or multi-generational living. Additional highlights include custom wood shutters, zoned HVAC, extensive storage throughout, and an oversized garage with space for a workshop or a golf cart. All of this in a friendly neighborhood setting.

Listed by Lyn Donley and Marlyn Dickinson of RE/MAX Executive

$
$
%
$/month over payments
Federal 30-year interest rate: 7.4% last updated on Oct 8, 2026
* All Figures are estimates. Check with your bank or proposed mortgage company for actual interest rates.
This product uses the FRED® API but is not endorsed or certified by the Federal Reserve Bank of St. Louis.

Virtual TourSave FavoriteSchedule TourAsk A QuestionMore Details

16 Panther Gap Road Black Mountain NC 28711

Black Mountain, NC16 Panther Gap Road

Price$1,350,000

Est. Mortgage: $/month

MLS Number CAR4358211

  • Residential
  • Bedrooms 3
  • Bathroom 3
  • Square Feet 2,709
  • Acreage 0.3

Experience the perfect blend of luxury and ease in this immaculate craftsman cottage located within The Settings of Black Mountain, a premier gated community just minutes from the heart of downtown. Built by the award-winning LivingStone Construction, this home is masterfully designed for low-maintenance, age-in-place living without sacrificing style. The main level impresses with soaring tongue-and-groove wood ceilings, elegant beams, and rich oak floors that lead you through an open floor plan bathed in natural light. A cozy gas fireplace anchors the living space, while the versatile second bedroom serves equally well as a professional home office. Transitions between indoor and outdoor living are seamless, with the main level opening onto a massive covered side deck that serves as a private sanctuary for every season. The lower level is a masterclass in functional design, featuring Superior concrete wall construction and impressive eleven-foot ceilings. This daylight basement includes a kitchenette and family room that function perfectly as a guest suite, media room, or social hub, opening directly to a second private deck and a secluded hot tub area. Additionally, a sprawling storage room offers nearly five hundred square feet of potential, ready to be transformed into a home gym, art studio, or extra bedroom. Modern comforts are integrated throughout, including Windsor windows, a tankless natural gas water heater, a whole-house air purifier, and a built-in humidifier. There is also a massive attic storage area above the garage. Whether you are returning from a day of pickleball at the nearby Creekside Sports Club or a mountain hike, this home offers a sophisticated yet comfortable retreat in one of Western North Carolina's most sought-after settings.

Listed by Scott Russell of Howard Hanna Beverly-Hanks Freestone Properties

$
$
%
$/month over payments
Federal 30-year interest rate: 7.4% last updated on Oct 8, 2026
* All Figures are estimates. Check with your bank or proposed mortgage company for actual interest rates.
This product uses the FRED® API but is not endorsed or certified by the Federal Reserve Bank of St. Louis.

Virtual TourSave FavoriteSchedule TourAsk A QuestionMore Details

669 Kenway Loop Mooresville NC 28117

Mooresville, NC669 Kenway Loop

Price$1,350,000

Est. Mortgage: $/month

MLS Number CAR4266540

  • Residential
  • Bedrooms 3
  • Bathroom 2
  • Square Feet 980
  • Acreage 1.25

Discover the rare opportunity to own a prime waterfront lot on the shimmering shores of Lake Norman! This stunning property offers breathtaking open water views, gentle topography, and direct lake access-perfect for your custom-built dream home or a serene weekend getaway. Property Features: o Expansive lot with mature trees for added privacy o Slope ideal for walk-out basement plans o Dock permit eligibility - bring your boat and water toys! o No HOA - flexibility to create your vision o Ideal orientation for sunset views over the lake Location, Location, Location Tucked away on a peaceful cove, yet minutes from Mooresville's vibrant shopping, dining, and top-rated schools. Easy access to I-77 and less than an hour to Charlotte. Whether you're an investor, builder, or future homeowner, this is a golden opportunity to secure a slice of Lake Norman paradise with unlimited potential. Don't miss out-this kind of lot is becoming increasingly rare.

Listed by Amy Evans of Howard Hanna Allen Tate Concord

$
$
%
$/month over payments
Federal 30-year interest rate: 7.4% last updated on Oct 8, 2026
* All Figures are estimates. Check with your bank or proposed mortgage company for actual interest rates.
This product uses the FRED® API but is not endorsed or certified by the Federal Reserve Bank of St. Louis.

Save FavoriteSchedule TourAsk A QuestionMore Details

Broker Reciprocity MLS Grid Logo © 2026 Listings courtesy of Canopy MLS as distributed by MLS GRID. IDX information is provided exclusively for consumers’ personal non-commercial use and may not be used for any purpose other than to identify prospective properties consumers may be interested in purchasing. The IDX data is deemed reliable but is not guaranteed by MLS GRID and may be subject to an end user license agreement prescribed by the Member Participant’s applicable MLS.  Based on information submitted to the MLS GRID as of October 11, 2026 7:15 PM UTC . All data is obtained from various sources and may not have been verified by broker or MLS GRID. Supplied Open House Information is subject to change without notice. All information should be independently reviewed and verified for accuracy. Properties may or may not be listed by the office/agent presenting the information. Some IDX listings have been excluded from this website.