and narrow your search. If you have fewer than 200 results, you can save your search.

Old Fort NC

r=3421-3432
358 Olde Charter Circle Jefferson NC 28640

MLS Number CAR4405570

  • Residential
  • Bedrooms 5
  • Bathroom 4
  • Square Feet 4,499
  • Acreage 0.75

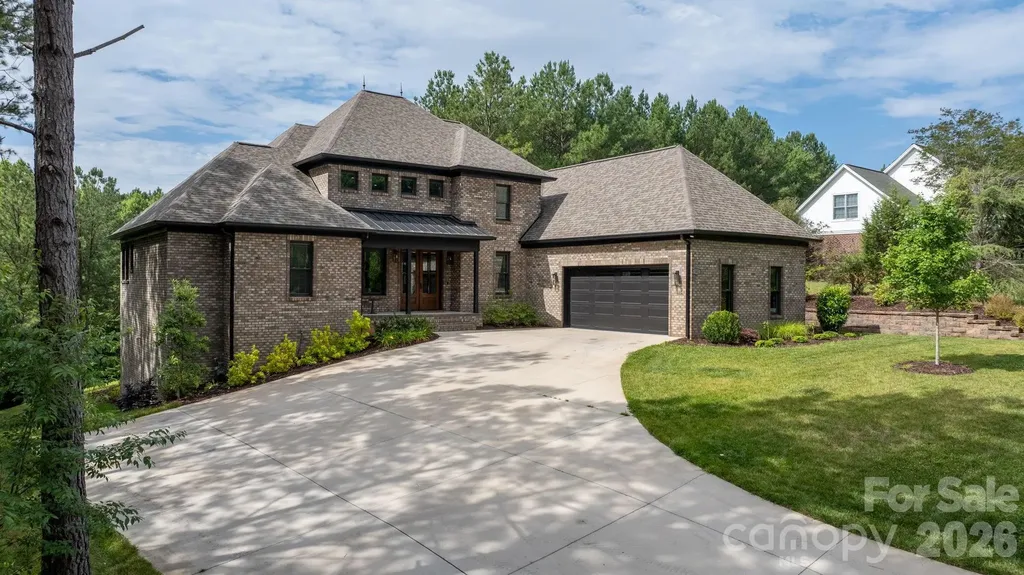
Price Improvement! Welcome to your ultimate multigenerational mountain retreat or forever home in Jefferson Landing, where everyone you love can gather under one roof with room to spare. The community is set against a breathtaking backdrop of panoramic Blue Ridge Mountain views and the rolling fairways of Jefferson Landing's gated, world-class 18-hole golf course. This exceptional home offers the perfect blend of beauty, privacy, and timeless mountain living. Mature trees, manicured gardens, and thoughtfully designed, low-maintenance landscaping provide year-round color and beautifully frame the home's spectacular setting. Designed for comfortable one-level living while accommodating family and guests with ease, the main level features soaring vaulted ceilings, elegant moldings, and expansive windows, filling the room with natural light and showcase the stunning mountain and community views. The kitchen is equipped with stainless steel appliances, generous counter space, a large pantry, and a sunny breakfast area overlooking the beautifully landscaped grounds. The spacious living room centers around a cozy gas fireplace, while the formal dining room, highlighted by a vaulted ceiling, is perfectly suited for holiday celebrations and large family dinners. The main-level primary suite offers a peaceful retreat with a tray ceiling, large walk-in closet, and a luxurious ensuite bath featuring dual vanities, a soaking tub, and a walk-in shower. A dedicated home office, convenient half bath, and main-level laundry complete this thoughtfully designed floor. Step outside onto the partially covered living area to enjoy spectacular mountain sunsets and peaceful evenings surrounded by beautifully landscaped grounds. Upstairs, three spacious guest bedrooms, a full bath, and a versatile bonus room provide abundant space for family or visitors. Whether used as a playroom, fitness room, hobby space, or additional sleeping quarters, this flexible area easily adapts to your family's needs. The finished lower level serves as the ultimate gathering place, featuring a spacious media and game room with rich wainscoting, cherry built-in cabinetry, a second fireplace, and a wet bar designed for effortless entertaining and second home office. A second primary bedroom with ensuite containing a full bath, dual vanities and walk-in shower provides comfortable accommodations for extended family or long-term guests. Ample storage with built-in shelving keeps everything organized, and direct walk-out access leads to the rear patio and expansive backyard, where beautifully landscaped grounds create the perfect setting for lawn games, family cookouts, bonfires, and outdoor entertaining. Located in the highly esteemed gated community of Jefferson Landing, residents enjoy access to exceptional resort-style amenities through Club Membership, including a beautifully appointed clubhouse with dining, a swimming pool with poolside bar and grill, fitness center, pickleball and tennis courts, Riverside Park along the New River with a covered pavilion, a Himalayan-style putting course, and seven par-3 practice holes surrounding the championship golf course. Whether you're drawn by the world-class golf, breathtaking mountain scenery, or the opportunity to create lasting family traditions, this remarkable home offers an extraordinary place where every season brings everyone together. A $1,000 Capital Improvement Fee is paid by the buyer to the Jefferson Landing POA at closing.

Listed by Christy Barr of Regency On the Lake
$
$
%
$/month over payments
Federal 30-year interest rate: 7.4% last updated on Oct 8, 2026
* All Figures are estimates. Check with your bank or proposed mortgage company for actual interest rates.
This product uses the FRED® API but is not endorsed or certified by the Federal Reserve Bank of St. Louis.

Save FavoriteSchedule TourAsk A QuestionMore Details

102 Gunpowder View Circle Granite Falls NC 28630

MLS Number CAR4397379

  • Residential
  • Bedrooms 4
  • Bathroom 4
  • Square Feet 4,304
  • Acreage 0.54

Beautiful custom built 4 Bedroom, 3.5 bath home located in the desirable River Bend community near Lake Hickory. This specious home features an open floor plan with hardwood floors, a large living room with fireplace, a well-appointed kitchen with ample cabinets and counter space, an oversized island, double oven, double range, and an in-law suite on the main floor. The primary suite offers a private retreat with spacious bath and walk-in closet. The home also features 2788 sq ft of unfinished walkout basement with endless possibilities. Enjoy outdoor living on the rear deck overlooking a peaceful wooded setting. Situated on a generous size lot, this property combines privacy, comfort, and convenience with easy access to Lake Hickory, shopping, dining, and major highways. A wonderful opportunity to enjoy quality living in one of the area's most sought-after communities.

Listed by Claudia Rosca of CMR Realty,Inc

$
$
%
$/month over payments
Federal 30-year interest rate: 7.4% last updated on Oct 8, 2026
* All Figures are estimates. Check with your bank or proposed mortgage company for actual interest rates.
This product uses the FRED® API but is not endorsed or certified by the Federal Reserve Bank of St. Louis.

Virtual TourSave FavoriteSchedule TourAsk A QuestionMore Details

625 James Alexander Way Davidson NC 28036

Davidson, NC625 James Alexander Way

Price$1,190,000

Est. Mortgage: $/month

MLS Number CAR4369988

  • Residential
  • Bedrooms 4
  • Bathroom 4
  • Square Feet 2,912
  • Acreage 0.11

Welcome home to this beautiful gem just blocks from Davidson College and historic downtown! This beautifully designed John Marshall Custom Home offers the perfect blend of comfort, style, energy efficiency, and multi-generational living. Built with LEED Silver Certification, both inside and out, this home was thoughtfully designed with sustainability, efficiency, and quality in mind. Featuring 3 bedrooms and 2.5 baths in the main residence, this home greets you with an inviting covered front porch. Stunning hardwood floors throughout the main level welcome you at the entry and flow seamlessly into the formal dining room, kitchen, and family room. Elegant plantation shutters add a touch of timeless charm in the dining room. The open-concept layout seamlessly connects the dining area to the spacious kitchen, showcasing granite countertops, a large island, and ample cabinetry-perfect for both everyday living and entertaining. The bright and airy family room provides plenty of space to gather, while a convenient half bath is located on the main level. The primary suite on the main features brand-new carpet, a generous walk-in closet, and an ensuite bath with dual vanities, tile flooring, and a large walk-in shower with built-in bench. Upstairs, you'll find two well-sized bedrooms, a full bath with separate vanity area, hardwood flooring in the hallway, and an expansive walk-in storage space. Designed with flexibility in mind, the home includes a private second living quarters-ideal for extended family, guests, or potential rental income. With its own separate entrance, this space offers hardwood floors, a full kitchen equipped with stove, refrigerator, microwave, and dishwasher, a full bath with tile flooring, and a bedroom with brand-new carpet. A centrally located laundry room connects both living spaces for added convenience. Thoughtful seller updates enhance both comfort and functionality, including programmable switches in several areas of the home, a whole-house water filtration system, and reverse osmosis drinking water systems with built-in UV sterilization at both the main kitchen sink and ADU sink-providing an added level of water purification. Step outside to enjoy the screened-in porch overlooking a peaceful backyard, complete with a paver patio-perfect for relaxing or entertaining. The seller has also added a drip irrigation system for the backyard garden, making it easy to maintain and enjoy your outdoor space. Additional highlights include a brand-new roof (2026) and the home's LEED Silver Certification, reflecting thoughtful construction and energy-conscious design. This unique property offers the space, versatility, quality, and thoughtful upgrades today's buyers are looking for-all just blocks from Davidson College and historic downtown Davidson. Don't miss the opportunity to make this exceptional home yours!

Listed by Naomi Hofert and Diane Hofert of Howard Hanna Allen Tate Lake Norman

$
$
%
$/month over payments
Federal 30-year interest rate: 7.4% last updated on Oct 8, 2026
* All Figures are estimates. Check with your bank or proposed mortgage company for actual interest rates.
This product uses the FRED® API but is not endorsed or certified by the Federal Reserve Bank of St. Louis.

Virtual TourSave FavoriteSchedule TourAsk A QuestionMore Details

9428 Windygap Road Charlotte NC 28278

Charlotte, NC9428 Windygap Road

Price$1,190,000

Est. Mortgage: $/month

Active With Contract

MLS Number CAR4427688

  • Residential
  • Bedrooms 3
  • Bathroom 2
  • Square Feet 1,712
  • Acreage 0.71

Enjoy the feeling of getting away to the lake without leaving Charlotte. Tucked away on a quiet, dead-end road, this renovated waterfront cabin offers the rare combination of lake living, privacy and convenience - approximately a 20-30 minute drive from Uptown, SouthPark and Myers Park. Renovated in 2022, the home features warm, whitewashed old-pine walls and ceilings that preserve the character of a true lake cabin while creating a bright, comfortable interior. The heart of the home is the large open Great Room, bringing together the kitchen, dining area, den, fireplace and bar into one inviting space. The home offers three bedrooms, two full baths and a dedicated laundry room. From the Great Room, step onto the large screened porch overlooking mature oak trees and the lake beyond. Sitting among the treetops, it's a wonderful place for morning coffee, dinner with friends or a quiet evening at the lake. THE DOCK A standout feature of the property is the large custom covered Trex dock designed for spending the entire day on the water. It includes a boat/pontoon lift, two Jet Ski lifts, a ceiling-mounted drop-down television and a spacious second-story deck overlooking Browns Cove. ADDITIONAL FINISHED SPACE Downstairs is a finished bonus room with a sliding glass door opening directly to a covered paver patio. A matching paver walkway leads toward the dock. The downstairs layout also offers the potential for adding a full bath. The lower level also includes a one-car garage with an epoxy-finished floor.

Listed by Hunter Wilson of NorthGroup Real Estate LLC

$
$
%
$/month over payments
Federal 30-year interest rate: 7.4% last updated on Oct 8, 2026
* All Figures are estimates. Check with your bank or proposed mortgage company for actual interest rates.
This product uses the FRED® API but is not endorsed or certified by the Federal Reserve Bank of St. Louis.

Save FavoriteSchedule TourAsk A QuestionMore Details

931 Cornelius Road Mooresville NC 28117

Mooresville, NC931 Cornelius Road

Price$1,190,000

Est. Mortgage: $/month

MLS Number CAR4378236

  • Residential
  • Bedrooms 3
  • Bathroom 3
  • Square Feet 3,156
  • Acreage 1.34

Tucked away on a private, no HOA 1.34-acre homesite, 931 Cornelius Road offers a rare blend of space, privacy, and connection to the Lake Norman lifestyle. This thoughtfully designed 3-bedroom, 2-bath home features a versatile layout with a dedicated office for working from home and a hidden flex space over the garage that works perfectly as a home gym, second office, media room, or creative retreat. With generous living areas and adaptable spaces throughout, the home is designed to fit a variety of lifestyles. A main-level office with closet provides flexible use; home is permitted for 3 bedrooms. Step outside and experience the true highlight of the property, with approximately 45 feet of Lake Norman frontage creating a unique connection to the water and a peaceful natural backdrop. Mature trees and surrounding buffer areas provide both privacy and a sense of retreat that is increasingly difficult to find this close to the lake. Located just minutes from nearby marinas, public access points, and waterfront dining, you are ideally positioned to enjoy everything Lake Norman has to offer. Whether it's boating, lakeside dining, or simply enjoying the Carolina sunshine, the lifestyle here speaks for itself. You will also appreciate the proximity to the newly enhanced 79-acre Cornelius Road Park, offering expansive green space, recreational amenities, and additional opportunities to enjoy the outdoors just moments from home. The location also benefits from the planned future Exit 38 interchange in Mooresville, a long-term infrastructure improvement expected to enhance connectivity to I-77 over time. With its combination of acreage, flexible living space, and rare Lake Norman frontage, this property presents a unique opportunity to enjoy privacy while staying connected to one of the region's most sought-after lifestyles.

Listed by Lisa Nguyen of Southern Nest Realty Inc

$
$
%
$/month over payments
Federal 30-year interest rate: 7.4% last updated on Oct 8, 2026
* All Figures are estimates. Check with your bank or proposed mortgage company for actual interest rates.
This product uses the FRED® API but is not endorsed or certified by the Federal Reserve Bank of St. Louis.

Virtual TourSave FavoriteSchedule TourAsk A QuestionMore Details

162 Preserve Court Hendersonville NC 28791

Hendersonville, NC162 Preserve Court

Price$1,190,000

Est. Mortgage: $/month

MLS Number CAR4367216

  • Residential
  • Bedrooms 5
  • Bathroom 4
  • Square Feet 3,769
  • Acreage 0.4

Newly constructed in the gated mountain community of Carriage Park, this five-bedroom residence offers two primary suites, a dedicated home office and flexible living space for guests, multigenerational living or everyday comfort. Unlike many newly built homes, the property is complete inside and out, with established landscaping that adds beauty, privacy and immediate enjoyment without requiring the next owner to begin another project after closing. Inside, the great room, dining area and kitchen connect effortlessly beneath expansive sightlines, creating an inviting setting for daily living and entertaining. A gas-log fireplace anchors the great room, while the spacious kitchen features a generous island for gathering, meal preparation, and casual dining. The two primary suites provide valuable flexibility, complemented by three additional bedrooms and a separate office for working from home, hobbies, or a private retreat. Residents of Carriage Park enjoy a clubhouse with an indoor heated pool, tennis and pickleball courts, walking trails, ponds and an active calendar of social and recreational opportunities. Located minutes from historic downtown Hendersonville, healthcare, dining, golf and regional attractions, 162 Preserve Court offers the advantages of new construction within one of Hendersonville's established gated communities-without waiting to build or complete the landscaping after move-in.

Listed by Mary Sitton of Premier Sotheby’s International Realty

$
$
%
$/month over payments
Federal 30-year interest rate: 7.4% last updated on Oct 8, 2026
* All Figures are estimates. Check with your bank or proposed mortgage company for actual interest rates.
This product uses the FRED® API but is not endorsed or certified by the Federal Reserve Bank of St. Louis.

Save FavoriteSchedule TourAsk A QuestionMore Details

1219 Great Egret Drive Clover SC 29710

Clover, SC1219 Great Egret Drive

Price$1,190,000

Est. Mortgage: $/month

MLS Number CAR4424935

  • Land
  • Acreage 0.62
  • County York

Last cul-de-sac waterfront homesite left on Great Egret - one of the best waterfront locations in all of McLean South Shore - amazing views and privacy on homesite 29. Incredible eastern and southern capturing sites with long views of Lake Wylie. Located on the South Carolina side of South Shore, this level homesite will provide a perfect canvas for your home with at ground views to you pool and outdoor living amenities all with a gorgeous huge lake view. Homesite 29 features 139 feet of lake shoreline to call your own! Nestle your pool by the lake buffer and you can take in the sunshine and incredible main channel lake views. Enjoy South Carolina property taxes at this location too! Bring your home plan to reality with one of our talented approved builders. McLean South Shore offers a clubhouse, outdoor pool, playground, walking trails and a fitness room. McLean is located in the southern section of Belmont where you can access the Carolina Thread Trail which wraps around the lake. You may also enjoy year round activities at the Daniel Stowe Botanical Garden with their ponds, walking trails, dog park, and Trailhead Store with beverages and snacks. Just a short drive into the town of Belmont which features restaurants, coffee shops, Stowe Park where you can enjoy the playground, concerts and other festivities. There is even an active train you can sit and watch. Going to events, restaurants and shopping in greater Charlotte NC is only about 30 minutes away. Want to go somewhere farther away - just a short drive to the Charlotte Douglas International Airport. Bring your waterfront dream to reality in McLean South Shore - come see for yourself the amazing the available homesites!

Listed by Anne Brade of RE/MAX Executive

$
$
%
$/month over payments
Federal 30-year interest rate: 7.4% last updated on Oct 8, 2026
* All Figures are estimates. Check with your bank or proposed mortgage company for actual interest rates.
This product uses the FRED® API but is not endorsed or certified by the Federal Reserve Bank of St. Louis.

Virtual TourSave FavoriteSchedule TourAsk A QuestionMore Details

143 Sunny Morning Court Hendersonville NC 28792

MLS Number CAR4406587

  • Residential
  • Bedrooms 4
  • Bathroom 5
  • Square Feet 4,743
  • Acreage 2.12

Experience superior craftsmanship and timeless design in this stunning 2024-built luxury home offering over 4,700 square feet of beautifully finished living space sitting on over two acres of land providing exceptional privacy. Ideally located just a short drive from downtown Hendersonville, Chimney Rock, and Lake Lure, this remarkable home combines elegant finishes, premium upgrades, and an incredibly versatile floor plan. As you enter the home, you're welcomed by an expansive open floor plan filled with natural light and anchored by a stunning brick gas fireplace in the living room. The gourmet kitchen is a chef's dream, featuring granite countertops, a large center island, custom cabinetry extending to the ceiling, a generous walk-in pantry, built-in computer niche, and a complete suite of high-end Bosch stainless steel appliances. A spacious dining area and conveniently located main-level laundry room complete the thoughtfully designed living space. Enjoy peaceful mornings on the covered front porch or unwind on the screened-in back porch overlooking the surrounding landscape. Designed with a spacious split-bedroom layout, the main level showcases a luxurious primary suite tucked away for maximum privacy. The spa-inspired primary bath features dual vanities, a soaking tub, an oversized walk-in tiled shower, and custom-designed walk-in closets. Two additional bedrooms share a beautifully appointed Jack-and-Jill bathroom, providing comfort and privacy for family or guests. Upstairs, a large flex space with its own full bathroom offers endless possibilities as a media room, guest suite, home office, or playroom. The fully finished basement functions as an impressive second living quarters, complete with a full kitchen, expansive family room, private bedroom with an ensuite bath, an additional half bath, a second laundry room, a bonus room ideal for a home gym or office, and a dedicated storage room. Whether accommodating extended family, long-term guests, or multi-generational living, this level provides exceptional flexibility. Additional premium features include a spacious two-car garage with durable epoxy flooring and a professionally installed 26 kW whole-home generator, providing peace of mind and uninterrupted comfort year-round. Every detail of this extraordinary home reflects superior craftsmanship, thoughtful design, and luxury living-creating a rare opportunity to own a truly exceptional property in one of Henderson County's most desirable locations.

Listed by Aleksey Davidchuk of NextHome Partners

$
$
%
$/month over payments
Federal 30-year interest rate: 7.4% last updated on Oct 8, 2026
* All Figures are estimates. Check with your bank or proposed mortgage company for actual interest rates.
This product uses the FRED® API but is not endorsed or certified by the Federal Reserve Bank of St. Louis.

Virtual TourSave FavoriteSchedule TourAsk A QuestionMore Details

561 Harbor Ridge Drive Tuckasegee NC 28783

Tuckasegee, NC561 Harbor Ridge Drive

Price$1,189,000

Est. Mortgage: $/month

MLS Number CAR4388299

  • Residential
  • Bedrooms 3
  • Bathroom 3
  • Square Feet 1,805
  • Acreage 0.11

SELLER OFFERS TO PAY the $40,000 one time non-equity buy in cost. Lake living at it best!. This direct lakefront custom built home is now available. The home features an open floor plan, vaulted ceiling, comfy living room, large stone fireplace and a upscale kitchen with large island. The primary suite and bath are on the first floor, 1/2 bath and the mud room has a second entrance so makes a great place to come into from the refreshing waters of beautiful Bear Creek Lake.The covered and open deck showcases the views of the lake and the mountains. The views from the entire home will make you feel you are living right on the water. The lower level features a den, 2 bedrooms, full bathroom and a perfect spot with a set of bunks called the "Bears Den". The lower deck allows another spot to hang out and the firepit is perfect for family to sit around and take in the evening sounds. This home comes fully furnished. Bear Lake Reserve is many amenities from the Lake Club with fine dining to the Tap Room for a Pub fare menu. The Lake Club has oversized covered and open decks to look over the large heated pool and look out over the sandy beach, marina and the calming waters of the lake and the mountains. Also the Lake Club features a kids pool with a slide and there are 2 hot tubs. Bear Lake Reserve has a 9 hole Jack Nicklaus Golf course, driving range and tennis/pickleball courts. Within the gated community we have many hiking trails to get out and enjoy all that beautiful Bear Lake Reserve has to offer in the Blue Ridge Mountains of North Carolina. When not enjoying your mountain getaway consider making it available as a vacation rental.

Listed by John Lefner of BLR Realty LLC

$
$
%
$/month over payments
Federal 30-year interest rate: 7.4% last updated on Oct 8, 2026
* All Figures are estimates. Check with your bank or proposed mortgage company for actual interest rates.
This product uses the FRED® API but is not endorsed or certified by the Federal Reserve Bank of St. Louis.

Virtual TourSave FavoriteSchedule TourAsk A QuestionMore Details

164 Bayberry Creek Circle Mooresville NC 28117
Open House

MLS Number CAR4393248

  • Residential
  • Next Open House: Sat 10/17 11:00 am. to 1:00 pm.
  • Bedrooms 4
  • Bathroom 5
  • Square Feet 4,079

Discover the epitome of upscale living in this exquisite brick and stone residence, perfectly situated in the highly sought-after community of The Farms on the Brawley Peninsula. Offering a rare blend of elegance, comfort, and privacy, this home rests on a sprawling 1.24-acre lot designed for both relaxation and grand-scale entertaining. The main level is designed for effortless flow and refined living. Step through the entryway to find a dedicated home office featuring elegant French doors, a formal dining room perfect for gatherings, and a light-filled great room anchored by a gas log fireplace, custom built-ins, and stunning coffered ceilings. The expansive kitchen serves as the heart of the home, featuring a large center island with a pull-up eating bar, granite countertops, a designer tile backsplash and a cozy breakfast area that opens into a charming, intimate sitting room. The luxurious primary suite, conveniently located on the main level, serves as your private retreat, offering direct access to the rear deck. It features an ensuite bath with a soaking tub and step-in tile shower, complemented by a large walk-in closet with custom cabinetry. Upstairs, you will find three additional spacious bedrooms-including two private ensuites, another bedroom & full bath and a large bonus/billiards room, providing ample flex space for hobbies, media, or guests. The rear of the home is a true masterpiece of outdoor living. Enjoy the privacy of your expansive lot on the custom paver patio, equipped with a wood-burning fireplace, a built-in gas grill, and an outdoor refrigerator-creating the perfect setting for al fresco dining and evening relaxation. This home has been meticulously cared for and recently updated for the new owner. Updates include a new roof (March 2024), new septic tank (Dec. 2024), and new HVAC units for both the main and upper levels (Nov. 2024). Additional peace of mind features include a fully encapsulated crawlspace with a dehumidifier, water softener, tankless water heater, fresh interior paint, and brand-new carpeting throughout. Living in The Farms provides access to premier amenities, including an Olympic-size pool, a clubhouse, an outdoor covered grilling area, tennis and pickleball courts, all supported by a calendar of regular community events. Water enthusiasts will love the proximity to Lake Norman, with the public Hagers Creek Boat Landing just a half-mile away at the end of McKendree Road. The community also offers convenient on-site boat storage. Experience the perfect balance of serenity and lifestyle at 164 Bayberry Creek Circle - schedule your private tour today.

Listed by Becky Boan of Howard Hanna Allen Tate Mooresville/LKN

$
$
%
$/month over payments
Federal 30-year interest rate: 7.4% last updated on Oct 8, 2026
* All Figures are estimates. Check with your bank or proposed mortgage company for actual interest rates.
This product uses the FRED® API but is not endorsed or certified by the Federal Reserve Bank of St. Louis.

Virtual TourSave FavoriteSchedule TourAsk A QuestionMore Details

000 Williamson Road Shelby NC 28150

Shelby, NC000 Williamson Road

Price$1,186,867

Est. Mortgage: $/month

MLS Number CAR4417876

  • Land
  • Acreage 62.47
  • County Cleveland

This is a total of 62.47 acres For Sale located in NorthWestern Cleveland County North Carolina between Shelby and Polkville. *There are 45+ Acres 97% Wooded with 1.2+ Acres open with over 1600 Feet of paved state maintained frontage located on the Westen side of Williamson Road and 14+ Acres 75% Wooded with 3.6+ acres open with over 630 Feet of paved state maintained road frontage being located on the Northern side of Williamson Road. A 6 inch Cleveland County public water line runs the entire length of the Williamson Road paved frontages, with an 8 inch City Of Shelby SEWER line running with 1/2 of the Western boundary property line which may be accessed. DUKE Enegy supplies electricity to both sides of Williamson Road which is available to both tracts. There is a flowing creek that runs underneath paved Williamson Road beginning at the NorthWestern boundary corner which continues through the SouthWestern 1/3 of the 45+ Acres and joins another smaller creek at the SouthWestern rear portion of the property. The 14+ Acres located on the North side of Williamson road is approx. 74% Wooded with 10.4 Acres Wooded and 3.6 Acres open, with also Pond frontage on a small .02 acre pond on the Northern boundary. The entire property is Cleveland County "R" Residential Zoned, which WILL ALLOW Single, Modular, TWO-Family (Duplex), Multi-Family, Manufacture Home Parks with conditions, Manufactured Homes, Nursing Care Facility, Family Care Homes, Assisted Living Facility,Child Day Care, Nature Park,Bed and Breakfast Inn, RV Park and Campground with conditions,Rooming andBoarding Houses, Religious Organizations / Churches, Civic and Social Organizations with conditions, and Public Safety Facilities.

Listed by Donald Peeler of REMAX Select

$
$
%
$/month over payments
Federal 30-year interest rate: 7.4% last updated on Oct 8, 2026
* All Figures are estimates. Check with your bank or proposed mortgage company for actual interest rates.
This product uses the FRED® API but is not endorsed or certified by the Federal Reserve Bank of St. Louis.

Save FavoriteSchedule TourAsk A QuestionMore Details

3066 Belden Drive Fort Mill SC 29715

Fort Mill, SC3066 Belden Drive

Price$1,185,000

Est. Mortgage: $/month

MLS Number CAR4406676

  • Residential
  • Bedrooms 4
  • Bathroom 4
  • Square Feet 3,717
  • Acreage 0.22

AMAZING NEW INCENTIVE! Qualified buyers may secure a first-year interest rate as low as 4% through a seller-paid 3-2-1 rate buydown! Based on lender approval; rates & terms are subject to change. Welcome to one of Arden Mill's finest luxury residences, where timeless architecture, designer finishes & smart-home technology create an extraordinary lifestyle. This meticulously maintained executive home offers 4 bedrooms, 3.5 baths, a private office, media room/4th bedroom & exceptional indoor-outdoor living. Located in the award-winning Fort Mill School District, this nearly new home offers professionally curated model-home finishes without the wait for new construction. Walk to River Trail Elementary, Banks Trail Middle & Catawba Ridge High, while enjoying nearby Pavilion Pocket Park. The stately brick exterior, covered front porch, professional landscaping & irrigation create an impressive first impression. Inside, the open floor plan features soaring cathedral ceilings, extensive molding, abundant natural light & exceptional craftsmanship. The dramatic great room is anchored by a beautiful fireplace and includes an 85-inch mounted TV. Whole-home surround sound extends through the main living areas, bedrooms, media room & covered outdoor living space. The chef's kitchen is designed for entertaining with an oversized quartz island, custom cabinetry, elegant gold hardware, premium Caf appliances, gas range w/dual ovens, convection & air-fryer functions, oversized refrigerator, pot filler, farmhouse sink, wine coolers & illuminated display cabinetry. The garage entry leads to a spacious mudroom w/custom storage, walk-in pantry & oversized laundry room w/folding station and additional cabinetry. A private executive office w/mounted TV provides an ideal work-from-home setting. The luxurious main-level owner's suite features abundant natural light, plantation shutters, a sitting area & spa-inspired bath w/freestanding soaking tub, oversized tiled shower, designer gold fixtures, LED mirrors, private water closet & custom walk-in closet. Upstairs offers two spacious guest suites w/walk-in closets and beautifully appointed baths, plus a second laundry hookup, storage room & linen closet. The home theater includes a projector, oversized screen & premium entertainment system. Outdoor living rivals a luxury resort. The oversized covered brick patio features a fireplace, mounted TV, built-in surround sound, recessed lighting, heaters, and remote-controlled privacy screens and shades for year-round enjoyment. A respected local pool designer has already created plans for a custom pool w/an elegant water feature, offering the opportunity to create a private backyard resort. Additional technology includes a Denon app-controlled whole-home audio system, Comporium security w/exterior cameras, Eero whole-home Wi-Fi, Nest smart thermostat & four independently controlled HVAC zones. Move-in ready and meticulously maintained, this is a rare opportunity to own one of Arden Mill's premier homes without the wait for new construction. Come home to luxury and live effortlessly. Schedule your private tour today!

Listed by Roger V. Berrey of Better Homes and Gardens Real Estate Paracle

$
$
%
$/month over payments
Federal 30-year interest rate: 7.4% last updated on Oct 8, 2026
* All Figures are estimates. Check with your bank or proposed mortgage company for actual interest rates.
This product uses the FRED® API but is not endorsed or certified by the Federal Reserve Bank of St. Louis.

Virtual TourSave FavoriteSchedule TourAsk A QuestionMore Details

Broker Reciprocity MLS Grid Logo © 2026 Listings courtesy of Canopy MLS as distributed by MLS GRID. IDX information is provided exclusively for consumers’ personal non-commercial use and may not be used for any purpose other than to identify prospective properties consumers may be interested in purchasing. The IDX data is deemed reliable but is not guaranteed by MLS GRID and may be subject to an end user license agreement prescribed by the Member Participant’s applicable MLS.  Based on information submitted to the MLS GRID as of October 14, 2026 12:16 PM UTC . All data is obtained from various sources and may not have been verified by broker or MLS GRID. Supplied Open House Information is subject to change without notice. All information should be independently reviewed and verified for accuracy. Properties may or may not be listed by the office/agent presenting the information. Some IDX listings have been excluded from this website.