and narrow your search. If you have fewer than 200 results, you can save your search.

Old Fort NC

r=3997-4008
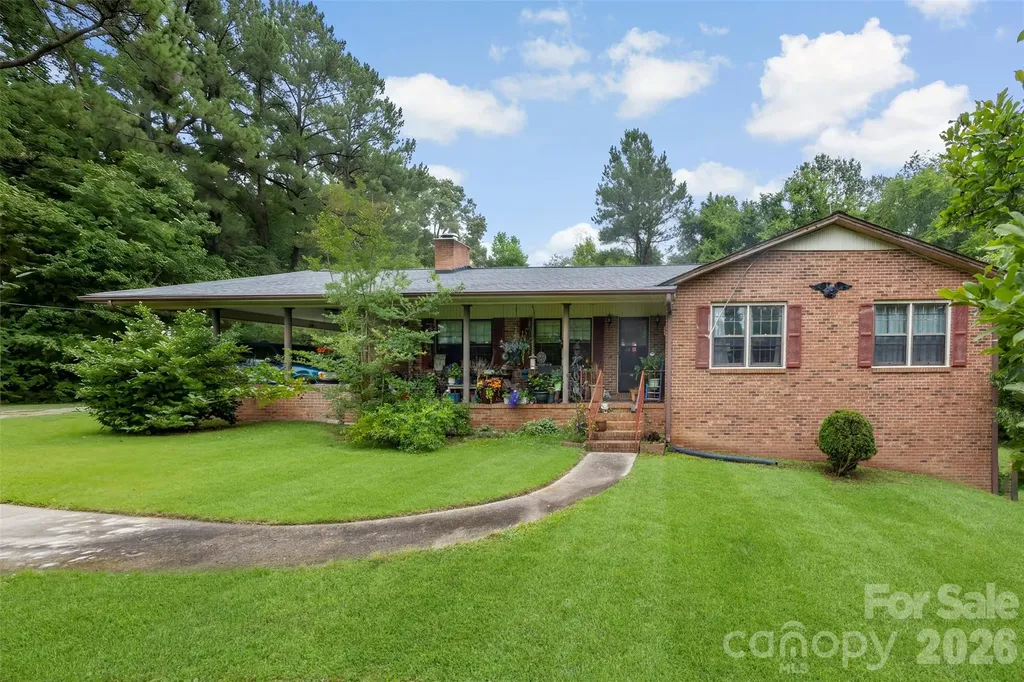
5139 E Dixon Boulevard Kings Mountain NC 28086

MLS Number CAR4391786

  • Residential
  • Bedrooms 3
  • Bathroom 2
  • Square Feet 2,919
  • Acreage 18.14

Rare opportunity in the path of growth! This unique property offers approximately 18.55 acres across two parcels along the Hwy 74 corridor in Kings Mountain. Currently zoned residential, the property offers exciting potential for future development, investment, or possible rezoning with the appropriate approvals. With highway frontage, strong visibility, and traffic exposure, this location may be ideal for a subdivision, commercial use, RV park, gas station, or other business opportunity. The property also includes a 3-bedroom, 2-bath home, providing immediate use while exploring future possibilities. Whether you are a builder, developer, investor, or business owner looking for land in a growing area, this property is worth a closer look. Conveniently located near Hwy 74, the new bypass corridor, Two Kings Casino, downtown Kings Mountain, and surrounding growth areas. Buyer to verify zoning, rezoning potential, permitted uses, utilities, road frontage, and development possibilities with the appropriate county and municipal authorities. Lot lines shown in photos, aerials, maps, or marketing materials are approximate and for reference only.

Listed by Cindy Souza of EXP Realty LLC (cindysouzarealty@gmail.com), Andi McLeymore of EXP Realty LLC Ballantyne

$
$
%
$/month over payments
Federal 30-year interest rate: 7.4% last updated on Oct 15, 2026
* All Figures are estimates. Check with your bank or proposed mortgage company for actual interest rates.
This product uses the FRED® API but is not endorsed or certified by the Federal Reserve Bank of St. Louis.

Virtual TourSave FavoriteSchedule TourAsk A QuestionMore Details

403 Catawba Avenue Davidson NC 28036

Davidson, NC403 Catawba Avenue

Price$1,000,000

Est. Mortgage: $/month

MLS Number CAR4305729

  • Residential
  • Bedrooms 4
  • Bathroom 2
  • Square Feet 2,520
  • Acreage 0.54

DEVELOPERS DREAM OPPORTUNITY! This 4BR and 2Bath home sits on .54 acres. Property can be purchased with adjacent Parcel 00320526 MLS 4303902 4.82 acres, making it a total of 5.36 acres in the Town of Davidson. Walk to Main Street or take a stroll on Jetton to Griffith Street Shoppes. Located near I-77. Situated in area with lots of growth neighboring Lake Norman in a quiet setting. See attachments for Legal Description. Listing Agent is related to seller.

Listed by Sherry Bacis of NorthGroup Real Estate LLC

$
$
%
$/month over payments
Federal 30-year interest rate: 7.4% last updated on Oct 15, 2026
* All Figures are estimates. Check with your bank or proposed mortgage company for actual interest rates.
This product uses the FRED® API but is not endorsed or certified by the Federal Reserve Bank of St. Louis.

Save FavoriteSchedule TourAsk A QuestionMore Details

8891 N Nc 10 Highway Vale NC 28168

Vale, NC8891 N Nc 10 Highway

Price$1,000,000

Est. Mortgage: $/month

MLS Number CAR4394836

  • Land
  • Acreage 50.69
  • County Lincoln

PLEASE NOTE: Approximately 10± acres from a portion of Parcel ID 89978 are currently UNDER CONTRACT and subject to survey/subdivision. Final acreage and boundaries of the contracted portion are to be determined by survey. Total acreage offered with this listing will be adjusted upon completion of the survey. Rare opportunity offering approximately 40± remaining acres (final acreage subject to survey) in Lincoln County with approximately 620 feet of frontage along NC Hwy 10. Positioned on a corner location, the property consists of three contiguous parcels and features a combination of Industrial General (I-G) and Rural Residential (R-R) zoning. The property includes a shop/shed, concrete slab, and additional existing structures that convey as-is. With significant highway frontage, mixed zoning, excellent visibility, and substantial acreage, this property presents a rare opportunity for development and investment in a growing area of Lincoln County.

Listed by Landon LaMonica of The Agency - Charlotte

$
$
%
$/month over payments
Federal 30-year interest rate: 7.4% last updated on Oct 15, 2026
* All Figures are estimates. Check with your bank or proposed mortgage company for actual interest rates.
This product uses the FRED® API but is not endorsed or certified by the Federal Reserve Bank of St. Louis.

Save FavoriteSchedule TourAsk A QuestionMore Details

6901 Navajo Trail Sherrills Ford NC 28673

Sherrills Ford, NC6901 Navajo Trail

Price$1,000,000

Est. Mortgage: $/month

MLS Number CAR4414423

  • Residential
  • Bedrooms 3
  • Bathroom 2
  • Square Feet 1,600
  • Acreage 0.47

Enjoy the lake lifestyle in this nice waterfront home tucked away in a cove with year-round water access and approximately 110 feet of waterfront views. A newer Lake Norman waterfront home that was just built in 2020 offers 3 Bedrooms and 2 Baths. A welcoming front porch invites you inside to a bright, open concept living area that flows into the kitchen and dining area -perfect for entertaining and everyday living. Kitchen with lots of cabinets and storage ,granite countertops and island. Primary bedroom with cathedral ceiling, walk-in closet and bathroom with separate tub and shower. Plantation blinds throughout home and built-in storage cabinets. Outdoor living is just as inviting with covered side porch, deck and a covered lakeside patio to relax and take in the lake setting. Whether you're searching for a summer lake house, weekend getaway, or a full time residence, this Lake Norman waterfront home offers the opportunity to enjoy lake living year-round.

Listed by Dawn Reynolds of RE/MAX Lifestyle

$
$
%
$/month over payments
Federal 30-year interest rate: 7.4% last updated on Oct 15, 2026
* All Figures are estimates. Check with your bank or proposed mortgage company for actual interest rates.
This product uses the FRED® API but is not endorsed or certified by the Federal Reserve Bank of St. Louis.

Save FavoriteSchedule TourAsk A QuestionMore Details

9999 Star Point Drive Hendersonville NC 28792

MLS Number CAR4230615

  • Land
  • Acreage 33.6
  • County Henderson

This exceptional 33.6-acre tract of land, a combination of 4.92 acres and 28.68 acres, offers a prime opportunity for development or the creation of a stunning private estate. With its long-range mountain views and gently sloping terrain, this property provides both breathtaking scenery and practical usability. The land has already been cleared, making it ready for immediate use while still allowing for thoughtful landscaping and customization. Whether you envision a luxury mountain retreat, a multi-home development, or a peaceful homestead, this versatile property delivers the perfect balance of privacy, accessibility, and natural beauty.

Listed by John Hardie of Howard Hanna Beverly-Hanks Fletcher

$
$
%
$/month over payments
Federal 30-year interest rate: 7.4% last updated on Oct 15, 2026
* All Figures are estimates. Check with your bank or proposed mortgage company for actual interest rates.
This product uses the FRED® API but is not endorsed or certified by the Federal Reserve Bank of St. Louis.

Save FavoriteSchedule TourAsk A QuestionMore Details

8485 Meadow Fork Road Hot Springs NC 28743

Hot Springs, NC8485 Meadow Fork Road

Price$1,000,000

Est. Mortgage: $/month

MLS Number CAR4401894

  • Residential
  • Bedrooms 3
  • Bathroom 1
  • Square Feet 1,601
  • Acreage 105

Welcome to Little Bodhi Creek Farm Stay, an extraordinary 106-acre former tobacco farm in the heart of Madison County that serves as an eccentric, peaceful "hippie haven" rich with mature chestnuts, sassafras, native plant species, multiple creeks, waterfalls, natural springs, and impressive historic structures. Dense woods seamlessly run into rolling meadows, historic logging roads, and protected ridgetops, creating a landscape reminiscent of nearby Max Patch where wildlife like elk, deer, and bear roam freely. At the start of the acreage, an original four-bedroom farmhouse boasts gorgeous stonework and various significant updates for smart-modern mountain living, featuring a preserved yet remodeled interior with unpainted woodwork and stunning original hardwoods throughout both levels that presents an incredible opportunity for historical restoration. Expansive trails and roads lead you into every nook and cranny of the total acreage. Multiple pastures, flat landscapes, a stunning man-made pond, beautiful hand-built retaining walls, and altars offer the perfect backdrop for a gorgeous wedding venue, concert space, horse farm, multi-generational compound, or an expanded cabin retreat. Perfect for long-term investment holding. In addition to the main farmhouse, the property includes rich infrastructure and four historic, off-grid cabinsoriginally from Yancey Countythat were carefully preserved and relocated here to previously offer a unique overnight glamping experience completely unplugged from utilities. Also, an earthen two-story greenhouse provides a studio or workshop. The barn has a septic connection, a bathhouse, and natural fed-spring water connection from a nearby waterfall. While you will feel fully immersed in a simpler, peaceful time, this mountain retreat is exceptionally well-located: just 9 minutes to the Spring Creek Community Center (with pickleball, the general store, and recycling, 11 minutes to the Trust General Store & Caf). 20 minutes to Max Patch, and only 30 minutes to the vibrant town of Hot Springs (with the Appalachian Trail, dining, and river adventures.) Come visit today!

Listed by Kim Lovoy and Luke Mansell of Town and Mountain Realty

$
$
%
$/month over payments
Federal 30-year interest rate: 7.4% last updated on Oct 15, 2026
* All Figures are estimates. Check with your bank or proposed mortgage company for actual interest rates.
This product uses the FRED® API but is not endorsed or certified by the Federal Reserve Bank of St. Louis.

Save FavoriteSchedule TourAsk A QuestionMore Details

2213 Alma Court Charlotte NC 28206

Charlotte, NC2213 Alma Court

Price$1,000,000

Est. Mortgage: $/month

MLS Number CAR4339924

  • MultiFamily
  • Bedrooms 12
  • Square Feet 4,656
  • Acreage 0.59
  • Property SubType Residential Income

This 6-unit multifamily asset offers a fully turnkey investment opportunity in North Charlotte with immediate upside through lease-up. The property is currently 83% occupied (5 of 6 units), with the vacant unit fully renovated and rent-ready, allowing for quick NOI growth. All units feature 2BR/1BA layouts averaging ~776 SF, and the asset has benefited from significant capital improvements, including a new roof, HVAC, and unit renovations. Located minutes from Camp North End and less than 10 minutes from Uptown Charlotte, the property sits within an established growth corridor with durable rental demand.

Listed by Zach Britt of Britt Commercial Real Estate,LLC

$
$
%
$/month over payments
Federal 30-year interest rate: 7.4% last updated on Oct 15, 2026
* All Figures are estimates. Check with your bank or proposed mortgage company for actual interest rates.
This product uses the FRED® API but is not endorsed or certified by the Federal Reserve Bank of St. Louis.

Save FavoriteSchedule TourAsk A QuestionMore Details

2225 Alma Court Charlotte NC 28206

Charlotte, NC2225 Alma Court

Price$1,000,000

Est. Mortgage: $/month

MLS Number CAR4339933

  • MultiFamily
  • Bedrooms 12
  • Square Feet 4,656
  • Acreage 0.7
  • Property SubType Residential Income

This 6-unit multifamily asset offers a fully turnkey investment opportunity in North Charlotte with immediate upside through lease-up. The property is currently 83% occupied (5 of 6 units), with the vacant unit fully renovated and rent-ready, allowing for quick NOI acceleration. All units feature 2BR/1BA layouts averaging ~776 SF, and the asset has benefited from significant capital improvements, including a new roof, updated HVAC systems, and comprehensive unit renovations. Located minutes from Camp North End and less than 10 minutes from Uptown Charlotte, the property sits within an established growth corridor with durable rental demand.

Listed by Zach Britt of Britt Commercial Real Estate,LLC

$
$
%
$/month over payments
Federal 30-year interest rate: 7.4% last updated on Oct 15, 2026
* All Figures are estimates. Check with your bank or proposed mortgage company for actual interest rates.
This product uses the FRED® API but is not endorsed or certified by the Federal Reserve Bank of St. Louis.

Save FavoriteSchedule TourAsk A QuestionMore Details

13701 Petworth Court Charlotte NC 28278

Charlotte, NC13701 Petworth Court

Price$1,000,000

Est. Mortgage: $/month

MLS Number CAR4363533

  • Residential
  • Bedrooms 4
  • Bathroom 3
  • Square Feet 3,916
  • Acreage 3.1

Sun-drenched interiors, soaring ceilings, and tranquil lake views define this refined Lake Wylie retreat on 3+ sprawling acres. Thoughtfully designed for both grand entertaining and effortless everyday living, the residence combines warm natural finishes with a crisp, modern palette to create an inviting, move-in-ready sanctuary on the lake. A dramatic two-story great room anchors the main level, showcasing a floor-to-ceiling stone fireplace, rich wood-tone flooring, and an expansive wall of picture windows that frames the treetops and shimmering lake views beyond. Designer lighting and carefully curated fixtures lend character, while the soft, neutral palette lets your furnishings and art take center stage. The open layout transitions seamlessly into a chef's kitchen featuring a large island, granite countertops, farmhouse sink, stainless appliances, abundant cabinetry, a light-filled breakfast area overlooking the lake, and an oversized pantry. Generous dining and living areas offer a sophisticated backdrop for holidays, game days, and intimate gatherings alike flowing outdoors to the large wooden deck. The main-level primary suite evokes a private spa, with a generous bedroom wrapped in windows, direct lake views, and a luxurious bath with dual vanities, freestanding soaking tub, and an impressive glass-enclosed shower. The primary closet offers exceptional storage and organization. A dedicated home office with barn doors creates a chic, quiet workspace bathed in natural light. A separate mud room and laundry room plus a stylish half bathroom for guests keep the main level beautifully organized and clutter-free. Upstairs an airy loft/playroom provides yet another relaxing gathering space, with open sightlines to the great room below and captivating lake views. Two spacious bedrooms share a well-appointed Jack-and-Jill bathroom and enjoy generous closets. The lower basement level extends the home's livability with a large second family room and an additional bedroom perfect for a theatre, fitness studio, or private guest suite. The unfinished portion offers excellent storage and future potential, already plumbed for an additional bathroom or second kitchen. With walls of glass capturing lake and wooded views from nearly every main living area, this residence embodies the effortless, indoor-outdoor Lake Wylie luxury lifestyle-simply bring your guests and a desire for retreat. Enjoy nearby McDowell Nature Preserve, offering miles of scenic hiking trails, with convenient access to Shopton Road, Highway 160, and 49/South Tryon, as well as grocery, shopping, and dining at Rivergate. Marinas in the area provide both dry storage and wet slips, with Terry's Marina and Long Cove Marina and Resort just a short golf cart ride or drive away. Newly paved road with no HOA.

Listed by Andy Griesinger of EXP Realty LLC Ballantyne

$
$
%
$/month over payments
Federal 30-year interest rate: 7.4% last updated on Oct 15, 2026
* All Figures are estimates. Check with your bank or proposed mortgage company for actual interest rates.
This product uses the FRED® API but is not endorsed or certified by the Federal Reserve Bank of St. Louis.

Virtual TourSave FavoriteSchedule TourAsk A QuestionMore Details

475 Dancing Bear Drive Hendersonville NC 28792

MLS Number CAR4244020

  • Residential
  • Bedrooms 3
  • Bathroom 4
  • Square Feet 3,147
  • Acreage 1.19

Discover the rare opportunity to own a custom new-build luxury home in the prestigious, gated community of Grand Highlands at Bearwallow. Under Construction and offered as-is, this over 3,000 sq ft mountain retreat is perched to capture breathtaking, unobstructed long-range mountain views that truly have to be seen to be believed. Thoughtfully designed with soaring ceilings, exquisite woodwork, and expansive accordion doors that open onto generous decks, this home seamlessly blends indoor luxury with the majesty of the outdoors. Every angle was crafted to showcase the views, offering a sense of serenity and grandeur at every turn. This home is awaiting your personal touch to bring it to life. You'll also enjoy world-class community amenities including a clubhouse, tennis and sport courts, scenic walking trails, a community barn and even a heli pad, all nestled within a tranquil gated setting. Come finish what's been started and make this one-of-a-kind mountain sanctuary your own.

Listed by David Johnson of Keller Williams Elite Realty

$
$
%
$/month over payments
Federal 30-year interest rate: 7.4% last updated on Oct 15, 2026
* All Figures are estimates. Check with your bank or proposed mortgage company for actual interest rates.
This product uses the FRED® API but is not endorsed or certified by the Federal Reserve Bank of St. Louis.

Save FavoriteSchedule TourAsk A QuestionMore Details

104 Leslie Loop Mooresville NC 28115

Mooresville, NC104 Leslie Loop

Price$1,000,000

Est. Mortgage: $/month

MLS Number CAR4195674

  • Residential
  • Bedrooms 4
  • Bathroom 1
  • Square Feet 4,278
  • Acreage 3.45

This historic home is truly a treasure! A National Register landmark, the Historic Mount Mourne Plantation, c.1836 holds significant historical & social provenance in southern Iredell Co. Built in the transitional Federal Greek Revival style with a hip-roof portico & fluted Doric columns, this 2-story home is situated on over 3 sprawling acres with private utilities. Unmatched craftsmanship and materials like heart pine floors, lath & plaster walls, 14-ft ceilings, pristine custom woodwork & mantelpieces. Lovingly restored & maintained, modern amenities include a blue-and-white chinoiserie kitchen with two sinks, gas cooktop, arched niches, modern appliances & built-in banquettes. The luxurious bathroom features a jetted soaking tub, tiled Grecian shower & a private dressing room with built-in armoires & a gas log fireplace! A full walk-up attic offers fabulous storage & future potential. The 3.45-acre property is level with fruit trees, native plantings & a log barn outbuilding.

Listed by Nikki Robinson of Lake Norman Realty,Inc

$
$
%
$/month over payments
Federal 30-year interest rate: 7.4% last updated on Oct 15, 2026
* All Figures are estimates. Check with your bank or proposed mortgage company for actual interest rates.
This product uses the FRED® API but is not endorsed or certified by the Federal Reserve Bank of St. Louis.

Virtual TourSave FavoriteSchedule TourAsk A QuestionMore Details

355 Ridge Haven Parkway Banner Elk NC 28604

MLS Number CAR4432289

  • Residential
  • Bedrooms 4
  • Bathroom 4
  • Square Feet 2,409

Sweeping layered mountain views, a stunning Grandfather Mountain backdrop, and extensive custom finishes define this 4-bedroom, 3.5-bath townhome in gated Echota on the Ridge. Offering approximately 2,409 square feet across three levels, this mountain retreat combines inviting gathering spaces, a main-level primary suite, and comfortable accommodations for guests. The owners report approximately $87,000 in custom upgrades throughout the home. The foyer opens to a dramatic great room featuring custom black walnut hardwood flooring, a soaring tongue-and-groove wood ceiling, expansive windows, and a floor-to-ceiling stacked-stone fireplace. The open living and dining areas flow into a beautifully appointed kitchen with ceiling-height custom cabinetry, “Mahogany Blue Eyes” granite countertops, Viking appliances, and a Native Trails brushed-nickel farmhouse sink. Custom cabinet hardware and a coordinating faucet complete the kitchen, while breakfast-bar seating keeps everyone connected. Step onto the expanded covered deck to enjoy outdoor dining, mountain air, and panoramic views. The main-level primary suite offers a spacious bath with a double vanity, soaking tub, separate tiled shower, and custom vanities, mirrors, countertops, faucets, towel bars, and tile. An added cable connection above the tub provides another thoughtful detail. Main-level laundry adds convenience, while the distinctive powder room features a Native Trails vanity with a brushed-nickel vanity top and sink, custom faucet and towel ring, and textured wallpaper. Upstairs, two guest bedrooms share a full bath. The lower level offers a fourth bedroom, full bath, and a second living area with access to another deck overlooking the mountains. Upstairs and downstairs bathrooms feature custom vanities, mirrors, countertops, hardware, and tile, along with upgraded ceramic tubs. Additional improvements include custom carpeting on the upper and lower levels and stairs, wood blinds throughout, custom wood stains, and upgraded lighting with dimmers on most fixtures. Enjoy Echota's resort amenities, including two clubhouses, two outdoor pools, an indoor pool, three fitness facilities, stocked fishing ponds, and a 25-acre river park. The owners-only Summit at Echota adds a spectacular outdoor pool, gathering deck, fitness facility, and skybridge. With short- and long-term rentals permitted, this thoughtfully customized townhome offers an exceptional setting for a full-time residence, mountain getaway, or rental property.

Listed by Matthew De Camara of De Camara Properties Inc

$
$
%
$/month over payments
Federal 30-year interest rate: 7.4% last updated on Oct 15, 2026
* All Figures are estimates. Check with your bank or proposed mortgage company for actual interest rates.
This product uses the FRED® API but is not endorsed or certified by the Federal Reserve Bank of St. Louis.

Save FavoriteSchedule TourAsk A QuestionMore Details

Broker Reciprocity MLS Grid Logo © 2026 Listings courtesy of Canopy MLS as distributed by MLS GRID. IDX information is provided exclusively for consumers’ personal non-commercial use and may not be used for any purpose other than to identify prospective properties consumers may be interested in purchasing. The IDX data is deemed reliable but is not guaranteed by MLS GRID and may be subject to an end user license agreement prescribed by the Member Participant’s applicable MLS.  Based on information submitted to the MLS GRID as of October 16, 2026 8:15 AM UTC . All data is obtained from various sources and may not have been verified by broker or MLS GRID. Supplied Open House Information is subject to change without notice. All information should be independently reviewed and verified for accuracy. Properties may or may not be listed by the office/agent presenting the information. Some IDX listings have been excluded from this website.