and narrow your search. If you have fewer than 200 results, you can save your search.

Old Fort NC

r=4729-4740
3538 Back Creek Church Road Charlotte NC 28213

MLS Number CAR4391030

  • Residential
  • Bedrooms 4
  • Bathroom 3
  • Square Feet 2,183
  • Acreage 2.86

Paradise awaits, everything you need and want in the city limits. Great built home with 2 covered porches. Almost 3 acres, with additional sheds and a nice shop building on this estate. Hardwoods in home with farm house feel, comfy and cozy with fireplace and good living. Enough room to have cows, huge garden area already fenced in. Newer windows and AC, nice home with lots of room to grow the family. Homestead and grow your own garden, could also be a nice wedding venue event space, come check it out, possibilities unlimited. 2 Driveway entrances that circle around the property. Newer water heater and large appliances, come check out this dream. Live in the city but also have all the things of simple homestead, huge grape vines on property also and numerous fruit trees. Call LA for showing, must accompany showing.

Listed by Steven Goodman of SK Goodman Inc

$
$
%
$/month over payments
Federal 30-year interest rate: 7.4% last updated on Oct 15, 2026
* All Figures are estimates. Check with your bank or proposed mortgage company for actual interest rates.
This product uses the FRED® API but is not endorsed or certified by the Federal Reserve Bank of St. Louis.

Save FavoriteSchedule TourAsk A QuestionMore Details

308 North Coast Drive Mill Spring NC 28756

MLS Number CAR4370232

  • Residential
  • Bedrooms 3
  • Bathroom 3
  • Square Feet 2,860
  • Acreage 2.09

Experience lake and mountain living in this stunning Lake Adger lakefront home! Enjoy views of both the water and mountains from your own backyard. This is a true mountain lake house. The inviting covered front porch welcomes you with unique tree columns and a soaring vaulted wood ceiling, creating a warm, rustic ambiance. Step inside to an impressive great room featuring stunning post-and-beam details, apex windows, and a vaulted wood ceiling. The open-concept layout seamlessly connects the kitchen and dining area ideal for entertaining. Extend your living space outdoors onto the expansive back deck, where water views of Lake Adger and the mountains create a picturesque backdrop for gatherings. The main level also features a spacious primary ensuite, two guest rooms, and a guest bath all adorned with rich wood accents that add charm and character throughout the home. Downstairs, the spacious recreation and family room is ideal for entertaining, whether you're enjoying a game of billiards or relaxing with friends. The beautiful wet bar with a natural wood edge top makes hosting easy, and the bonus room, full bath, and ample storage offer plenty of flex space. Step out onto the lower patio to extend your living outdoors. Outdoor amenities include a cozy firepit with a sitting area, a gravel path leading directly from the house to the lake, and a private floating "deep water" dock for your boat and other lake activities. Please be sure to check out the video virtual tour. This exceptional home is ready to deliver the mountain lake lifestyle you've been dreaming of!

Listed by Christopher Battista and Annie Battista of Howard Hanna Beverly-Hanks

$
$
%
$/month over payments
Federal 30-year interest rate: 7.4% last updated on Oct 15, 2026
* All Figures are estimates. Check with your bank or proposed mortgage company for actual interest rates.
This product uses the FRED® API but is not endorsed or certified by the Federal Reserve Bank of St. Louis.

Virtual TourSave FavoriteSchedule TourAsk A QuestionMore Details

99999 Blueberry Hill Road Woodfin NC 28804

MLS Number CAR4256071

  • Commercial
  • Acreage 3.45

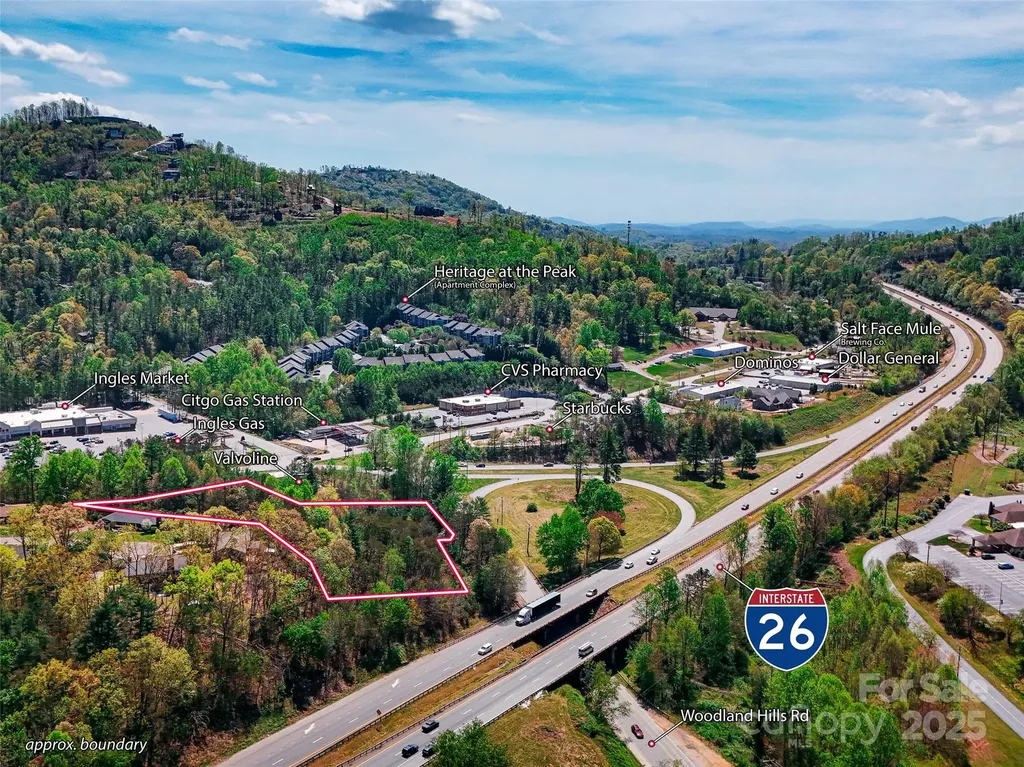
Highly visible +/- 3.5 acre commercial lot on the corner of Woodland Hills Rd and Weaverville Highway. This unimproved parcel offers outstanding access and exposure to Interstate 26 via Exit 21/New Stock Road. Many possible uses to include gas station, hotel, Self Storage, Medical Office, or several fast-food concepts. Exit highlights include Starbucks, Ingles, Pizza Hut, CVS, Salt Face Mule Brewing, Dollar General, Dominos, Citgo, and more, all within close proximity. Utilities available and curb cut already in place. C-S zoning allows for a multitude of uses, including drive thru. Portion of the property is currently subject to NCDOT study. See https://publicinput.com/us19-23-interchange for more information.

Listed by Chris Mansfield of NAI Beverly-Hanks

$
$
%
$/month over payments
Federal 30-year interest rate: 7.4% last updated on Oct 15, 2026
* All Figures are estimates. Check with your bank or proposed mortgage company for actual interest rates.
This product uses the FRED® API but is not endorsed or certified by the Federal Reserve Bank of St. Louis.

Save FavoriteSchedule TourAsk A QuestionMore Details

5916 Cashion Road Huntersville NC 28078

Huntersville, NC5916 Cashion Road

Price$900,000

Est. Mortgage: $/month

MLS Number CAR4311931

  • Residential
  • Bedrooms 5
  • Bathroom 3
  • Square Feet 4,801
  • Acreage 0.84

Country elegance are the two words that distinctly separate 5916 Cashion Road from any other 5br 3ba home in Huntersville, North Carolina. This stately farmhouse evokes a sense of rustic tranquility with its classic, full-brick exterior, covered sitting-porch, large open floor plan, new flooring throughout, fresh paint, upgraded lighting and new natural stone surfaces throughout. This hidden gem has a multi-purpose sunroom that can be used as a home office, and formal living areas that boast of cathedral ceilings. The fully finished basement includes a recreation room w/ built in shelves and multi-platform theater that doubles as the home's 5th bedroom suite. In addition, the basement level offers an inviting exercise room equipped with double boho ceiling fans, two additional bedrooms all of which contribute to nearly 5,000 square feet of timeless, one-of-a kind appeal to cultivate long-lasting memories. This is truly a place to call home that is independent of an HOA.

Listed by Toni Emehel of Edmond Emehel Groupe

$
$
%
$/month over payments
Federal 30-year interest rate: 7.4% last updated on Oct 15, 2026
* All Figures are estimates. Check with your bank or proposed mortgage company for actual interest rates.
This product uses the FRED® API but is not endorsed or certified by the Federal Reserve Bank of St. Louis.

Virtual TourSave FavoriteSchedule TourAsk A QuestionMore Details

1109 Tuxedo Court Charlotte NC 28211

Charlotte, NC1109 Tuxedo Court

Price$900,000

Est. Mortgage: $/month

Active With Contract

MLS Number CAR4423114

  • Residential
  • Bedrooms 3
  • Bathroom 3
  • Square Feet 2,798
  • Acreage 0.44

Beautifully updated and thoughtfully reimagined, this nearly 2,800-square-foot home offers generous living spaces, extensive recent improvements, and fantastic indoor/outdoor living. The flexible main-level floor plan features hardwood floors, a formal dining room, separate office/sitting room, spacious family room, and an impressive 19' x 18' living room-providing plenty of room to spread out, entertain, work from home, or simply relax. At the heart of the home is the newly remodeled kitchen, completed in 2026 with new cabinetry, countertops, center island, flooring, refrigerator, gas range and hood. The adjoining butler's pantry was opened up as part of the renovation, creating a more functional and connected space, and the downstairs bath was remodeled at the same time. Upstairs, the showstopper is the expansive primary suite, created by combining two former bedrooms into an impressive private retreat measuring approximately 14' x 27'. The renovation added a walk-in closet and expanded the primary bath and shower. Two additional bedrooms and a completely remodeled upstairs bathroom complete the second level, along with the convenience of an upstairs laundry area. The improvements extend well beyond the interior. Major updates include new windows, Hardie fiber-cement siding, eaves, soffits and gutters, plus a dual-zone hybrid gas/electric HVAC system, all completed in 2021. A new roof was installed in 2024 with new sheathing and architectural shingles, while 2025 brought significant crawlspace improvements including a French drain, sump pump and dehumidifier. New shutters and front porch railing were added in 2026. Outside, the home really shines. A large covered deck creates a wonderful extension of the living space with plenty of room for lounging, dining and entertaining. A separate brick patio offers another outdoor gathering area, while the expansive backyard provides plenty of open lawn surrounded by mature trees and established landscaping. Spacious, updated and full of character, 1109 Tuxedo Court offers the charm of an established home with many of its biggest-ticket improvements already completed. With multiple living areas, a beautifully renovated kitchen, an exceptional primary retreat and outstanding outdoor spaces, this is a home designed to be enjoyed inside and out.

Listed by Marcus Nance and Lawrence Mahool of Helen Adams Realty

$
$
%
$/month over payments
Federal 30-year interest rate: 7.4% last updated on Oct 15, 2026
* All Figures are estimates. Check with your bank or proposed mortgage company for actual interest rates.
This product uses the FRED® API but is not endorsed or certified by the Federal Reserve Bank of St. Louis.

Virtual TourSave FavoriteSchedule TourAsk A QuestionMore Details

11106 Brush Hollow Road Matthews NC 28105

Matthews, NC11106 Brush Hollow Road

Price$900,000

Est. Mortgage: $/month

Pending

MLS Number CAR4379832

  • Residential
  • Bedrooms 4
  • Bathroom 4
  • Square Feet 3,656
  • Acreage 0.35

Welcome to 11106 Brush Hollow Rd, a residence arranged for everyday practicality and comfort. The kitchen features all stainless steel appliances, an accent backsplash in the kitchen, enhancing functionality. A cozy fireplace adds to the living space. The primary bathroom includes double sinks and a separate tub and shower. Exterior elements include a deck and a fenced in backyard. This residence provides a perfect blend of style and daily convenience. Included 100-Day Home Warranty with buyer activation

Listed by Whitney Hunt-Sailors of Opendoor Brokerage LLC

$
$
%
$/month over payments
Federal 30-year interest rate: 7.4% last updated on Oct 15, 2026
* All Figures are estimates. Check with your bank or proposed mortgage company for actual interest rates.
This product uses the FRED® API but is not endorsed or certified by the Federal Reserve Bank of St. Louis.

Save FavoriteSchedule TourAsk A QuestionMore Details

611 Borders Road Shelby NC 28150

Shelby, NC611 Borders Road

Price$900,000

Est. Mortgage: $/month

MLS Number CAR4411873

  • MultiFamily
  • Square Feet 5,220
  • Acreage 2.29
  • Property SubType Residential Income

This is the One! 3 brick duplexes on over 2.25 acres of property right next to the lake. You cant beat that. All 6 units have 2 bedrooms 1 full bath with over 850 sqft of living area with storage. All units have been renovated and updated. All units newer roof 10/2020 and plumbing has been done. There is potential to add another duplex on the property if desired. Live in one and generate income from all the other units. Add this multi-unit property to your portfolio today. Come see it today.

Listed by Choon Kim of Premier South

$
$
%
$/month over payments
Federal 30-year interest rate: 7.4% last updated on Oct 15, 2026
* All Figures are estimates. Check with your bank or proposed mortgage company for actual interest rates.
This product uses the FRED® API but is not endorsed or certified by the Federal Reserve Bank of St. Louis.

Save FavoriteSchedule TourAsk A QuestionMore Details

819 Tyne Drive Fort Mill SC 29715

Fort Mill, SC819 Tyne Drive

Price$900,000

Est. Mortgage: $/month

MLS Number CAR4375849

  • Residential
  • Bedrooms 5
  • Bathroom 5
  • Square Feet 4,315
  • Acreage 0.32

Set against a private, wooded backdrop in Riverchase, this meticulously maintained 5-bedroom, 4.5-bath home offers a unique location, versatile backyard, well-designed floor plan, and energy-efficient construction. The main level features a formal dining room, pocket office, and spacious living room with a gas fireplace and abundant natural light. The open eat-in area flows into a chef's kitchen featuring a large island, 5-burner gas cooktop, double ovens, generous cabinets, walk-in pantry, and butler's pantry. Upstairs, the expansive primary suite includes a spa-inspired bath and oversized walk-in closet. Three additional bedrooms provide easy access to two full baths. An open loft delivers valuable flexibility for a media room, game room, home office, fitness area, or gathering space. A second-floor laundry room adds everyday convenience. Step outside to a beautifully designed backyard with a peaceful setting for relaxing, dining, or entertaining. A large, 10x12 shed and three-car garage offer ample storage. Enjoy Riverchase's exceptional collection of amenities, including walking trails, river access and pavilion, 18-hole disc golf course, clubhouse, resort-style pool, and two playgrounds. Zoned for highly regarded Fort Mill schools, this location offers convenient access to Indian Land (Route 521) shopping and dining as an alternative to Fort Mill's busier areas.

Listed by Louise Trigg of Helen Adams Realty

$
$
%
$/month over payments
Federal 30-year interest rate: 7.4% last updated on Oct 15, 2026
* All Figures are estimates. Check with your bank or proposed mortgage company for actual interest rates.
This product uses the FRED® API but is not endorsed or certified by the Federal Reserve Bank of St. Louis.

Virtual TourSave FavoriteSchedule TourAsk A QuestionMore Details

1180 West Lake Road Marion NC 28752

Marion, NC1180 West Lake Road

Price$900,000

Est. Mortgage: $/month

MLS Number CAR4358122

  • Residential
  • Bedrooms 3
  • Bathroom 3
  • Square Feet 3,034
  • Acreage 2.68

Priced at almost $50k below tax value and nestled inside the gates of the desirable Lakewood community you will find this custom built Mountain Modern masterpiece. The exterior offers ample yard space, fire pit & manicured landscapes nestled in a beautiful wooded 2.68 acres. Covered front & back porches allow you to take in the peaceful nature offered at this private oasis. Upon entering the home you will find 28' ceilings, high end finishes & meticulous attention to detail at every turn. Large custom windows throughout bring in ample amounts of light & wooded views. At over 3000sf this home offers ample space for entertaining & features a wet bar, dog wash & 2 bonus rooms. This home is ideal for a primary oasis, 2nd home & is also able to be used as a short term rental! Have your vacation home paying for itself! All of this while being only 2 miles to vibrant downtown Marion & 4 miles to Lake James. Ski resorts, Asheville & several airports all within short commutes. This home is a must see to fully appreciate and priced to sell! More info at singlepointmedia.hd.pics/1180-W-Lake-Rd/idx

Listed by Don Rongstad and Nichelle Nichols of Move Asheville Realty

$
$
%
$/month over payments
Federal 30-year interest rate: 7.4% last updated on Oct 15, 2026
* All Figures are estimates. Check with your bank or proposed mortgage company for actual interest rates.
This product uses the FRED® API but is not endorsed or certified by the Federal Reserve Bank of St. Louis.

Virtual TourSave FavoriteSchedule TourAsk A QuestionMore Details

163 Mccrary Road Mooresville NC 28117

Mooresville, NC163 Mccrary Road

Price$900,000

Est. Mortgage: $/month

Pending

MLS Number CAR4170623

  • Residential
  • Bedrooms 2
  • Bathroom 3
  • Square Feet 2,186
  • Acreage 9.1

3 BR/2.5 BA home on +/-2.8 acres in Mooresville. Home being sold with adjacent acreage, parcel #4637-28-8651 for a total of 9.1 acres. Approx 470 feet of road frontage with these 2 parcels. There is an adjoining parcel containing approx 24 acres that is being sold and can be sold with this property for a total of approx 34 acres. Total acreage would be perfect for a developer. Zoned RA and land is wooded. There is water and sewer nearby and may be available to tap on.

Listed by Nancy Hucks of Lake Norman Realty,Inc

$
$
%
$/month over payments
Federal 30-year interest rate: 7.4% last updated on Oct 15, 2026
* All Figures are estimates. Check with your bank or proposed mortgage company for actual interest rates.
This product uses the FRED® API but is not endorsed or certified by the Federal Reserve Bank of St. Louis.

Save FavoriteSchedule TourAsk A QuestionMore Details

13 Small Creek Pisgah Forest NC 28768

Pisgah Forest, NC13 Small Creek

Price$900,000

Est. Mortgage: $/month

MLS Number CAR4417016

  • Residential
  • Bedrooms 3
  • Bathroom 3
  • Square Feet 1,884
  • Acreage 1.22

Modern mountain living meets easy everyday comfort at 13 Small Creek in Pisgah Forest. Built in 2022 and set on approximately 1.22 acres in Blackberry Cove, this thoughtfully designed home offers a fresh, contemporary feel surrounded by the natural beauty of Western North Carolina. Inside, the bright open-concept living space is filled with natural light and features clean lines, high ceilings, and a striking stone fireplace that creates a warm focal point. The spacious kitchen is designed for both gathering and function, with generous cabinetry, expansive countertops, a large center island, and an easy connection to the dining and living areas. Warm wood accents throughout add character while complementing the home's modern aesthetic. The expansive screened and covered porch creates an inviting place to relax and enjoy the mountain setting throughout much of the year. Spacious bedrooms, stylish baths, excellent storage, and a generous walk-in closet add to the home's everyday functionality. Outside, the gently sloping yard offers usable space while mature trees provide a peaceful sense of privacy. Conveniently located in Pisgah Forest with access to Brevard, outdoor recreation, and the many attractions of Transylvania County, 13 Small Creek offers a comfortable and stylish home base for enjoying the Western North Carolina lifestyle.

Listed by Amy Fisher of Fisher Realty - 10 Park Place

$
$
%
$/month over payments
Federal 30-year interest rate: 7.4% last updated on Oct 15, 2026
* All Figures are estimates. Check with your bank or proposed mortgage company for actual interest rates.
This product uses the FRED® API but is not endorsed or certified by the Federal Reserve Bank of St. Louis.

Save FavoriteSchedule TourAsk A QuestionMore Details

3627 Edwards Road Wingate NC 28174

Wingate, NC3627 Edwards Road

Price$900,000

Est. Mortgage: $/month

MLS Number CAR4427215

  • Residential
  • Bedrooms 1
  • Bathroom 1
  • Square Feet 1,080
  • Acreage 10.01

10 ACRES of gorgeous land with NO HOA and NO known deed restrictions! Experience farm life at its finest in beautiful Wingate, just approximately 15 minutes from Downtown Monroe and close proximity to schools. This unique property offers the space, privacy and flexibility that are becoming increasingly hard to find. The property is already set up for farm life with 1 large pasture and 3 smaller pastures protected by electric fencing. There's plenty of space for animals, equipment and all the extras that come with country living, including a greenhouse, tack building, 12x24 building, multiple sheds, hay storage, tractor storage and more - 11 total structures on the property. A long gravel driveway leads you into a wonderfully private setting away from the road, complete with an existing security system that conveys. After a day around the farm, cool off in the saltwater in-ground pool, fully enclosed for privacy. The fabulous 12x24 pool house already has plumbing and offers exciting possibilities for entertaining, recreation or potential guest space! The property is served by a private well and septic system and features a whole-property water softener/filtration system. Public water and sewer access are also newly available, creating additional possibilities for a buyer interested in exploring future development or subdivision potential. The cozy two-story, cabin-style home features 1 bedroom, 1 bathroom and a spacious living room-ideal for someone ready to downsize the house and upsize their lifestyle! Whether you're dreaming of a mini-farm, homestead, equestrian property, hobby farm, private retreat or simply room to spread out, this property offers an incredible combination of acreage, infrastructure and versatility in a convenient Union County location. Motivated seller.

Listed by Heather Miller of ALBRICK

$
$
%
$/month over payments
Federal 30-year interest rate: 7.4% last updated on Oct 15, 2026
* All Figures are estimates. Check with your bank or proposed mortgage company for actual interest rates.
This product uses the FRED® API but is not endorsed or certified by the Federal Reserve Bank of St. Louis.

Virtual TourSave FavoriteSchedule TourAsk A QuestionMore Details

Broker Reciprocity MLS Grid Logo © 2026 Listings courtesy of Canopy MLS as distributed by MLS GRID. IDX information is provided exclusively for consumers’ personal non-commercial use and may not be used for any purpose other than to identify prospective properties consumers may be interested in purchasing. The IDX data is deemed reliable but is not guaranteed by MLS GRID and may be subject to an end user license agreement prescribed by the Member Participant’s applicable MLS.  Based on information submitted to the MLS GRID as of October 18, 2026 1:48 PM EDT . All data is obtained from various sources and may not have been verified by broker or MLS GRID. Supplied Open House Information is subject to change without notice. All information should be independently reviewed and verified for accuracy. Properties may or may not be listed by the office/agent presenting the information. Some IDX listings have been excluded from this website.