and narrow your search. If you have fewer than 200 results, you can save your search.

Old Fort NC

r=4777-4788
2373 Lee Lawing Road Lincolnton NC 28092

Lincolnton, NC2373 Lee Lawing Road

Price$899,900

Est. Mortgage: $/month

MLS Number CAR4377218

  • Residential
  • Bedrooms 4
  • Bathroom 4
  • Square Feet 3,053
  • Acreage 1.74

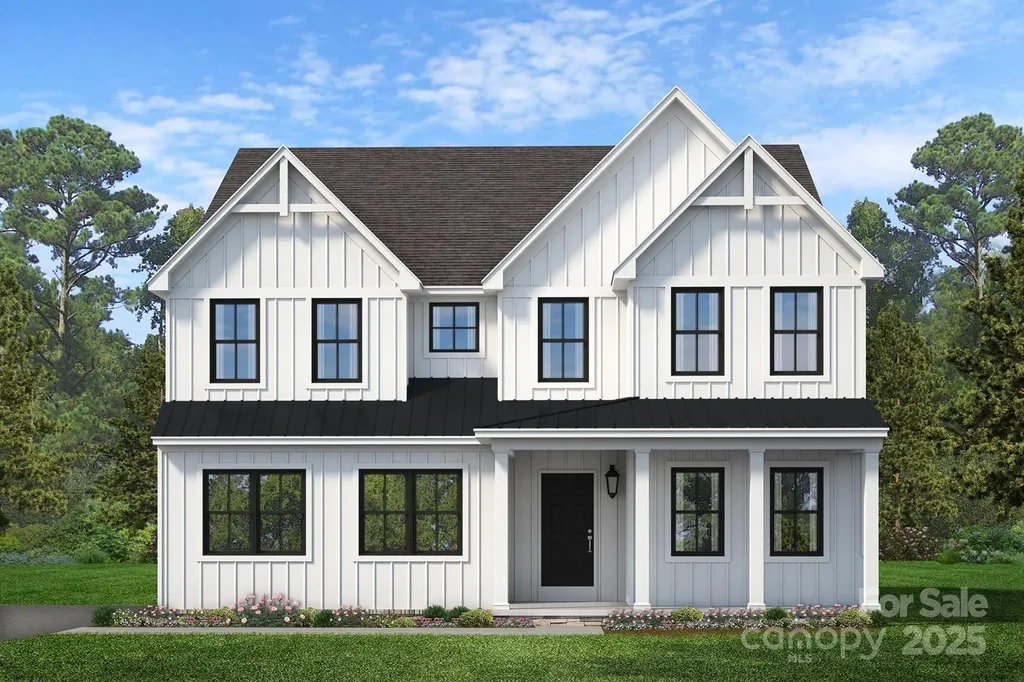
Beautiful new construction situated on 1.74 acres in a highly desirable North Lincoln location. This thoughtfully designed 4-bedroom, 3 full bath, and 1 half bath home o ers approximately 3,053 square feet of spacious living with quality finishes throughout. Enjoy an open and functional floor plan perfect for both everyday living and entertaining. Features include custom cabinetry, quartz full-surround countertops, upgraded lighting, premium plumbing fixtures, Andersen windows, and beautiful cedar beams that add warmth, quality, and character throughout the home. Solid white oak hardwood flooring runs throughout the entire house, creating a timeless and elevated feel. The crawl space foundation has also been professionally encapsulated for added e iciency and peace of mind. Step outside to a large covered back porch overlooking the spacious property - perfect for relaxing, entertaining, or enjoying the peaceful setting. The large lot provides ample room for a future swimming pool, detached garage, workshop, or additional outdoor living space. Conveniently located in the sought-after Pumpkin Center Primary & Intermediate and North Lincoln High School district. A rare combination of space, privacy, quality craftsmanship, and location.

Listed by Robin Hurd of Carolina Realty Solutions

$
$
%
$/month over payments
Federal 30-year interest rate: 7.4% last updated on Oct 15, 2026
* All Figures are estimates. Check with your bank or proposed mortgage company for actual interest rates.
This product uses the FRED® API but is not endorsed or certified by the Federal Reserve Bank of St. Louis.

Save FavoriteSchedule TourAsk A QuestionMore Details

58 Guntertown Road Marshall NC 28753

Marshall, NC58 Guntertown Road

Price$899,900

Est. Mortgage: $/month

MLS Number CAR4418094

  • Residential
  • Bedrooms 5
  • Bathroom 5
  • Square Feet 2,497
  • Acreage 4.4

Rare Mountain Opportunity with Proven Income! Discover an extraordinary, multi-faceted WNC property combining historic charm, modern flexibility, and steady commercial income. Situated on a rare, flat 4.4-acre lot along a level, pristine level 3 trout-fishing river, this unique offering features a beautifully maintained 1950s farmhouse (4 beds, 2.5 baths, newly added central air) alongside a completely separate, modern 1-bed/1-bath ADU-ideal for guests, extended family, or on-site management. A thriving 68 unit storage (6,000 sq ft) facility featuring drive-up units currently operating at 100% capacity with consistent local demand with very little operating expense. This property has huge upside and opportunity to grow with room to add additional dwellings, or RV/Trailer storage. Perfectly positioned just minutes from Marshall, Hot Springs, and Greeneville, TN. Live where you play, earn while you sleep, and own a true piece of Madison County heaven! Call for your showing today!

Listed by Ryan Foley of Century 21 Foley Realty

$
$
%
$/month over payments
Federal 30-year interest rate: 7.4% last updated on Oct 15, 2026
* All Figures are estimates. Check with your bank or proposed mortgage company for actual interest rates.
This product uses the FRED® API but is not endorsed or certified by the Federal Reserve Bank of St. Louis.

Save FavoriteSchedule TourAsk A QuestionMore Details

1220 Grun Augen Drive Richburg SC 29729

Richburg, SC1220 Grun Augen Drive

Price$899,900

Est. Mortgage: $/month

MLS Number CAR4401037

  • Residential
  • Bedrooms 4
  • Bathroom 3
  • Square Feet 4,373
  • Acreage 2.12

Extraordinary All-Brick Custom Estate on Over 2 Private Acres! Prepare to fall in love. This stunningly beautiful all brick custom built home offers over 4,200 square feet of thoughtfully designed living space on more than two picturesque acres, backing to a peaceful creek with unobstructed views of rolling acreage as far as the eye can see. Rarely does a property combine this level of craftsmanship, space, and privacy in one setting. Step inside to find gleaming hardwood floors, soaring high ceilings, and elegant French doors that frame the natural light throughout. Custom details are woven into every corner of this home, creating a sense of warmth and sophistication rarely found in today's market. The kitchen is truly a chef's delight, boasting an abundance of counter space perfect for cooking and entertaining, all flowing seamlessly into an open concept family room that keeps everyone connected, whether you're hosting a crowd or enjoying a quiet night in. Retreat to the spacious primary suite, featuring a spa-like ensuite bath and an impressively sized walk-in closet built for the most discerning wardrobe. Upstairs, three additional generously sized secondary bedrooms share a full bathroom, along with a versatile bonus room currently used as a home office ideal for remote work, a playroom, or a media space. Outdoor living reaches an entirely new level here. Step out back to a wonderful covered patio, the perfect spot to unwind and take in the scenery. Follow the steps down to an enclosed patio leading to a covered outdoor kitchen and grill area, complete with a U-shaped countertop offering plenty of seating for guests. Continue through the gate and down the pathway to discover a detached screened-in porch with an extended deck, ideal for entertaining larger gatherings under the stars. Car and hobby enthusiasts will be thrilled with the sheer amount of storage and garage space this property offers: a 2-car attached garage, a 2-car detached garage beside the driveway, a 3-bay garage behind the home with bonus room above, and a dedicated RV garage. Whether you have an extensive vehicle collection, boats, equipment, or simply need room to grow, you'll never run out of space here. Additional peace of mind comes standard with a whole-home backup generator, ensuring comfort and convenience no matter what. This one-of-a-kind estate is a rare offering schedule your private showing today.

Listed by Scott Byerly of RE/MAX Executive

$
$
%
$/month over payments
Federal 30-year interest rate: 7.4% last updated on Oct 15, 2026
* All Figures are estimates. Check with your bank or proposed mortgage company for actual interest rates.
This product uses the FRED® API but is not endorsed or certified by the Federal Reserve Bank of St. Louis.

Virtual TourSave FavoriteSchedule TourAsk A QuestionMore Details

4021 & 4022 Johns River Road Morganton NC 28655

MLS Number CAR4336034

  • Residential
  • Bedrooms 2
  • Bathroom 3
  • Square Feet 3,249
  • Acreage 19.62

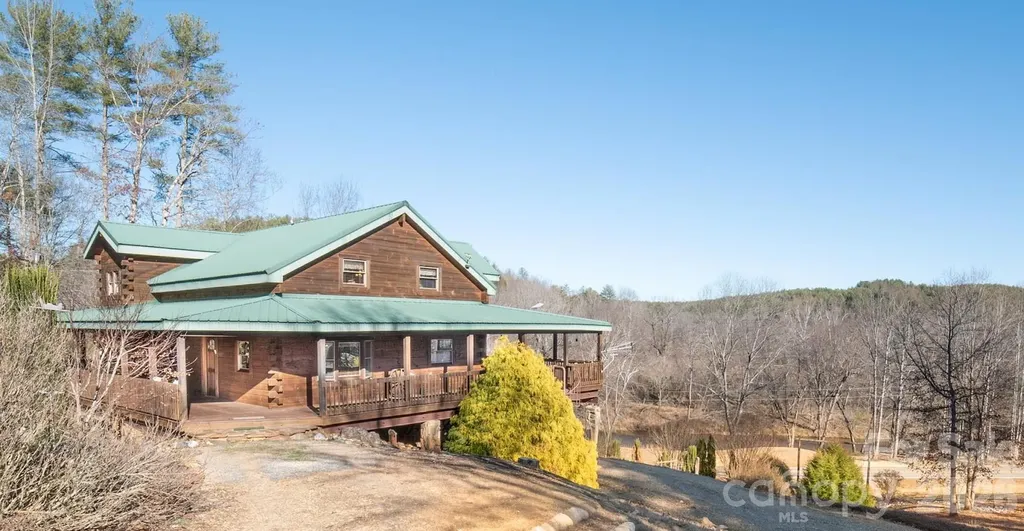
Extraordinary 19.62-acre mountain compound offering breathtaking long-range views, river frontage, and exceptional versatility. The property features approximately 200 feet of frontage along the John's River, with expansive open spaces ideal for picnicking, camping, and enjoying the natural surroundings. A 3,000+ square foot rustic log home overlooks the river and showcases a generous wrap-around porch, creating the perfect setting for relaxing or entertaining. The home offers three levels of living space, blending timeless mountain character with flexible accommodations for family and guests. The property also includes a large storage garage capable of accommodating an RV or motorhome, along with a private grass runway and 40x50 hangar building with 100 amp is ideal for aviation enthusiasts or easily repurposed as an impressive workshop or hobby space. From the 1,100' level runway area, take in stunning, unobstructed views of iconic Table Rock. A tranquil pond further enhances the natural setting. Additional features include fenced areas suitable for horses, a chicken coop for gathering fresh eggs, and ample space for gardens and small-scale homesteading. This remarkable property offers the opportunity to create a private estate by building a custom dream home at the upper elevation to capture sweeping mountain vistas, while utilizing the existing log home as a guest residence or secondary home. With the ability to support multiple residential structures and allowance for vacation rentals, this unique compound presents an exceptional blend of privacy, lifestyle, and long-term potential.

Listed by Jona Harrell and Mike Watts of Berkshire Hathaway HomeServices Blue Ridge REALTORS®

$
$
%
$/month over payments
Federal 30-year interest rate: 7.4% last updated on Oct 15, 2026
* All Figures are estimates. Check with your bank or proposed mortgage company for actual interest rates.
This product uses the FRED® API but is not endorsed or certified by the Federal Reserve Bank of St. Louis.

Virtual TourSave FavoriteSchedule TourAsk A QuestionMore Details

4219 Island Fox Lane Denver NC 28037

Denver, NC4219 Island Fox Lane

Price$899,900

Est. Mortgage: $/month

Pending

MLS Number CAR4422543

  • Residential
  • Bedrooms 4
  • Bathroom 4
  • Square Feet 3,115
  • Acreage 0.89

Welcome to 4219 Island Fox Lane, a beautifully crafted Craftsman-style home offering 4 bedrooms, 3.5 baths, and 3,107 square feet of thoughtfully designed living space. Set on a flat, almost full-acre lot in the highly sought-after North Lincoln School District, this exceptional home offers a peaceful, private setting with just one neighboring home and woods surrounding the remaining sides of the property. An impressive outdoor living experience, complete with a stunning inground saltwater pool, makes this home truly stand out. From the moment you arrive, the covered rocking-chair front porch, board-and-batten gables, and stone accents set the tone for the warmth and character found throughout. Inside, 12-foot ceilings and a dramatic two-story foyer set the tone for the open-concept interior. The show-stopping home office/library features floor-to-ceiling built-in bookcases, French doors, and a cozy sitting area making it the perfect work-from-home retreat or quiet reading nook. Hardwood floors flow into an inviting living room featuring a coffered ceiling and gas fireplace. The chef's kitchen is a true showpiece, featuring plentiful cabinetry, stainless steel appliances, farmhouse sink, gas cooktop, large center island, walk-in pantry, and a built-in wine refrigerator. The refrigerator, washer, and dryer will remain with the home, adding convenience for the next owner. The main-level primary suite is a true retreat, complete with its own cozy gas fireplace, a spa-like bath with dual vanities, soaking tub, and oversized walk-in shower, plus a spacious walk-in closet with custom built-in shelving. A thoughtful touch of convenience, the laundry room is accessible directly from the primary closet. A well-appointed mudroom with a drop zone off the 3-car garage completes the main level. Upstairs, three additional bedrooms, two full baths, and a fully functioning movie theater room create an exceptional space for family and guests. Designed for the ultimate movie-night experience, the theater features automated blinds and offers a dedicated setting for entertaining, relaxing, and enjoying your favorite movies or shows. Fiber optic internet is installed, providing high-speed connectivity for work, streaming, and everyday living. Outside, the backyard transforms into a private resort-style retreat centered around an exceptional saltwater pool. The gunite pool features a PebbleSheen finish, tanning ledges, a dedicated tanning deck, and a dramatic 12-foot infinity edge, complemented by a sheer-descent waterfall. A natural gas firepit and two natural gas fire bowls create the perfect setting for relaxing evenings by the pool. Designed for both beauty and ease of ownership, the pool features app-controlled automation and two low-energy variable-speed pumps. The robotic pool vacuum and pool umbrella will remain. Jellyfish Lighting has been professionally installed, adding customizable ambiance to the home's exterior and creating an incredible setting for entertaining well into the evening. The backyard also includes a Gorilla playscape and outdoor garden shed, both of which will convey with the home. Beyond the home, Rock Springs Nature Preserve is just minutes away, offering a playground, covered picnic area, and paved walking trails to enjoy the outdoors. Nearby public access points to Lake Norman make it easy to take advantage of the lake's many recreational opportunities. Conveniently located near Highway 16 and Highway 150, this property additionally provides an easy commute to Charlotte, Mooresville, and Hickory.

Listed by Marty McCarthy of Lake Norman Realty,Inc.

$
$
%
$/month over payments
Federal 30-year interest rate: 7.4% last updated on Oct 15, 2026
* All Figures are estimates. Check with your bank or proposed mortgage company for actual interest rates.
This product uses the FRED® API but is not endorsed or certified by the Federal Reserve Bank of St. Louis.

Save FavoriteSchedule TourAsk A QuestionMore Details

11334 James Coy Road Davidson NC 28078

Davidson, NC11334 James Coy Road

Price$899,900

Est. Mortgage: $/month

Pending

MLS Number CAR4279019

  • Residential
  • Bedrooms 4
  • Bathroom 4
  • Square Feet 3,405
  • Acreage 0.17

Step inside the Covington Farmhouse and find a private Study, Powder Room, and formal Dining Room lining the entryway. Continue down the hall to the heart of home, where the Kitchen, Breakfast Area, and Family Room flow seamlessly together-creating an ideal space everyday living and entertaining. The Kitchen features a large center island, extended cabinetry, and a generous walk-in pantry. Upstairs, the luxurious Owner's Suite is complete with dual walk-in closets and a spa-inspired bath. Bedroom 2 includes its own ensuite bath, while Bedrooms 3 and 4 share a hallway bathroom. The walkout basement offers an additional 1,524 square feet of customizable space-ready for future finishing. A 2-car side-load Garage completes the home. Discover Mayes Hall, a vibrant community of new construction homes nestled in the charming town of Davidson, North Carolina. Located just off 73 and a short drive from I-77, you'll enjoy seamless access to nearby shopping, dining, and entertainment options.

Listed by Sydney Mundell of BSI Builder Services

$
$
%
$/month over payments
Federal 30-year interest rate: 7.4% last updated on Oct 15, 2026
* All Figures are estimates. Check with your bank or proposed mortgage company for actual interest rates.
This product uses the FRED® API but is not endorsed or certified by the Federal Reserve Bank of St. Louis.

Save FavoriteSchedule TourAsk A QuestionMore Details

974 Chippenham Avenue Lancaster SC 29720

Lancaster, SC974 Chippenham Avenue

Price$899,900

Est. Mortgage: $/month

Pending

MLS Number CAR4426727

  • Residential
  • Bedrooms 5
  • Bathroom 4
  • Square Feet 4,768
  • Acreage 0.29

Welcome to this stunning Toll Brothers luxury home in desirable Bent Creek, featuring 9ft ceilings on the main level, a grand 2-story open foyer with a beautiful spiral all-wood staircase, and updated recessed LED lighting throughout. The main level features durable solid flooring, a dedicated home office, a formal dining room, and a generous main-level laundry room with utility sink. Perfectly positioned just minutes from downtown Waxhaw, shopping, dining, and the new Costco and Target at Crossridge Center. At the heart of the home, the chef's kitchen boasts upscale cabinetry, a 5-burner gas cooktop with venting hood, stainless steel wall oven and microwave, walk-in pantry and an oversized island. The kitchen overlooks the expansive great room, complete with a wet bar and new recessed lighting. Accordion slider doors open directly to a covered porch and patio, delivering seamless indoor/outdoor living in your private backyard oasis. Main-floor accommodations also include a complete guest suite featuring a full bedroom and bath with walk-in tile shower. Upstairs, the primary suite offers a luxurious retreat featuring a tray ceiling, dual vanities, a glass-enclosed tile shower, a stand-alone soaking tub, and spectacular his-and-her custom walk-in closets. There are a total of four custom walk-in closets to allow for maximum customization. Three additional bedrooms, a flexible bonus room (ideal for media or games), and a 3-car side-entry tandem garage round out the home. The exterior of the home offers full yard in-ground sprinkler system, front home enhanced lighting, as well as a Robot Lawn Mower with a paid service plan through Aug. 2027 that will remain with the home. Enjoy top-tier community amenities including a pool, fitness center, clubhouse, dog park, walking trails, and playgrounds, all just minutes from downtown Waxhaw and Indian Land.

Listed by Beverly McCullough of COMPASS

$
$
%
$/month over payments
Federal 30-year interest rate: 7.4% last updated on Oct 15, 2026
* All Figures are estimates. Check with your bank or proposed mortgage company for actual interest rates.
This product uses the FRED® API but is not endorsed or certified by the Federal Reserve Bank of St. Louis.

Save FavoriteSchedule TourAsk A QuestionMore Details

6 Grouse Terrace Fairview NC 28730

Fairview, NC6 Grouse Terrace

Price$899,900

Est. Mortgage: $/month

MLS Number CAR4355853

  • Residential
  • Bedrooms 3
  • Bathroom 5
  • Square Feet 5,619
  • Acreage 0.71

Sellers have reduced the price to allow buyers to make it their own. This Fairview retreat offers long-range mountain views, generous scale, and a private mountainside setting. Set in a quiet neighborhood, the home captures sweeping northern views and offers a setting for long, unhurried evenings immersed in nature. A 72-foot rocking chair front porch spans the front of the home, showcasing panoramic mountain and valley views-ideal for morning coffee, reflection, or sunset. Custom built with oversized appliances and upgraded systems, the home delivers comfort and longevity. Vaulted ceilings and expansive living areas create volume and light throughout. A massive imported marble fireplace anchors the main living space. The chef's kitchen is designed for gathering and function. The flexible floor plan supports multi-generational living or entertaining, with three ensuite bedrooms and the option for a second living quarters with private entrance. A dedicated space provides options for a home office, studio, or workshop. A screened-in porch/recreation room includes a hot tub for year-round enjoyment. The iron-fenced yard offers a secure outdoor space for pets. An elevator adds accessibility, while a whole-house generator delivers full-home power for extended periods. A 1,000-gallon propane system supports reliability and independence. Located near Hickory Nut Gap Farm, local breweries, the Blue Ridge Parkway, and the Mountains-to-Sea Trail. Just 20 minutes to downtown Asheville, Black Mountain, and the AVL airport, offering access without sacrificing privacy.

Listed by Tracey Novak of Unique: A Real Estate Collective

$
$
%
$/month over payments
Federal 30-year interest rate: 7.4% last updated on Oct 15, 2026
* All Figures are estimates. Check with your bank or proposed mortgage company for actual interest rates.
This product uses the FRED® API but is not endorsed or certified by the Federal Reserve Bank of St. Louis.

Virtual TourSave FavoriteSchedule TourAsk A QuestionMore Details

17910 Wilbanks Drive Charlotte NC 28278

Charlotte, NC17910 Wilbanks Drive

Price$899,900

Est. Mortgage: $/month

MLS Number CAR4412553

  • Residential
  • Bedrooms 4
  • Bathroom 4
  • Square Feet 3,313
  • Acreage 0.16

Discover lakeside living at its finest in Saybrooke, nestled along the shores of Lake Wylie. This beautifully appointed home welcomes you with a rocking-chair front porch and fresh farmhouse charm, highlighted by board-and-batten siding. Just off the foyer, the formal dining room features a tray ceiling and connects to a pass-through butler's pantry with floor-to-ceiling cabinetry, making entertaining effortless. The airy kitchen showcases abundant white cabinetry with glass-front upper doors, a gas cooktop, wall oven, and quartz-topped island, while the open-concept design seamlessly unites the kitchen, breakfast area, and great room. Towering windows flood the two-story great room with natural light, drawing the eye upward to an elegant chandelier and the space's impressive scale. A main-level guest suite with a full bath is thoughtfully tucked at the rear of the home. Upstairs, a versatile loft offers the perfect spot to relax or entertain. The spacious primary suite features a tray ceiling, double-door entry to a luxurious bath with dual vanity, oversized shower, and freestanding tub, plus a huge walk-in closet. Bedrooms three and four share a hall bath, providing comfortable accommodations for family or guests. This home also comes with an EV charger. Enjoy the best of Lake Wylie living with community lake access, kayak launch, sidewalks, and walking trails.

Listed by Ann-Dorthe Havmoeller of Howard Hanna Allen Tate Charlotte South

$
$
%
$/month over payments
Federal 30-year interest rate: 7.4% last updated on Oct 15, 2026
* All Figures are estimates. Check with your bank or proposed mortgage company for actual interest rates.
This product uses the FRED® API but is not endorsed or certified by the Federal Reserve Bank of St. Louis.

Virtual TourSave FavoriteSchedule TourAsk A QuestionMore Details

317 Holdsworth Drive Mount Holly NC 28120

Mount Holly, NC317 Holdsworth Drive

Price$899,900

Est. Mortgage: $/month

MLS Number CAR4418279

  • Residential
  • Bedrooms 4
  • Bathroom 4
  • Square Feet 3,129
  • Acreage 0.42

Welcome to 317 Holdsworth Drive, a beautiful 4 bed, 3.5 bath home in desirable Stonewater! Built in 2013 and thoughtfully maintained, this home offers an ideal floor plan with the primary suite conveniently located on the main level. Upon entering, you will find a beautiful dining room with decorative molding and a tray ceiling, along with a private home office featuring French doors. The open-concept kitchen boasts granite countertops and stainless steel appliances and flows seamlessly into the great room, complete with a gas fireplace. Coming in from the 3-car garage, you will appreciate the convenience of the drop zone area. The spacious primary suite features beautiful bay windows overlooking the backyard oasis, a walk-in closet, garden tub, and large separate shower. Upstairs, you'll find a huge loft space ideal for entertaining, two generously sized bedrooms connected by a Jack-and-Jill bathroom, an additional bedroom, and another full bathroom. A walk-in attic provides excellent storage and even includes a sauna that conveys with the home! Outside, your private retreat awaits with a stunning saltwater gunite pool and spa with heating capability, beautiful landscaping, Trex decking, and a pergola. This home is truly move-in ready. Enjoy all that Stonewater has to offer, including lake access, boat/RV and kayak storage, an outdoor pool, clubhouse, tennis, pickleball, basketball and volleyball courts, two playgrounds, and walking trails. Close to shopping and interstate. Seller offering a home warranty with an acceptable offer. There is also a transferrable termite bond on the home. Don't miss your opportunity to make this beautiful home and private backyard oasis your own-schedule your showing today!

Listed by Kevin Walker and Hannah Rodgers of Beacon Realty Group

$
$
%
$/month over payments
Federal 30-year interest rate: 7.4% last updated on Oct 15, 2026
* All Figures are estimates. Check with your bank or proposed mortgage company for actual interest rates.
This product uses the FRED® API but is not endorsed or certified by the Federal Reserve Bank of St. Louis.

Virtual TourSave FavoriteSchedule TourAsk A QuestionMore Details

17 Randolph Avenue Flat Rock NC 28731

Flat Rock, NC17 Randolph Avenue

Price$899,900

Est. Mortgage: $/month

MLS Number CAR4428296

  • MultiFamily
  • Bedrooms 8
  • Square Feet 3,750
  • Acreage 0.79
  • Property SubType Residential Income

Investment opportunity in Flat Rock, featuring two separate duplex buildings with a total of four residential units. All units are occupied with a strong rental history. List price represents a CAP rate of 8.7% based on 2026 expected income. Each unit offers two bedrooms and one bath. All units have their dedicated carport area, with individual laundry facilities conveniently within the carport. All four units are equipped with separate heat pump systems, three of which have been recently updated. Less than 10 minutes from downtown Hendersonville, the property offers convenient access to shopping, dining, employment and everyday amenities while maintaining the appeal of the Flat Rock area. This property presents an attractive opportunity for investors looking to add a multi-unit, potential income-producing property to their portfolio.

Listed by Mitch Miller of Premier Sotheby’s International Realty

$
$
%
$/month over payments
Federal 30-year interest rate: 7.4% last updated on Oct 15, 2026
* All Figures are estimates. Check with your bank or proposed mortgage company for actual interest rates.
This product uses the FRED® API but is not endorsed or certified by the Federal Reserve Bank of St. Louis.

Save FavoriteSchedule TourAsk A QuestionMore Details

17 Randolph Avenue Flat Rock NC 28731

MLS Number CAR4432107

  • Commercial
  • Square Feet 3,750
  • Acreage 0.79

Investment opportunity in Flat Rock, featuring two separate duplex buildings with a total of four residential units. All units are occupied with a strong rental history. List price represents a CAP rate of 8.7% based on 2026 expected income. Each unit offers two bedrooms and one bath. All units have their own dedicated carport area, with individual laundry facilities conveniently within the carport. All four units are equipped with separate heat pump systems, three of which have been recently updated. Less than 10 minutes from downtown Hendersonville, the property offers convenient access to shopping, dining, employment and everyday amenities while maintaining the appeal of the Flat Rock area. This property presents an attractive opportunity for investors looking to add a multi-unit income-producing property to their portfolio.

Listed by Mitch Miller of Premier Sotheby’s International Realty

$
$
%
$/month over payments
Federal 30-year interest rate: 7.4% last updated on Oct 15, 2026
* All Figures are estimates. Check with your bank or proposed mortgage company for actual interest rates.
This product uses the FRED® API but is not endorsed or certified by the Federal Reserve Bank of St. Louis.

Save FavoriteSchedule TourAsk A QuestionMore Details

Broker Reciprocity MLS Grid Logo © 2026 Listings courtesy of Canopy MLS as distributed by MLS GRID. IDX information is provided exclusively for consumers’ personal non-commercial use and may not be used for any purpose other than to identify prospective properties consumers may be interested in purchasing. The IDX data is deemed reliable but is not guaranteed by MLS GRID and may be subject to an end user license agreement prescribed by the Member Participant’s applicable MLS.  Based on information submitted to the MLS GRID as of October 18, 2026 6:35 PM EDT . All data is obtained from various sources and may not have been verified by broker or MLS GRID. Supplied Open House Information is subject to change without notice. All information should be independently reviewed and verified for accuracy. Properties may or may not be listed by the office/agent presenting the information. Some IDX listings have been excluded from this website.