and narrow your search. If you have fewer than 200 results, you can save your search.

Old Fort NC

r=5029-5040
18 Worley Place Asheville NC 28806

Asheville, NC18 Worley Place

Price$883,300

Est. Mortgage: $/month

MLS Number CAR4366279

  • Residential
  • Bedrooms 4
  • Bathroom 3
  • Square Feet 2,566
  • Acreage 0.29

Seller is offering $5,000 toward a rate buydown for qualified buyers at closing with an acceptable offer by October 31, 2026. Come see this thoughtfully reimagined West Asheville bungalow, where character, craftsmanship, and everyday ease come together. Offering 4 bedrooms, 3 full baths, and 2,566 square feet, this beautifully renovated home pairs the soul of an established Asheville home with extensive modern updates-all within walking distance of Haywood Road. The highly functional floor plan offers true main-level living, with the primary suite, a second bedroom, two full baths, and laundry all on the main floor. The primary suite feels like a private retreat, featuring a spa-inspired en suite bath with dual overhead rain showers and a handheld wand. French doors from both the kitchen and primary suite open onto a brand-new deck-an inviting spot for morning coffee, evening conversation, and fresh mountain air. Warm details give the home its distinctive character, including new oak flooring on the main level, cedar shake exterior accents, and original exposed brick in the finished lower-level family room and bath. Behind the charm is an impressive list of major improvements: all-new plumbing and electrical, a new energy-efficient dual-zone HVAC system, new metal roof and gutter system, newly installed French drains, a new retaining wall at the basement entry, and Rockwool insulation for added comfort, efficiency, and sound reduction. The finished lower level adds exceptional flexibility with its own private entry, full bath, generous living area, and two additional bedrooms-ideal for guests, extended family, a home office, studio, creative space, or simply room to spread out. Outside, the 0.29-acre lot offers more usable space than many properties in the neighborhood, with room for gardening, gathering, additional parking, or a future shed. And then there's the location. Haywood Road's coffee shops, restaurants, music venues, boutiques, and local favorites are just a short walk away, putting you right in the heart of the creative, connected spirit that makes West Asheville such a beloved place to call home.

Listed by Elizabeth Adorjan of Rumbling Bald Real Estate

$
$
%
$/month over payments
Federal 30-year interest rate: 7.4% last updated on Oct 15, 2026
* All Figures are estimates. Check with your bank or proposed mortgage company for actual interest rates.
This product uses the FRED® API but is not endorsed or certified by the Federal Reserve Bank of St. Louis.

Virtual TourSave FavoriteSchedule TourAsk A QuestionMore Details

1124 Berryhill Road Charlotte NC 28208

Charlotte, NC1124 Berryhill Road

Price$882,400

Est. Mortgage: $/month

MLS Number CAR4403882

  • Residential
  • Bedrooms 5
  • Bathroom 5
  • Square Feet 3,135
  • Acreage 0.22

FINAL OPPORTUNITY TO PERSONALIZE THIS NEW CONSTRUCTION STUNNER! Experience modern luxury in one of Charlotte's fastest-growing neighborhoods! This presale opportunity by Blue Heel Homes is perfectly positioned in the heart of Enderly Park, just moments from local favorites including Platform Coffee, Restaurant Constance, Azul Tacos, Streetcar 57, Bossy Beulah's, Noble Smoke, and more. Not to mention only 2 miles from Uptown Charlotte and Bank of America Stadium! This thoughtfully designed new construction home offers 5 bedrooms, 4.5 bathrooms, a spacious bonus room, and an open-concept floor plan filled with natural light. The gourmet kitchen features dual wall ovens, a gas cooktop, a large quartz island, designer lighting, and premium finishes throughout. The inviting living room centers around a gas fireplace and flows seamlessly to the covered rear patio, with the option to add a screened porch. As a presale, buyers have the unique opportunity to personalize their home by selecting from multiple curated design packages. For a limited time, the builder is offering 50% off design package upgrades (up to $25,000 in savings). Don't miss your chance to live in one of Charlotte's most exciting neighborhoods-contact the listing agent today for additional details.

Listed by Costner Merrifield of Yancey Realty,LLC

$
$
%
$/month over payments
Federal 30-year interest rate: 7.4% last updated on Oct 15, 2026
* All Figures are estimates. Check with your bank or proposed mortgage company for actual interest rates.
This product uses the FRED® API but is not endorsed or certified by the Federal Reserve Bank of St. Louis.

Save FavoriteSchedule TourAsk A QuestionMore Details

7311 Walters Farm Way Huntersville NC 28078

MLS Number CAR4403606

  • Residential
  • Bedrooms 2
  • Bathroom 2
  • Square Feet 2,114
  • Acreage 0.2

This proposed home is a luxury ranch featuring the Verona Ranch floor plan with 2 bdrm, 2baths and Den. Verona Ranch highlights: A rare gem, 55+ community. A grand entrance leading to an open layout, luxurious amenities, spacious owner's suite with a beautiful bathroom with double vanities and zero threshold walk in shower with a large kitchen and island perfect for entertaining. Close to shopping and restaurants. The Verona Ranch offers an unmatched blend of luxury and comfort. Our homes are designed to make your life easier and more enjoyable. The Courtyards at Walters Farm, a 55+ Active Lifestyle community with resort style amenities only 2.5 mi from Birkdale Village. Amenities include: Clubhouse, pool, fitness center, walking trails, pickleball, acres of green space!

Listed by Ryan Plowman of Plowman Properties LLC.

$
$
%
$/month over payments
Federal 30-year interest rate: 7.4% last updated on Oct 15, 2026
* All Figures are estimates. Check with your bank or proposed mortgage company for actual interest rates.
This product uses the FRED® API but is not endorsed or certified by the Federal Reserve Bank of St. Louis.

Save FavoriteSchedule TourAsk A QuestionMore Details

919 Thorn Ridge Lane Lake Wylie SC 29710

Lake Wylie, SC919 Thorn Ridge Lane

Price$880,900

Est. Mortgage: $/month

MLS Number CAR4425694

  • Residential
  • Bedrooms 5
  • Bathroom 4
  • Square Feet 4,041
  • Acreage 0.34

Premium Lake Living at an Uniquely Accessible Price. Featuring direct lake access with a deeded boat slip and dedicated dock, right outside your front door along with beautiful seasonal lake views! This desirable all-brick, 5-bedroom, 3.5-bath home has a spacious open floor plan filled with natural light, cathedral ceilings and hardwood flooring on the main floor. Kitchen features stainless steel appliances, granite countertops, and 42in cherry wood cabinetry with plenty of counterspace and storage. The main level primary suite features a bay window with large shower and walk-in closet. Expansive second level loft functions as a versatile multi-purpose space ideal for a media room, secondary family room and remote office. Upstairs also includes four bedrooms and two full bathrooms, oversized walk-in storage plus large bonus room with a closet. Relax or entertain on the covered screened-in porch and side deck with a private and peaceful fenced in backyard. An attached oversized 3-car garage provides abundant room for vehicles, recreational gear and toys or a workshop. Take advantage of the exceptional community amenities, including a swimming pool, kayak launch, playground, and scenic nature walking path. Located in the highly regarded Clover School District with convenient access to shopping, dining, medical facilities, and close to Charlotte. Experience the perfect combination of lake living, privacy, and everyday convenience located in the highly sought-after The Landing community. Relocation Companby riders and corporate packages welcome. Request your showing today!

Listed by John Combs of Local Real Estate

$
$
%
$/month over payments
Federal 30-year interest rate: 7.4% last updated on Oct 15, 2026
* All Figures are estimates. Check with your bank or proposed mortgage company for actual interest rates.
This product uses the FRED® API but is not endorsed or certified by the Federal Reserve Bank of St. Louis.

Virtual TourSave FavoriteSchedule TourAsk A QuestionMore Details

57 Sleepy Gap Road Arden NC 28704

Arden, NC57 Sleepy Gap Road

Price$880,000

Est. Mortgage: $/month

MLS Number CAR4419369

  • MultiFamily
  • Bedrooms 5
  • Square Feet 1,925
  • Acreage 2.36
  • Property SubType Residential Income

Tucked among the trees beside a beautiful year-round stream, this one-of-a-kind mountain retreat offers the peace and privacy of a luxury estate, with a homestead feel, just minutes from Biltmore Park and 20 minutes from downtown Asheville. The property includes two buildings: main home a 3BR/2BA, plus a finished 1BR/1.5BA basement apartment. Second building has a garage/workshop and separate 1BR/1BA apartment. Enjoy the well water, two fire pits, and trails. A spacious deck connects the buildings, both with brand-new metal roofs and numerous improvements. For warmth, economy and self-reliance, there is a large wood stove, as a secondary heat source for the main home. This conveys with four parcels, including two buildable lots. Great as a home business or rental income source. A rare opportunity to enjoy mountain living.

Listed by Ralph Harvey of Listwithfreedom.com Inc

$
$
%
$/month over payments
Federal 30-year interest rate: 7.4% last updated on Oct 15, 2026
* All Figures are estimates. Check with your bank or proposed mortgage company for actual interest rates.
This product uses the FRED® API but is not endorsed or certified by the Federal Reserve Bank of St. Louis.

Save FavoriteSchedule TourAsk A QuestionMore Details

235 Pebble Point Salisbury NC 28146

Salisbury, NC235 Pebble Point

Price$880,000

Est. Mortgage: $/month

MLS Number CAR4417371

  • Residential
  • Bedrooms 3
  • Bathroom 2
  • Square Feet 1,838
  • Acreage 0.45

Beautifully updated waterfront home on High Rock Lake in sought-after Pebble Point. Approx 1800 square feet, three bedrooms, two full baths, and about 118 feet of shoreline. No HOA. Inside, hardwood floors through main areas, carpet in bedrooms, tile in kitchen and primary bath, and LVP in the secondary bath. The living room offers a gas-log fireplace and a 75-inch TV. The fully remodeled kitchen has quartz countertops, custom built soft-close cabinets with deep drawers, heavy crown molding, a skylight, and appliances plus Refrigerator conveys. The kitchen was completed in 2025. The primary suite includes a walk-in closet, a spa-like, 2025-remodeled bath with a large tiled walk-in shower with 2 separate showerheads, a soaking tub, a tile floor, an updated vanity, and a premium smart bidet toilet, plus a private balcony overlooking the lake. The former sunroom was redesigned to include a laundry room and a lake-landing room/sunroom, ideal for coming in from the water. Outdoor living shines with a new wraparound deck for relaxing and entertaining. The permitted private pier and dock sit in a cove just off the main channel. A private paved boat ramp makes it easy and convenient to launch your boat. The lower-level basement garage offers space for a golf cart, lawn mower, or small boat, plus a winch system and approximately 520 square feet of additional unfinished storage. Additional features include a two-car attached garage with a utility sink, a full brick-and-vinyl exterior, a new roof and gutters in 2025, and a washer and dryer that convey. Move-in ready, packed with updates, and ready for full-time living or your weekend escape.

Listed by Karen Courtney of RE/MAX Leading Edge

$
$
%
$/month over payments
Federal 30-year interest rate: 7.4% last updated on Oct 15, 2026
* All Figures are estimates. Check with your bank or proposed mortgage company for actual interest rates.
This product uses the FRED® API but is not endorsed or certified by the Federal Reserve Bank of St. Louis.

Save FavoriteSchedule TourAsk A QuestionMore Details

840 Jenkins Valley Road Alexander NC 28701

MLS Number CAR4370016

  • Residential
  • Bedrooms 4
  • Bathroom 3
  • Square Feet 3,066
  • Acreage 1.82

An established Asheville-area short-term rental with strong rental history, extensive amenities, and a secluded mountain setting approximately 15 minutes from Downtown Asheville. Featuring 4 bedrooms, 3 bathrooms, and a bonus room, the property offers a spacious layout with flexibility for a variety of uses. Offered fully furnished and turnkey, it provides investors an opportunity to acquire an operating vacation rental with an established guest experience already in place. The amenity package is a key differentiator, featuring a private hot tub, cedar sauna, fire pit, expansive covered deck, pool table, shuffleboard, and four-screen entertainment wall. The property combines a private mountain setting with convenient access to Downtown Asheville's restaurants, breweries, entertainment, and year-round attractions. Established rental history provides an operating foundation, while the property's size, recreation-focused design, and indoor and outdoor amenity spaces provide potential for continued optimization through pricing strategy, marketing, and future amenity enhancements. Offered turnkey and rental-ready for continued short-term rental use.

Listed by Tyler Coon of EXP Realty LLC

$
$
%
$/month over payments
Federal 30-year interest rate: 7.4% last updated on Oct 15, 2026
* All Figures are estimates. Check with your bank or proposed mortgage company for actual interest rates.
This product uses the FRED® API but is not endorsed or certified by the Federal Reserve Bank of St. Louis.

Save FavoriteSchedule TourAsk A QuestionMore Details

2440 Commons Court Fort Mill SC 29708

Fort Mill, SC2440 Commons Court

Price$880,000

Est. Mortgage: $/month

Active With Contract

MLS Number CAR4415016

  • Residential
  • Bedrooms 4
  • Bathroom 4
  • Square Feet 3,343
  • Acreage 0.17

Welcome to Baxter Village, where tree-lined streets, front-porch living, parks, and miles of trails create a true neighborhood feel in the heart of Fort Mill! Tucked away on a cul-de-sac overlooking a large green space with benches, this 4-bedroom, 3.5-bath home offers a thoughtful layout with plenty of room to spread out. The main level features a spacious kitchen with a center island, gas cooktop, breakfast area, butler's pantry, and newly installed quartz countertops, along with a new dishwasher. The two-story great room features a gas-log fireplace, while the primary suite is conveniently located on the main level with a walk-in closet and ensuite bath featuring dual sinks and a separate shower. Upstairs, you'll find three additional spacious bedrooms, including one with its own ensuite bathroom, plus a loft and bonus/flex space that can adapt to your needs. Brand-new carpet throughout gives the home a fresh feel, while the 2025 roof adds a recent major update. Additional highlights include an extended garage with workbench, large front porch, walk-in attic storage, partially fenced yard with in-ground irrigation, and designated parking spaces in front. Step outside and enjoy everything Baxter Village has to offer, including 12+ miles of community trails, numerous parks and playgrounds, pools, tennis courts, and a lively Town Center with restaurants, shops, and local services-all woven into this highly walkable Fort Mill community! Agent is related to seller.

Listed by Mike Morrell and Julia Ruess of Keller Williams Connected

$
$
%
$/month over payments
Federal 30-year interest rate: 7.4% last updated on Oct 15, 2026
* All Figures are estimates. Check with your bank or proposed mortgage company for actual interest rates.
This product uses the FRED® API but is not endorsed or certified by the Federal Reserve Bank of St. Louis.

Virtual TourSave FavoriteSchedule TourAsk A QuestionMore Details

2028 Donovan Drive Matthews NC 28104

Matthews, NC2028 Donovan Drive

Price$880,000

Est. Mortgage: $/month

MLS Number CAR4432687

  • Residential
  • Bedrooms 5
  • Bathroom 5
  • Square Feet 3,642
  • Acreage 0.53

Room for Everyone, and a Backyard Worth Coming Home To!! Some houses make you choose: space for guests or space to work, a big kitchen or a big yard. This one in Matthews doesn't ask you to pick. It offers five bedrooms and four and a half baths on two floors, with a covered front porch that runs nearly 30 feet across the front and mature trees all around. Step inside and the foyer sets the tone with wainscoting, crown molding, and a staircase with iron balusters. Beside it, a dining room with a tray ceiling and columns, and beyond a pair of French doors, a main-level bedroom that would make a bright home office. The heart of the house is the kitchen. A big granite island seats four, with white cabinetry, a gas cooktop, a wall oven, and a pantry close at hand. It opens to a living room with a corner stacked-stone fireplace and a wall of windows facing the backyard. A breakfast nook leads straight out to the patio. A second main-level bedroom has a full bath right next door. Upstairs, the primary suite feels like its own retreat: a tray ceiling, a large walk-in closet, and a bath with a soaking tub, a glass-enclosed shower, and a double vanity. Three more bedrooms, a 24-foot bonus room under dormer ceilings, and a laundry room with a utility sink round out the floor. Out back, two paver patios, a river-rock dry creek bed, and a stepping-stone path wind through a wooded yard with a black metal fence. A two-car side-load, 1-car front load garage and a mudroom bench handle the everyday traffic

Listed by Sandy Thompson of NorthGroup Real Estate LLC

$
$
%
$/month over payments
Federal 30-year interest rate: 7.4% last updated on Oct 15, 2026
* All Figures are estimates. Check with your bank or proposed mortgage company for actual interest rates.
This product uses the FRED® API but is not endorsed or certified by the Federal Reserve Bank of St. Louis.

Virtual TourSave FavoriteSchedule TourAsk A QuestionMore Details
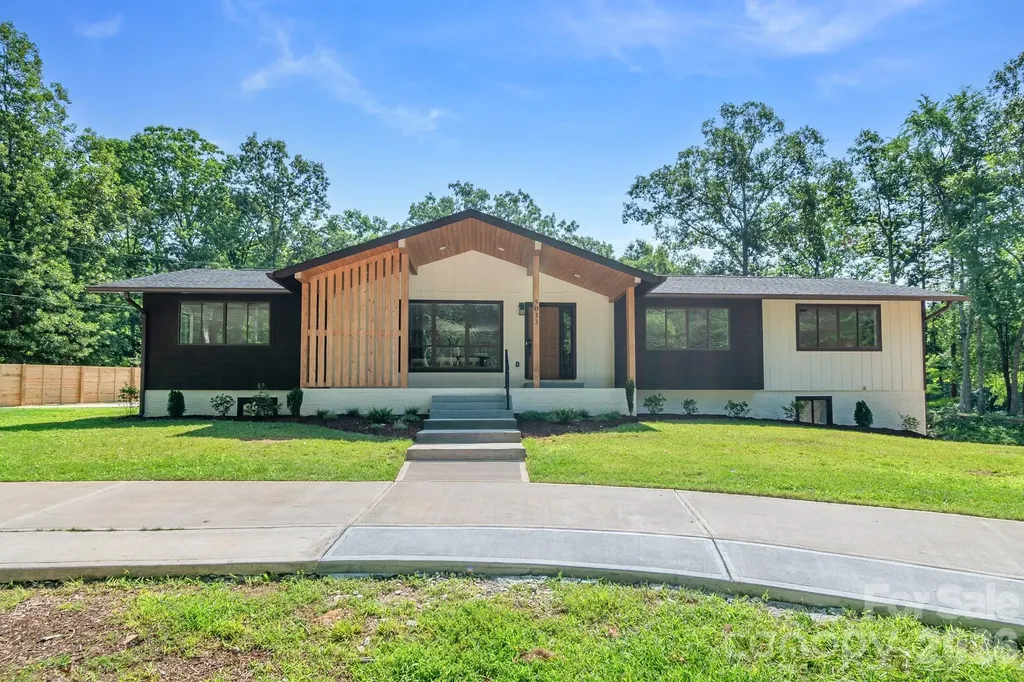
5033 Waxhaw Indian Trail Road Matthews NC 28104
Open House

MLS Number CAR4398876

  • Residential
  • Next Open House: Sat 10/24 12:00 pm. to 2:00 pm.
  • Bedrooms 3
  • Bathroom 4
  • Square Feet 3,556

Welcome to 5033 Waxhaw Indian Trail Road! Nestled on 2.35 private acres in one of Union County's most desirable locations, this exceptional home offers the perfect balance of space, privacy, and convenience. Inside, you'll find a bright, open floor plan designed for comfortable everyday living and entertaining. The spacious kitchen features a walk-in pantry and flows seamlessly into the main living areas. The main-level primary suite provides a peaceful retreat with a beautifully updated bathroom and a walk-in closet. One of this home's standout features is its two additional finished rooms, offering incredible flexibility. Whether you need additional bedrooms, a home office, playroom, fitness room, media room, or hobby space, you'll have the extra room to fit your lifestyle. The finished basement with its own private entrance expands the home's possibilities even further, offering the perfect space for guests, multi-generational living, recreation, or a private retreat. Step outside and enjoy the beauty and privacy of 2.35 acres, providing a peaceful setting where you can relax, entertain, and enjoy the outdoors. Located in the highly sought-after Weddington/Wesley Chapel area, this home offers easy access to shopping, dining, parks, and everyday conveniences while maintaining the tranquility of country living. It's also zoned for top-rated Union County schools, making this an exceptional opportunity to enjoy one of the area's most desirable communities. If you've been searching for a home that offers space, flexibility, privacy, and an unbeatable location, 5033 Waxhaw Indian Trail Road is ready to welcome you home.

Listed by Evelyn Suvillaga Urbina of Coldwell Banker Realty

$
$
%
$/month over payments
Federal 30-year interest rate: 7.4% last updated on Oct 15, 2026
* All Figures are estimates. Check with your bank or proposed mortgage company for actual interest rates.
This product uses the FRED® API but is not endorsed or certified by the Federal Reserve Bank of St. Louis.

Virtual TourSave FavoriteSchedule TourAsk A QuestionMore Details

3429 Byrnes Street Charlotte NC 28205

MLS Number CAR4366459

  • Residential
  • Bedrooms 4
  • Bathroom 3
  • Square Feet 1,722
  • Acreage 0.15

This immaculate home captures Charlotte's Center City and NoDa vibes and is ready for you to move in or generate income right in the heart of Charlotte. Located seconds from NoDa and just 3 miles from Center City, it provides flexible living options by offering two separate spaces, each with its own private entrance, ideal for living with in-laws or earning rental income. Comfort and versatility are built in. The property sits on a corner lot with a spacious fenced yard surrounded by quiet, professional neighbors. Recent improvements include an updated zoned HVAC system that allows each living area to control its own temperature, an extra water heater, and a crawl space vapor barrier for added peace of mind and value. Positioned moments from NoDa Arts District and Plaza Midwood, you'll have top-rated restaurants, breweries, shops, and nightlife at your doorstep. Charlotte's two largest hospitals, Novant Main and Atrium Main, are only a few miles away. Zoned for multi-family use but currently set up as a single-family home, this property offers exceptional flexibility. An optional floor plan demonstrates how the home could be combined into one cohesive living space for those preferring a traditional layout. Opportunities like this are rare-this home is truly a must-see!

Listed by Jessica Winters of J W Realty

$
$
%
$/month over payments
Federal 30-year interest rate: 7.4% last updated on Oct 15, 2026
* All Figures are estimates. Check with your bank or proposed mortgage company for actual interest rates.
This product uses the FRED® API but is not endorsed or certified by the Federal Reserve Bank of St. Louis.

Save FavoriteSchedule TourAsk A QuestionMore Details

3514 Out Of Bounds Drive Monroe NC 28112

MLS Number CAR4423334

  • Residential
  • Bedrooms 4
  • Bathroom 4
  • Square Feet 4,197
  • Acreage 0.46

TO BE BUILT! Personalize your dream home and enjoy $50,000 in Design Studio options for a cost of only $25,000 to the buyer-already included in the listed price! Build a semi-custom home on this golf course homesite in Mineral Springs! The advertised price reflects the Atkinson floorplan*, including a 2-car side-load garage, full brick exterior, and the $25,000 cost for $50,000 in Design Studio options. Located along the golf course in Stonebridge, this spacious homesite offers an incredible opportunity to create a home that reflects your personal style with True Homes, the exclusive builder for this homesite. Make your new home uniquely yours with Design Studio selections! Explore available interior finishes, structural options, architectural elevations, and floorplans to create a home tailored to the way you want to live. Additional floorplans, elevations, and options may affect the final price. Don't miss this opportunity to build on a Stonebridge golf course homesite with exceptional personalization value already included in the advertised price! See sales representative for available plans, options, pricing, and promotion details. *Floorplan subject to HOA approval.

Listed by Kaylee Wilson of TLS Realty LLC

$
$
%
$/month over payments
Federal 30-year interest rate: 7.4% last updated on Oct 15, 2026
* All Figures are estimates. Check with your bank or proposed mortgage company for actual interest rates.
This product uses the FRED® API but is not endorsed or certified by the Federal Reserve Bank of St. Louis.

Save FavoriteSchedule TourAsk A QuestionMore Details

Broker Reciprocity MLS Grid Logo © 2026 Listings courtesy of Canopy MLS as distributed by MLS GRID. IDX information is provided exclusively for consumers’ personal non-commercial use and may not be used for any purpose other than to identify prospective properties consumers may be interested in purchasing. The IDX data is deemed reliable but is not guaranteed by MLS GRID and may be subject to an end user license agreement prescribed by the Member Participant’s applicable MLS.  Based on information submitted to the MLS GRID as of October 19, 2026 5:47 PM EDT . All data is obtained from various sources and may not have been verified by broker or MLS GRID. Supplied Open House Information is subject to change without notice. All information should be independently reviewed and verified for accuracy. Properties may or may not be listed by the office/agent presenting the information. Some IDX listings have been excluded from this website.