and narrow your search. If you have fewer than 200 results, you can save your search.

Old Fort NC

r=5053-5064
201 Hawk Ridge Drive Mill Spring NC 28756

Mill Spring, NC201 Hawk Ridge Drive

Price$879,000

Est. Mortgage: $/month

Active With Contract

MLS Number CAR4349061

  • Residential
  • Bedrooms 3
  • Bathroom 3
  • Square Feet 1,732
  • Acreage 1

LAKE FRONT MOUNTAIN ESCAPE! Nestled in the heart of the picturesque Lake Adger Community this beautiful lake front home offers turnkey convenience for those seeking a vacation getaway or full-time residence. The home is built “lake house style” and features a great room with a vaulted ceiling and open floorplan, a floor to ceiling stone stacked fireplace, a screened porch, a wrap around porch and much more all situated to enjoy year round views of the lake. This property offers rare almost level access at both the house and the waterfront so that you can easily walk down just a few steps between the lake and the house or utilize the 2nd driveway that goes down to the lake so that you can conveniently take your gear down to your own private “lakeside” parking. Outdoor amenities include a large lakeside firepit, spacious hot tub with privacy fencing, a carport with walk-up storage room, a 2nd large RV carport, convenient RV hookups, beautiful stone pathways, a paddleboat, 6 kayaks, deeded access to an adjoining private boat ramp for convenience and your own private floating dock. If you are looking for a peaceful and comfortable home that is surrounded by nature, then this property is perfect for you. Located in a quiet and peaceful neighborhood that is perfect for those who want to escape the hustle and bustle of city life. Lake Adger has 14 miles of shoreline and 438 surface acres of water where you can enjoy motor boating, kayaking, fishing and swimming. The Lake Adger Community is a private planned community with 3250 +/- acres and includes 13 miles of private equestrian and hiking trails. Life is better at the lake!

Listed by Christopher Battista and Annie Battista of Howard Hanna Beverly-Hanks

$
$
%
$/month over payments
Federal 30-year interest rate: 7.4% last updated on Oct 15, 2026
* All Figures are estimates. Check with your bank or proposed mortgage company for actual interest rates.
This product uses the FRED® API but is not endorsed or certified by the Federal Reserve Bank of St. Louis.

Virtual TourSave FavoriteSchedule TourAsk A QuestionMore Details

52 Mountain Park Drive Mars Hill NC 28754

Mars Hill, NC52 Mountain Park Drive

Price$879,000

Est. Mortgage: $/month

MLS Number CAR4378084

  • Residential
  • Bedrooms 3
  • Bathroom 4
  • Square Feet 3,678
  • Acreage 3.62

Don't miss your opportunity to own this one-of-a-kind mountain home situated on over 3.5 acres of lush landscaping. A stone patio and walkway lead to a large deck where you will enjoy stunning mountain and pastoral views. Inside, you will experience abundant space throughout the home and vaulted ceilings. A stunning stone, wood-burning fireplace is located in the main living area that opens up to a recently remodeled exquisite chefs' kitchen, which includes a dual fuel range, new craft ice making refrigerator, and new beverage refrigerator. Main level large primary bedroom with ensuite bathroom offers easy living. Upper level of the home has two ample-sized bedrooms and a full bathroom. Enter the lower level through the custom wrought iron door into the large great room with propane fireplace, wet bar, bonus room, and full bathroom. Added piece of mind includes whole home generator, whole home ultraviolet water system with softener. A two-car garage and two sheds to accommodate all your storage needs. The gated subdivision of Mountain Park offers a clubhouse for gatherings, fitness room, tennis courts, and many trails throughout for your pleasure. Come experience mountain living at its finest while only minutes from downtown Mars Hill and 20 minutes to Asheville.

Listed by Brandon Williams of Southern Sky Realty

$
$
%
$/month over payments
Federal 30-year interest rate: 7.4% last updated on Oct 15, 2026
* All Figures are estimates. Check with your bank or proposed mortgage company for actual interest rates.
This product uses the FRED® API but is not endorsed or certified by the Federal Reserve Bank of St. Louis.

Save FavoriteSchedule TourAsk A QuestionMore Details

226 Strickland Drive Waynesville NC 28785

Waynesville, NC226 Strickland Drive

Price$879,000

Est. Mortgage: $/month

MLS Number CAR4407151

  • Residential
  • Bedrooms 3
  • Bathroom 4
  • Square Feet 3,635
  • Acreage 1.45

Discover year-round mountain views and exceptional versatility in this beautifully maintained custom built home at 226 Strickland Drive, conveniently located near downtown Waynesville, Maggie Valley and the Smoky Mountains. Designed for comfortable everyday living and effortless entertaining, the open-concept main level features a spacious kitchen with Corian Sandstone counters, a new gas cooktop and microwave, a trash compactor, a dining area and a great room anchored by a stunning floor-to-ceiling stone fireplace with a wood-burning stove and wired surround sound. A convenient coffee/wet bar area adds even more functionality and charm. A short flight of stairs leads to the upper level, offering flexible space that can serve as a private primary suite, family room, home office, studio, game room, media room or additional guest retreat, creating endless possibilities. The lower level includes two generously sized primary suites, each with a full ensuite bath and private access to the lower back deck area, where the views can be enjoyed in privacy. Expansive windows and ceilings throughout the home fill each space with natural light and beautifully frame the surrounding mountain scenery, bringing the outdoors in. Two spacious decks, one covered and one open for grilling, provide the perfect setting to relax, entertain and enjoy the peaceful mountain surroundings and natural wildlife year-round. Additional highlights include a whole-house generator, an additional workshop area, a separate mechanical room connected to the garage and full lightning protection on the roof. Other features include radiant-heated floors, including the garage, newly upgraded flooring on the lower level and fresh interior paint on the lower level. The oversized main floor laundry room offers a folding area, sink, closet and abundant cabinet storage. Whether you're searching for a full-time residence, mountain getaway or investment opportunity, this inviting home offers the ideal blend of comfort, flexibility and convenient access to all that Waynesville has to offer. Some photos have been virtually staged and may also be included in videos.

Listed by Trish Luzzi of Premier Sotheby’s International Realty

$
$
%
$/month over payments
Federal 30-year interest rate: 7.4% last updated on Oct 15, 2026
* All Figures are estimates. Check with your bank or proposed mortgage company for actual interest rates.
This product uses the FRED® API but is not endorsed or certified by the Federal Reserve Bank of St. Louis.

Virtual TourSave FavoriteSchedule TourAsk A QuestionMore Details

45 Asheland Avenue Asheville NC 28801

MLS Number CAR4417064

  • Condo
  • Bedrooms 2
  • Bathroom 2
  • Square Feet 1,182

Experience elevated downtown Asheville living at 45 Asheland. Unit 700 is a beautifully appointed 2-bedroom, 2-bath condo combining modern luxury with some of the best western-facing mountain views in the city. Floor-to-ceiling windows fill the home with natural light and frame expansive 180-degree views, while the private balcony offers the perfect place to unwind and take in spectacular mountain sunsets. Inside, the open-concept living space features a luxury kitchen outfitted with Bosch appliances, complemented by tall ceilings and generously sized bedrooms that provide both comfort and a sense of scale. Thoughtfully designed and move-in ready, this is a home that feels equally suited for quiet evenings in or enjoying everything Downtown Asheville has to offer just outside your door. The 6th and 7th floors of this building do not permit short-term rentals, helping create a true residential community within Asheville's growing downtown landscape. Long-term rentals are permitted, offering flexibility for both homeowners and investors. With exceptional mountain views, floor-to-ceiling windows, a luxury kitchen, spacious bedrooms, and an unbeatable downtown location, Unit 700 offers a rare opportunity to enjoy Asheville from above-complete with a front-row seat to every sunset.

Listed by Andrew Lanteri of Nest Realty Asheville

$
$
%
$/month over payments
Federal 30-year interest rate: 7.4% last updated on Oct 15, 2026
* All Figures are estimates. Check with your bank or proposed mortgage company for actual interest rates.
This product uses the FRED® API but is not endorsed or certified by the Federal Reserve Bank of St. Louis.

Virtual TourSave FavoriteSchedule TourAsk A QuestionMore Details

36 Mount Vernon Circle Asheville NC 28804

Asheville, NC36 Mount Vernon Circle

Price$879,000

Est. Mortgage: $/month

MLS Number CAR4417652

  • Residential
  • Bedrooms 4
  • Bathroom 3
  • Square Feet 2,449
  • Acreage 0.2

A Captivating 1929 North Asheville Gem | Historic Character, Refined Comfort & Exceptional Versatility Gracefully situated in North Asheville, this enchanting 1929 residence captures the romance of a bygone era while offering the comfort, functionality, and livability of today. Rich with original details and thoughtfully updated spaces, the home unfolds with warmth, character, and an unmistakable sense of place. The main level welcomes you with beautiful original hardwood floors, 9' ceilings, a gracious living room anchored by a gas fireplace, and a light-filled sunroom that invites quiet mornings and relaxed afternoons. The elegant dining room, wrapped in distinctive wallpaper, opens through French doors to an outdoor covered porch-creating an effortless connection between indoor and outdoor living. It's a wonderful setting for intimate dinners, morning coffee, or evenings spent entertaining friends. At the heart of the home, the beautifully appointed kitchen strikes a perfect balance between craftsmanship and everyday functionality. Custom cabinetry, a gas range, oversized farmhouse sink, abundant storage, and generous counter space make this a true cook's kitchen. A charming coffee nook creates a natural gathering place to begin the day. A conveniently located half bathroom on the main level adds comfort and ease for both residents and guests. Upstairs, three spacious bedrooms are filled with natural light and feature beautiful hardwood floors and generous closets. The charmingly updated tile bathroom complements the home's classic aesthetic while providing modern convenience. Along the hallway, a large built-in bookshelf leads to one of the home's most memorable details-a cozy book nook, perfect for curling up with a favorite novel and enjoying a quiet afternoon. The home continues to surprise with approximately 487 finished square feet accessed by a private stairwell. Featuring a bedroom, full bathroom, storage, and dedicated workshop area, this versatile space offers endless possibilities for guests, a private office, creative studio, hobby space, or personal retreat. A one-car garage and additional storage add valuable practicality. The North Asheville lifestyle is right outside your door. Enjoy the natural beauty of North Asheville with walkability to Beaver Lake, The Bird Santuary, The North Asheville Library and your favorite coffee shops and eateries.

Listed by Barbara Fiedler of Asheville Realty Group

$
$
%
$/month over payments
Federal 30-year interest rate: 7.4% last updated on Oct 15, 2026
* All Figures are estimates. Check with your bank or proposed mortgage company for actual interest rates.
This product uses the FRED® API but is not endorsed or certified by the Federal Reserve Bank of St. Louis.

Virtual TourSave FavoriteSchedule TourAsk A QuestionMore Details

35 Grindstaff Drive Asheville NC 28803

Asheville, NC35 Grindstaff Drive

Price$879,000

Est. Mortgage: $/month

MLS Number CAR4400998

  • Residential
  • Bedrooms 4
  • Bathroom 3
  • Square Feet 2,410
  • Acreage 0.2

LOCATION-LOCATION-LOCATION SWEET NEW BUILD WALKING DISTANCE TO THE HOSPITAL AND ASHEVILLE HIGH. MASTER BUILDER KIRIL NIKOLOV IS PLEASED TO BRING YOU ANOTHER QUALITY BUILD DESIGNED BY AWARD WINNING ARCHITECTS RUSAFOVA/MARKULIS. This gorgeous home fits beautifully within the iconic ST. Dunstan's Historic Neighborhood. Affordable Luxury with custom features throughout -Four Bedrooms and three full baths. Gorgeous Kitchen fitted with luxury appliances, full height cabinets and a sweet kitchen island. Filling out the first floor is a full bath and nice sized bedroom. Upstairs- You're sure to fall in love with the spacious primary bedroom with en-suite bath - NICE. Two generous guest bedrooms and another full bath on the top floor as well. Tons of natural light throughout the home streaming through the metal clad Pella windows. One of the things I love about this build are the fixtures and finishes - beautiful - sleek ceiling fans, arts and crafts light fixtures, superb tile work! Oh, I forgot to mention the comfy front porch- great space to take it all in. One of two new builds on separate adjoining lots. Come on by and check it out!

Listed by Paul Harkrider of Appalachian Realty Associates

$
$
%
$/month over payments
Federal 30-year interest rate: 7.4% last updated on Oct 15, 2026
* All Figures are estimates. Check with your bank or proposed mortgage company for actual interest rates.
This product uses the FRED® API but is not endorsed or certified by the Federal Reserve Bank of St. Louis.

Save FavoriteSchedule TourAsk A QuestionMore Details

5452 Vernon Ridge Road Huntersville NC 28078
Open House

MLS Number CAR4414145

  • Residential
  • Next Open House: Sat 10/24 10:00 am. to 6:00 pm.
  • Bedrooms 5
  • Bathroom 6
  • Square Feet 3,403

The Harlow home design is a stunning example of luxurious living and open-concept design. Upon entering the two-story foyer, you're immediately drawn into the heart of the home: a magnificent two-story great room that seamlessly connects to the gourmet kitchen and casual dining area. The kitchen features a large center island and a walk-in pantry, perfect for culinary enthusiasts. The primary suite is a true retreat, complete with a spa-like bathroom featuring dual sinks, a freestanding tub, a luxurious shower, and a private water closet. With four additional bedrooms across the home's two levels, each with its own full bathroom, this residence offers ample space for family and guests alike. The thoughtful design includes a convenient laundry room on the bedroom level, a flex room for versatile living, and an everyday entry to streamline daily life. All of this in Huntersville newest community! A new Master Plan neighborhood featuring 357 single-family homes. Pool, clubhouse and walking trails that will connect to the Greenway. Great Shopping and restaurants nearby, quick access to I-77, I-85, and I-485, conveniently located to uptown Charlotte, UNC Research Park, UNC Charlotte, and the Lake Norman Area.

Listed by Amanda Chaney and Brittney Powell of Toll Brothers Real Estate Inc

$
$
%
$/month over payments
Federal 30-year interest rate: 7.4% last updated on Oct 15, 2026
* All Figures are estimates. Check with your bank or proposed mortgage company for actual interest rates.
This product uses the FRED® API but is not endorsed or certified by the Federal Reserve Bank of St. Louis.

Save FavoriteSchedule TourAsk A QuestionMore Details

Lot 56 James Coy Road Davidson NC 28078

MLS Number CAR4419041

  • Residential
  • Bedrooms 4
  • Bathroom 3
  • Square Feet 3,405
  • Acreage 0.17

Welcome to Mayes Hall, a vibrant community of new single-family homes for sale in Davidson, NC, a charming town nestled in Mecklenburg County. With limited homesites remaining, now is your chance to become a part of this flourishing neighborhood. Each homesite at Mayes Hall provides ample space for you to build your dream home and create lasting memories, with 7 exclusive homesites offering walkout basements. Picture yourself surrounded by lush greenery and a sense of tranquility, all while being just a stone's throw away from the conveniences of modern living. Located just off 73 and a short drive from I-77, you'll enjoy seamless access to nearby shopping centers like Birkdale Village, dining options, and entertainment venues. You'll also experience easy access to a nearby Medical Hub. Whether you're running errands or exploring the vibrant community, everything you need is within easy reach. Mayes Hall offers a variety of customizable floorplans, each with over 10,000 structural and decorative customizations. Looking for more customization? Additional changes are available through our Design Time option. Your Designer will be with you every step of the way to help bring your vision to life. Our quality homes are backed with an industry-leading 20-year warranty structural warranty. Learn more about how our homes are 80% more efficient than used homes and 50% more efficient than other new homes. The Covington is one of our most popular floorplans due to its beautiful open layout and spacious rooms. The front entry guides you into the heart of the home, passing a Study, Powder Room, and formal Dining Room. The Kitchen, Breakfast Area, and Family Room offer lots of space to live and entertain. The Kitchen boasts an eat-in island and large walk-in pantry. Upstairs, the luxurious Owner's Suite has a private bath and dual walk-in closets. 3 additional bedrooms with walk-in closets and another full bath complete the second floor. A 2-car Garage is included with the home.

Listed by Katie Gamerdinger of BSI Builder Services

$
$
%
$/month over payments
Federal 30-year interest rate: 7.4% last updated on Oct 15, 2026
* All Figures are estimates. Check with your bank or proposed mortgage company for actual interest rates.
This product uses the FRED® API but is not endorsed or certified by the Federal Reserve Bank of St. Louis.

Virtual TourSave FavoriteSchedule TourAsk A QuestionMore Details

55 S Market Street Asheville NC 28801

MLS Number CAR4241200

  • Condo
  • Bedrooms 2
  • Bathroom 2
  • Square Feet 1,270

Welcome to luxury condo living only steps to everything Downtown Asheville has to offer. This two bedroom, two bath end unit on the third floor is elegantly updated with Bosch and Fisher Paykel appliances. A beautiful artisan crafted sliding door marks entry to the primary suite. Custom built ins in the walk-in closets and laundry room provide extensive storage. Designer light fixtures, art lighting and updated bathroom fixtures in both baths. Bright, open and elegant with 10 foot ceilings and light from every direction. Enjoy your wonderful, covered balcony overlooking sweeping year-round views of Beaucatcher and Town Mountains, and our beautiful city's historic architecture. Spacious common area on the main level, with kitchenette, comfortable seating, outdoor firepit and room to entertain both inside and out. Two level parking deck with one covered floor provide convenient access to your automobile. Truly a very special place to call home.

Listed by Kevin Naylor of Highlands Sothebys International Realty

$
$
%
$/month over payments
Federal 30-year interest rate: 7.4% last updated on Oct 15, 2026
* All Figures are estimates. Check with your bank or proposed mortgage company for actual interest rates.
This product uses the FRED® API but is not endorsed or certified by the Federal Reserve Bank of St. Louis.

Save FavoriteSchedule TourAsk A QuestionMore Details

720 Trexler Loop Salisbury NC 28144

Salisbury, NC720 Trexler Loop

Price$878,000

Est. Mortgage: $/month

MLS Number CAR4423451

  • Residential
  • Bedrooms 4
  • Bathroom 4
  • Square Feet 4,070
  • Acreage 2.04

Welcome to this beautifully crafted 2023 farmhouse-style home, perfectly positioned on 2.04 acres and offering exceptional quality, thoughtful design, and impressive indoor and outdoor living spaces. With 4 bedrooms, 3 full bathrooms, and an open split-bedroom floorplan, this home blends timeless farmhouse charm with modern functionality. A covered front porch with a vaulted beadboard ceiling welcomes you into the bright and airy main level. The spacious living room features a gas-vented fireplace and flows seamlessly into the stunning kitchen, where a huge center island with microwave drawer creates an ideal gathering space. The kitchen is appointed with quartz countertops, tile backsplash, gas range with vent hood, and a full-size walk-in pantry. A generously sized dining room provides plenty of space for everyday meals & entertaining. The primary suite offers a relaxing retreat with a double vanity, soaking tub, walk-in tile shower, and spacious walk-in closet. Two additional main-level bedrooms share a beautifully finished bathroom with double vanity and walk-in tile shower. A front study provides a dedicated space for an office, while the full-size laundry room and convenient drop zone add everyday practicality. Upstairs, you'll find two versatile rooms, including a spacious bonus room and a large fourth bedroom with its own full bathroom. Whether used for guests, recreation, hobbies, or additional living space, this area offers excellent flexibility. Outdoor living is just as impressive. The covered rear porch features a vaulted beadboard ceiling, fireplace, and wrought-iron railing, creating a wonderful setting to relax and enjoy the peaceful country surroundings. Additional highlights include a finished attached 3-car garage, paved driveway, coffered ceilings, quality finishes throughout, and numerous thoughtful details found from top to bottom. Located just a short distance from downtown Salisbury, this property offers the best of both worlds-a peaceful country setting with convenient access to town. NO city taxes and NO HOA!

Listed by Cathy Griffin of Century 21 Towne and Country

$
$
%
$/month over payments
Federal 30-year interest rate: 7.4% last updated on Oct 15, 2026
* All Figures are estimates. Check with your bank or proposed mortgage company for actual interest rates.
This product uses the FRED® API but is not endorsed or certified by the Federal Reserve Bank of St. Louis.

Save FavoriteSchedule TourAsk A QuestionMore Details
70 Winchester Drive Waynesville NC 28785

MLS Number CAR4353648

  • Commercial
  • Acreage 1.54

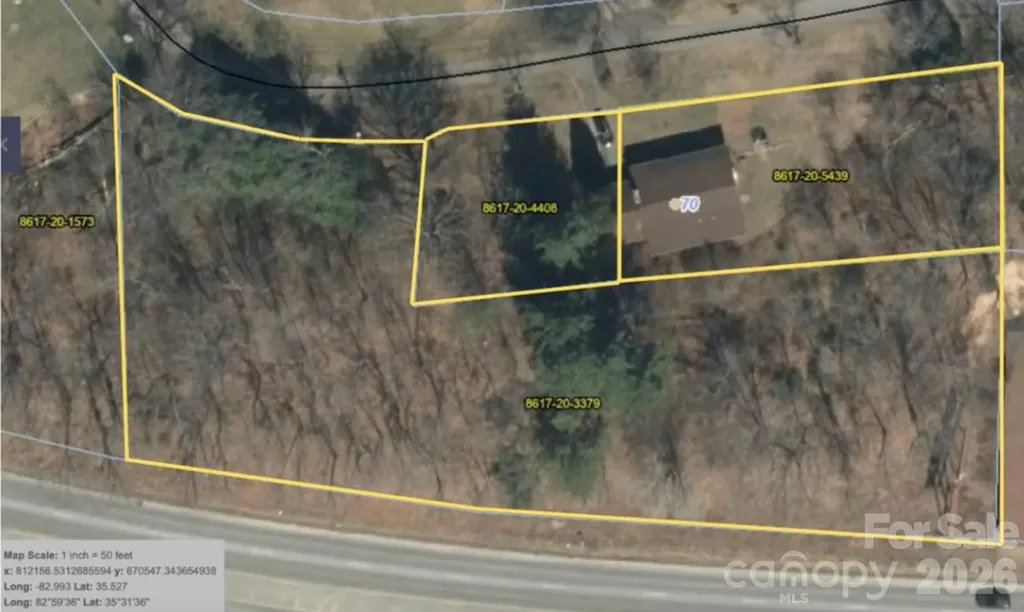
Great opportunity in an established neighborhood to combine 3 total parcels: 8617-20-4408 (.1818 acre) 8617-20-3379 (1.1024 acre) and 8617-20-5439 (.34 acre) for a total of 1.62 acres. Property is zoned to allow 16 new townhomes or a combination of the existing home at 70 Winchester and single family or townhomes. City water currently at property. City sewer available. Fantastic long range views from the rear of property. Ideally positioned just minutes from Lake Junaluska, Downtown Waynesville, and Maggie Valley the location offers convenient access to shopping, dining, and major thoroughfares in a desirable, established neighborhood.

Listed by Rick Border of ERA Sunburst Realty

$
$
%
$/month over payments
Federal 30-year interest rate: 7.4% last updated on Oct 15, 2026
* All Figures are estimates. Check with your bank or proposed mortgage company for actual interest rates.
This product uses the FRED® API but is not endorsed or certified by the Federal Reserve Bank of St. Louis.

Save FavoriteSchedule TourAsk A QuestionMore Details

225 E D Street Newton NC 28658

MLS Number CAR4410728

  • Commercial
  • Square Feet 121,096
  • Acreage 2.78

Rare opportunity to acquire a four-parcel commercial assemblage in Newton, NC, offering a strategic redevelopment opportunity with B-4 Highway Business zoning. The combined parcels provide excellent potential for a variety of commercial uses, including retail, service, office, and other highway-oriented development opportunities, subject to zoning and applicable approvals. The sale includes all four parcels and existing improvements, which convey as-is, where-is. This assemblage offers developers, investors, and owner-users the opportunity to secure a larger commercial footprint in an established market with future redevelopment potential. Conveniently located with access to surrounding residential neighborhoods, established businesses, downtown Newton, and major transportation routes, this property benefits from the continued growth and investment occurring throughout Catawba County. Buyer to perform all due diligence regarding zoning, permitted uses, utilities, site conditions, environmental considerations, and any redevelopment or demolition requirements. A unique opportunity to acquire multiple contiguous B-4 zoned parcels in a growing North Carolina market.

Listed by Sarah Payne of Mooresville Commercial Realty

$
$
%
$/month over payments
Federal 30-year interest rate: 7.4% last updated on Oct 15, 2026
* All Figures are estimates. Check with your bank or proposed mortgage company for actual interest rates.
This product uses the FRED® API but is not endorsed or certified by the Federal Reserve Bank of St. Louis.

Save FavoriteSchedule TourAsk A QuestionMore Details

Broker Reciprocity MLS Grid Logo © 2026 Listings courtesy of Canopy MLS as distributed by MLS GRID. IDX information is provided exclusively for consumers’ personal non-commercial use and may not be used for any purpose other than to identify prospective properties consumers may be interested in purchasing. The IDX data is deemed reliable but is not guaranteed by MLS GRID and may be subject to an end user license agreement prescribed by the Member Participant’s applicable MLS.  Based on information submitted to the MLS GRID as of October 19, 2026 7:16 PM EDT . All data is obtained from various sources and may not have been verified by broker or MLS GRID. Supplied Open House Information is subject to change without notice. All information should be independently reviewed and verified for accuracy. Properties may or may not be listed by the office/agent presenting the information. Some IDX listings have been excluded from this website.