and narrow your search. If you have fewer than 200 results, you can save your search.

Old Fort NC

r=5941-5952
4123 Mountain Cove Drive Charlotte NC 28216
Active With Contract

MLS Number CAR4415906

  • Residential
  • Bedrooms 5
  • Bathroom 3
  • Square Feet 3,682
  • Acreage 0.52

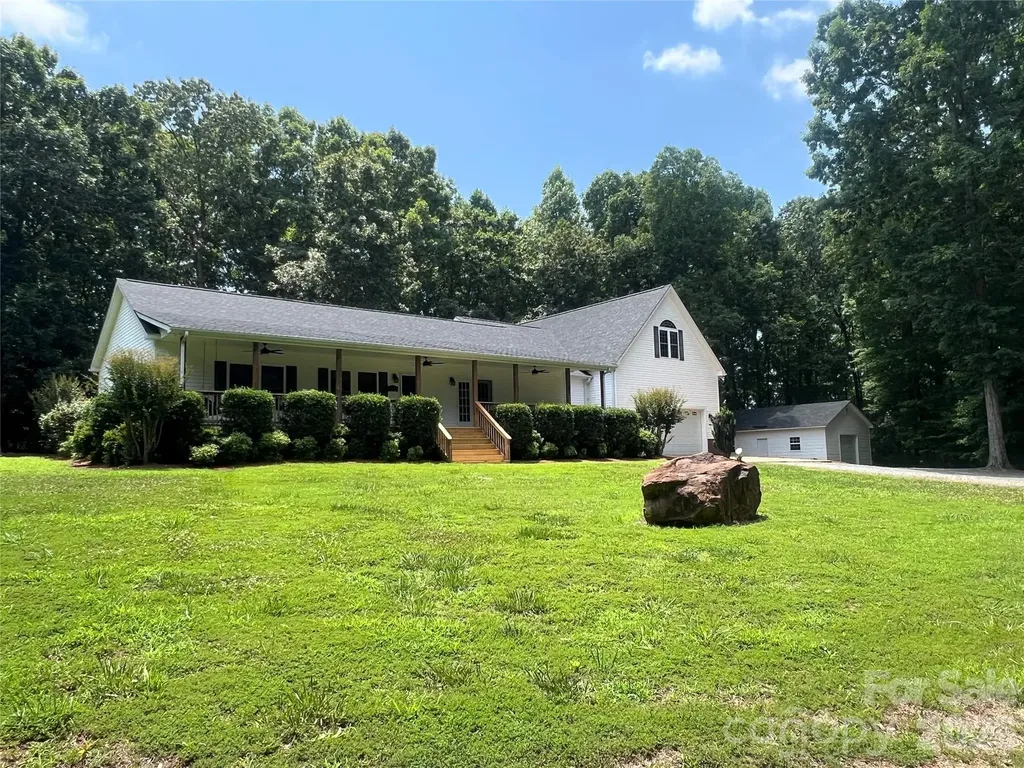
Welcome to this spacious five-bedroom, three-bathroom home situated on a half-acre homesite, offering a versatile floor plan, abundant natural light, and plenty of space for everyday living and entertaining. The main level features a private guest bedroom, dedicated home office, and formal dining room, providing flexibility for a variety of needs. At the heart of the home, the inviting living room is filled with natural light and highlighted by soaring cathedral ceilings that create an open, airy feel. The thoughtfully designed laundry room offers a utility sink and an abundance of additional storage, adding convenience and functionality. Upstairs, the generously sized primary suite provides a relaxing retreat with tray ceilings and a spa-like en-suite bath featuring a soaking tub and separate glass-enclosed shower. Additional bedrooms and a second-floor bonus room offer even more flexible space for guests, recreation, hobbies, or a media room. Beyond the home itself, this half-acre homesite offers plenty of room to enjoy the outdoors, and residents of the Overlook community enjoy access to a wonderful array of amenities, including a community pool, tennis courts, a boat ramp for easy access to Mountain Island Lake, and scenic walking trails throughout the neighborhood, perfect for outdoor recreation, lake access, and an active lifestyle.

Listed by Charlie Holt of DASH Carolina

$
$
%
$/month over payments
Federal 30-year interest rate: 7.4% last updated on Oct 15, 2026
* All Figures are estimates. Check with your bank or proposed mortgage company for actual interest rates.
This product uses the FRED® API but is not endorsed or certified by the Federal Reserve Bank of St. Louis.

Save FavoriteSchedule TourAsk A QuestionMore Details

2338 El Miner Drive Mars Hill NC 28754

Mars Hill, NC2338 El Miner Drive

Price$799,000

Est. Mortgage: $/month

MLS Number CAR4322758

  • Residential
  • Bedrooms 5
  • Bathroom 4
  • Square Feet 4,175
  • Acreage 0.8

Nestled in the stunning Wolf Laurel Resort & Country Club, this charming home is perfectly situated just under 2 miles from the breathtaking Hatley Pointe Ski Resort lodge, offering unparalleled convenience for your mountain home and offering access to a range of exceptional amenities! The front of the house has long range mountain views and the slopes of Hatley Pointe, and the back borders 935 acres of conserved land owned by the Town of Marshal. This offers an unmatched combination of convenience, beauty and permanent privacy. This home has hundreds of thousands of dollars worth of recent updates and it's truly a show stopper, set up to be a one of a kind Luxury Vacation Rental or the ultimate dream home for you, your family and guests! Besides the main 3000+ SF home, there is a charming separate apartment with a lower level play room set up for great entertainment. With a total combined livign area of over 4,175 SF, 5 bedrooms (plus a bunk room!), 4 bathrooms, 2 kitchens and 2 houses, it comfortably accommodates large groups. Enjoy pickleball, tennis, and basketball courts, two playgrounds, on-site fishing, a community pool, and a newly renovated ski and snowboard resort Hatley Pointe. Golf enthusiasts can take advantage of discounted packages for an additional fee. Plus, the home is just half a mile from a trailhead leading to the iconic Appalachian Trail, making it the perfect spot for hiking lovers. This home offers the perfect blend of luxury, nature, and convenience. Live in, Vacation here or continue using the home as a successful short-term rentalsince all furnishings are negotiable! (this home was planned, designed turn key step by step by the reknown BNB Academy Program, making it an excellent and proven income-producing opportunity with amazing starting numbers and remarkable projections!!) ** Unmatched opportunity! Sellers motivated!!!

Listed by Valeria Carrizo-Wyda of Nest Realty Asheville

$
$
%
$/month over payments
Federal 30-year interest rate: 7.4% last updated on Oct 15, 2026
* All Figures are estimates. Check with your bank or proposed mortgage company for actual interest rates.
This product uses the FRED® API but is not endorsed or certified by the Federal Reserve Bank of St. Louis.

Virtual TourSave FavoriteSchedule TourAsk A QuestionMore Details

245 Jermane Road New London NC 28127

New London, NC245 Jermane Road

Price$799,000

Est. Mortgage: $/month

MLS Number CAR4401072

  • Residential
  • Bedrooms 5
  • Bathroom 5
  • Square Feet 3,469
  • Acreage 5.23

PRICE REDUCTION !!! Imagine a spacious, yet secluded getaway. Welcome to this spacious 5-bedrooom, 5-bath home nestled on 5.23 private acres in New London. This home provides the perfect blend of comfort, functionality, and peaceful country living. Inside, you'll find generous living areas, a well-designed floor plan, and ample space for large or multi-generational households. The home offers two primary suites, each offering a private retreat, while the additional bedrooms and bathrooms provide flexibility for family, guests, or a home office. Step outside to enjoy either the covered front porch or large uncovered backyard deck. The 5.23 acres offer endless possibilities for gardening, recreation, animals, or simply enjoying the privacy and natural surroundings. An attached two car garage and a detached single car garage add both convenience and extra storage. Conveniently located just minutes from Badin Lake, Morrow Mountain State Park, Uwharrie National Forest, golf courses, shopping, dining, and other local amenities, this property offers the tranquility of country living with easy access to everything New London and Albemarle have to offer. Whether you're looking for room to grow, space to entertain, or a private retreat, this unique property is ready to welcome you home.

Listed by Lois Vuocolo and Bill Green of Century 21 Russ Hollins,Realtors

$
$
%
$/month over payments
Federal 30-year interest rate: 7.4% last updated on Oct 15, 2026
* All Figures are estimates. Check with your bank or proposed mortgage company for actual interest rates.
This product uses the FRED® API but is not endorsed or certified by the Federal Reserve Bank of St. Louis.

Save FavoriteSchedule TourAsk A QuestionMore Details

8701 Houston Ridge Road Charlotte NC 28277

MLS Number CAR4415260

  • Residential
  • Bedrooms 5
  • Bathroom 3
  • Square Feet 2,793
  • Acreage 0.45

Welcome to this spacious brick two-story home in the desirable Ballantyne area on a generous .45-acre lot with no HOA. With 5 bedrooms and 2.5 baths, there is plenty of room for everyday living, entertaining, and relaxing. The fenced backyard is a private retreat featuring a deck, hot tub, and tree house. Inside, the home offers a functional layout with an updated stair railing completed in 2024 and a gas fireplace. The fireplace conveys as-is with no known issues. A tankless water heater was installed in 2025. The 2-car sideload garage features a convenient service door and built-in storage, providing additional functionality and organization. Ring doorbell, window treatments, and refrigerator also convey. Conveniently located in the Ballantyne area, this home offers generous living space, a spacious lot, and the rare benefit of no HOA.

Listed by Jennifer Reagin of Dickens Mitchener & Associates Inc

$
$
%
$/month over payments
Federal 30-year interest rate: 7.4% last updated on Oct 15, 2026
* All Figures are estimates. Check with your bank or proposed mortgage company for actual interest rates.
This product uses the FRED® API but is not endorsed or certified by the Federal Reserve Bank of St. Louis.

Virtual TourSave FavoriteSchedule TourAsk A QuestionMore Details

11 Tiverton Lane Asheville NC 28803

Asheville, NC11 Tiverton Lane

Price$799,000

Est. Mortgage: $/month

MLS Number CAR4393987

  • Residential
  • Bedrooms 4
  • Bathroom 4
  • Square Feet 3,168
  • Acreage 0.24

Welcome to 11 Tiverton, a beautiful home located in the popular Devonshire subdivision of Asheville. Offering a spacious and versatile floor plan, this home combines comfort, character and an abundance of storage. Beautiful hardwood floors flow through the main living areas, while the inviting sunroom provides the perfect spot to relax and enjoy natural light year-round. The kitchen is both functional and welcoming, featuring tons of counter space and updated appliances, ideal for everyday cooking, entertaining and gathering with family and friends. The primary bedroom is conveniently located on the main level and the primary bath feels like a private retreat with a custom tile shower and heated floors for an added touch of comfort and luxury. Upstairs, you'll find three additional bedrooms and a full bath, creating plenty of space for family, guests, a home office or hobbies. The basement adds even more functionality with a dedicated media room, workshop and generous storage areas. Go outside to the back porch, the perfect place to enjoy your morning coffee, unwind at the end of the day or simply take in the peaceful surroundings. With room to spread out, thoughtful living spaces, abundant storage and a fantastic Asheville location close to restaurants, shopping and everyday conveniences, 11 Tiverton offers the comfort and flexibility today's buyers are looking for.

Listed by Caroline Kalpinski of Premier Sotheby’s International Realty

$
$
%
$/month over payments
Federal 30-year interest rate: 7.4% last updated on Oct 15, 2026
* All Figures are estimates. Check with your bank or proposed mortgage company for actual interest rates.
This product uses the FRED® API but is not endorsed or certified by the Federal Reserve Bank of St. Louis.

Save FavoriteSchedule TourAsk A QuestionMore Details

11300 Nc Hwy 73 Highway E Mount Pleasant NC 28124

MLS Number CAR4401793

  • Residential
  • Bedrooms 4
  • Bathroom 3
  • Square Feet 3,608
  • Acreage 17

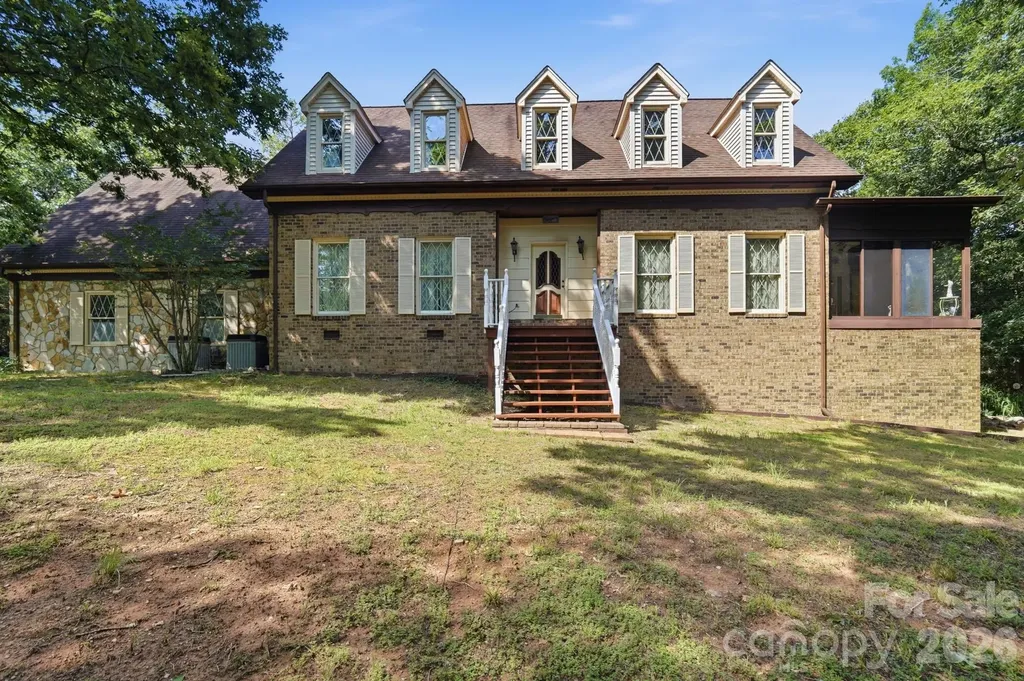
ACREAGE, PRIVACY & ROOM TO GROW - 11.26 acres with a brick home PLUS a separate 5.66-acre vacant parcel, sold together as one rare package! The 4-bedroom, 2.5-bath home offers 2,700 sq ft of comfortable, move-in-ready living space with hardwood floors, a cozy fireplace and attached garage. Downstairs, the partially finished walkout basement - complete with finished walls, drop ceiling and a dedicated workshop - adds flexible space for hobbies, storage, or future finished living area. Outside, enjoy a private, picturesque setting of mature woods and open cleared areas perfect for farming, gardens, animals or play, plus an outbuilding for equipment and storage. The adjoining vacant parcel opens the door to endless possibilities: build a second home for family, hold as an investment, or simply enjoy the added privacy and elbow room. Country living at its best with low county taxes, yet just minutes to charming downtown Mount Pleasant, an easy drive to Concord and Charlotte, and close to Albemarle and the Uwharries. Land like this - with a well-kept home already in place - rarely comes available. Please ask about a partial assumable VA loan at 2.75%.

Listed by Cindy DePaola of NextHome Providence

$
$
%
$/month over payments
Federal 30-year interest rate: 7.4% last updated on Oct 15, 2026
* All Figures are estimates. Check with your bank or proposed mortgage company for actual interest rates.
This product uses the FRED® API but is not endorsed or certified by the Federal Reserve Bank of St. Louis.

Virtual TourSave FavoriteSchedule TourAsk A QuestionMore Details

340 Sugar Hollow Road Fairview NC 28730

Fairview, NC340 Sugar Hollow Road

Price$799,000

Est. Mortgage: $/month

MLS Number CAR4396551

  • Residential
  • Bedrooms 3
  • Bathroom 3
  • Square Feet 2,408
  • Acreage 5.4

Nestled on over 5 private acres in the heart of Fairview, this warm and inviting mountain retreat offers the perfect blend of peaceful living and everyday convenience. Surrounded by mature trees with plenty of usable yard space, you'll love the feeling of privacy while being just minutes from Asheville. Inside, soaring vaulted ceilings, exposed wood beams, and a stunning floor-to-ceiling stone fireplace create a welcoming focal point in the spacious living room. Expansive windows fill the home with natural light and bring the outdoors in. The open floor plan flows effortlessly into the dining area and spacious kitchen, making it ideal for entertaining or everyday living. The main level features the primary suite, an additional bedroom, full baths, and laundry for easy one-level living, while the upper level offers another bedroom, full bath, and loft/sitting area perfect for guests, a home office, or flex space. Step outside to the expansive wraparound deck where you can enjoy morning coffee, outdoor dining, or simply relax while overlooking your wooded surroundings. An attached two-car garage and unfinished basement provide excellent storage, workshop potential, or future expansion opportunities. Whether you're looking for a full-time residence or a peaceful mountain getaway, this beautiful Fairview property offers the space, privacy, and charm you've been searching for. Just minutes from Ingles, Food Lion, local favorites like The Local Joint and Terramonga Local Provisions & Deli, plus Turgua Brewing, Whistle Hop Brewing Company, and Hilltop Ice Cream-this home offers the perfect balance of peaceful mountain living and the convenience of Fairview's beloved local businesses. What more could you ask for? Seller is offering a buyer closing cost credit with an acceptable offer-giving buyers added flexibility to help with upfront costs.

Listed by Cory Wall of EXP Realty LLC

$
$
%
$/month over payments
Federal 30-year interest rate: 7.4% last updated on Oct 15, 2026
* All Figures are estimates. Check with your bank or proposed mortgage company for actual interest rates.
This product uses the FRED® API but is not endorsed or certified by the Federal Reserve Bank of St. Louis.

Save FavoriteSchedule TourAsk A QuestionMore Details

127 Lake Cove Way Mooresville NC 28115

Mooresville, NC127 Lake Cove Way

Price$799,000

Est. Mortgage: $/month

Active With Contract

MLS Number CAR4389963

  • Residential
  • Bedrooms 3
  • Bathroom 3
  • Square Feet 2,568
  • Acreage 0.2

Skip the wait, the lot premiums, and the upgrade negotiations - 127 Lake Cove Way is move-in ready, professionally designed, and priced to reflect everything that's already been done for you. Built in 2025 and thoughtfully curated by a Charlotte-based designer, this one-level home delivers the ease of main-floor living without compromise. The open-concept layout flows effortlessly from the kitchen through the living and dining areas and out to a private TimberTech deck and resort style courtyard. The main-level primary suite offers a peaceful retreat, and a full upstairs suite with private bath gives everyone room to settle in comfortably. The neighbors are just as much a draw as the home itself. The Courtyards at Lake Davidson is a 55+ community known for its welcoming culture and active lifestyle - with a resort-style pool, clubhouse, pickleball court, and Lake Davidson access with dedicated kayak and paddleboard storage right on site. And when you're ready for a change of scenery, downtown Davidson - with its shops, restaurants, farmers market, and community events - is less than a mile away. One level. No wait. No surprises. Just move in and enjoy.

Listed by Jessica Martin of TSG Residential

$
$
%
$/month over payments
Federal 30-year interest rate: 7.4% last updated on Oct 15, 2026
* All Figures are estimates. Check with your bank or proposed mortgage company for actual interest rates.
This product uses the FRED® API but is not endorsed or certified by the Federal Reserve Bank of St. Louis.

Save FavoriteSchedule TourAsk A QuestionMore Details

73 Mountain Street Asheville NC 28801

Asheville, NC73 Mountain Street

Price$799,000

Est. Mortgage: $/month

MLS Number CAR4422936

  • Residential
  • Bedrooms 3
  • Bathroom 3
  • Square Feet 1,909
  • Acreage 0.18

Enjoy the best of Asheville just moments from your front door at 73 Mountain St. Located within walking distance of downtown, this home pairs the convenience of city living with long-range mountain views, glimpses of the Asheville skyline, and southwest-facing sunsets from the rear deck. Inside, vaulted ceilings create an inviting sense of space in the main living area, which flows seamlessly into the open kitchen and dining concept. Designed for both everyday living and entertaining, the kitchen features a center island, gas range, stainless steel appliances, and easy access to the rear deck. The spacious main-level primary suite offers multiple walk-in closets and a well-appointed bath featuring a garden tub, tiled walk-in shower, and double vanity. A half bath completes the main level, while upstairs you'll find two generously sized bedrooms and a full bath. Outdoor spaces extend the home's appeal, from the welcoming covered front porch to the rear deck overlooking a fenced backyard and showcasing views across the city to the mountains beyond. Ample off-street parking adds valuable convenience in this close-to-downtown setting. Whether spending an evening at home taking in the sunset or heading downtown for dining, shopping, breweries, and entertainment, 73 Mountain St offers a unique opportunity to enjoy the character and lifestyle of Asheville right outside your door.

Listed by Bradley Pace and Collin O'Berry of Keller Williams Professionals

$
$
%
$/month over payments
Federal 30-year interest rate: 7.4% last updated on Oct 15, 2026
* All Figures are estimates. Check with your bank or proposed mortgage company for actual interest rates.
This product uses the FRED® API but is not endorsed or certified by the Federal Reserve Bank of St. Louis.

Virtual TourSave FavoriteSchedule TourAsk A QuestionMore Details

63 Chestnut Forest Road Fairview NC 28730

Fairview, NC63 Chestnut Forest Road

Price$799,000

Est. Mortgage: $/month

MLS Number CAR4379100

  • Residential
  • Bedrooms 3
  • Bathroom 3
  • Square Feet 3,707
  • Acreage 2.11

There was no damage from Helene, no flooding! Three bedroom, three bath with 2 lofts and 2 flex rooms in 3,707 square feet on 2.11 acres at an altitude of 3,300 feet. "Location, location, location." Higher, drier, cooler, quieter, more land and more square footage in this Asheville home in Fairview Forest. With a 1,000-gallon propane gas tank, a Generac generator, and a 605-foot private well, you always have electricity, heat/A/C, and clean spring water regardless of what storms nature creates. The deep, entangled roots of hundreds of mature trees and rhododendrons absorb rainwater and secure the ground, preventing flooding and landslides, while providing habitat for deer, rabbits, turkeys, squirrels, chipmunks, raccoons, quail, eagles, hawks, owls, and more. Pre-inspected, pre-appraised, and price fixed at below market value. Immediate occupancy.Centrally located within minutes to downtown Asheville, the Blue Ridge Parkway, Michelin Star restaurants, Biltmore Estate & Village, River Arts District, the best public and private schools, the Asheville Mall, Grove Park Inn, Lake Lure, universities, hospitals, airports, waterfalls, and trails.Drive 45 minutes to Mount Mitchell, 90 minutes to Greenville/Spartanburg, 2 hours to Charlotte, or 3½ hours to Atlanta.The 700 acres of forests in Fairview Forest have community security cameras, private trails, well-maintained private roads and landscaping, a clubhouse, and a very low HOA fee of $1,420 per year.

Listed by Lisa Hagan of Moving Mountains Property Group LLC

$
$
%
$/month over payments
Federal 30-year interest rate: 7.4% last updated on Oct 15, 2026
* All Figures are estimates. Check with your bank or proposed mortgage company for actual interest rates.
This product uses the FRED® API but is not endorsed or certified by the Federal Reserve Bank of St. Louis.

Virtual TourSave FavoriteSchedule TourAsk A QuestionMore Details

2 Bevlyn Drive Asheville NC 28803

Asheville, NC2 Bevlyn Drive

Price$799,000

Est. Mortgage: $/month

MLS Number CAR4417526

  • Residential
  • Bedrooms 4
  • Bathroom 3
  • Square Feet 2,902
  • Acreage 0.51

Freshly positioned at an exceptional value in sought-after Oak Forest! Extensively remodeled with a discerning eye for design, functionality and detail, this classic brick ranch offers nearly 2,900 SF of beautifully updated living space on a generous half-acre lot. Thoughtfully reimagined by its current owner, a longtime Beverly Hills and Los Angeles real estate professional, the home pairs timeless character with sophisticated, highly functional updates throughout. Solid oak interior doors with Emtek hardware, custom Art Deco-inspired stained glass, refinished hardwood floors, designer lighting and new Andersen double-pane windows are complemented by a 2022 dual-zoned HVAC system, adding modern comfort to the home's extensive updates. The stylish kitchen features premium LG and Thermador appliances, while three beautifully renovated baths and thoughtfully redesigned closets continue the elevated aesthetic. Three bedrooms and two baths on the main level provide the convenience of easy one-level living, while the expansive finished walk-out lower level adds a fourth bedroom, family room, bonus space and exceptional flexibility for guests, work or recreation. Outdoor living is equally inviting with a screened porch, pergola lounge area, private fenced patio with low-maintenance turf, paver walkways and extensive landscaping. A greenhouse, storage shed and attached carport add even more functionality. Conveniently located in established Oak Forest with easy access to South Asheville amenities, Biltmore Village and downtown Asheville. A rare opportunity to enjoy the character of an established Asheville home with the benefit of extensive, thoughtfully executed updates-without taking on the renovation yourself. Go & Show!

Listed by Christian Witt and Barbara Fiedler of Asheville Realty Group

$
$
%
$/month over payments
Federal 30-year interest rate: 7.4% last updated on Oct 15, 2026
* All Figures are estimates. Check with your bank or proposed mortgage company for actual interest rates.
This product uses the FRED® API but is not endorsed or certified by the Federal Reserve Bank of St. Louis.

Save FavoriteSchedule TourAsk A QuestionMore Details

906 Indian Hill Road Hendersonville NC 28792

MLS Number CAR4425706

  • Residential
  • Bedrooms 4
  • Bathroom 3
  • Square Feet 2,881
  • Acreage 1.27

Pristine, Indian Hills home, totally updated one level living with finished lower level for the "extras"!! 4 or 5 bedrooms including 2nd primary suite on lower level. Beautifully redone main level flows into breathtaking outdoor space with covered front porch, rear screened porch, 827 sq ft. of deck space + screened hot tub room. Native shrubs and flowers surround the house and lead to artisan bridge leading to access to the Indian Hill lake thru additional lot. Too many special features to list!! ! See features sheet for more details. Just minutes to downtownIncludes additional lot, pin # 9559864271 which is in city limits.

Listed by Kathryn Watkins of CENTURY 21 Integra

$
$
%
$/month over payments
Federal 30-year interest rate: 7.4% last updated on Oct 15, 2026
* All Figures are estimates. Check with your bank or proposed mortgage company for actual interest rates.
This product uses the FRED® API but is not endorsed or certified by the Federal Reserve Bank of St. Louis.

Save FavoriteSchedule TourAsk A QuestionMore Details

Broker Reciprocity MLS Grid Logo © 2026 Listings courtesy of Canopy MLS as distributed by MLS GRID. IDX information is provided exclusively for consumers’ personal non-commercial use and may not be used for any purpose other than to identify prospective properties consumers may be interested in purchasing. The IDX data is deemed reliable but is not guaranteed by MLS GRID and may be subject to an end user license agreement prescribed by the Member Participant’s applicable MLS.  Based on information submitted to the MLS GRID as of October 16, 2026 6:46 PM EDT . All data is obtained from various sources and may not have been verified by broker or MLS GRID. Supplied Open House Information is subject to change without notice. All information should be independently reviewed and verified for accuracy. Properties may or may not be listed by the office/agent presenting the information. Some IDX listings have been excluded from this website.