and narrow your search. If you have fewer than 200 results, you can save your search.

Old Fort NC

r=6097-6108
233 Arcadia Falls Way Black Mountain NC 28711

MLS Number CAR4375921

  • Residential
  • Bedrooms 5
  • Bathroom 4
  • Square Feet 3,057
  • Acreage 1.5

Looking for Peace? Tranquility? Move in ready? This Turn key, rarely available, custom built new construction home located in the exclusive Catawba Falls Preserve community (with direct Catawba Falls waterfall trail) access checks all the boxes. Situated on over 1.5 acres with winter views, forest views and the upper ridge of the community year round. This professionally decorated home is being sold fully furnished and outfitted- what you see is what you get, everything is included. This home was thoughtfully designed to be a full time or seasonal residence, but is also ready to be a successful, vacation rental investment. This home is an active, cash flowing short term rental with a high occupancy rate. The owners designed this home with functionality in mind, noticeable at every turn while walking through the over 3000 square feet of living areas and the expansive outdoor spaces. Boasting 5 furnished bedrooms plus a den (used as bedroom 6 for rentals), 3.5 bathrooms and a fully finished (daylight) basement, this home allows families to spread out. The basement has outside access to a thoughtfully designed private hot tub. The game room comes outfitted with a regulation ping pong table, foosball table and cards table. The level includes two bedrooms, one being a separate master suite with en-suite bathroom, a living room and the recreational area. The main level of the home has two decks, front and back, fully equipped with a propane fire pit, barbecue and ample seating areas. The elegant custom stone, wood burning fire place adds to an open living room that leads to a fully custom kitchen. The kitchen features high end upgrades including soft close cabinets, wine rack, farm sink and upgraded appliances. The main level has a master bedroom with ensuite bathroom as well. The upper level is rounded out with two more bedrooms, a den, full bathroom and five active gable dormers adding to the mountain living vibes. The exterior of the home features upgraded landscaping, an in ground basketball hoop and ample parking for multiple vehicles. The home is situated below street level offering supreme privacy and the owners have invested in clearing a usable large backyard space. Catawba Falls Preserve is a gated community with great proximity to Chimney Rock park, Chimney Rock village, Lake Lure and downtown Asheville. The community center and playground round out the area. Other upgrades include stained outdoor decks, tongue and groove ceilings, enhanced plank floors throughout all levels, upgraded led lighting and a full WiFi package- door bell, door lock and camera system. Don't miss out on your chance to own your slice of mountain serenity, this won't last long.

Listed by Omar Hazien of Archstone Realty Group Inc

$
$
%
$/month over payments
Federal 30-year interest rate: 7.4% last updated on Oct 15, 2026
* All Figures are estimates. Check with your bank or proposed mortgage company for actual interest rates.
This product uses the FRED® API but is not endorsed or certified by the Federal Reserve Bank of St. Louis.

Save FavoriteSchedule TourAsk A QuestionMore Details

15301 Guthrie Drive Huntersville NC 28078

Huntersville, NC15301 Guthrie Drive

Price$789,000

Est. Mortgage: $/month

Pending

MLS Number CAR4388872

  • Residential
  • Bedrooms 4
  • Bathroom 3
  • Square Feet 4,015
  • Acreage 0.28

WOW! Stunning estate home with over 4000 sq ft of space in desirable Mirabella! This exceptional residence features a STRIKING STONE AND BRICK EXTERIOR, an extended TREE LINED driveway, an inviting front porch, and a two car SIDE LOAD garage. Step inside to a DRAMATIC TWO STORY ENTRYWAY and a light-filled great room showcasing a spectacular curved wall of windows overlooking the lush backyard. REAL HARDWOOD FLOORS, a FLOOR TO CEILING STACKED STONE FIREPLACE, custom BUILT-INS, SURROUND SOUND, OPEN METAL RAILINGS, and an ARCHITECTURAL CATWALK create an unforgettable first impression.The private office features FRENCH DOORS, COFFERED CEILING, and its own CURVED WALL OF WINDOWS, while the spacious formal dining room showcases a TREY CEILING, ELEGANT MILLWORK, and refined details like ARCHES and ROUNDED WALL CORNERS. The gourmet kitchen is designed to impress with stainless steel appliances, WALL OVEN AND MICROWAVE combo, GAS COOK-TOP, a VENTED HOOD, glass tile backsplash, and abundant prep space. A spacious MAIN LEVEL GUEST SUITE offers flexibility for guests or multigenerational living. Upstairs, the luxurious primary retreat is HUGE and features a SITTING AREA, spa-inspired bath, and generous double closet spaces. Additional secondary bedrooms, and a LOFT provide ample room for relaxation and entertainment. Enjoy peaceful outdoor living the SCREENED IN PORCH and patio overlooking the FENCED IN backyard. The garage and screened porch both feature durable EPOXY FLOORING, and the garage is equipped with an EV CHARGER. Residents enjoy community amenities including a pool, playground, and sidewalks, all conveniently located near shopping, dining, and charming downtown Huntersville, major highways with easy access to Charlotte. Luxury, comfort, and lifestyle await. Make it yours today!

Listed by Gitanjali Mathur of Howard Hanna Allen Tate Lake Norman

$
$
%
$/month over payments
Federal 30-year interest rate: 7.4% last updated on Oct 15, 2026
* All Figures are estimates. Check with your bank or proposed mortgage company for actual interest rates.
This product uses the FRED® API but is not endorsed or certified by the Federal Reserve Bank of St. Louis.

Virtual TourSave FavoriteSchedule TourAsk A QuestionMore Details

7804 Matthew Miller Road Vale NC 28168

Vale, NC7804 Matthew Miller Road

Price$789,000

Est. Mortgage: $/month

MLS Number CAR4414557

  • Residential
  • Bedrooms 4
  • Bathroom 1
  • Square Feet 1,837
  • Acreage 43.21

Legacy property - first time on the market in over 60 years! Rare opportunity to own approximately 43 acres in beautiful Vale, NC, offering a wonderful combination of open land, mature woods, creek and small pond, privacy and long-range countryside and mountain views. The property features an existing brick ranch home with approximately 1,400 sq. ft. of heated living area, plus a basement offering additional storage and utility space. The home offers 4 bedrooms and 1 full bath, along with multiple living areas, a dining area, kitchen and a spacious laundry/utility room filled with natural light. The property also includes several outbuildings and plenty of room for equipment, recreational use, gardening, farming or other rural pursuits. The real highlight is the land. With approximately 43 acres of rolling countryside, wooded areas and open acreage, this property offers tremendous possibilities for a private estate, family compound, farm, recreational retreat or potential future development, subject to applicable zoning, permitting and approvals. The aerial views showcase the property's beautiful setting and surrounding North Carolina countryside. For buyers looking for even more acreage, there is also the possibility of purchasing 7888 Matthew Miller Road, which includes approximately 7 additional acres, creating the opportunity to assemble approximately 50 total acres. Properties offering this amount of acreage, an existing residence, and the opportunity to acquire nearly 50 contiguous acres are increasingly difficult to find. Bring your vision and explore the possibilities this unique Vale property has to offer!

Listed by Gary Espin of Espin Realty

$
$
%
$/month over payments
Federal 30-year interest rate: 7.4% last updated on Oct 15, 2026
* All Figures are estimates. Check with your bank or proposed mortgage company for actual interest rates.
This product uses the FRED® API but is not endorsed or certified by the Federal Reserve Bank of St. Louis.

Virtual TourSave FavoriteSchedule TourAsk A QuestionMore Details

264 Moonbeam Lane Clyde NC 28721

Clyde, NC264 Moonbeam Lane

Price$789,000

Est. Mortgage: $/month

MLS Number CAR4344576

  • Residential
  • Bedrooms 4
  • Bathroom 5
  • Square Feet 3,926
  • Acreage 1.49

Imagine winding through the scenic beauty of Crabtree Valley and up a charming country road to your private Hidden Valley retreat. Tucked away in a serene mountain setting, this secluded estate offers the perfect balance of tranquility, natural beauty, and unforgettable views. Breathtaking long-range mountain vistas surround the property, creating a backdrop that feels both peaceful and inspiring. Inside, warm and inviting spaces welcome you home, with cozy fireplaces both upstairs and downstairs that create the perfect setting for relaxing after a day of exploring the mountains. Step outside to enjoy the fresh mountain air-soak in the hot tub beneath a canopy of stars, sip your morning coffee while taking in the sweeping views, or gather with friends and family around the fire pit as the sunset paints the sky. This beautifully maintained log home boasts a proven track record as a successful vacation rental, making it an outstanding investment opportunity, personal getaway, or full-time residence. Thoughtfully cared for and designed for both comfort and connection to the outdoors, the home offers exceptional versatility. Whether you envision a private mountain sanctuary, a luxury short-term rental, or a legacy retreat to share with family and friends for generations, this property delivers a rare combination of privacy, comfort, and opportunity in an extraordinary mountain setting. The home technically has five bedrooms, but must be advertised as a four bedroom due to septic permit.

Listed by Cami Silver of Patton Allen Real Estate LLC

$
$
%
$/month over payments
Federal 30-year interest rate: 7.4% last updated on Oct 15, 2026
* All Figures are estimates. Check with your bank or proposed mortgage company for actual interest rates.
This product uses the FRED® API but is not endorsed or certified by the Federal Reserve Bank of St. Louis.

Virtual TourSave FavoriteSchedule TourAsk A QuestionMore Details

134 Winterberry Street Mooresville NC 28117

MLS Number CAR4380343

  • Residential
  • Bedrooms 5
  • Bathroom 6
  • Square Feet 4,858
  • Acreage 0.19

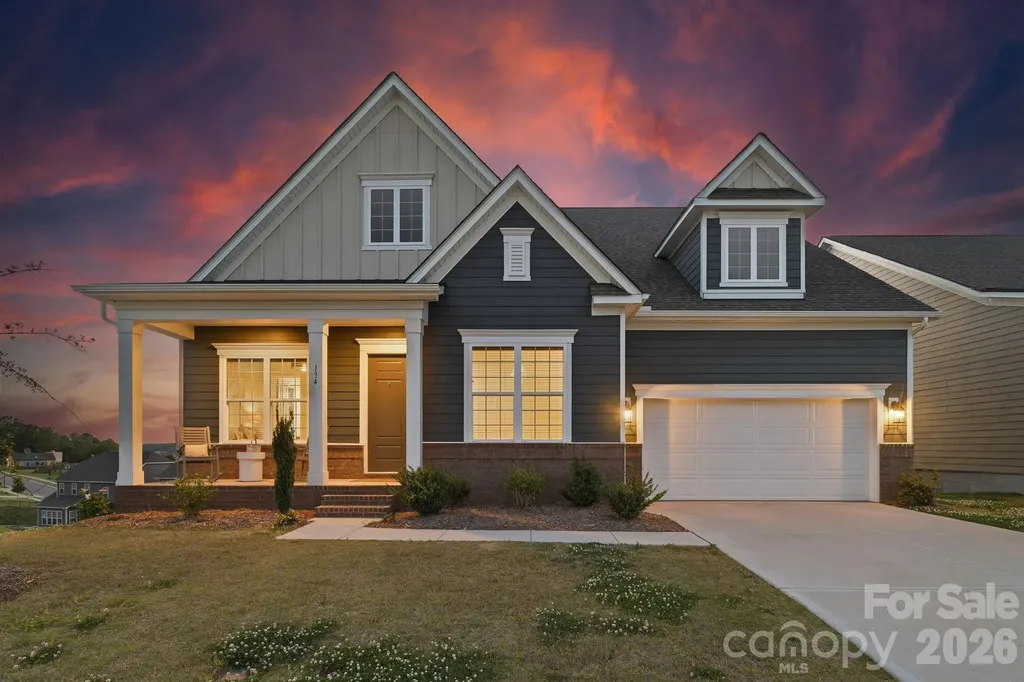
Welcome to this stunning 2-story basement home near Lake Norman, which perfectly blends the modern and traditional to bring you effortless, flexible living. The heart of the home features an open-concept main floor with high ceilings, a cozy stone fireplace, and a chef's dream kitchen boasting a large granite island with breakfast bar and a premium 5-burner cooktop with a pot filler. With 5 spacious bedrooms and 5.5 baths across multiple levels (including a private main-level primary retreat and 2 additional bedrooms with ensuite baths on the main level with separate half bath for guests), there is unmatched space and privacy for everyone. Upstairs, a large upper loft opens to a covered balcony with beautiful views of the neighborhood and the lake beyond, and there is also a bedroom and full bath. Down below, the bright, walk-out basement offers a massive family room, a quiet home office, another bedroom and full bath, 340 square feet of storage, and flexible recreation and fitness areas leading to the covered patio and fully fenced backyard (a brand new fence completes it). Modern conveniences include a Tesla Level 2 car charger in the 2-car garage, dual Rinnai tankless hot water heaters, home theater pre-wire in basement (which also includes rough plumbing for a future wet bar or kitchenette), 3-zone HVAC, and gigabit internet/ethernet. Complete with neighborhood perks like a community pool, playground, pickleball court, outdoor firepit with seating, kayak storage, and walking trails, this catchy showstopper delivers the ultimate blend of style, space, and convenience.

Listed by Kelly Smith and Pamela Temple of Keller Williams Unified

$
$
%
$/month over payments
Federal 30-year interest rate: 7.4% last updated on Oct 15, 2026
* All Figures are estimates. Check with your bank or proposed mortgage company for actual interest rates.
This product uses the FRED® API but is not endorsed or certified by the Federal Reserve Bank of St. Louis.

Virtual TourSave FavoriteSchedule TourAsk A QuestionMore Details

1676 Parkside Drive Catawba NC 28609

Catawba, NC1676 Parkside Drive

Price$789,000

Est. Mortgage: $/month

MLS Number CAR4378831

  • Residential
  • Bedrooms 4
  • Bathroom 4
  • Square Feet 2,894
  • Acreage 0.66

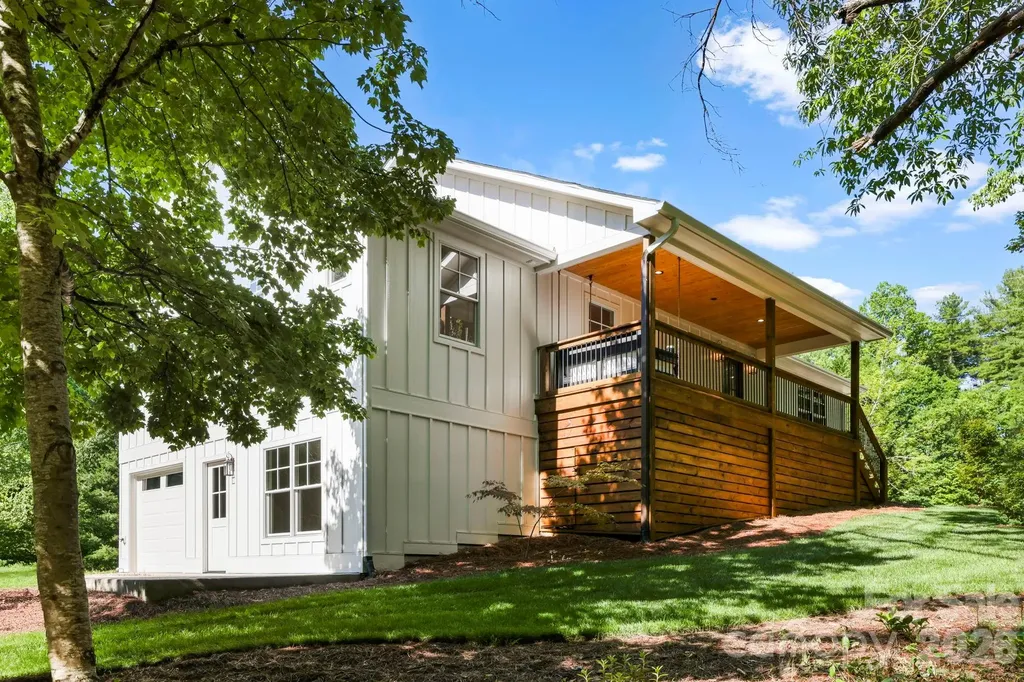
This beautiful 4 bedroom, 4 full bath, new construction home blends modern farmhouse charm with upscale craftsmanship in a peaceful wooded setting. The exterior features a striking combination of steep front-facing gables, a 10 x 33 oversized covered rear porch and spacious front porch that creates a warm and inviting curb appeal. Large two-car garage, and a dramatic upper-level bonus and flex space framed by the oversized dormer. The tall rooflines and multiple peaks give the home a custom-built luxury appearance while maximizing interior ceiling height and natural light. Set on a gently sloping homesite surrounded by mature trees, the property offers privacy and a serene atmosphere while still feeling open and spacious. The septic system has been designed to leave room for a pool and can be added for an additional fee. This home is ideal for buyers seeking: Open-concept living spaces, Large entertaining areas, bonus/media room upstairs with a full bath, Custom finishes and designer detail!

Listed by Maureen Roberge of LKNHomes.com Inc

$
$
%
$/month over payments
Federal 30-year interest rate: 7.4% last updated on Oct 15, 2026
* All Figures are estimates. Check with your bank or proposed mortgage company for actual interest rates.
This product uses the FRED® API but is not endorsed or certified by the Federal Reserve Bank of St. Louis.

Save FavoriteSchedule TourAsk A QuestionMore Details

123 Topsail Place Mooresville NC 28117

Mooresville, NC123 Topsail Place

Price$789,000

Est. Mortgage: $/month

MLS Number CAR4406853

  • Residential
  • Bedrooms 3
  • Bathroom 3
  • Square Feet 2,802
  • Acreage 0.54

Imagine waking up on a Saturday morning, making coffee in a bright kitchen, and stepping outside onto a full-length deck shaded by mature trees. The backyard is quiet, private, flat, and fully fenced, with space to relax, entertain, gather around the firepit, or enjoy the covered gazebo. Then grab a cooler, head down the sidewalk, and in about five minutes you are at your permanently assigned boat slip, ready to spend the day on Lake Norman. That is life at 123 Topsail Place. Set at the back of a quiet cul-de-sac in Royal Pointe, this home offers a rare combination of privacy, usable outdoor space, lake access, and move-in-ready condition. Inside, the home feels bright and open without sacrificing defined spaces. The living room is anchored by a dramatic floor-to-ceiling stone fireplace and large windows overlooking the backyard. It connects naturally to the breakfast area and kitchen, creating an easy flow for everyday living and entertaining. The kitchen features light cabinetry, granite countertops, stainless steel appliances, a gas range, walk-in pantry, and a butler's area connecting directly to the formal dining room. At the front of the home, a flexible sitting room or office provides additional living space and connects to the main living room through French doors. Upstairs, the primary suite sits on its own side of the home, creating a true private retreat. Vaulted ceilings, a sitting area, two walk-in closets, and mature tree views give the space a calm, secluded feel. The updated primary bath includes a tiled shower, separate soaking tub, granite-topped vanity, and a large picture window that brings in abundant natural light. The secondary bedrooms are generously sized with walk-in closets, and the oversized bonus room offers exceptional flexibility for a media room, playroom, guest space, or teen retreat. The home has also been extensively prepared for its next owner. Recent improvements include a roof replaced in November 2025, fresh paint throughout, new carpet, updated lighting and door hardware and new crawlspace vapor barrier and insulation. Outside, the large backyard is one of the home's defining features. Mature privacy trees surround the property, while the flat lawn, full-length deck, gazebo, and firepit create multiple areas to enjoy the outdoors. And just a short walk away, Royal Pointe residents enjoy access to the community boat ramp, floating docks, gazebo, and this home's permanently assigned boat slip. All of this is just minutes from LangTree, I-77, Davidson, shopping, dining, and the best of the Lake Norman lifestyle. 123 Topsail Place is not just a home near the lake. It is a home that lets you live the lake lifestyle every day.

Listed by Andy Nock of COMPASS

$
$
%
$/month over payments
Federal 30-year interest rate: 7.4% last updated on Oct 15, 2026
* All Figures are estimates. Check with your bank or proposed mortgage company for actual interest rates.
This product uses the FRED® API but is not endorsed or certified by the Federal Reserve Bank of St. Louis.

Save FavoriteSchedule TourAsk A QuestionMore Details

170 Yates Cove Road Waynesville NC 28785

Waynesville, NC170 Yates Cove Road

Price$789,000

Est. Mortgage: $/month

MLS Number CAR4430510

  • Residential
  • Bedrooms 3
  • Bathroom 2
  • Square Feet 2,733
  • Acreage 4.79

Mountain views, acreage, and versatile spaces come together on this 4.79-acre property! Conveniently located just 2 minutes from Interstate 40, this 3-bedroom, 2-bath home features office space, family room, basement, covered front deck with a wraparound porch overlooking beautiful year-round mountain views. The spacious detached garage offers two vehicle bays plus three built-in stalls, providing plenty of room for vehicles, equipment, hobbies, or storage. An older barn sits along the road frontage and adds additional character and functionality to the property. Select light switches are Alexa-compatible for added convenience. With 4.79 acres, year-round mountain views, a family room, office, basement, substantial garage, and barn, this property offers plenty of space and flexibility for country living.

Listed by Heather Howell of Mountain Time Realty

$
$
%
$/month over payments
Federal 30-year interest rate: 7.4% last updated on Oct 15, 2026
* All Figures are estimates. Check with your bank or proposed mortgage company for actual interest rates.
This product uses the FRED® API but is not endorsed or certified by the Federal Reserve Bank of St. Louis.

Save FavoriteSchedule TourAsk A QuestionMore Details

316 Big Raven Lane Saluda NC 28773

Saluda, NC316 Big Raven Lane

Price$789,000

Est. Mortgage: $/month

MLS Number CAR4374853

  • Residential
  • Bedrooms 3
  • Bathroom 3
  • Square Feet 3,073
  • Acreage 2.66

NEW! NEW! NEW! Experience an Exceptional Fully Renovated in 2026 Mountain Cottage Farmhouse. This turn-key home features a new roof, new hardi-board siding, Pella aluminum-clad windows, two new HVAC systems, new gas tankless water heater and new appliances and so much more. Nestled on 2.66 acres in the desirable Saluda area, this beautifully renovated farmhouse style home offers the perfect blend of modern comfort and timeless cottage charm. Thoughtfully redesigned with a bright, open layout and high-end finishes throughout, this home welcomes you the moment you arrive. A new driveway entrance leads to a spacious parking and new covered front porch-ideal for morning coffee or evening conversation. Step inside through the handsome new wood farmhouse door into a warm and inviting interior. The completely new kitchen is a showstopper, featuring soft sage semi-custom cabinetry. A custom range hood, elegant granite countertops, and charming V-groove wood accent walls that create an authentic cottage atmosphere. Adjacent, the living room invites you to slow down and unwind with the custom brick gas fireplace and built-in cabinetry. Rich wood accents continue throughout, highlighted by new Pella wood windows and beautiful mantel. The primary bedroom suite continues the cottage theme with its own V-groove wood accent wall, while the spa-like primary bath offers a luxurious soaking tub and a large tiled walk-in shower. Two additional bedrooms and guest bath with a cheerful blue vanity, tile floor completes the main level. The fully finished basement provides excellent versatility perfect as an efficiency mother-in-law suite, a short-term rental opportunity, or a fantastic family space with game room, TV area, and kitchenette. Offering a separate exterior entrance and private patio off the dining area make it ideal for guests or rental income. The lower level also includes a full bathroom and is finished with durable, easy maintenance Mohawk LVP flooring. Outside, the brand-new board-and-batten siding and fresh exterior create classic farmhouse curb appeal, enhanced by the new covered porch and back deck. Enjoy the outdoor living with a lower creek, a fire pit area, and plenty of room for gardening or simply taking in the wooded views and wildlife. Located in a wonderful mountain neighborhood, you're just minutes from downtown Saluda, Hendersonville and short drive to Greenville, SC A rare combination of quality renovation, thoughtful design and mountain setting awaits. Important note: This home is served by a 3-bedroom septic system. Some photos have been digitally enhanced.

Listed by Mike Gilliam of Mark White And Associates

$
$
%
$/month over payments
Federal 30-year interest rate: 7.4% last updated on Oct 15, 2026
* All Figures are estimates. Check with your bank or proposed mortgage company for actual interest rates.
This product uses the FRED® API but is not endorsed or certified by the Federal Reserve Bank of St. Louis.

Save FavoriteSchedule TourAsk A QuestionMore Details

210 Clear Vista Circle Asheville NC 28805

Asheville, NC210 Clear Vista Circle

Price$789,000

Est. Mortgage: $/month

MLS Number CAR4411634

  • Residential
  • Bedrooms 4
  • Bathroom 3
  • Square Feet 3,706
  • Acreage 0.92

Quiet Mountain Sanctuary Minutes from Downtown Asheville tucked away at the end of a private cul-de-sac on nearly an acre. This exceptional 4-bedroom + office, 2.5-bath, three-level home in the highly desirable Clear Vista community offers a rare blend of peaceful seclusion and everyday convenience. Enjoy beautiful mountain surroundings and dramatic winter views without feeling isolated-less than 10 minutes from downtown Asheville, approximately 5 minutes from the Blue Ridge Parkway, and convenient to I-40, I-240, and East Asheville amenities. Best of all, enjoy county-only residency with NO CITY TAXES, NO HOA, generous privacy between neighbors and a premium home warranty for peace of mind. Step inside to an impressive two-story foyer anchored by a grand open staircase and soaring 20-foot ceilings. The light-filled living room features 15-foot ceilings and French doors leading to the screened-in deck. The main level also includes a formal dining room with beautiful seasonal views, a dedicated library ideal for a quiet home office, and a spacious primary suite with a deep soaking tub, expanded vanity space, and walk-in closet. The two-car garage WITH ZERO STEP ENTRY opens directly into a welcoming multi functional mudroom, that leads to a convenient main-level laundry room equipped with a brand new washer and dryer. Outdoor living is a highlight, featuring an upper screened porch-perfect for bug-free relaxation-with structurally enhanced back decking. Gather on the lower-level sun deck overlooking a cathedral of mature trees, or spend time with family and friends on the custom stone patio complete with a built-in fire pit and matching stone bench. A roof less than two years old, newly carpeted office and new paint throughout add more valuable updates to this thoughtfully maintained home. Upstairs, you'll find three generously sized bedrooms and a full bath, while the lower level features a finished media room/den. Beyond the 3,700+ heated square feet is more than 1,500 square feet of versatile unfinished space, including a workshop with exterior access, home gym or hobby room, and pre-roughed plumbing ready for an in-law suite, guest quarters, or additional living space. More than simply a house, this warm, welcoming, lovingly cared for home with only two owners is a setting where everyday moments become cherished memories. NOTE: In Zillow, the street view does not show the correct property and a correction has been submitted. Please see photos for accurate views of the property.

Listed by Katerina Leeger of Town and Mountain Realty

$
$
%
$/month over payments
Federal 30-year interest rate: 7.4% last updated on Oct 15, 2026
* All Figures are estimates. Check with your bank or proposed mortgage company for actual interest rates.
This product uses the FRED® API but is not endorsed or certified by the Federal Reserve Bank of St. Louis.

Save FavoriteSchedule TourAsk A QuestionMore Details

158 Eagles Landing Drive Mooresville NC 28117
Open House

MLS Number CAR4408144

  • Residential
  • Next Open House: Sat 10/17 12:00 pm. to 2:00 pm.
  • Bedrooms 5
  • Bathroom 5
  • Square Feet 3,567

There's a terrific 3-2-1 buy-down program available for this property, making your payment for this stunning property super affordable!!! This breathtaking home is the perfect combination of high-end finishes and easy maintenance, featuring five bedrooms, three of which are their own primary suites, plus an office in the heart of the lake and commerce side of Mooresville. This property offers over 3,500 square feet of thoughtfully designed living space, an open-concept floor plan with a spacious great room complemented by a gourmet kitchen complete with a large island, gas cooktop, stainless appliances, double ovens, a walk-in pantry with custom shelving, and abundant storage. The main level includes a private guest suite with a full bath, making it ideal for multigenerational living or overnight guests and a stunning sunroom that's connected to the main living space, providing so much sunshine and expanding your entertaining space substantially. Both a private office and a gorgeous formal dining room round out the downstairs. Upstairs, there are two primary suites. The main primary suite has a luxurious bathroom and an outstanding closet with custom shelving. It connects into the oversized laundry room, which is also accessible through the hall. Two more generously sized secondary bedrooms and another bathroom with high end finishes complete the second floor. Tankless hot water means you will never run out of hot water! There are bidets for each toilet throughout the home. The gorgeous property has no carpet and will wow you with the stunning choices of hardwoods and tile throughout. The bright sunroom overlooks a beautifully fenced backyard featuring mature, tiered landscaping, an outstanding custom outdoor kitchen that you have to see to believe, irrigation system, and plenty of space for entertaining or relaxing year-round. Located in a sought-after neighborhood with sidewalks, walking trails, a playground, and a pond, this home is just minutes from Lake Norman, shopping, dining, and major commuter routes. The backyard will accommodate a pool. Book your showing today to see a low maintenance home with all the luxury finishes you've been wanting with three primary suites!

Listed by Rebekah Sosa of Mooresville Realty LLC

$
$
%
$/month over payments
Federal 30-year interest rate: 7.4% last updated on Oct 15, 2026
* All Figures are estimates. Check with your bank or proposed mortgage company for actual interest rates.
This product uses the FRED® API but is not endorsed or certified by the Federal Reserve Bank of St. Louis.

Save FavoriteSchedule TourAsk A QuestionMore Details

1304 Presson Farm Lane Monroe NC 28110

Monroe, NC1304 Presson Farm Lane

Price$789,000

Est. Mortgage: $/month

MLS Number CAR4424696

  • Residential
  • Bedrooms 4
  • Bathroom 3
  • Square Feet 3,498
  • Acreage 2.87

Welcome to 1304 Presson Farm Lane in Monroe, NC, beautifully situated on 2.869 acres in the sought-after Unionville/Piedmont area. This spacious home truly has it all! Step inside to a large living room with a cozy fireplace, along with both formal dining and breakfast areas. An additional family room provides the perfect place to relax and unwind with a fireplace. With 4 bedrooms, a private office, and a bonus room, there is plenty of space for everyone. The primary bedroom also offers a fireplace. The home features a brand-new roof, along with interior updates and an abundance of storage, including a large storage area conveniently located off the bonus room. The 3-car garage offers even more space and includes an EV charger. The outdoor setting is what makes this property truly special! Enjoy the beautiful covered pavilion overlooking a peaceful pond with a fountain. Adding a one-of-a-kind touch, the patio beneath the pavilion is designed in the shape of a guitar-a feature you won't find just anywhere! A fence outlines the back of the property, creating a wonderful setting for enjoying the outdoors. With nearly 3 acres, generous living spaces, incredible storage, a 3-car garage, and an outdoor retreat you'll want to enjoy year-round, this home is ready for you to live large and never want to leave home!

Listed by Debbie Clontz of Debbie Clontz Real Estate LLC

$
$
%
$/month over payments
Federal 30-year interest rate: 7.4% last updated on Oct 15, 2026
* All Figures are estimates. Check with your bank or proposed mortgage company for actual interest rates.
This product uses the FRED® API but is not endorsed or certified by the Federal Reserve Bank of St. Louis.

Virtual TourSave FavoriteSchedule TourAsk A QuestionMore Details

Broker Reciprocity MLS Grid Logo © 2026 Listings courtesy of Canopy MLS as distributed by MLS GRID. IDX information is provided exclusively for consumers’ personal non-commercial use and may not be used for any purpose other than to identify prospective properties consumers may be interested in purchasing. The IDX data is deemed reliable but is not guaranteed by MLS GRID and may be subject to an end user license agreement prescribed by the Member Participant’s applicable MLS.  Based on information submitted to the MLS GRID as of October 16, 2026 11:24 AM UTC . All data is obtained from various sources and may not have been verified by broker or MLS GRID. Supplied Open House Information is subject to change without notice. All information should be independently reviewed and verified for accuracy. Properties may or may not be listed by the office/agent presenting the information. Some IDX listings have been excluded from this website.