and narrow your search. If you have fewer than 200 results, you can save your search.

Old Fort NC

r=6145-6156
35 Penley Park Drive Weaverville NC 28787

Weaverville, NC35 Penley Park Drive

Price$784,000

Est. Mortgage: $/month

MLS Number CAR4424413

  • Residential
  • Bedrooms 3
  • Bathroom 2
  • Square Feet 2,143
  • Acreage 0.5

A beautiful mountain setting in a small community of custom built homes. Welcome to 35 Penley Park Drive, tucked away in the picturesque Reems Creek Village community of Weaverville, where beautiful mountain views, peaceful surroundings, and thoughtful design come together. Set against the backdrop of the Blue Ridge Mountains, this lovely home offers the ease of a true one level living home with an inviting sense of space and privacy. Inside, soaring 11 foot ceilings and walls of windows fill the main living area with natural light, while a stunning stone gas fireplace creates a warm and welcoming gathering place. The kitchen is both striking and exceptionally functional, with generous cabinetry, pull-out drawers, lazy Susans, granite countertops, and a gas range. The split bedroom floor plan provides privacy, while the spacious primary suite feels like its own retreat, complete with a tray ceiling and custom walk in closet. The primary bath features a granite double vanity with makeup area, separate tub, and walk in shower. A large laundry room with utility sink adds to the home's everyday convenience. Just beyond the living space, the back deck invites you to slow down and enjoy the setting. With both covered and open areas, there is plenty of room for morning coffee, outdoor dining, or gathering with friends while enjoying the beautifully landscaped private backyard. Practical features have been thoughtfully considered as well, including a heat pump with backup dual gas furnace, a circulation pump on the water heater for quicker hot water, and garage shelving that conveys. Located on a private road with a no through traffic gate and adjacent to Reems Creek Golf Course, the setting feels tucked away while still being conveniently close to downtown Weaverville, with its restaurants, shops, breweries, and community amenities. The Blue Ridge Parkway is also just a short drive away, making it easy to enjoy all the natural beauty and outdoor recreation Western North Carolina has to offer. Peaceful, private, and well designed, 35 Penley Park Drive is a place where mountain living and everyday comfort come together beautifully.

Listed by Libby Rogers of Keller Williams Professionals

$
$
%
$/month over payments
Federal 30-year interest rate: 7.4% last updated on Oct 15, 2026
* All Figures are estimates. Check with your bank or proposed mortgage company for actual interest rates.
This product uses the FRED® API but is not endorsed or certified by the Federal Reserve Bank of St. Louis.

Virtual TourSave FavoriteSchedule TourAsk A QuestionMore Details

3044 Five Creek Road Charlotte NC 28213

Charlotte, NC3044 Five Creek Road

Price$783,605

Est. Mortgage: $/month

Open House

MLS Number CAR4243569

  • Residential
  • Next Open House: Fri 10/16 12:00 pm. to 4:00 pm.
  • Bedrooms 3
  • Bathroom 3
  • Square Feet 2,969

****LIMITED-TIME SAVINGS! Receive up to $40,000 in savings when you close by December 31, 2026.*** Inventory home & MOVE-IN READY!! - This luxury home features the Promenade floor plan with private bonus suite which includes living area, bedroom and full bath. The Promenade offers a grand entrance, an open, light filled layout that wraps around your beautiful, private, garden courtyard. Luxurious selections, such as gourmet kitchen, spacious owner's suite with zero entry shower, ample storage space and too many upgrades to list! Convenient features include a centrally located laundry room. The Courtyards at Hodges Farm community is conveniently located in the town of Charlotte, NC near the University District. The majority of homesites in this community back up to a mature tree line or green open space. Take advantage of future amenities including 2 clubhouses each with a fitness center, a sparkling pool, indoor/outdoor fireplace, screened porch and Pickleball court! Enjoy a beautiful stroll through this park like setting community and explore the outdoors.

Listed by Ryan Plowman of Plowman Properties LLC.

$
$
%
$/month over payments
Federal 30-year interest rate: 7.4% last updated on Oct 15, 2026
* All Figures are estimates. Check with your bank or proposed mortgage company for actual interest rates.
This product uses the FRED® API but is not endorsed or certified by the Federal Reserve Bank of St. Louis.

Save FavoriteSchedule TourAsk A QuestionMore Details
16016 Cloud Nine Court Matthews NC 28105

Matthews, NC16016 Cloud Nine Court

Price$781,332

Est. Mortgage: $/month

Pending

MLS Number CAR4389825

  • Residential
  • Bedrooms 5
  • Bathroom 4
  • Square Feet 3,451
  • Acreage 0.14

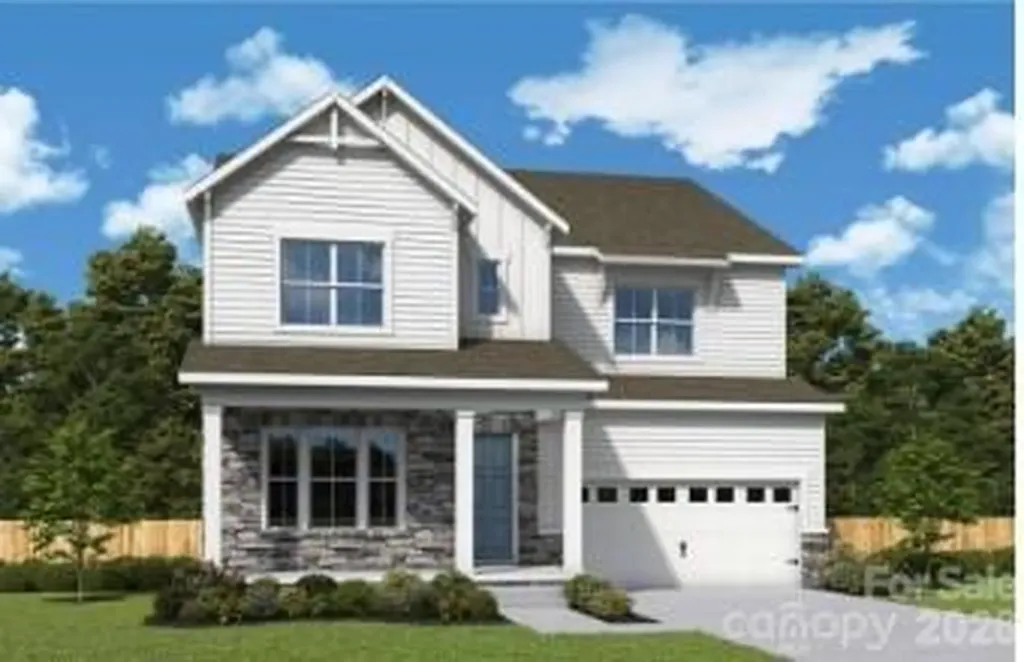
The Starflower is a thoughtfully designed two-story home that blends spacious living with flexible functionality to meet the needs of today's home buyers with a three car garage. The heart of the home showcases an open-concept layout where the kitchen, dining, and family room flow seamlessly together-perfect for everyday living and effortless entertaining. The kitchen features abundant counter space, a large island, and a walk-in pantry, all designed to keep you connected while hosting gatherings. 8 foot sliding glass doors opens to an outdoor living space. The private Owner's Retreat provides a peaceful escape, complete with a spacious bedroom and a well-appointed bath design with luxury Super Shower. Secondary bedrooms are thoughtfully positioned to offer privacy and convenience. Upstairs, a versatile retreat or bonus space creates endless possibilities-whether you envision a game room, media center or study. Secondary bedrooms are thoughtfully positioned to offer privacy and convenience. With its smart use of space, modern flow, and flexible design choices, The Starflower delivers comfort, style, and room to grow-all in a beautifully crafted two-story home. Cadia Village is a lifestyle community and will be walkable to grocery, local retailers and located close to I 485.

Listed by Tracy Olson and Jenny Miller of David Weekley Homes

$
$
%
$/month over payments
Federal 30-year interest rate: 7.4% last updated on Oct 15, 2026
* All Figures are estimates. Check with your bank or proposed mortgage company for actual interest rates.
This product uses the FRED® API but is not endorsed or certified by the Federal Reserve Bank of St. Louis.

Save FavoriteSchedule TourAsk A QuestionMore Details

5332 Brixham Avenue Indian Land SC 29707
Pending

MLS Number CAR4430391

  • Residential
  • Bedrooms 5
  • Bathroom 5
  • Square Feet 3,721
  • Acreage 0.28

The Franklin model is a spacious home that features a large open floorplan designed for modern living. Highlights include a gourmet kitchen, a cozy modern fireplace with built-in cabinets, and a primary suite conveniently located on the main floor, along with a guest bedroom. Upstairs, you'll find three additional bedrooms, a generous bonus room, and a versatile loft space. Enjoy relaxing on the welcoming front porch or the screened back patio. Ideally situated near Ballantyne and Waxhaw, this home also offers easy access to the new Costco and Target in Indian Land.

Listed by Dana Willis of Lennar Sales Corp

$
$
%
$/month over payments
Federal 30-year interest rate: 7.4% last updated on Oct 15, 2026
* All Figures are estimates. Check with your bank or proposed mortgage company for actual interest rates.
This product uses the FRED® API but is not endorsed or certified by the Federal Reserve Bank of St. Louis.

Save FavoriteSchedule TourAsk A QuestionMore Details

1028 Wt Ferguson Drive Matthews NC 28104
Pending

MLS Number CAR4410335

  • Residential
  • Bedrooms 5
  • Bathroom 4
  • Square Feet 3,318
  • Acreage 0.15

Popular Leyton plan! This great home features a gourmet kitchen with 42" natural wood cabinetry, upgraded kitchen island with additional storage and walk-in pantry. Spacious light filled cafe. Planning center office off cafe. Gathering room has great natural light and full brick fireplace. First floor guest suite. Sunroom is open to cafe and gathering room, making this an entertainers dream. Second floor owner's suite has tray ceiling and spacious sitting room and owner's bath features an oversized full tile spa shower with dual shower heads and full bench seat and separate closets. Secondary bedrooms are a great size and spacious second floor loft.

Listed by Mary Ann Dumke of Pulte Home Corporation

$
$
%
$/month over payments
Federal 30-year interest rate: 7.4% last updated on Oct 15, 2026
* All Figures are estimates. Check with your bank or proposed mortgage company for actual interest rates.
This product uses the FRED® API but is not endorsed or certified by the Federal Reserve Bank of St. Louis.

Save FavoriteSchedule TourAsk A QuestionMore Details

1321 Hillshire Meadow Drive Matthews NC 28105

MLS Number CAR4415278

  • Residential
  • Bedrooms 4
  • Bathroom 3
  • Square Feet 3,140
  • Acreage 1.03

Don't miss this spacious 2-story home featuring 4 bedrooms, 2.5 bathrooms, a generously sized lot, and an inviting open floor plan perfect for everyday living and entertaining. The living room offers a cozy fireplace, while the kitchen features an island with breakfast bar, breakfast area, and ample workspace. A formal dining room provides additional space for gatherings and special occasions. The primary suite includes a double vanity, and fresh full interior paint gives the home a clean, refreshed feel. With a functional layout, generous living space, and plenty of outdoor room, this home offers a great opportunity to make it your own. Enjoy convenient access to parks, greenways, shopping, dining, and the charm of Downtown Matthews, including Four Mile Creek Greenway, Squirrel Lake Park, and local community events. One or more photos have been virtually staged.

Listed by Summer Brady of Mainstay Brokerage LLC

$
$
%
$/month over payments
Federal 30-year interest rate: 7.4% last updated on Oct 15, 2026
* All Figures are estimates. Check with your bank or proposed mortgage company for actual interest rates.
This product uses the FRED® API but is not endorsed or certified by the Federal Reserve Bank of St. Louis.

Save FavoriteSchedule TourAsk A QuestionMore Details

1001 Stone Drive Brevard NC 28712

Brevard, NC1001 Stone Drive

Price$780,000

Est. Mortgage: $/month

MLS Number CAR4418852

  • Residential
  • Bedrooms 3
  • Bathroom 3
  • Square Feet 3,259
  • Acreage 4.45

See Video! A rare combination of privacy, acreage, long-range mountain views, and in-town convenience awaits at 1001 Stone Drive. Set on 4.38 wooded acres in Deerlake Village, this 3,259-square-foot home offers something increasingly difficult to find in Brevard: the feeling of a private mountain retreat with city utilities and downtown amenities just minutes away. The property includes an additional lot that was acquired to preserve the wooded privacy surrounding the home, creating an exceptional buffer within one of Brevard's most desirable established communities. The additional lot also offers future flexibility and could be sold separately. With mature woods, generous acreage, and year-round long-range mountain views, the setting captures the very qualities buyers come to Western North Carolina to find, without sacrificing the conveniences of living in town. The home features an excellent floor plan designed around comfortable main level living. The primary living spaces are positioned to take advantage of the mountain setting, while a covered porch and inviting communal areas provide wonderful places to relax, entertain, and enjoy the views throughout the seasons. The main level offers everything needed for everyday living, while the lower level provides substantial overflow space ideal for guests, hobbies, recreation, a home office, or additional flexible living space. A two-car garage adds to the home's everyday practicality. Deerlake Village has long been one of Brevard's most popular communities, offering low community dues and an impressive collection of amenities, including a clubhouse, swimming pool, private lake, and hiking trails. The neighborhood also connects to Brevard's bike path, making it easy to enjoy the restaurants, shops, arts, healthcare, and community amenities that make downtown Brevard such a special place to call home. Beyond town, Pisgah National Forest is just minutes away, providing access to some of the finest hiking, mountain biking, fly fishing, waterfalls, and outdoor recreation in the Southeast. Asheville Regional Airport is also conveniently accessible, providing an easy connection to destinations beyond the mountains. What makes 1001 Stone Drive truly special is the balance it achieves. Few properties offer 4.38 acres, wooded privacy, year-round mountain views, city utilities, neighborhood amenities, and such convenient access to downtown Brevard. Here, you can enjoy the peace and natural beauty of mountain living while remaining connected to everything that makes Brevard one of the most celebrated mountain towns in Western North Carolina.

Listed by Paul Wilander of Looking Glass Realty

$
$
%
$/month over payments
Federal 30-year interest rate: 7.4% last updated on Oct 15, 2026
* All Figures are estimates. Check with your bank or proposed mortgage company for actual interest rates.
This product uses the FRED® API but is not endorsed or certified by the Federal Reserve Bank of St. Louis.

Virtual TourSave FavoriteSchedule TourAsk A QuestionMore Details

1012 Timberlake Point Belmont NC 28012

Belmont, NC1012 Timberlake Point

Price$780,000

Est. Mortgage: $/month

MLS Number CAR4421365

  • Land
  • Acreage 0.61
  • County Gaston

Waterfront homesite at the end of the Timberlake Point cul-de-sac in Hunts Point, McLean's 22-homesite lakefront enclave in Belmont. Level 0.61-acre lot with about 100 feet of shoreline and open north-to-northwest water views across a wide bay, with conservancy-held woodland on the far shore. The shoreline sits just inside the mouth of a protected cove - open views out, calm water at the shoreline, under two minutes by boat to the main channel. Wide designated pier zone per the recorded plat gives options for dock placement; any dock is subject to a Duke Energy permit (buyer to obtain). Level topography suits a crawl space or basement plan, with room for a pool and outdoor living. City water and sewer hookups available; natural gas at the street. No time limit to build. Paved access to the Carolina Thread Trail, minutes to Morningstar Marina, downtown Belmont, and Daniel Stowe Botanical Garden, with an easy drive to Charlotte.

Listed by Connor McSpadden of Connor McSpadden

$
$
%
$/month over payments
Federal 30-year interest rate: 7.4% last updated on Oct 15, 2026
* All Figures are estimates. Check with your bank or proposed mortgage company for actual interest rates.
This product uses the FRED® API but is not endorsed or certified by the Federal Reserve Bank of St. Louis.

Virtual TourSave FavoriteSchedule TourAsk A QuestionMore Details

9517 Wheatfield Road Charlotte NC 28277

Charlotte, NC9517 Wheatfield Road

Price$780,000

Est. Mortgage: $/month

MLS Number CAR4415750

  • Residential
  • Bedrooms 3
  • Bathroom 3
  • Square Feet 2,703

Welcome to one of the most desirable floorplans in Ardrey Commons, a rare opportunity that seldom comes on the market with a primary bedroom on the main level. Set along a charming, tree lined street, this townhome makes a beautiful first impression with its white brick exterior, precious front porch, and inviting courtyard. Inside, an oversized foyer opens to a formal dining space before flowing into the bright, open concept kitchen and living area. The kitchen features new appliances, an oversized island, custom pantry built ins, and plenty of storage, while the spacious living room is anchored by a cozy fireplace. Tucked at the rear of the main level, the primary suite offers a generous bedroom and beautifully appointed ensuite bath. Upstairs, a large landing provides flexible space and leads to a dedicated mechanical room with excellent storage. An oversized office or flex room, two spacious secondary bedrooms, and an updated full bath complete the second level. The home also features an oversized two car garage with convenient storage already installed. Thoughtful upgrades continue throughout with custom built ins in the pantry, laundry room, and bedroom closets, all new flooring, and a new AC and furnace in 2022. What truly sets this home apart is the exceptional attention to detail, thoughtful upgrades, and meticulous maintenance throughout. Located in one of South Charlotte's most sought after areas, Ardrey Commons offers top rated schools and an unbeatable location just minutes from Charlotte's best dining, shopping, entertainment, The Bowl and Blakeney.

Listed by Leize Doherty of Helen Adams Realty

$
$
%
$/month over payments
Federal 30-year interest rate: 7.4% last updated on Oct 15, 2026
* All Figures are estimates. Check with your bank or proposed mortgage company for actual interest rates.
This product uses the FRED® API but is not endorsed or certified by the Federal Reserve Bank of St. Louis.

Save FavoriteSchedule TourAsk A QuestionMore Details

60 Beaumont Drive Hendersonville NC 28739

Hendersonville, NC60 Beaumont Drive

Price$780,000

Est. Mortgage: $/month

Active With Contract

MLS Number CAR4423408

  • Residential
  • Bedrooms 3
  • Bathroom 4
  • Square Feet 3,330
  • Acreage 0.95

Located in Beaumont, one Flat Rock's most desirable neighborhoods, this traditional brick ranch offers an inviting blend of comfort, charm, and scenic beauty. Set on a beautifully landscaped lot with mountain views and a striking water feature, the property makes a memorable first impression from the moment you arrive. Inside, the home opens to a vaulted great room that draws your eye through to the spacious screened porch, lush gardens, and the soothing sight and sound of flowing water beyond. Designed for easy main-level living, the thoughtfully arranged floor plan includes formal living and dining rooms, a comfortable great room, spacious kitchen with breakfast area, primary suite with a private sitting area and outdoor deck access, plus a guest bedroom or office. The screened porch is a peaceful retreat, perfect for relaxing to the sounds of the water feature while taking in the surrounding gardens and mountain views. The basement level of this home provides wonderful bonus spaces for both the owners and their guests, complete with a family room, full bath, bedroom, office, a heated craft/storage room, and a large workshop. Additional features include a see-through gas fireplace, vaulted and tray ceilings, a new roof and Leaf Filter gutter protection installed in 2025, a solar panel system, interior solar light tube, LED lighting for the water feature, central vacuum and more. Very conveniently located just 3 miles to downtown Hendersonville for shopping, dining, and medical care. Please be sure to check out the video virtual and then schedule your private tour today!

Listed by Christopher Battista and Annie Battista of Howard Hanna Beverly-Hanks

$
$
%
$/month over payments
Federal 30-year interest rate: 7.4% last updated on Oct 15, 2026
* All Figures are estimates. Check with your bank or proposed mortgage company for actual interest rates.
This product uses the FRED® API but is not endorsed or certified by the Federal Reserve Bank of St. Louis.

Virtual TourSave FavoriteSchedule TourAsk A QuestionMore Details
195 Simpson Lane Maggie Valley NC 28751

Maggie Valley, NC195 Simpson Lane

Price$780,000

Est. Mortgage: $/month

MLS Number CAR4312232

  • Residential
  • Bedrooms 2
  • Bathroom 3
  • Square Feet 2,865
  • Acreage 2.02

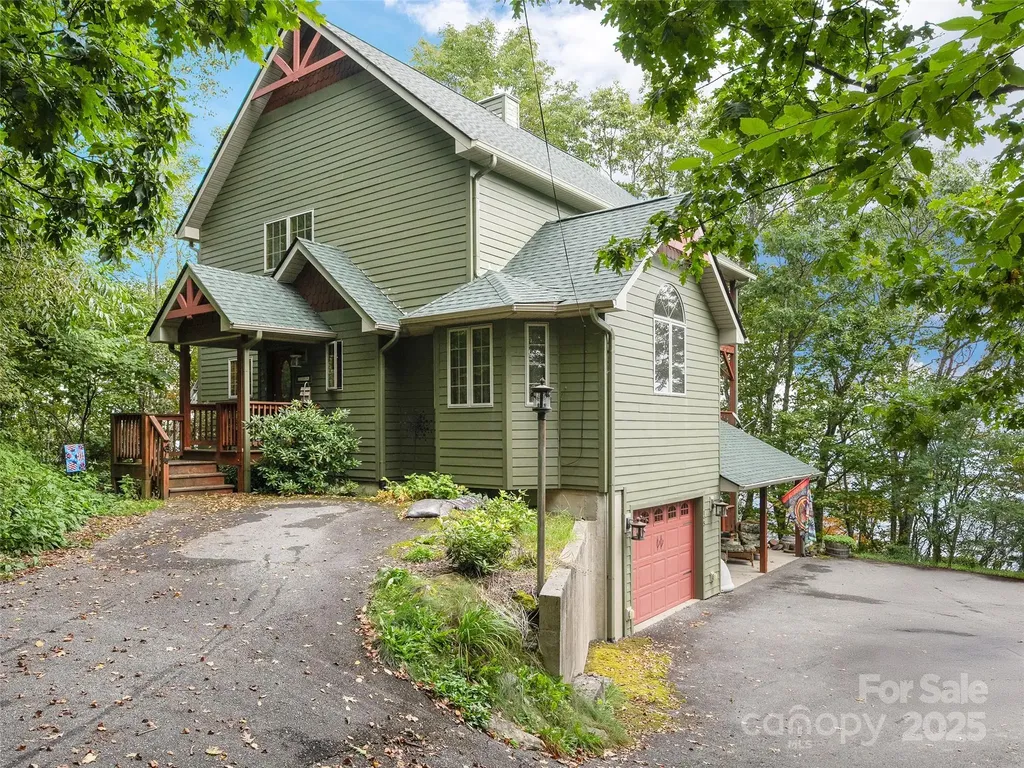
Tucked away mountaintop at over 5,000+ elevation, this custom-built home in the coveted Maggie Valley Country Club area offers an unparalleled blend of rustic elegance and modern luxury, embodying the Arts and Crafts style that harmonizes seamlessly with its natural surroundings. Two bedrooms and three baths, the residence invites you into an open-concept living and dining area where soaring cathedral ceilings create an airy, expansive ambiance, perfect for gatherings or quiet evenings by the fire. Custom cabinetry and built-ins adorn every corner, showcasing meticulous craftsmanship that extends throughout the home, from the spacious kitchen with ample counter space, and a cozy breakfast nook ideal for morning coffee while gazing at the horizon. The covered front entry deck welcomes you, leading into interiors framed by beautiful wood-clad windows and doors that flood the space with natural light and frame breathtaking vistas. Clad in durable Hardy plank-style siding topped with architectural shingles, the exterior promises low-maintenance longevity while blending into the forested landscape. But the true star is the 50-mile multilayered, year-round view-sweeping panoramas of rolling Appalachian ridges, vibrant fall foliage, misty valleys, and distant peaks that shift with the four seasons, offering a living masterpiece from nearly every room. The primary suite is a private sanctuary, featuring an open loft sitting area with a warm fireplace all under a dramatic vaulted ceiling that enhances the sense of grandeur. Step into the primary suite and out onto the intimate Juliette deck for a moment of solitude amid the treetops, and indulge in the luxury of two expansive walk-in closets providing abundant storage for your wardrobe and treasures. Descend to the partial finished basement, thoughtfully plumbed for a full kitchen, where an open recreational/family space awaits customization-perhaps a home theater, gym, or guest suite-complemented by a full bath and dedicated laundry area streamlines daily chores, while the oversized single-car garage offers ample room for vehicles and hobbies, complete with a large storage area to house seasonal gear or tools. For peace of mind in this remote paradise, a reliable household generator ensures uninterrupted comfort during mountain storms. Privacy reigns supreme at the end of a paved road, accessible via smooth brick pavers that guide you to this secluded haven, free from through traffic and enveloped by whispering pines and wildlife. Entertainment and relaxation reach new heights on the large double decks spanning both levels-one upper for relaxing under the stars, and a lower for lounging in the shade-each designed to maximize those epic views, whether hosting summer barbecues, stargazing parties, or simply unwinding with a book as the sun dips below the layers of blue-hued mountains. This mountain-top retreat isn't just a home; it's a gateway to a lifestyle of serenity, adventure, and natural beauty, where every detail-from the hand-selected materials to the thoughtful layout-has been curated to foster connection with the environment and loved ones. Imagine waking to birdsong, hiking nearby trails in the Great Smoky Mountains, or teeing off at the prestigious Maggie Valley Country Club just below, all while returning to this fortress of comfort that feels worlds away yet conveniently close to amenities. With its robust construction, energy-efficient features, and endless potential for personalization, this property stands as a rare opportunity for those seeking a forever home or a luxurious vacation escape in one of North Carolina's most enchanting regions.

Listed by Brian K. Noland of Howard Hanna Beverly-Hanks Waynesville

$
$
%
$/month over payments
Federal 30-year interest rate: 7.4% last updated on Oct 15, 2026
* All Figures are estimates. Check with your bank or proposed mortgage company for actual interest rates.
This product uses the FRED® API but is not endorsed or certified by the Federal Reserve Bank of St. Louis.

Virtual TourSave FavoriteSchedule TourAsk A QuestionMore Details

225 Henrys Glen Drive Morganton NC 28655

Morganton, NC225 Henrys Glen Drive

Price$780,000

Est. Mortgage: $/month

MLS Number CAR4280672

  • Residential
  • Bedrooms 4
  • Bathroom 4
  • Square Feet 2,921
  • Acreage 1.07

Open concept floorplan with natural light. Exceptional custom 4BR/3.5BA home convenient to downtown shopping, eateries, I-40 & UNC Health Hospital. Two main level primary bedroom ensuites w/ two additional bedrooms. The home is well appointed on a landscaped & wooded oversized lot on a private cul-de-sac. Breathtaking entry with multi-angled vaulted ceilings that flow throughout the main living area. The homes beautiful wood flooring & natural light leads you to a gorgeous, enclosed screened back deck for enjoying the outside with a cup of coffee or glass of wine. Spacious well thought out kitchen with tons of hardwood cabinets, multiple pullouts, quartz countertops, large center island w/prep sink, copper backsplash and all appliances included. Upper level with own int/ext entry for a guest suite for family & friends with own kitchen & appliances included. A full bathroom, laundry & private step out open deck. Natural gas generator runs entire home. Dbl garage with a workshop, plenty of storage along with an unfinished basement for additional storage. Shown by Appt.

Listed by Toni Powers of The Powers Realty Group LLC

$
$
%
$/month over payments
Federal 30-year interest rate: 7.4% last updated on Oct 15, 2026
* All Figures are estimates. Check with your bank or proposed mortgage company for actual interest rates.
This product uses the FRED® API but is not endorsed or certified by the Federal Reserve Bank of St. Louis.

Virtual TourSave FavoriteSchedule TourAsk A QuestionMore Details

Broker Reciprocity MLS Grid Logo © 2026 Listings courtesy of Canopy MLS as distributed by MLS GRID. IDX information is provided exclusively for consumers’ personal non-commercial use and may not be used for any purpose other than to identify prospective properties consumers may be interested in purchasing. The IDX data is deemed reliable but is not guaranteed by MLS GRID and may be subject to an end user license agreement prescribed by the Member Participant’s applicable MLS.  Based on information submitted to the MLS GRID as of October 16, 2026 8:45 AM UTC . All data is obtained from various sources and may not have been verified by broker or MLS GRID. Supplied Open House Information is subject to change without notice. All information should be independently reviewed and verified for accuracy. Properties may or may not be listed by the office/agent presenting the information. Some IDX listings have been excluded from this website.