and narrow your search. If you have fewer than 200 results, you can save your search.

Old Fort NC

r=6205-6216
10720 Williams Road Mint Hill NC 28227

Mint Hill, NC10720 Williams Road

Price$775,000

Est. Mortgage: $/month

MLS Number CAR4406736

  • Land
  • Acreage 9.27
  • County Mecklenburg

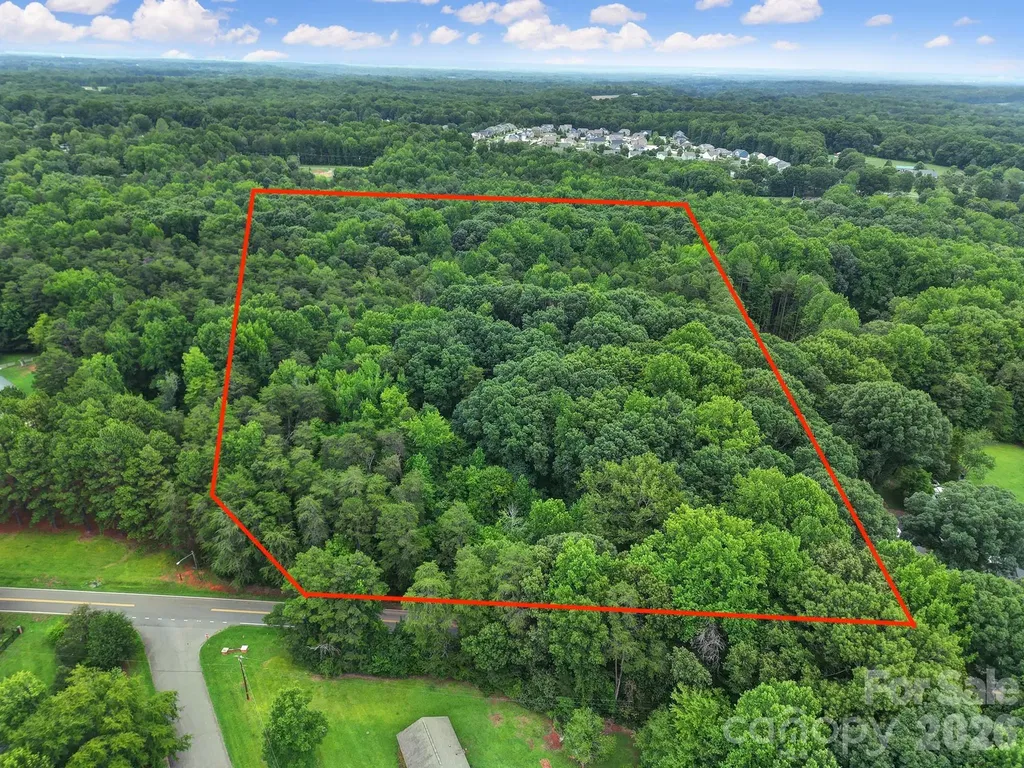
A rare ±9.28-acre offering in the heart of Mint Hill, with approximately 379 feet of frontage along Williams Road and a blank canvas for new construction. Set in one of Mecklenburg County's most sought-after small towns, the property pairs the privacy and elbow room of acreage with quick access to downtown Mint Hill and a short drive into Charlotte. Zoned R (Residential) within the Town of Mint Hill, the land allows single-family residential use by right. It's an ideal setting to build a private estate home or to explore the parcel's highest and best use. Nearly ten acres of residentially zoned land, with real road frontage and no floodplain designation, is increasingly hard to find in the Charlotte metro. Whether you're a builder, a developer, or a buyer seeking room to create something special, 10720 Williams Road rewards a closer look. Prospective buyers are encouraged to verify utility availability (water/sewer), confirm zoning and development options with the Town of Mint Hill, and conduct their own due diligence. Survey and additional materials available upon request.

Listed by Zach Scarboro of Real Broker,LLC

$
$
%
$/month over payments
Federal 30-year interest rate: 7.4% last updated on Oct 15, 2026
* All Figures are estimates. Check with your bank or proposed mortgage company for actual interest rates.
This product uses the FRED® API but is not endorsed or certified by the Federal Reserve Bank of St. Louis.

Save FavoriteSchedule TourAsk A QuestionMore Details

768 River Highway Mooresville NC 28117

Mooresville, NC768 River Highway

Price$775,000

Est. Mortgage: $/month

MLS Number CAR3801955

  • Land
  • Acreage 1.27
  • County Iredell

Excellent opportunity on River Hwy/NC-150 for commercial use. Highway widening by the state makes this a very rare parcel ripe for investment. Zoned RA, but surrounding properties are commercial. Less than half a mile from the QuikTrip on River Hwy. Also available is the adjoining parcel (4647-07-1647). . Convenient to interstate, restaurants, shopping Recent price reduction

Listed by JJ Morse of Mooresville Realty LLC (jj@mooresvillerealty.com), Sarah Payne of Mooresville Commercial Realty

$
$
%
$/month over payments
Federal 30-year interest rate: 7.4% last updated on Oct 15, 2026
* All Figures are estimates. Check with your bank or proposed mortgage company for actual interest rates.
This product uses the FRED® API but is not endorsed or certified by the Federal Reserve Bank of St. Louis.

Save FavoriteSchedule TourAsk A QuestionMore Details

1216 Great Egret Drive Clover SC 29710

Clover, SC1216 Great Egret Drive

Price$775,000

Est. Mortgage: $/month

MLS Number CAR4404774

  • Land
  • Acreage 0.62
  • County York

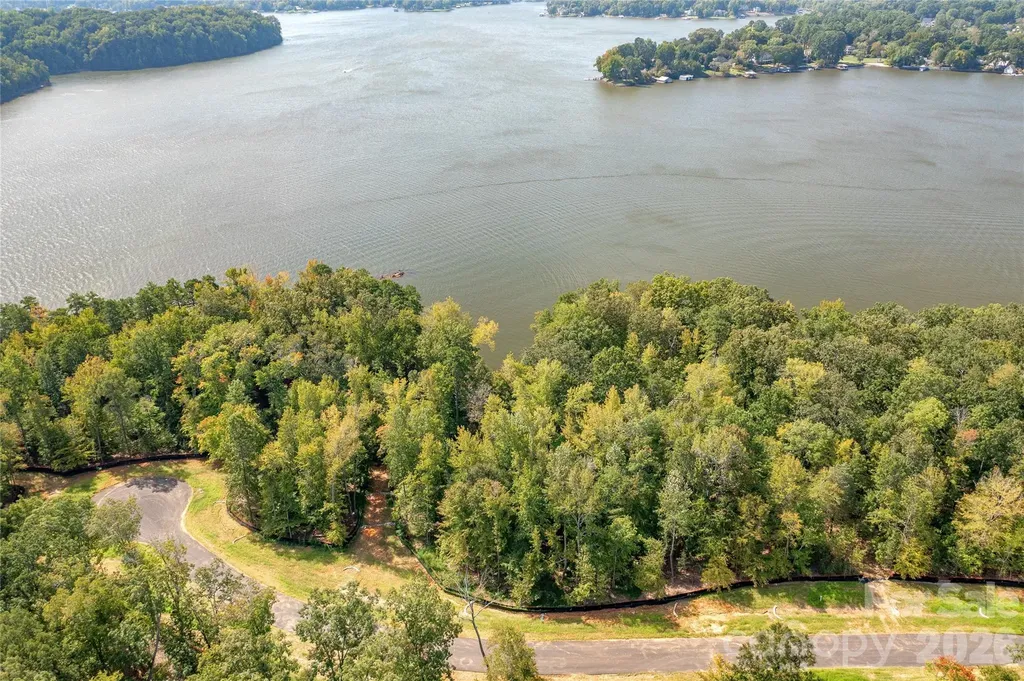
Own a beach on Lake Wyllie! This amazing waterfront homesite on Great Egret - one of the best waterfront locations in all of McLean South Shore - amazing views from homesite 24. This homesite has over 168 feet of shoreline. plus it features a natural beach - you either buy a beach or you don't get one. Facing south with eastern and western sun, this homesite features amazing long views of Lake Wylie. Located on the South Carolina side of South Shore, this homesite will provide a perfect canvas for your custom home plan. With 168 feet of shoreline and area for your outdoor living feature, the views are simply breathtaking! Nestle your pool by the lake buffer and you can take in the sunshine and incredible main channel lake views. Enjoy South Carolina property taxes at this location too! Bring your home plan to reality with one of our talented approved builders. McLean South Shore offers a clubhouse, outdoor pool, playground, walking trails and a fitness room. McLean is located in the southern section of Belmont where you can access the Carolina Thread Trail which wraps around the lake. You may also enjoy year round activities at the Daniel Stowe Botanical Garden with their ponds, walking trails, dog park, and Trailhead Store with beverages and snacks. Just a short drive into the town of Belmont which features restaurants, coffee shops, Stowe Park where you can enjoy the playground, concerts and other festivities. There is even an active train you can sit and watch. Going to events, restaurants and shopping in greater Charlotte NC is only about 30 minutes away. Want to go somewhere farther away - just a short drive to the Charlotte Douglas International Airport. Bring your waterfront dream to reality in McLean South Shore - come see for yourself the amazing the available homesites!

Listed by Anne Brade of RE/MAX Executive

$
$
%
$/month over payments
Federal 30-year interest rate: 7.4% last updated on Oct 15, 2026
* All Figures are estimates. Check with your bank or proposed mortgage company for actual interest rates.
This product uses the FRED® API but is not endorsed or certified by the Federal Reserve Bank of St. Louis.

Virtual TourSave FavoriteSchedule TourAsk A QuestionMore Details

109 Overlook Point Lane Lake Lure NC 28746
Active With Contract

MLS Number CAR4336925

  • Residential
  • Bedrooms 3
  • Bathroom 5
  • Square Feet 2,786
  • Acreage 1.08

AMAZING, UP-CLOSE, 180 DEGREE VIEWS OF LAKE LURE, CHIMNEY ROCK & UP HICKORY NUT GORGE! Welcome to "THE OVERLOOK"- a custom-built log home that boasts year-round, pristine, unobstructed, panoramic views of protected mountain tops and quiet location tucked away in the forest! This home has amazing views from every room! This gorgeous 1.5 Story log home with a fully finished basement has 3-bedrooms, an Open Loft, a Bonus/Flex Room, 3 full and 2 half bathrooms and the best views you can get of Lake Lure and the Mountains plus access to all Riverbend at Lake Lure's amenities including Mirror Lake with beach and picnic area, Little Mirror Lake and the Broad River, plus miles of private roads for taking long walks. Entry to the home is via a covered porch. The entry has a Half Bathroom complete with laundry hook-ups. Open, vaulted & beamed Living Area with rock front fireplace and "Buckstove" gas logs. The Living Room is open to the Dining Room and Kitchen and has lovely wood floors throughout. Well-equipped kitchen with stainless steel appliances including a large over/under refrigerator, a gas range, dishwasher, microwave, large sink, gorgeous granite countertops, and a breakfast bar, plus plenty of storage/pantry. Master Ensuite on main with double granite vanity and a huge luxury shower with stone and ceramic tile, plus a large walk-in closet. Enjoy the amazing views from your full-length rear deck with two covered porches! Upstairs you will find a large open Loft plus a large 2nd Bedroom with a huge closet, and a 2nd Full bathroom with granite countertops, a tub/shower, plus a large Bonus-Room. The fully finished basement has a wide stairway from the main floor leading to the large open Family Room with soaring ceilings and abundant natural light. Another full-length deck with two covered porches is accessible through the large sliding glass doors. 2nd Half Bath with the full-sized washer & dryer, plus a storage closet. A 3rd Bedroom with en-suite bathroom with a tub/shower and granite vanity, plus a large walk- in closet. There is also a large storage room/utility room. Instant Propane hot water, zoned, electric HVAC (heat pump, 2 units). More! This well-appointed home is being sold fully furnished and equipped. Just minutes to all area activities, restaurants and shopping! A MUST SEE! THE VIEWS ARE BETTER AND CLOSER IN PERSON! Don't mis this one! SEE VIRTUAL TOUR WITH DRONE VIDEO!

Listed by Suzanne Eddy of Suzanne Eddy Inc

$
$
%
$/month over payments
Federal 30-year interest rate: 7.4% last updated on Oct 15, 2026
* All Figures are estimates. Check with your bank or proposed mortgage company for actual interest rates.
This product uses the FRED® API but is not endorsed or certified by the Federal Reserve Bank of St. Louis.

Virtual TourSave FavoriteSchedule TourAsk A QuestionMore Details

39 Eastmoor Drive Asheville NC 28805

Asheville, NC39 Eastmoor Drive

Price$775,000

Est. Mortgage: $/month

MLS Number CAR4368159

  • Residential
  • Bedrooms 5
  • Bathroom 4
  • Square Feet 3,815
  • Acreage 0.5

Enjoy year round water views from this amazing East Asheville oasis. Located in the charming Eastmoor by the River community, this spacious traditional floor plan has great spaces and features including large bedrooms, generous storage, den/office with vaulted ceilings, open kitchen, and stunning recently refinished hardwood floors. An additional attic room accessed through a bedroom provides flexible space for an office, playroom, or private retreat. The finished lower level includes a full apartment with private entry and deck, offering a bedroom, living area, kitchen, bonus room, full bath with Jacuzzi tub, laundry, and storage that is ideal for guests, live in in laws, or staff. Watch the birds and fish from the low-maintenance two-level composite deck. Out front you will love the stone patio with a certified pollinator garden while out back you can stroll through a riverside meadow with walking paths, wildlife, and river access! ALL CARPET RECENTLY REPLACED. NEW PHOTOS COMING SOON.

Listed by Jamie Turner of Howard Hanna Beverly-Hanks Asheville-Biltmore Park

$
$
%
$/month over payments
Federal 30-year interest rate: 7.4% last updated on Oct 15, 2026
* All Figures are estimates. Check with your bank or proposed mortgage company for actual interest rates.
This product uses the FRED® API but is not endorsed or certified by the Federal Reserve Bank of St. Louis.

Save FavoriteSchedule TourAsk A QuestionMore Details

44 Stills Creek Loop Fairview NC 28730

Fairview, NC44 Stills Creek Loop

Price$775,000

Est. Mortgage: $/month

Active With Contract

MLS Number CAR4419416

  • Residential
  • Bedrooms 2
  • Bathroom 3
  • Square Feet 1,736
  • Acreage 0.14

Turn-Key Luxury & Easy Mountain Living in Southcliff! Former model home in the sought-after Stills Creek section, built in 2017. This beautifully appointed, one-level home offers an open floor plan with natural light throughout, hardwood floors, maple cabinetry, quartz countertops, and Viking appliances-perfect for enjoying a stylish, low-maintenance lifestyle. Located in the 400+ acre gated Southcliff community, with 165 acres of green space and 6 miles of hiking trails connecting parks, pavilions, fire pits, and playgrounds. Ideal as a full-time residence or “lock-and-leave” retreat, just under 10 miles from Downtown Asheville. Schedule your showing now!

Listed by Steph Clark of Sarver Realty Group,LLC

$
$
%
$/month over payments
Federal 30-year interest rate: 7.4% last updated on Oct 15, 2026
* All Figures are estimates. Check with your bank or proposed mortgage company for actual interest rates.
This product uses the FRED® API but is not endorsed or certified by the Federal Reserve Bank of St. Louis.

Save FavoriteSchedule TourAsk A QuestionMore Details

2029 Oliver Terrace Fort Mill SC 29707

Fort Mill, SC2029 Oliver Terrace

Price$775,000

Est. Mortgage: $/month

MLS Number CAR4406339

  • Residential
  • Bedrooms 5
  • Bathroom 5
  • Square Feet 3,839
  • Acreage 0.26

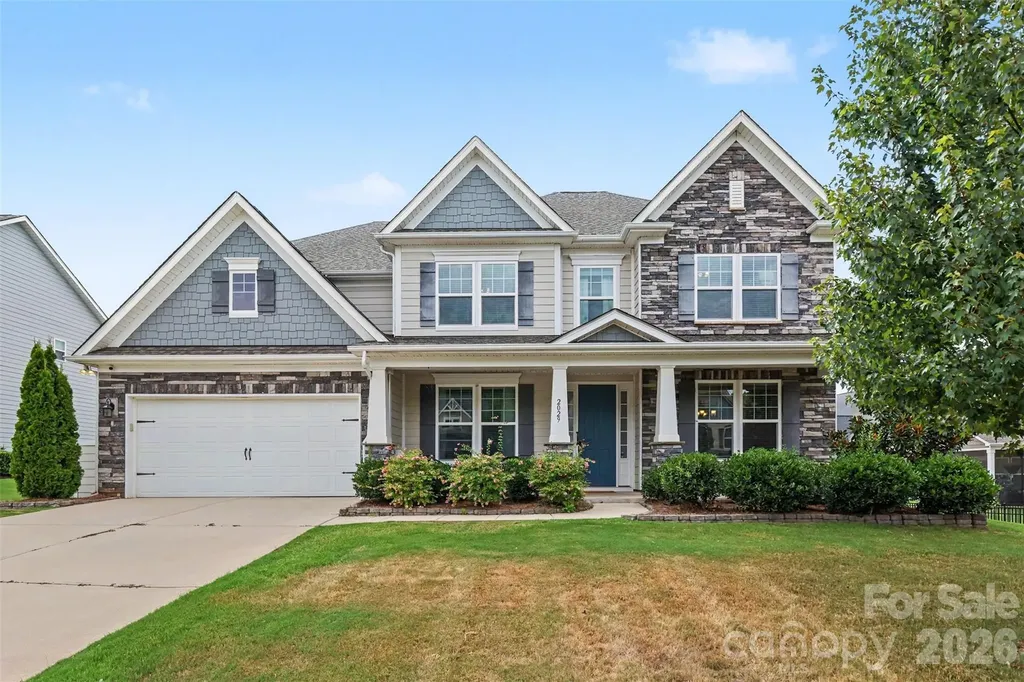
Welcome to this stunning home nestled in one of the area's most desirable communities just minutes from Ballantyne. Thoughtfully designed for both everyday living and entertaining, this spacious residence offers an exceptional blend of comfort, style, and functionality. Step inside to discover expansive living spaces filled with natural light, a beautifully appointed kitchen, generous bedrooms, and flexible spaces ideal for a home office, media room, or fitness area. The open floor plan seamlessly connects the main living areas, creating the perfect setting for family gatherings and entertaining guests. The luxurious primary suite provides a private retreat with a spa-inspired bath and oversized walk-in closet, while additional bedrooms offer ample space for family and visitors. Outside, enjoy a beautifully landscaped yard with room to relax, play, or entertain. Located just moments from Ballantyne's premier shopping, dining, golf courses, and entertainment, this home also offers convenient access to schools, parks, major highways, and Uptown Charlotte. Combining generous living space with an unbeatable location, this exceptional property is the perfect place to call home. Please note: The current property taxes reflect the out-of-state owner tax rate. Taxes for an owner-occupant using the home as a primary residence would be significantly lower.

Listed by Steve Miller of Better Homes and Garden Real Estate Paracle

$
$
%
$/month over payments
Federal 30-year interest rate: 7.4% last updated on Oct 15, 2026
* All Figures are estimates. Check with your bank or proposed mortgage company for actual interest rates.
This product uses the FRED® API but is not endorsed or certified by the Federal Reserve Bank of St. Louis.

Save FavoriteSchedule TourAsk A QuestionMore Details

6494 W Us Highway 64 Highway Lexington NC 27295
Active With Contract

MLS Number CAR4417742

  • Residential
  • Bedrooms 3
  • Bathroom 2
  • Square Feet 1,400
  • Acreage 20

Classic brick ranch featuring 1400 sqft of comfortable living space with 3 bedrooms, 2 full bathrooms and a full basement. The home is sitting on 20 acres on Hwy 64 in Lexington with easy access to I85 and I40. Blending the charm of rural NC with everyday convenience, and plenty of room to spread out, perfect for those who are looking for accessibility, open spaces and privacy. The property is fully fenced in with a creek through the back side. Great opportunity for possible horse farm, livestock, hay fields, or just enjoying the great wide-open.

Listed by Andrew Taylor of Your Realty PRO Brokerage Services LLC

$
$
%
$/month over payments
Federal 30-year interest rate: 7.4% last updated on Oct 15, 2026
* All Figures are estimates. Check with your bank or proposed mortgage company for actual interest rates.
This product uses the FRED® API but is not endorsed or certified by the Federal Reserve Bank of St. Louis.

Save FavoriteSchedule TourAsk A QuestionMore Details

2216 Catalina Avenue Charlotte NC 28206

Charlotte, NC2216 Catalina Avenue

Price$775,000

Est. Mortgage: $/month

Active With Contract

MLS Number CAR4423163

  • Residential
  • Bedrooms 4
  • Bathroom 4
  • Square Feet 2,697
  • Acreage 0.16

Here is your chance to own a piece of the Charlotte skyline! This former TRUE HOMES model sits on a premium corner lot in one of the city's most explosive growth corridors. Why compromise when you can have unmatched Uptown skyline views right from your living room, all while living just minutes from the vibrant energy of Camp North End, Optimist Hall, and NoDa? This meticulously upgraded 4-bedroom, 3.5-bathroom blends open-concept living with modern sophistication. The stunning kitchen serves as the true heart of the home, featuring sleek finishes, a center island, and stainless steel appliances. The thoughtfully designed main level also offers a dedicated office, a formal dining area, and a rare guest bedroom complete with a private en-suite bathroom. Upstairs, the expansive primary retreat boasts dual vanities, a massive walk-in shower, and walk-in closet. Two additional bedrooms, a versatile loft space, and a convenient laundry room complete the second floor. With an adorable front porch, a relaxing back patio, a 2-car garage, and countless builder upgrades throughout, absolutely no detail was spared. Don't miss this one!

Listed by Kate Terrigno of Corcoran HM Properties

$
$
%
$/month over payments
Federal 30-year interest rate: 7.4% last updated on Oct 15, 2026
* All Figures are estimates. Check with your bank or proposed mortgage company for actual interest rates.
This product uses the FRED® API but is not endorsed or certified by the Federal Reserve Bank of St. Louis.

Save FavoriteSchedule TourAsk A QuestionMore Details

761 Bowles Farm Road Statesville NC 28625

Statesville, NC761 Bowles Farm Road

Price$775,000

Est. Mortgage: $/month

Active With Contract

MLS Number CAR4420031

  • Residential
  • Bedrooms 3
  • Bathroom 3
  • Square Feet 2,667
  • Acreage 24.1

Set on just over 24 acres in Statesville, this beautifully updated 3 bedroom, 2.5 bath home offers a unique blend of comfortable living, versatile spaces, and extensive outdoor amenities. The home welcomes you with fresh interior paint, updated flooring and bathrooms, and a thoughtfully renovated kitchen featuring custom Kraft soft-close cabinetry, granite countertops, a custom Delta sink, and a convenient island. Updated windows, including a custom dining room window, bring added natural light, while updated gutters with a guard system, ceiling fans, decking, and a custom sliding back door add to the home's functionality and appeal. The home's flexible layout includes a flex space with its own updated kitchen and bathroom, providing a versatile space for guests, extended household needs, or a variety of other uses. A basement with interior entry and walk-out/walk-up access offers additional room for storage or workshop, with insulation added for improved comfort. The property also benefits from an encapsulated crawl space with a moisture-control system. Step outside and the possibilities continue. The fenced in-ground pool creates a wonderful setting for outdoor enjoyment, complete with a new liner, safety mesh cover, sand filter, and pump. The wrap-around deck and covered front porch provides several places to relax or entertain, while the property's fencing and gates create defined outdoor areas. A gated driveway leads to a large barn, offering an abundance of space for vehicles, equipment, storage, hobbies, projects, or other needs. The barn has been enhanced with insulation, durable plywood and FRP wall finishes, updated windows and doors, and new garage doors and faade. Google cameras, Starlink, and Shark pool vacuum all convey with the home.

Listed by Jill Galliher of Keller Williams Unified

$
$
%
$/month over payments
Federal 30-year interest rate: 7.4% last updated on Oct 15, 2026
* All Figures are estimates. Check with your bank or proposed mortgage company for actual interest rates.
This product uses the FRED® API but is not endorsed or certified by the Federal Reserve Bank of St. Louis.

Save FavoriteSchedule TourAsk A QuestionMore Details

2818 & 2828 S New Hope Road Gastonia NC 28056
Pending

MLS Number CAR4335915

  • Commercial
  • Property SubType OFFICE
  • Square Feet 2,900
  • Acreage 0.96

Commercial assemblage opportunity on S. New Hope Road. Two adjoining parcels totaling 0.96 acres are offered together to create a more functional redevelopment site with better frontage and access. The larger parcel is zoned OLC and includes an existing 1,900 SF structure in need of rehab; the smaller parcel is zoned RS-12 with a 1,000 SF residential home. The combined site is very flat and build-ready, and the assemblage sits directly adjacent to a brand-new commercial retail strip center (not yet opened), demonstrating immediate commercial momentum along this corridor. While both structures have potential, the primary value is in the combined land and location. This stretch of S. New Hope Road is part of the planned NCDOT U-5821 N.C. 279 improvement project (Union New Hope Rd to Redbud Dr), expected to enhance roadway capacity and long-term visibility. Parcels will not be sold separately. Buyer to verify zoning, utilities, and allowable uses.

Listed by Matthew Hanks of EXP Realty LLC

$
$
%
$/month over payments
Federal 30-year interest rate: 7.4% last updated on Oct 15, 2026
* All Figures are estimates. Check with your bank or proposed mortgage company for actual interest rates.
This product uses the FRED® API but is not endorsed or certified by the Federal Reserve Bank of St. Louis.

Save FavoriteSchedule TourAsk A QuestionMore Details

252 Big Stomp Road Waynesville NC 28786

Waynesville, NC252 Big Stomp Road

Price$775,000

Est. Mortgage: $/month

Active With Contract

MLS Number CAR4399096

  • Residential
  • Bedrooms 3
  • Bathroom 3
  • Square Feet 2,567
  • Acreage 11.1

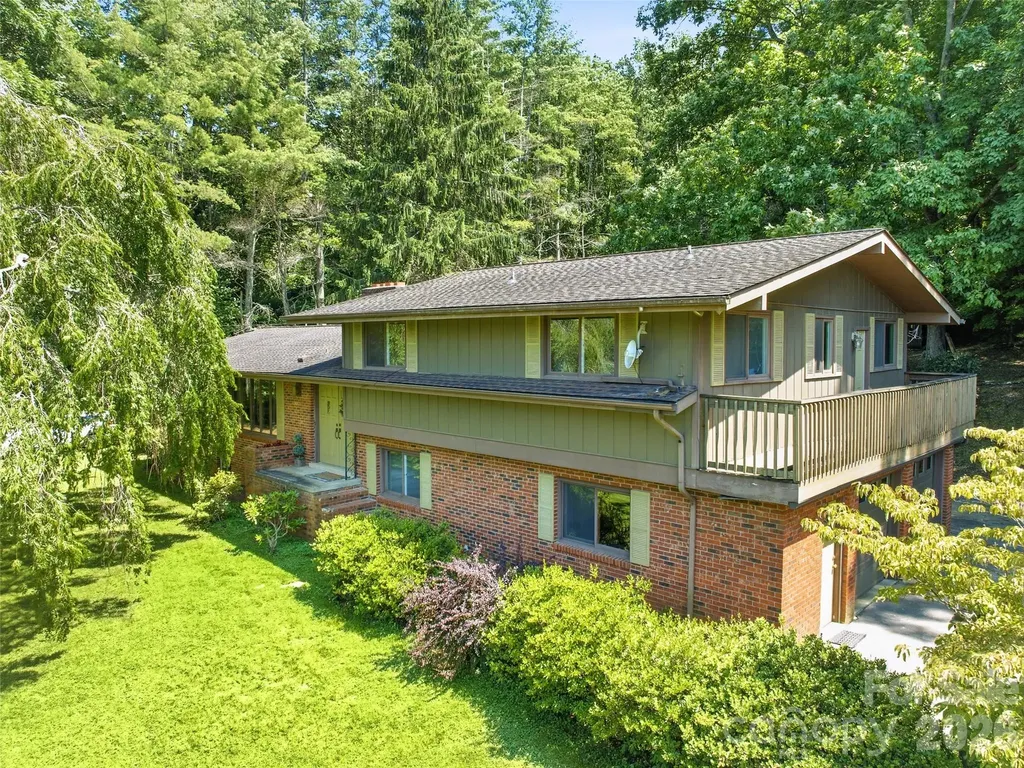
Tucked away on 11.1 acres of peaceful countryside, this 1973 split-level brick home offers the rare combination of privacy, usable land, and close proximity to town. Located just 5 minutes from local amenities, yet set in a quiet, private setting where the only sounds you'll hear are those of nature, this property provides the best of both worlds. With no HOA and no restrictions, you'll have the freedom to truly make this property your own. The home features a wrap-around driveway, attached two-car garage, and easy year-round access. The unrestricted property is a beautiful mix of open and wooded land, with expansive, usable yard space that's ideal for gardening, outdoor entertaining, recreational activities, or simply enjoying the mountain lifestyle. Mature trees and landscaping, established flower beds, and a variety of fruit trees create a park-like setting that's been lovingly cared for over the years. Behind the home, trails wind through the woods, inviting you to explore your own private retreat, while several outbuildings and sheds provide excellent storage for tools, equipment, hobbies, or outdoor gear. Inside, you'll find an incredible amount of living space with a flexible floor plan. In addition to the three-bedroom septic system, the home offers a spacious bonus room, dedicated office, convenient half bath off the garage, and a finished basement featuring a large family room with a cozy fireplace and kitchenette. Whether you're looking for room to spread out, work from home, entertain, accommodate guests, or enjoy multi-generational living, this home offers exceptional flexibility for a variety of lifestyles. Lovingly maintained over the years, the home offers solid construction, quality craftsmanship, and great bones. While many of the finishes reflect its original era, it presents an excellent opportunity to update at your own pace and create a home that reflects your personal style without starting from scratch. Whether you're dreaming of a mini-farm, a private mountain retreat, or simply owning a beautiful piece of unrestricted land just minutes from town, this unique property offers endless possibilities and is ready for its next chapter.

Listed by Katie Hermida of Howard Hanna Beverly-Hanks Waynesville

$
$
%
$/month over payments
Federal 30-year interest rate: 7.4% last updated on Oct 15, 2026
* All Figures are estimates. Check with your bank or proposed mortgage company for actual interest rates.
This product uses the FRED® API but is not endorsed or certified by the Federal Reserve Bank of St. Louis.

Save FavoriteSchedule TourAsk A QuestionMore Details

Broker Reciprocity MLS Grid Logo © 2026 Listings courtesy of Canopy MLS as distributed by MLS GRID. IDX information is provided exclusively for consumers’ personal non-commercial use and may not be used for any purpose other than to identify prospective properties consumers may be interested in purchasing. The IDX data is deemed reliable but is not guaranteed by MLS GRID and may be subject to an end user license agreement prescribed by the Member Participant’s applicable MLS.  Based on information submitted to the MLS GRID as of October 16, 2026 5:16 AM UTC . All data is obtained from various sources and may not have been verified by broker or MLS GRID. Supplied Open House Information is subject to change without notice. All information should be independently reviewed and verified for accuracy. Properties may or may not be listed by the office/agent presenting the information. Some IDX listings have been excluded from this website.