and narrow your search. If you have fewer than 200 results, you can save your search.

Old Fort NC

r=6481-6492
606 Stonecroft Court SE Lenoir NC 28645

Lenoir, NC606 Stonecroft Court SE

Price$750,000

Est. Mortgage: $/month

Active With Contract

MLS Number CAR4359585

  • Residential
  • Bedrooms 3
  • Bathroom 3
  • Square Feet 2,358
  • Acreage 0.99

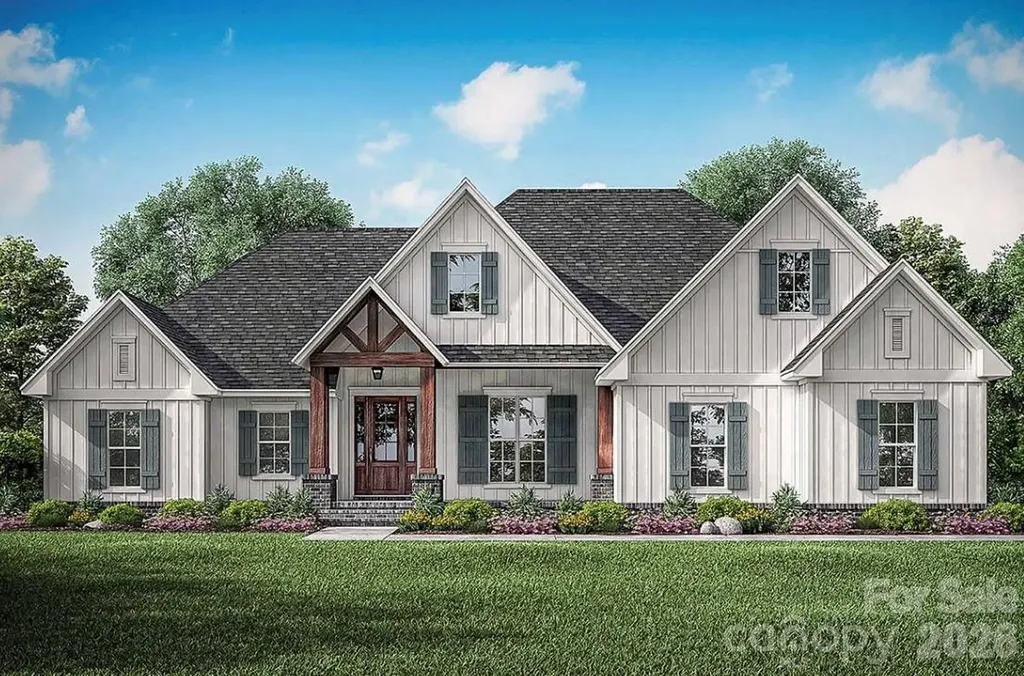
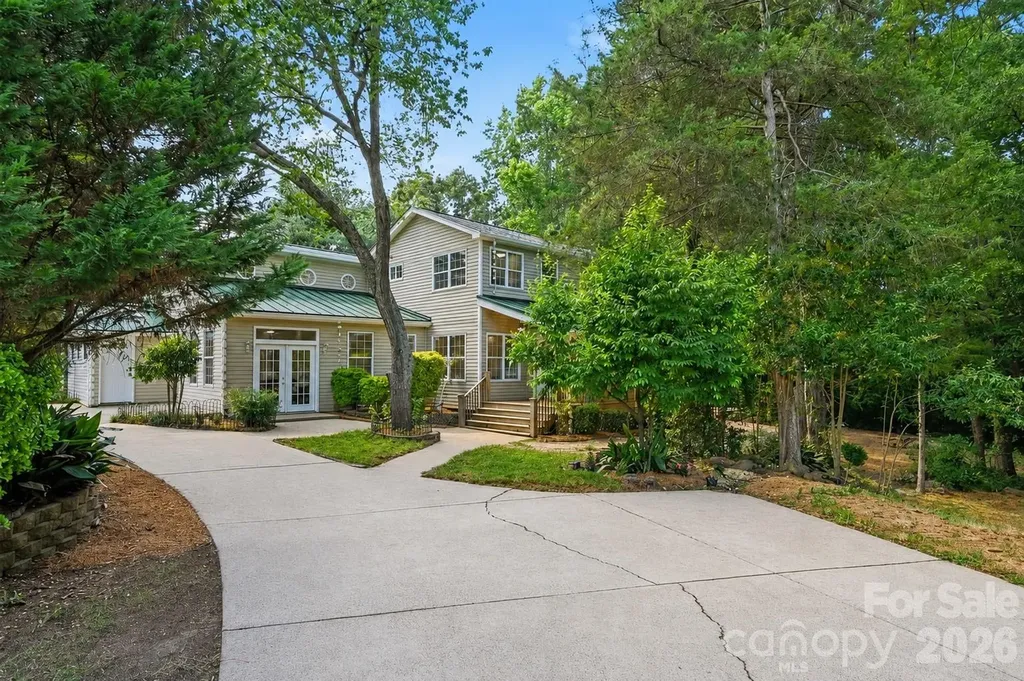
Nestled in the highly sought-after Stone Croft neighborhood, this custom quality-built new construction boasts impressive curb appeal that will captivate all who visit. Designed for main-level living, the home showcases exquisite craftsmanship with premium features throughout, including durable hardie board siding, elegant hardwood floors, and stunning granite or quartz countertops. With a thoughtful open floor plan, the spacious layout seamlessly integrates living and dining areas, making it ideal for both entertaining and everyday living. The inviting back patio overlooks a beautifully landscaped, flat yard that spans over an acre, providing ample space for outdoor activities and relaxation. Enjoy breathtaking mountain views that enhance the tranquil ambiance of this remarkable property. The home is equipped with commercial-grade kitchen appliances, including a natural gas range, perfect for culinary enthusiasts. A cozy natural gas fireplace in the living area adds warmth and charm, creating an inviting atmosphere for gatherings. The contemporary design is complemented by sleek black hardware throughout, adding a modern touch to every room. Buyers will appreciate the opportunity for customization; if the home goes under contract within a reasonable timeframe, select aspects such as countertops, paint colors, cabinets, tile, and flooring can be tailored to suit personal tastes. Additionally, convenient attic storage is accessible via pull-down steps from the garage, providing ample space for seasonal items and personal belongings. Sod grass will be installed prior to purchase, ensuring a lush and inviting landscape from day one. This exceptional property marries luxury, functionality, and style, making it an unparalleled choice for discerning buyers looking for their dream home in a desirable location. Home built by local and reliable “Caldwell builders Group”. *Agent has owner interest in property*. Images shown are for illustrative purposes; actual home details may vary upon completion.

Listed by Chase Barlow Gray of Chase Gray Realty LLC
$
$
%
$/month over payments
Federal 30-year interest rate: 7.4% last updated on Oct 8, 2026
* All Figures are estimates. Check with your bank or proposed mortgage company for actual interest rates.
This product uses the FRED® API but is not endorsed or certified by the Federal Reserve Bank of St. Louis.

Save FavoriteSchedule TourAsk A QuestionMore Details

1516 Hensley Road Fort Mill SC 29715

Fort Mill, SC1516 Hensley Road

Price$750,000

Est. Mortgage: $/month

MLS Number CAR4395457

  • Residential
  • Bedrooms 4
  • Bathroom 4
  • Square Feet 3,368
  • Acreage 1.07

Just imagine over an acre of land in the heart of Fort Mill, between Springfield Parkway and Fort Mill Highway (HWY 160), this residence offers rare space and flexibility with no city taxes and no HOA. Backed by more wooded acreage, there is nothing else like this. And zoned for Fort Mill Elementary, Fort Mill Middle and Catawba Ridge High School. The layout offers two true primary suites, each with its own zone and its own story. The main-level primary suite offers easy, everyday living with no stairs required, a walk-in closet, private ensuite bath, and a sliding door for direct access to the back deck. From the main-level primary, stairs lead up to a private loft, a quiet flex space perfect for a home office, reading room, or personal retreat. A door separates the loft from the upstairs wing, so each level stays completely self-contained. Upstairs, the second primary suite is its own complete world. Private ensuite bath with separate tub and shower, dual walk-in closets, a connected flex room that works as a nursery, sitting room, or home office, and a private balcony where mornings start a little slower. From this wing, a door opens to the shared loft and the nearly 300 square foot bonus room beyond it, giving whoever calls this suite home their own living space above the rest of the house. Teen suite, in-law quarters, guest wing, or a multigenerational setup where everyone has real privacy. This floor plan makes it work without compromise. Six distinct living areas: a living room, family room with its own private entrance, flex space, loft, flex room, and a nearly 300 square foot bonus room, give every person under your roof their own place to land. Movie nights, homeschooling, hobbies, a home office, a playroom, or just a quiet corner that belongs to you. Room for everyone and their cars on the double half ircle driveway. The kitchen is where this home really comes alive. Generous solid surface counters give everyone room to spread out, from prepping dinner on the gas range to helping with homework at the breakfast bar. Stainless appliances, abundant cabinet storage, and French doors that open directly to the deck make this a kitchen that actually works for a full, busy household. The home was built for real life, with two dishwashers, two laundry rooms with washers and dryers that remain, and two water heaters, so no one is waiting on anyone else. Step outside and the living does not stop. Mature trees and lush, established landscaping create a natural buffer that makes this property feel like its own private world. The land opens up where it matters most, on the side and behind the home, giving you flat, usable yard space to actually enjoy. A covered wrap around porch invites you to slow down and stay a while, and a back deck and paver patio give you two distinct outdoor living spaces to grill, gather, or simply take in the wooded views. Two HVACs installed in 2021 and a roof replaced in 2024 mean the big ticket items are already handled. Fresh paint throughout, new plank flooring, new carpet, and a beautifully updated bathroom vanity mean less for you to do and more for you to enjoy. A pre listing inspection has already been completed with repairs and maintenance handled, so you can move forward with real peace of mind. Privacy and space like out in the country with multiple routes to I-77, Carowinds, downtown Fort Mill, Anne Springs Close Greenway, and Ballantyne. This home started as one of Fort Mill's original mill houses, built in 1955. The kind with real history and character you simply cannot recreate. Over the years it grew into a spacious home of over 3,300 square feet (effective year built 2000 per York County tax record), all while holding onto that original warmth, including original hardwood floors and varied ceiling lines that came with the addition. No new construction can match this kind of architectural character. Mill house history. Modern comfort. Welcome home to 1516 Hensley Road.

Listed by Jenny Linich of Keller Williams Ballantyne Area

$
$
%
$/month over payments
Federal 30-year interest rate: 7.4% last updated on Oct 8, 2026
* All Figures are estimates. Check with your bank or proposed mortgage company for actual interest rates.
This product uses the FRED® API but is not endorsed or certified by the Federal Reserve Bank of St. Louis.

Virtual TourSave FavoriteSchedule TourAsk A QuestionMore Details

2520 Wooten Road Chester SC 29706

Chester, SC2520 Wooten Road

Price$750,000

Est. Mortgage: $/month

Active With Contract

MLS Number CAR4384506

  • Residential
  • Bedrooms 4
  • Bathroom 3
  • Square Feet 2,889
  • Acreage 15.68

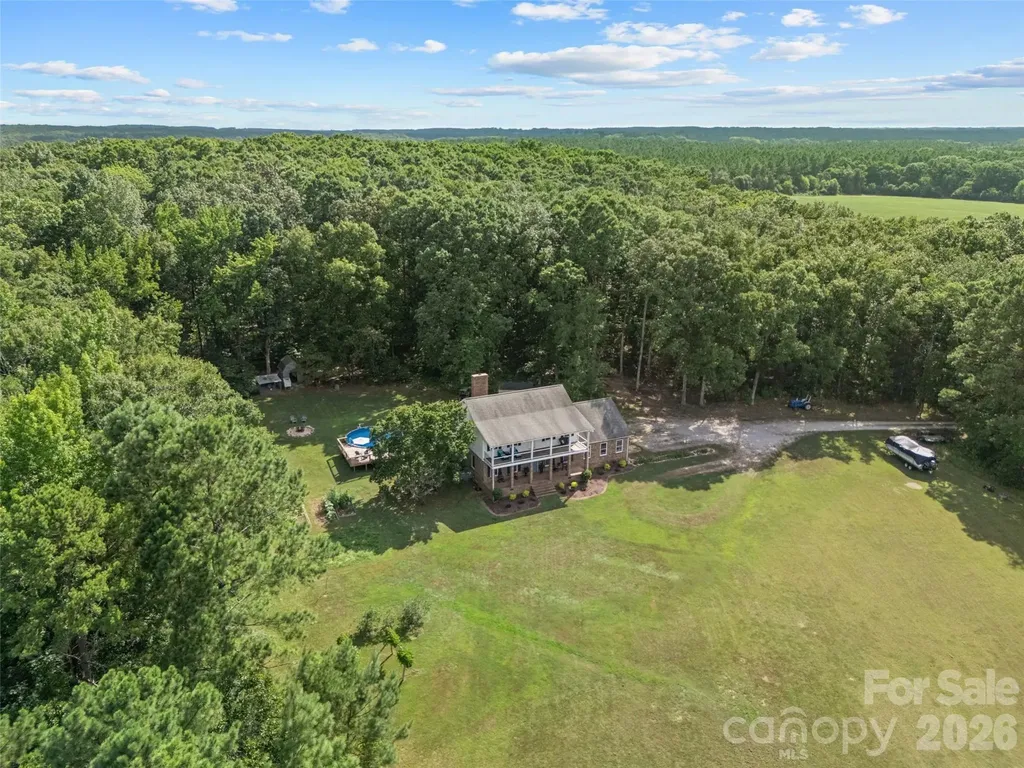
**Motivated Seller** Tucked away on 15.68 private acres, this custom-built home offers the kind of peaceful country living that's getting harder and harder to find. With 4 bedrooms, 2.5 bathrooms, and a thoughtfully designed layout full of character, this property blends warmth, functionality, and space both inside and out. Step inside to soaring 9-foot ceilings, rich hardwood floors, exposed wood beams, and a stunning wood-burning fireplace with custom built-ins that creates the perfect centerpiece for the living room. The kitchen was designed with both everyday living and entertaining in mind, featuring granite countertops, an eat-in breakfast area, and an easy flow into the formal dining room for gatherings with family and friends. A separate sitting room offers additional flexibility for a den, playroom or second living area. The converted garage space adds even more versatility and could function as a home gym, media room, oversized bonus room, or future primary suite conversion with existing storage already in place that could be converted into a full bath and closet. The primary suite feels like its own private retreat with a soaking tub, walk-in shower, and double vanity, while the updated bathrooms throughout the home add modern touches without losing the home's timeless charm. Outside is where this property truly shines. Whether you dream of starting a mini farm, bringing animals, riding ATVs, gardening, building additional outdoor entertaining spaces, or simply enjoying the privacy and beauty of acreage living, this property gives you the freedom to create the lifestyle you want. Cool off in the above-ground pool, enjoy quiet evenings under the stars, and take in the endless possibilities this land has to offer. If you've been searching for acreage, privacy, and a home with character and flexibility, this one is truly a rare find. **Seller is entertaining all offers and offering a home warranty for additional peace of mind**

Listed by Sierra Garren of EXP Realty LLC Ballantyne

$
$
%
$/month over payments
Federal 30-year interest rate: 7.4% last updated on Oct 8, 2026
* All Figures are estimates. Check with your bank or proposed mortgage company for actual interest rates.
This product uses the FRED® API but is not endorsed or certified by the Federal Reserve Bank of St. Louis.

Save FavoriteSchedule TourAsk A QuestionMore Details

1801 Griffith Road Monroe NC 28112

Monroe, NC1801 Griffith Road

Price$750,000

Est. Mortgage: $/month

MLS Number CAR4405949

  • Residential
  • Bedrooms 1
  • Bathroom 1
  • Square Feet 1,568
  • Acreage 3

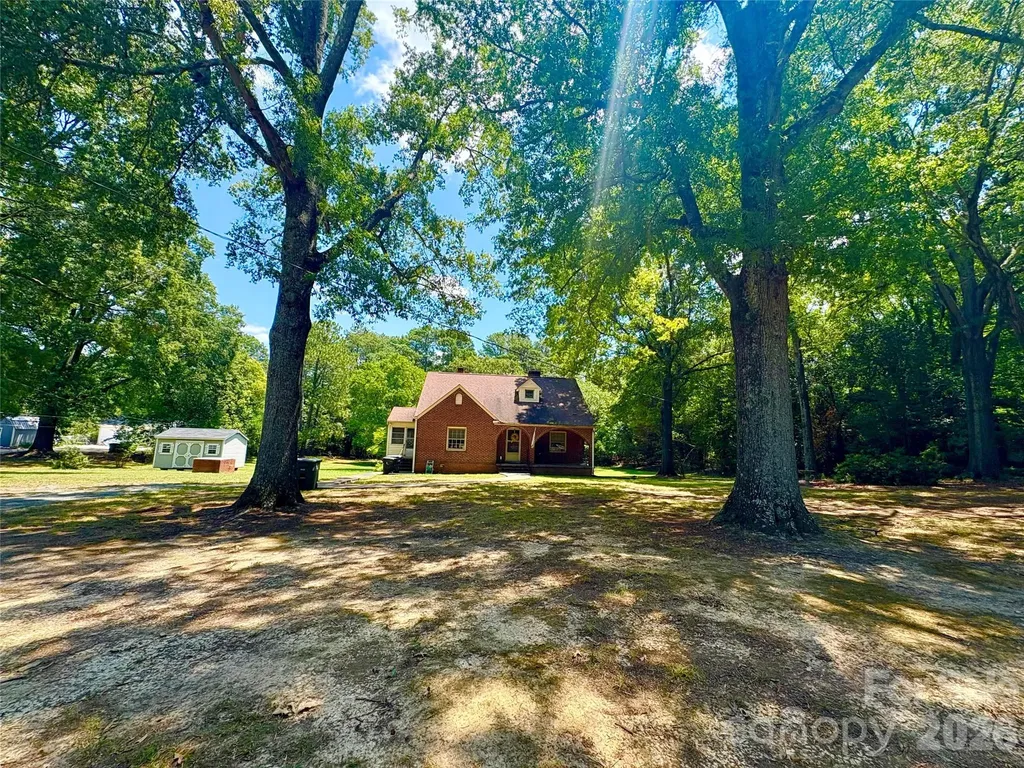
Brick Home on Three Acres in Monroe with ideal development potential! Divide into a possible 6 lot subdivison or keep the house and create 2 additional lots for your family compound. The house is adorable! Tons of character. Formal living spaces with fireplace and nice windows with views of the sprawling yard. Primary suite down. Basement, patio, and storage building. Call for showings or further info regarding development.

Listed by Kelly Benton of Ross & Associates Real Estate

$
$
%
$/month over payments
Federal 30-year interest rate: 7.4% last updated on Oct 8, 2026
* All Figures are estimates. Check with your bank or proposed mortgage company for actual interest rates.
This product uses the FRED® API but is not endorsed or certified by the Federal Reserve Bank of St. Louis.

Save FavoriteSchedule TourAsk A QuestionMore Details

8360 Ashvale Street NW Concord NC 28027

Concord, NC8360 Ashvale Street NW

Price$750,000

Est. Mortgage: $/month

Pending

MLS Number CAR4399521

  • Residential
  • Bedrooms 5
  • Bathroom 5
  • Square Feet 3,746
  • Acreage 0.19

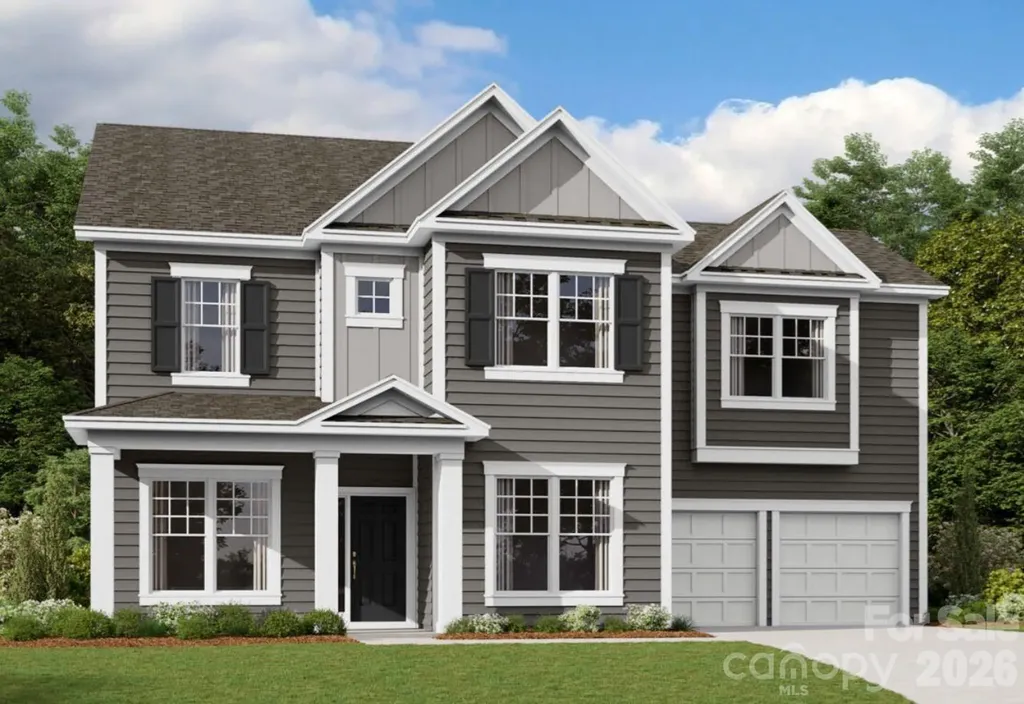
Welcome to The Wilson located in the highly sought after community of Annsborough Park. Walking in from the front covered porch, you are greeted with a warm and inviting foyer. A formal dining room and a formal living room are located on either side of the foyer. The home opens up to your main living space, finished with crown molding and easily maintainable EVP flooring. The kitchen is a chefs dream, with stainless steel appliances, a gas cooktop with an overhead wood hood and a kitchen island, complete with a sink. The family room is spacious and cozy with a gas fireplace. Through the atrium door is an extended covered porch, perfect for entertaining or just enjoying a morning coffee. To finish this level is a main level guest suite, including its own private bathroom, to allow your guests to maximum amount of privacy. Upstairs you will find a bonus room, perfect for movie nights or an extra living space. The centrally located laundry room is complete with a laundry tub to help make laundry days a breeze. There are 3 additional bedrooms, one with its own private bathroom and another shared bathroom. Walking through the double doors you'll find the Owner's suite. With crown molding, LED lighting and plenty of natural lighting, you will feel like royalty. The walk-in closet is expansive and is perfect for any size wardrobe. Finally the en-suite is fit for a spa, featuring a separate tile decked tub, shower, dual vanity and private toilet area that allows for plenty of space and privacy for everyone to get ready in the mornings. Welcome to your new home!

Listed by Josh Allen and Mike Cummings of M/I Homes

$
$
%
$/month over payments
Federal 30-year interest rate: 7.4% last updated on Oct 8, 2026
* All Figures are estimates. Check with your bank or proposed mortgage company for actual interest rates.
This product uses the FRED® API but is not endorsed or certified by the Federal Reserve Bank of St. Louis.

Save FavoriteSchedule TourAsk A QuestionMore Details

213 Three Rivers Drive Hendersonville NC 28792

MLS Number CAR4412069

  • Residential
  • Bedrooms 3
  • Bathroom 2
  • Square Feet 1,344
  • Acreage 1.47

Welcome to your private mountain retreat! This stunning under-construction log home perfectly blends rustic elegance with modern luxury. Interior highlights include soaring ceilings, Big Ass Fans® ceiling fan in the great room, hardwood flooring, and expansive windows that frame breathtaking mountain vistas. High-end finishes throughout, including granite countertops in the kitchen and bathrooms, stainless steel appliances, and custom tile flooring in all bath areas. Flat interior walls offer a contemporary feel, complemented by ceiling fans in each bedroom. Situated in an exclusive gated community of just five lots across 12 scenic acres, with private access to Broad River, and in the future will include a scenic neighborhood gazebo ideal for picnics and relaxing by the water. You can enjoy the sweeping mountain views in a peaceful setting with an easy drive to Lake Lure, Hendersonville, Asheville, and the regional airport. Estimated completion October, 2026. Additional lots and custom cabin floor plans are available-contact the listing agent today!

Listed by Kelly Cheek of Howard Hanna Beverly-Hanks Asheville-Biltmore Park

$
$
%
$/month over payments
Federal 30-year interest rate: 7.4% last updated on Oct 8, 2026
* All Figures are estimates. Check with your bank or proposed mortgage company for actual interest rates.
This product uses the FRED® API but is not endorsed or certified by the Federal Reserve Bank of St. Louis.

Save FavoriteSchedule TourAsk A QuestionMore Details

3433 Grey Road Davidson NC 28036

Davidson, NC3433 Grey Road

Price$750,000

Est. Mortgage: $/month

MLS Number CAR4404726

  • Residential
  • Bedrooms 3
  • Bathroom 3
  • Square Feet 1,778
  • Acreage 1.16

The Most Beautiful Road in Davidson!” Best price in Davidson for over an acre of land! Welcome to this 1900's revitalized colonial style farmhouse that has been lovingly restored and brought back to life! No matter who you are, this property is for you!Take a morning stroll every day across the road at Abersham greenway, where there are tons of beautiful trails, no one will ever be able to build in front of you! The home is currently being used as an Alpaca farm! Recent updates include a brand new driveway, two new HVAC units upstairs and downstairs, enclosed patio out back, fencing around the entire property, two new barns, sump pump in basement, modern front door, wainscoting upstairs, garage door, whole home water filtration system, and new floors throughout the entire home. Survey available. Ceilings upstairs are under 7ft tall. Home is being sold AS-IS. Tours of home available with accepted offer only.

Listed by Christina Parker of Trelora Realty INC

$
$
%
$/month over payments
Federal 30-year interest rate: 7.4% last updated on Oct 8, 2026
* All Figures are estimates. Check with your bank or proposed mortgage company for actual interest rates.
This product uses the FRED® API but is not endorsed or certified by the Federal Reserve Bank of St. Louis.

Save FavoriteSchedule TourAsk A QuestionMore Details

400 Calhoun Trail Rutherfordton NC 28139

Rutherfordton, NC400 Calhoun Trail

Price$750,000

Est. Mortgage: $/month

MLS Number CAR4378977

  • Residential
  • Bedrooms 2
  • Bathroom 3
  • Square Feet 1,444
  • Acreage 35.33

Recently reduced and now offered furnished, this unique property presents an incredible opportunity to start enjoying the mountain lifestyle from day one! Set on 35 picturesque acres, this dream farm showcases an authentic barndominium designed for both refined country living and full-scale functionality. The property offers a rare blend of comfort, privacy, and working farm infrastructure-perfect for equestrian enthusiasts, hobby farmers, or those seeking a self-sustaining lifestyle. Inside, the home features a spacious open layout anchored by a massive kitchen island, ideal for gathering and entertaining with a stunning stone gas fireplace. Step out onto the covered balcony and take in sweeping views of the property below. Enjoy a scenic pond with a fountain and waterfall, along with beautiful Cove Creek frontage for a peaceful waterfront setting. Your own private escape in the mountains. Every detail has been thoughtfully elevated throughout the home with two beautifully renovated bathrooms. Outside, the large back porch is where this home truly shines. Featuring a hot tub, outdoor shower, and a recently renovated half bath. It's the perfect space to unwind, entertain, or create the ultimate outdoor kitchen overlooking your land with a rustic woodfire smokehouse already in place! This property is fully equipped for farm life with seven fenced pastures for rotational grazing with run in shelters, chicken coop, hog pen, and a two-stall horse barn with tack room, laundry, storage and a workshop. Additional outbuilding can be used as a second barn, hay, or garden storage. At the highest point of this property, a private homesite positioned to capture long-range mountain views in every direction adds even more potential. An ideal setting for a future residence or legacy build. This isn't just a farm. It is a lifestyle most people only dream about. All showings must be listing agent accompanied. Please no drive-bys.

Listed by Jenn Saltouros and Dwain Ammons of Howard Hanna Beverly-Hanks,Lake Lure

$
$
%
$/month over payments
Federal 30-year interest rate: 7.4% last updated on Oct 8, 2026
* All Figures are estimates. Check with your bank or proposed mortgage company for actual interest rates.
This product uses the FRED® API but is not endorsed or certified by the Federal Reserve Bank of St. Louis.

Virtual TourSave FavoriteSchedule TourAsk A QuestionMore Details

32 Chaparral Drive Sylva NC 28779

MLS Number CAR4201437

  • Commercial
  • Property SubType BUSINESS
  • Square Feet 1,296
  • Acreage 0.59

Corner Commercial property on East Main Street Sylva in High visibility and High traffic flow location. The property is across Chaparral Drive from 4 other parcels for sale starting at 1552 East Main. This corner lot is .59 acres, and the Total acreage is 1.98 acres for all 4 adjacent parcels with city water and sewer available. Zoned B3

Listed by Tohi Coti Lucas and Billy Case of RE/MAX Executive

$
$
%
$/month over payments
Federal 30-year interest rate: 7.4% last updated on Oct 8, 2026
* All Figures are estimates. Check with your bank or proposed mortgage company for actual interest rates.
This product uses the FRED® API but is not endorsed or certified by the Federal Reserve Bank of St. Louis.

Save FavoriteSchedule TourAsk A QuestionMore Details

130 Edwin Place Asheville NC 28801

Asheville, NC130 Edwin Place

Price$750,000

Est. Mortgage: $/month

MLS Number CAR4418840

  • MultiFamily
  • Bedrooms 6
  • Square Feet 2,792
  • Acreage 0.24
  • Property SubType Residential Income

Originally constructed in the 1920s this 5-unit building captures the character and charm of that era with rich hardwood floors, built-in linen nooks and storage space that make small-footprint living feel effortless. Ideally located for easy access to downtown Asheville. The tree-canopied streets offer the perfect place for an evening stroll. Four classic one-bedroom units and a generous two-bedroom offer versatile floor plans. Each unit also has a 3x8 designated storage bin. On-site laundry and designated off-street parking-eliminate standard urban friction, keeping occupancy high and turnover low. The roof was installed in 2021.

Listed by James Blue of Howard Hanna Beverly-Hanks Asheville-North

$
$
%
$/month over payments
Federal 30-year interest rate: 7.4% last updated on Oct 8, 2026
* All Figures are estimates. Check with your bank or proposed mortgage company for actual interest rates.
This product uses the FRED® API but is not endorsed or certified by the Federal Reserve Bank of St. Louis.

Save FavoriteSchedule TourAsk A QuestionMore Details

520 Esseola Street Saluda NC 28773

Saluda, NC520 Esseola Street

Price$750,000

Est. Mortgage: $/month

MLS Number CAR4416006

  • Residential
  • Bedrooms 4
  • Bathroom 2
  • Square Feet 2,051
  • Acreage 1.06

Step back in time while enjoying the comforts of today in this beautifully maintained 1900 Victorian-style home, ideally located just ½ mile from historic downtown Saluda and situated at over 2,000 feet in elevation. The higher elevation offers a welcome cooler summer escape from the heat of nearby major cities while providing the charm and character of a historic mountain community. Offering the perfect blend of historic character, privacy and modern updates, this versatile property makes an exceptional primary residence, second home or established short-term rental. Currently operating as a high-performing STR, the property has demonstrated strong rental demand and continued momentum even following the challenges brought by Hurricane Helene in September 2024. The home features 4 bedrooms and sits on beautifully landscaped grounds that are arguably one of its greatest assets. The property mostly borders the Bradley Nature Preserve, creating a wonderfully private and secluded setting with a natural backdrop and limited neighboring homes. Mature trees, flowering landscaping and thoughtfully designed outdoor spaces surround the home, creating an inviting setting that is difficult to replicate. True to its Victorian character, the home features THREE porches, including a charming wraparound porch that provides the perfect spot to relax and take in the surrounding landscape. A covered rear porch tucked beneath the mature trees and a third porch is off the upper floor and is called a "sleeping porch" adding even more opportunities for outdoor living and entertaining. The grounds also feature a dedicated firepit area, creating an inviting gathering space for guests, family and friends. With its beautiful landscaping, mature trees and multiple outdoor living areas, the property could be especially well suited to a STR concept focused on wedding parties, retreats, family gatherings or special events. Inside, the home retains the character and charm expected of a 1900 Victorian while benefiting from numerous updates. Recent improvements include fresh interior and exterior paint, new flooring throughout much of the home, a new HVAC system and a roof installed in 2018. The home is being sold furnished, with only a few personal items excluded, making it an especially convenient opportunity for a buyer looking to continue the existing rental operation. An additional opportunity awaits below the home with an unfinished basement featuring exterior-only access. The space has a concrete floor in over half of it and full height ceilings. It provides excellent potential for future expansion, additional storage, a workshop or, subject to applicable approvals and permitting, the possibility of increasing the home's bedroom and bathroom capacity. The existing space adds flexibility and potential value for a future owner. Historic Saluda offers the unique opportunity to slow down and enjoy a charming mountain community filled with locally owned shops, restaurants and historic character. Outdoor recreation is close at hand, with hiking, ziplining and other mountain adventures nearby. Whether you're looking for a mountain getaway, a full-time residence or an established investment property with a proven rental history, this special Saluda property offers a rare combination of historic character, privacy, beautifully landscaped grounds, multiple porches, high-elevation mountain living and future potential - all just minutes from the heart of downtown Saluda.

Listed by Mike Pocisk of EXP Realty LLC

$
$
%
$/month over payments
Federal 30-year interest rate: 7.4% last updated on Oct 8, 2026
* All Figures are estimates. Check with your bank or proposed mortgage company for actual interest rates.
This product uses the FRED® API but is not endorsed or certified by the Federal Reserve Bank of St. Louis.

Virtual TourSave FavoriteSchedule TourAsk A QuestionMore Details

99999 Turkey Creek Road Leicester NC 28748

MLS Number CAR4425226

  • Residential
  • Bedrooms 3
  • Bathroom 3
  • Square Feet 2,158
  • Acreage 1.34

This is a proposed construction on Lot 19 Turkey Creek Road in Leicester. Plans call for approximately 2,158 heated sqft with 3 bedrooms and 3 bathrooms. The main level features an open living, dining, and kitchen area, a primary suite, second bedroom, and laundry. The finished walk-in basement is planned to include a family room, third bedroom, 3rd full bathroom, and kitchenette, with the potential of office space. Both rear porches (415 sqft each) offer outdoor space, and some mountain views are anticipated. A driveway is planned to lead to the covered parking area without paving the entire area in front of the home. Plans, square footage, features, and finishes are subject to some change. AI-generated images are conceptual from the drafted plans and may differ from the completed home. The scenery (mountain views) shown do not represent the lot's actual views.

Listed by Tatyana Edwards and Preston Edwards of Edwards Realty LLC

$
$
%
$/month over payments
Federal 30-year interest rate: 7.4% last updated on Oct 8, 2026
* All Figures are estimates. Check with your bank or proposed mortgage company for actual interest rates.
This product uses the FRED® API but is not endorsed or certified by the Federal Reserve Bank of St. Louis.

Save FavoriteSchedule TourAsk A QuestionMore Details

Broker Reciprocity MLS Grid Logo © 2026 Listings courtesy of Canopy MLS as distributed by MLS GRID. IDX information is provided exclusively for consumers’ personal non-commercial use and may not be used for any purpose other than to identify prospective properties consumers may be interested in purchasing. The IDX data is deemed reliable but is not guaranteed by MLS GRID and may be subject to an end user license agreement prescribed by the Member Participant’s applicable MLS.  Based on information submitted to the MLS GRID as of October 15, 2026 6:20 AM UTC . All data is obtained from various sources and may not have been verified by broker or MLS GRID. Supplied Open House Information is subject to change without notice. All information should be independently reviewed and verified for accuracy. Properties may or may not be listed by the office/agent presenting the information. Some IDX listings have been excluded from this website.