and narrow your search. If you have fewer than 200 results, you can save your search.

Old Fort NC

r=6637-6648
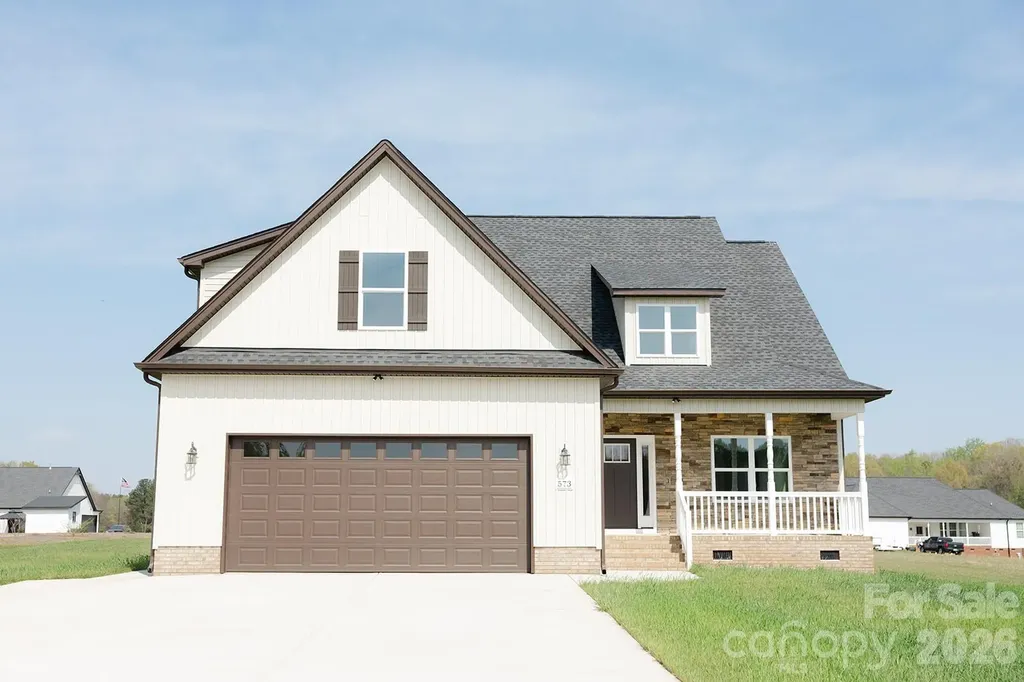
573 Hopes Corner Drive York SC 29745

York, SC573 Hopes Corner Drive

Price$749,900

Est. Mortgage: $/month

MLS Number CAR4397039

  • Residential
  • Bedrooms 4
  • Bathroom 4
  • Square Feet 2,905
  • Acreage 1.05

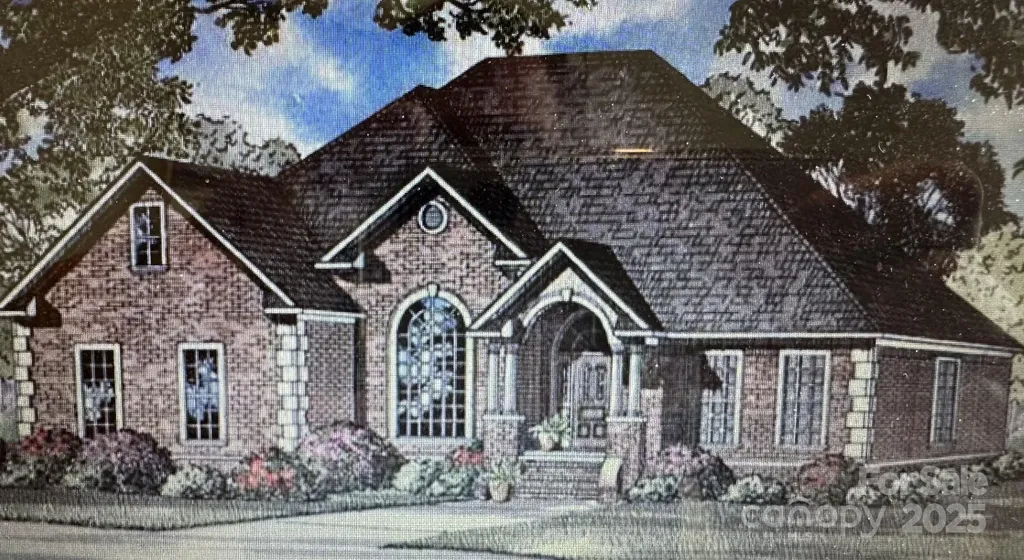
New construction home on one acre lot in a newer subdivision. All lots in subdivision are minimum 1 acre. This plan has 4 bedrooms 3.5 baths. Open floor plan. There are two primary bedrooms/bathrooms on the main floor. Primary bathroom has a free standing soaker tub and separate walk in shower. Second primary bedroom has a walk in shower. Kitchen includes an island with seating space and is open to the dining room and great room. Great room has a stone gas log fireplace and door to a large covered rear porch. Large laundry room and a drop zone at garage entrance. Second floor has two bedrooms and a large bonus room. It also features a sitting area, large bathroom and lots of storage. House complete. Listing agent is builder and related to owner.

Listed by Scott Miktuk of Five Star Realty OF SC INC

$
$
%
$/month over payments
Federal 30-year interest rate: 7.4% last updated on Oct 8, 2026
* All Figures are estimates. Check with your bank or proposed mortgage company for actual interest rates.
This product uses the FRED® API but is not endorsed or certified by the Federal Reserve Bank of St. Louis.

Save FavoriteSchedule TourAsk A QuestionMore Details

4 Beth Haven Church Road Denver NC 28037

Denver, NC4 Beth Haven Church Road

Price$749,900

Est. Mortgage: $/month

MLS Number CAR4295771

  • Residential
  • Bedrooms 4
  • Bathroom 3
  • Square Feet 2,486
  • Acreage 0.93

UPDATE - Our Model Home started in April - Don't miss your opportunity to be one of the 11 homes in this boutique style community in the heart of Lincoln County. This ranch home is 4 sides brick and has 4 bedrooms and 3 bathrooms with a wide open kitchen, dining and great room...Enjoy your coffee on either the front or back covered porch! These homes have it all including but not limited to; a gourmet kitchen with double ovens, tons of molding, site finished hardwoods, a walk in tile shower in the owner's suite, custom closets in the owner's suite, Anderson windows, an upgraded lighting package and much more! Homesites are between .7 - 1.5 acres! Pools and detached garages / shops are allowed! These 11 homes won't be around long...give me a call to get more information and secure your home-site! We have a model home in another community to walk through to show the quality of construction!

Listed by Brad Baranowski of ElleBee Realty and Associates

$
$
%
$/month over payments
Federal 30-year interest rate: 7.4% last updated on Oct 8, 2026
* All Figures are estimates. Check with your bank or proposed mortgage company for actual interest rates.
This product uses the FRED® API but is not endorsed or certified by the Federal Reserve Bank of St. Louis.

Save FavoriteSchedule TourAsk A QuestionMore Details

707 Five Leaf Lane Waxhaw NC 28173

Waxhaw, NC707 Five Leaf Lane

Price$749,900

Est. Mortgage: $/month

MLS Number CAR4336963

  • Residential
  • Bedrooms 5
  • Bathroom 3
  • Square Feet 3,227
  • Acreage 0.27

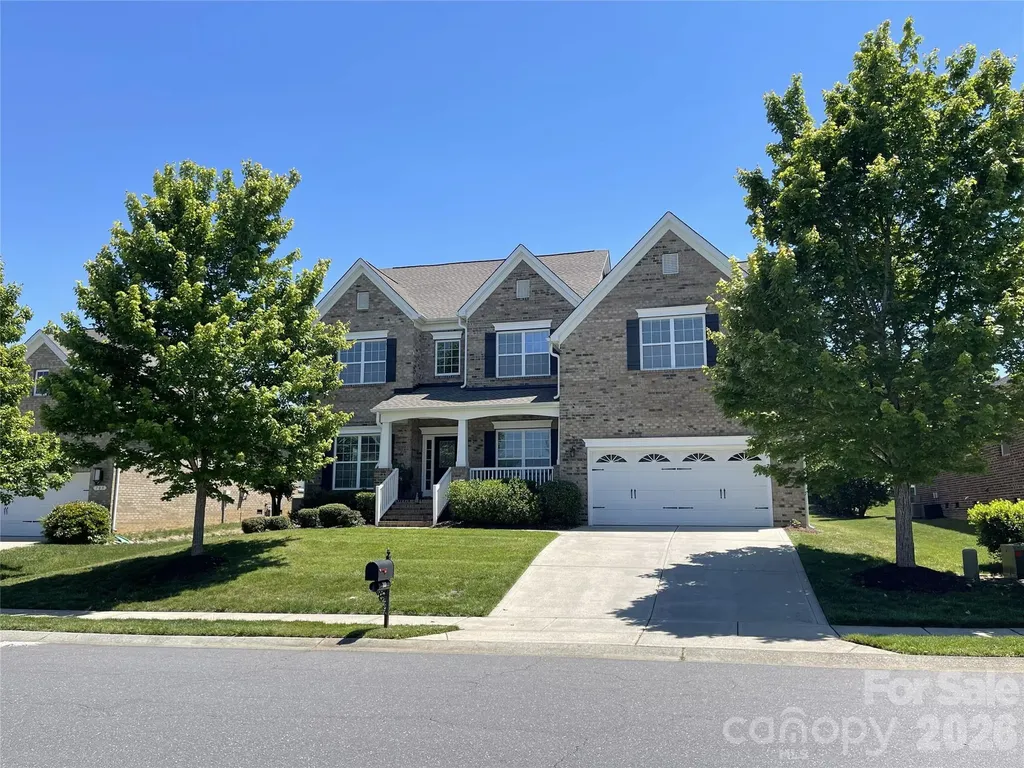
Gorgeous 4-sided brick home in the sought-after Hollister neighborhood which is located near top-rated Weddington schools. Popular Napa floor plan built by Shea Homes featuring an open-concept layout with hardwood floors in main living areas. Kitchen includes stainless steel appliances with granite counters, gas cooktop & custom backsplash, main floor guest bedroom adjoining full bath with step in shower. Upper floor has Large game room perfect for a media room, playroom or home gym, Spacious owner's suite + luxury bath and 2 spacious walk in closets, Three secondary bedrooms, full bath and laundry room. New roof (2024) new window screens and exterior gutters. Located in a highly desirable community, residents enjoy resort-style amenities including Club house, Swimming pool, tennis courts, basketball court, Kids playground, walking trails and More! Close to Shopping, Dining, Parks, Ball Fields & highly rated Weddington Schools. A Mile from Village Commons Shopping Area in Wesley Chapel Which Offers... Harris Teeter, Target, CVS, Chick-Fil-A, Shops, Restaurants, Banks, Gas Station and So Much More! The Beautiful Providence Equestrian Center is Just 2 Miles Away.

Listed by Anupam Patel of Anupam Realty LLC

$
$
%
$/month over payments
Federal 30-year interest rate: 7.4% last updated on Oct 8, 2026
* All Figures are estimates. Check with your bank or proposed mortgage company for actual interest rates.
This product uses the FRED® API but is not endorsed or certified by the Federal Reserve Bank of St. Louis.

Save FavoriteSchedule TourAsk A QuestionMore Details

1411/1413 W 4th Street Charlotte NC 28208

Charlotte, NC1411/1413 W 4th Street

Price$749,900

Est. Mortgage: $/month

MLS Number CAR4394639

  • Residential
  • Bedrooms 4
  • Bathroom 2
  • Square Feet 2,079
  • Acreage 0.14

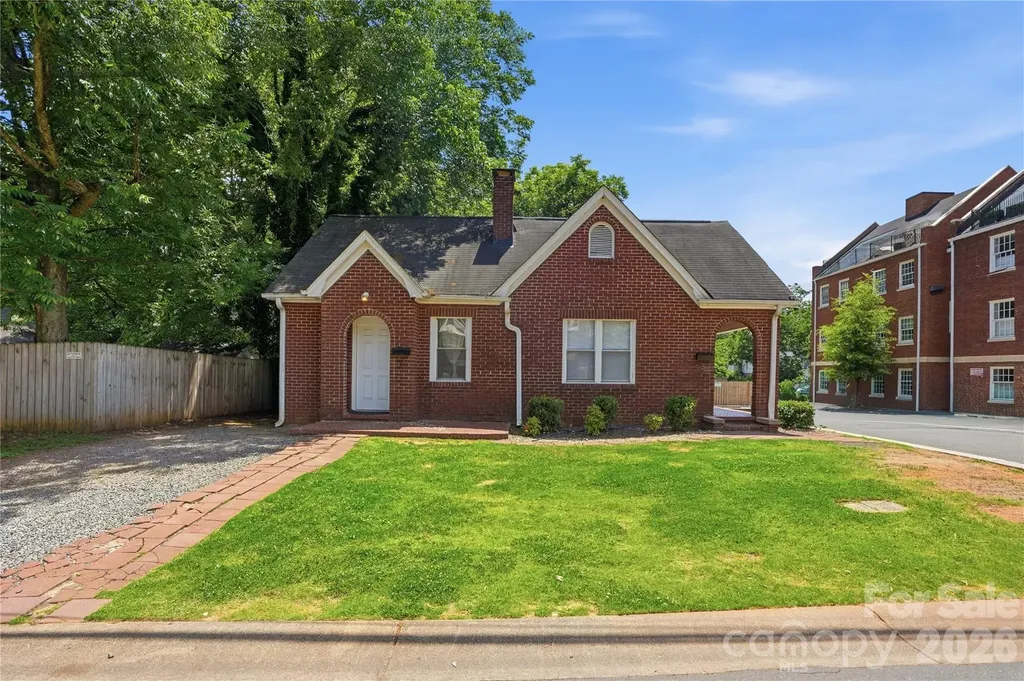
Exceptional investment opportunity in Charlotte's highly sought-after historic Wesley Heights neighborhood, just minutes from Uptown and less than one mile from Bank of America Stadium, Truist Field, dining, breweries, greenways, and entertainment. This solid brick duplex offers two thoughtfully updated units, each featuring 2 bedrooms plus a den/flex space ideal for a home office, guest space, or optional third bedroom, along with 1 full bathroom. Both units include remodeled kitchens with stainless steel appliances, updated stone countertops, refinished hardwood floors, abundant natural light, and functional open-concept living. Separate driveways provide added convenience for occupants and guests. Currently utilized as an income-producing property, this duplex offers flexibility for short-term, mid-term, or long-term rental strategies. Located within the historic district, the property may also present future value-add potential, including possible vertical expansion, subject to applicable approvals. Ideal for investors, owner-occupants, or buyers seeking a versatile asset in one of Charlotte's most dynamic urban neighborhoods. Financials available upon request. Buyer to verify all use, zoning, permitting, historic district requirements, expansion potential, and rental regulations. Also listed as Residential Multi-Unit/Duplex under MLS #4394859.

Listed by Abigail Hines and Makayla Villarreal of The Agency - Charlotte

$
$
%
$/month over payments
Federal 30-year interest rate: 7.4% last updated on Oct 8, 2026
* All Figures are estimates. Check with your bank or proposed mortgage company for actual interest rates.
This product uses the FRED® API but is not endorsed or certified by the Federal Reserve Bank of St. Louis.

Save FavoriteSchedule TourAsk A QuestionMore Details

1515 8th Street NW Hickory NC 28601

Hickory, NC1515 8th Street NW

Price$749,900

Est. Mortgage: $/month

MLS Number CAR4419363

  • Residential
  • Bedrooms 4
  • Bathroom 5
  • Square Feet 3,804
  • Acreage 0.5

Located in one of Hickory's most desirable subdivisions, this one-owner home has been lovingly maintained and is just waiting for you! Offering over 3,700 HSF, four bedrooms, 4.5 baths, and three levels of space, you'll have room for everything you need! The spacious foyer opens onto a large open living room-dining room combo, featuring built-in display shelving and lots of windows for good natural light. At the rear of the home, you'll find a cozy den with brick fireplace flanked with built-ins and an exit to the screened porch overlooking the backyard. The kitchen offers bar seating, breakfast area, laundry room with exit to the side yard, custom cabinetry, and stairs to the upper level. The main-level is completed by a double garage and primary suite with sitting area, private bath and two walk-in closets. Upstairs, a central loft den opens onto three bedrooms, including a Jack & Jill suite with shared bath, huge closets, a 2nd hall bathroom, and walk-in attic storage. The full basement offers additional garage parking, full bath, wood burning fireplace, and tons of additional storage space or room for a workshop or expansion. The level backyard offers a concrete patio and plenty of room for outdoor activities.

Listed by Robin Creel of Coldwell Banker Boyd & Hassell

$
$
%
$/month over payments
Federal 30-year interest rate: 7.4% last updated on Oct 8, 2026
* All Figures are estimates. Check with your bank or proposed mortgage company for actual interest rates.
This product uses the FRED® API but is not endorsed or certified by the Federal Reserve Bank of St. Louis.

Save FavoriteSchedule TourAsk A QuestionMore Details

1411/1413 W 4th Street Charlotte NC 28208

Charlotte, NC1411/1413 W 4th Street

Price$749,900

Est. Mortgage: $/month

MLS Number CAR4394859

  • MultiFamily
  • Bedrooms 4
  • Square Feet 2,079
  • Acreage 0.14
  • Property SubType Residential Income

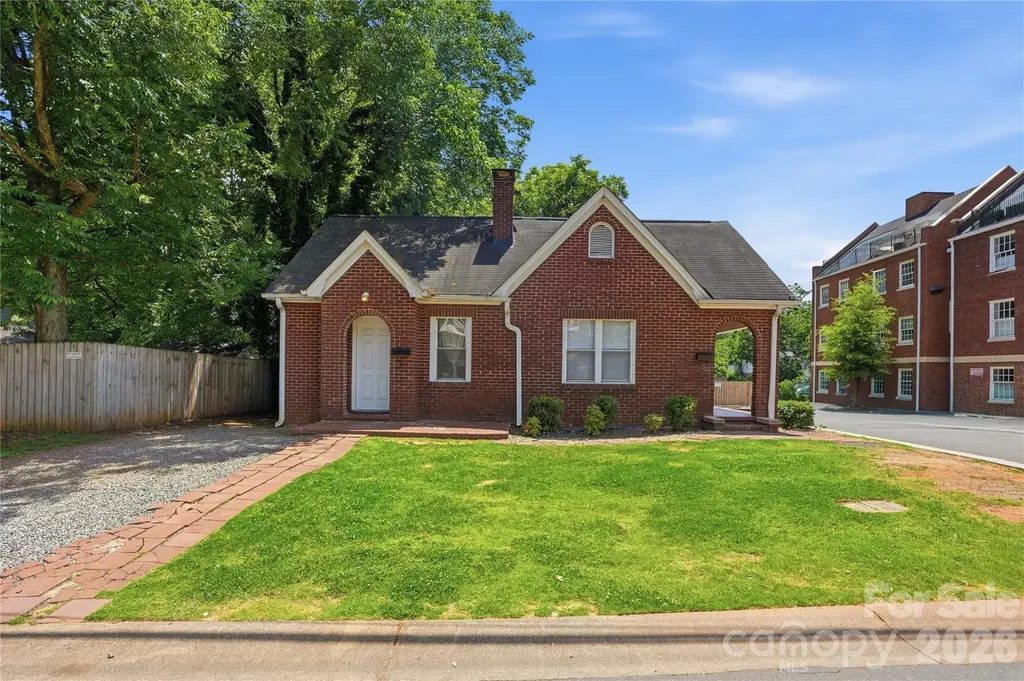
Exceptional investment opportunity in Charlotte's highly sought-after historic Wesley Heights neighborhood, just minutes from Uptown and less than one mile from Bank of America Stadium, Truist Field, dining, breweries, greenways, and entertainment. This solid brick duplex offers two thoughtfully updated units, each featuring 2 bedrooms plus a den/flex space ideal for a home office, guest space, or optional third bedroom, along with 1 full bathroom. Both units include remodeled kitchens with stainless steel appliances, updated stone countertops, refinished hardwood floors, abundant natural light, and functional open-concept living. Separate driveways provide added convenience for occupants and guests.Currently utilized as an income-producing property, this duplex offers flexibility for short-term, mid-term, or long-term rental strategies. Located within the historic district, the property may also present future value-add potential, including possible vertical expansion, subject to applicable approvals. Ideal for investors, owner-occupants, or buyers seeking a versatile asset in one of Charlotte's most dynamic urban neighborhoods. Financials available upon request. Buyer to verify all use, zoning, permitting, historic district requirements, expansion potential, and rental regulations. Also listed as Residential SFH under MLS MLS #4394639.

Listed by Abigail Hines and Makayla Villarreal of The Agency - Charlotte

$
$
%
$/month over payments
Federal 30-year interest rate: 7.4% last updated on Oct 8, 2026
* All Figures are estimates. Check with your bank or proposed mortgage company for actual interest rates.
This product uses the FRED® API but is not endorsed or certified by the Federal Reserve Bank of St. Louis.

Save FavoriteSchedule TourAsk A QuestionMore Details

819 Triple Creek Road Mount Croghan SC 29727
Pending

MLS Number CAR4361115

  • Residential
  • Bedrooms 4
  • Bathroom 3
  • Square Feet 2,365
  • Acreage 71.54

Escape to your own private 71.54-acre retreat in the heart of South Carolina countryside! This beautifully maintained 1983-built 2-story home, paired with a charming separate guest house, offers peaceful 3 acre pond views, abundant wildlife, and endless outdoor living space-perfect for families, hobby farmers, or anyone seeking privacy and tranquility just minutes from Mount Croghan. The main residence delivers approximately 1,971 sq ft of heated living area with 3 bedrooms and 2 full baths. The first floor features an open-concept living room with a cozy gas-log fireplace, spacious dining area, and a bright, updated kitchen with white cabinetry. Whether you are seeking a private family compound or a high potential investments property for AirBnb or events, this estate delivers ultimate versatility. Just steps away, the guest cabin serves as the perfect guest quarters or income producing rental, featuring its own living room, kitchen and bath, with a large deck overlooking the scenic pond. Whether you're looking for a forever family home, weekend getaway, or peaceful homestead, 819 Triple Creek Road delivers rare acreage, versatile living options, and turnkey appeal at an incredible value. Just 30 minutes to Monroe, hour to Charlotte, and minutes away from White Planes Golf Course.

Listed by Jay Ross and Garrett Ross of Keller Williams Select

$
$
%
$/month over payments
Federal 30-year interest rate: 7.4% last updated on Oct 8, 2026
* All Figures are estimates. Check with your bank or proposed mortgage company for actual interest rates.
This product uses the FRED® API but is not endorsed or certified by the Federal Reserve Bank of St. Louis.

Save FavoriteSchedule TourAsk A QuestionMore Details

10245 Cool Springs Road Woodleaf NC 27054

Woodleaf, NC10245 Cool Springs Road

Price$749,900

Est. Mortgage: $/month

Pending

MLS Number CAR4289045

  • Residential
  • Bedrooms 4
  • Bathroom 2
  • Square Feet 3,360
  • Acreage 13.14

Charming 1922 farmhouse on 13+ acres with a pool! This beautiful home offers 3,360 square feet of timeless charm paired with modern updates. Inside, you'll find stunning hardwood pine floors, soaring ceilings, two separate living areas and an updated kitchen and baths. Outside you'll enjoy a gorgeous wrap-around porch perfect for sitting and sipping your sweet tea, an in-ground pool for those sweltering summer days and 13 peaceful, remote acres nestled on the banks of Third Creek. The house is also equipped with a backup generator. Whether you're dreaming of a mini-farm or forever home, this property has room to roam, grow, and make memories. Don't miss the rare opportunity to own this one-of-a-kind property

Listed by Traci Fleming of Tarheel Realty II

$
$
%
$/month over payments
Federal 30-year interest rate: 7.4% last updated on Oct 8, 2026
* All Figures are estimates. Check with your bank or proposed mortgage company for actual interest rates.
This product uses the FRED® API but is not endorsed or certified by the Federal Reserve Bank of St. Louis.

Save FavoriteSchedule TourAsk A QuestionMore Details

649 Panoramic Loop Maggie Valley NC 28751

Maggie Valley, NC649 Panoramic Loop

Price$749,900

Est. Mortgage: $/month

MLS Number CAR4360546

  • Residential
  • Bedrooms 3
  • Bathroom 4
  • Square Feet 2,867
  • Acreage 0.14

Tucked within the natural contours of Maggie Valley, 649 Panoramic Loop offers a more intimate expression of mountain living, where layered, close-range views rise just beyond the home, creating a sense of depth, texture, and year-round visual interest. Set in a peaceful valley setting, the property feels both protected and connected to its surroundings, with the mountains unfolding in soft, overlapping ridgelines from the front of the home. The interior is anchored by a striking great room, where soaring timber beams, expansive windows, and a floor-to-ceiling stone fireplace establish a warm yet refined gathering space. Natural light fills the home throughout the day, highlighting rich hardwood floors and thoughtfully selected finishes. The open-concept design transitions seamlessly into a well-appointed kitchen featuring granite countertops, stainless steel appliances, a central island, and generous storage, equally suited for entertaining or everyday living. The main-level primary suite offers comfort and privacy, complete with a spa-inspired bath, walk-in closet, and direct access to outdoor living. Upstairs, a guest bedroom, full bath, and flexible loft provide additional space for work or relaxation. The lower level extends the home's functionality with a secondary living area, additional bedroom, and versatile space for guests or recreation. Outdoor living is thoughtfully designed to capture two distinct experiences. The expansive front deck is oriented toward the mountain views, offering a front-row seat to layered ridgelines and the ever-changing light across the valley. In contrast, the rear deck off the kitchen and dining area is tucked into a private, wooded setting, creating a quiet retreat surrounded by nature. Wildlife is a regular part of the experience, with elk frequently passing through and grazing nearby, along with other native species that bring the landscape to life. Located just minutes from Cataloochee Ski Area, the Blue Ridge Parkway, and the shops and dining of downtown Waynesville, this property offers both convenience and escape. The community allows for short-term rentals, offering flexibility for future use, while the current owners have enjoyed the home as a full-time residence. 649 Panoramic Loop presents a rare opportunity to experience a balanced mountain lifestyle, where view-oriented living, natural privacy, and everyday comfort come together in one of Western North Carolina's most desirable settings.

Listed by Alec Cantley of Premier Sotheby’s International Realty
$
$
%
$/month over payments
Federal 30-year interest rate: 7.4% last updated on Oct 8, 2026
* All Figures are estimates. Check with your bank or proposed mortgage company for actual interest rates.
This product uses the FRED® API but is not endorsed or certified by the Federal Reserve Bank of St. Louis.

Virtual TourSave FavoriteSchedule TourAsk A QuestionMore Details

108 June Court Lake Lure NC 28746

Lake Lure, NC108 June Court

Price$749,900

Est. Mortgage: $/month

MLS Number CAR4425148

  • Residential
  • Bedrooms 3
  • Bathroom 3
  • Square Feet 4,117
  • Acreage 0.65

Lake Lure is open, thriving, and ready to welcome you back. Tucked along the 8th hole of Apple Valley Golf Course, this expansive 4,000+ square-foot home offers mountain views, exceptional privacy, and resort-style living within the gated Rumbling Bald community. Surrounded by nature and overlooking the fairway, the home feels peaceful and secluded while remaining convenient to Chimney Rock State Park, the town of Lake Lure, Asheville, and the Tryon International Equestrian Center. Designed for comfort and connection, the spacious three-level floor plan features multiple gathering areas and comfortably sleeps up to 12 guests. It is perfectly suited for family getaways, golf weekends, entertaining friends, or simply escaping to the mountains. Step outside onto the private deck and enjoy views of the 8th fairway framed by rolling mountain peaks. The driving range is just down the street, making it easy to warm up before a round or enjoy an afternoon bucket of balls. The home has been thoughtfully updated and is offered fully furnished, including more than $25,000 in furniture purchased within the past two years. Simply arrive, unpack, and begin enjoying the Lake Lure lifestyle. Rumbling Bald homeowners have access to an impressive collection of amenities, including 24-hour security, Lake Lure access, a private beach, indoor and outdoor pools, tennis and pickleball courts, two golf courses, a fitness center, spa, restaurants, and marina. Whether you're searching for a primary residence, mountain getaway, or rental investment, this property combines the privacy of a peaceful retreat with the convenience and recreation of a full-service resort. This is your opportunity to experience Lake Lure-and Rumbling Bald-at its very best.

Listed by Natalie Warren of COMPASS

$
$
%
$/month over payments
Federal 30-year interest rate: 7.4% last updated on Oct 8, 2026
* All Figures are estimates. Check with your bank or proposed mortgage company for actual interest rates.
This product uses the FRED® API but is not endorsed or certified by the Federal Reserve Bank of St. Louis.

Save FavoriteSchedule TourAsk A QuestionMore Details

2213 Lincolnshire Lane Waxhaw NC 28173

Waxhaw, NC2213 Lincolnshire Lane

Price$749,900

Est. Mortgage: $/month

Coming Soon

MLS Number CAR4429513

  • Residential
  • Bedrooms 3
  • Bathroom 3
  • Square Feet 2,904
  • Acreage 0.2

THE COURTYARDS AT WESLEY CHAPEL'S FINEST! This beautifully maintained 1.5-story home offers three bedrooms, three full baths, and an oversized double courtyard. With no home immediately to the right and a pleasant green space directly across the street, this end-unit setting offers added breathing room and attractive open views. Elegant crown molding and upgraded lighting complement the thoughtfully designed interior. The open main living area features a fireplace, shiplap accents, and built-ins. Expansive windows topped with transoms welcome abundant natural light and frame courtyard views, creating a bright, airy atmosphere and a beautiful connection to the outdoor living space. A separate dining area provides a welcoming setting for gatherings. Beautiful double barn doors frame the adjoining office, showcasing a rich wood finish, adding warmth and character while allowing the office to remain open or closed for added privacy. The kitchen features a large island with barstool seating, 5-burner gas cooktop, double ovens, and a beautiful tile backsplash. A walk-in pantry with solid shelving offers ample, organized storage. The primary suite features a custom-painted tray ceiling accented by crown molding and a statement chandelier. Direct access to the screened porch creates a peaceful extension of the suite, with a ceiling fan and space for comfortable seating overlooking the landscaped courtyard and fountain. Enjoy morning coffee or unwind in the evening as landscape lighting illuminates the garden. The primary bath includes dual vanities, a spacious tiled zero-entry shower, and a skylight that fills the space with natural light. Walk-in closet organizers add everyday convenience. A main-level guest bedroom has a full bathroom conveniently located just outside the door. The spacious laundry room offers cabinetry and shelving for additional storage. Upstairs provides a spacious bonus area or second living quarters, a generous bedroom/flex space, a huge walk-in closet, and a full bath-offering flexibility for guests or a separate retreat. The expansive double courtyard features a paved seating area, lush artificial turf, established landscaping, and a fountain. The turf stays green without mowing or routine lawn watering, while installed drip irrigation efficiently waters the courtyard plantings. Gutter guards help reduce leaf and debris buildup, and the HOA handles all landscaping outside the courtyard, making exterior upkeep easier. Additional features include security cameras through Quantum Security. The sellers have maintained semi-annual HVAC service with MTB Mechanical and quarterly pest service through Noosa Pest Control. Wonderful 55+ community w/pool, pickleball, fitness center, clubhouse, sidewalks, newly paved walking trails, and pond. Perfect location between historic downtown Waxhaw & Wesley Chapel. Minutes from Atrium Health Waxhaw.

Listed by Dawn Blewett of NorthGroup Real Estate LLC

$
$
%
$/month over payments
Federal 30-year interest rate: 7.4% last updated on Oct 8, 2026
* All Figures are estimates. Check with your bank or proposed mortgage company for actual interest rates.
This product uses the FRED® API but is not endorsed or certified by the Federal Reserve Bank of St. Louis.

Virtual TourSave FavoriteSchedule TourAsk A QuestionMore Details

462 Patrick Road Gastonia NC 28056

Gastonia, NC462 Patrick Road

Price$749,900

Est. Mortgage: $/month

MLS Number CAR4394520

  • Residential
  • Bedrooms 3
  • Bathroom 3
  • Square Feet 2,795
  • Acreage 3.59

Seller says "Buy this home!" Reduced $50,000 Seller is willing to consider buyer incentives, including a home decorating allowance or potential interest-rate buy-down assistance, with an acceptable offer. RARE LIVE-WORK OPPORTUNITY ON 3.5 ACRES NEAR THE SOUTH CAROLINA LINE! Properties like this do not come along often! Whether you're an entrepreneur, hobbyist, collector, contractor, or someone seeking multi-generational living, this one could check some or all the boxes. The approximately 2,500-square-foot brick ranch offers comfortable living with 3 bedrooms, 3 baths, formal living and dining areas, and a nicd sized kitchen opening to a double rear-entry carport. Downstairs, the full basement features a large family room, kitchenette, and full bath-perfect for secondary living quarters, guests, or extended family. Step outside and enjoy summer days by the in-ground pool while overlooking 3.5 beautiful acres of land. Need workspace? You'll love the impressive 2300-square-foot wired former cabinet shop located just behind the home. But that's only the beginning... The true showstopper is the massive 7,200-square-foot metal manufacturing building complete with three-phase power! Ideal for a home-based business, manufacturing operation, equipment storage, automotive restoration, classic car collection, woodworking, warehousing, or countless other possibilities. This is much more than a home-it's a lifestyle and business opportunity rolled into one exceptional property. Don't miss your chance to own one of the most unique properties available in the region!

Listed by John R Bolin and Jake Bolin of Howard Hanna Allen Tate Gastonia

$
$
%
$/month over payments
Federal 30-year interest rate: 7.4% last updated on Oct 8, 2026
* All Figures are estimates. Check with your bank or proposed mortgage company for actual interest rates.
This product uses the FRED® API but is not endorsed or certified by the Federal Reserve Bank of St. Louis.

Virtual TourSave FavoriteSchedule TourAsk A QuestionMore Details

Broker Reciprocity MLS Grid Logo © 2026 Listings courtesy of Canopy MLS as distributed by MLS GRID. IDX information is provided exclusively for consumers’ personal non-commercial use and may not be used for any purpose other than to identify prospective properties consumers may be interested in purchasing. The IDX data is deemed reliable but is not guaranteed by MLS GRID and may be subject to an end user license agreement prescribed by the Member Participant’s applicable MLS.  Based on information submitted to the MLS GRID as of October 14, 2026 7:51 PM UTC . All data is obtained from various sources and may not have been verified by broker or MLS GRID. Supplied Open House Information is subject to change without notice. All information should be independently reviewed and verified for accuracy. Properties may or may not be listed by the office/agent presenting the information. Some IDX listings have been excluded from this website.