and narrow your search. If you have fewer than 200 results, you can save your search.

Old Fort NC

r=6661-6672
2323 Cherry Road Catawba SC 29704

Catawba, SC2323 Cherry Road

Price$749,900

Est. Mortgage: $/month

MLS Number CAR4410287

  • Residential
  • Bedrooms 4
  • Bathroom 3
  • Square Feet 2,759
  • Acreage 7

WOW! PRIVATE IN-LAW QUARTERS + OVERSIZED ATTACHED GARAGE + 7 ACRES! This is the rare property that offers the space, privacy and flexibility buyers are looking for! The private in-law quarters feature over 500 SF of living space, a full bath, open living/bedroom area, covered porch, oversized attached single-car garage and additional attached storage-a truly versatile space for extended family, guests, a caregiver, home office or whatever your lifestyle requires! Set on approximately 7 beautiful acres, this impressive property combines a charming all-brick ranch home with incredible outdoor space and multiple possibilities. The main home offers approximately 2,187 SF with 3 bedrooms and 2 full baths, spacious living areas and two screened porches perfect for relaxing and enjoying the peaceful country setting. And then there's the acreage! Bring your horses, animals, hobbies and outdoor dreams. The property features fenced pasture, additional fenced areas, a large barn with upstairs space, RV parking and a gated entrance. There is room to spread out, entertain, work on projects, enjoy your animals and simply breathe! The main home and in-law quarters have roofs replaced in 2024, barn roof replaced in 2021, main HVAC replaced in 2019, and new gutters with gutter guards. Fireplaces with gas logs add warmth and character, while the well and septic provide the conveniences of country living. Privacy. Acreage. A beautiful brick ranch. A barn. Fenced areas. And PRIVATE IN-LAW QUARTERS WITH THEIR OWN GARAGE & STORAGE. Properties offering this combination of features and flexibility don't come along often. If you've been searching for a property where everyone can have their own space while still being together, this one deserves to be at the top of your list! This small rural area of Catawba , S.C is in Chester County S,C., and only 2 to 3 minutes to Rock Hill, SC in York County! Approximately 10 mintues to I-77 for easy commutes to Charlotte NC and Columbia, SC !

Listed by Cindy Gibson and Lori Maloney of A Carolina Realty LLC

$
$
%
$/month over payments
Federal 30-year interest rate: 7.4% last updated on Oct 8, 2026
* All Figures are estimates. Check with your bank or proposed mortgage company for actual interest rates.
This product uses the FRED® API but is not endorsed or certified by the Federal Reserve Bank of St. Louis.

Save FavoriteSchedule TourAsk A QuestionMore Details

1325 Winged Foot Drive Denver NC 28037

Denver, NC1325 Winged Foot Drive

Price$749,900

Est. Mortgage: $/month

MLS Number CAR4407812

  • Residential
  • Bedrooms 4
  • Bathroom 3
  • Square Feet 3,779
  • Acreage 0.17

Welcome to an exceptional custom-built, all-brick home in the sought-after Verdict Ridge Golf Course Community, where breathtaking fairway views, timeless craftsmanship, and maintenance-free living create the lifestyle you've been dreaming of. Offering 3,779 square feet of beautifully finished living space, plus an additional 580-square-foot temperature-controlled flex room, this home delivers the perfect blend of elegance, comfort, and versatility. You'll be captivated by the light-filled open floor plan featuring rich hardwood floors, elegant crown molding, whole-home audio system, custom cabinetry, and a beautifully remodeled kitchen with quartz countertops, stainless steel appliances, a gas range, and abundant storage. The primary suite is your private retreat, complete with a tray ceiling, a spa-like atmosphere, a large tiled walk-in shower, and its own dedicated thermostat, allowing you to set the temperature warmer or cooler than the rest of the home for personalized comfort. Expansive windows throughout the home showcase spectacular golf course views, creating a peaceful backdrop from sunrise to sunset. Recently and professionally painted offering an updated look and move in ready appeal. A brand-new HVAC system has also been recently installed. Relax on the Trex deck with an electronic louvered pergola as you enjoy peaceful mornings, stunning sunsets, and panoramic views of the beautifully manicured fairways. The walk-out basement with its own private entrance offers endless flexibility with a second kitchen, home theater room, recreation room with wet bar, bedroom, full bath, and a 580-square-foot temperature-controlled room, ideal for a fitness studio, wine cellar, workshop, hobby room, home office, secure storage, or future expansion. The separate entrance also makes the lower level perfect for multigenerational living, extended guests, or a private guest suite. Enjoy maintenance-free living with lawn care and irrigation water included in the HOA, giving you more time to take advantage of the exceptional Verdict Ridge amenities, including golf, a clubhouse, fitness center, outdoor pool, pickleball and tennis courts, walking trails, playgrounds, and community events. Located in Denver, NC, you'll enjoy a relaxed lifestyle with mild four-season weather, beautiful days on nearby Lake Norman, championship golf, hiking, boating, and fishing just minutes away. Explore charming local restaurants, wineries, breweries, marinas, and boutique shopping, while remaining only 30 minutes from Uptown Charlotte, Charlotte Douglas International Airport, and major healthcare facilities. Whether you're searching for your forever home, relocating, or retiring, this is more than a home, it's a lifestyle. Imagine waking up to stunning golf course views and enjoying resort-style living every day. Schedule your private tour today and discover why this gorgeous Verdict Ridge home is the one you've been waiting for. Your dream lifestyle begins here!

Listed by Carmen Hartzell of NorthGroup Real Estate LLC

$
$
%
$/month over payments
Federal 30-year interest rate: 7.4% last updated on Oct 8, 2026
* All Figures are estimates. Check with your bank or proposed mortgage company for actual interest rates.
This product uses the FRED® API but is not endorsed or certified by the Federal Reserve Bank of St. Louis.

Save FavoriteSchedule TourAsk A QuestionMore Details

418 Kingsburry Road Clover SC 29710

Clover, SC418 Kingsburry Road

Price$749,900

Est. Mortgage: $/month

MLS Number CAR4429491

  • Residential
  • Bedrooms 4
  • Bathroom 3
  • Square Feet 3,216
  • Acreage 1.9

Welcome to 418 Kingsbury Road - an extensively upgraded, spacious home offering privacy, modern comfort, and convenient access to area amenities on 1.9 acres in the Clover School District. Set on a private, beautifully maintained 1.9-acre property, this impressive home offers more than 3,200 square feet of living space with flexible rooms and thoughtful upgrades throughout. Mature landscaping, a Bermuda lawn, privacy fencing, and multiple outdoor living areas create a peaceful, established setting. The kitchen is designed with both functionality and entertaining in mind. A large center island provides generous workspace and seating, while the farmhouse-style sink, double ovens, quartz countertops, and spacious pantry add convenience and style. The open flow into the living area creates a comfortable connection between the main living spaces. The living room features a fireplace surrounded by shiplap, creating an inviting focal point. Large sliding glass doors open to the back deck and screened porch, bringing abundant natural light into the home and extending the living space outdoors. The upper level adds exceptional flexibility with a large bedroom featuring its own full bath, along with a generously sized bonus room that can accommodate a variety of uses, including a home office, media room, exercise space, hobby area, or guest space. The home also includes an extensive collection of systems and infrastructure designed for comfort, convenience, and connectivity. Features include a whole-house backup generator, whole-house water filtration system, Lennox Air Purification System serving the primary HVAC system, structured wiring to support a whole-home LAN network, and high-speed gigabit fiber internet availability. The location offers convenient access to shopping, dining, groceries, and everyday services at the Highway 274/49 intersection, less than four miles away. Highways 557, 55, 49, and 321 provide access to Charlotte, Gastonia, Rock Hill, York, Clover, and surrounding communities. Outdoor features include established landscaping, a Bermuda lawn, privacy fencing, a front porch, a back deck, and a screened porch. With nearly two acres of land, the property provides substantial outdoor space for gardening, recreation, entertaining, or simply enjoying the surroundings. 418 Kingsbury Road combines acreage, flexible living spaces, extensive whole-house systems, modern infrastructure, and convenient access to area amenities. Located within the Clover School District, this property offers more than 3,200 square feet of living space along with the privacy and flexibility of a 1.9-acre setting.

Listed by Dana Marchand and Josh Boyd of Howard Hanna Allen Tate Rock Hill

$
$
%
$/month over payments
Federal 30-year interest rate: 7.4% last updated on Oct 8, 2026
* All Figures are estimates. Check with your bank or proposed mortgage company for actual interest rates.
This product uses the FRED® API but is not endorsed or certified by the Federal Reserve Bank of St. Louis.

Virtual TourSave FavoriteSchedule TourAsk A QuestionMore Details

3940 Admiral Avenue Charlotte NC 28205

Charlotte, NC3940 Admiral Avenue

Price$749,900

Est. Mortgage: $/month

MLS Number CAR4378548

  • Residential
  • Bedrooms 4
  • Bathroom 4
  • Square Feet 2,305
  • Acreage 0.14

SELLER-PAID 2-1 BUYDOWN AVAILABLE, lowering the buyer's interest rate by 2% in year one and 1% in year two! Stunning architect-designed new construction just minutes from NoDa and Plaza Midwood. With incredible attention to detail, 3940 Admiral Ave offers easy flow through the main living spaces and intentional window placement that brings in abundant natural light. The open kitchen features quartz counters, a large island, ceiling-height cabinetry, and GE Caf appliances, including a gas range with vented hood. Natural white oak hardwood floors, custom built-ins, and thoughtful closet placement add warmth, character, and generous storage throughout. The spacious primary suite offers a private retreat with a walk-in closet, freestanding tub, large shower, dual vanity, and separate water closet. The secondary bedroom on the second level includes its own private bath. The third floor includes a bedroom with a full bath, along with a flex space that can function as a guest bedroom (no closet), office, playroom, or media room. A Rinnai natural gas tankless water heater delivers efficient, on-demand hot water. A private paver patio extends the living space outdoors for low-maintenance entertaining, and a detached one-car garage adds both convenience and separation from the main home. Centrally located near the light rail, neighborhood staples, and some of Charlotte's most popular dining and coffee spots. A rare opportunity to own a design-forward single-family home at this price point in 28205!

Listed by Isabelle Burbank of Helen Adams Realty

$
$
%
$/month over payments
Federal 30-year interest rate: 7.4% last updated on Oct 8, 2026
* All Figures are estimates. Check with your bank or proposed mortgage company for actual interest rates.
This product uses the FRED® API but is not endorsed or certified by the Federal Reserve Bank of St. Louis.

Save FavoriteSchedule TourAsk A QuestionMore Details

9329 Uxbridge Lane Huntersville NC 28078

Huntersville, NC9329 Uxbridge Lane

Price$749,900

Est. Mortgage: $/month

MLS Number CAR4390100

  • Residential
  • Bedrooms 4
  • Bathroom 4
  • Square Feet 3,054
  • Acreage 0.29

Full-brick home in highly desirable Birkdale featuring TWO PRIMARY SUITES, and a private wooded backyard setting. This floor plan offers a main-level primary suite plus a second primary suite upstairs, providing flexibility for multi-generational living and/or guests. The natural light in this home showcases beautiful hardwood floors throughout both levels, fresh neutral paint, and a two-story great room that is open to the updated kitchen, dining room, and versatile living/flex space. The kitchen has been improved with new granite countertops, a new sink, gas stove, center island, and instant hot water at the sink. Two additional bedrooms, 3.5 bathrooms, and a true dedicated office provide plenty of space for work, relaxation, and everyday living. Plenty of storage with oversized closets and walk-out attic access. The expansive deck has been newly stained and overlooks a level backyard and mature woods, creating a peaceful and private setting ideal for entertaining or unwinding after a long day. Located in one of Huntersville's premier communities, this exceptional home is just minutes from Lake Norman, approximately two miles from Birkdale Village's popular shopping, dining, and entertainment, and offers convenient access to I-77. Residents enjoy many amenities including clubhouse, pool, tennis courts, pickleball courts, basketball court, sand volleyball, and two playgrounds and a public golf course. Combining timeless full-brick construction, a rare dual-primary layout, extensive updates, CONVENIENT TO BIRKDALE, golf/amenities, wooded privacy, and an unbeatable location, this home offers a lifestyle that is increasingly difficult to find.

Listed by Kim Coggins of Howard Hanna Allen Tate Lake Norman

$
$
%
$/month over payments
Federal 30-year interest rate: 7.4% last updated on Oct 8, 2026
* All Figures are estimates. Check with your bank or proposed mortgage company for actual interest rates.
This product uses the FRED® API but is not endorsed or certified by the Federal Reserve Bank of St. Louis.

Save FavoriteSchedule TourAsk A QuestionMore Details

227 Heartland Drive Rock Hill SC 29732

Rock Hill, SC227 Heartland Drive

Price$749,900

Est. Mortgage: $/month

MLS Number CAR4386282

  • Residential
  • Bedrooms 4
  • Bathroom 4
  • Square Feet 3,388
  • Acreage 1.07

New construction home situated on over an acre! This thoughtfully designed 3 bedroom, 2.5 bathroom home offers a spacious open floor plan with modern finishes and quality craftsmanship throughout. The exterior features charming curb appeal with a welcoming front porch and a covered back patio overlooking the large private lot. Enjoy the perfect blend of peaceful surroundings and contemporary living with plenty of space both inside and out. Estimated completion is July/August, giving buyers the opportunity to make this brand new home their own before summer's end.

Listed by Chris Hood of Stephen Cooley Real Estate

$
$
%
$/month over payments
Federal 30-year interest rate: 7.4% last updated on Oct 8, 2026
* All Figures are estimates. Check with your bank or proposed mortgage company for actual interest rates.
This product uses the FRED® API but is not endorsed or certified by the Federal Reserve Bank of St. Louis.

Save FavoriteSchedule TourAsk A QuestionMore Details

2409 Griffith Road Monroe NC 28112

Monroe, NC2409 Griffith Road

Price$749,900

Est. Mortgage: $/month

MLS Number CAR4430137

  • Residential
  • Bedrooms 3
  • Bathroom 5
  • Square Feet 2,594
  • Acreage 5.41

Welcome to your own private retreat! Tucked away on approximately five beautifully wooded acres, this charming brick home offers privacy, comfort, timeless appeal and a wonderful setting for everyday living and entertaining. This home features three spacious bedrooms, three full baths & 2 half baths. A jack & jill bath share a shower. The paved circular drive offers an elegant arrival and ample parking. A standout feature is the bakery, offering a unique opportunity for a dedicated baking space, home-based business or creative culinary retreat. Outside, enjoy the best of country style living with a sparkling in-ground saltwater pool, perfect for relaxing and entertaining during warm summer days. A screened back porch, concrete patio, brick patio and welcoming front porch only add to this enchanting property.

Listed by Michelle Orr of United Real Estate-Queen City

$
$
%
$/month over payments
Federal 30-year interest rate: 7.4% last updated on Oct 8, 2026
* All Figures are estimates. Check with your bank or proposed mortgage company for actual interest rates.
This product uses the FRED® API but is not endorsed or certified by the Federal Reserve Bank of St. Louis.

Save FavoriteSchedule TourAsk A QuestionMore Details

6430 Chadwell Court Indian Land SC 29707

Indian Land, SC6430 Chadwell Court

Price$749,900

Est. Mortgage: $/month

MLS Number CAR4433107

  • Residential
  • Bedrooms 5
  • Bathroom 5
  • Square Feet 4,978
  • Acreage 0.21

Freshly updated and ready for you: a brick-front two-story with a fully finished walkout basement. The main level has hardwood floors, a dedicated office, a formal dining room with chair rail, and a living room with a fireplace and built-ins that's open to a bright bay-window breakfast nook. The kitchen boasts a large island with room for seating, granite counters, tile backsplash and pantry. Upstairs you'll find a spacious loft, a convenient laundry room and a primary suite with two walk-in closets, dual vanities, a soaking tub and a separate shower. The finished basement adds two rec rooms with a wet bar, a 5th bedroom and a full bath. There's also fresh neutral paint, new carpet, a 2-car garage, and a deck and patio overlooking a large backyard lined with trees.

Listed by Steve Metarelis of OfferPad Brokerage LLC

$
$
%
$/month over payments
Federal 30-year interest rate: 7.4% last updated on Oct 8, 2026
* All Figures are estimates. Check with your bank or proposed mortgage company for actual interest rates.
This product uses the FRED® API but is not endorsed or certified by the Federal Reserve Bank of St. Louis.

Save FavoriteSchedule TourAsk A QuestionMore Details

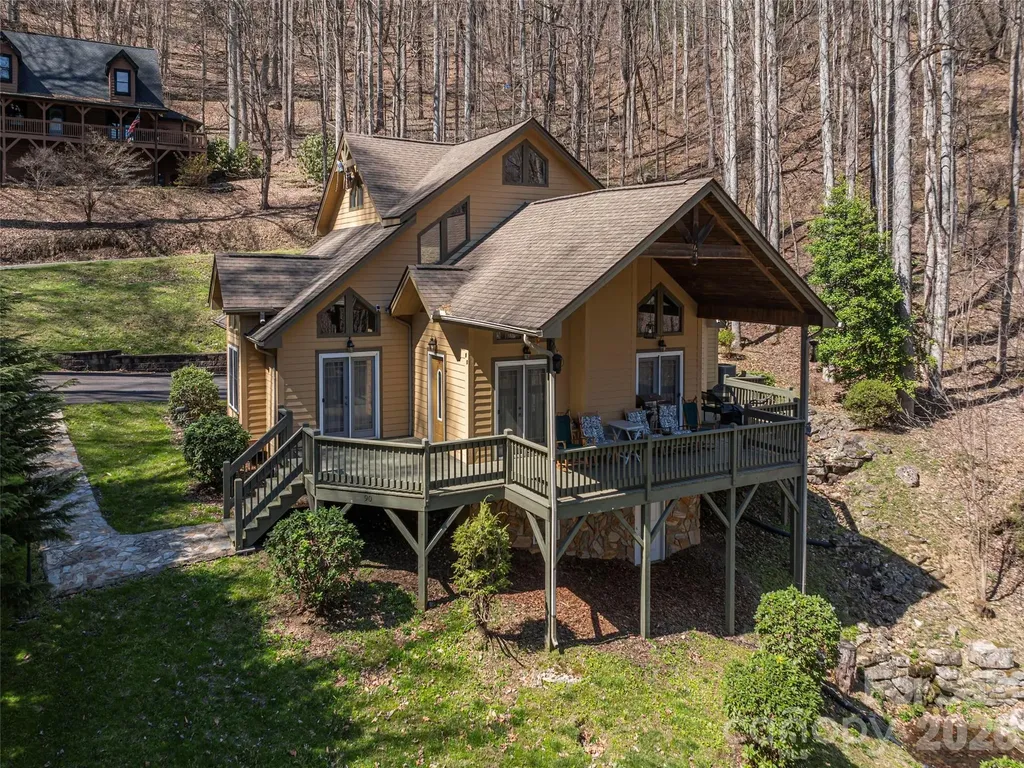
90 Lionheart Lane Maggie Valley NC 28751

Maggie Valley, NC90 Lionheart Lane

Price$749,900

Est. Mortgage: $/month

MLS Number CAR4370064

  • Residential
  • Bedrooms 3
  • Bathroom 4
  • Square Feet 2,770
  • Acreage 2.23

Crafted with quality and architectural design, this beautiful home showcases striking rooflines and a warm, inviting interior. Vaulted ceilings and expansive windows fill the great room with natural light, centered around a gas log fireplace and open to the kitchen with stainless steel appliances, an oversized granite island, built-in desk, custom dining hutch & bookshelves. The main level features two primary suites-one with direct access to the deck-offering comfort and flexibility for everyday living or hosting guests. A charming loft with bath provides additional sleeping space. A cozy den with additional gas log fireplace and a game room offers added living and entertaining space. Enjoy the outdoors from the covered deck overlooking a tranquil pond and seasonal mountain views, all set on 2+/- acres in Sherwood Mountain. Thoughtfully updated with a heat pump and Rinnai tankless water heater, this home is offered turn-key furnished with quality pieces from High Country Furniture-ready for you to move in and enjoy.

Listed by Michelle McElroy of Howard Hanna Beverly-Hanks Waynesville

$
$
%
$/month over payments
Federal 30-year interest rate: 7.4% last updated on Oct 8, 2026
* All Figures are estimates. Check with your bank or proposed mortgage company for actual interest rates.
This product uses the FRED® API but is not endorsed or certified by the Federal Reserve Bank of St. Louis.

Save FavoriteSchedule TourAsk A QuestionMore Details

129 S Gardner Avenue Charlotte NC 28208

Charlotte, NC129 S Gardner Avenue

Price$749,900

Est. Mortgage: $/month

MLS Number CAR4421859

  • Residential
  • Bedrooms 4
  • Bathroom 4
  • Square Feet 2,296
  • Acreage 0.26

Built in 2022 with no HOA, this move in ready Smallwood home pairs modern design with room to spread out just minutes from Uptown Charlotte. Four bedrooms, three and a half baths, a main level primary suite, dedicated office, upstairs loft, attached two car garage, and fully fenced quarter acre homesite offer flexibility inside and out. Soaring ceilings, expansive windows, hardwood floors, fresh paint, and custom lighting create a bright, inviting interior. The open kitchen features white quartz countertops, stainless steel appliances, a subway tile backsplash, an oversized island with brass pendant lighting, and a spacious double door pantry. Connected dining and living areas make everyday living and entertaining feel effortless, while cathedral ceilings and backyard views give the living room an airy, open feel. The main level primary suite offers cathedral ceilings, electronic privacy blinds, a custom walk in closet, dual vanities, a skylight, and an oversized glass enclosed shower. A dedicated office, powder room, and laundry room with cabinetry complete the main level. Upstairs, the spacious loft adapts to your needs as a media room, fitness space, playroom, lounge, or second office. Three additional bedrooms each feature walk in closets and share two full hallway bathrooms with custom tile and contemporary finishes, including one with a walk in shower and one with a tub and shower combination. Enjoy a covered front porch, rear patio, and fully fenced backyard with open lawn and mature trees. There is room to entertain, garden, play, or simply unwind outdoors. Convenient to Uptown, restaurants, shopping, parks, greenways, and major commuter routes, this home brings together newer construction, a versatile floor plan, and generous outdoor space close to the heart of Charlotte.

Listed by Mallory Kridler and Keith Sandman of COMPASS

$
$
%
$/month over payments
Federal 30-year interest rate: 7.4% last updated on Oct 8, 2026
* All Figures are estimates. Check with your bank or proposed mortgage company for actual interest rates.
This product uses the FRED® API but is not endorsed or certified by the Federal Reserve Bank of St. Louis.

Save FavoriteSchedule TourAsk A QuestionMore Details

134 Biltmore Avenue Asheville NC 28801
Open House

MLS Number CAR4375399

  • Condo
  • Next Open House: Sun 10/18 12:30 pm. to 2:00 pm.
  • Bedrooms 2
  • Bathroom 2
  • Square Feet 1,223

They don't build them like this anymore. (And honestly… they can't.) Originally built in the early 1900s as one of Asheville's first true downtown “flats,” this granite-clad beauty has seen the city evolve from quiet mountain town to the cultural hub it is today. Now fully reimagined from top to bottom, it delivers the best of both worlds: historic architecture with none of the historic headaches. Inside, it's all clean lines, natural light, and a layout that just works. The kitchen pulls its weight with a full GE appliance suite-counter-depth fridge, induction range, dishwasher, microwave-paired with modern cabinetry and polished finishes that feel equal parts timeless and current. The vibe? Easy. Elevated. Uncomplicated. Bedrooms are calm, baths are quietly luxe, and every finish has been thoughtfully selected to complement the building's original character without trying too hard. And because downtown living should actually be easy: secured basement storage (6x6 per unit), a dedicated bike garage, all-electric systems, and efficient split systems with central air-so you can spend less time managing a home and more time enjoying the city. This isn't just “historic.” It's one of the few remaining early residential buildings downtown-listed on the National Register and still standing for a reason. Step outside and you're in the middle of it all-restaurants, galleries, coffee, cocktails-Asheville at your doorstep. Old soul. New everything. Zero compromise. Parking is available first come first served. Storage available for each unit in the basment. Please see agent remarks.

Listed by Hadley Goodman Cropp of Asheville Realty Group

$
$
%
$/month over payments
Federal 30-year interest rate: 7.4% last updated on Oct 8, 2026
* All Figures are estimates. Check with your bank or proposed mortgage company for actual interest rates.
This product uses the FRED® API but is not endorsed or certified by the Federal Reserve Bank of St. Louis.

Virtual TourSave FavoriteSchedule TourAsk A QuestionMore Details

1064 Baker Barn Road Hickory NC 28602

Hickory, NC1064 Baker Barn Road

Price$749,900

Est. Mortgage: $/month

Open House

MLS Number CAR4410717

  • Residential
  • Next Open House: Sun 10/18 2:00 pm. to 4:00 pm.
  • Bedrooms 3
  • Bathroom 4
  • Square Feet 4,267

Welcome to Baker Mountain Estates! Space, flexibility, and timeless all-brick construction come together in this impressive 3-bedroom, 4-bath home offering approximately 4,267 square feet of living space. Built in 2000, this well-established residence offers the generous room sizes, substantial construction, and versatile floor plan that can be difficult to find in newer homes. From the moment you arrive, the classic brick exterior creates a beautiful first impression and a sense of permanence and quality. Step inside to an expansive floor plan designed for both comfortable everyday living and effortless entertaining. A highly desirable PRIMARY SUITE ON THE MAIN LEVEL adds convenience and functionality, creating a private retreat while keeping everyday living primarily on one floor. Generously sized living areas provide plenty of room to gather, entertain, work from home, or simply spread out and enjoy the space. With three bedrooms and four full baths, the layout offers flexibility for guests, additional living areas, hobbies, or changing needs over time. But the space doesn't stop on the main level-the BASEMENT is made for entertaining! With an abundance of additional living and gathering space, there's room to create the ultimate game-day destination, media room, game room, home gym, recreation space, or a combination of them all. Whether you envision hosting friends for football season, movie nights with family, a pool table and bar area, or simply having a second living space to escape to, this home gives you the square footage and flexibility to make it happen. One of the standout features of this property is simply the amount of usable space it offers. At approximately 4,267 square feet, there is room for everyone without sacrificing dedicated spaces for entertaining, relaxing, working, or hosting overnight guests. The established floor plan offers a refreshing alternative to today's more compact construction, with generously proportioned rooms and plenty of possibilities to personalize the home to your style. Located in Baker Mountain Estates, this home combines an established neighborhood setting with the timeless appeal of an all-brick exterior and a floor plan designed to adapt to the way you live. If your wish list includes a MAIN-LEVEL PRIMARY SUITE, more than 4,200 square feet, multiple entertaining spaces, a finished basement, and classic all-brick construction, this one deserves a closer look. Come experience the space and possibilities of Baker Mountain Estates-this is more than a home with extra square footage; it's a home with room to LIVE, GATHER, ENTERTAIN, and make it your own.

Listed by Andi Jack and Hilary Repass of RE/MAX A-Team

$
$
%
$/month over payments
Federal 30-year interest rate: 7.4% last updated on Oct 8, 2026
* All Figures are estimates. Check with your bank or proposed mortgage company for actual interest rates.
This product uses the FRED® API but is not endorsed or certified by the Federal Reserve Bank of St. Louis.

Virtual TourSave FavoriteSchedule TourAsk A QuestionMore Details

Broker Reciprocity MLS Grid Logo © 2026 Listings courtesy of Canopy MLS as distributed by MLS GRID. IDX information is provided exclusively for consumers’ personal non-commercial use and may not be used for any purpose other than to identify prospective properties consumers may be interested in purchasing. The IDX data is deemed reliable but is not guaranteed by MLS GRID and may be subject to an end user license agreement prescribed by the Member Participant’s applicable MLS.  Based on information submitted to the MLS GRID as of October 14, 2026 5:51 PM UTC . All data is obtained from various sources and may not have been verified by broker or MLS GRID. Supplied Open House Information is subject to change without notice. All information should be independently reviewed and verified for accuracy. Properties may or may not be listed by the office/agent presenting the information. Some IDX listings have been excluded from this website.