and narrow your search. If you have fewer than 200 results, you can save your search.

Old Fort NC

r=6901-6912
3078 Summerow Road Lincolnton NC 28092

Lincolnton, NC3078 Summerow Road

Price$730,000

Est. Mortgage: $/month

MLS Number CAR4350825

  • Land
  • Acreage 57.36
  • County Lincoln

Ideally situated between Lincolnton and Maiden, this versatile tract offers outstanding potential for farming, a private homesite, family compound, or future development. The property features valuable road frontage for convenient access and visibility. A large open field provides excellent space for crops, pasture, or building, while the bottomland field adds additional usable acreage and natural appeal. A gas line right-of-way crosses the property, and an existing well is already in place. Improvements include a pavilion, along with a storage building for equipment and supplies. Whether you're looking to establish a farm, create a multi-generational property, or explore subdivision opportunities, this property offers flexibility, usability, and strong long-term potential in a desirable location.

Listed by Lee Huss of Gilleland Realty Inc

$
$
%
$/month over payments
Federal 30-year interest rate: 7.4% last updated on Oct 8, 2026
* All Figures are estimates. Check with your bank or proposed mortgage company for actual interest rates.
This product uses the FRED® API but is not endorsed or certified by the Federal Reserve Bank of St. Louis.

Save FavoriteSchedule TourAsk A QuestionMore Details

225 Burnt Meadow Lane Union Mills NC 28167

MLS Number CAR4409558

  • Residential
  • Bedrooms 3
  • Bathroom 2
  • Square Feet 1,500
  • Acreage 8

Air B-n-B's are permitted. Beautiful Turnkey Equestrian Mini-Farm! Create your own "Bunk-n-Board". The Professional photos simply don't capture the warmth, charm, and peaceful lifestyle this exceptional property offers. Escape to the beauty of the Blue Ridge foothills on 8 private acres, this meticulously maintained 3-bedroom, 2-bath log home offers approximately 1,500 square feet of rustic elegance and modern comfort. The open-concept split-bedroom floor plan showcases soaring wood interiors and gas log fireplaces that create a warm mountain ambiance. The spacious primary suite is a private retreat featuring its own gas log fireplace, ensuite bath, laundry area, and direct access to both the front and rear covered porches. Relax on the screened porch overlooking the powder-coated aluminum fenced dog run (approximately 1/10 acre), perfect for pets. An ADA-compliant ramp provides convenient access from the driveway to the rear entrance. The lower level includes a 587-square-foot garage/workshop ideal for projects, hobbies, or equipment storage, while the 703-square-foot walk-in crawl space with a concrete floor provides abundant dry storage. Horse lovers and hobby farmers will appreciate the impressive 30' x 40' barn featuring four stalls, tack room, Nelson automatic watering system, and a 15' x 40' equipment lean-to. Above the barn, a heated and cooled 532-square-foot loft/studio offers endless possibilities as an art studio, home office, guest quarters, fitness room, or potential accessory dwelling (subject to septic expansion and second-egress requirements). Air B-n-B's are permitted. Create your own "Bunk-n-Board". Approximately 2.5 acres of level fenced pasture are ready for horses or livestock, with an additional 2 to 3 acres available for future expansion. Cathey Creek borders the property, providing a tranquil setting and the unique opportunity to pan for gold in North Carolina's historic Gold Belt. Enjoy the privacy of country living without sacrificing convenience. Rutherfordton's medical facilities, shopping, and dining are just 15 minutes away, Marion is 20 minutes, Lake Lure, Lake James and Tryon International Equestrian Center are all within 30 minutes, and Asheville is less than an hour away. Whether you're searching for a turnkey horse property, hobby farm, private mountain homestead, or weekend retreat, this remarkable property offers the perfect combination of natural beauty, thoughtful amenities, functionality, and room to grow. A rare opportunity to own an exceptional Western North Carolina mini-farm where you can ride, relax, entertain, and enjoy the mountain lifestyle.

Listed by Steve Noga of DRG Homes & Land

$
$
%
$/month over payments
Federal 30-year interest rate: 7.4% last updated on Oct 8, 2026
* All Figures are estimates. Check with your bank or proposed mortgage company for actual interest rates.
This product uses the FRED® API but is not endorsed or certified by the Federal Reserve Bank of St. Louis.

Virtual TourSave FavoriteSchedule TourAsk A QuestionMore Details

6608 Jepson Court Charlotte NC 28214

Charlotte, NC6608 Jepson Court

Price$730,000

Est. Mortgage: $/month

MLS Number CAR4404629

  • Residential
  • Bedrooms 4
  • Bathroom 3
  • Square Feet 2,739
  • Acreage 0.3

Welcome to this exceptional home in The Vineyards on Lake Wylie, where thoughtfully designed living spaces meet resort-style amenities in one of Charlotte's premier waterfront communities. Tucked away on a quiet cul-de-sac, this home offers the perfect balance of elegance, functionality, and outdoor living. The expansive open-concept main level is designed for both everyday living and entertaining, featuring spacious gathering areas that flow effortlessly into the kitchen and dining spaces. A private guest bedroom and full bath on the main level provide the ideal retreat for overnight guests or multigenerational living. Upstairs, the oversized primary suite is a true sanctuary, complete with a spa-inspired bath, an enormous walk-in closet, and the convenience of a laundry room located just steps away. Two additional generously sized bedrooms share a well-appointed bath with dual vanities, while the expansive bonus room offers endless possibilities as a media room, playroom, home office, or fitness space. Step outside to one of the home's most impressive features-a beautifully landscaped, fully fenced backyard designed for year-round enjoyment. Relax by the custom outdoor fireplace, entertain on the spacious patio, or envision creating your own private oasis with plenty of room for a pool, spa, or tranquil water feature. Living in The Vineyards on Lake Wylie means enjoying an unmatched lifestyle with resort-style amenities, including two community pools, tennis and pickleball courts, a fitness center, clubhouse, walking trails, lake access with a kayak and canoe launch, waterfront recreation areas, and playgrounds-all just minutes from shopping, dining, and Uptown Charlotte. This is more than a home-it's an opportunity to enjoy the lifestyle you've been waiting for.

Listed by Shaun Collyer of The Agency - Charlotte

$
$
%
$/month over payments
Federal 30-year interest rate: 7.4% last updated on Oct 8, 2026
* All Figures are estimates. Check with your bank or proposed mortgage company for actual interest rates.
This product uses the FRED® API but is not endorsed or certified by the Federal Reserve Bank of St. Louis.

Save FavoriteSchedule TourAsk A QuestionMore Details

104 Pokeberry Lane Leicester NC 28748

MLS Number CAR4401625

  • MultiFamily
  • Bedrooms 6
  • Square Feet 1,283
  • Acreage 2.43
  • Property SubType Residential Income

This is a homestead opportunity to own a 3/2 residence, 3 rental cabins, and a commercial green house. It's a mini farm with income-producing options that are ready to go. You'll feel the peaceful country living that intersects with a quaint concept, modern conveniences, and most of the hard work already done for you! Nestled on 2.43 unrestricted acres with Open Use zoning and no HOA, this unique property offers the freedom to live, grow, create, relax, and earn income. The inviting one-level ranch home features 3 bedrooms and 2 full bathrooms, including the private primary ensuite with full bathroom. Designed for easy-to-clean living, the home is filled with natural light, and multiple skylights, creating bright, welcoming spaces throughout. A durable metal roof offers long-term peace of mind, and the sealed concrete floors are sleek, hip, and easy to clean. The spacious two-car garage provides more than just parking, with additional room for a workbench, hobbies, and extra storage. A convenient laundry sink adds functionality for gardening, projects, and cleanup after the greenhouse. This property includes 3 heated guest cabins ideal for short-term or long-term rentals with a unique hospitality experience. Guests share a thoughtfully designed common area featuring a fully equipped kitchen, and community bath/showers. In the midst of it all there's a recreation deck for the guests to gather, relax, socialize and enjoying the peace. The cabins are perfectly suited for the popular and growing interest in "Wolfing," an experience inspired by the principles of WWOOF (World Wide Opportunities on Organic Farms). Travelers seeking a slower pace of life can enjoy staying on a working homestead, connecting with nature, learning about gardening, how to run a greenhouse, sustainable living, caring for animals, and experiencing the rewards of rural stewardship. Many vacation rental guests are drawn to these authentic mini-farm experiences that foster meaningful connections with the land while providing memorable stays in a peaceful mountain setting. The impressive 60 foot-long commercial-sized heated greenhouse is fully functional. This immediately viable investment opens the door for year-round food production whether for your family or the market. Currently operational, the greenhouse has successfully produced flowers, vegetables, and herbs. The onsite existing greenhouse supplies convey with the property. While this season's plantings are intentionally minimal due to the owners' schedule, photos showcase the greenhouse flourishing at full production. What about chickens? The fenced and gated chicken coop is already in place. Simply bring your favorite chicks and start gathering those fresh eggs. This property is more than a home-it's an invitation to connect with the land and become a steward of nature. It's a place for those who feel called to care for the Land, nurture gardens, tend animals, cultivate abundance, and enjoy the rewards of fresh vegetables, farm-fresh eggs, colorful flowers, peaceful mornings, and the quiet beauty of Western North Carolina. Whether you're searching for a homestead, mini farm, income-producing property, retreat, rental investment, or simply room to breathe in the country, 104 Pokeberry Lane offers that lifestyle. Simply add your vision for homesteading, your personal touches, and how you want your homestead mini farm to unfold. You don't need to create a retreat, it IS a retreat. Come experience the possibilities, embrace the freedom of unrestricted living, and discover a property where life grows naturally. Zoning is open use. Buyer's agent to verify schools, square footage, zoning.

Listed by Beth Cohen of LPT Realty,LLC

$
$
%
$/month over payments
Federal 30-year interest rate: 7.4% last updated on Oct 8, 2026
* All Figures are estimates. Check with your bank or proposed mortgage company for actual interest rates.
This product uses the FRED® API but is not endorsed or certified by the Federal Reserve Bank of St. Louis.

Virtual TourSave FavoriteSchedule TourAsk A QuestionMore Details

4523 Park Road Charlotte NC 28209

MLS Number CAR4384263

  • Commercial
  • Property SubType OFFICE
  • Square Feet 1,920
  • Acreage 1.81

Commercial Office Suite for Sale - Prime Park Road Location Excellent opportunity to purchase a office property just off highly desirable Park Road in Charlotte, NC, located just south of Uptown and perfectly positioned between Uptown, SouthPark, and Montford Drive. This property is only 5 miles from the heart of Charlotte, offering outstanding accessibility and visibility. The building consists of one upstairs office suite - A201 - totaling 1,920 square feet. THERE IS AN ADDITIONAL OFFICE SUITE AVAILABLE FOR PURCHASE. The property includes 7 designated parking spaces, providing ample parking for tenants and clients. Zoned OFC, this asset is well-suited for a variety of professional and office uses. It is ideal for an owner-occupant looking to establish a presence in one of Charlotte's most sought-after corridors, or for an investor seeking a property with strong rental potential and cash flow. Total acreage reflects the entire parcel per GIS records and is not allocated or divided by individual suites. HOA dues for 2025 were $480.09 per month.

Listed by Lee Huss of Gilleland Realty Inc

$
$
%
$/month over payments
Federal 30-year interest rate: 7.4% last updated on Oct 8, 2026
* All Figures are estimates. Check with your bank or proposed mortgage company for actual interest rates.
This product uses the FRED® API but is not endorsed or certified by the Federal Reserve Bank of St. Louis.

Save FavoriteSchedule TourAsk A QuestionMore Details

17004 Courtside Landing Drive Cornelius NC 28031

MLS Number CAR4415612

  • Residential
  • Bedrooms 3
  • Bathroom 3
  • Square Feet 2,828
  • Acreage 0.19

Welcome to 17004 Courtside Landing Drive, ideally situated on a private corner lot in 55+ Community at The Courtyards on Lake Norman. This 3 bedroom, 3 bath home offers a layout designed for easy main-level living. The main level features the primary bedroom with its own bathroom, an additional bedroom and full bath, laundry room, and a study or office located on the other side of the main level. An open living, dining, and kitchen area with an oversized island is ideal for hosting. Additional outdoor space includes a patio right off of the living area-- perfect for entertaining or enjoy the privacy of the screened-in porch right off of the primary bedroom. The upper level loft style layout offers a spacious family room, third bedroom, full bath, and walk-in closet, creating a separate space for guests, hobbies, or additional living. Other features include an attached two car garage, natural gas, and lawn maintenance. Community amenities include a clubhouse, fitness center, outdoor pool, pond, sidewalks, streetlights, and walking trails. Convenient Cornelius location near Lake Norman with easy access to shopping, dining, recreation, and I-77.

Listed by Jamie Gentry of Keller Williams Unified

$
$
%
$/month over payments
Federal 30-year interest rate: 7.4% last updated on Oct 8, 2026
* All Figures are estimates. Check with your bank or proposed mortgage company for actual interest rates.
This product uses the FRED® API but is not endorsed or certified by the Federal Reserve Bank of St. Louis.

Virtual TourSave FavoriteSchedule TourAsk A QuestionMore Details

156 Cottage Lane Mars Hill NC 28754

MLS Number CAR4406570

  • Residential
  • Bedrooms 4
  • Bathroom 4
  • Square Feet 2,150
  • Acreage 0.2

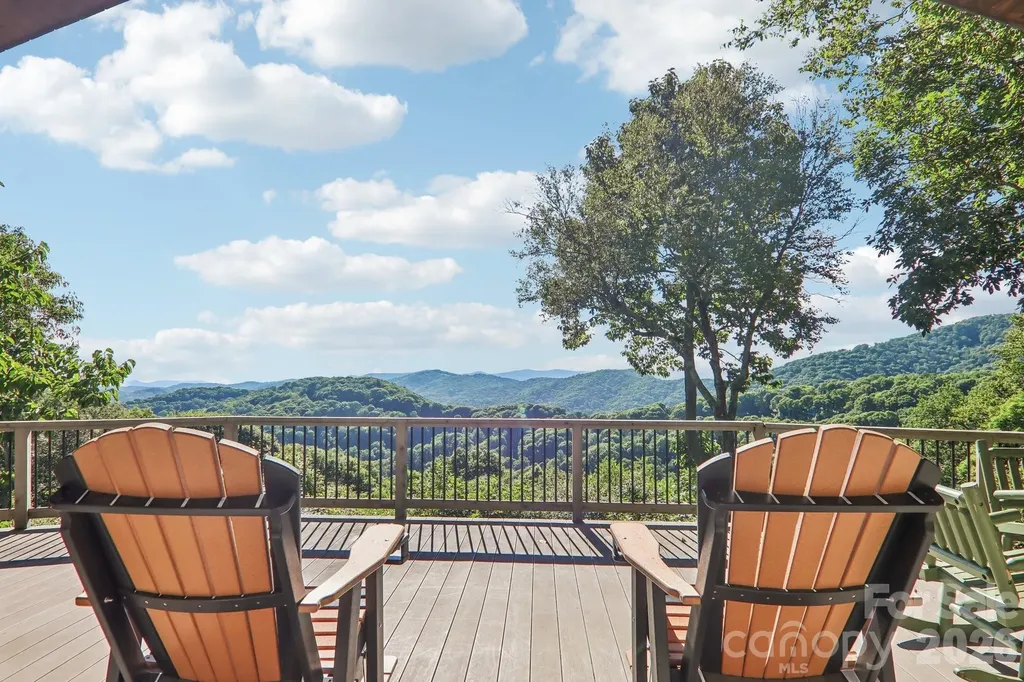
Tucked away on one of Wolf Laurel's most desirable streets, 156 Cottage Lane offers a rare opportunity in a location where homes seldom become available. Located within a premier high elevation gated community in the Western North Carolina mountains, this four bedroom mountain home combines privacy, exceptional amenities and fabulous year-round, long range Blue Ridge Mountain views. Each of the four spacious bedrooms features a private en suite bathroom, creating an ideal layout for comfortably hosting family and friends. The open concept living room, dining area and kitchen form a welcoming gathering space designed for entertaining and spending time together. Expansive windows keep the ever changing mountain views at the center of daily life, whether preparing dinner, sharing a meal or relaxing by the fire. Outside, the expansive deck provides a front row seat to layered Blue Ridge Mountains, peaceful morning mist, brilliant fall color, snow covered winter peaks and unforgettable sunset views. It is the perfect setting for outdoor dining, entertaining or simply enjoying the cool mountain air. Wolf Laurel is a 5,300 acre, high elevation gated mountain and golf community with 24 hour security, surrounded by the Pisgah National Forest. A nature lover's paradise, the community offers approximately 50 miles of internal trails and numerous access points to the Appalachian Trail. Property owners also enjoy a private community entrance to Big Bald, known for some of the most spectacular panoramic views in Western North Carolina. The home is conveniently located near the Wolf Laurel Country Club, its 18 hole championship golf course, clubhouse dining, social activities and 24 hour fitness center. An Equity Village Club membership will convey with the property, with the buyer responsible for the transfer fee, providing access to additional recreational amenities and activities. Nearby Hatley Pointe adds even more to Wolf Laurel's four season mountain lifestyle, with year round fine dining and a downhill mountain bike park scheduled to open in August 2026. From golf, hiking and Appalachian Trail adventures to fitness, dining, mountain biking and community activities, Wolf Laurel offers something to enjoy throughout every season. For buyers searching for a high elevation home, gated golf community, four season mountain retreat or year round Blue Ridge Mountain views, 156 Cottage Lane delivers the setting and lifestyle that make Wolf Laurel one of the most distinctive communities in the WNC mountains.

Listed by Carrie Lee Hoffman of RE/MAX Executive

$
$
%
$/month over payments
Federal 30-year interest rate: 7.4% last updated on Oct 8, 2026
* All Figures are estimates. Check with your bank or proposed mortgage company for actual interest rates.
This product uses the FRED® API but is not endorsed or certified by the Federal Reserve Bank of St. Louis.

Virtual TourSave FavoriteSchedule TourAsk A QuestionMore Details

9624 Belloak Lane Waxhaw NC 28173

Waxhaw, NC9624 Belloak Lane

Price$730,000

Est. Mortgage: $/month

Active With Contract

MLS Number CAR4408548

  • Residential
  • Bedrooms 5
  • Bathroom 3
  • Square Feet 2,751
  • Acreage 0.48

Move-in ready, beautifully updated, and tucked away on a quiet cul-de-sac street in highly desirable The Reserve-this exceptional 5-bedroom, 3-bath home truly has it all. Located in sought-after Waxhaw and zoned for award-winning Marvin Ridge schools, this home combines an open, light-filled floor plan with thoughtful renovations and upgrades throughout. At the heart of the home is the renovated chef's kitchen featuring a large center island, abundant cabinetry, stainless steel appliances, custom countertops and backsplash, and a newly added side entry that brings in additional natural light and provides convenient access to the 3-car garage. The kitchen opens seamlessly to the dramatic two-story great room with gas fireplace-creating an inviting space for everyday living and entertaining. The spacious primary suite is a true retreat, complete with a sitting area and fireplace, an impressive custom walk-in closet, and a stunning primary bath completely remodeled in 2026 with a freestanding soaking tub, seamless glass shower, custom tilework and beautifully selected finishes. Both the upstairs and main-level secondary baths have also been updated. Fresh interior paint, new upstairs carpet, updated light fixtures, and new coordinating door hardware and hinges throughout give the entire home a fresh, cohesive feel. Outside, the large, private fenced backyard offers room to relax, play and entertain with a refinished screened porch, patio, fire pit, organic garden and storage shed-all surrounded by a peaceful wooded backdrop. Upgraded landscaping in front to include wide brick walkway. With 5 bedrooms, 3 full baths, a 3-car garage, exceptional outdoor living and extensive updates throughout, every detail has been thoughtfully addressed. Simply unpack and enjoy one of Waxhaw's most desirable locations.

Listed by Karen Scully of Keller Williams Connected

$
$
%
$/month over payments
Federal 30-year interest rate: 7.4% last updated on Oct 8, 2026
* All Figures are estimates. Check with your bank or proposed mortgage company for actual interest rates.
This product uses the FRED® API but is not endorsed or certified by the Federal Reserve Bank of St. Louis.

Virtual TourSave FavoriteSchedule TourAsk A QuestionMore Details

732 Jonesborough Street Hendersonville NC 28739

MLS Number CAR4408184

  • Commercial
  • Property SubType INDUSTRIAL
  • Square Feet 5,109
  • Acreage 0.71

This well-appointed, renovated (2025) commercial opportunity is in downtown Hendersonville, NC, a thriving mountain town in Western North Carolina known for its busy historic Main Street, charming local businesses, vibrant arts scene, award-winning restaurants, and year-round festivals. This property offers 5,109 square feet of heated and cooled, divisible space on 0.71 acres of the overall 3.43 acres, providing flexibility for a variety of business operations or expansion. Inside is over 1,400 square feet of refreshed, dedicated office space with 2 expansive warehouse spaces. The building is dividable into two flex suites, each with multiple points of ingress/egress, ideal for an owner's business in whole or in part, or as leasing opportunities for one or two tenants. Adjacent 3,004 square feet of unconditioned warehouse/storage, with seven roll-up doors of varying sizes providing access, and one drive-in/roll-up door directly accessing main building. On this lot is also one freestanding covered storage shed. On-site parking ensures convenience for customers, large-scale operations, employees, or tenants. Lot assembly includes 2.36 acres zoned C-2 and 1.07 acres zoned R-15. Whether you envision a flagship retail destination, event or performance venue, headquarters, owner income opportunity, or a mixed-use redevelopment, this property places you right in the middle of Hendersonville's momentum. Downtown Hendersonville 5,109 SF heated and cooled, divisible building 3,004 SF adjacent unconditioned warehouse/storage Main building divisible into 3,236 SF and 1,873 SF 8 Roll-up doors, 2 of which are drive-in 9'x9' roll-up/drive-in door accesses main building Fully Renovated in 2025 4 lots: 2.86 acres zoned C-2, 1.07 acres zoned R-15 Ample 3.43 Acres appraised for $1,050,000 (April 2024)

Listed by Jason Burk of Whitney Commercial Real Estate (jburk@whitneycre.com), Laiken Moore of Looking Glass Realty, Hendersonville

$
$
%
$/month over payments
Federal 30-year interest rate: 7.4% last updated on Oct 8, 2026
* All Figures are estimates. Check with your bank or proposed mortgage company for actual interest rates.
This product uses the FRED® API but is not endorsed or certified by the Federal Reserve Bank of St. Louis.

Save FavoriteSchedule TourAsk A QuestionMore Details

2944 Donegal Drive Kannapolis NC 28081

Kannapolis, NC2944 Donegal Drive

Price$730,000

Est. Mortgage: $/month

MLS Number CAR4428198

  • Residential
  • Bedrooms 4
  • Bathroom 4
  • Square Feet 4,174
  • Acreage 0.29

This fabulous home offers over 4,000 sq ft of living space, a main-level primary suite, tons of flexible living space, and a fantastic fenced backyard with a covered paver patio! Step inside to a bright two-story foyer with beautiful hardwood floors and extensive trim & molding throughout. The spacious living room features a gorgeous coffered ceiling and stone fireplace, and opens right into the kitchen - perfect for entertaining! The kitchen includes: classic dark wood cabinets, granite counters, stainless appliances (refrigerator included!), gas cooktop, double wall ovens, large island with additional seating, and a large pantry. A sunny morning room/breakfast area provides even more space for casual dining and relaxing, while the separate dining room is ready for larger gatherings. The HUGE primary retreat is tucked away on the main level and includes its own sitting area & fireplace, tray ceiling, split walk-in closet, and ensuite bath with a dual vanity, large tiled shower, and soaking tub! Upstairs you'll find three additional bedrooms, two full bathrooms, a spacious open loft, AND a large bonus room with a wet bar. Outside, the owners have added a roof over the large paver patio, creating a wonderful covered outdoor living space overlooking the fenced backyard (w/a hot tub hookup!), and no backyard neighbors. And don't forget the amenities!!! Kellswater Bridge offers a clubhouse, fitness center, resort-style pool, playgrounds, tennis/pickleball, basketball, volleyball, dog park, and access to the Irish Buffalo Creek Greenway. Plus, you're just minutes from shopping & dining at Kellswater Commons (anchored with the brand NEW Lowes Foods), with easy access to I-85, Concord, and Downtown Kannapolis!

Listed by Christin Masten of Keller Williams Unlimited

$
$
%
$/month over payments
Federal 30-year interest rate: 7.4% last updated on Oct 8, 2026
* All Figures are estimates. Check with your bank or proposed mortgage company for actual interest rates.
This product uses the FRED® API but is not endorsed or certified by the Federal Reserve Bank of St. Louis.

Save FavoriteSchedule TourAsk A QuestionMore Details

589 Shepherd Road Troutman NC 28166

Troutman, NC589 Shepherd Road

Price$730,000

Est. Mortgage: $/month

MLS Number CAR4405314

  • Residential
  • Bedrooms 4
  • Bathroom 3
  • Square Feet 3,623
  • Acreage 0.76

Welcome to this beautifully maintained 4-bedroom, 3-full bathroom home offering the perfect blend of comfort, style and outdoor living. Nestled on a spacious lot in the sought after Georgia Mills Plantation subdivision this home is designed for both everyday living and entertaining. Inside you'll find a thoughtfully designed floor plan featuring generous living spaces, a well-appointed kitchen and comfortable bedrooms with plenty of natural light. The primary suite provides a private retreat with an en-suite bath, while the additional bedrooms and bathrooms offer flexibility for family, guests or a home office. Step outside into your backyard oasis featuring a sparkling in-ground pool complete with waterfall, fire pit feature and swim-out ledge. The backyard offers a covered patio with built in bar, outdoor shower along with the pool patio outdoor kitchen furnished with a beverage refrigerator, sink, gas grill and flat top grill. Upstairs you will find an oversized bonus room great for an at home office, movie room, or additional living space. This home offers tons of great storage to include walk-in attic storage, a walk-in pantry and ample closets in each bedroom. The 3-car side-load garage allows you to enter into a drop zone area with closet and stairs to the upstairs bonus room. This home is conveniently located with easy access to shopping, dining, entertainment and Lake Norman. New Cobee thermostats upstairs/downstairs, kitchen refrigerator and microwave replaced in 2025, new well controls 2025, leaf/gutter guards added to home. Please see attached features and upgrades list.

Listed by Amy Clovis of NorthGroup Real Estate LLC

$
$
%
$/month over payments
Federal 30-year interest rate: 7.4% last updated on Oct 8, 2026
* All Figures are estimates. Check with your bank or proposed mortgage company for actual interest rates.
This product uses the FRED® API but is not endorsed or certified by the Federal Reserve Bank of St. Louis.

Save FavoriteSchedule TourAsk A QuestionMore Details

450 Mills Gap Road Arden NC 28704

Arden, NC450 Mills Gap Road

Price$730,000

Est. Mortgage: $/month

Active With Contract

MLS Number CAR4429619

  • Residential
  • Bedrooms 4
  • Bathroom 4
  • Square Feet 3,464
  • Acreage 1.2

Open house cancelled due to weather and under contract. Welcome to your own Blue Ridge oasis-close to everything Asheville has to offer, yet tucked away on 1.2 private acres where the pace feels just a little slower. This is the kind of home that feels distinctly American: a wide circular driveway, mature trees, generous porches, multiple garage spaces, room for family to gather, and enough flexibility to grow with you for years to come. Inside, the layout is a dream. Nearly everything you need is on the main level, including the living room, family room, formal dining room, expansive kitchen, primary suite, and laundry. Vaulted ceilings add volume in the kitchen and primary bath, while a wood-burning fireplace brings warmth and character to the heart of the home. Need more space? There is plenty. The finished room over the garage includes a full bath and could make an incredible work-from-home retreat, guest suite, or multigenerational living space. The additional guest bedrooms and upstairs bonus areas create even more room for the people you love. And then there is the basement-a full-house footprint with another garage bay, substantial storage, space for games or hobbies, additional laundry hookups, and even a unique “bunker” area beneath the kitchen. Ask for the floor plan, because this home has far more to discover than you can appreciate from the photos alone. Outside may be where the property really begins to feel special. Brazilian walnut decking leads to expansive outdoor living areas, including covered spaces made for long dinners, rocking chairs, summer thunderstorms, and evenings beneath the trees. The nearly level 1.2-acre property is unusually usable by Western North Carolina standards and already includes two RV sites with utilities. Practical upgrades include a brand-new, permitted 200-amp electrical panel, multiple electrical panels throughout the home, EV charging capability, natural gas stove and furnace, and city water-all without city taxes. You will also appreciate the abundance of garage and workshop space: an attached two-car garage, a separate golf-cart/lawn-equipment garage, plus tons of basement for endless possibilities. There may be potential for an ADU or additional homesite, offering flexibility for multigenerational living, guests, or future plans. Buyers should confirm possibilities with Buncombe County. And while it feels wonderfully tucked away, you are approximately 15 minutes from Downtown Asheville, 25 minutes from Hendersonville, about 10 minutes from Lake Julian, and within easy reach of some of the best hiking and mountain biking in the Blue Ridge Mountains. Only two families have owned this home since it was built, and it shows in the meticulous care, thoughtful details, generous spaces, and timeless setting. Come for the acreage. Stay for the porches. And discover just how much life can fit under one roof.

Listed by Cole Ordiway of BluAxis Realty

$
$
%
$/month over payments
Federal 30-year interest rate: 7.4% last updated on Oct 8, 2026
* All Figures are estimates. Check with your bank or proposed mortgage company for actual interest rates.
This product uses the FRED® API but is not endorsed or certified by the Federal Reserve Bank of St. Louis.

Virtual TourSave FavoriteSchedule TourAsk A QuestionMore Details

Broker Reciprocity MLS Grid Logo © 2026 Listings courtesy of Canopy MLS as distributed by MLS GRID. IDX information is provided exclusively for consumers’ personal non-commercial use and may not be used for any purpose other than to identify prospective properties consumers may be interested in purchasing. The IDX data is deemed reliable but is not guaranteed by MLS GRID and may be subject to an end user license agreement prescribed by the Member Participant’s applicable MLS.  Based on information submitted to the MLS GRID as of October 12, 2026 7:23 PM UTC . All data is obtained from various sources and may not have been verified by broker or MLS GRID. Supplied Open House Information is subject to change without notice. All information should be independently reviewed and verified for accuracy. Properties may or may not be listed by the office/agent presenting the information. Some IDX listings have been excluded from this website.