and narrow your search. If you have fewer than 200 results, you can save your search.

Old Fort NC

r=7009-7020
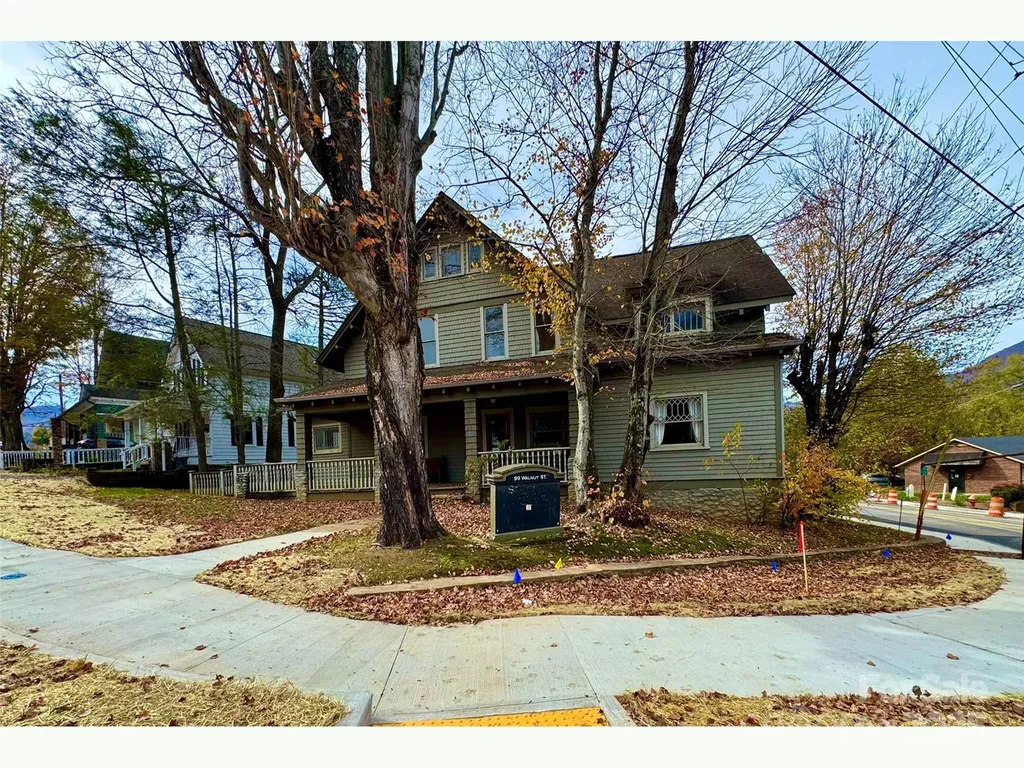
99 Walnut Street Waynesville NC 28786

Waynesville, NC99 Walnut Street

Price$725,000

Est. Mortgage: $/month

Active With Contract

MLS Number CAR4316097

  • Residential
  • Bedrooms 4
  • Bathroom 4
  • Square Feet 3,194
  • Acreage 0.27

Rare opportunity to own a Historical Arts& Crafts Office building in the central business district with parking included! Located on a High visibility Corner Lot, this building retains its original historic charm including original hardwood floors, woodwork, & 3 fireplaces while providing modern amenities of Central Heat & Air Conditioning, Pre-wired for High Speed Internet Connections through-out, Easy access, Onsite paved parking with ADA walkway/ramp to front door, & Street parking. Walk to the courthouse, Main Street Waynesville, shops & restaurants. Suited to many possible commercial uses including retail, office, professional services, brewpub, art studio and more. Waynesville continues to show rapid economic and population growth bolstered by a unique mix of small town mountain charm. https://my.matterport.com/show/?m=JqWfgvBHrpu&mls=1

Listed by Brian K. Noland of Howard Hanna Beverly-Hanks Waynesville

$
$
%
$/month over payments
Federal 30-year interest rate: 7.4% last updated on Oct 8, 2026
* All Figures are estimates. Check with your bank or proposed mortgage company for actual interest rates.
This product uses the FRED® API but is not endorsed or certified by the Federal Reserve Bank of St. Louis.

Save FavoriteSchedule TourAsk A QuestionMore Details

212 W Sunset Ridge Drive Etowah NC 28729

Etowah, NC212 W Sunset Ridge Drive

Price$725,000

Est. Mortgage: $/month

MLS Number CAR4423280

  • Residential
  • Bedrooms 4
  • Bathroom 3
  • Square Feet 2,937
  • Acreage 1.04

Update 9/30/26: The listing price has been reduced and the owner is offering an additional 5K in credit at closing. This spacious and well maintained home features the largest lot in the Sunset Ridge Subdivision and is within minutes of the Etowah Valley Golf Club and Pisgah National Forest. Downstairs, the kitchen includes ample cabinet and counter space, a large transom window, and an island. The primary suite includes two walk in closets and bath with a garden tub, an oversized tile shower, and bench seat. The living area is adjacent to the kitchen and there is a designated dining area, two additional bedrooms, an additional full bath, and a laundry room. With over 1070 sq/ft of living area, the upstairs area features a separate large family room, wet bar, small dining area, bathroom, and a large bedroom with a walk-in closet. Each level of this home has a designated heat pump. Outside, you'll find a deck with an above ground pool and hot tub overlooking a large yard. The driveway/parking area were recently paved and the garage is accessible through a covered walkway between the laundry room exit and the garage. There is an unfinished loft area above the garage which is accessible by the steps on the rear of garage.

Listed by Jeff Hemphill of Nexus Realty LLC

$
$
%
$/month over payments
Federal 30-year interest rate: 7.4% last updated on Oct 8, 2026
* All Figures are estimates. Check with your bank or proposed mortgage company for actual interest rates.
This product uses the FRED® API but is not endorsed or certified by the Federal Reserve Bank of St. Louis.

Virtual TourSave FavoriteSchedule TourAsk A QuestionMore Details

4614 Quiet Rail Court Lancaster SC 29720

Lancaster, SC4614 Quiet Rail Court

Price$725,000

Est. Mortgage: $/month

MLS Number CAR4395675

  • Residential
  • Bedrooms 4
  • Bathroom 4
  • Square Feet 2,905
  • Acreage 1.18

RATE BUY-DOWN AVAILABLE | LENDER CREDIT | FREE APPRAISAL | BUILDER INCENTIVES | FREE INTERIOR DESIGN CONSULTATION New construction, priced to move. At $725,000, this 2026-built home puts brand-new everything within reach: 4 bedrooms, 3.1 baths, and a well-planned 2,905 square feet that lives larger than the number suggests. A flexible bonus room means this home adapts as your needs do, and the 3-car garage is a rare find at this price point in Lancaster. No HOA, no shared walls, no compromises on finish quality just a private road, nearly 1.2 acres to call your own, and a home nobody has lived in before you. Between the incentives on the table and where new construction typically prices in this area, this is one of the more accessible entry points into brand-new in Lancaster right now.

Listed by Brandy Rheinschmidt of Nestlewood Realty,LLC

$
$
%
$/month over payments
Federal 30-year interest rate: 7.4% last updated on Oct 8, 2026
* All Figures are estimates. Check with your bank or proposed mortgage company for actual interest rates.
This product uses the FRED® API but is not endorsed or certified by the Federal Reserve Bank of St. Louis.

Virtual TourSave FavoriteSchedule TourAsk A QuestionMore Details

110 Sims Parkway Harrisburg NC 28075

Harrisburg, NC110 Sims Parkway

Price$725,000

Est. Mortgage: $/month

Active With Contract

MLS Number CAR4179263

  • Residential
  • Bedrooms 2
  • Bathroom 1
  • Square Feet 804
  • Acreage 0.62

Property is located within a business district, surrounded by commercial property. Highest and best use of the land is commercial. City of Harrisburg confirmed there are no restrictions to rezoning but, project plans must be presented for approval. Do not disturb tenant. Four AC Wall Units will not convey with the property. No appliances will convey. Fireplace has been sealed and is not accessible. No interior pictures due to property condition. Acreage is approximate derived from Appraisal dated July 5, 2024. Interior lot with Sims Pkwy address is landlocked.

Listed by Robin Tyus of Realty One Group Revolution

$
$
%
$/month over payments
Federal 30-year interest rate: 7.4% last updated on Oct 8, 2026
* All Figures are estimates. Check with your bank or proposed mortgage company for actual interest rates.
This product uses the FRED® API but is not endorsed or certified by the Federal Reserve Bank of St. Louis.

Save FavoriteSchedule TourAsk A QuestionMore Details

Tbd Hickory Boulevard Lenoir NC 28645

Lenoir, NCTbd Hickory Boulevard

Price$725,000

Est. Mortgage: $/month

MLS Number CAR4285360

  • Land
  • Acreage 12.83
  • County Caldwell

12.83 ACRES ON US HWY 321 W/EXCEPTIONAL YEAR ROUND LONG RANGE VIEWS FROM TABLE ROCK TO GRANDFATHER! Property consists of two parcels: 12.79 acres zoned B-2 & 1.04 acres zoned R-12 with city water and sewer along US Hwy 321. Topography is level to sloping and would make an extraordinary site for townhomes/condos and/or mixed use development with amazing views of Western North Carolina! Local Planning Dept is open to zoning changes as mixed retail and residential would be a reasonable and encouraged use for this property. 2023 NCDOT traffic counts show 20,000 - 34,999 vehicles per day. Utility Easement on right side of property.

Listed by Denise Howard of DH One Properties,LLC

$
$
%
$/month over payments
Federal 30-year interest rate: 7.4% last updated on Oct 8, 2026
* All Figures are estimates. Check with your bank or proposed mortgage company for actual interest rates.
This product uses the FRED® API but is not endorsed or certified by the Federal Reserve Bank of St. Louis.

Save FavoriteSchedule TourAsk A QuestionMore Details

117 Brandon Road Hendersonville NC 28739

Hendersonville, NC117 Brandon Road

Price$725,000

Est. Mortgage: $/month

Active With Contract

MLS Number CAR4371126

  • Residential
  • Bedrooms 3
  • Bathroom 4
  • Square Feet 2,483
  • Acreage 0.7

A private, beautifully established setting just moments from the best of Hendersonville. Set among mature trees within the desirable Crooked Creek community, 117 Brandon Road offers a rare sense of retreat without sacrificing convenience. On a generous 0.70-acre homesite, this thoughtfully maintained residence pairs light-filled interiors, flexible living spaces and inviting outdoor areas with an effortless connection to its peaceful surroundings. The eat-in kitchen serves as a natural gathering place and flows easily into the formal dining room, while the sunroom offers a tranquil, year-round retreat overlooking the verdant landscape. Well-proportioned bedrooms and versatile living areas provide comfortable accommodations for family and guests, with flexibility for a home office or additional retreat. The lower level expands the possibilities with a finished flex room and full bath, ideal for a fitness studio, creative space or private guest area, along with substantial unfinished space for storage or future expansion. Outdoor living is equally inviting, with multiple spaces to relax, entertain and enjoy the privacy of the wooded setting. Exceptionally well cared for and enhanced by a new Trane furnace, 117 Brandon Road captures the ease of mountain living just moments from the Ecusta Trail, shopping, dining and vibrant charm of downtown Hendersonville. Sellers are offering $10,000 credit toward a new roof with an acceptable offer.

Listed by Hannah Grant of Premier Sotheby’s International Realty

$
$
%
$/month over payments
Federal 30-year interest rate: 7.4% last updated on Oct 8, 2026
* All Figures are estimates. Check with your bank or proposed mortgage company for actual interest rates.
This product uses the FRED® API but is not endorsed or certified by the Federal Reserve Bank of St. Louis.

Save FavoriteSchedule TourAsk A QuestionMore Details

31 Lilac Street Asheville NC 28806

Asheville, NC31 Lilac Street

Price$725,000

Est. Mortgage: $/month

Active With Contract

MLS Number CAR4389371

  • Residential
  • Bedrooms 4
  • Bathroom 3
  • Square Feet 2,127
  • Acreage 0.12

Welcome home to your custom-built, solar-powered modern retreat in West Asheville. 31 Lilac Street offers contemporary style, energy efficiency, and exceptional versatility in one of West Asheville's most desirable locations. Situated on a quiet dead-end road just moments from Haywood Road, you'll enjoy easy access to award-winning restaurants, breweries, coffee shops, parks, and local shops while coming home to a peaceful residential setting. Inside, clean architectural lines, abundant natural light, and quality craftsmanship create a welcoming atmosphere throughout. The open-concept main level is centered around a beautifully appointed kitchen featuring quartz countertops, floating shelves, stainless steel appliances, a large island, and walk-in pantry. Warm wood floors and thoughtfully selected finishes complement the home's modern aesthetic. The main-level primary suite offers convenience and privacy, complete with a custom walk-in closet and ensuite bath. Recently updated bathrooms throughout the home feature premium Toto Washlets, adding an extra touch of comfort and luxury. Upstairs, two additional bedrooms, a full bath, and a dedicated office nook provide flexible space for guests, remote work, or everyday living. The lower level presents a unique opportunity for additional income potential, featuring a private exterior entrance, bedroom, full bathroom, kitchenette, and a full-size refrigerator. Previously operated as a permitted short-term rental and well-suited for a homestay setup, this space offers flexibility for hosting guests, multigenerational living, or supplemental income opportunities. Buyers should verify all current regulations and permitting requirements. Outdoor living is equally inviting, with covered porches, a private deck, fenced yard, stone patio, and fire pit creating multiple spaces to relax and entertain. Two custom-built storage sheds, added in 2024, provide excellent space for tools, outdoor gear, and hobbies. Additional highlights include solar power (with summer electric bills as low as $16), energy-efficient systems, a metal roof, electric vehicle charging, city utilities, and ample storage. Combining custom craftsmanship, flexible living options, income-producing potential, and a prime West Asheville location, this home offers a rare opportunity to enjoy the convenience of city living with the comfort and character of a thoughtfully designed modern retreat.

Listed by Jordan Lockaby of Keller Williams Professionals
$
$
%
$/month over payments
Federal 30-year interest rate: 7.4% last updated on Oct 8, 2026
* All Figures are estimates. Check with your bank or proposed mortgage company for actual interest rates.
This product uses the FRED® API but is not endorsed or certified by the Federal Reserve Bank of St. Louis.

Save FavoriteSchedule TourAsk A QuestionMore Details

5804 Barrowlands Court Charlotte NC 28210

Charlotte, NC5804 Barrowlands Court

Price$725,000

Est. Mortgage: $/month

MLS Number CAR4417069

  • Residential
  • Bedrooms 3
  • Bathroom 3
  • Square Feet 2,446
  • Acreage 0.07

Welcome to this pristine, almost new townhome, in the coveted Sharon Acres community! Located on the back row, enjoy a quiet, private setting, especially as the end unit. Upon entering the townhouse, the 2 story foyer with wrought iron spindled staircase leads to upstairs and to the main level. It is accented by vaulted ceilings. The primary suite on the main level features a tray ceiling, an ensuite bath with double sinks, tiled shower with a bench seat, and a large cedar lined closet. Note- motorized window shades throughout the townhouse include blackout shades, when full privacy is desired. The kitchen is a chef's dream with 42" shaker cabinets, granite countertops, stainless steel GE Profile appliances, and a 5 burner gas range which includes a griddle, plus a Bosch refrigerator. The dining area includes built in cabinetry with glass doors. The living room includes large windows and a door to the enclosed patio. Also added is an extra storage closet and cubby under the staircase. Upstairs, a versatile loft space overlooks the living area accompanied by two bedrooms and a full bath, AND a large storage room with a window and heat and air. The two car garage includes newly added storage shelving. The garage entry leads to the laundry/ drop zone and a powder room, plus an added desk including an under counter beverage fridge. This end unit has a wonderful enclosed patio. HVAC serviced 2 X a year- very quiet Prime location near SouthPark Mall, and plenty of dining and shopping options. Don't miss this!

Listed by Lisa Tomlinson of Helen Adams Realty

$
$
%
$/month over payments
Federal 30-year interest rate: 7.4% last updated on Oct 8, 2026
* All Figures are estimates. Check with your bank or proposed mortgage company for actual interest rates.
This product uses the FRED® API but is not endorsed or certified by the Federal Reserve Bank of St. Louis.

Virtual TourSave FavoriteSchedule TourAsk A QuestionMore Details

25 Blenheim Court NE Concord NC 28025

Concord, NC25 Blenheim Court NE

Price$725,000

Est. Mortgage: $/month

MLS Number CAR4347526

  • Residential
  • Bedrooms 4
  • Bathroom 5
  • Square Feet 5,133
  • Acreage 2.98

New Price & all newly landscaped! Tucked on nearly three tree-lined acres, this stately two-story brick home delivers the rare combination buyers dream about - estate-level privacy with quick access to town, schools, shopping, and major routes. Step inside and you'll find a main-level primary suite designed as a true retreat, complete with a spacious en-suite bath. The updated gourmet kitchen flows effortlessly into a sun-drenched sunroom - the warm, welcoming heart of the home. Just beyond, a bi-level deck with built-in grill invites you to entertain, unwind, and soak in peaceful wooded views. Upstairs, three oversized bedrooms and two full baths offer plenty of room for family and guests. A dedicated media room with full theater setup, plus expansive bonus and flex rooms with a mini kitchen, mean there's space for movie nights, hobbies, a home office, or multigenerational living. Rich hardwood floors run throughout, and thoughtful design delivers storage galore - abundant closets, built-ins, and well-planned utility areas at every turn. A convenient side-entry two-car garage with drop zone keeps daily life organized. Outside, beautifully landscaped grounds come alive each spring with dahlias, primroses, knockout roses, rose trees, daffodils, and hostas - your own private garden retreat just minutes from it all. Acreage. Privacy. Convenience. This one truly has it all.

Listed by Leanne Fogle of NextHome Paramount

$
$
%
$/month over payments
Federal 30-year interest rate: 7.4% last updated on Oct 8, 2026
* All Figures are estimates. Check with your bank or proposed mortgage company for actual interest rates.
This product uses the FRED® API but is not endorsed or certified by the Federal Reserve Bank of St. Louis.

Virtual TourSave FavoriteSchedule TourAsk A QuestionMore Details

5574 Bucks Garage Road Catawba NC 28650

Catawba, NC5574 Bucks Garage Road

Price$725,000

Est. Mortgage: $/month

MLS Number CAR4407947

  • Residential
  • Bedrooms 4
  • Bathroom 4
  • Square Feet 3,115
  • Acreage 1.25

The prettiest house on the block is officially complete and ready for its new owners! Sitting on 1.25 private acres, this stunning full-brick home offers the perfect combination of space, style, and privacy. Features you'll love: o Fully brick exterior o 1.25-acre lot with plenty of privacy o State-of-the-art appliances throughout o Cozy electric fireplace o Maytag XL washer & dryer INCLUDED o Gorgeous quartz countertops and matching backsplash o Spacious office on main o Beautiful white oak hardwood floors on the main level o Waterproof luxury vinyl plank flooring throughout the second floor o Thoughtfully designed with high-end finishes throughout Every detail has been carefully selected to create a home that's as beautiful as it is functional. Whether you're entertaining guests or making everyday memories, this home is ready for it all. Don't miss your opportunity to own this incredible new construction-schedule your showing today before it's gone! Seller concessions being offered at $10,000!!!!

Listed by Lavinia Caprar of Carolina Homes Connection,LLC

$
$
%
$/month over payments
Federal 30-year interest rate: 7.4% last updated on Oct 8, 2026
* All Figures are estimates. Check with your bank or proposed mortgage company for actual interest rates.
This product uses the FRED® API but is not endorsed or certified by the Federal Reserve Bank of St. Louis.

Save FavoriteSchedule TourAsk A QuestionMore Details

204 Hampton Trail Drive Fort Mill SC 29708
Active With Contract

MLS Number CAR4350290

  • Residential
  • Bedrooms 5
  • Bathroom 4
  • Square Feet 3,380
  • Acreage 0.18

This 5-bedroom, 3.5-bathroom masterpiece in the Habersham community offers a perfect blend of luxury and functional design. The spacious main-level primary bedroom features a striking trey ceiling, a massive walk-in closet, and a deluxe bath suite with double vanity & unwind in the spa-like shower after a long day. The culinary hub is equipped with a gas cooktop, kitchenaid in-wall oven and microwave, elegant granite counters, a large island, a walk-in pantry, and a vented exhaust hood. Host formal dinners in the dedicated dining room showcasing a trey ceiling & moldings, or utilize the butler's pantry with a beverage refrigerator and breakfast room for more casual gatherings. A unique meal planning station and a dedicated home office make daily organization effortless. The great room is open to the kitchen with gas fireplace showcasing a beautiful stone surround. New 9" Mokawk engineered flooring, updated paint and beautiful moldings add an elegant touch to this stunner. The second floor opens to a large loft, ideal for a media room or playroom. You'll find secondary bedrooms spacious with walk-in closets, two full bathrooms, and walk-in storage. Relax under the pergola patio or on the custom paver patio. The yard features an irrigation system and newly fenced yard. The tandem 3 car garage with epoxi floor & EV charging station has ample space for three vehicles or extra storage and a workshop area. The easy connectivity to shopping, dining, parks & entertainment along with the community pool, playground, walking trails & sidewalks makes Habersham a wonderful place to call home!

Listed by Jennifer Herlong of Howard Hanna Allen Tate Charlotte South

$
$
%
$/month over payments
Federal 30-year interest rate: 7.4% last updated on Oct 8, 2026
* All Figures are estimates. Check with your bank or proposed mortgage company for actual interest rates.
This product uses the FRED® API but is not endorsed or certified by the Federal Reserve Bank of St. Louis.

Virtual TourSave FavoriteSchedule TourAsk A QuestionMore Details

101 Castlerock Drive Asheville NC 28806

Asheville, NC101 Castlerock Drive

Price$725,000

Est. Mortgage: $/month

MLS Number CAR4418142

  • Residential
  • Bedrooms 4
  • Bathroom 3
  • Square Feet 3,171
  • Acreage 0.34

Welcome to 101 Castlerock Dr! This ranch-style home on a 0.34-acre lot is brimming with character and charm! With 3,171 square feet of combined living space, this 4-bedroom, 3-bathroom home has room for the whole family to spread out and the pride of ownership is evident throughout as the sellers have lovingly maintained this home. On the main level, find a spacious, sunny sitting room, cozy family room, functional formal dining room, and truly wonderful sun room with its own mini-split! There are 3 bedrooms and 2 bathrooms on the main level, with a full 1-bedroom, 1-bathroom apartment in the basement with it's own entrance to serve as a guest suite, as space for extended family, or for income potential! The roof has recently been replaced, giving the next owners peace of mind. This popular Bent Creek neighborhood with mature trees throughout is so special as well! It features a community park with pavilion, basketball courts and a pump track, where community gathers for a number of events. Meet your neighbors, make new friends, be involved as little or as much as you would like to be! What's more, for the outdoor enthusiast, this community provides convenient access to neighboring trails: take the community trail to Rice Pinnacle Rd to connect to “Hard Times Trail” by Lake Powhatan Park for hiking, running, and biking!

Listed by Brent Gamble and Lisa Gamble of Howard Hanna Beverly-Hanks Asheville-Downtown

$
$
%
$/month over payments
Federal 30-year interest rate: 7.4% last updated on Oct 8, 2026
* All Figures are estimates. Check with your bank or proposed mortgage company for actual interest rates.
This product uses the FRED® API but is not endorsed or certified by the Federal Reserve Bank of St. Louis.

Save FavoriteSchedule TourAsk A QuestionMore Details

Broker Reciprocity MLS Grid Logo © 2026 Listings courtesy of Canopy MLS as distributed by MLS GRID. IDX information is provided exclusively for consumers’ personal non-commercial use and may not be used for any purpose other than to identify prospective properties consumers may be interested in purchasing. The IDX data is deemed reliable but is not guaranteed by MLS GRID and may be subject to an end user license agreement prescribed by the Member Participant’s applicable MLS.  Based on information submitted to the MLS GRID as of October 12, 2026 11:16 AM UTC . All data is obtained from various sources and may not have been verified by broker or MLS GRID. Supplied Open House Information is subject to change without notice. All information should be independently reviewed and verified for accuracy. Properties may or may not be listed by the office/agent presenting the information. Some IDX listings have been excluded from this website.