and narrow your search. If you have fewer than 200 results, you can save your search.

Old Fort NC

r=7297-7308
6047 Chaucer Lane Granite Falls NC 28630

Granite Falls, NC6047 Chaucer Lane

Price$700,000

Est. Mortgage: $/month

MLS Number CAR4414748

  • Residential
  • Bedrooms 3
  • Bathroom 3
  • Square Feet 2,762
  • Acreage 1.02

Positioned along a quiet Lake Hickory cove, this 3-bedroom, 2.5-bath waterfront home pairs a beautifully presented interior with 1.02 acres across two adjoining parcels, creating a setting defined by space, privacy, and a strong connection to the outdoors. The additional vacant parcel expands the homesite with generous yard area while providing added separation from any future neighboring development. Inside, 2,762 square feet of heated living area spans three levels with a layout designed for both everyday living and flexibility. The main level centers around an inviting living space with a gas fireplace, recessed lighting, stone countertops, and access to an expansive rear deck. The primary bedroom is also located on the main level and features a walk-in closet and bathroom with a large soaking tub. A two-car garage provides convenient main-level entry into the home. Upstairs, two additional bedrooms are joined by a full bathroom, while a catwalk and loft are positioned opposite the bedrooms near the staircase from the main level. The finished lower level adds approximately 648 square feet of heated living area, including a spacious bonus room well suited for recreation, media, or entertaining. Beyond the finished space, the basement offers substantial unfinished storage including a utility room, an additional waterproofed room, and a separate single-car garage/storage bay with room for lawn equipment, utility vehicles, and recreational gear. The outdoor setting is one of the property's defining features. A substantial rear deck is positioned along the private, tree-framed rear and side of the home, offering space to gather or unwind while maintaining views toward the water and skyline. The recently refreshed grounds extend toward the shoreline, where an existing stationary pier provides a direct connection to the Lake Hickory setting. The cove is shallow and the pier is aged and in need of rebuilding, making the waterfront best appreciated for its scenery and setting rather than conventional year-round boating access. With no HOA, two adjoining parcels, a main-level primary bedroom, flexible lower-level space, extensive storage, and a waterfront setting that feels remarkably removed from the everyday, 6047 Chaucer Lane offers a distinctive combination of space, function, and natural surroundings in Granite Falls.

Listed by Jeremy Toney and Alyssa Higgins of SERHANT

$
$
%
$/month over payments
Federal 30-year interest rate: 7.4% last updated on Oct 8, 2026
* All Figures are estimates. Check with your bank or proposed mortgage company for actual interest rates.
This product uses the FRED® API but is not endorsed or certified by the Federal Reserve Bank of St. Louis.

Save FavoriteSchedule TourAsk A QuestionMore Details

276 Coopers Drive Hendersonville NC 28739

Hendersonville, NC276 Coopers Drive

Price$700,000

Est. Mortgage: $/month

MLS Number CAR4416232

  • Residential
  • Bedrooms 3
  • Bathroom 3
  • Square Feet 2,411
  • Acreage 0.45

Striking modern new construction with eye-catching design, quality craftsmanship, and long-range mountain views that become even more expansive in the winter months. The exterior makes an immediate impression with a black metal roof, black-trimmed windows, Hardie board siding, stained wood railings with decorative black metal accents, and dual covered decks, including a wraparound upper deck designed to take full advantage of the setting. A wooded backdrop adds privacy, while low-maintenance landscaping keeps outdoor upkeep simple. Inside, the open main level feels bright and spacious with vaulted ceilings, recessed lighting, and a gorgeous mix of glossy tile and engineered luxury hardwood flooring that complements the home's clean, sophisticated style. The impressive kitchen features an oversized island with breakfast bar, stylish countertops and backsplash, walk-in pantry, and top-end Whirlpool appliances. A bonus room just off the kitchen makes an ideal home office or hobby room. The spacious primary suite is a standout, featuring a huge walk-in closet with built-ins and an oversized en suite bath with dual vanities and a beautiful tile walk-in shower. The finished lower level offers incredible versatility with a large recreation room, two guest bedrooms, and a full bath. Additional highlights include an attached garage, city water, no city taxes, and a low annual HOA fee that covers road maintenance. Set in a well-kept neighborhood, this pristine home delivers stunning finishes, flexible space, mountain views, and easy upkeep, all in a setting that makes it easy to enjoy the best of Western North Carolina living.

Listed by Matt Tavener of Keller Williams Professionals

$
$
%
$/month over payments
Federal 30-year interest rate: 7.4% last updated on Oct 8, 2026
* All Figures are estimates. Check with your bank or proposed mortgage company for actual interest rates.
This product uses the FRED® API but is not endorsed or certified by the Federal Reserve Bank of St. Louis.

Virtual TourSave FavoriteSchedule TourAsk A QuestionMore Details

3423 Tinkerbell Lane Charlotte NC 28210

Charlotte, NC3423 Tinkerbell Lane

Price$700,000

Est. Mortgage: $/month

MLS Number CAR4384349

  • Residential
  • Bedrooms 4
  • Bathroom 3
  • Square Feet 2,902
  • Acreage 1.04

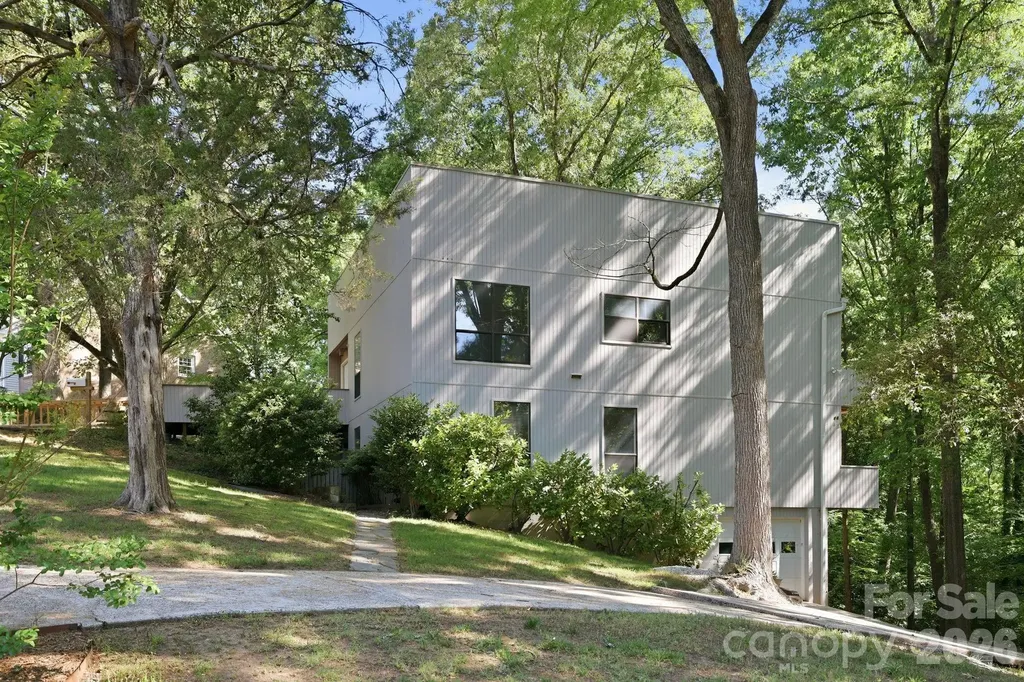
Nestled on a private, tree-lined one-acre lot in Mountainbrook, one of SouthPark/South Charlotte's most established and sought-after neighborhoods, 3423 Tinkerbell Lane offers a rare blend of privacy, character, and convenience. Built in 1977 with bold contemporary architecture, this distinctive home feels like a peaceful treehouse retreat surrounded by mature trees. The setting offers a true sense of escape, while still being just minutes from SouthPark's shopping, dining, everyday conveniences, and many of Charlotte's top public and private schools. With approximately 2,900 square feet and 4 bedrooms, the home features a unique tiered layout designed to capture natural light and wooded views. The main living areas are positioned on the upper level, creating an inviting space for gathering, entertaining, and enjoying the serene surroundings. Architectural details such as wide banisters, angled walls, multiple balconies, and generous windows add warmth, interest, and personality throughout the home. The large gathering room with a standalone fireplace provides a comfortable space for entertaining or relaxing evenings at home, while the cozy den is ideal for movie nights or quiet downtime. The primary suite offers peaceful views through the trees, and the lower level creates the feel of a private retreat with walk-out access to the lower-level deck, affectionately known as “Our Secret Garden.” This secluded outdoor space offers a peaceful escape for quiet reflection, morning coffee, or outdoor entertaining, all surrounded by the natural beauty of the wooded lot. The lower level feature a tandem garage that will hold 2 cars. Lovingly maintained for more than three decades, this home offers the opportunity to move in and enjoy its unique character or thoughtfully renovate over time to make it your own. The one-acre wooded lot provides exceptional privacy, mature landscaping, and a beautiful natural setting, while still being part of a vibrant and welcoming community. Residents of Mountainbrook also have the option to join the Mountainbrook Swim and Tennis Club, offering community amenities without a mandatory HOA. Known for its mature trees, welcoming atmosphere, and strong sense of community, Mountainbrook continues to be one of Charlotte's most desirable neighborhoods. 3423 Tinkerbell Lane is more than just a home-it is a special opportunity to enjoy space, privacy, and character in an exceptional SouthPark location.

Listed by Matt Stone and Hasty Millen of Stone Realty Group

$
$
%
$/month over payments
Federal 30-year interest rate: 7.4% last updated on Oct 8, 2026
* All Figures are estimates. Check with your bank or proposed mortgage company for actual interest rates.
This product uses the FRED® API but is not endorsed or certified by the Federal Reserve Bank of St. Louis.

Virtual TourSave FavoriteSchedule TourAsk A QuestionMore Details

173 Heavenview Point Maggie Valley NC 28751
Active With Contract

MLS Number CAR4347657

  • Residential
  • Bedrooms 2
  • Bathroom 4
  • Square Feet 3,261
  • Acreage 2.62

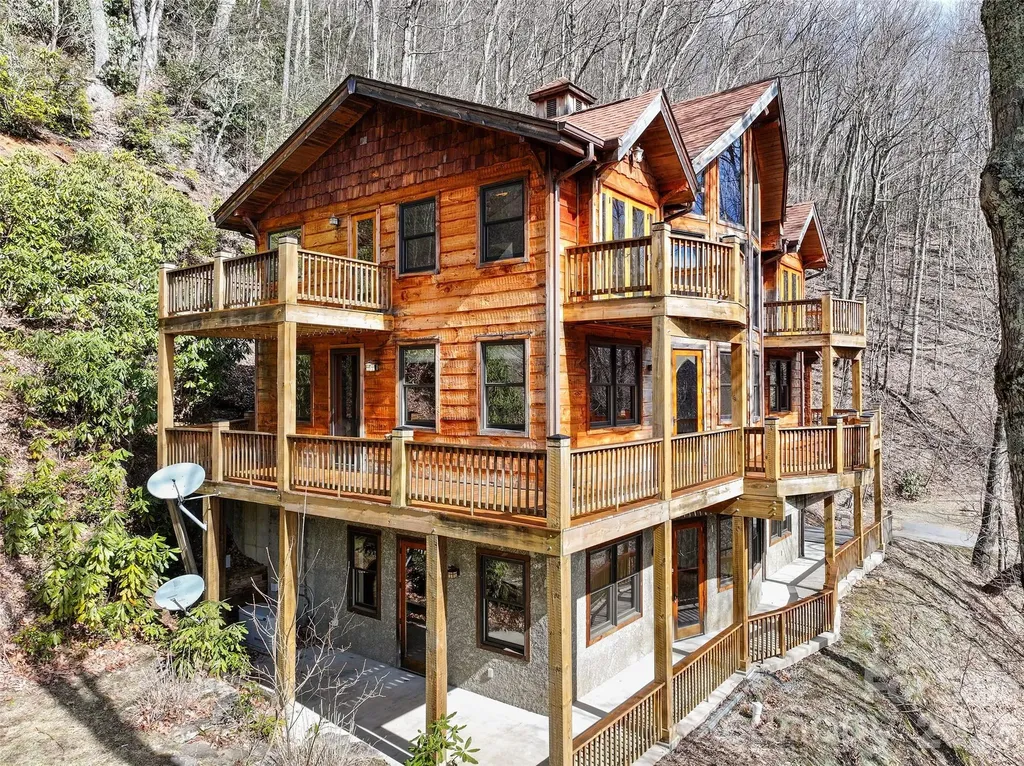
Nestled at an impressive 4,000-foot elevation in the highly desirable Fisher Ridge subdivision-just off the vibrant heart of Maggie Valley, North Carolina-this exquisite custom mountain hand-hewed timber frame cabin offers unparalleled privacy and serenity as an end-of-the-road retreat. Spanning over 3,200 square feet of thoughtfully finished living space across three levels (accessible via a convenient elevator), the home masterfully blends rustic authenticity with modern comfort. The standout living room boasts dramatic 26-foot cathedral ceilings adorned with exposed, hand-hewn beams that showcase the craftsmanship of reclaimed timber, creating an airy, grand atmosphere perfect for gatherings or quiet contemplation. Sunlight pours in through expansive windows, highlighting the direct southern exposure that bathes the interiors in natural warmth year-round and frames breathtaking mountain vistas. The spacious eat-in kitchen serves as the home's welcoming core, featuring ample cabinetry, a generous pantry for storage, and seamless flow into the dining area-ideal for casual family meals or entertaining. Rich, character-filled flooring sourced from a 100+ year-old cotton barn adds timeless texture and history underfoot, complementing the vaulted ceilings throughout. Additional living spaces include a cozy library for reading nooks, a dedicated home office for productivity, and a versatile family room for relaxation or media enjoyment. The layout provides 2 bedrooms plus a flexible bonus room, supported by 3.5 well-appointed bathrooms that ensure comfort for owners and guests alike. Outdoor living is elevated to an art form with a expansive wraparound deck (trim out your own views) offering multi sweeping views and multiple seating areas, accented by two charming upper-level Juliette balconies for intimate moments overlooking the landscape. The home's thoughtful design embraces the mountain lifestyle, with energy independence assured by a Generac whole-house generator, while pay-for-access utilities maintain low-maintenance ease. A single-car garage provides protected parking, and the property's secluded positioning delivers true end-of-the-road privacy amid the peaceful, wooded surroundings of Fisher Ridge-renowned for its scenic appeal, community charm, and proximity to Maggie Valley's dining, shopping, golf, and outdoor adventures, including quick access to the Blue Ridge Parkway and Cataloochee area. This rare timber frame gem combines old-world hand-hewn elegance, abundant natural light, and modern conveniences into a luxurious yet soulful mountain escape ready for immediate enjoyment or personalization. (three en suites, two bedroom septic).

Listed by Brian K. Noland of Howard Hanna Beverly-Hanks Waynesville

$
$
%
$/month over payments
Federal 30-year interest rate: 7.4% last updated on Oct 8, 2026
* All Figures are estimates. Check with your bank or proposed mortgage company for actual interest rates.
This product uses the FRED® API but is not endorsed or certified by the Federal Reserve Bank of St. Louis.

Save FavoriteSchedule TourAsk A QuestionMore Details

254 Kanuga Forest Drive Hendersonville NC 28739

MLS Number CAR4409207

  • Residential
  • Bedrooms 3
  • Bathroom 3
  • Square Feet 2,602
  • Acreage 1.04

Private without isolation, this Cape Cod-style home offers treehouse views and a peaceful setting bordering approximately 90 wooded acres of Camp Tekoa. On just over an acre in Kanuga Forest, the property feels immersed in nature while remaining part of an established community. Beautiful landscaping surrounds the home, while a hidden garden below provides an inviting place to sit, unwind and observe the natural surroundings. Inside, the main level offers a comfortable living room with a fireplace, an open dining area and a glass-enclosed sunroom overlooking the wooded setting. The unheated sunroom provides approximately 202 square feet of additional seasonal living space beyond the home's 2,602 square feet. The kitchen features solid-surface countertops, stainless steel appliances, a gas range and breakfast area. A laundry room with a utility sink connects conveniently to the spacious two-car garage. The main-level primary suite creates a comfortable retreat, while a powder room completes the primary living level. Upstairs, two bedrooms, a full bath and a spacious bonus room provide flexibility for guests, hobbies, exercise or home office. Additional features include a home security system and an EMP Shield installed at the electrical panel for added electrical system protection. With its versatile floor plan, beautiful natural surroundings and enchanting hidden garden, this is a home designed for everyday living and quiet escape.

Listed by Mary Sitton of Premier Sotheby’s International Realty

$
$
%
$/month over payments
Federal 30-year interest rate: 7.4% last updated on Oct 8, 2026
* All Figures are estimates. Check with your bank or proposed mortgage company for actual interest rates.
This product uses the FRED® API but is not endorsed or certified by the Federal Reserve Bank of St. Louis.

Save FavoriteSchedule TourAsk A QuestionMore Details

305 Ficker Circle Hendersonville NC 28739

Hendersonville, NC305 Ficker Circle

Price$700,000

Est. Mortgage: $/month

MLS Number CAR4240043

  • Residential
  • Bedrooms 6
  • Bathroom 5
  • Square Feet 4,183
  • Acreage 3.23

This original FARMHOUSE, once known as the Annie Ficker Boarding House, sits on 3+ acres near Hendersonville Country Club and offers a range of living and investment possibilities once it is fully restored. This expansive home with unfinished caretaker's cottage accommodates multigenerational family living and gathering uses now, with potential for income and acreage development. Current owners have restored much of the interior, including floors, walls and staircase, to preserve original features in the spirit of early-1900s design. The main level's central foyer, featuring an original/restored wood stove, is flanked by 3 bedrooms / sitting rooms, a spacious living room, and an updated eat-in kitchen with double appliances, walk-in pantry, extensive cabinetry and large “butcher block” style island. The main level also offers a bonus / flex room, 1.5 baths, laundry area, and an unheated/ unfinished storage room. Ascend the central staircase to the second level and you'll find another large foyer serving up to 3 bedrooms, a full bath with standalone shower spa and walk-in closet, a half bath, and a laundry room. A walk-up third (attic) level is unfinished and unheated, but with a full bath already installed. Ductless heating and AC in the home provided by mini-splits, wall units, a wood stove and multiple fireplaces. The home has two cellars and a separate workshed. Outside, there is a front wraparound porch and large rear deck. Exterior is original clapboard, repainted in 2025. Roof replaced in 2019 and original windowpanes gradually replaced, per owner. The caretakers' cottage needs full restoration. The property is served by city water, natural gas and high-speed internet. Owner-improved septic, no permit available. Motivated sellers want to hand off to new owners. Imagine the possibilities!

Listed by Mary Green of Century 21 Mountain Lifestyles

$
$
%
$/month over payments
Federal 30-year interest rate: 7.4% last updated on Oct 8, 2026
* All Figures are estimates. Check with your bank or proposed mortgage company for actual interest rates.
This product uses the FRED® API but is not endorsed or certified by the Federal Reserve Bank of St. Louis.

Save FavoriteSchedule TourAsk A QuestionMore Details

10124 Lafoy Drive Huntersville NC 28078

Huntersville, NC10124 Lafoy Drive

Price$700,000

Est. Mortgage: $/month

MLS Number CAR4426144

  • Residential
  • Bedrooms 4
  • Bathroom 4
  • Square Feet 3,200
  • Acreage 0.3

Experience refined living in the highly sought-after Skybrook community with this exceptional 4-bedroom, 3.5-bath Ranch home with a Side Load Garage and Basement located in Huntersville. Both upstairs bedrooms have private En suites while the primary En Suite also has dual closets. This home is designed for effortless living and sophisticated entertaining. The open floor plan centers around a spectacular oversized kitchen and sunken Livingroom that seamlessly connect to the main living spaces. The finished basement offers exceptional flexibility for a media room, recreational space, home office, or private guest retreat. A water softener and filtration system with an outdoor irrigation system provide added comfort and convenience. Step outdoors onto the Trex deck having a resort type backdrop to relax, reflect, enjoy private moments or entertain guest. Skybrook's illustrious amenities include premier golf, swimming, tennis, pickle ball, Fitness center, Club House and walking trails. This is more than a residence-it's an elevated lifestyle.

Listed by Andrea Knotts of Your House Pros

$
$
%
$/month over payments
Federal 30-year interest rate: 7.4% last updated on Oct 8, 2026
* All Figures are estimates. Check with your bank or proposed mortgage company for actual interest rates.
This product uses the FRED® API but is not endorsed or certified by the Federal Reserve Bank of St. Louis.

Save FavoriteSchedule TourAsk A QuestionMore Details

115 Pine Burr Drive Purlear NC 28665

Purlear, NC115 Pine Burr Drive

Price$700,000

Est. Mortgage: $/month

MLS Number CAR4374403

  • Residential
  • Bedrooms 3
  • Bathroom 3
  • Square Feet 3,136
  • Acreage 2.05

One Level Living | Dual Primary Suites | Level Front Yard | Multiple Covered Porches | Two Fireplaces | Step into your mountain dream with this expansive 3,100+ SF, newly completed mountain home. Designed for both comfort and entertainment, the open-concept floor plan offers true single level living. Featuring two primary suites plus a guest bedroom, this home offers unparalleled privacy for owners and visitors alike. Double primary suites make it ideal for multi-generational living or hosting weekend guests. Adventure is calling from BUCK MOUNTAIN! Whether you're hitting the trails on your ATV or hosting a post-hike happy hour, this home has it all. Entertainer's dream with lower level den with a wet bar and a versatile bonus room perfect for a home theater or game room. Enjoy the great outdoors with multiple covered porches and usable yard space. Oversized attached garage for all your gear. Convenient laundry/mud room off garage. Low maintenance finishes. Fiber optic internet. Ideal location for remote workers who travel. Enjoy the quiet of a home office, but close enough to the airport for when you need to head out. Enjoy the freedom of a 3,400 acre community designed for outdoor enthusiasts. Experience the only gated ATV community in Wilkes County. AMENITIES: ATV & Hiking Trails, Parks, Waterfalls, Pavilions, Helipad, Outdoor Activity Center w/stage for live music, community gatherings & more! Convenient location for a WEEKEND GETAWAY with these travel times: Charlotte 1hr, Winston 1hr 40min, Raleigh 2hrs 45min. CENTRALLY LOCATED 35 min to Boone, West Jefferson and Wilkesboro. Close to BLUE RIDGE PKWY, Kerr Scott Lake, ASU, shopping, dining, golf, wineries, breweries, mountain biking and skiing. Be sure to check out the VIRTUAL TOUR (Virtually Staged)! Seeking additional acreage? Adjoining Lot 139 is available MLS# 4280869.

Listed by Theresa DeMarco Gatewood and Jon Gatewood of Gatewood Group Real Estate

$
$
%
$/month over payments
Federal 30-year interest rate: 7.4% last updated on Oct 8, 2026
* All Figures are estimates. Check with your bank or proposed mortgage company for actual interest rates.
This product uses the FRED® API but is not endorsed or certified by the Federal Reserve Bank of St. Louis.

Virtual TourSave FavoriteSchedule TourAsk A QuestionMore Details

1144 Old Mountain Road Statesville NC 28677

MLS Number CAR4284201

  • Residential
  • Bedrooms 3
  • Bathroom 4
  • Square Feet 2,939
  • Acreage 8.71

Privacy, acreage, garages, and possibilities. Welcome to 1144 Old Mountain Road! Tucked away on approximately 8.7 acres in Statesville, this spacious 3 bedroom, 3.5 bath home offers the kind of room, flexibility and freedom that is getting harder to find. With nearly 2,940 square feet, multiple living spaces, and an incredible garage/shop setup, this property is ready for whatever your next chapter looks like. Inside, the main-level primary suite offers convenience and privacy, complete with a walk-in shower and generous closet space. Upstairs, two spacious bedrooms share a full bath, giving everyone room to spread out. The heart of the home is the large kitchen, featuring abundant cabinetry and counter space, perfect for everything from Sunday morning pancakes to holiday gatherings. Head downstairs to the finished basement with a full bath, creating an incredibly versatile space for guests, hobbies, recreation, a home office, media room, or even multigenerational living. The possibilities are limited only by your imagination. Step outside and let the property do the talking. Start your mornings on the rocking-chair front porch, unwind on the expansive back deck, and enjoy the privacy of a fenced backyard surrounded by mature trees and open acreage. There's plenty of room for gardening, recreation, pets, outdoor entertaining, adding an in-ground pool or simply enjoying a little breathing room. And then there's the garage situation, because sometimes one garage just isn't enough! Car enthusiasts, contractors, hobbyists, collectors and anyone who simply needs serious storage will appreciate the 30' x 50' detached shop/garage, along with three attached garages. That's an abundance of space for vehicles, equipment, projects, toys, and all the things you've been looking for an excuse to buy. Public listing data identifies the property as having five-car garage capacity. The property offers a rare combination of usable land, mature trees, privacy, flexible living space, and serious workspace, all while maintaining convenient access to everyday destinations. Located between I-40 and I-77, you're within easy reach of Statesville, Hickory, Mooresville, and surrounding areas. If you've been looking for a property where you can spread out, slow down, work on your projects, entertain your people, and actually enjoy your land, this one deserves a closer look.

Listed by Danielle Stone of RE/MAX A-Team

$
$
%
$/month over payments
Federal 30-year interest rate: 7.4% last updated on Oct 8, 2026
* All Figures are estimates. Check with your bank or proposed mortgage company for actual interest rates.
This product uses the FRED® API but is not endorsed or certified by the Federal Reserve Bank of St. Louis.

Save FavoriteSchedule TourAsk A QuestionMore Details

9104 Gladden Hill Lane Pineville NC 28134

Pineville, NC9104 Gladden Hill Lane

Price$700,000

Est. Mortgage: $/month

MLS Number CAR4429538

  • Residential
  • Bedrooms 4
  • Bathroom 5
  • Square Feet 3,004
  • Acreage 0.12

Welcome to this exceptional 4-bedroom, 4.5-bath home in the highly sought-after McCullough community of Pineville, NC. Thoughtfully designed for comfort, flexibility, and everyday living, this single-owner home offers a rare layout with two primary suites-one conveniently located on the main level and another upstairs. Each bedroom features its own ensuite bathroom, providing privacy and convenience for family members, guests, or multigenerational living. As a single-owner home, it has been thoughtfully maintained and offers a unique combination of spacious living, privacy, and future possibilities including a two-story garage offering an upstairs space with excellent potential for conversion into an ADU, home office, studio, guest suite, or additional living space. Located in the desirable McCullough community, residents enjoy a welcoming neighborhood setting with convenient access to shopping, dining, parks, and the greater Charlotte area.

Listed by Dawn Pugh and Stephen Surina of COMPASS

$
$
%
$/month over payments
Federal 30-year interest rate: 7.4% last updated on Oct 8, 2026
* All Figures are estimates. Check with your bank or proposed mortgage company for actual interest rates.
This product uses the FRED® API but is not endorsed or certified by the Federal Reserve Bank of St. Louis.

Save FavoriteSchedule TourAsk A QuestionMore Details

15417 Troubadour Lane Huntersville NC 28078

MLS Number CAR4384552

  • Residential
  • Bedrooms 4
  • Bathroom 3
  • Square Feet 3,692
  • Acreage 0.19

Exceptional elegance with warmth. This home greets you from the driveway and invites you to enter. Brick front elevation with rocking chair front porch. The home is set perfectly on a manicured fenced yard. Designed for entertaining in and out--you will enjoy the spacious, bright, and airy rooms which balance open and defined spaces All the rooms are generous. As you enter you will see the beautiful dining room and bay window accented living room. The winding staircase will make for beautiful photo memories. Just off the foyer is a dedicated office and music space. Motion sensitive lights will help you avoid stubbing your toe as you sneak to the kitchen for a late night snack. Surround sound and central vacuum system throughout the home will make for easy entertainment and joyful clean-ups. The extended kitchen island was made for gathering, baking, and serving. Pantry features closed cabinet storage and open shelves. The morning/breakfast room offers so many options for use. Just off the morning room is your gateway to the extended deck and backyard. There is nothing you won't love about this home. The garage is over-sized with built in storage and shelves with room to park two vehicles. The garage is equipped with a vacuum system for cars and woodworking. As you make your way upstairs, you will find large rooms which were made for relaxing and sleeping. The media/bonus room has surround sound and is ready for your next movie screening. The master bedroom has a sitting area, separate owner closets, and a recently updated bath. Throughout the home you will find high quality wooden blinds and roman shades which allow you to let in as much light as you like while adding that extra charm to your rooms. The laundry room has built in cabinets and an ironing board. This home was modeled after the model and has many features others do not. Truly a must see in a wonderfully situated neighborhood with park and swimming amenities.

Listed by Latosha Jenkins of NorthGroup Real Estate LLC

$
$
%
$/month over payments
Federal 30-year interest rate: 7.4% last updated on Oct 8, 2026
* All Figures are estimates. Check with your bank or proposed mortgage company for actual interest rates.
This product uses the FRED® API but is not endorsed or certified by the Federal Reserve Bank of St. Louis.

Save FavoriteSchedule TourAsk A QuestionMore Details

3015 Sheets Circle Charlotte NC 28214

Charlotte, NC3015 Sheets Circle

Price$700,000

Est. Mortgage: $/month

MLS Number CAR4429795

  • MultiFamily
  • Bedrooms 4
  • Square Feet 1,568
  • Acreage 0.42
  • Property SubType Residential Income

All-Brick Duplex in a Convenient Location. Approx 205 ft on Queen City Blvd. Well-maintained all-brick duplex offering a great opportunity for investors or owner-occupants. Each unit provides comfortable living space with the durability and timeless appeal of brick construction. Conveniently located near major highways, CLT airport, shopping, dining, and everyday amenities, making commuting and access to the surrounding area easy. Whether you're looking to expand your investment portfolio or live in one unit while generating rental income from the other, this duplex offers flexibility and excellent potential. A convenient location, solid brick exterior, and versatile layout make this property worth a closer look.

Listed by Kim Lybrand of NorthGroup Real Estate LLC

$
$
%
$/month over payments
Federal 30-year interest rate: 7.4% last updated on Oct 8, 2026
* All Figures are estimates. Check with your bank or proposed mortgage company for actual interest rates.
This product uses the FRED® API but is not endorsed or certified by the Federal Reserve Bank of St. Louis.

Save FavoriteSchedule TourAsk A QuestionMore Details

Broker Reciprocity MLS Grid Logo © 2026 Listings courtesy of Canopy MLS as distributed by MLS GRID. IDX information is provided exclusively for consumers’ personal non-commercial use and may not be used for any purpose other than to identify prospective properties consumers may be interested in purchasing. The IDX data is deemed reliable but is not guaranteed by MLS GRID and may be subject to an end user license agreement prescribed by the Member Participant’s applicable MLS.  Based on information submitted to the MLS GRID as of October 11, 2026 2:45 PM UTC . All data is obtained from various sources and may not have been verified by broker or MLS GRID. Supplied Open House Information is subject to change without notice. All information should be independently reviewed and verified for accuracy. Properties may or may not be listed by the office/agent presenting the information. Some IDX listings have been excluded from this website.