and narrow your search. If you have fewer than 200 results, you can save your search.

Old Fort NC

r=7885-7896
0 S Us Hwy 29 Highway S Landis NC 28023

MLS Number CAR4415225

  • Commercial
  • Acreage 4

Vacant Commercial Land. Approximately 4 Acres zoned B3-General Business. Located in the town of Landis. HWY 29 frontage. Include two parcels 133 220 & 133 219. Please Verify All Uses with the Town of Landis, Rowan County.

Listed by Heather Waterman of Key Real Estate

$
$
%
$/month over payments
Federal 30-year interest rate: 7.4% last updated on Oct 8, 2026
* All Figures are estimates. Check with your bank or proposed mortgage company for actual interest rates.
This product uses the FRED® API but is not endorsed or certified by the Federal Reserve Bank of St. Louis.

Save FavoriteSchedule TourAsk A QuestionMore Details

235 Walnut Street Statesville NC 28677

Statesville, NC235 Walnut Street

Price$675,000

Est. Mortgage: $/month

MLS Number CAR4134450

  • Residential
  • Bedrooms 4
  • Bathroom 3
  • Square Feet 4,142
  • Acreage 0.35

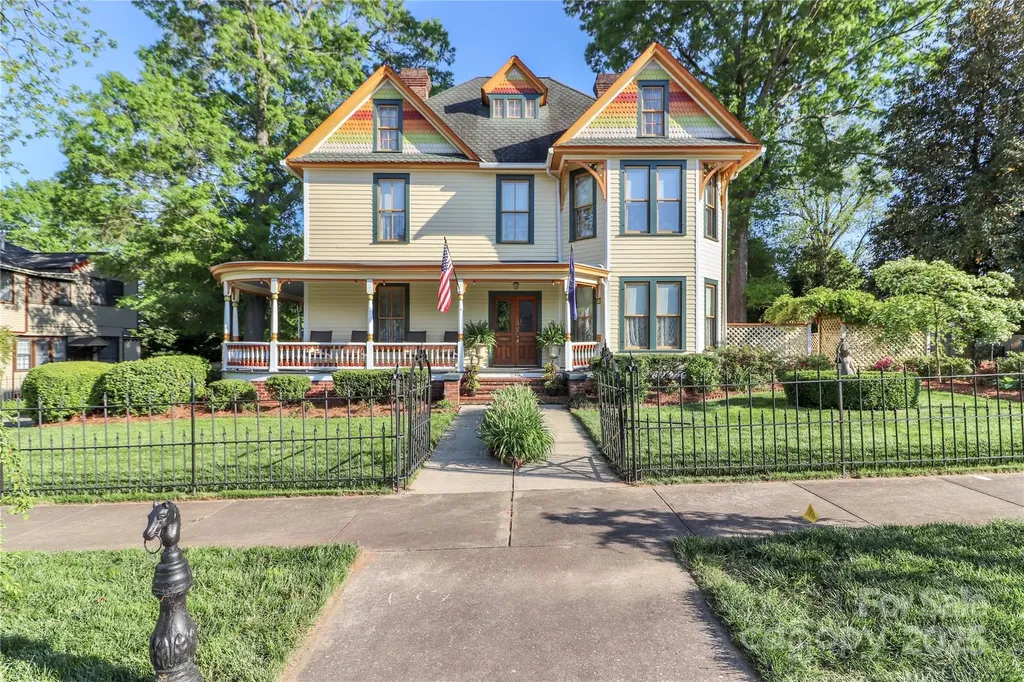
Historic Victorian with Modern Comfort! This beautifully preserved late-1800s home blends timeless character with thoughtful updates. Enjoy the wraparound front and side porches, classic wrought iron fencing, and inviting curb appeal. Inside, the grand foyer opens to a formal parlor with a fireplace and ornate tin valances, along with a cozy living room featuring beadboard walls and a second fireplace. The showstopping original staircase and pine flooring add historic warmth throughout. The elegant dining room flows into a chef's dream kitchen with a stamped tin ceiling, granite countertops, double ovens, gas cooktop, prep sink, and built-in Sub-Zero refrigerator. Upstairs, the spacious primary suite includes a separate sitting room, plus three additional bedrooms and a convenient laundry area. The third floor offers flexible space ideal for storage, crafts, or a home studio. A deck off the kitchen leads to a screened-in atrium accented with stained glass. The detached garage includes a heated room, full bath, and private entrance-perfect for a guest suite, studio, or second living quarters. Recently encapsulated crawl space, updated furnace register to update intake, New exhaust fan in kitchen, NEW WATER HEATER under Kitchen, AND MORE INSULATION ADDED TO ATTIC

Listed by Mary Palmes of Howard Hanna Allen Tate Statesville

$
$
%
$/month over payments
Federal 30-year interest rate: 7.4% last updated on Oct 8, 2026
* All Figures are estimates. Check with your bank or proposed mortgage company for actual interest rates.
This product uses the FRED® API but is not endorsed or certified by the Federal Reserve Bank of St. Louis.

Virtual TourSave FavoriteSchedule TourAsk A QuestionMore Details

2915 Old Stage Road Gastonia NC 28052

Gastonia, NC2915 Old Stage Road

Price$675,000

Est. Mortgage: $/month

MLS Number CAR4399445

  • Residential
  • Bedrooms 3
  • Bathroom 5
  • Square Feet 5,011
  • Acreage 1.8

Hidden among mature trees just minutes from Crowders Mountain State Park, this one-of-a-kind estate offers over 4,000 square feet of thoughtfully designed living space, combining timeless craftsmanship with modern updates. Properties like this are rarely available-offering the privacy of a secluded retreat without sacrificing convenience to shopping, dining, and major highways. Inside, you'll immediately appreciate the soaring vaulted ceilings, exposed wood beams, rich architectural details, and impressive floor-to-ceiling stone fireplace that anchors the main living area. The recently remodeled kitchen was designed for entertaining, featuring an oversized wet bar, abundant workspace, and an open flow into multiple living and gathering spaces. The expansive primary suite serves as a true private retreat with a built-in office, spa-inspired renovated bath, oversized walk-in closet, and direct access to a screened porch-the perfect place to enjoy peaceful mornings overlooking the natural surroundings. Downstairs, the finished basement offers exceptional flexibility with a spacious recreation room, second wet bar, abundant storage, and the potential for a fourth bedroom, guest suite, home gym, or multi-generational living. Step outside and discover your own backyard resort. Spend summer afternoons around the sparkling in-ground pool, entertain on the oversized deck, or simply relax and enjoy the peaceful wooded setting. A circular driveway, oversized garage, dedicated storage room, whole-house generator, and numerous recent improvements-including a new roof (2026)-provide peace of mind and everyday convenience. The sale also includes two parcels (Parcel #155120 & Parcel #154749), including an additional approximately .88-acre tract across the street, creating additional privacy and future possibilities (buyer to verify intended use). Homes with this combination of acreage, character, flexible living space, and resort-style amenities seldom come to market. If you've been searching for a property that offers more than just another house-a place where family gathers, memories are made, and every day feels like a retreat-2915 Old Stage Road is ready to welcome you home.

Listed by DeAnna Murphree of DSM Properties Inc

$
$
%
$/month over payments
Federal 30-year interest rate: 7.4% last updated on Oct 8, 2026
* All Figures are estimates. Check with your bank or proposed mortgage company for actual interest rates.
This product uses the FRED® API but is not endorsed or certified by the Federal Reserve Bank of St. Louis.

Save FavoriteSchedule TourAsk A QuestionMore Details

3014 Yadkin Avenue Charlotte NC 28205

Charlotte, NC3014 Yadkin Avenue

Price$675,000

Est. Mortgage: $/month

Active With Contract

MLS Number CAR4407653

  • Residential
  • Bedrooms 3
  • Bathroom 2
  • Square Feet 2,045
  • Acreage 0.22

Charming bungalow opportunity just one block from N. Davidson Street in the heart of NoDa, one of Charlotte's most sought-after historic and entertainment districts. Known for its vibrant arts scene, eclectic shops, acclaimed restaurants, breweries, and live music, NoDa offers an unmatched urban lifestyle. Originally built in 1900, this home is full of character and presents the perfect opportunity to enjoy as-is or renovate to reflect your personal vision. Because the property is not historically designated, you'll have added flexibility for future improvements. Situated on a generous 0.221-acre lot, the property also features a large detached garage that offers exceptional potential as an oversized workshop, garage, or future accessory dwelling unit (ADU), subject to applicable zoning and permitting. Whether you're looking for a charming residence or a renovation project in one of Charlotte's most desirable neighborhoods, this property is full of possibilities.

Listed by Jennifer Jackson of Jennifer Jackson Real Estate

$
$
%
$/month over payments
Federal 30-year interest rate: 7.4% last updated on Oct 8, 2026
* All Figures are estimates. Check with your bank or proposed mortgage company for actual interest rates.
This product uses the FRED® API but is not endorsed or certified by the Federal Reserve Bank of St. Louis.

Save FavoriteSchedule TourAsk A QuestionMore Details

3114 New Leicester Highway Leicester NC 28748

MLS Number CAR4314334

  • Residential
  • Bedrooms 3
  • Bathroom 2
  • Square Feet 1,420
  • Acreage 8.83

Discover peace and privacy on this 8.83-acre wooded retreat bordering 38 acres of permanent conservation land no future development in sight. Thoughtfully designed and built by the family's own builder in 1994, this inviting 3 bedroom, 2-bath home offers 1,420 sqft of living plus an unfinished but heated basement ideal for storage, hobbies, or future expansion. Enjoy beautiful wooded and mountain views from your private setting. An attached 1 car garage adds everyday convenience, while the freestanding block-built garage/shop provides extra workspace for projects or equipment. The property also includes an additional fixer-upper house where you can unleash your creativity and explore the potential for renovation or investment. Surrounded by mature hardwoods and natural beauty, this property blends functionality with mountain serenity perfect for those seeking privacy, space, and inspiring views.

Listed by Bastian Gonzalez Machuca of Coldwell Banker Advantage

$
$
%
$/month over payments
Federal 30-year interest rate: 7.4% last updated on Oct 8, 2026
* All Figures are estimates. Check with your bank or proposed mortgage company for actual interest rates.
This product uses the FRED® API but is not endorsed or certified by the Federal Reserve Bank of St. Louis.

Save FavoriteSchedule TourAsk A QuestionMore Details

83 Allspice Court Tuckasegee NC 28783

Tuckasegee, NC83 Allspice Court

Price$675,000

Est. Mortgage: $/month

MLS Number CAR4375575

  • Residential
  • Bedrooms 4
  • Bathroom 4
  • Square Feet 3,326
  • Acreage 0.76

Discover the ultimate turnkey retreat at 83 Allspice, a meticulously maintained sanctuary in the premier gated community of Bear Lake Reserve. Offered fully furnished, this residence represents a rare opportunity to acquire a spacious, move-in-ready home that ideally balances luxury and mountain charm. The light-filled interior features an open-concept great room with newly updated wood floors, tongue-and-groove vaulted ceilings and a cozy stone fireplace ideal for crisp evenings. The desirable layout includes a main-level primary suite featuring an en-suite bath with granite countertops and a walk-in shower. Two additional guest bedrooms are on the upper level, while the fully finished lower level boasts a second bonus family room and a secondary main suite, providing an ideal footprint for hosting guests or a premium rental setup. Relax on dual-level decks offering total immersion in the tranquil forest canopy. The property is as functional as it is beautiful, featuring high-value upgrades including a professionally encapsulated crawl space and a dedicated covered ATV storage bay, a must-have for the mountain lifestyle. Centrally located, you are a short golf cart ride from the 14,000-square-foot Lake Club, Jack Nicklaus Design golf course, and tennis/pickleball courts. Enjoy miles of private hiking trails, stream fishing and a vibrant year-round social calendar. The property is enrolled in the Bear Lake Reserve rental program, and income history is available on request. Just bring your gear and start living the lake life!

Listed by Al Bates of Premier Sotheby’s International Realty

$
$
%
$/month over payments
Federal 30-year interest rate: 7.4% last updated on Oct 8, 2026
* All Figures are estimates. Check with your bank or proposed mortgage company for actual interest rates.
This product uses the FRED® API but is not endorsed or certified by the Federal Reserve Bank of St. Louis.

Save FavoriteSchedule TourAsk A QuestionMore Details

44 Rapid Waters Way Waynesville NC 28785

Waynesville, NC44 Rapid Waters Way

Price$675,000

Est. Mortgage: $/month

MLS Number CAR4366618

  • Residential
  • Bedrooms 3
  • Bathroom 2
  • Square Feet 1,668
  • Acreage 0.57

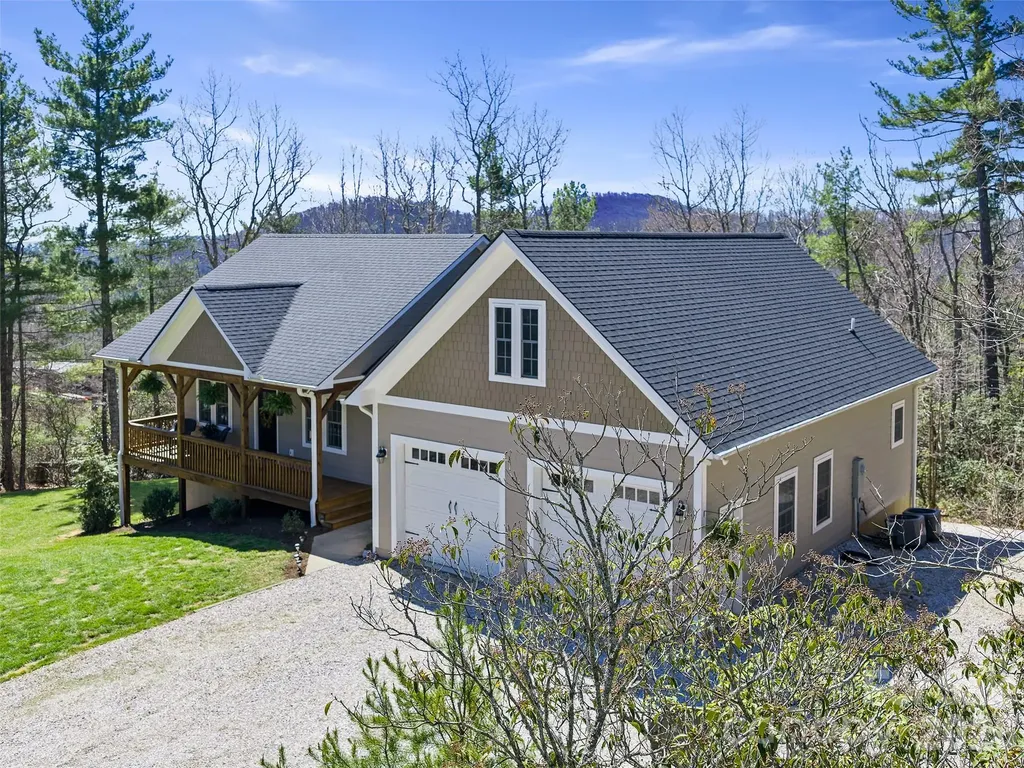
This beautifully maintained 2022 single-level cabin offers the perfect blend of modern comfort and serene mountain living. Nestled on approximately 100 feet of gentle frontage along Jonathan Creek, the home features an open, vaulted-ceiling floor plan that creates a bright and spacious feel throughout. The heart of the home is a spacious kitchen with a large island with a breakfast bar, stunning granite countertops, and stainless steel appliances. It flows seamlessly into the dining area and great room, where a cozy gas log fireplace with custom built-ins serves as the focal point for relaxing evenings. Beautiful wood flooring runs throughout the living spaces. The large primary suite boasts a luxurious dual-sink vanity, walk-in closet, and private bath. Two additional bedrooms and a second full bath provide ample space for family or guests. Outdoor living shines with a covered front porch for welcoming guests, a large rear deck with partial Trex decking for entertaining, and a lower patio area perfect for unwinding by the creek. An oversized single-car garage adds convenient storage and parking. Just minutes from the historic Cataloochee area, I-40 access, Lake Junaluska, and downtown Waynesville's shops, dining, and breweries, this cabin delivers easy access to year-round mountain adventures while offering peaceful creek-side privacy. Built with quality and low-maintenance living in mind, this home is move-in ready for your Smoky Mountain dream home.

Listed by Brian K. Noland of Howard Hanna Beverly-Hanks Waynesville

$
$
%
$/month over payments
Federal 30-year interest rate: 7.4% last updated on Oct 8, 2026
* All Figures are estimates. Check with your bank or proposed mortgage company for actual interest rates.
This product uses the FRED® API but is not endorsed or certified by the Federal Reserve Bank of St. Louis.

Save FavoriteSchedule TourAsk A QuestionMore Details

45 Echo Hills Drive Fairview NC 28730

Fairview, NC45 Echo Hills Drive

Price$675,000

Est. Mortgage: $/month

MLS Number CAR4381421

  • Residential
  • Bedrooms 2
  • Bathroom 2
  • Square Feet 1,778
  • Acreage 4.95

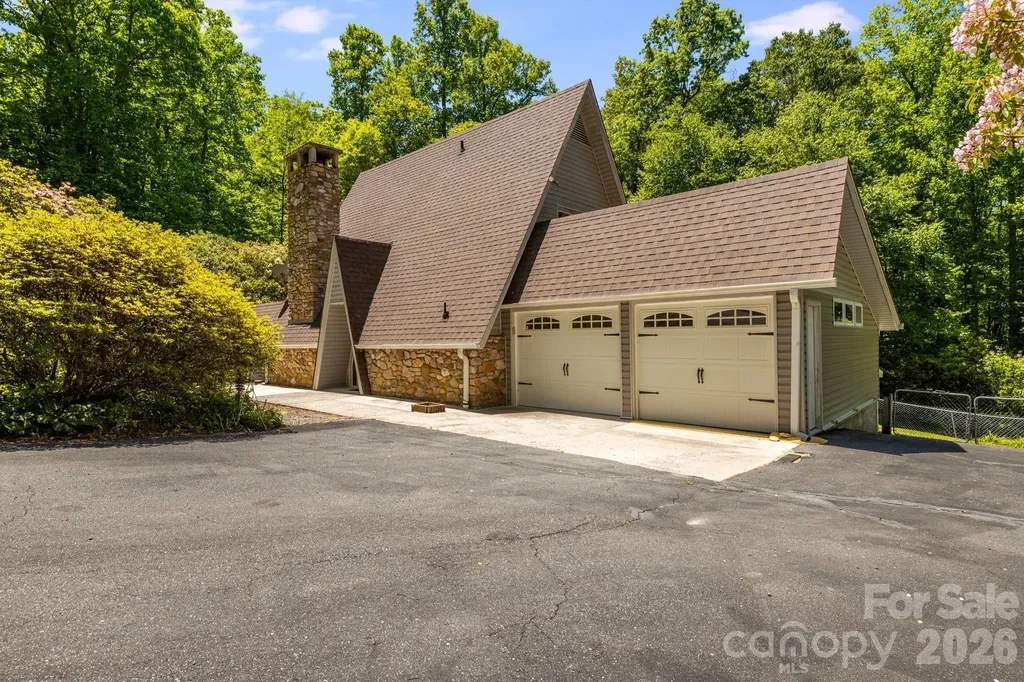
Tucked away on nearly 5 private acres in the heart of Fairview, this one-of-a-kind A-frame retreat offers the perfect blend of character, space, and versatility - whether you're looking for a primary residence, a mountain getaway, or a high-performing short-term rental. The striking exterior immediately sets this home apart, featuring a dramatic A-frame roofline, a soaring stone chimney, and a stone foundation that anchors the home beautifully into its wooded surroundings. An attached two-car garage, a detached two-car garage with a workshop - which could potentially be finished out as an additional dwelling unit - and a large deck with black iron railings round out an exterior that's as functional as it is impressive. Inside, the home has been freshly updated throughout including new paint, new countertops, and new flooring. The main living areas center around a stunning floor-to-ceiling stone fireplace, with exposed wood beams, an open floor plan, and an abundance of windows that frame the beautifully landscaped surroundings at every turn. The kitchen features stainless LG appliances and the updated bathroom showcases a beautifully tiled walk-in shower with modern fixtures. Two bedrooms offer serene tree-lined views, and the flexible layout also includes a bonus room with a closet - perfect as a home office or additional sleeping quarters for guests. Step outside and explore trails cut throughout the property, offering a private escape into the natural beauty that makes this setting truly special. Additional highlights include a whole-home generator - a must-have for mountain living. The nearly 5-acre lot is a rare find in Fairview - completely private, tree-canopied, and just minutes from Black Mountain and a short drive to downtown Asheville. Properties like this don't come along often. Schedule your showing today!

Listed by Chris Page of WNC Real Estate Partners

$
$
%
$/month over payments
Federal 30-year interest rate: 7.4% last updated on Oct 8, 2026
* All Figures are estimates. Check with your bank or proposed mortgage company for actual interest rates.
This product uses the FRED® API but is not endorsed or certified by the Federal Reserve Bank of St. Louis.

Save FavoriteSchedule TourAsk A QuestionMore Details

111 Wipprecht Drive Spruce Pine NC 28777

Spruce Pine, NC111 Wipprecht Drive

Price$675,000

Est. Mortgage: $/month

MLS Number CAR4361274

  • Residential
  • Bedrooms 3
  • Bathroom 3
  • Square Feet 3,000
  • Acreage 0.79

Ever wanted to live on the Blue Ridge Parkway? This home is the next best thing! Walking distance to the Parkway, this move-in ready and impeccably maintained 3-bedroom, 3-bath home, built in 2019, is located in the highly desirable Humpback Mountain area and offers amazing views. Featuring open-concept living on both levels, the main floor provides convenient one-level living, while the lower level includes a spacious family room, additional bedroom and bath, plus a workshop or multi-functional space with endless possibilities and abundant storage. Step outside your door to nearly 400 acres of protected wilderness, perfect for nature lovers and outdoor enthusiasts. This home combines modern comfort, thoughtful design, and an unbeatable mountain setting-ideal for full-time living or a relaxing retreat

Listed by Cherie Fox-Parker of Howard Hanna Beverly-Hanks Burnville

$
$
%
$/month over payments
Federal 30-year interest rate: 7.4% last updated on Oct 8, 2026
* All Figures are estimates. Check with your bank or proposed mortgage company for actual interest rates.
This product uses the FRED® API but is not endorsed or certified by the Federal Reserve Bank of St. Louis.

Save FavoriteSchedule TourAsk A QuestionMore Details

314 W Glenview Drive Salisbury NC 28147

Salisbury, NC314 W Glenview Drive

Price$675,000

Est. Mortgage: $/month

Active With Contract

MLS Number CAR4411797

  • Residential
  • Bedrooms 3
  • Bathroom 2
  • Square Feet 2,871
  • Acreage 1.13

This stunning custom all-brick home sits in one of Salisbury's most sought-after neighborhoods and is packed with upgrades. Offering around 2,900 sq. ft. of living space, it boasts 9-ft ceilings, detailed moldings, hardwood floors with inlaid custom bookcases, plantation shutters throughout, and a freshly painted interior. The spacious primary suite features a large walk-in closet, while the split bedroom layout adds privacy. Enjoy a formal dining room, a great room with a stone fireplace and built-ins, and a kitchen with a large island, double ovens, and custom eucalyptus cabinets. Relax on the covered back porch with columns and a gas grill hook-up, all on a beautiful 1+ acre lot. Bonus features include 890 sq. ft. of unfinished upper storage with walk-up access, perfect for a future bonus room, plus a conditioned crawlspace with a dehumidifier. The community offers walking trails, a pool, tennis and pickleball courts, a clubhouse, and a cabana. Conveniently close to VA and Novant hospitals, shopping, Hwy 150 to Mooresville, and I-85 to Charlotte, Winston-Salem, and Greensboro.

Listed by Debbie Tuck of Southern Homes of the Carolinas,Inc

$
$
%
$/month over payments
Federal 30-year interest rate: 7.4% last updated on Oct 8, 2026
* All Figures are estimates. Check with your bank or proposed mortgage company for actual interest rates.
This product uses the FRED® API but is not endorsed or certified by the Federal Reserve Bank of St. Louis.

Save FavoriteSchedule TourAsk A QuestionMore Details

108 Clearwater Drive Morganton NC 28655

Morganton, NC108 Clearwater Drive

Price$675,000

Est. Mortgage: $/month

MLS Number CAR4406370

  • Residential
  • Bedrooms 5
  • Bathroom 4
  • Square Feet 3,882
  • Acreage 0.51

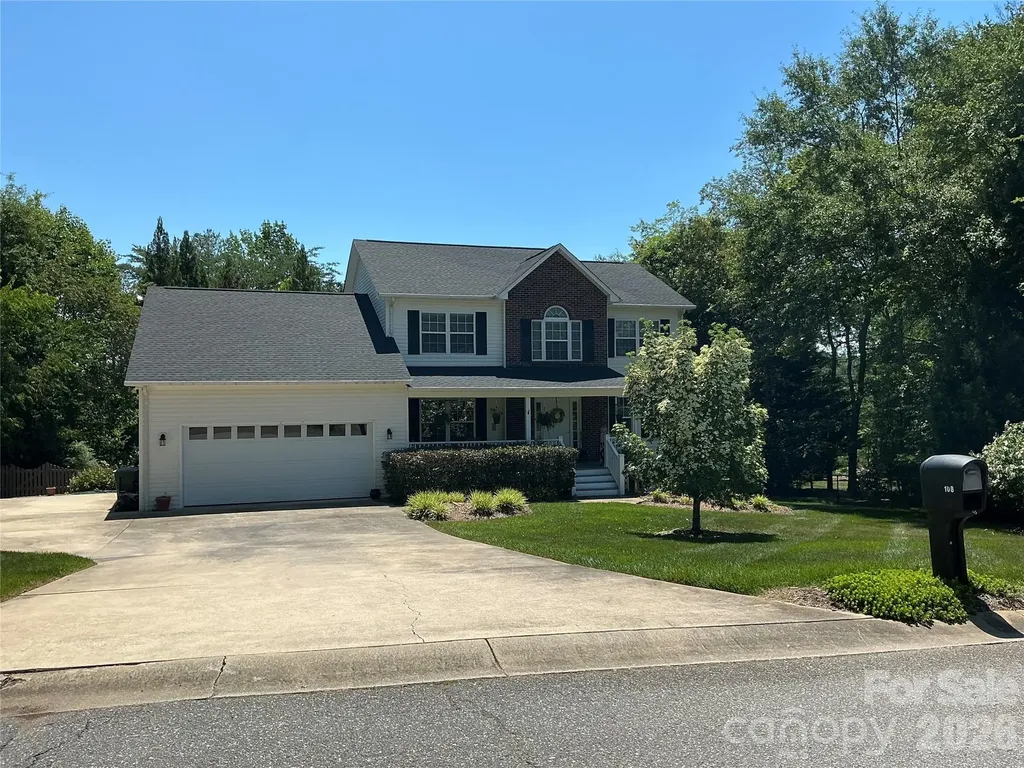
Two story home with completed walk out basement. Beautiful private yard with professional landscaping with fenced in yard. Close to shopping, downtown and schools. Master is on main floor with remodeled en suite bathroom and custom closet. Open floor plan in kitchen and family room includes formal living room and dining room. Sliding glass door leads to covered large covered 3 bedrooms upstairs and one bathroom. One very large bedroom could be used as playing area or office. Basement includes family room with gas fireplace, kitchen, one bedroom, 1 bathroom and office or another den. French doors lead out to covered porch.

Listed by Andrea Ochoa of Collective Realty LLC

$
$
%
$/month over payments
Federal 30-year interest rate: 7.4% last updated on Oct 8, 2026
* All Figures are estimates. Check with your bank or proposed mortgage company for actual interest rates.
This product uses the FRED® API but is not endorsed or certified by the Federal Reserve Bank of St. Louis.

Save FavoriteSchedule TourAsk A QuestionMore Details

343 White Pine Drive Fletcher NC 28732

Fletcher, NC343 White Pine Drive

Price$675,000

Est. Mortgage: $/month

MLS Number CAR4418799

  • Residential
  • Bedrooms 4
  • Bathroom 3
  • Square Feet 2,395
  • Acreage 1.17

This is a must see single level, multi-generational well maintained 4 bedroom, 2.5 bath home in Fletcher with 1.17 acres. Tons of space inside and out with endless possibilities, waiting for the perfect buyer. Enjoy nature on the newly redone back porch or on the side screened in porch with its own fenced in area. Large lot with its own little backyard oasis giving you a private feel. Inside has plenty of room with an open concept for anything you can imagine. Large windows in the main living area to let in the natural light and connect the spaces. This really is a must see in person to appreciate the size and potential that this home has to offer. This home has been well loved and impeccably maintained and ready for the next buyer to love it as much as they have.

Listed by Tomika Gelette of Fathom Realty

$
$
%
$/month over payments
Federal 30-year interest rate: 7.4% last updated on Oct 8, 2026
* All Figures are estimates. Check with your bank or proposed mortgage company for actual interest rates.
This product uses the FRED® API but is not endorsed or certified by the Federal Reserve Bank of St. Louis.

Virtual TourSave FavoriteSchedule TourAsk A QuestionMore Details

Broker Reciprocity MLS Grid Logo © 2026 Listings courtesy of Canopy MLS as distributed by MLS GRID. IDX information is provided exclusively for consumers’ personal non-commercial use and may not be used for any purpose other than to identify prospective properties consumers may be interested in purchasing. The IDX data is deemed reliable but is not guaranteed by MLS GRID and may be subject to an end user license agreement prescribed by the Member Participant’s applicable MLS.  Based on information submitted to the MLS GRID as of October 9, 2026 4:48 PM UTC . All data is obtained from various sources and may not have been verified by broker or MLS GRID. Supplied Open House Information is subject to change without notice. All information should be independently reviewed and verified for accuracy. Properties may or may not be listed by the office/agent presenting the information. Some IDX listings have been excluded from this website.