and narrow your search. If you have fewer than 200 results, you can save your search.

Old Fort NC

r=8053-8064
13106 Chopin Ridge Road Huntersville NC 28078

MLS Number CAR4424973

  • Residential
  • Bedrooms 4
  • Bathroom 4
  • Square Feet 3,053
  • Acreage 0.25

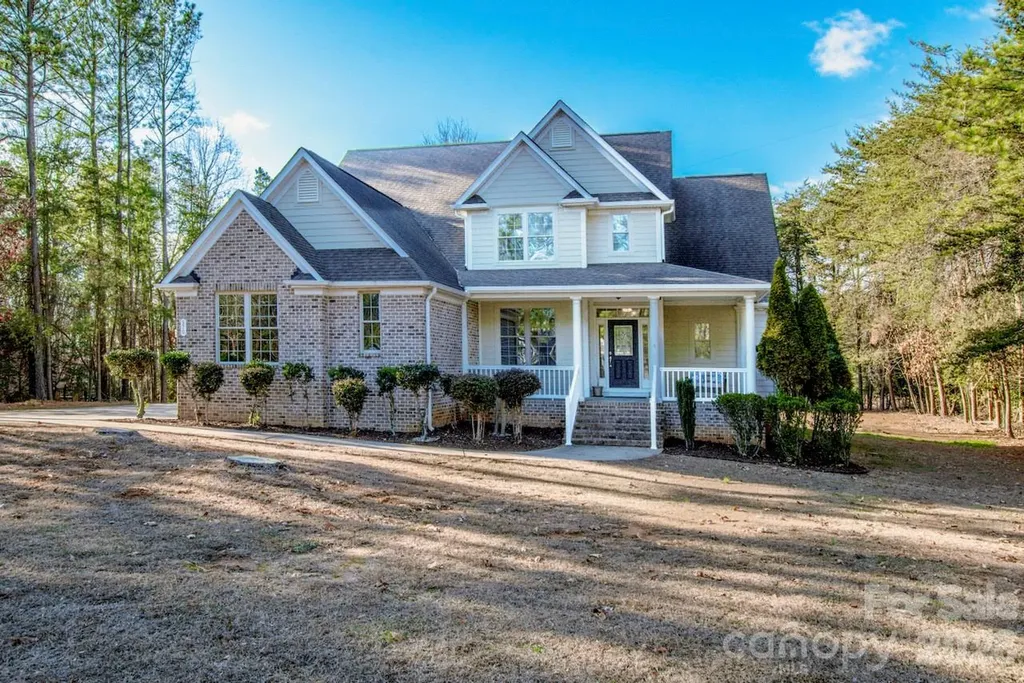
MOVE IN READY and LIKE NEW home. Open floor plan beaming with natural light. Formal dining room leads to a walk in pantry, butler's cabinets and the kitchen area. The kitchen features ample cabinets, large island, granite countertops and SS appliances. One the first floor there is a flex / office space or an extra bedroom. Step upstairs in the loft area that is a great landing spot between the bedrooms. The primary suite shows a luxurious en-suite bathroom double vanities, soaking tub, separate shower, & two large closets. Once outside you see the beautiful patio pavers with custom design and nature surrounding. Walden is zoned for A+ schools, has tons of community activities at the clubhouse, swimming, basketball and walking trails. Close to downtown Huntersville, Birkdale, Lake Norman, shopping and more!

Listed by Mike Hege of COMPASS

$
$
%
$/month over payments
Federal 30-year interest rate: 7.4% last updated on Oct 8, 2026
* All Figures are estimates. Check with your bank or proposed mortgage company for actual interest rates.
This product uses the FRED® API but is not endorsed or certified by the Federal Reserve Bank of St. Louis.

Save FavoriteSchedule TourAsk A QuestionMore Details

1416 W A Street Kannapolis NC 28081

Kannapolis, NC1416 W A Street

Price$669,500

Est. Mortgage: $/month

MLS Number CAR4356543

  • Land
  • Acreage 14.88
  • County Rowan

GREAT LOCATION!!! Priced to SELL!! Just .6 mile from the Loop Rd in the newly revitalized town of Kannapolis. The road frontage is approx. 178 ft. Near Baker's Creek Park, 1275 West A St with ball field, tennis courts, pickle ball courts and walking trails. Also, near Village Park, 700 West C St with splash pad, carousel, train ride and host to numerous concerts open to public. Loop Rd takes you to West Ave where you can attend a ball game at the Cannon Ballers stadium, eat at one of the great restaurants or shop in one of the Unique boutiques. There is city water available but at this time there is a Wait List for wastewater allocation for city sewer. However, the city will allow a development built on the property with septic tanks. The property will need to be perked through Rowan County Health Department to determine number of houses that can be built on property. Gas is available. NOTE: There is approx. 5 acres of 1416 West A that will not be included in the sale. The property line between 1416 West A St and 1412 West A St will be moved 50 feet into 1416 West A St property and 50 ft around the perimeter of lot. Approximately .5 acres will be removed and not sold from 1416 West A St and added to 1412 West A St. Minimal flood area. FEMA Map attached. Conv to I-85.

Listed by Janis Tucker and Brandon Farabee of Tucker Real Estate Group Inc

$
$
%
$/month over payments
Federal 30-year interest rate: 7.4% last updated on Oct 8, 2026
* All Figures are estimates. Check with your bank or proposed mortgage company for actual interest rates.
This product uses the FRED® API but is not endorsed or certified by the Federal Reserve Bank of St. Louis.

Save FavoriteSchedule TourAsk A QuestionMore Details

205 Marina Bay Trail Locust NC 28097

Locust, NC205 Marina Bay Trail

Price$669,260

Est. Mortgage: $/month

MLS Number CAR4432490

  • Residential
  • Bedrooms 3
  • Bathroom 3
  • Square Feet 2,352
  • Acreage 0.14

Welcome to this move-in ready Madison floorplan at Cresswind at Rocky River, where thoughtful design, inviting gathering spaces, and seamless indoor-outdoor living come together. Offering 3 bedrooms, 3 baths, a private study, and an extended 2-car garage, this home is designed for comfortable everyday living and entertaining. The open-concept design features warm wood-look flooring throughout the main living areas, kitchen, study, gallery, foyer, and owner's suite. At the heart of the home, the gourmet kitchen showcases White Ice granite countertops, two-tone cabinetry with a contrasting island, a designer tile backsplash, matte black fixtures, pendant lighting, under-cabinet lighting, and GE Profile appliances including a gas cooktop and wall oven. A fireplace with a Catalina mantel creates a welcoming focal point in the great room. The owner's suite includes a 4-foot extension for added space and a spa-inspired bath with dual vanities, White Ice granite countertops, cabinetry in a soft neutral finish, matte black fixtures, a frameless glass shower enclosure, and tile extending to the ceiling. The extended covered lanai is screened and complemented by an additional uncovered patio extension, creating flexible space for relaxing or entertaining outdoors. Additional highlights include a dedicated study with double doors, attic storage above the garage, a laundry room with cabinetry, countertop and stainless-steel sink, enhanced lighting throughout, crown moulding on the main level, and a smart WiFi-enabled entry lock.

Listed by Mike McLendon of McLendon Real Estate Partners LLC

$
$
%
$/month over payments
Federal 30-year interest rate: 7.4% last updated on Oct 8, 2026
* All Figures are estimates. Check with your bank or proposed mortgage company for actual interest rates.
This product uses the FRED® API but is not endorsed or certified by the Federal Reserve Bank of St. Louis.

Save FavoriteSchedule TourAsk A QuestionMore Details

570 Morrison Farm Road Troutman NC 28166

Troutman, NC570 Morrison Farm Road

Price$669,000

Est. Mortgage: $/month

MLS Number CAR4390053

  • Residential
  • Bedrooms 4
  • Bathroom 4
  • Square Feet 2,923
  • Acreage 0.94

Looking for a lovely home on a flat lot on nearly one-acre? This is it! This beautiful home offers exceptional craftsmanship and thoughtful design throughout. Inside, you'll find upscale and unusually gorgeous kitchen countertops with 42' cabinets, instant hot water and eat-in bar area. Extensive crown molding and custom trim add elegance at every turn, while abundant storage keeps everything organized. Surround sound can be enjoyed in the Great Room. The spacious primary suite on the Main level, features a stunning trey ceiling, bath with a garden tub with tiled wall, comfort height dual sinks and a private water closet. Upstairs, an enormous loft with a charming dormer and addl surround sound creates a flexible living space, along with three generously sized bedrooms, one ideal for a home office and two beautifully up-fit Baths. A well-designed laundry room includes it's own sink and exterior access. Outdoor living is just as impressive with a charming front porch, an expansive composite back deck, that steps down into the large backyard, perfect for relaxing or play. You will enjoy country feel, not-too-far from town. Enjoy lake access and hiking trails within 2 miles at the gorgeous Lake Norman State Park.

Listed by Donna Sintay of Keller Williams Unified

$
$
%
$/month over payments
Federal 30-year interest rate: 7.4% last updated on Oct 8, 2026
* All Figures are estimates. Check with your bank or proposed mortgage company for actual interest rates.
This product uses the FRED® API but is not endorsed or certified by the Federal Reserve Bank of St. Louis.

Save FavoriteSchedule TourAsk A QuestionMore Details

15614 Warm Springs Court Charlotte NC 28278
Active With Contract

MLS Number CAR4402616

  • Residential
  • Bedrooms 3
  • Bathroom 2
  • Square Feet 2,663
  • Acreage 0.45

Set on nearly half an acre in Riverpointe, this full-brick, 3-bed, 2-bath ranch offers 2,669 sq ft of thoughtfully designed living space with a welcoming sense of openness throughout. Natural light moves easily through the connected living, dining, and great room areas, where architectural details and a fireplace create an inviting setting for both everyday comfort and entertaining. The updated kitchen serves as the heart of the home with generous workspace, an island, stainless appliances, and a bright breakfast area overlooking the backyard. The spacious primary suite provides a private retreat with hardwood flooring, a tray ceiling, an expansive dressing area, a well-organized walk-in closet, and a spa-inspired bath. Outdoor living continues across the screened porch, patio, and low-maintenance astroturf backyard, creating an appealing space to relax or gather. Practical updates include windows replaced approximately five years ago, a roof installed about three years ago, a newer water heater, and two AC units replaced only one year ago; the two furnaces are approximately ten years old. A 220V line in the garage adds convenient EV-charging capability. Situated within a Lake Wylie community offering lake access, a pool, tennis, walking trails, and additional recreational amenities, this home combines comfort, convenience, and an active lifestyle.

Listed by Heather Strowd of ERA Live Moore

$
$
%
$/month over payments
Federal 30-year interest rate: 7.4% last updated on Oct 8, 2026
* All Figures are estimates. Check with your bank or proposed mortgage company for actual interest rates.
This product uses the FRED® API but is not endorsed or certified by the Federal Reserve Bank of St. Louis.

Virtual TourSave FavoriteSchedule TourAsk A QuestionMore Details

535 N Highland Road Mill Spring NC 28756

Mill Spring, NC535 N Highland Road

Price$669,000

Est. Mortgage: $/month

MLS Number CAR4396019

  • Residential
  • Bedrooms 3
  • Bathroom 3
  • Square Feet 1,882
  • Acreage 8.98

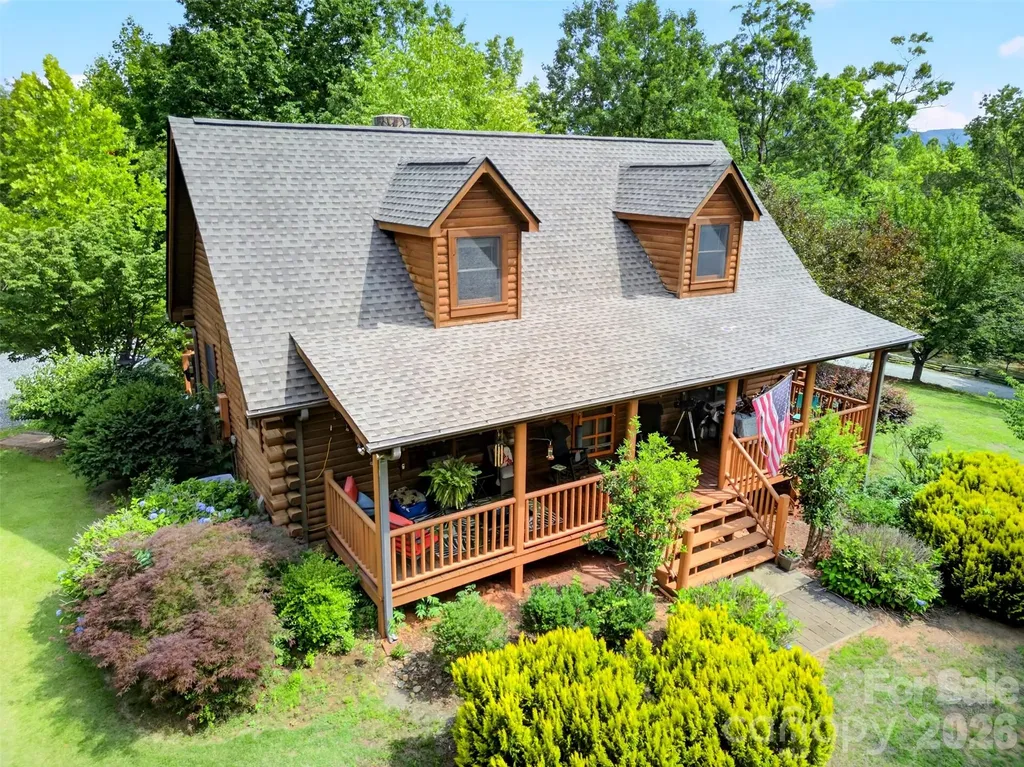
Beautiful Log Home Sitting On Almost 9 Acres! Upon entering the home, you will find a great, functional floorplan featuring a large living area with cathedral ceilings, a large stone fireplace, multiple points of access to the large rear deck and the primary bedroom suite on the main level of the home. Also on the main level, you will find an open, updated kitchen, a laundry closet, another half bath in the common area and great features like granite countertops and hardwood floors throughout. When heading up the stairs you will find two more spacious bedrooms on either side as well as another full bathroom in the hallway. Outside of the home, you will find wooded privacy in all directions, an amazing two car detached garage and another separate building that has many different possibilities such as extra storage space or a great workshop. For someone looking for acreage and privacy while also wanting a turnkey living space, this property will fulfill of all of those needs. Call to schedule your showing today!

Listed by Carl Campbell of Campbell & Associates RE

$
$
%
$/month over payments
Federal 30-year interest rate: 7.4% last updated on Oct 8, 2026
* All Figures are estimates. Check with your bank or proposed mortgage company for actual interest rates.
This product uses the FRED® API but is not endorsed or certified by the Federal Reserve Bank of St. Louis.

Save FavoriteSchedule TourAsk A QuestionMore Details

105 Michelle Drive Chesnee SC 29323

Chesnee, SC105 Michelle Drive

Price$669,000

Est. Mortgage: $/month

MLS Number CAR4414355

  • Residential
  • Bedrooms 3
  • Bathroom 3
  • Square Feet 2,202
  • Acreage 1.2

Lake days and nights start right outside your back door! Set along the shoreline of beautiful Lake Blalock, this exceptional property pairs incredible water views with approximately 1.2 acres, 135 feet of lakefront and generous outdoor living spaces. The spacious primary suite offers a private full ensuite, beautiful lake views right from the bedroom, and direct access to the back deck-imagine waking up to the peaceful water views and stepping outside to begin your day overlooking Lake Blalock. Outdoor living is a highlight of this property, with a screened-in back porch and expansive deck providing the perfect lake days and nights start right outside your back door! Set along the shoreline of beautiful Lake Blalock, this exceptional property pairs incredible water views with approximately 1.2 acres, 135 feet of lakefront and generous outdoor living spaces. This gorgeous 3-bedroom, 2.5-bath home features a desirable split-bedroom floor plan, a warm and inviting fireplace, formal dining room, and a designated office/study-perfect for working from home or creating a quiet retreat. The functional, well-designed kitchen features beautiful cabinetry, ample storage and workspace, making it equally suited for everyday meals or preparing dinner for family and friends. A sizeable private dock and boat slip provide direct access to the water and yet another place to relax, fish, launch your lake adventures, or simply enjoy the serenity of Lake Blalock. In addition to the full two-car attached garage, below the home you'll find a large workshop and storage area with room for an additional vehicle, lawn equipment, tools, recreational gear, and much more. The approximately 1.2-acre lot also provides ample space for RV or camper parking. From evenings by the fireplace to summer days on the water and sunsets enjoyed from the screened porch, deck, or dock, this property offers space to live, entertain, work, play, and unwind-all from the comfort of home. Come discover why life really is better at the lake! Did we mention... NO HOA.

Listed by Leslie Horne of Leslie Horne and Associates

$
$
%
$/month over payments
Federal 30-year interest rate: 7.4% last updated on Oct 8, 2026
* All Figures are estimates. Check with your bank or proposed mortgage company for actual interest rates.
This product uses the FRED® API but is not endorsed or certified by the Federal Reserve Bank of St. Louis.

Save FavoriteSchedule TourAsk A QuestionMore Details

16006 Lavenham Road Huntersville NC 28078

Huntersville, NC16006 Lavenham Road

Price$669,000

Est. Mortgage: $/month

MLS Number CAR4424559

  • Residential
  • Bedrooms 4
  • Bathroom 3
  • Square Feet 3,042
  • Acreage 0.31

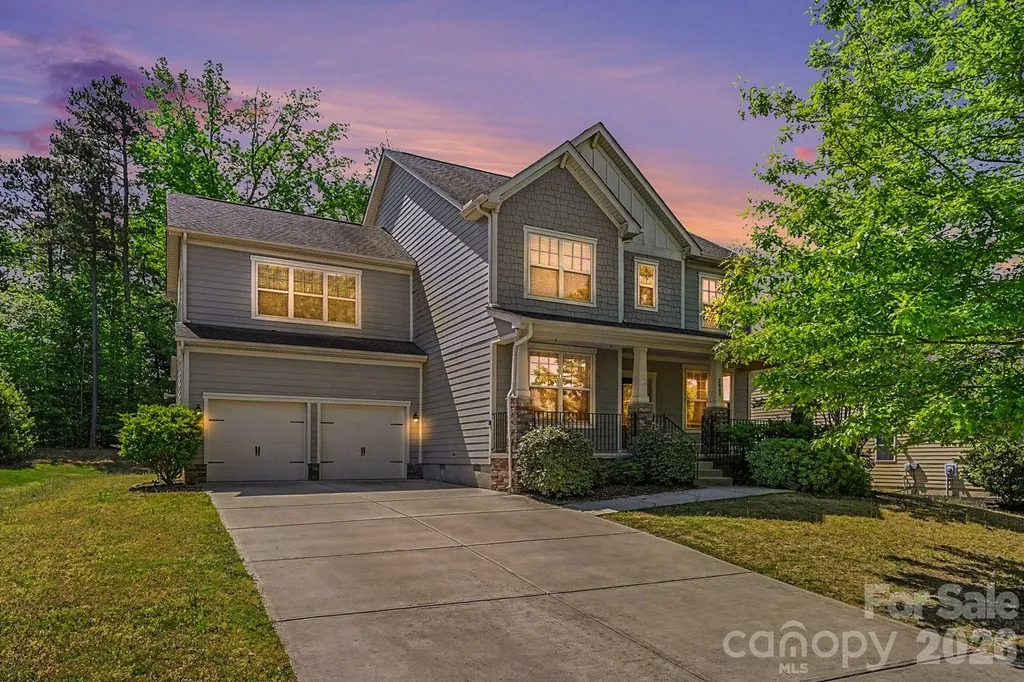
Welcome to this beautifully maintained home in the sought-after golf course NorthStone community of Huntersville, where spacious interiors, flexible living areas, and inviting outdoor spaces come together in an exceptional setting. A welcoming entrance opens to expansive living spaces highlighted by warm wood floors, abundant natural light, exposed beams, and a comfortable Great Room centered around a cozy fireplace. The adjoining formal dining room features classic wainscoting, a tray ceiling, and modern lighting, creating an elegant setting for entertaining. The bright kitchen offers crisp white cabinetry, granite countertops, stainless steel appliances, a center island, generous workspace, and an open connection to the surrounding living areas, while the charming breakfast nook with bay windows provides the perfect spot for casual dining. The spacious Primary Suite offers a relaxing retreat with wood floors, a tray ceiling, generous natural light, and a walk-in closet. The adjoining Primary Bath features dual vanities, a soaking tub, and a separate glass-enclosed shower. Additional bedrooms provide comfortable accommodations and flexible options for guests, a home office, or study space, while a convenient Jack-and-Jill bath connects two secondary bedrooms. An expansive upper-level loft creates even more versatility with plenty of room for a media room, playroom, game room, home office, or second living area. Step outside to enjoy a spacious back deck surrounded by mature trees, offering a peaceful setting for outdoor dining, relaxing or entertaining friends. The large backyard provides plenty of lawn space and a private, tree-lined backdrop. NorthStone Country Club offers an exceptional lifestyle with golf, swimming, tennis, and additional club amenities available through membership. Conveniently located near Lake Norman, Birkdale Village, shopping, dining, parks, and major commuter routes, this Huntersville home delivers the space, versatility, and location to enjoy everyday living both indoors and out.

Listed by Matt Sarver and Gayle Jackson of Keller Williams Lake Norman

$
$
%
$/month over payments
Federal 30-year interest rate: 7.4% last updated on Oct 8, 2026
* All Figures are estimates. Check with your bank or proposed mortgage company for actual interest rates.
This product uses the FRED® API but is not endorsed or certified by the Federal Reserve Bank of St. Louis.

Save FavoriteSchedule TourAsk A QuestionMore Details

2009 Trading Path Lane Waxhaw NC 28173

Waxhaw, NC2009 Trading Path Lane

Price$669,000

Est. Mortgage: $/month

Active With Contract

MLS Number CAR4373894

  • Residential
  • Bedrooms 5
  • Bathroom 4
  • Square Feet 2,974
  • Acreage 0.35

Welcome to 2009 Trading Path Ln a move in ready 5 bedroom 3.5 bath home located in the established Lawson neighborhood in Waxhaw. The homesite is well positioned towards the rear of the neighborhood with the back yard abutting a well forested area. A large two car garage provides amazing space for vehicles and extra storage for all your tools and toys. The inviting front porch is elevated and serves as a wonderful place to pass rest and recharge. Inside you'll find a convenient formal dining area that connects directly to the kitchen. Along with a ample home office or sitting room based on your needs. The open concept living room accented by a cozy fireplace grants immediate access to the luxurious kitchen with top end appliances, a huge kitchen island and walk-in pantry. Through the sliding back doors the screened in porch makes for a desirable setting for secluded and peaceful afternoons or entertaining guests at your occasional get-together. Upstairs you'll find and expansive primary suite with a spacious primary bathroom and walk in closet. Four additional guest rooms and two full guest bathrooms enable flexibility for family and friends staying over. The home has been freshly painted and is ready for your movers. Set your furniture down, and put your feet up and make 2009 Trading Path Ln your new home!

Listed by Bennett Dee of Costello Real Estate and Investments LLC

$
$
%
$/month over payments
Federal 30-year interest rate: 7.4% last updated on Oct 8, 2026
* All Figures are estimates. Check with your bank or proposed mortgage company for actual interest rates.
This product uses the FRED® API but is not endorsed or certified by the Federal Reserve Bank of St. Louis.

Save FavoriteSchedule TourAsk A QuestionMore Details

16037 Watts Creek Road Huntersville NC 28078

MLS Number CAR4419405

  • Residential
  • Bedrooms 4
  • Bathroom 4
  • Square Feet 2,737
  • Acreage 0.21

Only 15 miles north of uptown Charlotte, close to I-77 and I-485, is Amara Chase, a new home community in the charming and historic town of Huntersville. This intimate new construction community of 54 homes will offer ten single-family floorplans, including a mix of floorplans with main-floor and second-story primary bedroom suites, as well as a ranch home floorplan. Homes range from ~2,200 to ~3,800 square feet with up to 5 bedrooms, 4.5 baths, and oversized two-car garages. These homes will maximize living space and include ample storage for homeowners, with several plans offering options to extend storage space in the garage even further.

Listed by Kate Watts of Shea Communities Marketing Company

$
$
%
$/month over payments
Federal 30-year interest rate: 7.4% last updated on Oct 8, 2026
* All Figures are estimates. Check with your bank or proposed mortgage company for actual interest rates.
This product uses the FRED® API but is not endorsed or certified by the Federal Reserve Bank of St. Louis.

Save FavoriteSchedule TourAsk A QuestionMore Details

1213 Diana Lee Lane Monroe NC 28112

Monroe, NC1213 Diana Lee Lane

Price$669,000

Est. Mortgage: $/month

Pending

MLS Number CAR4414339

  • Residential
  • Bedrooms 3
  • Bathroom 3
  • Square Feet 3,265
  • Acreage 5.56

Incredible country living on a private 5.5+ acre property with no HOA! This distinctive and one-of-a-kind home features a beautiful wood and brick exterior and a welcoming rocking chair front porch with decorative Govee lights that change colors and can be hooked up to speakers. Inside, the main level offers a sweeping two-story living room with built-in shelving and fireplace, separate den with fireplace, home office/flex room and an open kitchen with white cabinets, walk-in pantry and bar seating overlooking the dining area. Upstairs are three spacious bedrooms, including the primary suite with three closets and an updated spa-like bath featuring a freestanding tub and walk-in shower. The renovated hall bath offers convenient Jack-and-Jill access, and a screened porch located just off the primary bedroom provides a relaxing spot to enjoy the peaceful surroundings. Bluetooth bath fans are another fun feature in the upper-level bathrooms. Wood-look laminate and tile flooring throughout means no carpet throughout the home! The lower level adds even more flexible living space with a rec room featuring a wood-burning fireplace and laundry area. The outdoor spaces are truly an oasis. Enjoy a large deck, fire pit area with string lights, flower boxes, above-ground saltwater pool, zip line and tree swings. More than an acre of the rear yard is fully fenced, and the property also features apple and pear trees, blueberry bushes, a chicken coop, multiple storage sheds, a deer stand, an electric deer feeder and ATV trails. A detached garage has been converted into additional recreational space with a bar area, but the standout feature of the property is the impressive 30' x 50' workshop/4+ car garage! Complete with multiple garage doors, a bathroom, separate heating and air, it offers exceptional space for a car enthusiast, hobbyist, workshop or additional storage. Add in a newer heat pump, newer gutters, plenty of room to spread out and over 5 private acres of scenic beauty. This property qualifies for USDA financing and offers a rare combination of Union county country living, recreation and incredible workspace, all with no HOA! With over 5,468 square feet of space, there is room for everyone! Don't miss this unique opportunity to enjoy a peaceful setting near Richardson Creek while still being convenient to Downtown Monroe, local parks, greenways, recreation and popular destinations such as Treehouse Vineyards.

Listed by Liz Young of RE/MAX Executive

$
$
%
$/month over payments
Federal 30-year interest rate: 7.4% last updated on Oct 8, 2026
* All Figures are estimates. Check with your bank or proposed mortgage company for actual interest rates.
This product uses the FRED® API but is not endorsed or certified by the Federal Reserve Bank of St. Louis.

Virtual TourSave FavoriteSchedule TourAsk A QuestionMore Details

519 Union Street S Concord NC 28025

Concord, NC519 Union Street S

Price$669,000

Est. Mortgage: $/month

MLS Number CAR4427922

  • Residential
  • Bedrooms 5
  • Bathroom 4
  • Square Feet 3,347
  • Acreage 0.34

Welcome to this beautifully updated home in historic downtown Concord! Offering one-level living with 5 bedrooms and 4 full bathrooms, this home combines spacious interiors with thoughtful updates and flexible living space. The inviting great room features coffered ceilings and a gas fireplace, creating a warm focal point. The spacious primary suite features tray ceilings with ambient lighting, dual walk-in closets, and a large primary bath with dual sinks and a vanity, a large walk-in shower, and a separate soaking tub. The generously sized primary bedroom offers ample space for a king-size bed plus additional space that can be configured to suit your needs. The open kitchen flows seamlessly into the great room and dining area and features a gas range, large island, and walk-in pantry. Abundant windows bring in plenty of natural light throughout the home, while the rocking chair front porch provides additional outdoor living space. The thoughtfully designed bedroom and bathroom layout offers excellent flexibility, including an additional ensuite bedroom, two bedrooms connected by a Jack-and-Jill bathroom, and a separate full hall bathroom serving the fifth bedroom and guests. The layout also provides flexibility for multigenerational living or a variety of household arrangements. The detached single-car garage adds even more versatility with a mini-split system and can function as a traditional garage or flex space. Located in historic downtown Concord, this home offers the character of a historic district setting with convenient access to local shopping, dining, entertainment, and amenities. Schedule your showing today!

Listed by Stephanie Jordan of ALBRICK

$
$
%
$/month over payments
Federal 30-year interest rate: 7.4% last updated on Oct 8, 2026
* All Figures are estimates. Check with your bank or proposed mortgage company for actual interest rates.
This product uses the FRED® API but is not endorsed or certified by the Federal Reserve Bank of St. Louis.

Save FavoriteSchedule TourAsk A QuestionMore Details

Broker Reciprocity MLS Grid Logo © 2026 Listings courtesy of Canopy MLS as distributed by MLS GRID. IDX information is provided exclusively for consumers’ personal non-commercial use and may not be used for any purpose other than to identify prospective properties consumers may be interested in purchasing. The IDX data is deemed reliable but is not guaranteed by MLS GRID and may be subject to an end user license agreement prescribed by the Member Participant’s applicable MLS.  Based on information submitted to the MLS GRID as of October 9, 2026 3:45 AM UTC . All data is obtained from various sources and may not have been verified by broker or MLS GRID. Supplied Open House Information is subject to change without notice. All information should be independently reviewed and verified for accuracy. Properties may or may not be listed by the office/agent presenting the information. Some IDX listings have been excluded from this website.