and narrow your search. If you have fewer than 200 results, you can save your search.

Old Fort NC

r=8353-8364
9006 Pinenoll Lane Charlotte NC 28215

Charlotte, NC9006 Pinenoll Lane

Price$650,000

Est. Mortgage: $/month

MLS Number CAR4414590

  • Residential
  • Bedrooms 5
  • Bathroom 4
  • Square Feet 3,076
  • Acreage 0.25

This spacious new construction home offers over 3,000 square feet of thoughtfully designed living space with five bedrooms and plenty of flexibility in a convenient northeast Charlotte location near shopping, dining, parks, and major roadways. The main level features an open kitchen with a large island and separate pantry flowing into the dining and living areas, along with a dedicated office, guest half bath, and a first-floor bedroom with its own private full bathroom. Upstairs, the generous primary suite includes a spa-inspired bath, while three additional bedrooms, a full guest bath, versatile loft, and conveniently located laundry room provide plenty of room for everyday living. A covered front porch, attached garage, and attractive exterior details complete this well-designed home. Photos are representative of a similar home; final finishes, features, colors, and details may vary.

Listed by Stephanie Brown of Better Homes and Garden Real Estate Paracle

$
$
%
$/month over payments
Federal 30-year interest rate: 7.28% last updated on Oct 1, 2026
* All Figures are estimates. Check with your bank or proposed mortgage company for actual interest rates.
This product uses the FRED® API but is not endorsed or certified by the Federal Reserve Bank of St. Louis.

Save FavoriteSchedule TourAsk A QuestionMore Details

19226 Brookgreen Garden Place Cornelius NC 28031
Active With Contract

MLS Number CAR4396635

  • Residential
  • Bedrooms 4
  • Bathroom 3
  • Square Feet 2,634
  • Acreage 0.65

Tucked away on a private .65-acre cul-de-sac lot in the sought-after Magnolia Estates community, this charming home offers the perfect combination of space, comfort, and convenience in the heart of Cornelius. Step inside to find a welcoming living room, dedicated home office space, and an impressive two-story great room featuring a cozy wood-burning fireplace that flows seamlessly into the breakfast area and beautifully updated kitchen. Designed for everyday living and entertaining, the kitchen showcases quartz countertops, a center island, a stylish wine bar and an abundance of natural light throughout. The main-level primary suite serves as a relaxing retreat with a spa-inspired bath featuring dual vanities, a soaking tub, oversized tiled shower, and spacious walk-in closet. Upstairs, you'll find three generously sized secondary bedrooms with all-new carpet and a well-appointed guest bath with a dual vanity and a separate shower area. Outside, the extended patio overlooks a large, private, tree-lined backyard with plenty of room to create your dream outdoor oasis, including the perfect space for a future pool. Additional highlights include an attached two-car garage, a detached 20' x 24' powered workshop offering exceptional storage or hobby space, and a brand new roof installed in 2025. Ideally located with NO HOA and convenient access to greenways, lake access, parks, shopping, restaurants & so much more!

Listed by Josh Dearing of SERHANT

$
$
%
$/month over payments
Federal 30-year interest rate: 7.28% last updated on Oct 1, 2026
* All Figures are estimates. Check with your bank or proposed mortgage company for actual interest rates.
This product uses the FRED® API but is not endorsed or certified by the Federal Reserve Bank of St. Louis.

Virtual TourSave FavoriteSchedule TourAsk A QuestionMore Details

8025 Silver Maple Lane Mint Hill NC 28227

Mint Hill, NC8025 Silver Maple Lane

Price$650,000

Est. Mortgage: $/month

MLS Number CAR4420219

  • Residential
  • Bedrooms 3
  • Bathroom 2
  • Square Feet 2,333
  • Acreage 1.8

Welcome home to this private 3 bed/ 2 bath ranch home on 1.8 acres in Mint Hill. Enjoy the peace of a secluded lot alongside quick access to local dining, shopping, and a convenient commute to Charlotte. As you enter the home, the high ceilings, hardwood floors, and expansive windows flood the open floor plan with an abundance of natural light. Relax with morning coffee in the sunroom overlooking the peaceful backyard. The main garage features a lift for effortless access, while a separate large finished detached garage offers endless potential as a workshop, studio or future pool house. No HOA

Listed by Don Gomez of C-A-RE Realty

$
$
%
$/month over payments
Federal 30-year interest rate: 7.28% last updated on Oct 1, 2026
* All Figures are estimates. Check with your bank or proposed mortgage company for actual interest rates.
This product uses the FRED® API but is not endorsed or certified by the Federal Reserve Bank of St. Louis.

Virtual TourSave FavoriteSchedule TourAsk A QuestionMore Details

95 Driftstone Circle Arden NC 28704

Arden, NC95 Driftstone Circle

Price$650,000

Est. Mortgage: $/month

Active With Contract

MLS Number CAR4304837

  • Residential
  • Bedrooms 5
  • Bathroom 4
  • Square Feet 3,914
  • Acreage 0.19

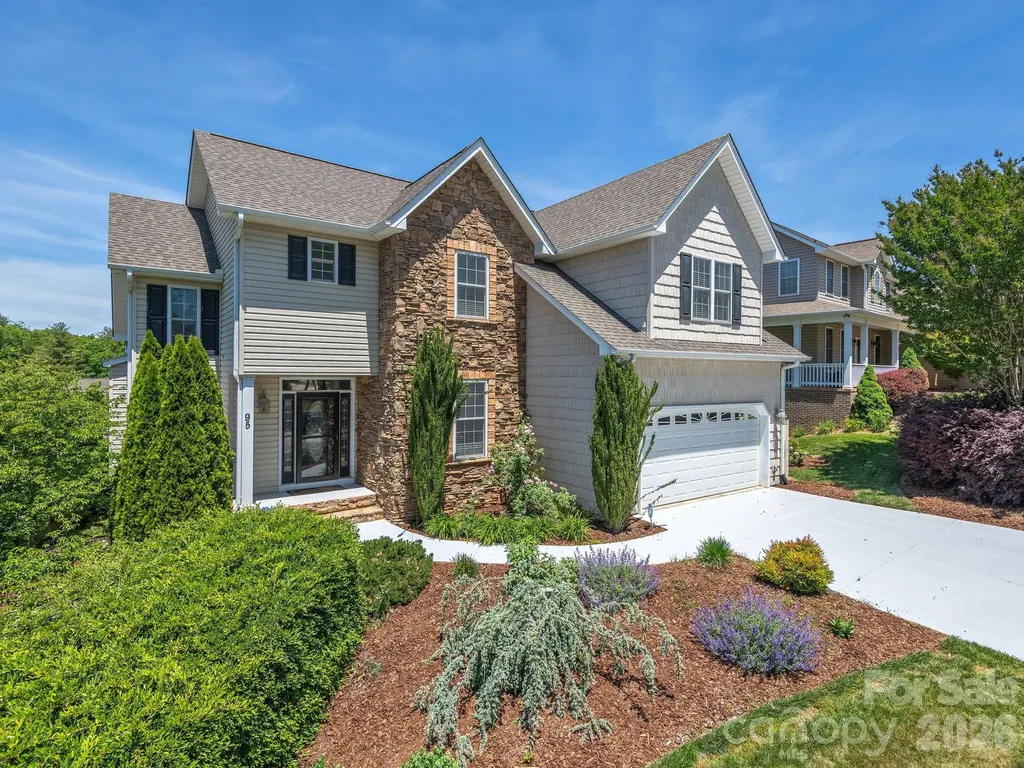
DREAM SOUTH ASHEVILLE HOME PERFECT FOR EVERYDAY LIVING & ENTERTAINING! A career opportunity has the physician seller relocating to Charlotte, creating an exceptional opportunity to own this beautifully appointed 4-bedroom, 3.5-bath home in one of Arden's most desirable locations. Just minutes from the shopping and dining of Biltmore Park, Asheville Regional Airport, the NC Arboretum, Bent Creek, and the Blue Ridge Parkway, this home offers the ideal blend of convenience and mountain lifestyle. Thoughtfully designed for today's living, the spacious floor plan features a private main-level primary suite, generous secondary bedrooms upstairs, and a versatile lower level complete with a flex/media room, abundant storage, and endless possibilities for guests, multigenerational living, a home office, fitness space, or recreation. The open-concept main level is filled with natural light and showcases gleaming hardwood floors, soaring ceilings, a chef-inspired kitchen with granite countertops, stainless steel appliances, and quality finishes throughout. Every space has been carefully maintained and thoughtfully upgraded. Outside, enjoy year-round mountain views from multiple covered porches and patios, gather around the fire pit with family and friends, or create your dream garden in the beautifully landscaped yard. A spacious two-car garage with a Level 2 EV charger adds modern convenience to this exceptional home. Offering luxury, flexibility, and an unbeatable South Asheville location, this is mountain living at its finest.

Listed by Angie Cullen of Nest Realty Asheville

$
$
%
$/month over payments
Federal 30-year interest rate: 7.28% last updated on Oct 1, 2026
* All Figures are estimates. Check with your bank or proposed mortgage company for actual interest rates.
This product uses the FRED® API but is not endorsed or certified by the Federal Reserve Bank of St. Louis.

Save FavoriteSchedule TourAsk A QuestionMore Details

2129 Squire Road Rock Hill SC 29730

Rock Hill, SC2129 Squire Road

Price$650,000

Est. Mortgage: $/month

Open House

MLS Number CAR4423271

  • Residential
  • Next Open House: Sat 10/10 1:00 pm. to 4:00 pm.
  • Bedrooms 3
  • Bathroom 3
  • Square Feet 4,072

Welcome to your private 1.8-acre country estate nestled in a unique, highly sought-after Rock Hill community! This expansive 4,072 sq. ft. traditional 2-story home balances rural serenity with modern efficiency. The property is full of possibilities as it backs up to a private airstrip that is owned by an LLC with buy-in opportunities. A dramatic circular drive welcomes you to a classic wrap-around front porch, perfect for rocking chairs and morning coffee. Exceptional peace of mind is built right in, featuring a new roof (2024) with LeafGuard gutters, a 2-system HVAC (new 2024), new energy-efficient windows (2022), and a tankless water heater (2025). Step inside to a sprawling layout that boasts 3 spacious bedrooms, 3 full bathrooms, and thoughtfully designed interior details like a convenient laundry chute. The home is tailor-made for entertaining, featuring a cozy living area with a fireplace with gas logs and a dedicated wet bar perfect for hosting guests. The gourmet kitchen is a chef's dream, complete with a double wall oven, gas cooktop, and a central island. Retreat to the sunlit sunroom or step out to your ultimate outdoor oasis. The fully fenced backyard is an entertainer's paradise, featuring an expansive deck, a premium 7x14 hot tub spa, a whimsical secret garden, alongside your massive 20x50 detached workshop/garage. This estate truly has it all!

Listed by Margaret Johnson and Todd Johnson of Keller Williams Connected

$
$
%
$/month over payments
Federal 30-year interest rate: 7.28% last updated on Oct 1, 2026
* All Figures are estimates. Check with your bank or proposed mortgage company for actual interest rates.
This product uses the FRED® API but is not endorsed or certified by the Federal Reserve Bank of St. Louis.

Save FavoriteSchedule TourAsk A QuestionMore Details

9560 Harvest Lane Davidson NC 28036

Davidson, NC9560 Harvest Lane

Price$650,000

Est. Mortgage: $/month

MLS Number CAR4429858

  • Residential
  • Bedrooms 3
  • Bathroom 3
  • Square Feet 1,985
  • Acreage 1.85

Welcome to The Harvest Homestead - Not Your Average Farmhouse. Classic | Modern | Elevated The Harvest Homestead is anything but a typical farmhouse. Tucked among the lush trees of Autumn Acres in highly desired Davidson, this distinctive 3-bedroom, 3-bath home sits on almost 2 acres, offering space, privacy, and No HOA so you can make it entirely your own. Traditional yet modern; full of charm but updated beautifully; this home perfectly blends old and new with an elevated vibe, a bold design aesthetic and functional upgrades. From the full-length rocking-chair front porch to the side sitting porch and rear deck, the multiple outdoor spaces and fire pit invite you to embrace the quiet life and enjoy the peaceful surroundings, while only being 10 minutes away from Downtown Davidson or Mooresville. Notable features of this home: ·Thoughtfully updated Kitchen with quartz countertops, statement tile, open shelving, designer lighting, and a large pantry. ·Expansive Primary Suite with abundant windows for a bright and airy feel, a wood burning fireplace, a spacious ensuite bathroom featuring a modern tiled shower and gorgeous freestanding soaking tub. ·Outdoors, the 1.85 acres features a private feel with mature landscaping, lighting, fire pit, fish pond, 2 storage sheds. This distinctive home is only 10 minutes to Downtown Davidson, Mooresville, or Kannapolis. The Harvest Homestead is ready for its new owners to create a vibe all their own. Schedule your showing today to make it yours!

Listed by Jen Simmons of Call It Closed International Inc

$
$
%
$/month over payments
Federal 30-year interest rate: 7.28% last updated on Oct 1, 2026
* All Figures are estimates. Check with your bank or proposed mortgage company for actual interest rates.
This product uses the FRED® API but is not endorsed or certified by the Federal Reserve Bank of St. Louis.

Save FavoriteSchedule TourAsk A QuestionMore Details

26 Lancaster Lane Weaverville NC 28787

Weaverville, NC26 Lancaster Lane

Price$650,000

Est. Mortgage: $/month

MLS Number CAR4367882

  • Residential
  • Bedrooms 3
  • Bathroom 3
  • Square Feet 3,316
  • Acreage 1

Beautifully maintained 3-bedroom, 3-bath home in a small subdivision in highly desirable Weaverville. This thoughtfully designed home offers true one-level living with a split-bedroom, open floor plan perfect for empty nesters seeking ease and comfort. The main level features beautiful hardwood floors and a spacious living area that flows seamlessly into the kitchen, complete with new appliances. Tucked on a quiet cul-de-sac, the home also boasts a private backyard with raised garden beds ideal for those who love to garden or enjoy outdoor living. Downstairs, the fully finished basement provides incredible flexibility for guests or a growing family, offering a large family room, bonus room with closet, office, full bath, and its own private deck. Major updates include a new roof (2023) and two heat pumps (2018), giving peace of mind for years to come. Conveniently located less than 2 miles from I-26, with easy access to downtown Weaverville and Asheville,

Listed by Kelly Frady and Sandra Justus of Howard Hanna Beverly-Hanks Asheville-North

$
$
%
$/month over payments
Federal 30-year interest rate: 7.28% last updated on Oct 1, 2026
* All Figures are estimates. Check with your bank or proposed mortgage company for actual interest rates.
This product uses the FRED® API but is not endorsed or certified by the Federal Reserve Bank of St. Louis.

Save FavoriteSchedule TourAsk A QuestionMore Details

179 Sweet Briar Drive Indian Land SC 29707

MLS Number CAR4415893

  • Residential
  • Bedrooms 4
  • Bathroom 4
  • Square Feet 3,317
  • Acreage 0.3

This spacious and thoughtfully designed, 4-bedroom, 3.5-bath home offers over 3,300 square feet of comfortable and versatile living spaces throughout. The main level features an open floor plan with neutral paint and durable laminate wood flooring allowing the natural light to fill the home; making for a bright and inviting space. The kitchen features an oversized island with seating, walk-in pantry, tile backsplash, gas cooktop and double ovens. The kitchen seamlessly flows into the convenient breakfast area and also the cozy living room boasting multiple windows and a gas fireplace, making it the perfect place for any season . A separate dining room and den provide additional and flexible space for entertaining, working, or relaxing. Upstairs, the primary suite stands out with its own gas fireplace, tray ceilings, large walk-in closet, and private bath featuring a soaking tub, separate shower and dual vanities. The three additional bedrooms provide ample additional living space or can make for a great flex space if a media, hobby or craft room is needed. Enjoy outdoor living on the screened porch, or the generously sized deck overlooking a private, tree-lined backyard. Additional highlights include a 2-car garage, tankless water heater, water filtration and softener systems, in-ground irrigation, and fiber internet. Community amenities include a pool, clubhouse, playground, sidewalks, and walking trails.

Listed by Jennifer Poole of Keller Williams Ballantyne Area

$
$
%
$/month over payments
Federal 30-year interest rate: 7.28% last updated on Oct 1, 2026
* All Figures are estimates. Check with your bank or proposed mortgage company for actual interest rates.
This product uses the FRED® API but is not endorsed or certified by the Federal Reserve Bank of St. Louis.

Virtual TourSave FavoriteSchedule TourAsk A QuestionMore Details

477 Locust Drive Maggie Valley NC 28751

Maggie Valley, NC477 Locust Drive

Price$650,000

Est. Mortgage: $/month

Active With Contract

MLS Number CAR4420658

  • Residential
  • Bedrooms 3
  • Bathroom 3
  • Square Feet 2,060
  • Acreage 0.95

Discover the ultimate Smoky Mountain property in the heart of Maggie Valley. Set on nearly a full usable, landscaped acre, this unique setup includes a move-in-ready, fully renovated 3 BR / 2.5 BA, 2,060-sq-ft gambrel-style mountain home and a private 1 BR / 1 BA, 391-sq-ft, two-story TURNKEY cabin built in 2019. The cabin is currently operating as a short-term rental for immediate passive income. The cabin is rated as one of the most loved homes on Airbnb, according to guests. The main residence boasts major recent upgrades including a new roof (2024), a new mini-split HVAC system (2025), a new main entry staircase (2026), and a renovated attached 1-car garage. Relax on the spacious upper and lower decks while enjoying the soothing sounds of the nearby creek. What makes this property unique is year-round access via state-maintained paved roads, high-speed Spectrum internet, city water, minutes from outdoor activities, local dining, and the Blue Ridge Parkway, and less than an hour from the Asheville airport. This property offers an exceptional full-time residence, mountain getaway, or multi-unit investment.

Listed by Terry White of WNC Real Estate Store Inc

$
$
%
$/month over payments
Federal 30-year interest rate: 7.28% last updated on Oct 1, 2026
* All Figures are estimates. Check with your bank or proposed mortgage company for actual interest rates.
This product uses the FRED® API but is not endorsed or certified by the Federal Reserve Bank of St. Louis.

Save FavoriteSchedule TourAsk A QuestionMore Details

181 Meadowlark Lane Statesville NC 28625

Statesville, NC181 Meadowlark Lane

Price$650,000

Est. Mortgage: $/month

MLS Number CAR4426854

  • Residential
  • Bedrooms 3
  • Bathroom 4
  • Square Feet 2,606
  • Acreage 2.91

NEW CONSTRUCTION on 2.9 ACRES with a DETACHED 2-CAR GARAGE! Tucked away on a private cul-de-sac in an established neighborhood, this spacious home offers the perfect combination of modern finishes, flexible living space, and a peaceful setting. The main level features an inviting primary suite with walk-in tiles shower, dual vanity & walk-in closet. A convenient main level laundry room, open concept and LVP flooring throughout. Enjoy relaxing on the back deck overlooking the private, wooded setting. Upstairs, you'll find two additional bedrooms, two full bathrooms, a dedicated office that could easily serve as a 4th bedroom, and a spacious bonus/flex room ready to fit your lifestyle, whether used as a playroom, home gym, media room, or additional living space. The walk in crawl space is a conditioned crawl space that is designed to help control moisture & maintain a more consistent environment under the home. Outside, the detached two-car garage provides plenty of room for vehicles, hobbies, or storage, with stairs leading to an unfinished upper-level storage area. With 2.9 acres, bordering a peaceful pond, cul-de-sac location, and abundant living space, this property offers privacy and versatility while still being part of an established neighborhood. Come see all this new construction has to offer!

Listed by Sara Hadden of Tarheel Realty II

$
$
%
$/month over payments
Federal 30-year interest rate: 7.28% last updated on Oct 1, 2026
* All Figures are estimates. Check with your bank or proposed mortgage company for actual interest rates.
This product uses the FRED® API but is not endorsed or certified by the Federal Reserve Bank of St. Louis.

Save FavoriteSchedule TourAsk A QuestionMore Details

263 Ugedaliyvi Court Brevard NC 28712

Brevard, NC263 Ugedaliyvi Court

Price$650,000

Est. Mortgage: $/month

MLS Number CAR4281622

  • Residential
  • Bedrooms 3
  • Bathroom 3
  • Square Feet 2,563
  • Acreage 0.48

On the 12th hole of the acclaimed Connestee Falls golf course, this home boasts main-level living, a lovely stone fireplace, extensive decking, newer roof, new HVAC ( Oct 2026) and new dishwasher ( Oct 2026), remodeled bath and kitchen, and so much more. The lower level includes a finished room that would make a great office, studio, workout space, or music room. The upper floor is ideal for guests, featuring two bedrooms, a full bath, and a dedicated sitting area. Nestled in a lovely wooded setting and situated on a cul-de-sac, this home is conveniently close to Atagahi Park and many of the community's amenities.

Listed by Amy Fisher of Fisher Realty - 10 Park Place

$
$
%
$/month over payments
Federal 30-year interest rate: 7.28% last updated on Oct 1, 2026
* All Figures are estimates. Check with your bank or proposed mortgage company for actual interest rates.
This product uses the FRED® API but is not endorsed or certified by the Federal Reserve Bank of St. Louis.

Save FavoriteSchedule TourAsk A QuestionMore Details

14842 Belleglade Trail Mint Hill NC 28227

Mint Hill, NC14842 Belleglade Trail

Price$650,000

Est. Mortgage: $/month

Active With Contract

MLS Number CAR4406402

  • Residential
  • Bedrooms 4
  • Bathroom 3
  • Square Feet 3,383
  • Acreage 0.29

Welcome to this beautifully designed full-brick home with charming cedar shake accents, perfectly positioned on a level homesite backing to mature woods, offering exceptional privacy and a peaceful natural backdrop. Thoughtfully upgraded and meticulously maintained, this home stands out with its blend of quality construction, functional design, and modern enhancements. Offering 4 bedrooms, a dedicated study, an oversized loft, and a desirable 3-car garage, the home features a light-filled, expansive open-concept layout ideal for both everyday living and entertaining. Luxury vinyl plank flooring extends throughout the entire main level, adding both durability and style. The formal dining room showcases an elegant coffered ceiling and is complemented by a convenient butler's pantry, enhancing both function and flow for hosting. At the heart of the home, the spacious great room with a cozy gas fireplace seamlessly connects to the gourmet kitchen, casual dining area, and covered patio-creating a truly connected living experience. The kitchen is designed with both beauty and functionality in mind, featuring an oversized center island with comfortable seating for four, abundant cabinetry, a walk-in pantry, and an impressive walk-in storage room ideal for bulk storage, small appliances, and everyday organization. The home's thoughtful design continues with exceptional organizational features throughout, including a custom drop zone just inside the garage entry-perfect for managing daily essentials. The three-car garage is finished with a professionally epoxy-coated floor, offering both durability and a clean, polished appearance. The main-level study includes a custom built-in workspace, making it an ideal home office. Upstairs, the expansive primary suite offers a tray ceiling and generous proportions, along with a private vestibule featuring a custom shiplap accent wall that adds warmth and character. The luxurious en-suite bath includes separate vanities, a soaking tub, walk-in shower, and a custom-designed closet system. The laundry room is thoughtfully positioned with direct access from both the primary bathroom and the main hallway for added convenience. The upper level also features an oversized loft that serves as a true second living area-perfect for a media room, play space, or additional lounge. Three secondary bedrooms are well arranged, with a Jack-and-Jill bathroom shared between two bedrooms and additional hallway access for the third, providing both comfort and functionality. An updated powder room is located on the main level for guests. Step outside to the expanded covered patio, an inviting outdoor living space complete with an epoxy finish and ceiling fan-perfect for relaxing or entertaining while enjoying the private wooded views. With its full-brick construction, extensive upgrades, exceptional storage solutions, and thoughtfully designed spaces throughout, this home offers a rare combination of quality, comfort, and functionality that truly sets it apart.

Listed by Anna Granger of 1st Choice Properties Inc

$
$
%
$/month over payments
Federal 30-year interest rate: 7.28% last updated on Oct 1, 2026
* All Figures are estimates. Check with your bank or proposed mortgage company for actual interest rates.
This product uses the FRED® API but is not endorsed or certified by the Federal Reserve Bank of St. Louis.

Save FavoriteSchedule TourAsk A QuestionMore Details

Broker Reciprocity MLS Grid Logo © 2026 Listings courtesy of Canopy MLS as distributed by MLS GRID. IDX information is provided exclusively for consumers’ personal non-commercial use and may not be used for any purpose other than to identify prospective properties consumers may be interested in purchasing. The IDX data is deemed reliable but is not guaranteed by MLS GRID and may be subject to an end user license agreement prescribed by the Member Participant’s applicable MLS.  Based on information submitted to the MLS GRID as of October 8, 2026 6:45 AM UTC . All data is obtained from various sources and may not have been verified by broker or MLS GRID. Supplied Open House Information is subject to change without notice. All information should be independently reviewed and verified for accuracy. Properties may or may not be listed by the office/agent presenting the information. Some IDX listings have been excluded from this website.