and narrow your search. If you have fewer than 200 results, you can save your search.

Old Fort NC

r=8557-8568
5707 Durston Court Charlotte NC 28269

Charlotte, NC5707 Durston Court

Price$647,800

Est. Mortgage: $/month

MLS Number CAR4398873

  • Residential
  • Bedrooms 4
  • Bathroom 3
  • Square Feet 3,422
  • Acreage 0.37

Welcome to this exceptional 4-bedroom home nestled on a private cul-de-sac in the highly desirable Highland Creek golf course community. Designed for both comfortable living and entertaining, this home features a spacious primary suite on the main level, a dedcated home office, and an inviting keeping room next to the double sided fireplace. Kitchen, breakfast area and keeping room all allow for beautiful flow while entertaining while still being a warm an inviting space. Upstairs, you'll find three generously sized bedrooms plus a large bonus room, offering flexible space for a media room, playroom, or additional living area. Outdoor living is equally impressive with a covered deck featuring durable marine-grade fabric, overlooking a beautifully designed lower-level paver patio with a beautifully built outdoor fireplace-perfect for year-round entertaining and relaxing. Highland Creek is a neighborhood full of amenities, including parks, walking trails, pools, ponds, and a fitness center. The Highland Creek Golf Course is also available for you to join with a separate membership fee. Situated in a private cul-de-sac locaton, this home combines thoughtful design, exceptional outdoor spaces, and the outstanding amenities of the Highland Creek golf course community. This is a wonderful opportunity to enjoy resort-style living in one of the areas most sought after neighborhoods. Convenient to shopping and dining, and interstates, this home will not disappoint! Schedule your showing today! Seller is offering a one year home warranty through American Home Shield.

Listed by Lisa Rosenbaum of Carolina Living Real Estate

$
$
%
$/month over payments
Federal 30-year interest rate: 7.28% last updated on Oct 1, 2026
* All Figures are estimates. Check with your bank or proposed mortgage company for actual interest rates.
This product uses the FRED® API but is not endorsed or certified by the Federal Reserve Bank of St. Louis.

Save FavoriteSchedule TourAsk A QuestionMore Details

1610 Cavern View Way Midland NC 28107

Midland, NC1610 Cavern View Way

Price$647,640

Est. Mortgage: $/month

MLS Number CAR4422231

  • Residential
  • Bedrooms 2
  • Bathroom 2
  • Square Feet 1,872
  • Acreage 0.19

Welcome home to this stunning single-story new construction in Del Webb Carolina Ridge, Cabarrus County's premier 55+ active adult community! This thoughtfully designed home blends open-concept living with high-end finishes throughout. The heart of the home is a gourmet kitchen featuring crisp white Decatur cabinetry on both the island and perimeter, Motion Grey quartz countertops, a Costa Clara Gloss Cloud tile backsplash, and a stainless-steel appliance package with a Whirlpool vent hood and matte black Sleek faucet. Pendant and under-cabinet lighting add both style and function, while the oversized island anchors the space perfectly for entertaining. The kitchen flows seamlessly into a spacious Gathering Room with an upgraded tray ceiling, and an adjoining Cafe for casual dining. A versatile Flex Room offers the perfect home office, hobby room, or den. The private Owner's Suite is generously sized with a large walk-in closet and a spa-inspired bath with a seated shower. A secondary bedroom and full bath provide comfortable space for guests. Additional highlights include crown molding on the main living areas and Owner's Bedroom, cased windows and openings throughout, a covered patio with a gas line stub-out ready for your outdoor kitchen or fire feature, a 2-car garage with extra storage space and attic storage, and a striking Sea Serpent entry door for standout curb appeal. Community Amenities: Del Webb Carolina Ridge offers resort-style, low-maintenance 55+ living centered around a future 12,000 sq. ft. clubhouse with a modern fitness center, movement studio, and multipurpose gathering rooms. Residents will enjoy a resort-style outdoor pool, pickleball and bocce ball courts, a golf simulator and putting green, scenic walking trails, a dog park, and an open-air pavilion - all coordinated by a full-time Lifestyle Director with clubs, classes, and social events year-round. Ideally located in Midland, NC, just minutes from I-485, Mint Hill, Matthews, Harrisburg and Concord, Charlotte Motor Speedway, Concord Mills, and Uptown Charlotte, with easy access to shopping, dining, and healthcare. Don't miss your opportunity to enjoy the best of active adult living - schedule your visit today!

Listed by Carrie Henderson and Savannah Randazzo of Pulte Home Corporation

$
$
%
$/month over payments
Federal 30-year interest rate: 7.28% last updated on Oct 1, 2026
* All Figures are estimates. Check with your bank or proposed mortgage company for actual interest rates.
This product uses the FRED® API but is not endorsed or certified by the Federal Reserve Bank of St. Louis.

Save FavoriteSchedule TourAsk A QuestionMore Details

8728 Fieldcroft Drive Charlotte NC 28277

Charlotte, NC8728 Fieldcroft Drive

Price$647,600

Est. Mortgage: $/month

MLS Number CAR4427939

  • Residential
  • Bedrooms 4
  • Bathroom 3
  • Square Feet 2,422
  • Acreage 0.19

Move-In Ready in Blakeney / Ballantyne (28277) | Main-Level Bedroom & Full Bath | Flat, Private Fenced Yard | Top-Rated Ardrey Kell Schools > Welcome to 8728 Fieldcroft Drive in desirable Blakeney Heath. Perfectly located minutes from Blakeney Shopping Center and Ballantyne amenities, this 4-bedroom, 3-bath home combines everyday comfort with exceptional flexibility. > Key Features Buyers Love: > Main-Floor Bedroom & Full Bath: Ideal for guests, in-law / multigenerational living, home office, or quiet flex room. > Flat, Private Fenced Backyard: Rare, level outdoor retreat featuring a spacious patio, pergola with removable Sunbrella canopy, mature trees, and privacy fencing. > Spacious Upper Suites: Generous primary bedroom retreat with walk-in closet and updated spa bath with jetted tub, plus large secondary bedrooms with ample storage. > Modern Upgrades:*Granite kitchen with walk-in pantry, dual new high-efficiency HVAC units with returns in every room, whole-house water filtration, and a finished 2-car garage with epoxy flooring. Zoned for Hawk Ridge, Community House, and Ardrey Kell High. Move-in ready and easy to show! The kitchen features granite countertops, abundant cabinetry, generous prep space and a walk-in pantry, with plenty of room for everything from weekday meals to weekend entertaining. One of the home's most valuable features is the main-level bedroom/flex space with a full bath. Use it as a guest suite, private home office, multigenerational space, playroom or additional first-floor living area-giving the home the flexibility to change along with your needs. Upstairs, the spacious primary suite offers a peaceful retreat with a walk-in closet and updated spa-inspired bath featuring a jetted soaking tub. Additional bathrooms have been tastefully renovated, while new high-quality flooring upstairs gives the home a fresh, finished look. Thoughtful updates add comfort and peace of mind, including two new high-efficiency HVAC systems, upper and lower, with return vents in every room, along with a self-cleaning whole-house water filtration system. The finished 2-car garage with epoxy flooring provides additional storage and a clean, polished space. And then there is the backyard. Step outside to a private, fully fenced backyard that feels like an extension of the home. The large patio and pergola with removable Sunbrella canopy create a wonderful setting for outdoor dinners, morning coffee, pets, play, grilling or simply unwinding at the end of the day. It is the kind of outdoor space that is becoming harder to find in such a convenient South Charlotte location. For buyers searching for a move-in-ready Ballantyne or Blakeney home with a private fenced backyard, main-level bedroom, full bath on main, home office or flex space, updated bathrooms, outdoor living area and 2-car garage, 8728 Fieldcroft Drive brings together location, comfort and the feeling of home.

Listed by Pamela Fender of NorthGroup Real Estate LLC

$
$
%
$/month over payments
Federal 30-year interest rate: 7.28% last updated on Oct 1, 2026
* All Figures are estimates. Check with your bank or proposed mortgage company for actual interest rates.
This product uses the FRED® API but is not endorsed or certified by the Federal Reserve Bank of St. Louis.

Virtual TourSave FavoriteSchedule TourAsk A QuestionMore Details

45 Creekside Way Burnsville NC 28714

MLS Number CAR4385887

  • Condo
  • Bedrooms 2
  • Bathroom 2
  • Square Feet 1,307

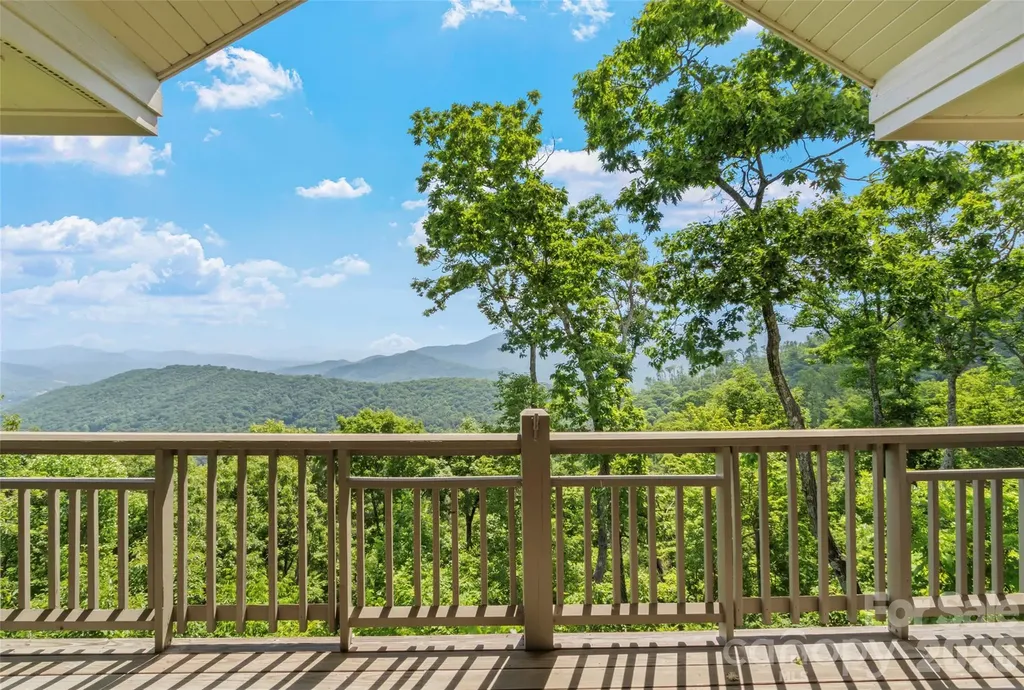
Experience effortless mountain living in this beautifully furnished, one-level condo featuring straight-in entry with NO STAIRS and breathtaking long-range mountain views from over 3,500 feet in the exclusive, gated MOUNTAIN AIR community. The bright, open floor plan is designed for both comfort and entertaining, with a spacious eat-in kitchen showcasing stainless steel appliances and granite countertops. The inviting great room features soaring ceilings with rustic wood beams and a stunning floor-to-ceiling stacked-stone gas-log fireplace. Wake up to spectacular views from the generous primary suite, while guests enjoy a spacious secondary bedroom and a thoughtfully designed hall bath. A pocket door at the hall entrance creates a private ensuite experience for overnight visitors. Step outside to the covered, screened porch, where a second gas fireplace provides the perfect setting to relax and enjoy the cool mountain air year-round. Offered furnished for a true lock-and-leave lifestyle, this exceptional mountain retreat also includes a covered carport with storage and additional parking. Seller exclusions include personal items and select furniture pieces, with a list to be provided by the seller. Whether you're seeking a full-time residence or a peaceful mountain escape, this home offers comfort, convenience, and unforgettable views in one of Western North Carolina's premier mountain communities. SELLER FINANCING AVAILABLE.

Listed by Debbie Phillips of Mountain Air Realty

$
$
%
$/month over payments
Federal 30-year interest rate: 7.28% last updated on Oct 1, 2026
* All Figures are estimates. Check with your bank or proposed mortgage company for actual interest rates.
This product uses the FRED® API but is not endorsed or certified by the Federal Reserve Bank of St. Louis.

Save FavoriteSchedule TourAsk A QuestionMore Details

337 Roberson School Road Moravian Falls NC 28654

MLS Number CAR4241276

  • Residential
  • Bedrooms 3
  • Bathroom 3
  • Square Feet 2,844
  • Acreage 10.39

NEW PRICE!! HERE IS YOUR MOUNTAIN GETAWAY!! The mountain is alive with all kinds of blooms & blossoms! This is a beautiful place especially in the Spring!! Absolutely awesome mountain home in The Brushy's of NC! Beautiful Wilkes Co. is calling! Meticulously maintained & strategically designed for comfort, functionality & entertaining. Secluded in a gated community with well-maintained roads. Main level boasts an exquisite culinary kitchen w/eating bar, large dining area & living room with cathedral ceiling and leading to large deck with amazing views of nature! Spacious primary suite w/study/sitting room giving ample space for multifunction's! Primary bath has jetted tub & separate tiled shower. There is a guest bath, 2nd bedroom, entry foyer & laundry room/mud room on the main level as well. Lower level has a cozy den, 3rd bedroom, office, kitchenette, full bath, large storage area & workshop area. SET UP GREAT FOR 2ND LIVING QUARTERS OR FOR GUESTS! Outdoor Woodstove piped into the duct work perfect for living in these mountains! Home is wired & set up for a generator if power were to go out. Actually would be easy to make this property an OFF GRID oasis! Many flowers, fruit trees & bushes, asparagus, ornamentals and nature abounds! Tranquil branch w/small waterfall leading to peaceful small pond all sitting on 10+acres! Wildlife galore! If you like DEER hunting, this is a great place to hunt off of the porch or other areas of the property! Tucked away yet only 15 minutes to town. Approx. 40 min to Winston Salem, approx. 1 hr to Boone & the High Country. Come see all there is to offer and picture yourself or your family calling this home!

Listed by Brent Mason of Tarheel Realty II

$
$
%
$/month over payments
Federal 30-year interest rate: 7.28% last updated on Oct 1, 2026
* All Figures are estimates. Check with your bank or proposed mortgage company for actual interest rates.
This product uses the FRED® API but is not endorsed or certified by the Federal Reserve Bank of St. Louis.

Virtual TourSave FavoriteSchedule TourAsk A QuestionMore Details

115 Stoney Falls Loop Burnsville NC 28714

MLS Number CAR4389438

  • Condo
  • Bedrooms 2
  • Bathroom 2
  • Square Feet 1,515

This top floor unit has been very well maintained. Fully furnished minus the wall art. Incredible sunrise views and long range mountain views. The screened in porch with the second fireplace is a favorite feature of this floor plan. The kitchen is also one of the best plans on the mountain. Plenty of parking for cars and golf carts. Walking distance to Heritage Ridge Park. Motivated sellers. Mountain Air Country Club is a private club at the top of the mountain with its own airstrip, golf, tennis, pickle ball courts, nature center, kids' day camp, golf shop, heated pool, hot tub, golf learning center and 3 dining choices, including the mountain market. The average daily temperature is 75 in the summer.

Listed by Diane Vander Linden of WNC Mountain Realty Group LLC

$
$
%
$/month over payments
Federal 30-year interest rate: 7.28% last updated on Oct 1, 2026
* All Figures are estimates. Check with your bank or proposed mortgage company for actual interest rates.
This product uses the FRED® API but is not endorsed or certified by the Federal Reserve Bank of St. Louis.

Save FavoriteSchedule TourAsk A QuestionMore Details

14014 Meera Lane Charlotte NC 28277

Charlotte, NC14014 Meera Lane

Price$647,490

Est. Mortgage: $/month

Pending

MLS Number CAR4351779

  • Residential
  • Bedrooms 4
  • Bathroom 4
  • Square Feet 2,417
  • Acreage 0.04

At Ascend, home is meant to reflect the way you live, and the Marquis plan at 14014 Meera Lane is designed with that flexibility at its core with an anticipated move-in date of October 2026. This home is fully designable, giving you the freedom to shape the layout and finishes around your lifestyle. You can choose between a three or four bedroom design, with the option to include a fourth bedroom and full bath on the first floor or a GenSmart suite that adds comfort and versatility for guests or extended living. Outdoor living is planned for the second floor, creating a natural extension of your everyday space. Designability is where the experience truly comes to life. With the guidance of an expert design team, you can select cabinetry, flooring, and finishes at the award-winning design studio and follow the progress of your home through a one-of-a-kind app as it takes shape. At 14014 Meera Lane, the Marquis plan offers more than a new address, it offers the opportunity to create a home that feels intentionally and uniquely yours.

Listed by Brooke Fields-Christenburg of TRI Pointe Homes INC

$
$
%
$/month over payments
Federal 30-year interest rate: 7.28% last updated on Oct 1, 2026
* All Figures are estimates. Check with your bank or proposed mortgage company for actual interest rates.
This product uses the FRED® API but is not endorsed or certified by the Federal Reserve Bank of St. Louis.

Virtual TourSave FavoriteSchedule TourAsk A QuestionMore Details

4709 Hopsack Drive Indian Trail NC 28079

MLS Number CAR4367464

  • Residential
  • Bedrooms 5
  • Bathroom 4
  • Square Feet 3,398
  • Acreage 0.21

Spacious and Open Kingston plan on a terrific home site with a large grassy rear yard. Ideal guest bed down with full bath and walk-in tiled shower. Primary bed up plus an open loft and 3 additional beds. The home's family room includes a cozy gas log fireplace with built-in cabinets on either side of fireplace. Front porch plus a rear covered patio overlooking the rear yard. Large kitchen with creamy painted shaker style cabinets at perimeter and stained wood island. Just off the kitchen is the spacious dining room which is wrapped in windows and light. Family room also right off kitchen for the perfect entertaining spaces. Quartz counters, tile back-splash, and gourmet split cooking stainless appliances and walk-in pantry. Plenty of countertop space with the large center island. Mud room with drop zone to keep it all organized. Premier suite up with decorative tray ceiling and large walk-in closet. Premier bath features a separate garden tub and walk-in tiled shower. Lots of warm, light toned luxury vinyl plank flooring throughout and accented with bronzed gold and matte black hardware, lighting and plumbing. Amenities include a cabana, pool, playground and natural walking trails.

Listed by Jill Gadd of EHC Brokerage LP

$
$
%
$/month over payments
Federal 30-year interest rate: 7.28% last updated on Oct 1, 2026
* All Figures are estimates. Check with your bank or proposed mortgage company for actual interest rates.
This product uses the FRED® API but is not endorsed or certified by the Federal Reserve Bank of St. Louis.

Save FavoriteSchedule TourAsk A QuestionMore Details

7553 Pedigree Circle Lancaster SC 29720

Lancaster, SC7553 Pedigree Circle

Price$646,593

Est. Mortgage: $/month

MLS Number CAR4424753

  • Residential
  • Bedrooms 3
  • Bathroom 3
  • Square Feet 2,802
  • Acreage 0.23

Want to be 3 minutes from Indian Land with Indian Land Schools? Search no further! The popular Palmary 1.5 story home design offers a chef's dream with three oversized prep spaces, a gourmet kitchen set up with an island to accommodate five barstools. This kitchen boasts a pop of color with light blue tile hexagon backsplash with white cabinets and quartz counters. You'll face the bright sunroom which will soon become your favorite part of the home! In addition to two other bedrooms. The primary suite boasts an inviting oversized grand shower which makes unwinding after a long day well worth it. This homesite backs to mature tree views and an adjacent common area separating the neighboring home. HOA fees include High-Speed Internet/Cable and private trash collection.

Listed by Selena Matthews and Patrick Eason of Pulte Home Corporation

$
$
%
$/month over payments
Federal 30-year interest rate: 7.28% last updated on Oct 1, 2026
* All Figures are estimates. Check with your bank or proposed mortgage company for actual interest rates.
This product uses the FRED® API but is not endorsed or certified by the Federal Reserve Bank of St. Louis.

Save FavoriteSchedule TourAsk A QuestionMore Details

2105 Rone Branch Trail Monroe NC 28110

Monroe, NC2105 Rone Branch Trail

Price$646,230

Est. Mortgage: $/month

MLS Number CAR4428884

  • Residential
  • Bedrooms 5
  • Bathroom 5
  • Square Feet 3,489
  • Acreage 0.19

Welcome to the Riverton in Riverstone's Resort Style commnity! The Riverton welcomes family and guests with its open kitchen, spacious gathering spaces, formal dining room, and large upstairs loft. Upgrades include 1st floor guest suite with walk-in shower, gourmet kitchen with stainless steel gas appliances, gas fireplace and gorgeous sunroom. Owners' Suite is upstairs and the owner's bathroom offers large walk-in shower with extra overhead rain shower head and tankless water heater. Upstairs includes loft plus 3 more spacious bedrooms and 2 full bathrooms. Located just a short drive from Sun Valley and very close proximity to every-day conveniences such as grocery stores, shopping, and the highway. Contact us to learn more! Generous finance incentive available with use of our preferred lender.

Listed by Lina Pignato and Robert Grier of Pulte Home Corporation

$
$
%
$/month over payments
Federal 30-year interest rate: 7.28% last updated on Oct 1, 2026
* All Figures are estimates. Check with your bank or proposed mortgage company for actual interest rates.
This product uses the FRED® API but is not endorsed or certified by the Federal Reserve Bank of St. Louis.

Save FavoriteSchedule TourAsk A QuestionMore Details

2442 Falcon Lane Statesville NC 28625

Statesville, NC2442 Falcon Lane

Price$645,500

Est. Mortgage: $/month

MLS Number CAR4365520

  • Residential
  • Bedrooms 4
  • Bathroom 3
  • Square Feet 2,729
  • Acreage 1.02

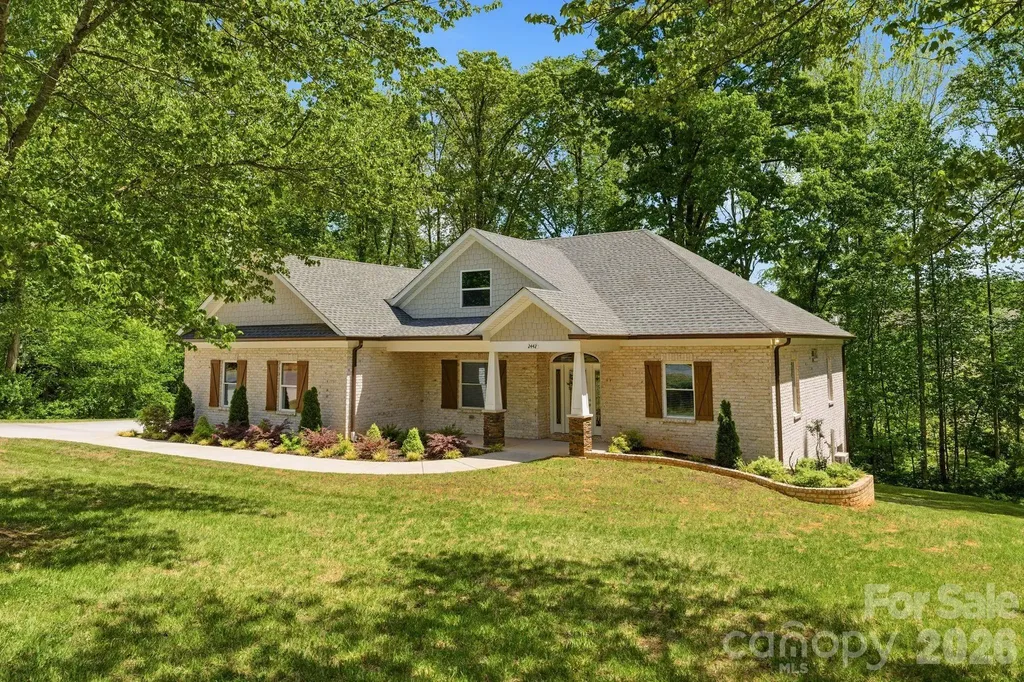
LAST CHANCE TO SCOOP THIS ONE UP! The seller will be removing this home from the market in one week, so now is the time to take advantage of this GREAT PRICE! If you have a buyer who's been waiting for the right opportunity, this could be it! Welcome to 2442 Falcon Lane in the sought-after Deer Creek community of Statesville! Built in 2022, this beautifully crafted home offers the perfect blend of modern design, functionality, and space to grow. Step inside to an inviting open-concept floor plan featuring a bright and airy living area that flows seamlessly into the kitchen-complete with stunning quartz countertops-perfect for both everyday living and entertaining. The main level offers 3 spacious bedrooms, 2 full baths with beautifully tiled showers, and convenient main-level laundry for easy living. Enjoy your morning coffee or unwind in the evenings on the lovely covered deck, offering a peaceful space to relax and take in the surroundings. Downstairs, you'll find a partially finished basement with an additional bedroom, full bathroom and endless possibilities-ideal for a second living area, home office, gym, or guest space. Car enthusiasts and hobbyists will love the oversized 2-car garage PLUS a lower-level garage-perfect for storing a side-by-side, creating a workshop, or even designing your dream golf simulator. With quality construction, modern finishes, and plenty of room to live out your dreams, this home truly checks all the boxes. Don't miss your opportunity to own a newer home in the charming Deer Creek neighborhood!

Listed by Samantha Carpenter of Keller Williams Unified

$
$
%
$/month over payments
Federal 30-year interest rate: 7.28% last updated on Oct 1, 2026
* All Figures are estimates. Check with your bank or proposed mortgage company for actual interest rates.
This product uses the FRED® API but is not endorsed or certified by the Federal Reserve Bank of St. Louis.

Virtual TourSave FavoriteSchedule TourAsk A QuestionMore Details

7445 Walters Farm Way Huntersville NC 28078
Pending

MLS Number CAR4329873

  • Residential
  • Bedrooms 2
  • Bathroom 2
  • Square Feet 1,697
  • Acreage 0.16

This proposed single-level luxury ranch home is a functional yet elegant design emphasizing manageability and convenience. The Palazzo is the perfect choice for you featuring a thoughtfully laid out kitchen, living and dining area, optional den, with access to your private garden courtyard. The Courtyards at Walters Farm is a boutique 55+ Active Lifestyle community in a great location, close to Birkdale Villiage, Restaurants, and Golf courses. Our Clubhouse features a Fitness Center, Catering Kitchen, Fireplace Lounge, Sundeck, Saltwater Pool, Pickleball, Pond and Walking Trails. Kick back and enjoy doing more of what you love and let us take care of the yard work for you!

Listed by Ryan Plowman of Plowman Properties LLC.

$
$
%
$/month over payments
Federal 30-year interest rate: 7.28% last updated on Oct 1, 2026
* All Figures are estimates. Check with your bank or proposed mortgage company for actual interest rates.
This product uses the FRED® API but is not endorsed or certified by the Federal Reserve Bank of St. Louis.

Save FavoriteSchedule TourAsk A QuestionMore Details

Broker Reciprocity MLS Grid Logo © 2026 Listings courtesy of Canopy MLS as distributed by MLS GRID. IDX information is provided exclusively for consumers’ personal non-commercial use and may not be used for any purpose other than to identify prospective properties consumers may be interested in purchasing. The IDX data is deemed reliable but is not guaranteed by MLS GRID and may be subject to an end user license agreement prescribed by the Member Participant’s applicable MLS.  Based on information submitted to the MLS GRID as of October 7, 2026 6:46 PM UTC . All data is obtained from various sources and may not have been verified by broker or MLS GRID. Supplied Open House Information is subject to change without notice. All information should be independently reviewed and verified for accuracy. Properties may or may not be listed by the office/agent presenting the information. Some IDX listings have been excluded from this website.