and narrow your search. If you have fewer than 200 results, you can save your search.

Old Fort NC

r=9325-9336
11426 Warfield Avenue Huntersville NC 28078
Active With Contract

MLS Number CAR4420071

  • Residential
  • Bedrooms 3
  • Bathroom 2
  • Square Feet 2,201
  • Acreage 0.2

Welcome to a beautifully designed ranch home in the desirable Vermillion neighborhood, where thoughtful details and a serene outdoor retreat come together to create a truly inviting place to call home. This 3 bedroom, 2 bath home with a dedicated office offers a warm, relaxing feel from the moment you step inside. The interior features soothing, warm neutral tones, hardwood floors in the primary suite, a gas fireplace with custom mantel, and designer touches throughout. The home features a spacious dining room, perfect for entertaining or gathering with family and friends. The kitchen is both stylish and functional, featuring a six-burner range, tile backsplash, breakfast bar, pantry, and a charming dining area surrounded by natural light from windows overlooking the backyard. A well-appointed laundry room adds everyday convenience and doubles as a functional drop zone, located just off the garage entry. The spacious primary suite is a peaceful retreat, complete with a trey ceiling and two walk-in closets. The primary bath features dual vanities and a relaxing garden tub. But the true showstopper is the backyard oasis. Situated on a corner lot, the home offers a wonderful sense of privacy. You feel tucked away in your own peaceful retreat. Step outside to a covered back patio that could easily be screened in and enjoy an abundance of beautiful landscaping designed to create a relaxing feel throughout the outdoor space. A charming water feature, pergola, hammocks, and lush plantings provide the perfect backdrop for morning coffee, quiet afternoons, or evenings spent relaxing and watching the sunset. The fully fenced yard offers both privacy and space to enjoy the outdoors. This is more than a home. It is a place to slow down, relax, and enjoy the lifestyle Vermillion has to offer. Residents can also enjoy two saltwater pools, a playground, greenspaces, walking trails and the neighborhood's own restaurant, Harvey's, all within the community. Come see for yourself the warmth, thoughtful design, and peaceful outdoor oasis this special home brings.

Listed by Daphne King of Nest Realty Lake Norman

$
$
%
$/month over payments
Federal 30-year interest rate: 7.28% last updated on Oct 1, 2026
* All Figures are estimates. Check with your bank or proposed mortgage company for actual interest rates.
This product uses the FRED® API but is not endorsed or certified by the Federal Reserve Bank of St. Louis.

Virtual TourSave FavoriteSchedule TourAsk A QuestionMore Details

918 Kirby Drive Fort Mill SC 29715

Fort Mill, SC918 Kirby Drive

Price$605,000

Est. Mortgage: $/month

Pending

MLS Number CAR4409955

  • Residential
  • Bedrooms 2
  • Bathroom 2
  • Square Feet 2,201
  • Acreage 0.15

Welcome to Carolina Orchards! This beautifully maintained home features the popular Martin Ray floor plan, located on a private lot within this desirable 55+ community. Featuring 2 bedrooms, 2 bathrooms and a dedicated office, this home combines style, comfort and functionality. The open-concept layout is ideal for entertaining, with a bright sunroom providing the perfect space to relax throughout the day. The sellers spared no expense with updates including premium quartzite countertops, expanded kitchen island top and the quartzite carried through to the bathroom countertops. Additional upgrades include plantation shutters, updated flooring and a gorgeous custom fireplace with built-in cabinetry. The garage offers an epoxy-coated floor and a tandem golf cart space, perfect for extra storage or golf cart parking. Community amenities include a clubhouse with indoor and outdoor pools, fitness center, tennis and pickleball courts, dog park and walking trails. Lawn care is included in your HOA dues, allowing you more time to enjoy the Carolina Orchards lifestyle. This home has been meticulously cared for and is an excellent value for the community! Schedule your showing today!

Listed by Allison Miller of Home And Key Realty LLC

$
$
%
$/month over payments
Federal 30-year interest rate: 7.28% last updated on Oct 1, 2026
* All Figures are estimates. Check with your bank or proposed mortgage company for actual interest rates.
This product uses the FRED® API but is not endorsed or certified by the Federal Reserve Bank of St. Louis.

Save FavoriteSchedule TourAsk A QuestionMore Details

129 Quiet Woods Drive Leicester NC 28748

Leicester, NC129 Quiet Woods Drive

Price$605,000

Est. Mortgage: $/month

MLS Number CAR4417531

  • Residential
  • Bedrooms 3
  • Bathroom 4
  • Square Feet 2,225
  • Acreage 0.91

NOW OFFERING $10K IN SELLER CONCESSIONS! Discover the perfect blend of modern comfort, privacy, and convenience in this beautiful new-construction home at 129 Quiet Woods Drive. Thoughtfully designed with space and versatility in mind, this home offers 3 spacious bedrooms, 3.5 bathrooms, and a bonus room that can easily serve as a home office, playroom, or whatever best fits your lifestyle. Nestled in a quiet, private neighborhood in Leicester, the home offers a peaceful retreat while still being just a short drive from Asheville shopping and dining. The photos have been virtually staged, and the grass has been virtually created to showcase the home's potential and presentation.

Listed by Violeta Dariy of Keller Williams Professionals

$
$
%
$/month over payments
Federal 30-year interest rate: 7.28% last updated on Oct 1, 2026
* All Figures are estimates. Check with your bank or proposed mortgage company for actual interest rates.
This product uses the FRED® API but is not endorsed or certified by the Federal Reserve Bank of St. Louis.

Save FavoriteSchedule TourAsk A QuestionMore Details
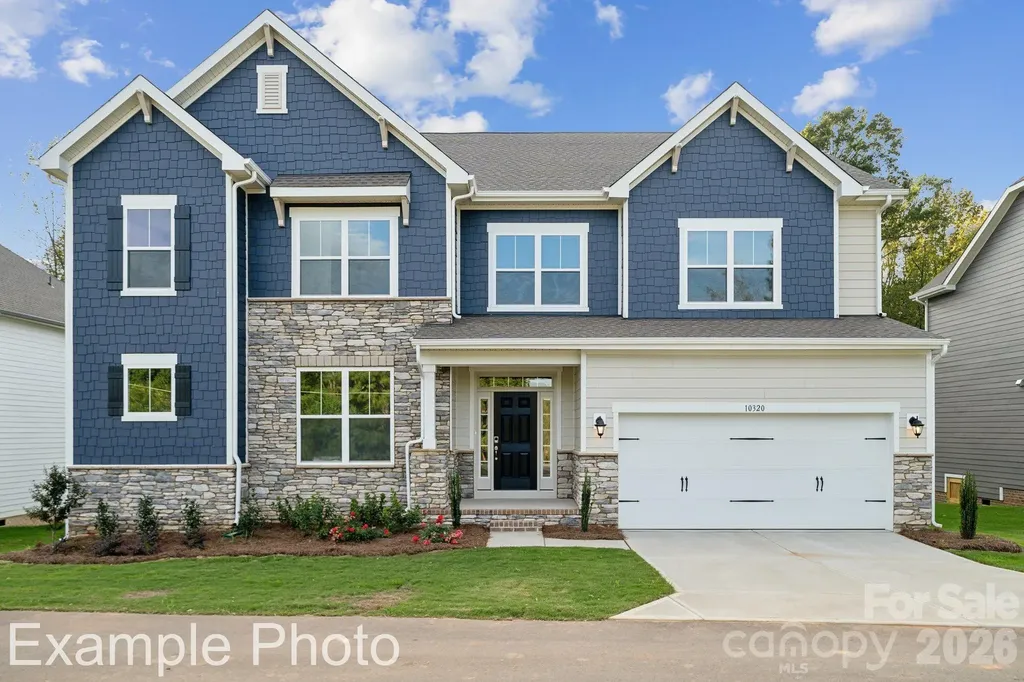
3818 Forty Acre Drive Monroe NC 28112

Monroe, NC3818 Forty Acre Drive

Price$604,990

Est. Mortgage: $/month

MLS Number CAR4402385

  • Residential
  • Bedrooms 4
  • Bathroom 4
  • Square Feet 3,923
  • Acreage 0.99

Discover Your Dream Home in the Stonemill Community! The attractive Townsend Plan centers around an immense family room that's ideal for gathering and entertaining, steps away from a dining area and an open kitchen with a center island and a walk-in pantry. The expansive owner's suite is adjacent, offering a walk-in closet and a private bath with dual vanities. Half bath on main level. You'll find two baths and three additional bedrooms upstairs, each boasting a walk-in closet. A versatile loft space and game room complete the home. Includes a 2-bay garage. This home also offers a covered patio.

Listed by Gina Anderson of CCNC Realty Group LLC

$
$
%
$/month over payments
Federal 30-year interest rate: 7.28% last updated on Oct 1, 2026
* All Figures are estimates. Check with your bank or proposed mortgage company for actual interest rates.
This product uses the FRED® API but is not endorsed or certified by the Federal Reserve Bank of St. Louis.

Save FavoriteSchedule TourAsk A QuestionMore Details
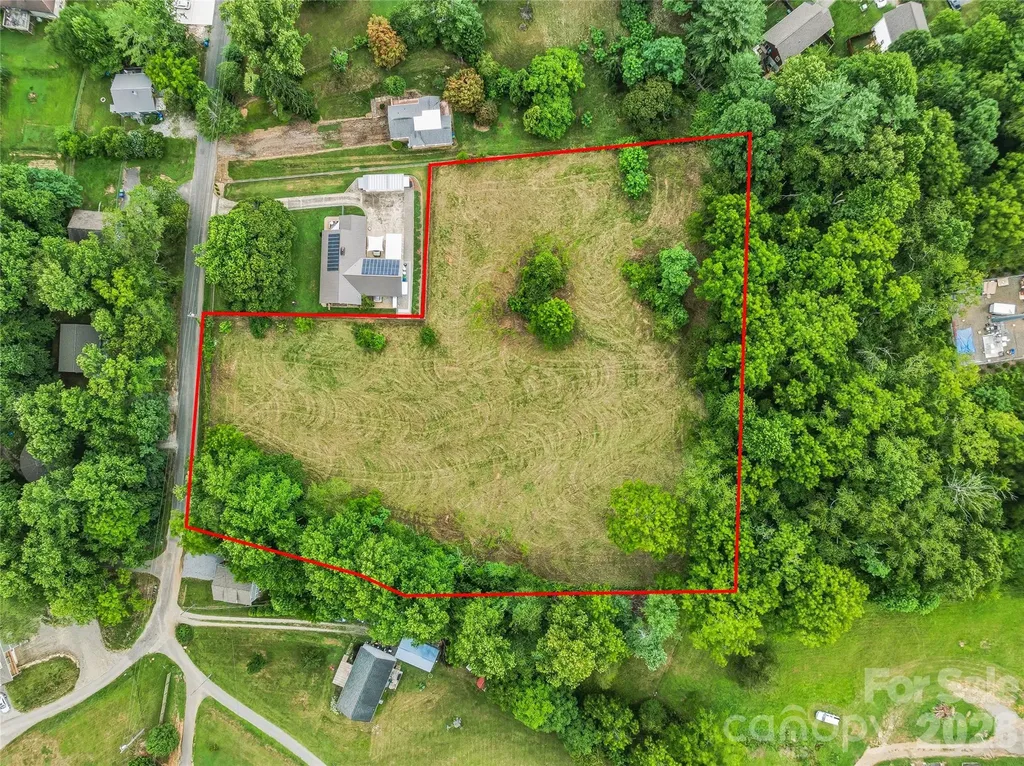
99999 Daniel Road Asheville NC 28806

MLS Number CAR4403383

  • Commercial
  • Acreage 2.63

Exceptional residential development opportunity in West Asheville, just outside of Asheville City limits! This 2.63 acre level and cleared parcel is located on Daniel Road, offering approximately 172 feet of state road frontage and is zoned R-3 (Residential Multi-Family High Density). This versatile zoning allows for a variety of residential uses, including single-family homes, duplexes, townhomes, and other multi-family residential development (subject to local zoning regulations, permitting, and approvals). With its gentle topography and cleared landscape, as well as access to City water & sewer, this property is well positioned for an easier building process and higher density development. Conveniently located just 2 miles from I-40, approximately 5 miles from I-26, and less than 3 miles from US-19/23 (Patton Avenue), the property offers excellent access to downtown Asheville, shopping, dining, schools, and regional transportation while maintaining the quieter neighborhood feel and flexibility of a spacious homesite. Whether you're a builder, developer, or investor looking for your next project, this property presents an outstanding opportunity in one of Asheville's growing areas. Also listed at MLS# 4404253.

Listed by Jessica Auge of Likewise Commercial Real Estate

$
$
%
$/month over payments
Federal 30-year interest rate: 7.28% last updated on Oct 1, 2026
* All Figures are estimates. Check with your bank or proposed mortgage company for actual interest rates.
This product uses the FRED® API but is not endorsed or certified by the Federal Reserve Bank of St. Louis.

Virtual TourSave FavoriteSchedule TourAsk A QuestionMore Details
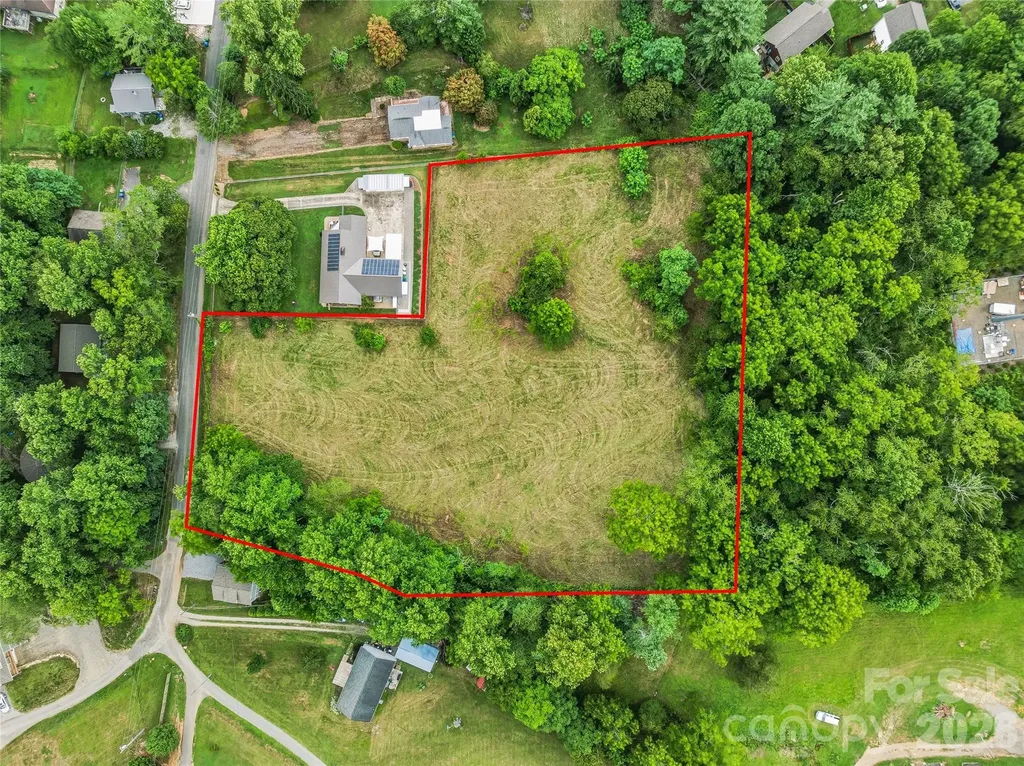
99999 Daniel Road Asheville NC 28806

Asheville, NC99999 Daniel Road

Price$604,900

Est. Mortgage: $/month

MLS Number CAR4404253

  • Land
  • Acreage 2.63
  • County Buncombe

Exceptional residential development opportunity in West Asheville, just outside of Asheville City limits! This 2.63 acre level and cleared parcel is located on Daniel Road, offering approximately 172 feet of state road frontage and is zoned R-3 (Residential Multi-Family High Density). This versatile zoning allows for a variety of residential uses, including single-family homes, duplexes, townhomes, and other multi-family residential development (subject to local zoning regulations, permitting, and approvals). With its gentle topography and cleared landscape, as well as access to City water & sewer, this property is well positioned for an easier building process and higher density development. Conveniently located just 2 miles from I-40, approximately 5 miles from I-26, and less than 3 miles from US-19/23 (Patton Avenue), the property offers excellent access to downtown Asheville, shopping, dining, schools, and regional transportation while maintaining the quieter neighborhood feel and flexibility of a spacious homesite. Whether you're a builder, developer, or investor looking for your next project, this property presents an outstanding opportunity in one of Asheville's growing areas. Also listed at MLS# 4403383.

Listed by Jessica Auge of Likewise Commercial Real Estate

$
$
%
$/month over payments
Federal 30-year interest rate: 7.28% last updated on Oct 1, 2026
* All Figures are estimates. Check with your bank or proposed mortgage company for actual interest rates.
This product uses the FRED® API but is not endorsed or certified by the Federal Reserve Bank of St. Louis.

Virtual TourSave FavoriteSchedule TourAsk A QuestionMore Details

5021 Lancaster Highway Monroe NC 28112

Monroe, NC5021 Lancaster Highway

Price$604,900

Est. Mortgage: $/month

MLS Number CAR4429852

  • Residential
  • Bedrooms 4
  • Bathroom 3
  • Square Feet 2,600
  • Acreage 1.23

Custom 4 BR/3 BA gorgeous home, +/- 2,625 HLA, on 1.2 acres. Enjoy outdoor living...12x12 covered backyard patio with fireplace and ceiling fan for relaxing and entertaining. Only two homesites left in Southern Grove. The Magnolia brings country living to Union County near Charlotte NC. MBR on the main-level. Open-concept architecture. Expansive kitchen and great rm. The upstairs adds a fourth bedroom, bath and massive bonus room. Granite countertops. Elegant soft close cabinetry. 2-car side entry garage. No HOA!!! Room for a garden and backyard chickens and fresh eggs. Between Monroe and Waxhaw, with convenient access to I-485, Charlotte and Charlotte Douglas Int Airport. Choose The Magnolia and personalize a few details or explore a fully custom plan with Four Oaks Builders. Andy Suttle brings 30-plus years of residential construction experience. Ask about the builder preferred mortgage lender's special offer and 95% financing options.

Listed by Jonathan Roberts of Jonathan Roberts Realty Inc

$
$
%
$/month over payments
Federal 30-year interest rate: 7.28% last updated on Oct 1, 2026
* All Figures are estimates. Check with your bank or proposed mortgage company for actual interest rates.
This product uses the FRED® API but is not endorsed or certified by the Federal Reserve Bank of St. Louis.

Save FavoriteSchedule TourAsk A QuestionMore Details

128 Harvest Wind Court Mooresville NC 28115

MLS Number CAR4406954

  • Residential
  • Bedrooms 4
  • Bathroom 3
  • Square Feet 3,536
  • Acreage 0.58

A must see! Motivated seller! This spacious 5-bedroom, 3-bath home offers over 3,500 square feet of well-designed living space on a private 0.58-acre lot. The flexible floor plan includes a bedroom and full bath on the main level, making it perfect for guests, a home office, or multigenerational living. The main level features formal living and dining rooms, a welcoming two-story foyer, coffered ceilings, and a comfortable family room with a gas fireplace. The gourmet kitchen offers plenty of space for cooking, gathering, and entertaining. Upstairs, the spacious primary suite features a private bath with a garden tub, separate shower, and ample closet space. Three additional bedrooms and a large media/bonus room provide plenty of room for a growing family, hobbies, or a home theater. Enjoy relaxing on the screened porch overlooking the private backyard. Conveniently located just minutes from I-77, this home offers an easy commute while being close to shopping, dining, and everyday conveniences. o Move-in ready o Within 5 minutes of Lowe's, Food Lion, Shepherd Elementary School, Iredell Charter Academy, I-77, Bojangles, Sheetz, McDonald's, Wendy's, and many other restaurants. Home has 5 bedrooms/Septic permit states 4. See attached.

Listed by Michelle Horne and Abby Nelson of ProStead Realty

$
$
%
$/month over payments
Federal 30-year interest rate: 7.28% last updated on Oct 1, 2026
* All Figures are estimates. Check with your bank or proposed mortgage company for actual interest rates.
This product uses the FRED® API but is not endorsed or certified by the Federal Reserve Bank of St. Louis.

Save FavoriteSchedule TourAsk A QuestionMore Details
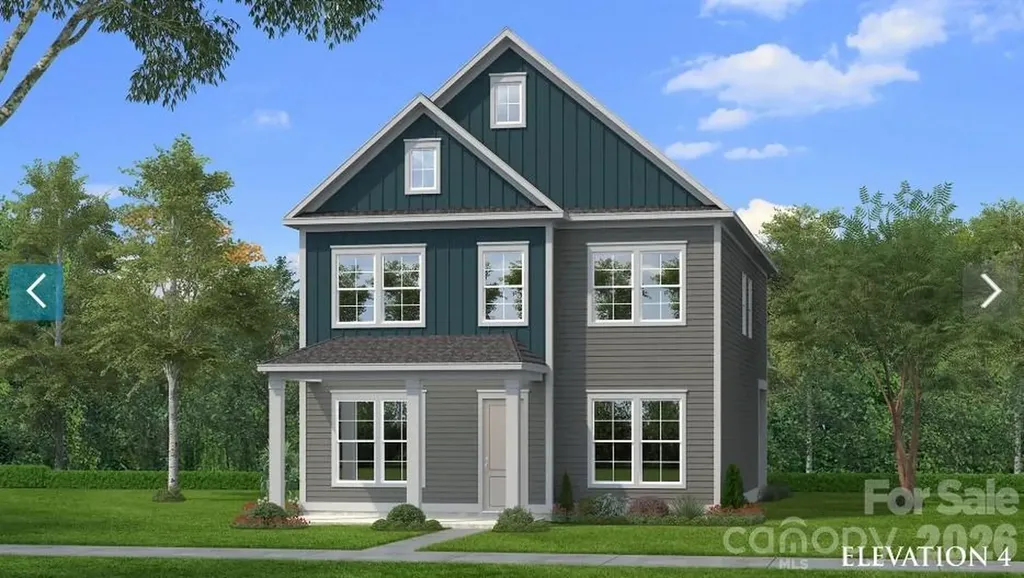
6113 Daisy Dale Drive Pineville NC 28134

Pineville, NC6113 Daisy Dale Drive

Price$604,651

Est. Mortgage: $/month

Pending

MLS Number CAR4400408

  • Residential
  • Bedrooms 4
  • Bathroom 3
  • Square Feet 2,587
  • Acreage 0.14

Comps only

Listed by Wendy Baia of DRB Group of North Carolina,LLC

$
$
%
$/month over payments
Federal 30-year interest rate: 7.28% last updated on Oct 1, 2026
* All Figures are estimates. Check with your bank or proposed mortgage company for actual interest rates.
This product uses the FRED® API but is not endorsed or certified by the Federal Reserve Bank of St. Louis.

Save FavoriteSchedule TourAsk A QuestionMore Details
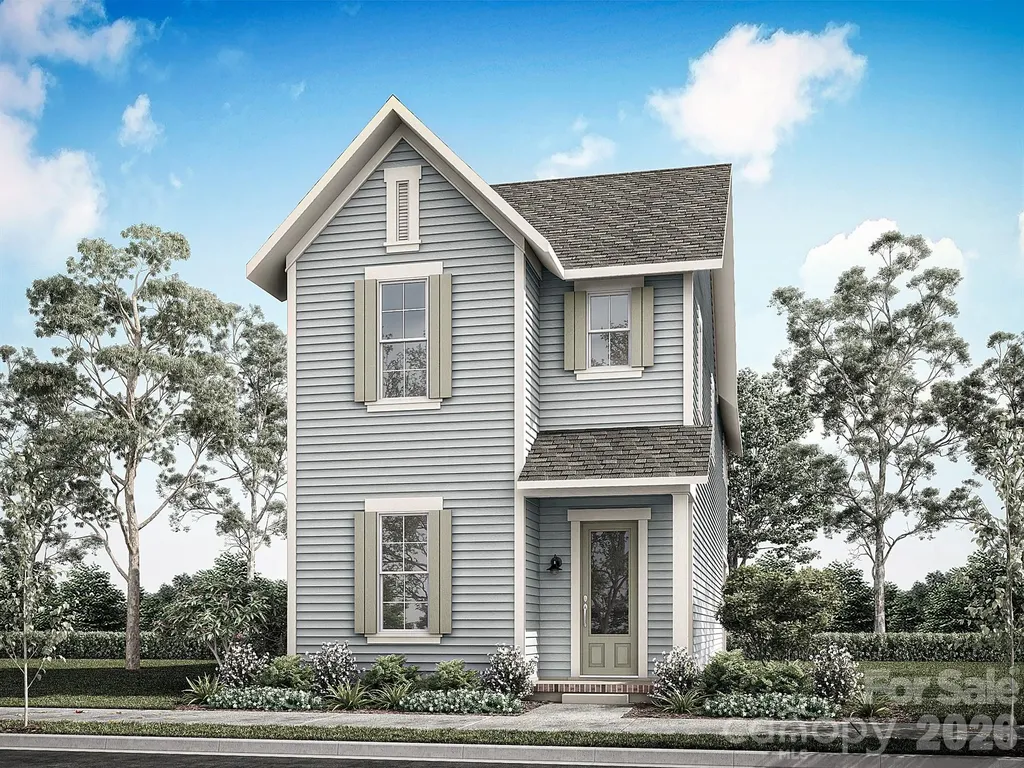
7242 Julius Lane Charlotte NC 28212
Pending

MLS Number CAR4406826

  • Residential
  • Bedrooms 3
  • Bathroom 3
  • Square Feet 2,252
  • Acreage 0.09

NEW CONSTRUCTION in East Charlotte - This beautiful home has an open design with 10' ceilings & 8' doors/cased openings on the first floor, a gourmet kitchen with cabinets stacked to ceiling, vented range hood, quartz counter tops, center island and under cabinet lighting. Butler's pantry with beverage frig directly across from a huge walk-in pantry w/built-in shelving providing generous storage. Electric fireplace w/mantle in family room. Luxury vinyl plank flooring throughout home in all areas except bathrooms. Iron picket stair railing with oak step treads. Primary bedroom on upper level with full bath, double vanity, oversized tiled shower & walk-in closet with built-in shelving. 9' ceilings on upper level w/2 guest bedrooms (both with walk-in closets). Hall bath has tub/shower combo & ceramic tile walls & flooring. Screened rear porch designed for relaxed evenings. 2-car detached garage with electric car charger - rear loading with alley access. Front lawn maintenance & irrigation covered by HOA.

Listed by Thomasena Washington of SaussyBurbank

$
$
%
$/month over payments
Federal 30-year interest rate: 7.28% last updated on Oct 1, 2026
* All Figures are estimates. Check with your bank or proposed mortgage company for actual interest rates.
This product uses the FRED® API but is not endorsed or certified by the Federal Reserve Bank of St. Louis.

Save FavoriteSchedule TourAsk A QuestionMore Details

195 Goorawing Lane Mooresville NC 28115

Mooresville, NC195 Goorawing Lane

Price$604,391

Est. Mortgage: $/month

Pending

MLS Number CAR4409443

  • Residential
  • Bedrooms 5
  • Bathroom 4
  • Square Feet 3,000
  • Acreage 0.17

What's Special: Gourmet Kitchen | Covered Patio | No Rear Neighbors| Fifth Bedroom. New Construction - November Completion! Built by America's Most Trusted Home Builder. Welcome to the Somerset at 195 Goorawing Lane in Stafford at Langtree! Welcome to this beautifully designed five-bedroom, four-bathroom home offering the perfect blend of comfort and functionality. The main floor features a welcoming foyer, formal dining room, private bedroom with adjacent bathroom, and an expansive great room that flows seamlessly into the casual dining area and gourmet kitchen, complete with a large island, abundant storage, and a walk-in pantry. Sliding glass doors open to the covered outdoor living space, creating an ideal setting for indoor-outdoor entertaining. Upstairs, the spacious primary suite features a luxurious bathroom and oversized walk-in closet, while three additional bedrooms, two full bathrooms, a versatile loft, and convenient laundry room provide plenty of space for everyday living. Whole house blinds add style and privacy throughout. Discover Stafford at Langtree in Mooresville, NC, where every day feels like a getaway. Enjoy the pool and cabanas, plus access to I-77, Lake Norman, Downtown Mooresville and Davidson. Swim, boat, fish, jet ski or kayak on Lake Norman or hike the trails in Lake Norman State Park. Mooresville is one of the fastest-growing suburbs in the U.S., and your community is buzzing with excitement and opportunity! Additional Highlights Include: washer, dryer, GE counter depth French door refrigerator, tray ceiling at primary suite, and butler's pantry. Photos are for representative purposes only. MLS#4409443

Listed by Chelsea Greenstreet of Taylor Morrison of Carolinas Inc

$
$
%
$/month over payments
Federal 30-year interest rate: 7.28% last updated on Oct 1, 2026
* All Figures are estimates. Check with your bank or proposed mortgage company for actual interest rates.
This product uses the FRED® API but is not endorsed or certified by the Federal Reserve Bank of St. Louis.

Virtual TourSave FavoriteSchedule TourAsk A QuestionMore Details

6434 Cherrybark Oak Lane Huntersville NC 28078
Pending

MLS Number CAR4377131

  • Residential
  • Bedrooms 4
  • Bathroom 3
  • Square Feet 3,130
  • Acreage 0.12

Come see 6434 Cherrybark Oak Lane located in Huntersville, North Carolina!! Furnished model home of this plan on site to view! The Hampshire is a two-story plan featured in Oak Grove Hill in Huntersville, NC. The Hampshire offers four bedrooms, three bathrooms and a two-car garage. Step inside to discover an expansive living space that caters to the needs of modern living. The heart of this home is the gourmet kitchen, it features high-end stainless-steel appliances, elegant quartz countertops with tile backsplash, a center island, and abundant storage space, and a butlers pantry. Escape to the primary suite, a spacious sanctuary completed with a comfortable bedroom area, en-suite bathroom with a soaking tub, a separate shower, and dual vanity. It also includes a walk-in closet and a sitting room. In addition to the primary suite, the Hampshire offers multiple bedrooms, ensuring privacy and comfort for every member of the household. The first floor has a bedroom and bathroom with a walk in shower! With its impressive features and versatile living spaces this home is sure to exceed your expectations. Do not miss this opportunity to make this home yours at Oak Grove Hill in Huntersville, NC. Pictures are representative!

Listed by Maria Wilhelm and Yolanda Burney of DR Horton Inc

$
$
%
$/month over payments
Federal 30-year interest rate: 7.28% last updated on Oct 1, 2026
* All Figures are estimates. Check with your bank or proposed mortgage company for actual interest rates.
This product uses the FRED® API but is not endorsed or certified by the Federal Reserve Bank of St. Louis.

Virtual TourSave FavoriteSchedule TourAsk A QuestionMore Details

Broker Reciprocity MLS Grid Logo © 2026 Listings courtesy of Canopy MLS as distributed by MLS GRID. IDX information is provided exclusively for consumers’ personal non-commercial use and may not be used for any purpose other than to identify prospective properties consumers may be interested in purchasing. The IDX data is deemed reliable but is not guaranteed by MLS GRID and may be subject to an end user license agreement prescribed by the Member Participant’s applicable MLS.  Based on information submitted to the MLS GRID as of October 5, 2026 7:17 PM UTC . All data is obtained from various sources and may not have been verified by broker or MLS GRID. Supplied Open House Information is subject to change without notice. All information should be independently reviewed and verified for accuracy. Properties may or may not be listed by the office/agent presenting the information. Some IDX listings have been excluded from this website.