and narrow your search. If you have fewer than 200 results, you can save your search.

Ridgecrest NC

r=2029-2040
9 Fallen Spruce Drive Asheville NC 28806

MLS Number CAR4388863

  • Commercial
  • Property SubType RETAIL
  • Square Feet 7,737
  • Acreage 0.5

Six-unit well-maintained neighborhood center in a highly accessible north-west Asheville location. Long-term tenants in place, with one current vacancy, offering immediate value-add potential and stable cash flow. All tenants are operating under NNN leases. Conveniently located just off New Leicester Highway. Surrounded by a strong mix of residential and commercial development, nearby businesses, and numerous service-oriented retailers and professional offices that support the area's growing population. This is an excellent opportunity for investors seeking a multi-tenant asset with in-place income and upside through lease-up of the remaining vacancy. Please see the brochure for further financial information. Please do not disturb tenants - contact the listing broker for showings.

Listed by Carla Barnard of Likewise Commercial Real Estate

$
$
%
$/month over payments
Federal 30-year interest rate: 7.4% last updated on Oct 8, 2026
* All Figures are estimates. Check with your bank or proposed mortgage company for actual interest rates.
This product uses the FRED® API but is not endorsed or certified by the Federal Reserve Bank of St. Louis.

Virtual TourSave FavoriteSchedule TourAsk A QuestionMore Details

30 Apple Brandy Way Burnsville NC 28714

Burnsville, NC30 Apple Brandy Way

Price$1,650,000

Est. Mortgage: $/month

MLS Number CAR4416623

  • Residential
  • Bedrooms 4
  • Bathroom 4
  • Square Feet 3,488
  • Acreage 1.54

If you're looking for a single-family home offering privacy, great natural views, and plenty of space, take a look at this wonderful home on Apple Brandy Way in the private, gated community of MOUNTAIN AIR! Situated between two private lots that convey with the property, this home offers just over 1.5 acres and beautiful views overlooking fairway 17, the pond at Spring House Drive, and long-range mountains. The main level welcomes you with soaring two-story ceilings in the great room, a gorgeous stone, gas-log fireplace, abundant fixed-glass windows showcasing the natural surroundings, and access to view decks. The open main floor also includes the kitchen, dining area, and laundry. Upstairs, the private primary suite is a true retreat, featuring an angular knotty pine ceiling, gas-log fireplace, and private deck with beautiful views. The spacious en suite bath includes a separate shower, jetted tub, and red-light therapy over the bathing area. The newly renovated lower level adds even more living space, including a new family room with a stone fireplace and a third downstairs bedroom, along with two additional downstairs bedrooms and two baths. A two-car garage provides convenient parking and storage. A new roof was completed in September 2026. Lots 85 and 87 convey with the sale of the property; the lots are not combined. The home is being sold mostly furnished, with a list of seller exceptions to be provided. Includes both golf carts as pictured. Privacy, acreage, multiple outdoor living spaces, mountain and golf views, and generous living space make this a special opportunity in MOUNTAIN AIR.

Listed by Debbie Phillips of Mountain Air Realty

$
$
%
$/month over payments
Federal 30-year interest rate: 7.4% last updated on Oct 8, 2026
* All Figures are estimates. Check with your bank or proposed mortgage company for actual interest rates.
This product uses the FRED® API but is not endorsed or certified by the Federal Reserve Bank of St. Louis.

Save FavoriteSchedule TourAsk A QuestionMore Details

683 Mason Dickson Road York SC 29745

York, SC683 Mason Dickson Road

Price$1,650,000

Est. Mortgage: $/month

MLS Number CAR4417368

  • Residential
  • Bedrooms 3
  • Bathroom 2
  • Square Feet 1,808
  • Acreage 35

Discover an exceptional private estate in York, South Carolina, where expansive acreage, timeless charm, and effortless outdoor living come together. Set on approximately 35 acres, this distinctive property offers a rare opportunity to enjoy space, privacy, and a lifestyle surrounded by natural beauty. The 3-bedroom, 2-bath residence offers 1,808 square feet of comfortable living space and is thoughtfully positioned to take advantage of the surrounding landscape. Approximately one-quarter of the pond provides a peaceful backdrop, while the fenced pasture creates an ideal setting for horses, livestock, or simply enjoying the open countryside. Outdoor living takes center stage with an in-ground saltwater pool, expansive lawn, mature landscaping, barn, and additional storage buildings. Whether you're relaxing poolside, enjoying the pond views, caring for animals, or simply taking in the privacy of your surroundings, this property offers an exceptional sense of space and tranquility. A property of this size and character is increasingly difficult to find. If you're looking for a private York County retreat with room to live, entertain, and enjoy the outdoors, 683 Mason Dickson Rd deserves your attention. Schedule your private showing today.

Listed by Leah Queen of MATHERS REALTY.COM

$
$
%
$/month over payments
Federal 30-year interest rate: 7.4% last updated on Oct 8, 2026
* All Figures are estimates. Check with your bank or proposed mortgage company for actual interest rates.
This product uses the FRED® API but is not endorsed or certified by the Federal Reserve Bank of St. Louis.

Virtual TourSave FavoriteSchedule TourAsk A QuestionMore Details

1288 Gunn Poole Road Mebane NC 27302

Mebane, NC1288 Gunn Poole Road

Price$1,650,000

Est. Mortgage: $/month

MLS Number CAR4426606

  • Land
  • Acreage 101
  • County Caswell

Discover an exceptional, well-maintained, and high-yielding income-producing commercial agricultural opportunity located just outside the vibrant Burlington/Triad area. Situated on an approximate 101-acre tract with an established easement, this property features three state-of-the-art layer houses capable of generating reasonable income anually. Key Features & Infrastructure include Three solid-wall, state-of-the-art layer houses (two built in 2000, one built in 2004), measuring 524 ft x 42 ft each. Automation & Technology: Fully equipped with computer-controlled automation systems to streamline daily operations. Reliable, automatic generator system ensuring continuous operation. Houses includes a heated egg collection area complete with a functional office and a convenient half-bathroom. Waste & Composting: Features a dependable propane incinerator alongside a large compost bin/storage unit. Business Partnership The farm comes with an ongoing, established contract as an egg producer with Allen Harim Corp., a renowned leader specializing in natural, vegetarian-fed, and antibiotic-free poultry products.

Listed by Siang Ling of Keller Williams Select

$
$
%
$/month over payments
Federal 30-year interest rate: 7.4% last updated on Oct 8, 2026
* All Figures are estimates. Check with your bank or proposed mortgage company for actual interest rates.
This product uses the FRED® API but is not endorsed or certified by the Federal Reserve Bank of St. Louis.

Save FavoriteSchedule TourAsk A QuestionMore Details

7190 Three Kings Road Fort Mill SC 29715

Fort Mill, SC7190 Three Kings Road

Price$1,650,000

Est. Mortgage: $/month

Pending

MLS Number CAR4369685

  • Residential
  • Bedrooms 5
  • Bathroom 6
  • Square Feet 5,337
  • Acreage 1.72

This is your dream backyard! Situated at the end of a cul-de-sac in one of Fort Mill's most sought-after communities, this 1.72-acre property offers a fully fenced backyard surrounded by mature trees with a heated pool and spa and an abundance of yard. This beautiful home offers over 5,300 square feet with a finished, walk out basement. Formal dining perfect for entertaining/holidays, a separate dedicated office space and a main level guest ensuite that has access to their own laundry. Tons of natural light throughout. Great room with custom built-ins is open to beautiful white kitchen featuring quartz surfaces, gas cooktop, wall oven and breakfast that opens to screen porch. Upstairs, the primary suite is generously sized and features a relaxing bath retreat with new quartz counters, large walk in shower, soaking tub, and ample closet space. The secondary bedrooms are well laid out, including a Jack and Jill bath, an additional ensuite bedroom, and huge bonus. The upstairs laundry room includes custom built-ins and a utility sink. The finished basement expands the home with a large recreation space, kitchenette, storage, and a flex room currently used as a gym but could be 6th bedroom. This home's floorplan offers several options for extended stays or multi-generational living. Homes with this combination of lot size, setting, and livability are hard to find!

Listed by Debbie Houser of Real Broker,LLC

$
$
%
$/month over payments
Federal 30-year interest rate: 7.4% last updated on Oct 8, 2026
* All Figures are estimates. Check with your bank or proposed mortgage company for actual interest rates.
This product uses the FRED® API but is not endorsed or certified by the Federal Reserve Bank of St. Louis.

Save FavoriteSchedule TourAsk A QuestionMore Details

20105 Chapel Point Lane Cornelius NC 28031

Cornelius, NC20105 Chapel Point Lane

Price$1,650,000

Est. Mortgage: $/month

Active With Contract

MLS Number CAR4284650

  • Residential
  • Bedrooms 4
  • Bathroom 3
  • Square Feet 2,304
  • Acreage 0.5

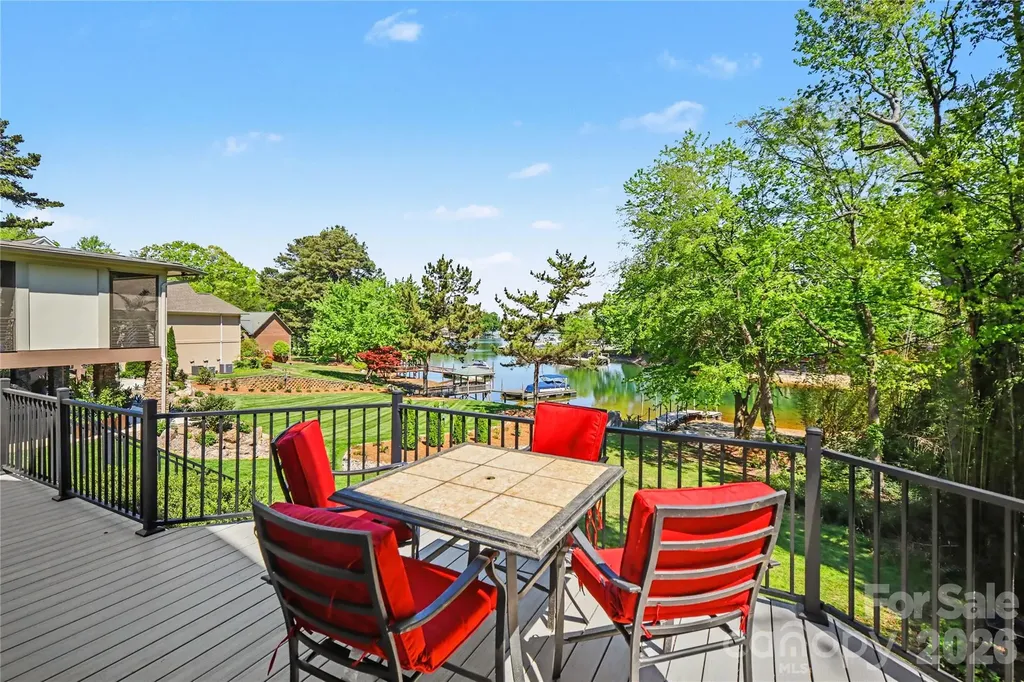
WATERFRONT IN CORNELIUS! Fully remodeled with designer finishes throughout, this private oasis offers water views from nearly every room. You've earned it - relax on the backyard deck overlooking the lake and marina. Enjoy 46' of water frontage, a private dock, a sandy beach, and access to the community boat ramp and dock. Expansive windows fill the main living areas with natural light, creating an airy, vacation-like feel. The main-level primary suite offers water views, privacy, and convenient access to living areas. The elegant ensuite bath with upscale features makes every day a spa day, while dual closets provide ample storage. The chef's kitchen boasts a 48" range/double oven, perfect for entertaining or everyday meals. Excellent flow between the kitchen, living room, dining room, and expansive deck makes hosting a breeze. Upstairs, three secondary bedrooms offer flexibility - ideal for a home office, gym, or hobby space.

Listed by Peter Friedli of Howard Hanna Allen Tate Lake Norman

$
$
%
$/month over payments
Federal 30-year interest rate: 7.4% last updated on Oct 8, 2026
* All Figures are estimates. Check with your bank or proposed mortgage company for actual interest rates.
This product uses the FRED® API but is not endorsed or certified by the Federal Reserve Bank of St. Louis.

Save FavoriteSchedule TourAsk A QuestionMore Details

108 Hidden Pines Drive Mount Holly NC 28120

Mount Holly, NC108 Hidden Pines Drive

Price$1,650,000

Est. Mortgage: $/month

MLS Number CAR4426021

  • Residential
  • Bedrooms 7
  • Bathroom 7
  • Square Feet 5,444
  • Acreage 0.78

Set along the shores of beautiful Mountain Island Lake, this exceptional 7-bedroom, 6.5-bath residence offers an extraordinary blend of craftsmanship, space, and waterfront living on .78 acres. With 5,444 square feet spanning two main levels plus a partially finished basement, there is room for everyone-and every pursuit. Thoughtfully designed spaces provide flexibility for work, recreation, entertaining, relaxation, and everyday living, while the exceptional quality and attention to detail are evident throughout. The outdoor living spaces are equally impressive, with a spacious deck, covered patio, and fire pit creating multiple settings for gathering with family and friends. A winding stone path meanders through the tranquil pine woods to the waterfront, where a floating Trex dock awaits. Whether enjoying a quiet morning by the water, launching a boat, fishing, or gathering around the fire as the sun sets, this property makes the most of its remarkable lakefront setting. Beautifully crafted and thoughtfully designed, this is more than a spacious waterfront home-it is a place designed to be lived in and enjoyed. With generous accommodations, versatile living spaces, beautiful outdoor areas, and direct access to Mountain Island Lake, this is a rare opportunity to experience elevated lakefront living in a truly special setting.

Listed by Travis Repman of Coldwell Banker Mountain View

$
$
%
$/month over payments
Federal 30-year interest rate: 7.4% last updated on Oct 8, 2026
* All Figures are estimates. Check with your bank or proposed mortgage company for actual interest rates.
This product uses the FRED® API but is not endorsed or certified by the Federal Reserve Bank of St. Louis.

Virtual TourSave FavoriteSchedule TourAsk A QuestionMore Details

38 Pine Acre Boulevard Asheville NC 28804

Asheville, NC38 Pine Acre Boulevard

Price$1,650,000

Est. Mortgage: $/month

MLS Number CAR4371915

  • Residential
  • Bedrooms 5
  • Bathroom 5
  • Square Feet 4,111
  • Acreage 0.88

A residence of rare scale and sophistication, this home blends modern luxury with timeless comfort because it has been thoughtfully updated and impeccably maintained. On the main floor, the fully renovated chef's kitchen commands attention with premium appliances and refined finishes. Seamless indoor-outdoor living unfolds onto a covered porch and open deck overlooking a large, private yard. The upper level features a generous primary suite with a spa-quality bath enhanced by heated floors and serene vistas. Additional bedrooms share the same level for convenience and flow and have renovated bathrooms and large closets plus the laundry room is on the second level added ease. The expansive lower level suite adds versatility by offering the perfect setting for guests, a private studio, or a recreation space. Close to the Beaver Lake walking trail and bird sanctuary, restaurants, and shopping but with a world away feel.

Listed by LeNoir Medlock of Preferred Properties

$
$
%
$/month over payments
Federal 30-year interest rate: 7.4% last updated on Oct 8, 2026
* All Figures are estimates. Check with your bank or proposed mortgage company for actual interest rates.
This product uses the FRED® API but is not endorsed or certified by the Federal Reserve Bank of St. Louis.

Virtual TourSave FavoriteSchedule TourAsk A QuestionMore Details

122 College Street Asheville NC 28801

MLS Number CAR4415485

  • Condo
  • Bedrooms 3
  • Bathroom 4
  • Square Feet 2,706

Downtown Asheville penthouse overlooking Pack Square Park. A rare offering in the heart of downtown Asheville, penthouse 301 occupies the top floor of a historic 1917 building, thoughtfully renovated in 2023, with direct views over Pack Square Park. Spanning 2,706 square feet across two levels, the residence pairs soaring ceilings, reaching approximately 25 feet, with exposed brick, oversized windows, and an open living and kitchen plan, striking a rare balance between architectural volume and the building's original character. The three-bedroom, three-and-a-half-bath layout is anchored by a 496-square-foot mezzanine, offering flexible space for a media room, home office or additional lounge above the main living area. Above it all, a 389-square-foot private rooftop terrace serves as the residence's defining feature, delivering sweeping views across downtown Asheville to the Blue Ridge Mountains, an unmatched setting for outdoor dining and entertaining, accessed directly from the upper level. Offered fully furnished and turnkey, Penthouse 301 is move-in ready for an owner seeking a primary residence or downtown retreat and carries a proven track record as a furnished 30-plus day rental for those considering an income-producing second home. The extensive renovation was completed by Beverly-Grant, updating the building's electrical, mechanical, and HVAC systems while carefully preserving its historic character and architectural integrity. The quality and sensitivity of the restoration were recognized in 2024 with a Griffin Award from the Preservation Society of Asheville, honoring outstanding achievement in historic preservation. The result is a rare combination of century-old architecture, thoughtful craftsmanship and modern infrastructure. Near Asheville's finest restaurants, galleries, boutiques, live music and cultural landmarks, this penthouse offers an exceptional convergence of space, historic architecture, panoramic views and private outdoor living in one of downtown Asheville's most recognizable addresses.

Listed by Alec Cantley of Premier Sotheby’s International Realty

$
$
%
$/month over payments
Federal 30-year interest rate: 7.4% last updated on Oct 8, 2026
* All Figures are estimates. Check with your bank or proposed mortgage company for actual interest rates.
This product uses the FRED® API but is not endorsed or certified by the Federal Reserve Bank of St. Louis.

Virtual TourSave FavoriteSchedule TourAsk A QuestionMore Details

7909 Plantation Falls Lane Charlotte NC 28227

MLS Number CAR4398058

  • Residential
  • Bedrooms 4
  • Bathroom 5
  • Square Feet 4,000
  • Acreage 0.75

Welcome to 7909 Plantation Falls Lane, an exceptional new construction home in the desirable Plantation Falls community. This stunning full-brick residence offers approximately 4,000 square feet of thoughtfully designed living space featuring 4 bedrooms, 4.5 bathrooms and a spacious 3-car garage. Step inside to an impressive open floor plan with soaring ceilings, abundant natural light and beautiful custom finishes throughout. The main-level primary suite provides comfort and privacy, while spacious living and entertaining areas create the perfect setting for both everyday living and special gatherings. The custom kitchen serves as the heart of the home with upscale finishes and generous space for entertaining. Situated on a private, level homesite, this home combines quality craftsmanship, timeless design and modern luxury. Conveniently located near I-485 with easy access to shopping, dining and the greater Charlotte area.

Listed by Lill Wiley of Waters Construction Co. Inc.

$
$
%
$/month over payments
Federal 30-year interest rate: 7.4% last updated on Oct 8, 2026
* All Figures are estimates. Check with your bank or proposed mortgage company for actual interest rates.
This product uses the FRED® API but is not endorsed or certified by the Federal Reserve Bank of St. Louis.

Save FavoriteSchedule TourAsk A QuestionMore Details

733 Charles Avenue Charlotte NC 28205

Charlotte, NC733 Charles Avenue

Price$1,650,000

Est. Mortgage: $/month

MLS Number CAR4323082

  • Residential
  • Bedrooms 4
  • Bathroom 4
  • Square Feet 3,039
  • Acreage 0.11

The Yadkin design is Grandfather Homes' reimagined take on the classic NoDa bungalow, modernized with conveniences like 2-car detached garage and smart home technology. Thoughtfully designed in partnership with Elite Design Group, this residence features an open-concept main level anchored by a Thermador kitchen with oversized island that flows seamlessly into the dining area and living room with gas fireplace. The primary suite showcases a spa-inspired bathroom and generous walk-in closet. The third level expands your living possibilities with a spacious media room featuring a wet bar and an adjoining bedroom suite ideal for visitors or a private home office. Nestled within an intimate streetscape of nine custom homes in The Heirloom at Mattie Rose, this property blends luxury, sustainability, and effortless access to NoDa's dining, nightlife, and creative culture. It's true “art-itecture”-design elevated for everyday living.

Listed by Missy Bagley and Matt Ewers of Grandfather Homes Inc.

$
$
%
$/month over payments
Federal 30-year interest rate: 7.4% last updated on Oct 8, 2026
* All Figures are estimates. Check with your bank or proposed mortgage company for actual interest rates.
This product uses the FRED® API but is not endorsed or certified by the Federal Reserve Bank of St. Louis.

Save FavoriteSchedule TourAsk A QuestionMore Details

12 Stuyvesant Crescent Asheville NC 28803

Asheville, NC12 Stuyvesant Crescent

Price$1,650,000

Est. Mortgage: $/month

MLS Number CAR4405416

  • Residential
  • Bedrooms 4
  • Bathroom 5
  • Square Feet 4,146
  • Acreage 1.75

Set on a rare, flat and beautifully private lot in Biltmore Forest, this impeccably maintained residence offers a distinctive take on classic mid-century modern design. Clean architectural lines, expansive windows and abundant natural light create an immediate connection to the surrounding landscape, while a remarkably thoughtful floor plan makes the home equally suited to quiet everyday living and gracious entertaining. Generous living and dining rooms flow naturally from one space to the next, complemented by a private sunroom that offers a peaceful place to enjoy the wooded setting throughout the seasons. The main-level primary suite is exceptionally spacious, providing comfort and privacy, while three additional bedrooms offer generous accommodations for family and guests. Three of the home's four bedrooms feature private en-suite baths. Beautiful hardwood and slate floors add warmth and character while honoring the home's architectural roots. Outdoors, the expansive level grounds are a true rarity in Biltmore Forest, offering wonderful possibilities for gardening, recreation and entertaining. Thoughtfully cared for and rich in original character, this inviting home presents an exceptional opportunity to enjoy privacy, architectural distinction and an enduring sense of place in one of Asheville's most established and sought-after neighborhoods.

Listed by Marilyn Wright of Premier Sotheby’s International Realty

$
$
%
$/month over payments
Federal 30-year interest rate: 7.4% last updated on Oct 8, 2026
* All Figures are estimates. Check with your bank or proposed mortgage company for actual interest rates.
This product uses the FRED® API but is not endorsed or certified by the Federal Reserve Bank of St. Louis.

Virtual TourSave FavoriteSchedule TourAsk A QuestionMore Details

Broker Reciprocity MLS Grid Logo © 2026 Listings courtesy of Canopy MLS as distributed by MLS GRID. IDX information is provided exclusively for consumers’ personal non-commercial use and may not be used for any purpose other than to identify prospective properties consumers may be interested in purchasing. The IDX data is deemed reliable but is not guaranteed by MLS GRID and may be subject to an end user license agreement prescribed by the Member Participant’s applicable MLS.  Based on information submitted to the MLS GRID as of October 9, 2026 4:48 PM UTC . All data is obtained from various sources and may not have been verified by broker or MLS GRID. Supplied Open House Information is subject to change without notice. All information should be independently reviewed and verified for accuracy. Properties may or may not be listed by the office/agent presenting the information. Some IDX listings have been excluded from this website.