and narrow your search. If you have fewer than 200 results, you can save your search.

Ridgecrest NC

r=2761-2772
16 Panther Gap Road Black Mountain NC 28711

Black Mountain, NC16 Panther Gap Road

Price$1,350,000

Est. Mortgage: $/month

MLS Number CAR4358211

  • Residential
  • Bedrooms 3
  • Bathroom 3
  • Square Feet 2,709
  • Acreage 0.3

Experience the perfect blend of luxury and ease in this immaculate craftsman cottage located within The Settings of Black Mountain, a premier gated community just minutes from the heart of downtown. Built by the award-winning LivingStone Construction, this home is masterfully designed for low-maintenance, age-in-place living without sacrificing style. The main level impresses with soaring tongue-and-groove wood ceilings, elegant beams, and rich oak floors that lead you through an open floor plan bathed in natural light. A cozy gas fireplace anchors the living space, while the versatile second bedroom serves equally well as a professional home office. Transitions between indoor and outdoor living are seamless, with the main level opening onto a massive covered side deck that serves as a private sanctuary for every season. The lower level is a masterclass in functional design, featuring Superior concrete wall construction and impressive eleven-foot ceilings. This daylight basement includes a kitchenette and family room that function perfectly as a guest suite, media room, or social hub, opening directly to a second private deck and a secluded hot tub area. Additionally, a sprawling storage room offers nearly five hundred square feet of potential, ready to be transformed into a home gym, art studio, or extra bedroom. Modern comforts are integrated throughout, including Windsor windows, a tankless natural gas water heater, a whole-house air purifier, and a built-in humidifier. There is also a massive attic storage area above the garage. Whether you are returning from a day of pickleball at the nearby Creekside Sports Club or a mountain hike, this home offers a sophisticated yet comfortable retreat in one of Western North Carolina's most sought-after settings.

Listed by Scott Russell of Howard Hanna Beverly-Hanks Freestone Properties

$
$
%
$/month over payments
Federal 30-year interest rate: 7.4% last updated on Oct 8, 2026
* All Figures are estimates. Check with your bank or proposed mortgage company for actual interest rates.
This product uses the FRED® API but is not endorsed or certified by the Federal Reserve Bank of St. Louis.

Virtual TourSave FavoriteSchedule TourAsk A QuestionMore Details
669 Kenway Loop Mooresville NC 28117

Mooresville, NC669 Kenway Loop

Price$1,350,000

Est. Mortgage: $/month

MLS Number CAR4266540

  • Residential
  • Bedrooms 3
  • Bathroom 2
  • Square Feet 980
  • Acreage 1.25

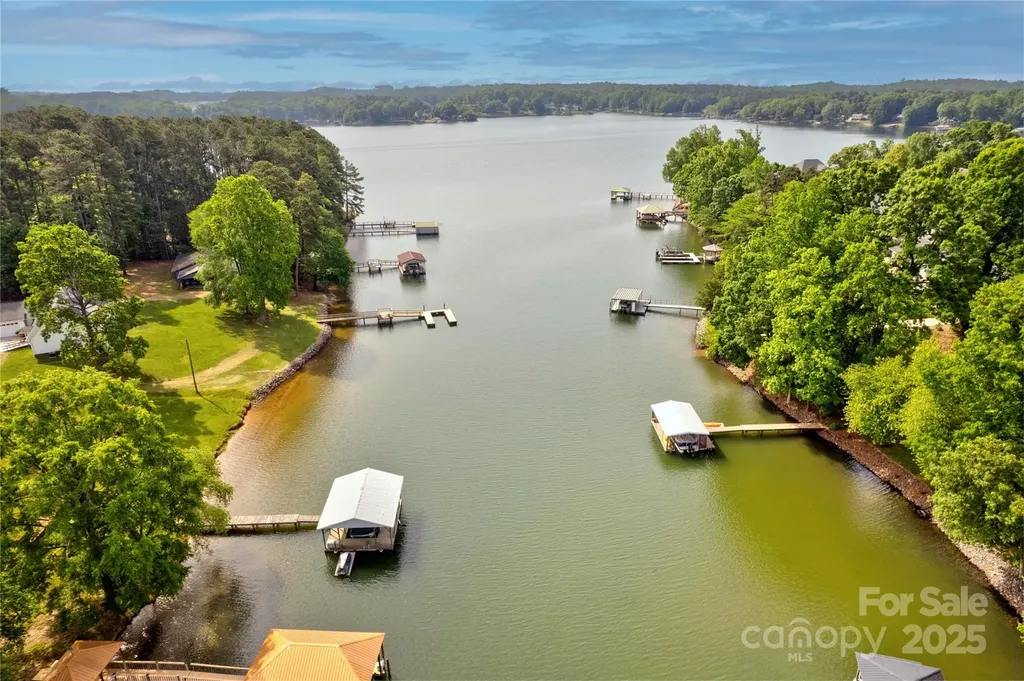
Discover the rare opportunity to own a prime waterfront lot on the shimmering shores of Lake Norman! This stunning property offers breathtaking open water views, gentle topography, and direct lake access-perfect for your custom-built dream home or a serene weekend getaway. Property Features: o Expansive lot with mature trees for added privacy o Slope ideal for walk-out basement plans o Dock permit eligibility - bring your boat and water toys! o No HOA - flexibility to create your vision o Ideal orientation for sunset views over the lake Location, Location, Location Tucked away on a peaceful cove, yet minutes from Mooresville's vibrant shopping, dining, and top-rated schools. Easy access to I-77 and less than an hour to Charlotte. Whether you're an investor, builder, or future homeowner, this is a golden opportunity to secure a slice of Lake Norman paradise with unlimited potential. Don't miss out-this kind of lot is becoming increasingly rare.

Listed by Amy Evans of Howard Hanna Allen Tate Concord

$
$
%
$/month over payments
Federal 30-year interest rate: 7.4% last updated on Oct 8, 2026
* All Figures are estimates. Check with your bank or proposed mortgage company for actual interest rates.
This product uses the FRED® API but is not endorsed or certified by the Federal Reserve Bank of St. Louis.

Save FavoriteSchedule TourAsk A QuestionMore Details

2111 Tatton Hall Road Fort Mill SC 29715

Fort Mill, SC2111 Tatton Hall Road

Price$1,350,000

Est. Mortgage: $/month

Active With Contract

MLS Number CAR4417634

  • Residential
  • Bedrooms 5
  • Bathroom 5
  • Square Feet 4,131
  • Acreage 0.51

Welcome to a home where nature, comfort, and community come together. This stunning 5-bedroom, 4.5-bath home with a bonus room offers space for every lifestyle, nestled on a beautiful wooded half-acre lot with just one neighbor. Step inside to soaring two-story ceilings and an impressive two-story stone fireplace anchoring the great room. Natural light fills the main level, with peaceful views of nothing but mature green trees from nearly every window. The main level features a spacious primary suite plus a private guest suite, offering flexibility for guests, multigenerational living, or a home office. Upstairs, you'll find 3 additional bedrooms, 2 bathrooms, and the bonus room, creating plenty of room for family, hobbies, movie nights, or a dedicated work-from-home space. Step outside to the covered back porch, complete with a gas fireplace-the perfect spot for morning coffee, relaxing evenings, or gathering with friends year-round. The wooded setting creates a true sense of privacy and tranquility while still keeping you connected to everything Springfield has to offer. Located in the sought-after Springfield Golf Club community, this home offers a serene escape with incredible neighborhood amenities and plenty of opportunities to connect. A home that truly fits every lifestyle-room to gather, room to retreat, and a setting you'll love coming home to.

Listed by Ashley Lapointe of Costello Real Estate and Investments LLC

$
$
%
$/month over payments
Federal 30-year interest rate: 7.4% last updated on Oct 8, 2026
* All Figures are estimates. Check with your bank or proposed mortgage company for actual interest rates.
This product uses the FRED® API but is not endorsed or certified by the Federal Reserve Bank of St. Louis.

Save FavoriteSchedule TourAsk A QuestionMore Details

323 Rensselaer Avenue Charlotte NC 28203

Charlotte, NC323 Rensselaer Avenue

Price$1,350,000

Est. Mortgage: $/month

MLS Number CAR4422248

  • Residential
  • Bedrooms 4
  • Bathroom 3
  • Square Feet 2,405
  • Acreage 0.15

Looking for the most walkable house in Charlotte? You just found it! This beautifully updated 4-bedroom, 3-bath home is tucked on a quiet, tree-lined street in historic Dilworth right where Southend begins, which allows you walk to work, walk to dinner, walk to drinks, walk to shop, then hop the Light Rail for more. The Rail Trail, the Dowd YMCA, The Rail Yard, and 80+ restaurants, breweries, and bars are all just a few blocks away, with the uptown skyline as your backdrop. Absolutely amazing, site-finished hickory hardwoods run throughout its 2,405 square feet. The chef's kitchen is a showpiece, with a 6-burner gas stove and generous counter space. The baths are stylishly refreshed, and the primary suite offers a spa-like retreat with custom tile and heated floors. Out back, you'll love the three-season room with its striking mid-century Malm fireplace and EZ-Breeze windows. Imagine your days here: breakfast at Einstein's, shopping and a long lunch with friends, then dinner and drinks after-all without ever moving your car. Zoned for Dilworth Elementary, Sedgefield Middle, and Myers Park High.

Listed by Rob Bilbro of EXP Realty LLC Ballantyne

$
$
%
$/month over payments
Federal 30-year interest rate: 7.4% last updated on Oct 8, 2026
* All Figures are estimates. Check with your bank or proposed mortgage company for actual interest rates.
This product uses the FRED® API but is not endorsed or certified by the Federal Reserve Bank of St. Louis.

Virtual TourSave FavoriteSchedule TourAsk A QuestionMore Details

4230 Shopton Road Charlotte NC 28217

Charlotte, NC4230 Shopton Road

Price$1,350,000

Est. Mortgage: $/month

MLS Number CAR4427541

  • Land
  • Acreage 4.1
  • County Mecklenburg

SOLD AS IS! Home on property is uninhabitable. Do not try and enter. Selling for prime location of land! Up and coming neighborhood in Steele Creek. Can build commercial OR residential! Off of Shopton road.

Listed by John Kim of JK Realty Inc

$
$
%
$/month over payments
Federal 30-year interest rate: 7.4% last updated on Oct 8, 2026
* All Figures are estimates. Check with your bank or proposed mortgage company for actual interest rates.
This product uses the FRED® API but is not endorsed or certified by the Federal Reserve Bank of St. Louis.

Save FavoriteSchedule TourAsk A QuestionMore Details

7754 Long Bay Parkway Catawba NC 28609

Catawba, NC7754 Long Bay Parkway

Price$1,350,000

Est. Mortgage: $/month

MLS Number CAR4427913

  • Residential
  • Bedrooms 4
  • Bathroom 5
  • Square Feet 5,593
  • Acreage 0.78

Experience refined lakefront living in this exceptional custom residence, where timeless elegance meets modern sophistication. Designed to capture both serenity and style, this stunning home offers 5,593 heated square feet of beautifully curated living space. A grand entry welcomes you into an expansive open-concept floor plan highlighted by soaring ceilings, rich hardwood floors, and walls of windows that bathe the home in natural light while showcasing tranquil waterfront views. The kitchen is a true showpiece, featuring sleek countertops, premium stainless-steel appliances, and seamless flow into the main living and entertaining areas. The luxurious primary suite is a private retreat, complete with a cozy fireplace, a walk-in closet, and a spa-inspired bath with dual vanities and elegant finishes. Each of the four spacious bedrooms is thoughtfully designed, complemented by four full baths and one-half bath, offering comfort and privacy for family and guests alike. The fully finished lower level is ideal for entertaining, featuring a custom-crafted bar, granite surfaces, and warm natural wood accents that create an inviting yet upscale ambiance. This versatile space also provides room for additional flex space, a home office, or a private theater. Additional highlights include a generous laundry/mudroom, fresh interior updates, and oversized garage, perfect for car enthusiasts or extra storage. This move-in-ready waterfront estate delivers the perfect balance of luxury, comfort, and lifestyle-an extraordinary opportunity to enjoy Lake Norman. Lake Norman is currently in a drought. Pictures reflect now and how they were before the drought. Boatlift added to dock. New tankless water heater. New shades and plantation blinds added. Primary bedroom sitting area has a fireplace. Balcony outside main floor has 730 sq feet. Outside patio on basement walkout level has 730 sq feet. House has gutter guards. House filtration system. Brand new septic pump. The dock has light. Propane hookup on back deck. Master bedroom and kitchen patio door windows have power shades. The basement is a walkout and fully finished. 3 sides are below grade.

Listed by Angela Hoke of RE/MAX Executive

$
$
%
$/month over payments
Federal 30-year interest rate: 7.4% last updated on Oct 8, 2026
* All Figures are estimates. Check with your bank or proposed mortgage company for actual interest rates.
This product uses the FRED® API but is not endorsed or certified by the Federal Reserve Bank of St. Louis.

Save FavoriteSchedule TourAsk A QuestionMore Details

3014 Dodsworth Drive Cramerton NC 28032

Cramerton, NC3014 Dodsworth Drive

Price$1,350,000

Est. Mortgage: $/month

MLS Number CAR4427828

  • Residential
  • Bedrooms 4
  • Bathroom 5
  • Square Feet 3,562
  • Acreage 1.22

Welcome to a truly one-of-a-kind mountain escape in the prestigious Cramer Mountain community. Set on 1.22 private acres within a Certified Wildlife Habitat and surrounded by woods adjoining 28 additional wooded acres, this remarkable 4-bedroom, 4.5-bath custom home offers a sense of seclusion that makes it hard to believe you're still so close to everything like Cramerton's charming Main Street, Downtown Belmont, and Charlotte Douglas International Airport and Uptown Charlotte. From the moment you enter through the exotic Indian walnut double speakeasy doors with black cast-iron detailing, the craftsmanship is undeniable. Hardwood floors span the main and upper levels, while oversized windows fill the home with natural light. Exposed wood ceiling beams add warmth and character throughout the kitchen and living room, where a gas-log fireplace features reclaimed wood from an 1800s Thomasville, NC tobacco barn. The chef-inspired kitchen is a showpiece with custom cabinetry, a maple range hood, copper farmhouse sink, and an oversized island complete with built-in wine storage and a separate copper wine sink. The spacious primary suite provides its own retreat with a luxurious ensuite featuring a glass-enclosed shower and freestanding soaking tub. Outside is where this property truly becomes a private sanctuary. Enjoy evenings around the firepit with built-in benches, explore the wooded surroundings, or head to the expansive rooftop terrace and take in views stretching all the way to the Uptown Charlotte skyline. Approximately 300 evergreen trees have been planted throughout the property, adding even more privacy and natural beauty. A nearly 1,000-square-foot garage offers exceptional space for vehicles, a workshop, hobbies, or additional storage, complemented by abundant storage throughout the interior and exterior of the home. Located within Cramer Mountain, Gaston County's only 24-hour guarded community, this is more than a home-it's a private retreat where distinctive architecture, craftsmanship and nature come together to create the feeling of a mountain vacation every day.

Listed by Chad Simpson of Real Broker LLC Belmont

$
$
%
$/month over payments
Federal 30-year interest rate: 7.4% last updated on Oct 8, 2026
* All Figures are estimates. Check with your bank or proposed mortgage company for actual interest rates.
This product uses the FRED® API but is not endorsed or certified by the Federal Reserve Bank of St. Louis.

Virtual TourSave FavoriteSchedule TourAsk A QuestionMore Details

246 Half Moon Mile None Lake Lure NC 28746

Lake Lure, NC246 Half Moon Mile None

Price$1,350,000

Est. Mortgage: $/month

MLS Number CAR4365590

  • Residential
  • Bedrooms 3
  • Bathroom 4
  • Square Feet 2,980
  • Acreage 1.84

Spectacular views await you from this amazing 3 bedroom, 3.5 bath, new construction in Lake Lure NC. Tranquility awaits you in the exclusive, gated community of Vista at Bills Mountain. This stunning home (plus a bed/office/ bonus area and loft) blends modern luxury with the natural beauty of the Blue Ridge Mountains. The spacious owner's suite on the main level, open-concept living area and wall of windows allow you to take in spectacular sunset views across Hickory Nut Gorge and Chimney Rock, with layered panoramas of Bald Mountain, Rumbling Bald Mountain, Tryon Mountain and Sugarloaf Mountain. This home is equipped with a rainwater collection system. Step outside to the expansive deck or cozy up by the fireplace and soak in the peaceful mountain surroundings. Enjoy the prestigious lifestyle of Vista at Bills Mountain, featuring a grand clubhouse, fitness center with saunas, outdoor pool, tennis courts and scenic walking trails......all within a secure gated community. Perfectly located just 45 minutes to Asheville Airport, 60 minutes to Greenville-Spartanburg and 90 minutes to Charlotte. Come experience the best of Lake Lure living.....your mountain dream home awaits you! No short term rentals allowed in Vista at Bills Mountain.

Listed by David Caulder of Caulder Realty & Land Co.

$
$
%
$/month over payments
Federal 30-year interest rate: 7.4% last updated on Oct 8, 2026
* All Figures are estimates. Check with your bank or proposed mortgage company for actual interest rates.
This product uses the FRED® API but is not endorsed or certified by the Federal Reserve Bank of St. Louis.

Virtual TourSave FavoriteSchedule TourAsk A QuestionMore Details

3100 Commonwealth Avenue Charlotte NC 28205

Charlotte, NC3100 Commonwealth Avenue

Price$1,350,000

Est. Mortgage: $/month

MLS Number CAR4410708

  • Residential
  • Bedrooms 4
  • Bathroom 4
  • Square Feet 3,128
  • Acreage 0.17

Modern new construction designed to feel as good as it looks. A striking exterior combines a durable metal roof, refined brick accent walls, and expansive double-tempered glass windows with sleek aluminum frames, creating a clean architectural presence while flooding the interior with natural light. Inside, open living spaces balance modern design with warmth and everyday comfort. The main living room is anchored by a 60-inch linear gas fireplace, seamlessly integrated into the feature wall and fully controllable via a smart app for convenience and ambiance at the touch of a button. The kitchen is both functional and elevated, featuring premium-grade appliances, custom cabinetry, and integrated LED lighting within the upper and lower cabinets that enhances both visibility and atmosphere. Subtle under-cabinet lighting further accentuates the space, giving it a refined, modern glow. A floating staircase with glass railings serves as a sculptural centerpiece, enhanced by integrated LED lighting along each tread, creating a dramatic yet elegant visual effect as it connects the levels. Upstairs, a dedicated bar area provides a separate and elevated space for entertaining, thoughtfully positioned away from the main kitchen and living room to create its own distinct atmosphere. Generously sized bedrooms continue the home’s attention to detail, each featuring custom-built closets with integrated LED lighting that illuminates shelving and storage for both function and luxury. Bathrooms are equally refined, with floating vanities and soft LED accents that reinforce the home’s contemporary aesthetic. Built-in shelving throughout adds character and utility, while the outdoor living area extends the home’s experience beyond its interior walls. Every element has been carefully consideredfrom lighting to layoutnot just to impress, but to enhance daily living. Contemporary, refined, and distinctly livable, 3100 Commonwealth Avenue is a home designed to be experienced, not just admired. NOTE: Listing images are AI-generated conceptual renderings provided to help buyers visualize the completed home. Fixtures, finishes, colors, and design details shown are intended to closely represent the selections planned for installation but may vary slightly in the finished home. Furniture, artwork, dcor, and other staging items are shown for illustrative purposes only and are not included in the sale. Buyer should verify final specifications and included features. NOTE: Currently under construction with estimated completion around November 15, 2026. Timing is subject to construction progress, required inspections, and issuance of the Certificate of Occupancy. Seller is Owner, Seller is a licensed Real Estate Agent

Listed by Rohit Dongre of NorthGroup Real Estate LLC

$
$
%
$/month over payments
Federal 30-year interest rate: 7.4% last updated on Oct 8, 2026
* All Figures are estimates. Check with your bank or proposed mortgage company for actual interest rates.
This product uses the FRED® API but is not endorsed or certified by the Federal Reserve Bank of St. Louis.

Virtual TourSave FavoriteSchedule TourAsk A QuestionMore Details

1017 Biggers Farm Court Indian Trail NC 28079
Pending

MLS Number CAR4404718

  • Residential
  • Bedrooms 3
  • Bathroom 5
  • Square Feet 3,849
  • Acreage 2.71

Custom-built home completed in 2015, situated on a private cul-de-sac lot of just under 3 acres. Designed for both everyday living and entertaining, the property combines quality craftsmanship, thoughtful architectural details, extensive outdoor living spaces, and a strong history of preventative maintenance. Home features custom sports pool featuring volleyball and basketball setups, plus extended shallow-entry steps outside the primary play area-perfect for relaxing, socializing, and watching others enjoy the pool. Kitchen is a must see with granite countertops, custom cabinetry, pot filler and walk in pantry with coffee bar. Each bedroom has their own private full bathroom and the master is extra with its Jacuzzi tub with a dedicated heater to keep the water comfortably warm and circulating long after filling. The tub is framed by elegant floor- to-ceiling stone surrounds and a beautiful wood ceiling detail above. A spacious walk-in shower includes two oversized wall-mounted shower heads and overhead rain shower, along with a full-length bench and multiple niches for convenient storage, delivering a luxurious spa experience at home. Huge bonus room with full bathroom and plenty of storage. Home has plenty of room for future expansion potential with an attic pre-framed and pre-wired. Potential for additional bedroom, media room, office, gym, guest suite, or flex space. There is so much to offer at this home. Please see upgrade sheet and book your showing today! No HOA! Fairview and Piedmont Schools!

Listed by Amanda Bowman of Emerald Pointe Realty & Const.

$
$
%
$/month over payments
Federal 30-year interest rate: 7.4% last updated on Oct 8, 2026
* All Figures are estimates. Check with your bank or proposed mortgage company for actual interest rates.
This product uses the FRED® API but is not endorsed or certified by the Federal Reserve Bank of St. Louis.

Save FavoriteSchedule TourAsk A QuestionMore Details

339 Merrimon Avenue Asheville NC 28801

MLS Number CAR4387118

  • Commercial
  • Property SubType OFFICE
  • Square Feet 3,821
  • Acreage 0.18

Unique opportunity to own a 3,821 SF turn-key office on 0.18 acres in a prime North Asheville location. Featuring legacy signage, exceptional visibility, and approximately 20,000 vehicles per day (VPD) along Merrimon Avenue, the property offers 55 feet of frontage in one of Asheville's most sought-after commercial corridors. 2,929 SF of finished area and 901 SF of storage space. Tasteful finishes, stylish details, hardwood flooring, abundant natural light, and a thoughtful multi-use layout make this an ideal Class A office and/or professional services property. Well-suited for an owner-user or investor, the building has been fully renovated (2018) and represents a rare opportunity to acquire a move-in-ready asset in a high-demand market where properties of this quality seldom become available. Current Tenant has outgrown the space and will be relocating locally. The property includes nine on-site parking spaces, with additional neighborhood parking available for staff. Conveniently located just minutes from Interstate 240, Interstate 26, and major thoroughfares, including Charlotte Street and Broadway, the property provides outstanding accessibility for clients, customers, and employees. Virtual tour and additional details available on the website.

Listed by Abigail Farrow of Likewise Commercial Real Estate

$
$
%
$/month over payments
Federal 30-year interest rate: 7.4% last updated on Oct 8, 2026
* All Figures are estimates. Check with your bank or proposed mortgage company for actual interest rates.
This product uses the FRED® API but is not endorsed or certified by the Federal Reserve Bank of St. Louis.

Virtual TourSave FavoriteSchedule TourAsk A QuestionMore Details

3053 Fish Story Court Fort Mill SC 29708

Fort Mill, SC3053 Fish Story Court

Price$1,350,000

Est. Mortgage: $/month

MLS Number CAR4423268

  • Residential
  • Bedrooms 4
  • Bathroom 4
  • Square Feet 3,829
  • Acreage 0.35

Exceptional craftsmanship meets resort-style living in this extensively upgraded, turnkey home boasting custom designer lighting, heavy crown molding, custom window treatments through out including plantation shutters and shades, and LVP flooring. The gourmet kitchen is a chef's dream, featuring top-tier Caf and Monogram appliances, a 6 burner gas cook top, double wall ovens, a built-in microwave, a farmhouse sink, a marble backsplash, a walk-in pantry, a granite-topped island, and surrounding quartz countertops. Entertaining is effortless with a dedicated wine room featuring a wine fridge and custom cabinetry, a grand foyer with porcelain tile floors, a custom cast stone gas fireplace in the living room, an integrated sound system, and a large drop zone. The main-level primary suite serves as a luxury retreat, offering custom built-in closet organizers and an en-suite bath complete with granite counters, dual vanities, a deep European style soaking tub, and a custom tile shower. Upstairs, a spacious loft features custom built-ins alongside three large secondary bedrooms, each equipped with a walk-in closet and ensuite or hall bath access. Step outside to a luxurious 2024 gunite heated pool with a marble patio and spa, relax under the tile-floor pergola or covered porch by the cozy fireplace and enjoy the seasonal river views. Practical extras include a whole-house water filtration system, full-yard irrigation, an integrated security system, and a 3-car garage setup with built-in storage. This magnificent home is located in the highly desirable community of Masons Bend. Amenities include a premier clubhouse complete with an olympic-size pool, splash pool, gym, playground, gas fire pit and walking trails all perfectly situated on the Catawba River! Fort Mill award-winning schools. Easy drive to uptown Charlotte and the CLT airport.

Listed by Katie Pierson and Angela Cerbelli of Assist2sell Buyers & Sellers 1st Choice LLC

$
$
%
$/month over payments
Federal 30-year interest rate: 7.4% last updated on Oct 8, 2026
* All Figures are estimates. Check with your bank or proposed mortgage company for actual interest rates.
This product uses the FRED® API but is not endorsed or certified by the Federal Reserve Bank of St. Louis.

Save FavoriteSchedule TourAsk A QuestionMore Details

Broker Reciprocity MLS Grid Logo © 2026 Listings courtesy of Canopy MLS as distributed by MLS GRID. IDX information is provided exclusively for consumers’ personal non-commercial use and may not be used for any purpose other than to identify prospective properties consumers may be interested in purchasing. The IDX data is deemed reliable but is not guaranteed by MLS GRID and may be subject to an end user license agreement prescribed by the Member Participant’s applicable MLS.  Based on information submitted to the MLS GRID as of October 12, 2026 3:15 AM UTC . All data is obtained from various sources and may not have been verified by broker or MLS GRID. Supplied Open House Information is subject to change without notice. All information should be independently reviewed and verified for accuracy. Properties may or may not be listed by the office/agent presenting the information. Some IDX listings have been excluded from this website.