and narrow your search. If you have fewer than 200 results, you can save your search.

Ridgecrest NC

r=5557-5568
9 Tee Box Lane Travelers Rest SC 29690

Travelers Rest, SC9 Tee Box Lane

Price$825,000

Est. Mortgage: $/month

MLS Number CAR4425909

  • Residential
  • Bedrooms 3
  • Bathroom 3
  • Square Feet 2,304
  • Acreage 0.68

CUSTOM DONALD GARDNER-DESIGNED HOME on a .68-ACRE CUL-DE-SAC LOT with MOUNTAIN VIEWS FROM THE FRONT, in The Summit at Cherokee Valley, one of Travelers Rest's premier golf communities! This 2,304-square-foot, ONE-LEVEL, 3-bedroom, 2.5-bath home features 2x6 walls, and 9' & 10' ceilings with extensive crown molding, columns, and a COFFERED CEILING in the great room. The chef's kitchen boasts an INDUCTION COOKTOP, GRANITE COUNTERTOPS, a CENTER ISLAND, and a new Frigidaire microwave/wall oven (1 /2025), all framed by SOLID MAPLE CABINETRY with a lifetime warranty. The great room centers on a gas fireplace with a built-in maple bookcase surround, while oak flooring runs wall-to-wall. The LUXURIOUS PRIMARY SUITE offers floor-to-ceiling tile, dual vanities, dual closets, a vessel tub, a tile shower, and additional baths carry the same craftsmanship with pocket doors and beadboard detail. Out back, unwind on the SCREENED PORCH or the large rear Trex deck with power awning. A buried propane tank is plumbed for a BBQ and gas logs, and the 2-car garage has an epoxy floor. Recent upgrades include a NEW DAIKIN HVAC SYSTEM (12/2024) and new water heater (11/2023), plus 5-zone climate control and irrigation. Picture a rocking-chair retreat with coffee-and-mountain views right from the front. EVERY DETAIL of this home was thoughtfully planned by the original owners, and it shows - the property has been IMPECCABLY MAINTAINED from top to bottom. Set within The Summit at Cherokee Valley, residents can enjoy an 18-HOLE CHAMPIONSHIP GOLF COURSE designed by P.B. Dye, a RESORT -STYLE POOL, fitness center, tennis courts, a driving range, and on-site dining at Core 450 and The Key Bistro & Grill. Location doesn't get much better: downtown Travelers Rest, with its breweries, boutiques, and the 22-mile Swamp Rabbit Trail, is minutes away, and downtown Greenville - home to Falls Park on the Reedy - is about 20 minutes south. Furman University sits less than 15 miles out, and North Greenville University borders the community. Quick, easy access to Hwy 25 puts Travelers Rest, Greenville, HENDERSONVILLE (about 32 miles), and ASHEVILLE (about 54 miles) all within comfortable reach - everyday convenience with the mountains, waterfalls, and small-town charm of Western North Carolina just a short drive away. This is one-level, low-maintenance mountain-community living at its finest - schedule your showing today!

Listed by Pamela Carswell of Expert Real Estate Team

$
$
%
$/month over payments
Federal 30-year interest rate: 7.4% last updated on Oct 15, 2026
* All Figures are estimates. Check with your bank or proposed mortgage company for actual interest rates.
This product uses the FRED® API but is not endorsed or certified by the Federal Reserve Bank of St. Louis.

Virtual TourSave FavoriteSchedule TourAsk A QuestionMore Details

91 Greenwells Glory Drive Biltmore Lake NC 28715
Active With Contract

MLS Number CAR4422496

  • Residential
  • Bedrooms 4
  • Bathroom 3
  • Square Feet 3,174
  • Acreage 0.3

From the charming front porch to the deck with framed year-round westerly mountain views, this Biltmore Lake gem stops you in your tracks. Inside, gleaming hardwood floors lead you through three main-level bedrooms and into an airy great room where soaring ceilings, a wall of windows, and a stacked stone fireplace create the kind of space people gather and linger in. The kitchen handles everything from Tuesday night dinners to holiday chaos with ease, while the spa-inspired primary suite is a genuine escape at the end of the day. The versatile front room pulls double duty as an office or den, and the finished lower level, complete with rec room, fourth bedroom, full bath, and covered deck, means everyone has their own space. Main level laundry, mud room, and a handsome paver brick driveway make everyday life that much smoother. Step outside your door and Biltmore Lake's pristine lake beckons: paddle boarding, kayaking, swimming, tennis, playgrounds, and a community calendar that keeps life full and fun. Asheville's dining, boutique shopping, and arts scene are just minutes away. The mountain life you've been imagining? It lives here.

Listed by Gaia Goldman of Howard Hanna Beverly-Hanks Asheville-Biltmore Park

$
$
%
$/month over payments
Federal 30-year interest rate: 7.4% last updated on Oct 15, 2026
* All Figures are estimates. Check with your bank or proposed mortgage company for actual interest rates.
This product uses the FRED® API but is not endorsed or certified by the Federal Reserve Bank of St. Louis.

Virtual TourSave FavoriteSchedule TourAsk A QuestionMore Details
20427 Harborgate Court Cornelius NC 28031

MLS Number CAR4400359

  • Condo
  • Bedrooms 3
  • Bathroom 2
  • Square Feet 1,360

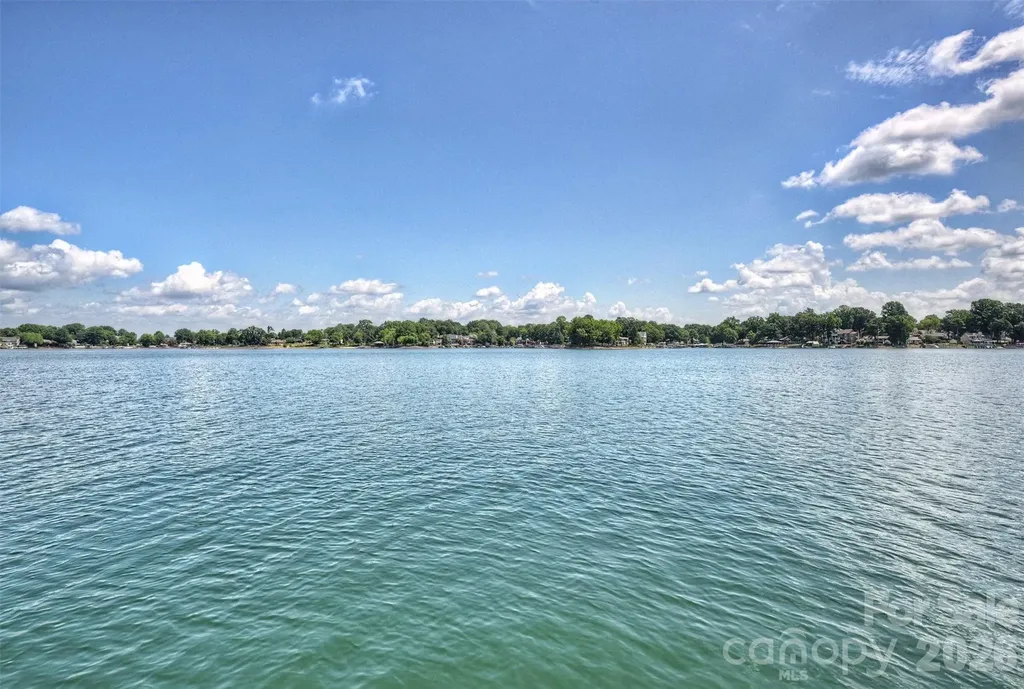
WOW is what you will say when you walk through the front door of this waterfront beauty! This updated 3 bedroom 2 full bath penthouse condo offers a vaulted ceiling in the family room as well as long range Lake Norman views from the sliding glass doors. The updated kitchen has an opening into the family room & features beautiful cabinets complete w/granite, tile backsplash, stainless steel appliances & even a wine fridge! The family room & dining area have sliding glass doors that lead to the open deck area which has a Sunbrella awning for shade or you can go over to the covered porch area which can also be accessed from the primary bedroom. Porch area has pull down shades to block the afternoon sun. A large magnolia tree offers privacy & shade as well! The primary bath has been updated with new cabinets & a wonderful tiled shower. Hardwoods in the dining area, kitchen & down the hallway. Deck and porch area have the Hydro Stop floor treatment, a huge upgrade. Plantation Shutters on windows ... Nice Blinds on sliders. Hydro-Host boat lift in Assigned slip #53 is included - outside slip with easy in and out- which you can see right from your condo. Maximum boat length 27 ft overall and must be titled in owner's name. Storage Closet on deck and additional 80 sq ft storage room in basement for all your water toys, etc. Clubhouse and Pool recently renovated and Harborgate Court Street and Parking Areas recently resurfaced. Confirmed Special Assessment of aprx $40 per month for AT&T Fiber Optic runs July-December 2026 and rolls into HOA dues in January 2027.

Listed by Wendy Stout Choquette of Choquette Properties Inc

$
$
%
$/month over payments
Federal 30-year interest rate: 7.4% last updated on Oct 15, 2026
* All Figures are estimates. Check with your bank or proposed mortgage company for actual interest rates.
This product uses the FRED® API but is not endorsed or certified by the Federal Reserve Bank of St. Louis.

Virtual TourSave FavoriteSchedule TourAsk A QuestionMore Details

406 Johnsfield Road Shelby NC 28150

Shelby, NC406 Johnsfield Road

Price$825,000

Est. Mortgage: $/month

MLS Number CAR4351464

  • Residential
  • Bedrooms 4
  • Bathroom 6
  • Square Feet 4,768
  • Acreage 0.95

This luxurious 4 bedroom, traditional brick home is located in the highly sought-after Johnsfield subdivision. Roof is approximately 2 to 3 years old. You are greeted by a beautifully landscaped yard with lots of space and privacy in the back. Upon entering this lovely home you will find plenty of natural light and crown molding throughout. The dining room is located to the left of the foyer, and the office is off to the right. The large living room features a gas log fireplace and leads onto the expansive deck with Chippendale railing. Enter the ideal kitchen for those who like to entertain. The custom kitchen has a massive island with Kenmore Pro-elite stainless steel appliances and new windows. The laundry room has lots of counterspace to fold clothes and a handy laundry chute from the second floor. The primary bedroom suite is located on the first floor and has an ensuite bathroom complete with jetted tub, shower and double sinks. Two separate powder rooms on the main level allow added convenience for entertaining. There are three bedrooms upstairs and a bonus room. One bedroom has its own ensuite bathroom, and the other two bedrooms share a bathroom. The partially finished basement has potential for expansion or extra living space. The lower-level living room has a woodburning fireplace. This room opens onto a fenced dog run that is located under the upper deck. There are 2 workshops, and plumbing has already been installed on the back wall. This home has been well-maintained and is ready for its new owner.

Listed by Barbara McLarty and Miranda Boudreau of Howard Hanna Allen Tate Shelby

$
$
%
$/month over payments
Federal 30-year interest rate: 7.4% last updated on Oct 15, 2026
* All Figures are estimates. Check with your bank or proposed mortgage company for actual interest rates.
This product uses the FRED® API but is not endorsed or certified by the Federal Reserve Bank of St. Louis.

Virtual TourSave FavoriteSchedule TourAsk A QuestionMore Details

17434 Invermere Avenue Huntersville NC 28078
Active With Contract

MLS Number CAR4413717

  • Residential
  • Bedrooms 4
  • Bathroom 3
  • Square Feet 2,460
  • Acreage 0.15

Walkable Birkdale Village location, four bedrooms, rare main-level primary suite and extraordinary backyard. Beautifully updated and impeccably maintained, this exceptional residence offers refined, turnkey living in the heart of Birkdale Village. Timeless character blends seamlessly with elevated finishes throughout, including a thoughtfully designed kitchen featuring floor-to-ceiling cabinetry, a built-in Sub-Zero refrigerator, subway tile backsplash, gas cooktop and stainless-steel appliances. Rich hardwood floors, designer lighting and a sophisticated neutral palette create a warm and cohesive sense of style. The main-level primary suite provides a serene retreat, while the beautifully renovated powder room and secondary bathroom showcase stylish, contemporary finishes. Outside, manicured landscaping and a welcoming front porch create striking curb appeal. The private, fully fenced backyard is an outdoor sanctuary, complete with maintenance-free turf, an expansive paver patio and gas fire pit-an ideal setting for al fresco dining, effortless entertaining or quiet evenings with family and friends. The detached two-car garage features epoxy flooring and generous storage, and the private sauna conveys with the home. Just moments from Birkdale Village's premier shops, 14 restaurants, entertainment, multiple coffeehouses, Whole Foods and everyday conveniences, this home places one of Lake Norman's most desirable destinations at your doorstep. Residents also enjoy an impressive collection of neighborhood amenities, including a community pool, clubhouse, playgrounds, tennis and basketball courts, green spaces and picturesque, tree-lined sidewalks. Thoughtfully updated, beautifully appointed and effortlessly livable, this remarkable home presents a rare opportunity to experience the very best of the Birkdale Village lifestyle.

Listed by Mary Kay Portaro of Ivester Jackson Christie's

$
$
%
$/month over payments
Federal 30-year interest rate: 7.4% last updated on Oct 15, 2026
* All Figures are estimates. Check with your bank or proposed mortgage company for actual interest rates.
This product uses the FRED® API but is not endorsed or certified by the Federal Reserve Bank of St. Louis.

Save FavoriteSchedule TourAsk A QuestionMore Details

214 Chin Tree Road Sylva NC 28779

Sylva, NC214 Chin Tree Road

Price$825,000

Est. Mortgage: $/month

MLS Number CAR4384417

  • Residential
  • Bedrooms 3
  • Bathroom 2
  • Square Feet 2,628
  • Acreage 2.55

Completely updated 3 bedroom, 2 bath home on 2.55 private acres in the Balsam area, perfectly positioned between Sylva and Waynesville. The property borders 1,250 feet of bold creek frontage with three waterfalls, a beautifully maintained yard, and the kind of natural privacy that's genuinely hard to find. Inside, the renovation was done right. White oak floors throughout, vaulted ceilings with reclaimed beams, main-level primary suite, and a kitchen with a new gas range and refrigerator. Brand new A/C system installed this year. Clean updates from top to bottom. The four-seasons room frames the show-stopping waterfall. The deck extends the living space outside, where the creek stays with you. The property also includes an old barn with rustic character and room for imagination, but do not go inside. The Balsam area makes for easy access to both Sylva and Waynesville. Private enough that you'll forget both exist.

Listed by Cory Coleman of Keller Williams Great Smokies

$
$
%
$/month over payments
Federal 30-year interest rate: 7.4% last updated on Oct 15, 2026
* All Figures are estimates. Check with your bank or proposed mortgage company for actual interest rates.
This product uses the FRED® API but is not endorsed or certified by the Federal Reserve Bank of St. Louis.

Virtual TourSave FavoriteSchedule TourAsk A QuestionMore Details

151 Hillside Drive Swannanoa NC 28778

Swannanoa, NC151 Hillside Drive

Price$825,000

Est. Mortgage: $/month

MLS Number CAR4418957

  • Residential
  • Bedrooms 5
  • Bathroom 4
  • Square Feet 3,528
  • Acreage 0.41

Tucked into a quiet Swannanoa cul-de-sac, this spacious 5-bedroom, 3.5-bath home offers a rare combination of privacy, flexible living space, and convenience-just 12 miles to downtown Asheville and 7 miles to downtown Black Mountain. Set on a large wooded lot, the home feels like a peaceful mountain retreat while offering plenty of space to gather, entertain, work, host, and spread out across three thoughtfully designed levels. The main level features a primary bedroom and en-suite bath, offering sought-after main-level living, while upstairs you'll find three additional bedrooms and a full bath. The finished lower level offers a flexible in-law suite or second living area with a kitchenette, private bedroom, en-suite bath, and abundant storage-ideal for guests, multi-generational living, a home office, recreation room, or studio. Outside, expansive decks extend the living space into the surrounding trees, creating an inviting setting for morning coffee, outdoor dining, and entertaining. The large, fully fenced backyard offers plenty of room to play, garden, or let your four-legged friends roam. A four-zone HVAC system provides customized comfort and efficiency throughout the home, while the roof includes a five-year warranty for added peace of mind. Private and peaceful without feeling remote, 151 Hillside offers the space and serenity of a wooded retreat with convenient access to Asheville and Black Mountain-a versatile home designed to adapt beautifully to the way you live.

Listed by Katerina Leeger of Town and Mountain Realty

$
$
%
$/month over payments
Federal 30-year interest rate: 7.4% last updated on Oct 15, 2026
* All Figures are estimates. Check with your bank or proposed mortgage company for actual interest rates.
This product uses the FRED® API but is not endorsed or certified by the Federal Reserve Bank of St. Louis.

Virtual TourSave FavoriteSchedule TourAsk A QuestionMore Details

789 & 00000 Morrow Branch Road Leicester NC 28748
Active With Contract

MLS Number CAR4412867

  • Residential
  • Bedrooms 3
  • Bathroom 3
  • Square Feet 2,315
  • Acreage 23.85

Thirty-five minutes northwest of Asheville, this property sits in Little Sandy Mush, close enough for an easy trip into town, far enough for real privacy. Mountain views from every side of the house. No neighbors in sight. Clear night skies and fireflies in the pasture at dusk. The 2,300 square foot farmhouse is thoughtful in functional detail. Four zones of radiant floor heat run beneath polished concrete on the main level and tile in the bathrooms, backed by mini splits for extra heating and cooling and a cast-iron wood stove and wood-burning fireplace for colder nights. The kitchen was designed around custom cabinetry, built for cooking with the herbs and vegetables grown on the property. A stone patio and wraparound deck tie the outside to the front porch, made for slow mornings and long evenings. Mature fruit trees are already established and bearing, and creeks run off the mountain. Level, expansive pastures for livestock. Wildlife is everywhere, deer and wild turkey moving through, birdsong from the treeline, box turtles, and salamanders along the creek banks, life at every turn. A trail loops along the field and up into the woods, light breaking through the canopy as the path climbs the mountainside. Up on the hill, a little studio with a loft, windows facing out over the land and just enough room for yoga, meditation, or an hour of quiet. Additional potential building sites are ready for a barn, a greenhouse, guest quarters, whatever comes next. A separate 600 square foot log cabin already stands ready as a workshop or studio. Bring your vision for creating a homestead, farm, retreat or just simplified life on this bountiful and beautiful acreage. Listed with just 20.75 acres at MLS 4408264.

Listed by Maurie Hill and Trenton Braswell of Keller Williams Professionals

$
$
%
$/month over payments
Federal 30-year interest rate: 7.4% last updated on Oct 15, 2026
* All Figures are estimates. Check with your bank or proposed mortgage company for actual interest rates.
This product uses the FRED® API but is not endorsed or certified by the Federal Reserve Bank of St. Louis.

Virtual TourSave FavoriteSchedule TourAsk A QuestionMore Details
112 Windy Gap Road Asheville NC 28804

Asheville, NC112 Windy Gap Road

Price$825,000

Est. Mortgage: $/month

MLS Number CAR4399896

  • Residential
  • Bedrooms 3
  • Bathroom 3
  • Square Feet 2,055
  • Acreage 2.46

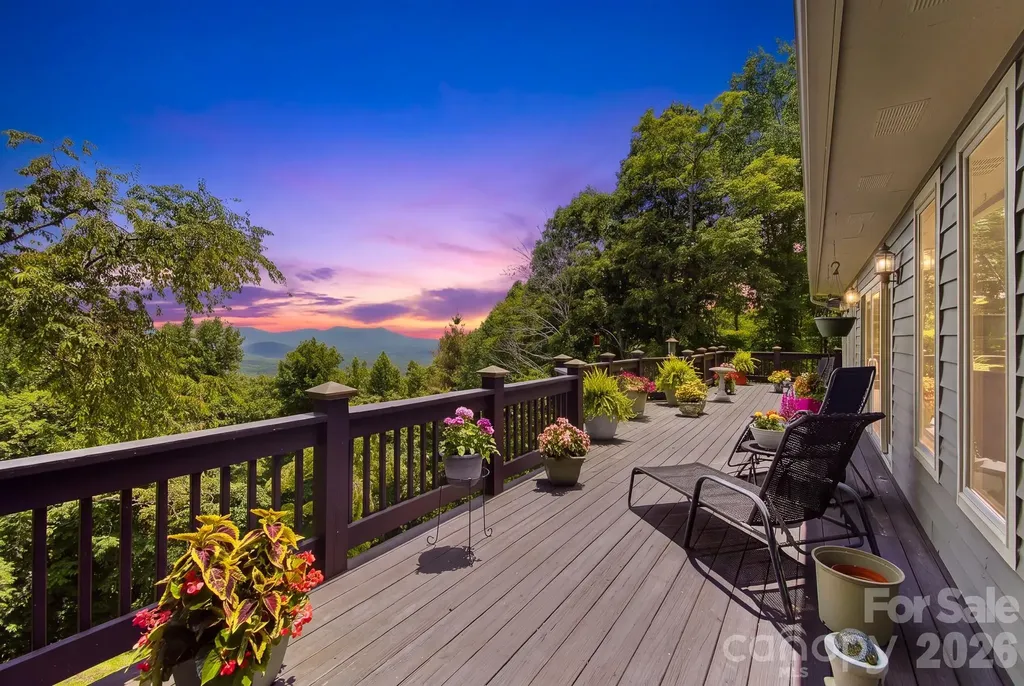
Perched at the true summit of Town Mountain Road, this exceptional, one owner estate offers a rare combination of absolute privacy, majestic long-range mountain views, and unparalleled proximity to urban convenience. Secured by a private gated driveway, the residence immediately impresses with its thoughtfully designed main-level living, where an abundance of expansive windows and soaring skylights flood the interior with brilliant natural light. Here, the mountains take center stage, offering breathtaking, panoramic vistas from virtually every single room. The main level features two spacious primary bedrooms, each serving as a private sanctuary complete with its own dedicated ensuite full bathroom. Designed for effortless entertaining and versatile living, the beautifully finished basement expands the home's footprint, boasting a cozy den, a third bedroom with an ensuite bath, and a large two-car garage complemented by extensive extra storage rooms. Outdoor living is elevated to an art form on the massive, 650 square foot rear deck which delivers an extraordinary vantage point to soak in the dramatic, changing colors of the Blue Ridge peaks and observe the area's abundant local wildlife. While this meticulously well cared for home feels worlds away in its quiet mountain sanctuary, it sits just 10 minutes from the award winning dining, vibrant shopping, eclectic entertainment, and world class healthcare of Downtown Asheville, and a mere 5 minutes from the iconic Blue Ridge Parkway. This is mountain living at its absolute finest.

Listed by David Johnson of Keller Williams Elite Realty

$
$
%
$/month over payments
Federal 30-year interest rate: 7.4% last updated on Oct 15, 2026
* All Figures are estimates. Check with your bank or proposed mortgage company for actual interest rates.
This product uses the FRED® API but is not endorsed or certified by the Federal Reserve Bank of St. Louis.

Virtual TourSave FavoriteSchedule TourAsk A QuestionMore Details

00 Bridge Road Mount Pleasant NC 28124

Mount Pleasant, NC00 Bridge Road

Price$825,000

Est. Mortgage: $/month

MLS Number CAR4352920

  • Land
  • Acreage 37.32
  • County Stanly

Rare opportunity to own 37.32± acres of beautiful farmland in Stanly County! This versatile property features approximately 23.32 acres of cleared farmland and 14 acres of wooded land, offering endless possibilities for a private estate, farm, recreational retreat, or potential residential development. The property offers road frontage on both NC Hwy 73 and Bridge Rd, providing convenient access and excellent visibility. Access to the acreage is currently available via a dirt road located to the right of 32564 Bridge Rd, which also serves the adjoining rear parcel. An easement is located along the far-right side of the property when facing from Bridge Rd to provide access to the landlocked parcel behind the property. Please refer to the highlighted GIS image included in the listing photos for property layout and access details. According to Stanly County Planning & Zoning, a minimum of 3 acres per homesite is required for residential construction. Buyers should confirm all intended uses with the county, as subdivision plans would require approval. The land is currently leased through a verbal agreement with a tenant farmer. If crops are planted during the listing period and the property sells, the farmer will retain the right to access the property to tend and harvest crops through the end of the growing season. Don't miss this chance to own a large acreage tract with farming, residential, and investment potential!

Listed by Lois Vuocolo and Bill Green of Century 21 Russ Hollins,Realtors

$
$
%
$/month over payments
Federal 30-year interest rate: 7.4% last updated on Oct 15, 2026
* All Figures are estimates. Check with your bank or proposed mortgage company for actual interest rates.
This product uses the FRED® API but is not endorsed or certified by the Federal Reserve Bank of St. Louis.

Save FavoriteSchedule TourAsk A QuestionMore Details

1217 Great Egret Drive Clover SC 29710

Clover, SC1217 Great Egret Drive

Price$825,000

Est. Mortgage: $/month

MLS Number CAR4421748

  • Land
  • Acreage 0.84
  • County York

Gorgeous waterfront homesite left on Great Egret - one of the best waterfront locations in all of McLean South Shore - amazing views and privacy on homesite 30. Incredible eastern orientation with long views of Lake Wylie. Located on the South Carolina side of South Shore, this basement or crawl foundation homesite will provide a perfect canvas for your home with a gorgeous huge lake view. Homesite 30 features 237 feet of lake shoreline to call your own! Nestle your pool by the lake buffer and you can take in the sunshine and incredible main channel lake views. Enjoy South Carolina property taxes at this location too! Bring your home plan to reality with one of our talented approved builders. McLean South Shore offers a clubhouse, outdoor pool, playground, walking trails and a fitness room. McLean is located in the southern section of Belmont where you can access the Carolina Thread Trail which wraps around the lake. You may also enjoy year round activities at the Daniel Stowe Botanical Garden with their ponds, walking trails, dog park, and Trailhead Store with beverages and snacks. Just a short drive into the town of Belmont which features restaurants, coffee shops, Stowe Park where you can enjoy the playground, concerts and other festivities. There is even an active train you can sit and watch. Going to events, restaurants and shopping in greater Charlotte NC is only about 30 minutes away. Want to go somewhere farther away - just a short drive to the Charlotte Douglas International Airport. Bring your waterfront dream to reality in McLean South Shore - come see for yourself the amazing the available homesites!

Listed by Anne Brade of RE/MAX Executive

$
$
%
$/month over payments
Federal 30-year interest rate: 7.4% last updated on Oct 15, 2026
* All Figures are estimates. Check with your bank or proposed mortgage company for actual interest rates.
This product uses the FRED® API but is not endorsed or certified by the Federal Reserve Bank of St. Louis.

Virtual TourSave FavoriteSchedule TourAsk A QuestionMore Details

16801 Randalls Ferry Road Norwood NC 28128
Active With Contract

MLS Number CAR4285843

  • Residential
  • Bedrooms 6
  • Bathroom 4
  • Square Feet 2,775
  • Acreage 27

***Back-up offers welcomed***The Randall House. A Rare early Colonial American Estate. An extraordinary opportunity to own one of North Carolina's few remaining plantation estates. The Randall House encompasses 27 acres of rolling countryside and a remarkable architectural legacy dating to the pre-1800s. The residence was substantially "overbuilt" circa 1835. Restored in the 1970s, the home retains an exceptional collection of original details, including hand-planed moldings, period mantels, wide-plank floors, and multiple fireplaces. The formal Parlor and Library are distinguished by handsome fireplaces and built-ins, while the Dining Room features a protected hand-painted mural depicting early plantation life. The expansive Kitchen and Great Room provide a spectacular gathering space, with vaulted ceilings, a massive stone wood-burning fireplace, and a Butler's Pantry with wet bar and convenient pass-through. Two of the three bedrooms retain original fireplaces. Outside, a broad rear porch overlooks a generous brick terrace and open fields, creating a beautiful setting for entertaining or simply enjoying the landscape. The estate includes a remarkable collection of outbuildings: a 1,255-square-foot pre-Civil War cottage, a 40' x 50' metal pole barn with 200-amp service, and a former milking parlor now serving as an office and pool hall. The property has a large pond and is mostly open field, with some woods around the cottage. Whether envisioned as a private family compound, equestrian property, or distinctive event venue, The Randall House offers possibilities rarely found in today's market. Listed on the National Register of Historic Places and protected by Preservation North Carolina covenants, the property cannot be subdivided. Historic records convey. The Randall House is not simply a historic home-it is a rare opportunity to become the steward of an irreplaceable piece of early American history.

Listed by Greg Rapp of Salisbury Real Estate LLC

$
$
%
$/month over payments
Federal 30-year interest rate: 7.4% last updated on Oct 15, 2026
* All Figures are estimates. Check with your bank or proposed mortgage company for actual interest rates.
This product uses the FRED® API but is not endorsed or certified by the Federal Reserve Bank of St. Louis.

Virtual TourSave FavoriteSchedule TourAsk A QuestionMore Details

Broker Reciprocity MLS Grid Logo © 2026 Listings courtesy of Canopy MLS as distributed by MLS GRID. IDX information is provided exclusively for consumers’ personal non-commercial use and may not be used for any purpose other than to identify prospective properties consumers may be interested in purchasing. The IDX data is deemed reliable but is not guaranteed by MLS GRID and may be subject to an end user license agreement prescribed by the Member Participant’s applicable MLS.  Based on information submitted to the MLS GRID as of October 18, 2026 6:46 AM EDT . All data is obtained from various sources and may not have been verified by broker or MLS GRID. Supplied Open House Information is subject to change without notice. All information should be independently reviewed and verified for accuracy. Properties may or may not be listed by the office/agent presenting the information. Some IDX listings have been excluded from this website.