and narrow your search. If you have fewer than 200 results, you can save your search.

Ridgecrest NC

r=5701-5712
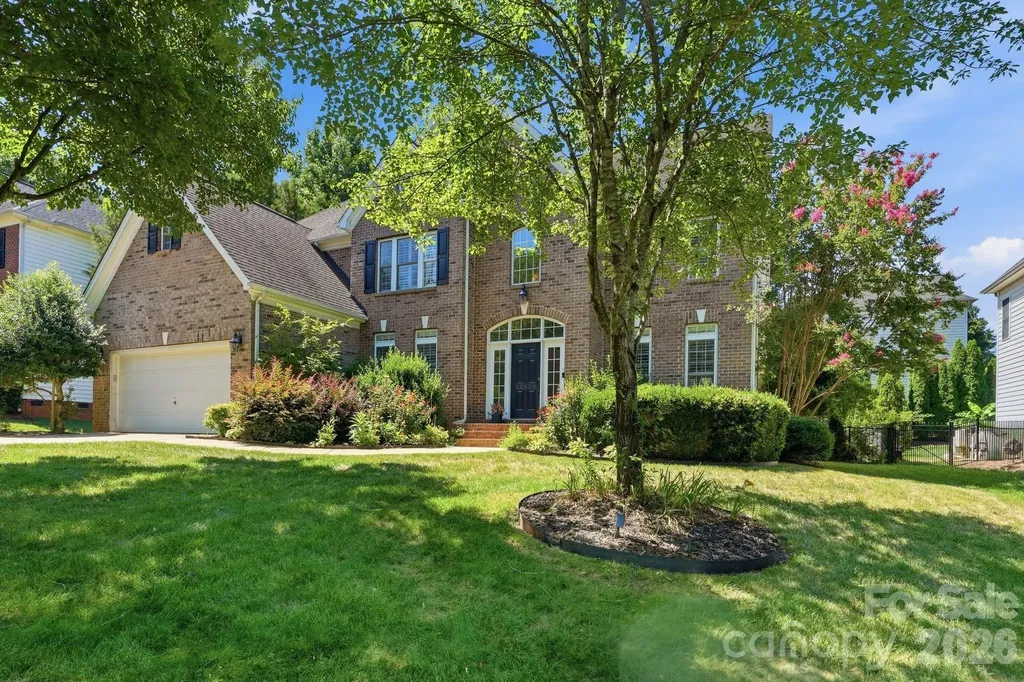
1317 Pinewalk Drive Waxhaw NC 28173

Waxhaw, NC1317 Pinewalk Drive

Price$815,000

Est. Mortgage: $/month

Pending

MLS Number CAR4430894

  • Residential
  • Bedrooms 5
  • Bathroom 4
  • Square Feet 3,746
  • Acreage 0.66

Shows like a model! This exceptional home is situated on one of the premier, private lots in the highly desirable new section of Lawson. Nestled on a quiet, wooded cul-de-sac, the expansive backyard is a private oasis featuring a custom-crafted vegetable and flower potager garden and a built-in firepit, with ample room to add a pool. Inside, the main level boasts a private home office with custom built-in bookshelves, an elegant dining room with a butler's pantry, and a large, open-concept kitchen ideal for entertaining. The luxurious main-level owner's retreat features large windows overlooking the peaceful, wooded yard, an en-suite bath with a garden tub, a tiled shower, and a spacious walk-in closet. Upstairs, you will find four generously sized bedrooms-including two connected by a Jack-and-Jill bath-plus a massive bonus room that easily functions as a fifth bedroom. See the attached features sheet for the extensive list of custom upgrades.

Listed by Nick Huscroft of Chosen Realty of NC LLC

$
$
%
$/month over payments
Federal 30-year interest rate: 7.4% last updated on Oct 15, 2026
* All Figures are estimates. Check with your bank or proposed mortgage company for actual interest rates.
This product uses the FRED® API but is not endorsed or certified by the Federal Reserve Bank of St. Louis.

Save FavoriteSchedule TourAsk A QuestionMore Details

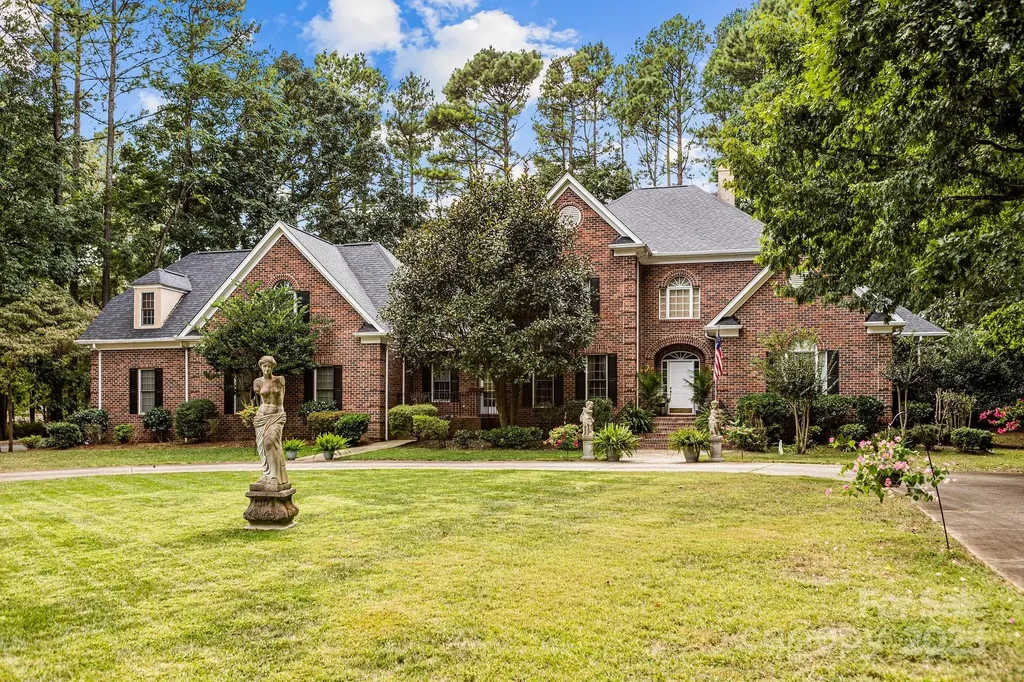
330 Woodland Glen Road Clover SC 29710

Clover, SC330 Woodland Glen Road

Price$815,000

Est. Mortgage: $/month

MLS Number CAR4429203

  • Residential
  • Bedrooms 4
  • Bathroom 3
  • Square Feet 2,813
  • Acreage 1.29

More than an acre of wooded privacy, no HOA, and a home made for entertaining. Set well back from the road, this full-brick home welcomes guests with a long driveway and plenty of room to park before the gathering even begins. Inside, a cathedral ceiling rises above the living room's sleek gas linear fireplace. Wood floors, crown molding, and fresh paint bring warmth throughout the main level. The kitchen opens to the living area, with a large granite island, prep sink, white cabinetry, custom tile backsplash, pot filler, and new ZLINE gas range. A separate formal dining room and a wet bar with its own sink give guests room to spread out. The main-level primary suite features a tray ceiling, spacious walk-in closet, and bath with separate vanities and a tiled shower. A second bedroom or office and the laundry room are also on the first floor. Upstairs, two guest bedrooms and a full bath accompany an expansive bonus room currently used as a movie room, plus generous attic storage. Outside, the composite deck leads to a fenced backyard designed for gathering, with an expansive stamped-concrete patio that includes footings for a future screened in porch off the primary, large fire pit, retaining wall, new landscaping, and added trees. There's even a designated space for a small greenhouse. Built-in speakers, a whole-house water softener electronically controlled and monitored, and a three-car garage with exceptional overhead storage complete the home.

Listed by Heather Skinner of Keller Williams Ballantyne Area

$
$
%
$/month over payments
Federal 30-year interest rate: 7.4% last updated on Oct 15, 2026
* All Figures are estimates. Check with your bank or proposed mortgage company for actual interest rates.
This product uses the FRED® API but is not endorsed or certified by the Federal Reserve Bank of St. Louis.

Virtual TourSave FavoriteSchedule TourAsk A QuestionMore Details

9423 Braemar Terrace Charlotte NC 28210

Charlotte, NC9423 Braemar Terrace

Price$815,000

Est. Mortgage: $/month

Open House

MLS Number CAR4403949

  • Residential
  • Next Open House: Sun 10/18 12:00 pm. to 2:00 pm.
  • Bedrooms 4
  • Bathroom 3
  • Square Feet 3,169

Back on the market after prior contract terminated during due diligence. Seller is repairing important items from inspection report. ***Ask listing agent for the latest on condition and what's already been addressed. Don't miss this great value in sought-after Park Crossing...classic traditional curb appeal on a quiet, peaceful cul-de-sac. This custom Dennis Hughes-built home delivers unmatched quality in a sought-after neighborhood setting. Offering 4 bedrooms, 2.5 bathrooms, and 3,169 sq. ft. of well-planned space, the home welcomes you with gorgeous hardwood floors throughout the main level and brand new carpet upstairs. Inside, enjoy spacious formal and casual living areas centered around a cozy fireplace-a solid, beautifully built canvas ready for your modern personal touches. The upper level features a primary suite complete with steam shower, garden tub and cedar-lined built in cabinets. Three generous guest rooms and a massive bonus room w/rear stairs round out this practical floor plan. The backyard offers a unique, low-maintenance benefit: a densely wooded setting that slopes down toward the Little Sugar Creek greenway. With no grass to mow, enjoy complete mountain-like seclusion, bird & deer watching, and pristine natural views right from your window. Park Crossing neighborhood is convenient to top dining, shopping, schools and everyday amenities! *Fireplace sold as-is, no known problems. **Park Crossing Rec Club memberships available for an additional fee. More info at pcrecclub.com

Listed by Mary Shumate of Howard Hanna Allen Tate SouthPark

$
$
%
$/month over payments
Federal 30-year interest rate: 7.4% last updated on Oct 15, 2026
* All Figures are estimates. Check with your bank or proposed mortgage company for actual interest rates.
This product uses the FRED® API but is not endorsed or certified by the Federal Reserve Bank of St. Louis.

Save FavoriteSchedule TourAsk A QuestionMore Details

7022 Chelsea Day Lane Fort Mill SC 29708

Fort Mill, SC7022 Chelsea Day Lane

Price$815,000

Est. Mortgage: $/month

MLS Number CAR4411409

  • Residential
  • Bedrooms 3
  • Bathroom 4
  • Square Feet 1,975
  • Acreage 0.19

7022 Chelsea Day Ln is a residence with a functional layout and comfortable living spaces throughout. The kitchen features stainless steel appliances, a walk-in pantry, and an accent backsplash, creating a well-equipped and visually distinctive cooking space. A fireplace anchors the main living area, adding warmth and ambiance to the central gathering space. The primary bedroom includes a walk-in closet for convenient storage and organization, while the primary bathroom features double sinks for everyday convenience. A deck extends the living space outdoors, creating ample room for relaxation and entertaining. This residence combines practical design with comfortable living spaces, delivering functional amenities throughout every room.. Included 100-Day Home Warranty with buyer activation

Listed by Lisa McGill of Opendoor Brokerage LLC

$
$
%
$/month over payments
Federal 30-year interest rate: 7.4% last updated on Oct 15, 2026
* All Figures are estimates. Check with your bank or proposed mortgage company for actual interest rates.
This product uses the FRED® API but is not endorsed or certified by the Federal Reserve Bank of St. Louis.

Save FavoriteSchedule TourAsk A QuestionMore Details

12610 Old Westbury Drive Cornelius NC 28031

MLS Number CAR4401913

  • Residential
  • Bedrooms 4
  • Bathroom 4
  • Square Feet 3,688
  • Acreage 0.17

Welcome to this charming 4-bedroom, 3.5-bathroom home with a spacious bonus room, located in one of Cornelius' most desirable neighborhoods. This beautifully maintained home features gleaming wood floors throughout the main level and a large gourmet kitchen-perfect for both everyday living and entertaining. The inviting living room offers a gas fireplace and built-in surround sound, creating a cozy atmosphere. The main-level primary suite includes a luxurious ensuite bath and generous walk-in closets. Upstairs, you'll find three additional bedrooms-one with its own private ensuite, and a large bonus room complete with a projector that conveys, ideal for movie nights or a playroom. Storage is abundant with ample closets and multiple attic access points. Step outside to a flat, fenced-in backyard-perfect for entertaining, pets, or relaxing evenings. Ideally situated just a short walk to both Hough High School and Bailey Middle, and only 0.1 miles from the Greenway Trail.

Listed by Don Gomez of C-A-RE Realty

$
$
%
$/month over payments
Federal 30-year interest rate: 7.4% last updated on Oct 15, 2026
* All Figures are estimates. Check with your bank or proposed mortgage company for actual interest rates.
This product uses the FRED® API but is not endorsed or certified by the Federal Reserve Bank of St. Louis.

Virtual TourSave FavoriteSchedule TourAsk A QuestionMore Details

12106 Kane Alexander Drive Huntersville NC 28078
Active With Contract

MLS Number CAR4405055

  • Residential
  • Bedrooms 6
  • Bathroom 5
  • Square Feet 4,585
  • Acreage 0.23

NORTHSTONE... a community not just a subdivision. A dignified and classic home, easy to live and grow within all the space this home offers. Main level features both formal and open spaces along with a Full Bedroom and Bath that can have so many uses. The quartz countertops are new in the kitchen, stunning backsplash with stainless steel appliances. Windows across family room, breakfast and kitchen bring so much light into the home. Meander onto the stone patio, with firepit for peace and rejuvenation, but you know it's perfect for entertaining too! The second floor houses the primary bedroom with tray ceiling, and abundant closet space. Three additional bedrooms, two full baths AND Bonus room. Let's not forget the third level with a sitting room , bedroom and full bathroom. **** $5,000 COSMETIC IMPROVEMENT CREDIT is being offered by seller *****

Listed by Mike Hege of COMPASS

$
$
%
$/month over payments
Federal 30-year interest rate: 7.4% last updated on Oct 15, 2026
* All Figures are estimates. Check with your bank or proposed mortgage company for actual interest rates.
This product uses the FRED® API but is not endorsed or certified by the Federal Reserve Bank of St. Louis.

Save FavoriteSchedule TourAsk A QuestionMore Details

115 W Glenview Drive Salisbury NC 28147

Salisbury, NC115 W Glenview Drive

Price$814,500

Est. Mortgage: $/month

MLS Number CAR4301352

  • Residential
  • Bedrooms 4
  • Bathroom 5
  • Square Feet 5,056
  • Acreage 0.97

115 W Glenview makes a lasting impression from the moment you arrive, with impeccable curb appeal and lush, professionally designed landscaping gracing both the front and rear grounds. The setting is warm and welcoming, hinting at the elegance that awaits inside. Step through the doors to discover a thoughtfully curated floor plan where comfort meets refined style. At the heart of the home, a dramatic two-story great room rises with light and architectural presence, creating an airy, sophisticated space ideal for both grand entertaining and intimate evenings at home. The chef's kitchen is as functional as it is beautiful, appointed with abundant cabinetry, and a charming breakfast nook bathed in natural light. Just beyond, the formal dining room offers an elegant backdrop for holiday gatherings and memorable celebrations. The main-level primary suite is a private sanctuary, featuring a spa-inspired en-suite bath designed for relaxation and rejuvenation. Upstairs, three generously proportioned bedrooms and a full bath provide exceptional space and comfort for family or guests. A secondary staircase unveils a versatile private living area-perfectly suited for an in-law suite, executive home office, or expansive bonus retreat. Outdoor living is equally captivating, with meticulously maintained grounds offering a serene setting for entertaining, gardening, or simply unwinding beneath the open sky. Completing the property is an attached three-car garage, dual driveways for added convenience, and the added assurance of a new roof installed in 2023. Nestled within a quiet, welcoming neighborhood while remaining just moments from everyday conveniences, 115 W Glenview is a residence that beautifully balances elegance, functionality, and timeless appeal-ready to welcome you home.

Listed by Cathy Griffin of Century 21 Towne and Country

$
$
%
$/month over payments
Federal 30-year interest rate: 7.4% last updated on Oct 15, 2026
* All Figures are estimates. Check with your bank or proposed mortgage company for actual interest rates.
This product uses the FRED® API but is not endorsed or certified by the Federal Reserve Bank of St. Louis.

Save FavoriteSchedule TourAsk A QuestionMore Details

Lot 109 Mayes Meadow Drive Cornelius NC 28078

MLS Number CAR4217945

  • Residential
  • Bedrooms 3
  • Bathroom 3
  • Square Feet 2,468
  • Acreage 0.18

Welcome to Preserve at Mayes Meadow, a new community of homes in Cornelius, NC. Preserve at Mayes Meadow offers the ideal space to create your dream home, tailored to your lifestyle. Enjoy over 6 acres of preserved space with walking trails and two stunning 200-year-old heritage trees. The Woodford is a 3 beds and 2.5 bath floorplan. Inside the Foyer you are greeted by a private Study space on one side, the stairs to the second floor and Basement as well as a Powder Room on the other side. As you continue, you reach a spacious Family Room and Kitchen and Dining Room. Right off the Kitchen is the entry area with access to the garage, first-floor Laundry Room, and coat closet. This floorplan also features a first-floor Owner's Suite with a walk-in closet, and ensuite full bath. Upstairs, there are two additional bedrooms separated by a spacious Loft and a full bathroom.

Listed by Katie Gamerdinger of BSI Builder Services

$
$
%
$/month over payments
Federal 30-year interest rate: 7.4% last updated on Oct 15, 2026
* All Figures are estimates. Check with your bank or proposed mortgage company for actual interest rates.
This product uses the FRED® API but is not endorsed or certified by the Federal Reserve Bank of St. Louis.

Save FavoriteSchedule TourAsk A QuestionMore Details

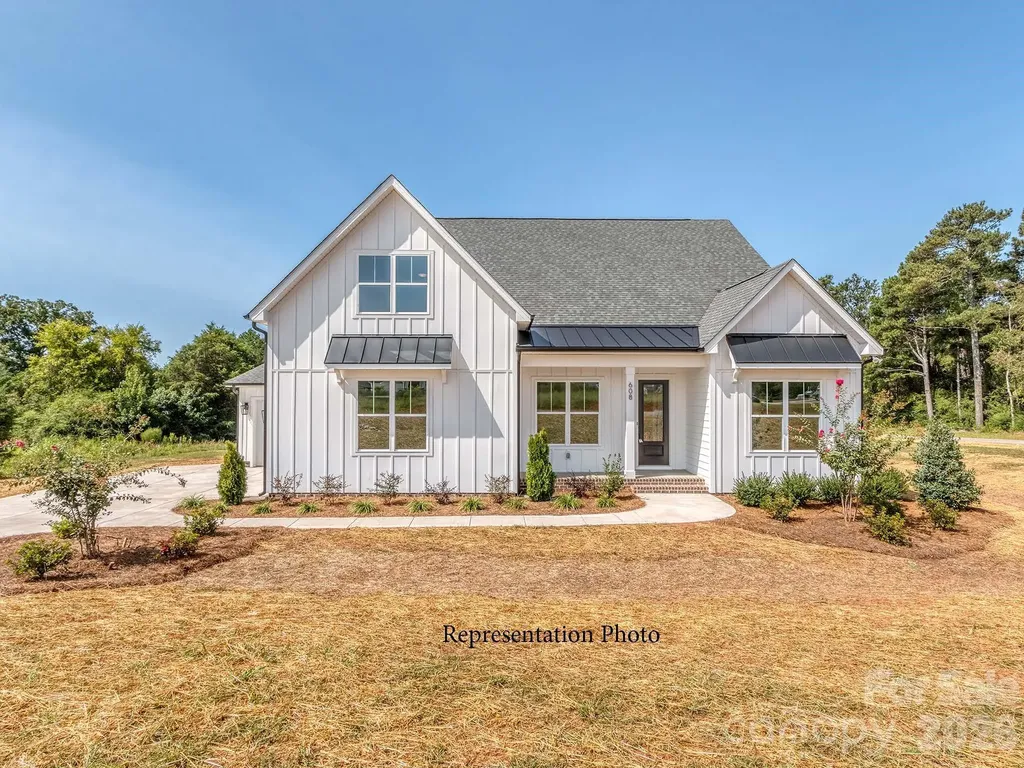
0 Rehobeth Road Waxhaw NC 28173

Waxhaw, NC0 Rehobeth Road

Price$812,900

Est. Mortgage: $/month

MLS Number CAR4382860

  • Residential
  • Bedrooms 4
  • Bathroom 4
  • Square Feet 2,862
  • Acreage 2.02

NEW CONSTRUCTION!!! 2 ACRE Homesite!!! Rehobeth Ridge is an Enclave of 13 Large Homesites!! This Listing features the "Southport Plan"....Spacious Ranch Style New Home!!! Primary Suite and true Guest Suite on main level. This plan has it all...work from home Study, Large open Kitchen, Family, and Dining Room. 10' ceilings throughout main level. Kitchen boasts all the desired features...built in stainless steel appliances...gas cooktop, wall oven and microwave...large designer island...and a walk-in pantry! You will appreciate your oversized laundry/mud room. Privately tucked upstairs you will find Large Bonus Room, additional bedroom and full bath. Enjoy entertaining on the covered deck overlooking private yard on the 2 Acre homesite. All homes have side load garages with 3 Car Garages available. Or we will build you an additional dethatched garage for your hobbies/workshop. Builder has 13 homesites in the community....Ranch, Primary Down and 2 Story Floorplans available. We have wooded acre+ lots!!!

Listed by Michael Jones of ProStead Realty

$
$
%
$/month over payments
Federal 30-year interest rate: 7.4% last updated on Oct 15, 2026
* All Figures are estimates. Check with your bank or proposed mortgage company for actual interest rates.
This product uses the FRED® API but is not endorsed or certified by the Federal Reserve Bank of St. Louis.

Save FavoriteSchedule TourAsk A QuestionMore Details

103 Coronado Avenue Matthews NC 28104

Matthews, NC103 Coronado Avenue

Price$812,175

Est. Mortgage: $/month

Pending

MLS Number CAR4357206

  • Residential
  • Bedrooms 5
  • Bathroom 5
  • Square Feet 4,485
  • Acreage 0.27

Welcome to the SENECA, a beautifully crafted 4,485 sq. ft. single-family home located in a sought-after new Union County community in vibrant Matthews. Thoughtfully designed for today's lifestyle, this 5-bedroom, 4.5-bath residence offers generous living spaces paired with modern sophistication. The gourmet kitchen stands out with a gas cooktop, designer-style cabinet hood, and an oversized island-ideal for entertaining or casual dining. The expansive primary suite serves as a private retreat, featuring a vaulted ceiling, a cozy sitting area, and a spa-inspired bath. Designer finishes and intentional details throughout the home create a seamless blend of elegance and functionality, while a bright sunroom adds additional living space. Enjoy nearby parks, scenic walking trails, and community sidewalks that promote outdoor living and connection. With its prime location and refined design, the SENECA will be ready to welcome you home this August-schedule your private tour today!

Listed by Maria Bansal of SM North Carolina Brokerage LLC

$
$
%
$/month over payments
Federal 30-year interest rate: 7.4% last updated on Oct 15, 2026
* All Figures are estimates. Check with your bank or proposed mortgage company for actual interest rates.
This product uses the FRED® API but is not endorsed or certified by the Federal Reserve Bank of St. Louis.

Save FavoriteSchedule TourAsk A QuestionMore Details

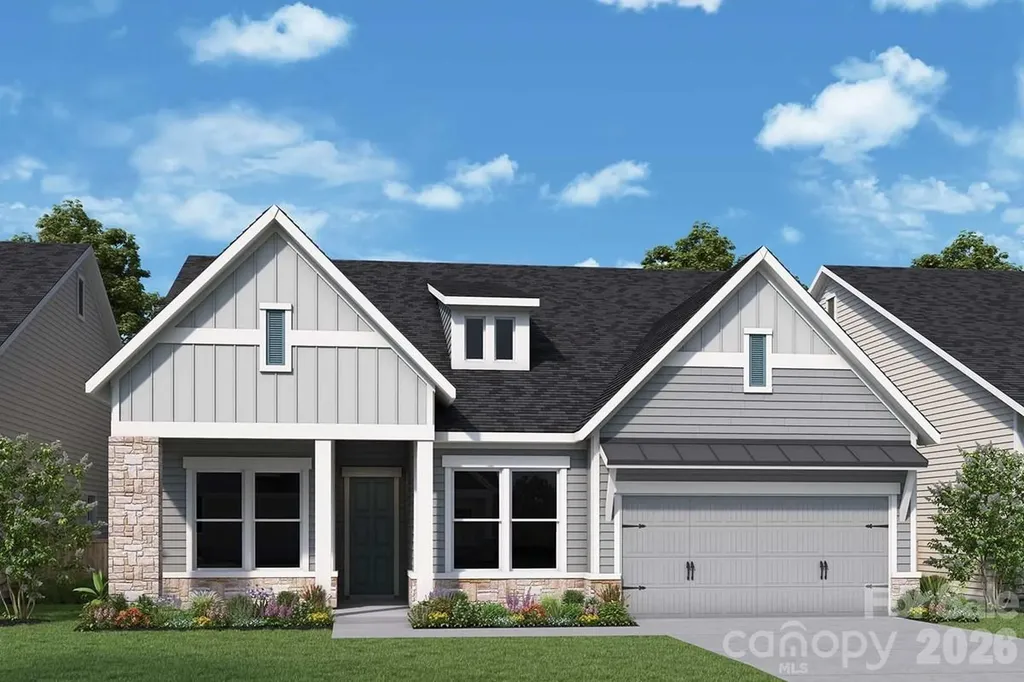
1210 Pastoral Place Waxhaw NC 28173

Waxhaw, NC1210 Pastoral Place

Price$811,535

Est. Mortgage: $/month

Pending

MLS Number CAR4390402

  • Residential
  • Bedrooms 3
  • Bathroom 3
  • Square Feet 2,306
  • Acreage 0.19

This beautiful ranch home has a hardiboard siding exterior with thoughtfully selected stone accents. Front and back covered porches help bring the outdoors in! Designed with open-concept living in mind, the kitchen, family room and dining area seamlessly flow together with open sight lines and many windows. The luxurious owner's retreat is highlighted by a tray ceiling and windows overlooking the adjacent common open areas. A zero-entry super shower is featured in your spa-like owner's bathroom. French doors provide privacy at your dedicated study while judges paneling adds the finishing touch! Secondary bedrooms are privately located away from the owner's retreat. The utility room is an organizer's dream including a sink, upper and lower cabinets, countertop, coat closet and storage closet. Low maintenance solid surface flooring throughout the home.

Listed by Danielle Self and Jenny Miller of David Weekley Homes

$
$
%
$/month over payments
Federal 30-year interest rate: 7.4% last updated on Oct 15, 2026
* All Figures are estimates. Check with your bank or proposed mortgage company for actual interest rates.
This product uses the FRED® API but is not endorsed or certified by the Federal Reserve Bank of St. Louis.

Save FavoriteSchedule TourAsk A QuestionMore Details

5054 Carolina North Drive Gastonia NC 28056
Pending

MLS Number CAR4299056

  • Residential
  • Bedrooms 4
  • Bathroom 4
  • Square Feet 3,139
  • Acreage 1.67

Welcome to Carolina North!!! Huge 1-3 acre homesites!!! Peaceful country setting with all the conveniences just minutes away!! This listing features our Hampshire Plan...primary down...with great included features like crawlspace foundations, side load garages, deluxe gourmet kitchens with large islands, and covered back decks!!! We have 8 lots in the community and multiple floor plans to choose from. Close to Lake Wylie for shopping, restaurants, and incredible recreation!! Contact today for more information and status updates on inventory homes that are under construction.

Listed by Michael Jones of ProStead Realty

$
$
%
$/month over payments
Federal 30-year interest rate: 7.4% last updated on Oct 15, 2026
* All Figures are estimates. Check with your bank or proposed mortgage company for actual interest rates.
This product uses the FRED® API but is not endorsed or certified by the Federal Reserve Bank of St. Louis.

Save FavoriteSchedule TourAsk A QuestionMore Details

Broker Reciprocity MLS Grid Logo © 2026 Listings courtesy of Canopy MLS as distributed by MLS GRID. IDX information is provided exclusively for consumers’ personal non-commercial use and may not be used for any purpose other than to identify prospective properties consumers may be interested in purchasing. The IDX data is deemed reliable but is not guaranteed by MLS GRID and may be subject to an end user license agreement prescribed by the Member Participant’s applicable MLS.  Based on information submitted to the MLS GRID as of October 17, 2026 8:18 PM EDT . All data is obtained from various sources and may not have been verified by broker or MLS GRID. Supplied Open House Information is subject to change without notice. All information should be independently reviewed and verified for accuracy. Properties may or may not be listed by the office/agent presenting the information. Some IDX listings have been excluded from this website.