and narrow your search. If you have fewer than 200 results, you can save your search.

Ridgecrest NC

r=5917-5928
4910 Arden Gate Drive Iron Station NC 28080
Active With Contract

MLS Number CAR4408421

  • Residential
  • Bedrooms 3
  • Bathroom 3
  • Square Feet 3,552
  • Acreage 1.82

A masterpiece of craftsmanship and design, this custom-built log estate offers an unmatched blend of luxury, privacy, and timeless beauty. Nestled on 1.82 wooded acres, 4910 Arden Gate boasts 5,665 square feet under roof and showcases exceptional construction with meticulously installed Southern Yellow Pine logs, creating a home that is both stunning and built to last. Step inside to a breathtaking open-concept floor plan highlighted by soaring 30-foot ceilings, massive log columns, exposed custom beams, and expansive windows that fill the home with natural light. A spacious loft overlooks the grand living area, offering incredible views of the home's impressive architectural details. The gourmet kitchen is designed to impress with custom hickory cabinetry accented with black walnut, granite countertops, abundant cabinetry, and a wraparound peninsula-style island featuring storage on both sides. A professional-grade gas range makes this space ideal for entertaining or preparing everyday meals. Privately situated in its own east wing, the luxurious main-level primary suite serves as a peaceful retreat. French doors open into a sitting area surrounded by oversized windows, while additional French doors provide direct access to the expansive wraparound porch. The spa-inspired ensuite bath features a walk-in shower, clawfoot soaking tub, waterproof pine flooring, quartz double vanity, and the warmth and character of authentic log walls. The walk-out basement expands the home's possibilities with a finished full bath, spacious craft room complete with a wet bar, and multiple unfinished rooms ready for your vision-whether it's a home theater, fitness room, guest suite, workshop, wine cellar, or additional living space. Built with quality at every turn, this remarkable home includes a Superior Walls foundation system, roof tie-downs for added structural security, a whole-house water filtration and softener system, a new roof (2022), HVAC system (2022), and water heater (2021), providing peace of mind for years to come. Outside, enjoy the serenity of nature from the expansive wraparound porch overlooking the private wooded setting. A detached five-car tandem garage provides exceptional space for vehicles, boats, hobbies, or recreational equipment, while the approximately 598-square-foot unfinished space above offers endless possibilities for a guest suite, home office, studio, or additional storage. If you've been dreaming of owning a truly one-of-a-kind custom log home where extraordinary craftsmanship, thoughtful engineering, and peaceful country living while still being close to Lake Norman, 4910 Arden Gate is an opportunity you won't want to miss.

Listed by Mishella Bastianson of Lake Norman Realty,Inc.

$
$
%
$/month over payments
Federal 30-year interest rate: 7.4% last updated on Oct 15, 2026
* All Figures are estimates. Check with your bank or proposed mortgage company for actual interest rates.
This product uses the FRED® API but is not endorsed or certified by the Federal Reserve Bank of St. Louis.

Save FavoriteSchedule TourAsk A QuestionMore Details

111 St Sophia Court Mooresville NC 28117

Mooresville, NC111 St Sophia Court

Price$799,000

Est. Mortgage: $/month

MLS Number CAR4377070

  • Residential
  • Bedrooms 4
  • Bathroom 4
  • Square Feet 4,639
  • Acreage 1.44

Nestled on a private 1.44-acre cul-de-sac lot in the highly sought-after Bells Crossing community, this exceptional home offers 4,639 square feet of thoughtfully designed living space, a spacious 3-car garage, and one of its most valuable features-energy-efficient solar panels that dramatically reduce monthly power bills and will be paid off in full at closing. As utility rates continue to rise, buyers will appreciate the exceptionally low energy costs, with utility bill history available for review to showcase the savings. The open-concept floor plan is perfect for both everyday living and entertaining, featuring an expansive kitchen with a large center island overlooking the living room. The main level includes a luxurious primary suite, a guest bedroom, and two full bathrooms for added convenience. Upstairs, you'll find four additional rooms ideal for bedrooms, home offices, fitness spaces, or hobby rooms, along with a spacious loft, bonus/media room, and two full bathrooms. This property offers exceptional privacy while providing access to outstanding community amenities, including a clubhouse, junior Olympic-sized pool, tennis and basketball courts, a playground, and paddleboard/kayak access to Lake Norman. Combining space, flexibility, privacy, and resort-style amenities, this home offers an exceptional lifestyle in one of the area's most desirable communities. Preferred lender is offering $3,500 toward buyer closing costs. Septic permit is for 4 bedrooms.

Listed by Alex Hayes of Horizon Realty Carolinas

$
$
%
$/month over payments
Federal 30-year interest rate: 7.4% last updated on Oct 15, 2026
* All Figures are estimates. Check with your bank or proposed mortgage company for actual interest rates.
This product uses the FRED® API but is not endorsed or certified by the Federal Reserve Bank of St. Louis.

Save FavoriteSchedule TourAsk A QuestionMore Details

1867 Fruitland Road Hendersonville NC 28792

MLS Number CAR4322794

  • Residential
  • Bedrooms 5
  • Bathroom 3
  • Square Feet 3,700
  • Acreage 5.98

Welcome to this spacious home set on an even more expansive piece of land in the heart of apple country, offering the best of rural tranquility while remaining just minutes from town. Nestled atop a gentle slope, the home enjoys a peaceful, private setting with lovely views and abundant outdoor space to relax or entertain. Would make an excellent equine property, with space for up to three horses. Inside, you’ll find flexible living areas ready for your personal touch, including a light-filled sunroom and two inviting fireplaces that create warmth and character throughout. The home offers tons of storage space, making it easy to stay organized while accommodating hobbies, seasonal dcor, or outdoor gear. The walkout basement features a full apartment complete with its own kitchen and laundryperfect for guests, multigenerational living, or potential rental income. In spring, the property comes alive with gorgeous flowers, adding even more charm to this already picturesque setting. A wonderful opportunity to update, customize, and truly make it your own in a serene country location!

Listed by Amy Laughter and Amy Hathaway of George Real Estate Group Inc

$
$
%
$/month over payments
Federal 30-year interest rate: 7.4% last updated on Oct 15, 2026
* All Figures are estimates. Check with your bank or proposed mortgage company for actual interest rates.
This product uses the FRED® API but is not endorsed or certified by the Federal Reserve Bank of St. Louis.

Save FavoriteSchedule TourAsk A QuestionMore Details

6151 Settlers Trail Stanfield NC 28163

Stanfield, NC6151 Settlers Trail

Price$799,000

Est. Mortgage: $/month

Active With Contract

MLS Number CAR4378907

  • Residential
  • Bedrooms 3
  • Bathroom 3
  • Square Feet 3,828
  • Acreage 5.59

River views, acreage, workshop space & endless possibilities! This stunning property offers over 3,800 sq. ft. of living space on almost 6 beautiful acres with peaceful river views from both the kitchen and back porch. Main level has new LVP and new carpet in bedrooms. Offering $10,000 in Seller Concessions with acceptable offer. Property Features: 3 Bedrooms 3 Full Bathrooms Incredible gardening setup - perfect for hobby gardening or business use RV Pad with power, water & sewer hookups Massive 40x60 workshop with a large parking area - ideal for personal use, storage, or operating a business Privacy, space, and room to grow. Includes a finished basement with a full kitchen and Laundry! Whether you're looking for a private retreat, space for your business, or the perfect property to enjoy country living with modern conveniences, this one truly has it all! Vacant land near the river is in a flood plain, home is not.

Listed by Ashley Smith of Lantern Realty & Development

$
$
%
$/month over payments
Federal 30-year interest rate: 7.4% last updated on Oct 15, 2026
* All Figures are estimates. Check with your bank or proposed mortgage company for actual interest rates.
This product uses the FRED® API but is not endorsed or certified by the Federal Reserve Bank of St. Louis.

Save FavoriteSchedule TourAsk A QuestionMore Details

2373 Wilkesboro Boulevard Lenoir NC 28645

Lenoir, NC2373 Wilkesboro Boulevard

Price$799,000

Est. Mortgage: $/month

MLS Number CAR4402435

  • Residential
  • Bedrooms 3
  • Bathroom 3
  • Square Feet 5,172
  • Acreage 6.22

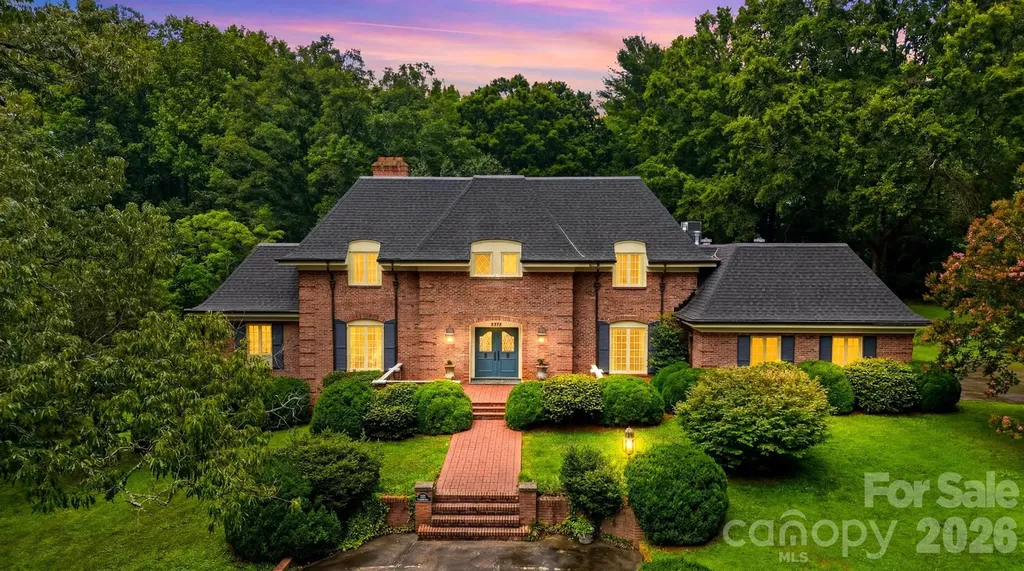
Experience timeless craftsmanship in this exceptional one owner, custom-built estate by renowned builder Raymond Edwards. Privately situated on 3.81 acres, this remarkable property also includes two adjoining lots totaling an additional 2.41 acres, creating a rare 6.22-acre estate that offers exceptional privacy. From the moment you step into the grand foyer, you'll be captivated by soaring ceilings and an elegant curved staircase that creates a truly unforgettable first impression. With 10-foot ceilings, decorative moldings and beautiful hardwood floors throughout most of the main level, every space reflects quality craftsmanship, timeless elegance, and thoughtful design. The main level offers an ideal balance of sophistication and everyday living, featuring a formal living room with a fireplace, an inviting den with a second fireplace, a spacious kitchen with a casual dining area, a formal dining room perfect for hosting family and friends and a beautiful sunroom that provides a peaceful space to relax while taking in views of the surrounding property. The private owner's suite is conveniently located on the main level and includes the primary bedroom, full bath, and adjacent laundry room. A guest half bath completes the main floor. Upstairs, you'll find two generously sized bedrooms, a full bath, and a dedicated office that could easily serve as an additional bedroom. While the septic permit is for three bedrooms, the home was thoughtfully designed to accommodate a fourth or fifth bedroom by simply adding a wall to divide the oversized bedroom. An additional room off of the hall is already plumbed for a future full bathroom, while an expansive walk-in attic space provides even more storage. The walkout basement offers incredible flexibility for future expansion. The finished area features a charming wood-burning fireplace and is already plumbed for both a kitchen and full bath, making it ideal for a guest suite, recreation room, or multi-generational living. The unfinished portion provides ample space for a workshop, additional storage, or extra garage parking. Abundant closets and storage throughout the home ensure there's a place for everything. Outside, a beautifully designed courtyard creates a peaceful retreat, complete with four raised garden beds that add both charm and functionality to the outdoor living space. The expansive grounds provide the perfect setting for enjoying nature, gardening, or simply relaxing in complete privacy. Located just down the street from Cedar Rock Country Club, members enjoy access to an Ellis Maples-designed 18-hole championship golf course, driving range, four CaliClay tennis courts, a swimming pool, dining, and a variety of additional club amenities. Combining timeless architecture, exceptional craftsmanship, remarkable privacy, and an outstanding location, this extraordinary estate presents a rare opportunity to own one of the area's premier properties.

Listed by Aaris Biddix of Keller Williams High Country

$
$
%
$/month over payments
Federal 30-year interest rate: 7.4% last updated on Oct 15, 2026
* All Figures are estimates. Check with your bank or proposed mortgage company for actual interest rates.
This product uses the FRED® API but is not endorsed or certified by the Federal Reserve Bank of St. Louis.

Virtual TourSave FavoriteSchedule TourAsk A QuestionMore Details

94 S Fairway Drive Nebo NC 28761

Nebo, NC94 S Fairway Drive

Price$799,000

Est. Mortgage: $/month

MLS Number CAR4404522

  • Residential
  • Bedrooms 3
  • Bathroom 4
  • Square Feet 2,768
  • Acreage 0.92

Welcome to your golf community access property situated at the 5th green at Marion Lake Club. This well-appointed residence features a grand two-story great room, characterized by floor-to-ceiling windows that provide expansive views of the manicured landscape. The property offers seasonal mountain vistas, complemented by dual wrap-around porches. Recent enhancements include meticulously installed wood-inlaid ceilings, as well as hardwood flooring and a matching staircase leading to the upper level. The main floor encompasses the primary suite, which includes an ensuite bathroom and generous closet space, alongside a laundry room and a convenient half-bathroom. The open-concept floor plan integrates the kitchen, dining area, and great room, creating an ideal setting for social gatherings. The upper level provides two additional bedrooms, a loft, and a full bathroom. The fully finished basement offers an expansive recreation or family room, a full bathroom, and a flexible bedroom/bonus area suitable for guests. Both the main floor and basement levels feature seamless access to the outdoor decks. The basement also includes a one-car garage and a dedicated golf cart garage. Exterior amenities include a circular driveway with ample parking and direct access to the main entrance.

Listed by Laura Faria of Keller Williams Unified

$
$
%
$/month over payments
Federal 30-year interest rate: 7.4% last updated on Oct 15, 2026
* All Figures are estimates. Check with your bank or proposed mortgage company for actual interest rates.
This product uses the FRED® API but is not endorsed or certified by the Federal Reserve Bank of St. Louis.

Virtual TourSave FavoriteSchedule TourAsk A QuestionMore Details

3 Rodney Court Flat Rock NC 28731

Flat Rock, NC3 Rodney Court

Price$799,000

Est. Mortgage: $/month

Active With Contract

MLS Number CAR4415085

  • Residential
  • Bedrooms 3
  • Bathroom 5
  • Square Feet 3,291
  • Acreage 0.98

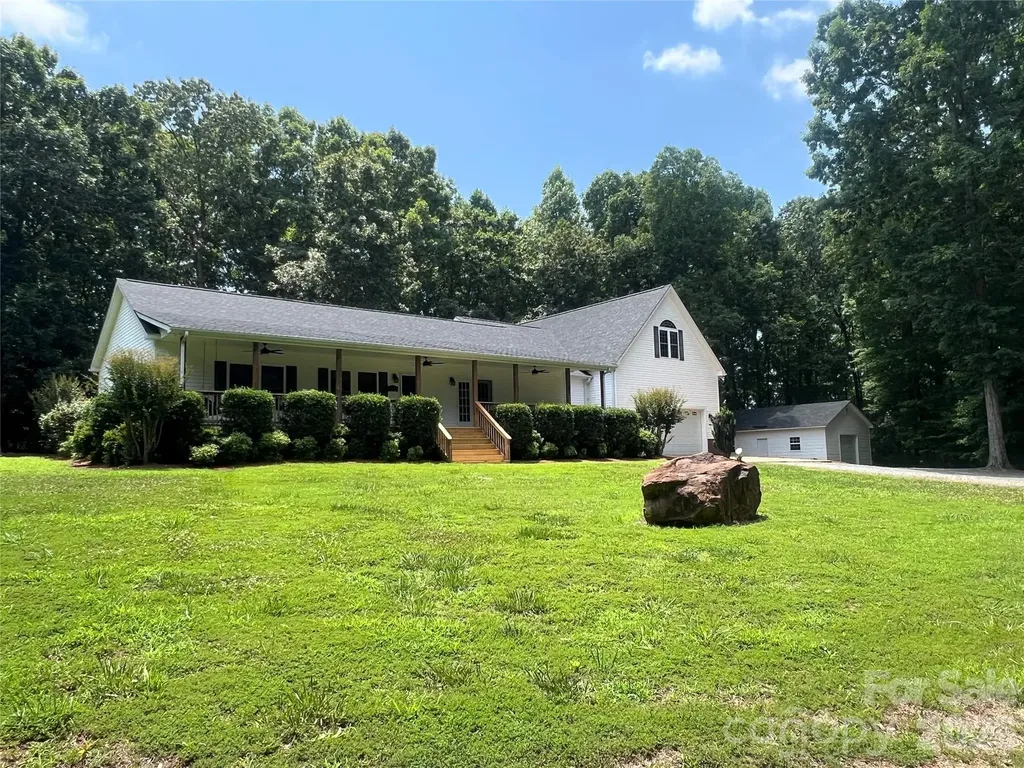
Privacy, space, and extensive updates come together in this beautifully cared-for Claremont home. Set on a large lot with mature, low-maintenance landscaping, the property offers peaceful surroundings and inviting indoor-outdoor living. Open, light-filled gathering spaces provide plenty of room for entertaining, while the glass-enclosed porch creates a relaxing year-round retreat. The kitchen includes a comfortable breakfast area, and the spacious primary suite features a lovely roomy bath with heated shower floor. Two additional bedrooms, generous storage, and a Jack-and-Jill bath complete the upper level. Downstairs, flexible living space is ready for movie nights, games, or a home office. An extra-large workshop or hobby room and a dedicated gardening space add even more versatility. Replacement windows, a 2025 generator, a security system, and numerous additional improvements reflect the care invested throughout. Be sure to see the list of improvements. Enjoy easy access to Flat Rock and the many dining, entertainment, and cultural amenities. Minutes to downtown Hendersonville for more shopping and dining opportunities along with medical, grocery and various markets.

Listed by Alice Cochran of Coldwell Banker Advantage

$
$
%
$/month over payments
Federal 30-year interest rate: 7.4% last updated on Oct 15, 2026
* All Figures are estimates. Check with your bank or proposed mortgage company for actual interest rates.
This product uses the FRED® API but is not endorsed or certified by the Federal Reserve Bank of St. Louis.

Virtual TourSave FavoriteSchedule TourAsk A QuestionMore Details

4123 Mountain Cove Drive Charlotte NC 28216
Active With Contract

MLS Number CAR4415906

  • Residential
  • Bedrooms 5
  • Bathroom 3
  • Square Feet 3,682
  • Acreage 0.52

Welcome to this spacious five-bedroom, three-bathroom home situated on a half-acre homesite, offering a versatile floor plan, abundant natural light, and plenty of space for everyday living and entertaining. The main level features a private guest bedroom, dedicated home office, and formal dining room, providing flexibility for a variety of needs. At the heart of the home, the inviting living room is filled with natural light and highlighted by soaring cathedral ceilings that create an open, airy feel. The thoughtfully designed laundry room offers a utility sink and an abundance of additional storage, adding convenience and functionality. Upstairs, the generously sized primary suite provides a relaxing retreat with tray ceilings and a spa-like en-suite bath featuring a soaking tub and separate glass-enclosed shower. Additional bedrooms and a second-floor bonus room offer even more flexible space for guests, recreation, hobbies, or a media room. Beyond the home itself, this half-acre homesite offers plenty of room to enjoy the outdoors, and residents of the Overlook community enjoy access to a wonderful array of amenities, including a community pool, tennis courts, a boat ramp for easy access to Mountain Island Lake, and scenic walking trails throughout the neighborhood, perfect for outdoor recreation, lake access, and an active lifestyle.

Listed by Charlie Holt of DASH Carolina

$
$
%
$/month over payments
Federal 30-year interest rate: 7.4% last updated on Oct 15, 2026
* All Figures are estimates. Check with your bank or proposed mortgage company for actual interest rates.
This product uses the FRED® API but is not endorsed or certified by the Federal Reserve Bank of St. Louis.

Save FavoriteSchedule TourAsk A QuestionMore Details

245 Jermane Road New London NC 28127

New London, NC245 Jermane Road

Price$799,000

Est. Mortgage: $/month

MLS Number CAR4401072

  • Residential
  • Bedrooms 5
  • Bathroom 5
  • Square Feet 3,469
  • Acreage 5.23

PRICE REDUCTION !!! Imagine a spacious, yet secluded getaway. Welcome to this spacious 5-bedrooom, 5-bath home nestled on 5.23 private acres in New London. This home provides the perfect blend of comfort, functionality, and peaceful country living. Inside, you'll find generous living areas, a well-designed floor plan, and ample space for large or multi-generational households. The home offers two primary suites, each offering a private retreat, while the additional bedrooms and bathrooms provide flexibility for family, guests, or a home office. Step outside to enjoy either the covered front porch or large uncovered backyard deck. The 5.23 acres offer endless possibilities for gardening, recreation, animals, or simply enjoying the privacy and natural surroundings. An attached two car garage and a detached single car garage add both convenience and extra storage. Conveniently located just minutes from Badin Lake, Morrow Mountain State Park, Uwharrie National Forest, golf courses, shopping, dining, and other local amenities, this property offers the tranquility of country living with easy access to everything New London and Albemarle have to offer. Whether you're looking for room to grow, space to entertain, or a private retreat, this unique property is ready to welcome you home.

Listed by Lois Vuocolo and Bill Green of Century 21 Russ Hollins,Realtors

$
$
%
$/month over payments
Federal 30-year interest rate: 7.4% last updated on Oct 15, 2026
* All Figures are estimates. Check with your bank or proposed mortgage company for actual interest rates.
This product uses the FRED® API but is not endorsed or certified by the Federal Reserve Bank of St. Louis.

Save FavoriteSchedule TourAsk A QuestionMore Details

1026 Polaris Way Charlotte NC 28205

Charlotte, NC1026 Polaris Way

Price$799,000

Est. Mortgage: $/month

Active With Contract

MLS Number CAR4391367

  • Residential
  • Bedrooms 3
  • Bathroom 4
  • Square Feet 2,304
  • Acreage 0.05

Welcome to 1026 Polaris Way, located in the heart of the vibrant NoDa neighborhood. Built in 2020 as part of the Atlas Urban Homes community, this natural light filled, superbly maintained home feels brand new! On the main floor you'll find an open-concept floor plan, featuring spacious living and dining areas, as well as seamless indoor-outdoor flow through large stackable sliding glass doors, leading to a covered terrace. All-black stainless steel appliances (including a built-in wine fridge in the butler's pantry area) are complemented by an oversized island and striking counter-to-ceiling backsplash, creating a refined and luxurious aesthetic. Don't miss the gorgeous linear gas fireplace underneath the mantle area. Upstairs, the spacious primary suite offers vaulted ceilings and an expansive custom closet featuring abundant built-ins and exceptional storage. The thoughtfully designed ensuite bath is equally impressive, boasting generous proportions and a beautiful dual vanity, soaking tub, and frameless shower. Also on the uppermost level is a spacious secondary bedroom with attached full bathroom, along with a conveniently located laundry room that adds to the home's thoughtful and functional design. On the lower floor there is a bedroom with full bath - perfect for an office, gym, or whatever fits your needs. Home is complete with a two-car garage, fenced front yard with low-maintenance artificial turf, gas line for your grill and tons of other high end touches throughout. Expansive windows throughout the home create a bright, airy atmosphere, with custom roller shades installed on all windows; all of which convey with the property. Residents can enjoy a charming HOA-maintained common area featuring a welcoming sitting space and lush green lawn area. HOA fee covers water, road maintenance, and upkeep of all shared common areas. Tucked away at the end of the street in the community, the home provides a peaceful setting, while still being conveniently close to everything this desirable area has to offer. Book your showing today!

Listed by Nick Cannon of COMPASS

$
$
%
$/month over payments
Federal 30-year interest rate: 7.4% last updated on Oct 15, 2026
* All Figures are estimates. Check with your bank or proposed mortgage company for actual interest rates.
This product uses the FRED® API but is not endorsed or certified by the Federal Reserve Bank of St. Louis.

Save FavoriteSchedule TourAsk A QuestionMore Details

8208 New Town Road Waxhaw NC 28173

Waxhaw, NC8208 New Town Road

Price$799,000

Est. Mortgage: $/month

MLS Number CAR4382705

  • Residential
  • Bedrooms 4
  • Bathroom 3
  • Square Feet 2,719
  • Acreage 0.92

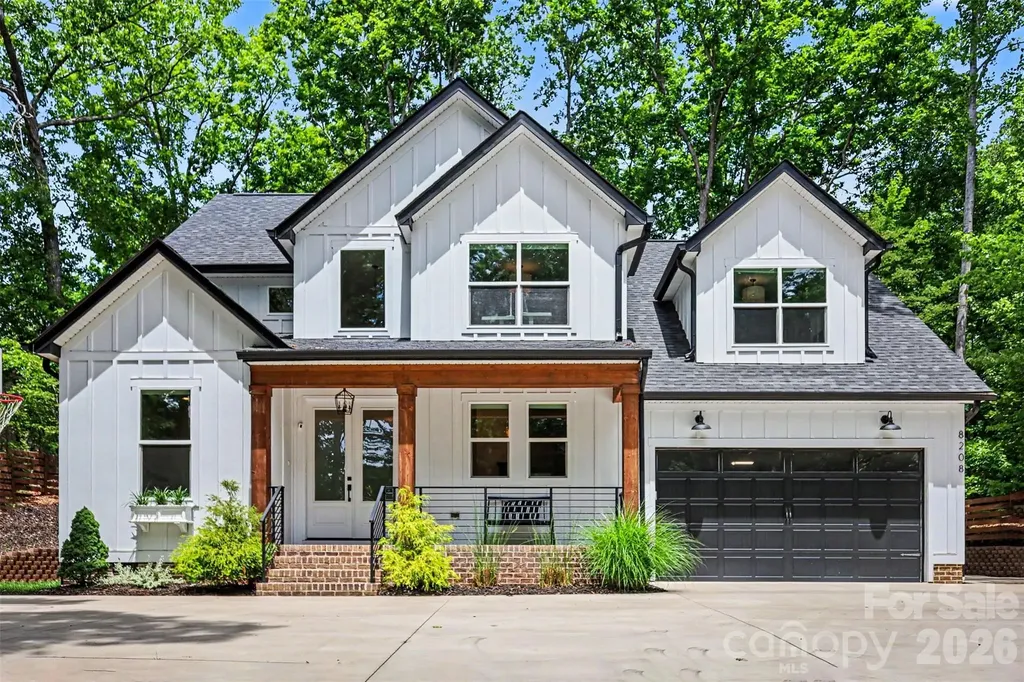
Nestled on nearly an acre in the heart of beautiful Waxhaw, this stunning custom-built home offers the perfect blend of modern comfort and privacy. From the moment you step inside, you'll notice the bright open layout, soaring ceilings, and stylish finishes throughout. The main living areas flow effortlessly, creating a warm and welcoming atmosphere ideal for both everyday living and entertaining. The beautifully designed kitchen and an oversized walk in pantry with built in wood shelving opens into the heart of the home, while large windows fill the space with natural light and peaceful views of the expansive property. Upstairs, the private primary suite offers a relaxing retreat with a spa-like bath and custom closet space. Spacious secondary bedrooms provide flexibility for family, guests, a home office, or bonus space to fit your lifestyle. Outside, enjoy the freedom of a large .92-acre lot with room to create your dream outdoor living space - whether it's a pool, garden, firepit area, or simply enjoying quiet evenings under the Carolina sky. With NO HOA and a highly desirable location near shopping, dining, and award winning schools, this home combines peaceful living with everyday convenience. This is more than just a home - it's a place to slow down, spread out, and truly enjoy life in one of Union County's most sought-after areas.

Listed by Laurie Beaty of Premier Sotheby's International Realty

$
$
%
$/month over payments
Federal 30-year interest rate: 7.4% last updated on Oct 15, 2026
* All Figures are estimates. Check with your bank or proposed mortgage company for actual interest rates.
This product uses the FRED® API but is not endorsed or certified by the Federal Reserve Bank of St. Louis.

Virtual TourSave FavoriteSchedule TourAsk A QuestionMore Details

1228 Ugugu Drive Brevard NC 28712

Brevard, NC1228 Ugugu Drive

Price$799,000

Est. Mortgage: $/month

MLS Number CAR4413645

  • Residential
  • Bedrooms 3
  • Bathroom 3
  • Square Feet 1,968
  • Acreage 1.61

This property is perfectly situated just moments away from the dog park and community gardens, blending convenience with an active lifestyle. It sits on three expansive, combined lots that extend gracefully down to the equestrian trail and adjacent green space, offering a rare sense of seclusion. The home features an inviting open floor plan anchored by tongue and groove cathedral ceilings in the great room and a large, sun-drenched sunroom. A custom floor-to-ceiling stone wood burning fireplace includes a convenient gas log lighter for easy ambiance. Outdoor exterior decking provides plenty of space for entertaining, and you can even catch a glimpse of the parkway! The unfinished walkout basement features 9-foot ceilings and a separate entrance, offering incredible potential for a custom in-law suite or expanded living area. For ultimate peace of mind, the home is also outfitted with a whole-house generator. Connestee Falls is a truly exceptional gated community nestled in the Western North Carolina Mountains! This vibrant neighborhood offers an incredible lifestyle with a wealth of amenities. For those looking to join this wonderful community, please note that first-time buyers pay a one-time amenity fee of $14,000 when paid at closing.

Listed by Nan Long of Looking Glass Realty,Connestee Falls

$
$
%
$/month over payments
Federal 30-year interest rate: 7.4% last updated on Oct 15, 2026
* All Figures are estimates. Check with your bank or proposed mortgage company for actual interest rates.
This product uses the FRED® API but is not endorsed or certified by the Federal Reserve Bank of St. Louis.

Save FavoriteSchedule TourAsk A QuestionMore Details

Broker Reciprocity MLS Grid Logo © 2026 Listings courtesy of Canopy MLS as distributed by MLS GRID. IDX information is provided exclusively for consumers’ personal non-commercial use and may not be used for any purpose other than to identify prospective properties consumers may be interested in purchasing. The IDX data is deemed reliable but is not guaranteed by MLS GRID and may be subject to an end user license agreement prescribed by the Member Participant’s applicable MLS.  Based on information submitted to the MLS GRID as of October 17, 2026 3:46 AM EDT . All data is obtained from various sources and may not have been verified by broker or MLS GRID. Supplied Open House Information is subject to change without notice. All information should be independently reviewed and verified for accuracy. Properties may or may not be listed by the office/agent presenting the information. Some IDX listings have been excluded from this website.