and narrow your search. If you have fewer than 200 results, you can save your search.

Ridgecrest NC

r=6025-6036
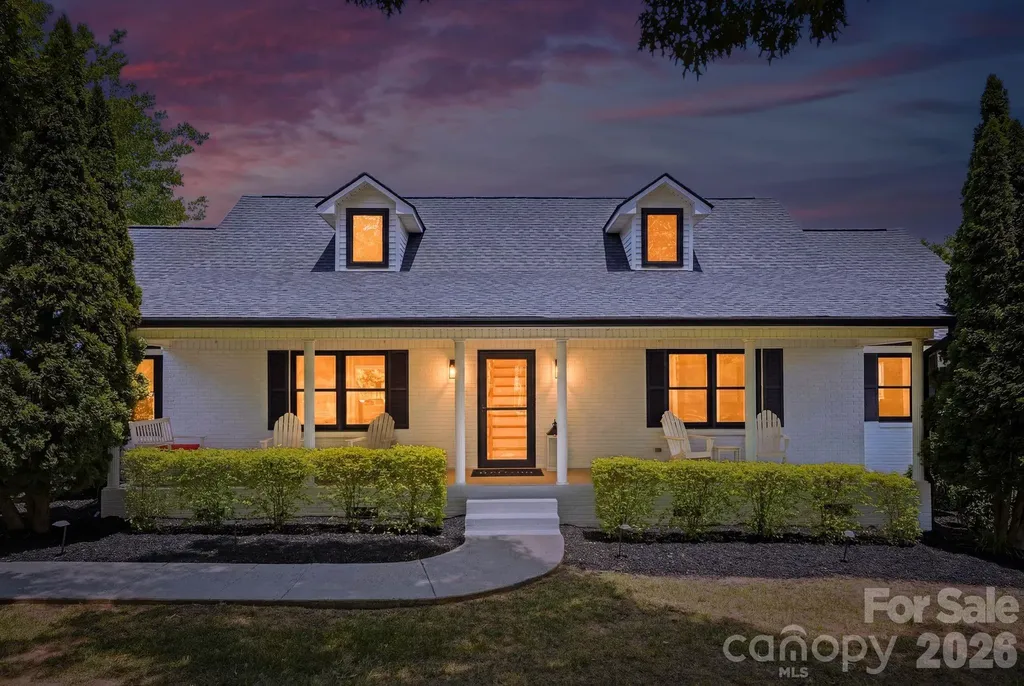
35 Meadow Haven Court Mills River NC 28759

MLS Number CAR4412654

  • Residential
  • Bedrooms 3
  • Bathroom 2
  • Square Feet 2,202
  • Acreage 0.55

Welcome to 35 Meadow Haven Ct, where effortless main-level living meets thoughtful design. The open-concept floor plan creates a seamless flow for everyday living and entertaining, highlighted by a spacious living room with an impressive board and batton fireplace and elegant tray ceiling. The primary bedroom also features a tray ceiling, adding a refined touch to this peaceful retreat. The desirable split-bedroom layout offers added privacy, while the large walk-in pantry provides exceptional storage. Upstairs, a versatile bonus room is perfect for a home office, media room, playroom, or guest space. Outdoor living is equally inviting, with a charming covered front porch, a spacious covered back deck with sunshades, and a lower patio - all ideal for relaxing, gathering, and entertaining throughout the seasons. Situated on a beautifully landscaped corner lot in a sought-after location, this home is just minutes from Sierra Nevada and the airport, offering an exceptional combination of comfort, convenience, and curb appeal.

Listed by Brooke Allen of Walnut Cove Realty/Allen Tate/Beverly-Hanks

$
$
%
$/month over payments
Federal 30-year interest rate: 7.4% last updated on Oct 15, 2026
* All Figures are estimates. Check with your bank or proposed mortgage company for actual interest rates.
This product uses the FRED® API but is not endorsed or certified by the Federal Reserve Bank of St. Louis.

Save FavoriteSchedule TourAsk A QuestionMore Details

221 N Main Street Clover SC 29710

Clover, SC221 N Main Street

Price$795,000

Est. Mortgage: $/month

MLS Number CAR4400070

  • Residential
  • Bedrooms 5
  • Bathroom 3
  • Square Feet 3,233
  • Acreage 2.57

Searching for a historic event venue, bed and breakfast, or income-producing property for sale near Charlotte, NC and Lake Wylie, SC? Magnolia House and Gardens at 221 N Main Street in Clover, South Carolina is one of the most versatile and rare hospitality acquisitions to come to market in the greater Charlotte region. Built in 1890 and operating since 2015, this fully owner-operated property has welcomed overnight guests, hosted yoga retreats in the gardens, outdoor chef experiences with open flame cooking, daytime celebrations, and evening weddings under the magnolias all on 2.57 private acres in the heart of Clover, SC. This is not a single-use property. It is a multi-revenue hospitality business with four distinct income streams already in motion: bed and breakfast accommodations, private events, wedding venue, and experiential gatherings. The only lodging destination in Clover in a market growing at over 2.5% annually with millions of regional visitors passing through for Lake Wylie, Carowinds, and Kings Mountain. Arrive and you immediately understand why guests return. A covered front porch sets the tone at the top of the stairs. Step right into a screened porch wrapping the entire front of the home then follow it through a screen door onto a garden pathway leading directly to the koi pond and cleared rear grounds. Every inch of this property has been curated over 20 years by a professional arborist whose love for the land is visible in every corner. Inside, 3,150 square feet of irreplaceable 1890 character unfolds soaring ceilings, original hardwood floors, a large formal dining room, and generous living spaces built for hosting. Five bedrooms and three full baths span two levels. The main level hosts a private primary suite with sitting area and full bath a natural owner's retreat completely independent from the four guest rooms upstairs. A laundry room, mudroom, and wide entry complete the main floor. Outside, 2.57 acres open into a cleared event lawn that has hosted weddings, yoga retreats, outdoor culinary experiences, and private celebrations with a naturally wooded rear lot offering genuine expansion potential for permanent event structures, additional parking, or extended outdoor venue space. A detached two-car garage, charming potting shed, and koi pond complete the grounds. City water. City sewer. Central heat and air. No HOA. No CCRs. This is a fully transferable business. Guest rooms are completely outfitted linens, bedding, robes, and towels all convey. Most furniture, dcor, and operating items convey as well. The current owner will personally train the new buyer on operations, breakfast recipes, garden care, and event hosting. Full financials available to qualified buyers upon request. Property may qualify for SBA financing as an owner-operated business acquisition. Since this is a fully operational B&B and event space - Listing agent accompanied showings are required. Schedule through ShowingTime with minimum 24 hours notice.

Listed by Jennifer Ramirez of Real Broker,LLC

$
$
%
$/month over payments
Federal 30-year interest rate: 7.4% last updated on Oct 15, 2026
* All Figures are estimates. Check with your bank or proposed mortgage company for actual interest rates.
This product uses the FRED® API but is not endorsed or certified by the Federal Reserve Bank of St. Louis.

Virtual TourSave FavoriteSchedule TourAsk A QuestionMore Details

49435 River Run Road Albemarle NC 28001

Albemarle, NC49435 River Run Road

Price$795,000

Est. Mortgage: $/month

MLS Number CAR4394861

  • Residential
  • Bedrooms 3
  • Bathroom 3
  • Square Feet 2,232
  • Acreage 0.51

Lakefront slice of heaven located on one of the best streets here on the lake with NO HOA! 49435 River Run Road is a charming, full-brick ranch style home that is updated beautifully and located in such a peaceful setting. Walk up to the inviting covered front porch and inside to an open floor plan, loaded with natural light, unique white-washed floors throughout, shiplapped fireplace in the living room, and such thoughtfully designed updates! The kitchen has pure white quartz countertops, soft gray custom cabinetry, SS appliances, and a breakfast table area with a bay window overlooking the backyard space. There are 3 bedrooms and 2 full bathrooms on the main level while the upstairs has an additional bonus room and office/bedroom space with another full bathroom! Outside you will find a massive composite deck with year round views of the lake, an easy-breeze screened-in porch, fire pit area, and a great sized functional yard that leads down to the boat dock with covered boat dock & lift. The home's oversized 2 car garage doubles as a great workshop area with lots of counter space and cabinetry and the concrete driveway is long, flat, and has a freshly laid gravel addition on the side for extra parking space or storage. River Run Road offers a quiet curb appeal off the main road and is a small neighborhood on a peninsula, truly so peaceful and very functional for every day living at the lake! This home has been cleanly kept and well maintained; complete with a brand new architectural roof & new gutters by TruRoof(March 2026) with a warranty that will transfer to the new homeowner, Hot Water Heater(2024), 2 new/newer AC units(upstairs 2025, downstairs 2022). Lake Tillery offers a special sense of being on vacation while dually convenient enough to get to Charlotte and surrounding cities with ease; not to mention being just down the road from attractions like local marinas & restaurants, desirable golf courses, a winery, Morrow Mountain State Park, and Uwharrie National Forest. We think you are going to love it here, welcome home!

Listed by Kaitlyn Cofty of Coldwell Banker Realty

$
$
%
$/month over payments
Federal 30-year interest rate: 7.4% last updated on Oct 15, 2026
* All Figures are estimates. Check with your bank or proposed mortgage company for actual interest rates.
This product uses the FRED® API but is not endorsed or certified by the Federal Reserve Bank of St. Louis.

Save FavoriteSchedule TourAsk A QuestionMore Details

235 Soaring Eagle Road Bryson City NC 28713

MLS Number CAR4316418

  • Residential
  • Bedrooms 4
  • Bathroom 3
  • Square Feet 2,500
  • Acreage 4.17

Welcome to the Hawk's View | A Fully Furnished, Turnkey Cabin in Bryson City, NC - Minutes from Downtown with Private Views of the Great Smoky Mountains National Park. This classic cabin is situated on the quiet side of the Smokies-just minutes from Bryson City's iconic downtown and the inviting waters of the Tuckaseegee River and Lake Fontana. With direct views of the Smokies and easy access to world-class fishing, hiking, Mtn biking, boating and rafting, this property offers an unbeatable location for adventurous families looking to put down roots in Western North Carolina or for savvy investors seeking a ready-to-rent vacation home that doubles as a strong portfolio asset! The soothing sounds of Lands Creek in the distance combined with the cabin's private views into the nation's most visited National Park create a dramatic backdrop for this 4-bedroom, 2.5-bath mountain retreat. The open-concept main level is filled with natural light and thoughtfully decorated with classic cabin decor and features a stylish kitchen, dedicated dining space, guest bathroom, cozy living area with hardwood floors, natural stone fireplace with gas logs and a cathedral ceiling with tongue-and-groove pine and exposed beams. This epic gathering room flows seamlessly onto the upper deck, complete with rocking chairs and uninterrupted views of the National Park. The main level also includes a spacious primary suite with a cathedral ceiling and large gable windows letting in natural light, an iconic log-style king bed, large ensuite bathroom with shower and whirlpool tub, extra loft storage, and direct access to the upper deck. The lower level is a Smoky Mountain dream, with a large game room featuring an included pool table, media center and bar area. Three additional bedrooms and a full bathroom downstairs provide comfortable accommodations for up to 10 guests. Step outside to the screened-in porch with long-range views and unwind in the adjacent well-equipped outdoor space featuring a flagstone patio, hot tub, fire pit, picnic table, and inviting outdoor furniture. The Hawk's View cabin is part of a highly respected, family-owned/operated resort. The owner/operators are incredible folks and are willing to continuing property management for future owners, offering a rare opportunity to easily invest in a plug-and-play asset in one of Western North Carolina's most charming and adventure-filled destinations!

Listed by Steven Reinhold of The Appalachian Adventure Company

$
$
%
$/month over payments
Federal 30-year interest rate: 7.4% last updated on Oct 15, 2026
* All Figures are estimates. Check with your bank or proposed mortgage company for actual interest rates.
This product uses the FRED® API but is not endorsed or certified by the Federal Reserve Bank of St. Louis.

Save FavoriteSchedule TourAsk A QuestionMore Details

602 Hidden Springs Drive Asheville NC 28804

MLS Number CAR4401344

  • Residential
  • Bedrooms 3
  • Bathroom 4
  • Square Feet 3,175
  • Acreage 1.35

602 Hidden Springs Drive sits on 1.35 acres in North Asheville, screened by mature hardwoods that keep the house and yard shaded and private - a rare commodity this close to town! A creek runs the length of the front yard, providing natural sound and habitat for the front porch which is elevated and sits at canopy level among the trees, catching the cross-breezes in the warmer months. At the back of the house, a screened porch looks out over the wooded slope behind the property; birds are active in the yard year-round, and the sound carries into the porch through the screens. A multi-level deck steps down from the porch, with a pergola shading part of the outdoor space which features a stunning Japanese maple tree . Inside, the home has three spacious bedrooms and three and a half baths across roughly 3,100 square feet. The primary suite is on the main level, along with the principal living and dining spaces, which have vaulted ceilings and remote controlled fireplaces. The lower level is fully finished and walks out to the yard - it's currently flexible space, suited to guests, a home office, a media or rec room. The house has had a substantial round of updates: popcorn ceilings removed throughout, hardwood floors refinished, fresh neutral paint, new carpet, a new hot water heater, new landscaping, SmartCore Ultra flooring in the lower level, and the decks refinished. The combined effect is a house that shows well without having been over-renovated - original woodwork, layout, and character are still intact. Practical features include a two-car garage, a walkout basement with a large amount of conditioned (heated/cooled) storage not included in the square footage, and no HOA. Despite the wooded, set-back feel of the lot, the property is a short drive from North Asheville and Weaverville - both with restaurants, shops, and highway access - and from downtown Asheville itself.

Listed by LeNoir Medlock of Preferred Properties

$
$
%
$/month over payments
Federal 30-year interest rate: 7.4% last updated on Oct 15, 2026
* All Figures are estimates. Check with your bank or proposed mortgage company for actual interest rates.
This product uses the FRED® API but is not endorsed or certified by the Federal Reserve Bank of St. Louis.

Virtual TourSave FavoriteSchedule TourAsk A QuestionMore Details

947 Hwy 226 Highway N Bakersville NC 28705

MLS Number CAR4420320

  • Residential
  • Bedrooms 3
  • Bathroom 2
  • Square Feet 2,030
  • Acreage 8

A classic Western North Carolina farmhouse surrounded by eight private acres, this special Bakersville property feels both timeless and remarkably modern. Thoughtfully renovated while retaining its original character, the 2,000+ square-foot home offers three bedrooms and two baths, including a main-level primary bedroom. Inside, hardwood floors, extensive beadboard, original-style millwork and a Vermont Castings wood-burning fireplace give the home a warm, authentic farmhouse feel. The full renovation included updated wiring and plumbing, while the baths feature gorgeous details including Carrara marble and a spacious upstairs bath with a soaking tub and separate glass shower. A gas kitchen range, furnace and newly added upstairs mini-split provide modern comfort without taking away from the character of the home. Expansive pasture land stretches alongside roughly 1,000 feet of Cane Creek frontage, creating an unusually usable mountain property that is ideal for horses, trout fishing, and private walks around open fields. An additional tractor shed and carport provide useful storage. A new country red barn includes a 19x11 stall, aisle with hot water, bathroom, and a heated 19x23 second floor that could be perfect for a studio, office space, or possibly finished as additional living quarters. More recent property improvements include a new septic system, well pump, HVAC upgrades, and a new metal roof on the equipment shed/garage. Follow the privately gated drive to a setting that feels remarkably secluded yet only 1 mile from downtown Bakersville and less than 15 miles from both the Appalachian Trail and the stunning open mountain balds of the Roan Mountain range as well as the creative arts hub of Penland School of Craft. This exquisite mountain property marries pastoral privacy with easy accessibility and modern comfort with historic charm.

Listed by Dusty Allison of Premier Sotheby’s International Realty

$
$
%
$/month over payments
Federal 30-year interest rate: 7.4% last updated on Oct 15, 2026
* All Figures are estimates. Check with your bank or proposed mortgage company for actual interest rates.
This product uses the FRED® API but is not endorsed or certified by the Federal Reserve Bank of St. Louis.

Save FavoriteSchedule TourAsk A QuestionMore Details

114 Nesting Ridge Waynesville NC 28785

Waynesville, NC114 Nesting Ridge

Price$795,000

Est. Mortgage: $/month

MLS Number CAR4380539

  • Residential
  • Bedrooms 3
  • Bathroom 4
  • Square Feet 3,445
  • Acreage 1.17

Price Reduction on this fantastic home! Come check out this quality build. It is a great deal $/sf... Nestled on 1.17 private acres with breathtaking year-round mountain vistas, this exceptional contemporary retreat blends luxury, craftsmanship, and modern comfort in one unforgettable setting. Located with easy access to I-40 and only 37 minutes from Asheville, 114 Nesting Ridge offers the perfect balance of privacy and convenience. Designed to capture natural light and panoramic views from nearly every room, the home features soaring cathedral ceilings, dramatic walls of glass, and a stunning floor-to-ceiling fireplace anchoring the main living area. The open-concept design flows effortlessly to expansive Trex Transcend decks, creating seamless indoor-outdoor living ideal for entertaining or peaceful mountain evenings. The luxurious primary suite is a true sanctuary, complete with private deck access through energy-efficient sliding glass doors, spa-inspired bath with walk-in tiled shower, jetted soaking tub, and serene fireplace views. Guest bedrooms also enjoy direct outdoor access and abundant natural light. A striking 2nd floor mezzanine overlooks the great room below, enhancing the home's airy architectural character. Rich design details throughout include reclaimed balcony spindles and a restored mantel from a historic 1900s residence, adding warmth and timeless charm. The lower level offers exceptional flexibility with a spacious recreation room, office, full bath, and bonus space -perfect for guests, multigenerational living, fitness, or remote work. Thoughtfully upgraded with premium finishes and smart-home conveniences, the property includes granite countertops, stainless smart appliances, oak hardwood flooring, tiled spa baths, energy-efficient windows and doors, recessed lighting, MagikFlame fireplace, Anran security system, Royal Celect cellular siding, and advanced construction materials designed for lasting efficiency and comfort. The home has 10 inch concrete poured walls, a stem wall through center slab for additional support. Mature landscaping and evergreen borders create a peaceful, secluded atmosphere, while an additional outbuilding provides convenient storage. A rare opportunity to own a refined mountain retreat where luxury living meets timeless Appalachian beauty.

Listed by Ron Breese and Matthew Wells of Keller Williams Great Smokies

$
$
%
$/month over payments
Federal 30-year interest rate: 7.4% last updated on Oct 15, 2026
* All Figures are estimates. Check with your bank or proposed mortgage company for actual interest rates.
This product uses the FRED® API but is not endorsed or certified by the Federal Reserve Bank of St. Louis.

Virtual TourSave FavoriteSchedule TourAsk A QuestionMore Details

47209 Paradise Lane Norwood NC 28128

Norwood, NC47209 Paradise Lane

Price$795,000

Est. Mortgage: $/month

MLS Number CAR4385210

  • Residential
  • Bedrooms 3
  • Bathroom 3
  • Square Feet 3,188
  • Acreage 0.27

Welcome to lake life at its finest on beautiful Lake Tillery! This fully furnished waterfront retreat with sunset view is tucked away in a wide, quiet cove and offers the perfect blend of comfort, space, and outdoor living. The boathouse is designed for making memories, featuring a boat slip, spacious sundeck and a large covered lounging area ideal for relaxing after a day on the water. A short, gentle walk leads you from the home to the shoreline, making lake access effortless, where the fish are abundant! Inside, the impressive great room is filled with natural light and showcases soaring vaulted ceilings and a stunning rock fireplace that creates a warm, inviting atmosphere. The kitchen is equally impressive with granite countertops, a generously sized island, and plenty of lovely cabinetry. The main floor offers two comfortable bedrooms and a full bath, while upstairs features an extraordinary primary suite unlike anything you've seen before. This oversized retreat includes a spa-like en suite bath with dual vanities, soaking tub, separate shower, two walk-in closets with laundry connections, plus a private sunroom and screened porch overlooking the lake. An additional bonus room upstairs provides the perfect space for a home office or flex room. The garage offers room for one vehicle plus extra space for a workshop, golf cart parking, or lake toys. A separate living quarters with private entrance from the garage includes its own kitchen, laundry, and full bath - ideal for guests, extended family, or rental potential. Outdoor living shines throughout the property with mature landscaping, productive fig tree and blueberry bushes, a screened porch, expansive deck, fenced backyard and a cozy fire pit area perfect for watching the sunset. Whether you're searching for a full-time residence, vacation getaway, or income-producing lake property, this exceptional Lake Tillery home delivers the ultimate waterfront lifestyle. (Second Living Quarters, Sunroom and Upper Porch were added by former owners without obtaining permits)

Listed by Christy Tietgens of Lake Tillery Properties LLC

$
$
%
$/month over payments
Federal 30-year interest rate: 7.4% last updated on Oct 15, 2026
* All Figures are estimates. Check with your bank or proposed mortgage company for actual interest rates.
This product uses the FRED® API but is not endorsed or certified by the Federal Reserve Bank of St. Louis.

Virtual TourSave FavoriteSchedule TourAsk A QuestionMore Details

4585 Ina Lane Sherrills Ford NC 28673

Sherrills Ford, NC4585 Ina Lane

Price$795,000

Est. Mortgage: $/month

MLS Number CAR4430744

  • Residential
  • Bedrooms 2
  • Bathroom 3
  • Square Feet 1,656
  • Acreage 0.02

RARE WATERFRONT OPPORTUNITY ON LAKE NORMAN! Townhomes in this sought-after, gated waterfront setting rarely become available, making this beautifully updated end unit an exceptional opportunity to own your own piece of the Lake Norman lifestyle. Enjoy spectacular panoramic lake views, a desirable end-unit location and a boat slip-putting days on the water just steps from your door. The light-filled main level features an inviting open floor plan designed to showcase the waterfront setting, with the living and dining areas flowing seamlessly into the recently remodeled kitchen. Expansive lake views provide a stunning backdrop for everyday living and entertaining, while a convenient half bath completes the main level. Upstairs are two spacious bedrooms, each with its own en-suite bath, offering wonderful privacy and comfort for owners and guests alike. The end-unit location provides added privacy and enhances the home's connection to its beautiful waterfront surroundings. Step outside and embrace lake living-boat, kayak, paddleboard, fish or simply relax and take in the ever-changing views. With a boat slip included, getting out on Lake Norman couldn't be easier. Whether you're searching for a primary residence or a weekend lake retreat, opportunities like this don't come along often. Updated interiors, panoramic water views, an end-unit location and a boat slip combine to make 4585 Ina Lane a truly special Lake Norman offering. Note: Kitchen remodeled within the last few years as well as roof replaced & exterior repainted May 2024. It is possible both upper & lower sliding doors need replacing. There several windows with broken seals. Some of the exterior wood siding pieces may need replacing. Use of the Boat slip #10 comes with this unit. No assigned parking spaces in the parking lot, as they are 1st come available. NO RENTALS ALLOWED! This unit is being sold AS IS!

Listed by Nadine Wynn of Keller Williams Lake Norman

$
$
%
$/month over payments
Federal 30-year interest rate: 7.4% last updated on Oct 15, 2026
* All Figures are estimates. Check with your bank or proposed mortgage company for actual interest rates.
This product uses the FRED® API but is not endorsed or certified by the Federal Reserve Bank of St. Louis.

Save FavoriteSchedule TourAsk A QuestionMore Details

1436 S Church Street Charlotte NC 28203

Charlotte, NC1436 S Church Street

Price$795,000

Est. Mortgage: $/month

MLS Number CAR4407807

  • Residential
  • Bedrooms 3
  • Bathroom 3
  • Square Feet 2,062
  • Acreage 0.03

**Prime South End Location | Ideal Urban Living or Investment** Welcome to turn-key urban living in the heart of Charlotte's highly coveted South End! This well-maintained 3-bedroom, 3-full-bath end-unit townhome offers the perfect blend of privacy, space, and convenience-an exceptional opportunity to own instead of rent. Flooded with natural light, the thoughtful layout features generous living spaces and the added benefit of an end unit for quiet, private retreat. Key updates include a brand-new HVAC system (2025), offering complete peace of mind for years to come. Unbeatable location and walkability: * **Transit Access:** A quick 3-minute walk to the Bland Street LYNX Station for an effortless commute. * **Uptown & Stadium:** Just 0.6 miles (a 10-minute walk) to Bank of America Stadium and easy walking distance to Uptown Charlotte. * **Lifestyle:** Step right outside your door into South End's vibrant nightlife scene, top-rated restaurants, and local breweries. Whether you're looking for your next primary residence or a prime investment in one of Charlotte's hottest neighborhoods, this move-in-ready gem has it all! Convenient to Chartlotte-Douglas International Airport.

Listed by Clark Goff of Howard Hanna Allen Tate Davidson

$
$
%
$/month over payments
Federal 30-year interest rate: 7.4% last updated on Oct 15, 2026
* All Figures are estimates. Check with your bank or proposed mortgage company for actual interest rates.
This product uses the FRED® API but is not endorsed or certified by the Federal Reserve Bank of St. Louis.

Save FavoriteSchedule TourAsk A QuestionMore Details

2021 Lynbridge Drive Charlotte NC 28270

Charlotte, NC2021 Lynbridge Drive

Price$795,000

Est. Mortgage: $/month

Active With Contract

MLS Number CAR4429842

  • Residential
  • Bedrooms 3
  • Bathroom 2
  • Square Feet 2,212
  • Acreage 0.4

Fully renovated down to the studs with exceptional attention to detail, 2021 Lynbridge Drive combines thoughtful design, modern luxury and a South Charlotte location just minutes from SouthPark. The all-brick home has been reimagined throughout, from the soaring 12-foot living room ceiling and floating, double-sided gas fireplace to custom cabinetry, Circa lighting, plantation shutters and luxury vinyl flooring. The kitchen features custom cabinetry, a tile backsplash, KitchenAid appliances, a five-burner gas cooktop and brass pot filler. The expanded primary suite includes a redesigned bath with illuminated mirrors and a custom closet, while additional bedrooms have custom closet organizers. Outdoors, enjoy gas lanterns, an exterior fireplace, a spacious WearDeck composite deck and a large, flat, fenced yard with room to play, gather and entertain. Automatic gates and professionally designed landscaping with sprinkler system in front yard complete the setting. Extensive improvements include a new HVAC system and ductwork in 2023, a tankless water heater, updated plumbing, new insulation, new interior and exterior doors, and gutter guards. The detached garage provides additional storage with shelving and organizers installed in 2026. Renovation work was completed with permits. Close to SouthPark shopping and dining, with convenient access to Uptown Charlotte and South Charlotte, this home offers a distinctive blend of design, comfort and location.

Listed by Scott Sofsian and Ashley Sofsian of Premier Sotheby's International Realty

$
$
%
$/month over payments
Federal 30-year interest rate: 7.4% last updated on Oct 15, 2026
* All Figures are estimates. Check with your bank or proposed mortgage company for actual interest rates.
This product uses the FRED® API but is not endorsed or certified by the Federal Reserve Bank of St. Louis.

Virtual TourSave FavoriteSchedule TourAsk A QuestionMore Details

118 Tayport Drive Troutman NC 28166

Troutman, NC118 Tayport Drive

Price$795,000

Est. Mortgage: $/month

Active With Contract

MLS Number CAR4421969

  • Residential
  • Bedrooms 3
  • Bathroom 4
  • Square Feet 4,818
  • Acreage 1.08

Beautifully updated full-brick home in Troutman, NC, just minutes from Lake Norman State Park and Lake Norman, offering seasonal water views, a fully finished walkout basement, second living quarters, and no HOA. The newly finished basement is a standout feature, offering high ceilings, a full kitchen, full bath, office, guest space, and private exterior access via a paved walkway. With secured interior access as well, this versatile level is ideal for multigenerational living, an in-law suite, private guest quarters, entertainment space, or potential short-term rental/Airbnb/VRBO use subject to applicable local regulations. The main level features natural hardwood floors, abundant natural light, and an updated kitchen with quartz countertops, tile backsplash, and stainless steel appliances. The spacious owner's suite includes a spa-like bath and walk-in closet, while two additional bedrooms, another full bath, powder room, and a sizeable home office provide plenty of room for everyday living. A large bonus room above the garage offers additional flexible space for guests, a media room, playroom, home gym, or storage. Outside, enjoy the composite rear deck, covered front porch, and peaceful wooded setting just steps from Lake Norman. The oversized concrete driveway provides plenty of parking with room for a boat, trailer, or RV. With its proximity to Lake Norman State Park, flexible second living quarters, finished walkout basement, no HOA, and exceptional amount of usable space, this Troutman home offers a rare combination of location, versatility, and value.

Listed by Chad Markel of EXP Realty LLC Mooresville

$
$
%
$/month over payments
Federal 30-year interest rate: 7.4% last updated on Oct 15, 2026
* All Figures are estimates. Check with your bank or proposed mortgage company for actual interest rates.
This product uses the FRED® API but is not endorsed or certified by the Federal Reserve Bank of St. Louis.

Virtual TourSave FavoriteSchedule TourAsk A QuestionMore Details

Broker Reciprocity MLS Grid Logo © 2026 Listings courtesy of Canopy MLS as distributed by MLS GRID. IDX information is provided exclusively for consumers’ personal non-commercial use and may not be used for any purpose other than to identify prospective properties consumers may be interested in purchasing. The IDX data is deemed reliable but is not guaranteed by MLS GRID and may be subject to an end user license agreement prescribed by the Member Participant’s applicable MLS.  Based on information submitted to the MLS GRID as of October 16, 2026 7:18 PM EDT . All data is obtained from various sources and may not have been verified by broker or MLS GRID. Supplied Open House Information is subject to change without notice. All information should be independently reviewed and verified for accuracy. Properties may or may not be listed by the office/agent presenting the information. Some IDX listings have been excluded from this website.