and narrow your search. If you have fewer than 200 results, you can save your search.

Ridgecrest NC

r=6217-6228
9552 Brief Road Charlotte NC 28227

Charlotte, NC9552 Brief Road

Price$775,000

Est. Mortgage: $/month

MLS Number CAR4409077

  • Residential
  • Bedrooms 3
  • Bathroom 2
  • Square Feet 2,213
  • Acreage 1.27

**Currently Occupied, Do Not Disturb - Please do not stop by without an approved appointment** Experience Southern charm at its finest in this beautifully renovated ranch home, perfectly situated on a spacious 1.27-acre lot. Currently operating as a successful Airbnb, this turnkey property has generated strong demand, with numerous bookings already secured after only a few months on the market. Available for purchase individually or together with the neighboring property at 9544 Brief Road (MLS #4409077), this home offers exceptional flexibility for investors, short-term rental operators, or buyers seeking a private retreat. More than $125,000 in thoughtful renovations have transformed the home inside and out. The interior features a completely remodeled kitchen with new cabinetry, countertops, and appliances, beautifully updated bathrooms, new luxury vinyl plank and tile flooring throughout, and stylish, high-quality furnishings. With a full-price offer, all furnishings convey, making this a truly turnkey opportunity. Outdoor improvements are equally impressive, including an expanded patio and driveway, creating the perfect setting for entertaining. Relax around the fire pit under the glow of caf string lights and enjoy peaceful evenings surrounded by the beauty of the property. The oversized detached two-car garage offers abundant storage and outstanding potential to create additional amenitiessuch as a game room, lounge, workshop, or fitness spaceto further increase rental income or simply enhance your own enjoyment. Whether you're searching for a profitable investment, a fully furnished vacation home, or a charming primary residence with room to grow, this exceptional property is ready to exceed your expectations.

Listed by Valeriy Solodyankin of ERA Live Moore

$
$
%
$/month over payments
Federal 30-year interest rate: 7.4% last updated on Oct 15, 2026
* All Figures are estimates. Check with your bank or proposed mortgage company for actual interest rates.
This product uses the FRED® API but is not endorsed or certified by the Federal Reserve Bank of St. Louis.

Save FavoriteSchedule TourAsk A QuestionMore Details

7410 Roseland Avenue Charlotte NC 28277

Charlotte, NC7410 Roseland Avenue

Price$775,000

Est. Mortgage: $/month

MLS Number CAR4406265

  • Residential
  • Bedrooms 4
  • Bathroom 4
  • Square Feet 3,708
  • Acreage 0.27

Impressive two-story brick home in a desirable Ballantyne location featuring a spacious, flexible floor plan and abundant natural light. The recently painted interior features beautiful hardwood floors throughout the main living areas. A dramatic two-story family room is highlighted by floor-to-ceiling windows and a gas fireplace, creating a bright and inviting gathering space. The main level also includes a private office with French doors, a sitting room at the front of the home and a spacious kitchen with center island, breakfast area and plenty of natural light. The main-level primary suite features a large walk-in closet and spacious bath. Upstairs, newer carpet extends throughout a versatile layout offering a bedroom with ensuite bath, two additional bedrooms connected by a Jack-and-Jill bath, a loft and a bonus room, providing plenty of options for work, play or guests. Enjoy outdoor living from the covered front porch or rear deck overlooking the private, fully fenced backyard with a newly installed retaining wall. An oversized, side entry two-car garage provides additional parking and storage and the crawl space is fully encapsulated. Located in the upscale Essex Fells neighborhood with no through traffic and convenient to Stonecrest, Blakeney, I-485, shopping, dining and highly rated schools. Home has undergone structural repairs, including the installation of helical piers and IntelliJacks. Engineering reports, repair documentation and information regarding completed work are available for review.

Listed by Liz Young of RE/MAX Executive

$
$
%
$/month over payments
Federal 30-year interest rate: 7.4% last updated on Oct 15, 2026
* All Figures are estimates. Check with your bank or proposed mortgage company for actual interest rates.
This product uses the FRED® API but is not endorsed or certified by the Federal Reserve Bank of St. Louis.

Virtual TourSave FavoriteSchedule TourAsk A QuestionMore Details

9287 Whistling Straits Drive Indian Land SC 29707

MLS Number CAR4427649

  • Residential
  • Bedrooms 3
  • Bathroom 4
  • Square Feet 2,931
  • Acreage 0.18

Golf-Course Living in the heart of Amenity-Rich Sun City Carolina Lakes Community. Welcome to easy, active-adult living in this beautifully situated home within a sought-after 55+ community! Ideally positioned near the community's incredible array of amenities and overlooking the fairway of Hole #1, this home offers the perfect blend of comfort, convenience, and lifestyle. Inside, you'll find a thoughtfully designed floor plan with inviting living spaces, plenty of natural light, and comfortable accommodations for both everyday living and entertaining. Step outside and enjoy the private wooded golf-course setting, where you can relax and take in beautiful views while being just moments from everything the community has to offer. Residents enjoy an impressive selection of amenities designed for an active and social lifestyle, including clubhouse facilities, pools, fitness opportunities, tennis and pickleball, walking trails, social activities, and more. Whether you're looking to stay active, meet new friends, enjoy the outdoors, or simply relax, there's something for everyone. With its prime location near the amenities and picturesque position along the first hole, this home is a fantastic opportunity to enjoy the very best of 55+ active-adult living. Come experience the lifestyle for yourself!

Listed by Brandon Gafgen of Assist2sell Buyers & Sellers 1st Choice LLC

$
$
%
$/month over payments
Federal 30-year interest rate: 7.4% last updated on Oct 15, 2026
* All Figures are estimates. Check with your bank or proposed mortgage company for actual interest rates.
This product uses the FRED® API but is not endorsed or certified by the Federal Reserve Bank of St. Louis.

Save FavoriteSchedule TourAsk A QuestionMore Details

1177 Springlake Road York SC 29745

York, SC1177 Springlake Road

Price$775,000

Est. Mortgage: $/month

MLS Number CAR4421985

  • Residential
  • Bedrooms 4
  • Bathroom 4
  • Square Feet 3,904
  • Acreage 1

Welcome to 1177 Springlake Road, a brick and stone traditional sitting on a full acre in the Springlake neighborhood, a few houses down from Spring Lake Country Club. This is one of York County's quieter corners, where lots are generous and the treelines are already grown in. From the street the home reads solid. A wide concrete drive sweeps past the front of the house to a three-car side-entry garage, and the facade pairs warm brick with stone detailing, white-trimmed windows, arched transoms, and a steep gable roofline. Built in 2008, the home offers 3,904 square feet on a one-acre lot with no HOA. Step through the front door into a two-story foyer with a staircase, wood treads, and iron balusters. Wide-plank flooring runs through the main level under crown molding. To one side, a formal dining room with a tray ceiling, wainscoting, and plantation shutters. To the other, a front room that works as a study, home office, or sitting room. The great room sits under a vaulted ceiling with the upstairs catwalk open above it, anchored by a fireplace with flanking built-in cabinetry. The kitchen opens right into it: a center island with a sink, a curved raised bar for seating, stone counters, raised-panel cabinetry, a tile backsplash, stainless appliances, a gas cooktop, and double wall ovens. The breakfast area has French doors to the back, and just beyond it a keeping room holds a second fireplace, this one stacked stone, flanked by arched windows under its own vaulted ceiling. Three gathering spaces, all connected, all in sight of the cook. The primary suite is on the main level. Tray ceiling, ceiling fan, and a bay window bright enough to hold a real sitting area. The bath has a dual vanity, a garden tub under a window, a separate glass shower, tile floors, and two walk-in closets. A laundry room with cabinets and a utility sink, plus a powder room, round out the main floor. Upstairs, a catwalk overlooks both the great room and the foyer. Three more bedrooms and two full baths, one with a double vanity. A vaulted flex room up here is big enough for a sectional, a TV, and a game table, so it can be a bonus room, a media room, or a second living space. The back of the property is where this house separates itself. A screened porch with a stained wood ceiling and ceiling fans looks out over the yard, with a deck and black aluminum railing stepping down to a large in-ground pool. Wide concrete decking wraps the pool with room for loungers, and a pergola covers an outdoor dining area beside it. Black aluminum fencing encloses the pool yard, and past it the lawn keeps going, flat and open, with mature trees along the back line, rose beds along the house, and a storage shed at the rear. Morning coffee on the porch, weekends in the water, and still room left over for a full-size game of anything. Golf is a short walk. Spring Lake Country Club, a semi-private 18-hole course with a pro shop, practice facility, and dining room, sits just a few houses up from the home. Downtown York is minutes away, where Congress Street runs through a 170-acre National Register historic district with nearly 200 registered landmarks, enough that York gets called the Charleston of the Upstate. Boutiques, the Yorkville Marketplace, Hoof & Barrel, SoCo Grille, and Working Theory Beer Co. all sit within a few blocks. Historic Brattonsville, Windy Hill Orchard, and Black's Peaches are easy country drives, and Kings Mountain State Park and battlefield are a short run west. Rock Hill is 13 miles east, Lake Wylie is close by, and Charlotte is roughly half an hour out. Close enough to everything, far enough to be quiet. Just over 3,900 square feet, four bedrooms, three and a half baths, the primary on the main level, a three-car garage, an in-ground pool, and a full acre with no HOA. This one is worth your attention.

Listed by Josh Finigan of EXP Realty LLC Ballantyne

$
$
%
$/month over payments
Federal 30-year interest rate: 7.4% last updated on Oct 15, 2026
* All Figures are estimates. Check with your bank or proposed mortgage company for actual interest rates.
This product uses the FRED® API but is not endorsed or certified by the Federal Reserve Bank of St. Louis.

Virtual TourSave FavoriteSchedule TourAsk A QuestionMore Details

115 Flameleaf Lane Laurel Park NC 28739

Laurel Park, NC115 Flameleaf Lane

Price$775,000

Est. Mortgage: $/month

MLS Number CAR4385424

  • Residential
  • Bedrooms 4
  • Bathroom 4
  • Square Feet 3,459
  • Acreage 0.33

WELCOME TO GRACIOUS MOUNTAIN LIVING IN SOMERSBY PARK! Located in the prestigious, 160-acre gated mountain community of Somersby Park, this exceptional 4-bedroom, 4-bathroom home offers the perfect harmony of private, wooded serenity and sophisticated style - located adjacent to Jump Off Rock and just minutes from the vibrant dining, shopping, and culture of downtown Hendersonville. Available high-speed fiber optic internet offers excellent connectivity for working from home, streaming, and staying connected. The kitchen offers warm, wood cabinetry, granite countertops, and tile flooring. Thoughtful touches, such as a glass-front display cabinet and a built-in bookshelf, ensure form meets everyday function. The west-facing kitchen captures beautiful evening light and sunset skies. The main living space has vaulted ceilings, a cozy gas fireplace, and custom built-in shelving. Perfect for hosting, the formal dining room is defined by an elegant tray ceiling, recessed lighting, and wide arched openings that transition into the main living space and kitchen. The back of the home features multi-level outdoor living spaces that allow you to enjoy Western North Carolina's pristine natural surroundings. Step out from the main living area into a sizeable sunroom or onto the wide deck to enjoy morning coffee and take in the seasonal views and lush canopy of mature trees. The west-facing living room and decks offer year-round spectacular sunset views, while winter brings views of the Blue Ridge Mountains. The fully finished walk-out lower level dramatically expands the home's footprint, offering a private guest area with a separate entrance, a multi-purpose flex space, and a large covered deck. The spacious flex space offers the ideal setup for a home theater, a second family room, or a dedicated game room. A second private guest quarters with full, private bath is located above the garage. The backyard features stone walkways, steps, and carefully terraced, low-maintenance mulched beds that blend seamlessly into the surrounding forest. Experience the natural beauty of Somersby Park while enjoying an impeccably maintained home that is truly move-in ready. Schedule your tour today!

Listed by Steve Dozier and Kim Owen of Howard Hanna Beverly-Hanks

$
$
%
$/month over payments
Federal 30-year interest rate: 7.4% last updated on Oct 15, 2026
* All Figures are estimates. Check with your bank or proposed mortgage company for actual interest rates.
This product uses the FRED® API but is not endorsed or certified by the Federal Reserve Bank of St. Louis.

Virtual TourSave FavoriteSchedule TourAsk A QuestionMore Details

155 Black Mountain Drive Fort Mill SC 29708
Active With Contract

MLS Number CAR4420425

  • Residential
  • Bedrooms 4
  • Bathroom 4
  • Square Feet 3,836
  • Acreage 0.26

Originally showcased as the community's model home, this exceptional residence was thoughtfully designed with an impressive collection of upgrades and refined finishes from the very beginning. Set within The Reserve, it offers a distinctive balance of privacy and convenience, less than a mile from Interstate 77 and minutes from hospitals, airports, dining, shopping and recreation. Designed for gracious everyday living and effortless entertaining, the home features soaring ceilings, abundant natural light and hardwood flooring throughout the main level. Brand-new carpeting enhances the entire upper level and complements the home's timeless interior finishes. The main level offers beautifully proportioned spaces extending well beyond the traditional living areas. A private office provides a dedicated setting for working from home, while an additional flex room offers endless possibilities as a library, music room, sitting room or second office. The gourmet kitchen serves as the heart of the home, appointed with stainless steel appliances, double ovens, a gas cooktop and two expansive granite islands offering generous room for preparation, casual dining and gathering. A striking see-through fireplace connects the kitchen and great room, creating a warm architectural focal point and a seamless sense of connection between the spaces. Upstairs, four spacious bedrooms include a generous primary suite with a large walk-in closet and a beautifully appointed bath featuring a soaking tub and oversized shower. An additional flex space provides even more versatility and could be enjoyed as a loft, game room, media lounge or hobby space. The outdoor living experience is one of the home's most distinctive features, offering two beautifully designed spaces, each appointed with a ceiling fan and its own unique character. An expansive paver patio is framed by an impressive pergola with substantial architectural columns, custom stonework and a built-in stainless-steel grill set within a granite-topped surround, creating a striking destination for open-air dining and entertaining. Just beyond, the screened-in side porch offers a more intimate setting for morning coffee, evening conversation or simply unwinding while enjoying the wooded surroundings. Together, these thoughtfully designed spaces create a seamless extension of the home and transform the backyard into a private setting for both entertaining and everyday enjoyment. The fully fenced yard is complemented by mature trees and extensive landscaping on all four sides of the home, while a handsome brick border along the driveway and front walkway further enhances the property's distinctive curb appeal. Residents of The Reserve enjoy access to a community pool, clubhouse, recreation area, pickleball court, covered basketball court, picnic area, wooded walking trails and neighborhood sidewalks. Beautifully presented and exceptionally well located, this former model home offers a rare combination of craftsmanship, comfort, privacy and convenience.

Listed by Kelli Voss of Keller Williams Connected

$
$
%
$/month over payments
Federal 30-year interest rate: 7.4% last updated on Oct 15, 2026
* All Figures are estimates. Check with your bank or proposed mortgage company for actual interest rates.
This product uses the FRED® API but is not endorsed or certified by the Federal Reserve Bank of St. Louis.

Virtual TourSave FavoriteSchedule TourAsk A QuestionMore Details

740 Seldon Drive Charlotte NC 28216

Charlotte, NC740 Seldon Drive

Price$775,000

Est. Mortgage: $/month

MLS Number CAR4389074

  • Residential
  • Bedrooms 4
  • Bathroom 4
  • Square Feet 2,673
  • Acreage 0.33

Experience the perfect blend of modern craftsmanship and historic charm in this stunning 4-bedroom, 3.5-bath Arts & Crafts-inspired home, built in 2020 and nestled on a fenced lot in Charlotte's sought-after Historic West End. Offering breathtaking views of Uptown Charlotte and surrounded by mature trees and natural beauty, this home provides a peaceful retreat just minutes from Stewart Creek Greenway and outdoor recreation. Inside, you'll find beautiful hardwood floors throughout the main living areas, an open and inviting floor plan, and thoughtfully designed spaces ideal for both everyday living and entertaining. The premier primary suite serves as a private sanctuary, featuring a spa-like bath with an impressive soaking tub designed for ultimate relaxation. All appliances convey, making this home truly move-in ready. Located in one of Charlotte's most culturally rich and historic communities, the West End is known for its strong sense of neighborhood pride, vibrant arts scene, locally owned businesses, community events, and convenient access to Uptown. Enjoy the unique combination of urban accessibility, historic character, and natural surroundings that make this area one of Charlotte's most desirable places to call home. Don't miss this opportunity to own a modern home in a community that celebrates both its heritage and its future.

Listed by Melissa Small of Coldwell Banker Realty

$
$
%
$/month over payments
Federal 30-year interest rate: 7.4% last updated on Oct 15, 2026
* All Figures are estimates. Check with your bank or proposed mortgage company for actual interest rates.
This product uses the FRED® API but is not endorsed or certified by the Federal Reserve Bank of St. Louis.

Virtual TourSave FavoriteSchedule TourAsk A QuestionMore Details

4335 Palmer Lloyd Road Lancaster SC 29720

Lancaster, SC4335 Palmer Lloyd Road

Price$775,000

Est. Mortgage: $/month

MLS Number CAR4377135

  • Residential
  • Bedrooms 4
  • Bathroom 4
  • Square Feet 2,400
  • Acreage 14.29

Privacy, acreage, and a 40x40 shop come together on this 14.28-acre property in the Buford community of Lancaster, SC. Built in 2021, this 4-bedroom, 4-bath home offers approximately 2,400 heated square feet with an open-concept kitchen, dining, and living area designed to make the most of the spacious floor plan. The kitchen features granite countertops, a large island with seating, ample cabinetry, and stainless-steel appliances. Two primary suites are conveniently located on the main level, providing flexibility for guests or multigenerational living, while the upstairs bonus room with a full bath adds even more usable space. Outside, enjoy a covered front porch, back deck, attached garage, long private driveway, and 14.28 acres surrounded by a wooded setting with no neighboring homes in sight. The 40x40 detached shop provides approximately 1,600 square feet for vehicles, equipment, storage, hobbies, or workspace. Located in the Buford School District, this Lancaster, SC home with acreage offers the privacy of country living while remaining convenient to Lancaster and surrounding communities.

Listed by Melanie Outlaw of Northgroup Real Estate

$
$
%
$/month over payments
Federal 30-year interest rate: 7.4% last updated on Oct 15, 2026
* All Figures are estimates. Check with your bank or proposed mortgage company for actual interest rates.
This product uses the FRED® API but is not endorsed or certified by the Federal Reserve Bank of St. Louis.

Virtual TourSave FavoriteSchedule TourAsk A QuestionMore Details

1715 Union Road Matthews NC 28104

Matthews, NC1715 Union Road

Price$775,000

Est. Mortgage: $/month

MLS Number CAR4300417

  • Residential
  • Bedrooms 4
  • Bathroom 4
  • Square Feet 3,300
  • Acreage 5

Retreat from the hustle and bustle! Just minutes away from I-485, this beautiful custom home sits on 5 private acres, offering the perfect balance of convenience and tranquility. Inside, rustic barnwood walls and thoughtful details set the tone. The main level features a sunken kitchen with quartz counters, custom cabinetry, a walk-in pantry with floor-to-ceiling cabinets, laundry room, game room (pool table included!), full and half bath with stained-glass windows, unfinished basement, and a stunning great room with skylights and a soaring 2-story stone fireplace. Upstairs, enjoy a loft sitting area overlooking the great room, 3 oversized bedrooms with 2 full bathroom plus a spacious master suite with built-ins, walk-in closet, abundant natural light, private bath, and access to a large deck with sweeping views of the property. Outside, the gated driveway opens to ample parking and a barn-perfect for gardening, hobbies, or extra storage. Relax on the deck and watch deer gather nearby, or cultivate your dream garden in the open acreage. Whether you're looking for a peaceful retreat, a place to work from home, or a unique property with room to grow-this home is the perfect fit.

Listed by Joel Osbert of ProStead Realty

$
$
%
$/month over payments
Federal 30-year interest rate: 7.4% last updated on Oct 15, 2026
* All Figures are estimates. Check with your bank or proposed mortgage company for actual interest rates.
This product uses the FRED® API but is not endorsed or certified by the Federal Reserve Bank of St. Louis.

Save FavoriteSchedule TourAsk A QuestionMore Details

1185 Wallalieu Road Otto NC 28763

Otto, NC1185 Wallalieu Road

Price$775,000

Est. Mortgage: $/month

MLS Number CAR4330542

  • Residential
  • Bedrooms 3
  • Bathroom 3
  • Square Feet 2,391
  • Acreage 1.66

Amazing, Modern Mountain Living! This contemporary home, with clean lines, expansive windows, and open-concept spaces, seamlessly blends modern design with serene mountain living. Main-level living features the leathered granite countertops in the kitchen and bathrooms, Samsung Bespoke appliances and washer/dryer, a deck off the kitchen, a concrete circular driveway with porte-cochre, a pull-through double-car basement garage with 2-3 covered parking areas, and a fenced-in yard area. Downstairs has 2 bedrooms, a bathroom, an area for gathering and enjoying each other, more storage, and the garage. These incredible custom finishes are just a foretaste of all this home has to offer. (See the improvements list.) Located in Otto, you can easily travel to Scaly Mountain, Highlands, Cashiers, Clayton, or Atlanta, hike the many AT trails in Macon Co., shop the trends in Franklin, or explore Harrah's Cherokee Casino, the GSMRR, and other Smoky Mountain treasures. A rare opportunity to own a bespoke, modern home in one of NC's most beautiful mountain regions!

Listed by Marti Walker of Howard Hanna Beverly-Hanks Waynesville

$
$
%
$/month over payments
Federal 30-year interest rate: 7.4% last updated on Oct 15, 2026
* All Figures are estimates. Check with your bank or proposed mortgage company for actual interest rates.
This product uses the FRED® API but is not endorsed or certified by the Federal Reserve Bank of St. Louis.

Save FavoriteSchedule TourAsk A QuestionMore Details

89 Vance Crescent Extension Asheville NC 28806

MLS Number CAR4338074

  • Residential
  • Bedrooms 4
  • Bathroom 4
  • Square Feet 2,311
  • Acreage 0.12

Priced below recent appraisal and county assessed value! Fantastic value located in West Asheville, 89 Vance Crescent Ext provides a short walk to Haywood Road with restaurants, cafs, music venues, art, and shops minutes away. Constructed in 2020, this modern home offers 4 bedrooms, 3.5 baths, and 2,311 square feet. The layout supports daily living and hosting, with a strong focus on energy efficiency. The main living area features an open floor plan with mountain views, hardwood and tile flooring, stainless steel appliances, and granite countertops. Indoor and outdoor spaces connect easily for everyday use. The lower level includes a private in-law suite with its own entrance. This area connects directly to the outdoor spa space, giving guests private access to the sauna and cold plunge (both convey with the property) without entering the main living area. A well-designed setup for a premium guest experience and generating income as a short-term rental, this property meets all City of Asheville requirements for a legal homestay and shows a strong rental income history. Additional features include a garage, fenced yard, and city utilities in one of the most walkable locations in West Asheville. Privacy, flexibility, and income potential in one well-designed home! Reach out to Listing Agent to schedule a private tour!

Listed by Wyatt Listrom and Wes Hight of Howard Hanna Beverly-Hanks Fletcher

$
$
%
$/month over payments
Federal 30-year interest rate: 7.4% last updated on Oct 15, 2026
* All Figures are estimates. Check with your bank or proposed mortgage company for actual interest rates.
This product uses the FRED® API but is not endorsed or certified by the Federal Reserve Bank of St. Louis.

Virtual TourSave FavoriteSchedule TourAsk A QuestionMore Details

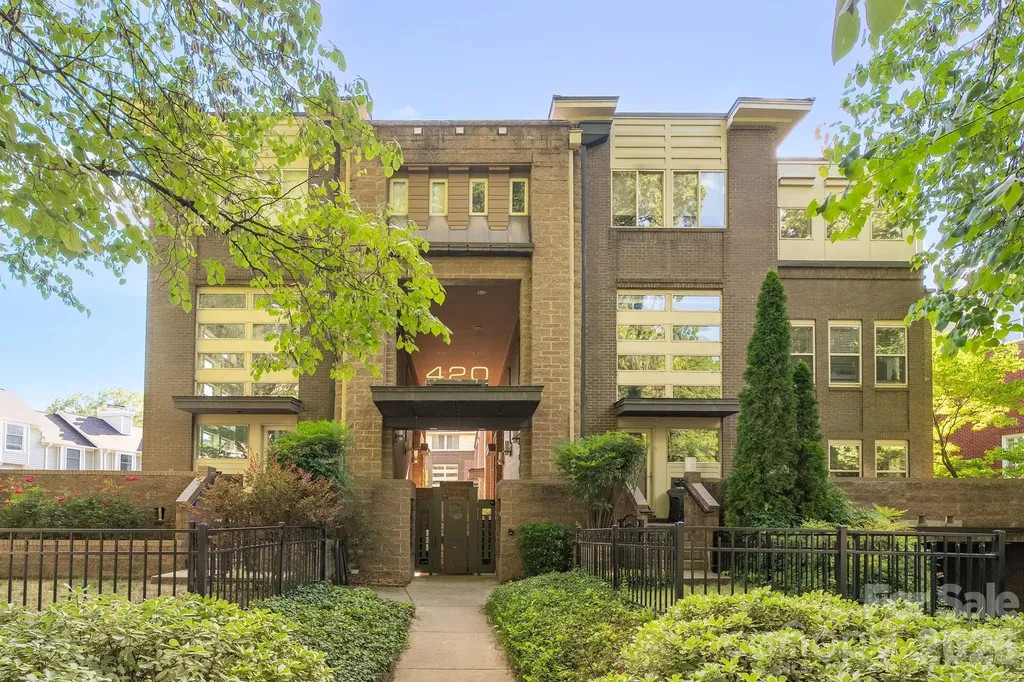
420 Queens Road Charlotte NC 28207
Active With Contract

MLS Number CAR4394892

  • Condo
  • Bedrooms 3
  • Bathroom 2
  • Square Feet 1,684

Experience modern luxury in the heart of Charlotte at 420 Queens Rd #10. This beautifully designed three-level residence offers the perfect blend of style, comfort, and convenience in one of the city's most sought-after locations. The open-concept floor plan is filled with natural light and features contemporary finishes, spacious living areas, and flexible spaces ideal for entertaining, working from home, or everyday living. The renovated gourmet kitchen is a standout feature, showcasing new cabinetry, quartz countertops, GE Caf series appliances including a gas range with double oven, microwave, and dishwasher, and ample prep and storage space. The kitchen seamlessly flows into the dining area overlooking the living room, creating an inviting atmosphere for gatherings and daily life. The main-level living room is the heart of the home, featuring a stunning see-through fireplace that opens to the expansive wrap-around patio. This exceptional outdoor living space is complete with a built-in gas grill. A desirable main-level guest bedroom with private patio access and a full bathroom featuring a walk-in shower provides the perfect space for visitors, multigenerational living, or a private home office. Retreat to the spacious primary suite featuring a beautifully renovated spa-inspired bathroom with a double vanity, walk-in shower, and relaxing soaking tub. Additional bedrooms and living spaces throughout the home offer privacy, comfort, and versatility across all three levels. Rare for urban living, this residence includes three dedicated parking spaces in a gated, secured parking garage along with two private storage units, providing exceptional convenience and ample storage. Enjoy the security and ease of lock-and-leave living in one of Charlotte's most desirable locations. Located along prestigious Queens Road, this exceptional home places you just minutes from Uptown Charlotte, Myers Park, top-rated dining, boutique shopping, parks, entertainment, and cultural attractions. Offering a low-maintenance lifestyle, luxury updates, outstanding outdoor living, and an unbeatable location, this distinctive property is a rare opportunity to own in the heart of Charlotte.

Listed by Brian Rogers of Redfin Corporation

$
$
%
$/month over payments
Federal 30-year interest rate: 7.4% last updated on Oct 15, 2026
* All Figures are estimates. Check with your bank or proposed mortgage company for actual interest rates.
This product uses the FRED® API but is not endorsed or certified by the Federal Reserve Bank of St. Louis.

Save FavoriteSchedule TourAsk A QuestionMore Details

Broker Reciprocity MLS Grid Logo © 2026 Listings courtesy of Canopy MLS as distributed by MLS GRID. IDX information is provided exclusively for consumers’ personal non-commercial use and may not be used for any purpose other than to identify prospective properties consumers may be interested in purchasing. The IDX data is deemed reliable but is not guaranteed by MLS GRID and may be subject to an end user license agreement prescribed by the Member Participant’s applicable MLS.  Based on information submitted to the MLS GRID as of October 16, 2026 9:45 AM UTC . All data is obtained from various sources and may not have been verified by broker or MLS GRID. Supplied Open House Information is subject to change without notice. All information should be independently reviewed and verified for accuracy. Properties may or may not be listed by the office/agent presenting the information. Some IDX listings have been excluded from this website.