and narrow your search. If you have fewer than 200 results, you can save your search.

Ridgecrest NC

r=6277-6288
1205 Crofton Drive Waxhaw NC 28173

Waxhaw, NC1205 Crofton Drive

Price$775,000

Est. Mortgage: $/month

Open House

MLS Number CAR4431285

  • Residential
  • Next Open House: Sat 10/17 2:00 pm. to 4:00 pm.
  • Bedrooms 3
  • Bathroom 3
  • Square Feet 3,515

Welcome to 1205 Crofton Drive, a beautifully maintained home tucked within the highly sought after Copper Run neighborhood. Lovingly cared for by its original owner, this move in ready home sits on a little over an acre and offers an impressive combination of space, privacy, beautifully appointed spaces, and exceptional indoor/outdoor living. Before you even step inside, the inviting rocking chair front porch sets the tone. Settle in with your morning coffee and enjoy peaceful views of the wooded Mineral Springs Greenway just across the way, where nearby walking trails offer a wonderful opportunity to get outside and enjoy the natural surroundings. Inside, a welcoming foyer opens to a private home office on one side and a versatile space on the other that can easily serve as a formal dining room, sitting room, or additional gathering space. Warm hardwood flooring, neutral paint, crown and chair rail molding, and custom built-in library shelving bring warmth, character, and timeless detail to the main level. The spacious gourmet kitchen is beautifully appointed with granite countertops, abundant cabinetry, butler's pantry, and an oversized breakfast area. The kitchen opens effortlessly to the expansive living room, creating a bright and comfortable gathering space. Two sets of French doors bring in an abundance of natural light and provide a seamless connection to the outdoor living areas, ideal for gatherings that flow from inside to out. A first floor laundry room and powder room add everyday convenience. The main level primary suite feels like a private retreat, offering an impressive amount of space, an elegant tray ceiling, and TWO oversized walk-in closets. The beautifully refreshed primary bath adds a touch of luxury with dual sinks, gorgeous new countertops, and a stunning new frameless glass shower finished with stone walls. The grout-free stone surround not only gives the shower a sleek, upscale look but also makes it wonderfully low maintenance and easy to care for. A garden tub provides the perfect place to unwind, while the generous layout offers plenty of room to begin and end your day in comfort. Upstairs, you'll find even more room to spread out with a huge media/bonus room, two spacious bedrooms with oversized walk-in closets, and an additional full bath. An additional room with a closet provides even more versatility and could serve as another bedroom, playroom, or flex space, the possibilities are endless. The backyard is where this home truly shines for outdoor living. Step through the French doors onto the gorgeous Trex deck overlooking the fully fenced yard, then make your way to the paver patio and grand outdoor fireplace. Whether enjoying a quiet evening by the fire, hosting friends for dinner, or spending a relaxed weekend outdoors, there are multiple spaces to enjoy throughout the seasons. Beautifully maintained landscaping and an irrigation system complete the setting. Additional peace of mind comes with a recently replaced outdoor A/C unit, backed by a transferable 10-year warranty, another valuable update to this exceptionally well cared for home. This exceptional home offers that hard to find combination of peaceful surroundings and everyday convenience. Enjoy the charm and relaxed feel of the Mineral Springs area while remaining close to the shopping, dining, and entertainment of quaint Downtown Waxhaw and nearby Wesley Chapel. Beautifully maintained, incredibly spacious, and surrounded by a peaceful setting, this is a home that invites you to settle in and stay awhile. Come see all that this wonderful Copper Run home has to offer!

Listed by Colleen Eaton of Berkshire Hathaway HomeServices Carolinas Realty

$
$
%
$/month over payments
Federal 30-year interest rate: 7.4% last updated on Oct 15, 2026
* All Figures are estimates. Check with your bank or proposed mortgage company for actual interest rates.
This product uses the FRED® API but is not endorsed or certified by the Federal Reserve Bank of St. Louis.

Virtual TourSave FavoriteSchedule TourAsk A QuestionMore Details

266 Independence Boulevard Asheville NC 28805

MLS Number CAR4431504

  • Residential
  • Bedrooms 3
  • Bathroom 3
  • Square Feet 2,428
  • Acreage 2.87

Tucked against Blue Ridge Parkway land, this 2.87-acre sanctuary offers the ultimate blend of total privacy, natural serenity, and ultimate convenience-just 10 minutes from daily shopping and 15 minutes from downtown Asheville. Direct trail access connects you straight to the NC Mountains-to-Sea Trail, surrounded by pristine wilderness and abundant wildlife, from wild turkeys and deer to black bears. The home harmonizes beautifully with its environment, featuring a natural wood exterior, light-filled open living space with vaulted ceilings, rich hardwood floors, and a cozy wood-burning stove. Unwind on the front or rear decks overlooking lush woods and a babbling tributary of Upper Grassy Branch Creek (with zero Helene flooding or damage). Complete with a sauna, woodshed, and a flexible bonus room with its own private exterior entrance-ideal for a home office, creative studio, or guest space-this turnkey mountain retreat is also versatile enough for short- or long-term rentals. Opportunity knocks-schedule your tour today!

Listed by Lee Smith of Redfin Corporation

$
$
%
$/month over payments
Federal 30-year interest rate: 7.4% last updated on Oct 15, 2026
* All Figures are estimates. Check with your bank or proposed mortgage company for actual interest rates.
This product uses the FRED® API but is not endorsed or certified by the Federal Reserve Bank of St. Louis.

Save FavoriteSchedule TourAsk A QuestionMore Details

31 Promenade Drive Asheville NC 28803

Asheville, NC31 Promenade Drive

Price$775,000

Est. Mortgage: $/month

MLS Number CAR4433870

  • Land
  • Acreage 1.6
  • County Buncombe

A rare opportunity to build in one of the most private and desirable sections of The Ramble Biltmore Forest. 31 Promenade Drive is an approximately 1.6-acre, gently sloping homesite, the last on Promenade Drive, and bordering a quiet stream and vast undeveloped forest. A short walk to the Ramble's outdoor pool, courts, and Living Well Center Gym, it offers an exceptional combination of privacy, natural beauty, and proximity to The Ramble's signature amenities. As the last buildable lot currently available in this secluded portion of the community, the property represents a distinctive opportunity for a buyer seeking a custom home setting with both convenience and long-term scarcity. The homesite is bordered by a small natural creek (not on property) and sits adjacent to a broad expanse of undeveloped land, creating a peaceful, protected setting with mature hardwoods, natural buffers, and a strong sense of seclusion. Unlike many mountain homesites, this property offers a compelling balance of privacy and accessibility: it is tucked into a quiet, estate-like setting while remaining within an approximately three-minute walk of the Living Well Center, the Ramble's fitness center, courts, and swimming facility. The property is graced by a rich, mature woodland canopy featuring stately oaks, tulip poplars, hickories, maples, and sourwoods, complemented by towering pines-a beautiful mix of native Appalachian trees offering exceptional privacy, seasonal color, and a distinctive natural setting for a custom home. Residents of The Ramble enjoy 24-hour gated security, miles of private trails, Longmeadow Park, Buck Spring Cabin, resort-style pool, tennis, pickleball, fitness amenities, and one of Asheville's most thoughtfully planned luxury residential environments. The location also provides convenient access to Biltmore Park, Mission Hospital, the Blue Ridge Parkway, and downtown Asheville. Public water and sewer are available, and a conceptual homesite plan is included in the buyer package to help illustrate one potential building approach. The property's generous size, natural surroundings, creekside edge, and adjacency to undeveloped land make it an unusually private canvas for a custom residence in one of Asheville's premier gated communities. Offered at $775,000. Buyer to verify all development potential, buildability, architectural review requirements, utility availability, permitting requirements, setbacks, and site conditions.

Listed by Susan Ayers of HomeZu

$
$
%
$/month over payments
Federal 30-year interest rate: 7.4% last updated on Oct 15, 2026
* All Figures are estimates. Check with your bank or proposed mortgage company for actual interest rates.
This product uses the FRED® API but is not endorsed or certified by the Federal Reserve Bank of St. Louis.

Save FavoriteSchedule TourAsk A QuestionMore Details

127 Martin Ridge Drive Unionville NC 28110

MLS Number CAR4409051

  • Residential
  • Bedrooms 4
  • Bathroom 4
  • Square Feet 3,327
  • Acreage 1

This is a new all brick home community in Unionville. Mcgee-Huntley, who has been building homes in Union County over 37 years, has developed this 16 home community for homeowners looking for an all brick home in the Unionville area of Union county. Martin Ridge is conveniently located approximately one mile north of the Monroe By-Pass on 601 north of Monroe. Our Ranch and Two story homes can come with just a flex room upstairs or with multiple bedrooms and a flex room. The builder reserves the right to make changes in structure and pricing at any time. The pricing was increased by the builder due to many upgrades not originally included in the pricing of $725,000.

Listed by Mitch Eudy of RE/MAX Executive

$
$
%
$/month over payments
Federal 30-year interest rate: 7.4% last updated on Oct 15, 2026
* All Figures are estimates. Check with your bank or proposed mortgage company for actual interest rates.
This product uses the FRED® API but is not endorsed or certified by the Federal Reserve Bank of St. Louis.

Save FavoriteSchedule TourAsk A QuestionMore Details

185 Macon Avenue Asheville NC 28804
Pending

MLS Number CAR4424136

  • Condo
  • Bedrooms 2
  • Bathroom 2
  • Square Feet 1,198

A rare opportunity to experience the romance of historic Asheville, this charming two-bedroom residence is tucked within the storied Longchamps building in North Asheville, just minutes from the iconic Grove Park Inn. With its distinctive European-inspired architecture and enchanting setting, Longchamps offers a sense of place unlike any other. Inside, warm hardwood floors and graceful architectural details create an inviting atmosphere. The cozy living room, anchored by a fireplace and built-in bookshelves, is made for quiet mornings and intimate evenings. A dedicated dining room lends itself beautifully to entertaining, while an additional office area provides a thoughtful space for working or reading. The kitchen, two bedrooms and one-and-a-half baths complete a floor plan that feels comfortable and wonderfully livable. Perhaps most captivating is the shared terrace, a lovely outdoor retreat for morning coffee or evening conversation surrounded by the beauty of this historic property. Mature gardens and lush greenery enhance the feeling of a secluded European enclave. Adding exceptional convenience, the residence includes one deeded parking space in the basement garage as well as a 28-square-foot private storage closet. Charming, intimate and rich with character, this special residence offers a distinctive way to enjoy one of Asheville's beloved historic neighborhoods, a gracious retreat where architecture, garden beauty and timeless appeal come together.

Listed by Marilyn Wright of Premier Sotheby’s International Realty

$
$
%
$/month over payments
Federal 30-year interest rate: 7.4% last updated on Oct 15, 2026
* All Figures are estimates. Check with your bank or proposed mortgage company for actual interest rates.
This product uses the FRED® API but is not endorsed or certified by the Federal Reserve Bank of St. Louis.

Save FavoriteSchedule TourAsk A QuestionMore Details

109 Athens Court Mooresville NC 28115

Mooresville, NC109 Athens Court

Price$775,000

Est. Mortgage: $/month

Active With Contract

MLS Number CAR4413140

  • Residential
  • Bedrooms 6
  • Bathroom 6
  • Square Feet 5,722
  • Acreage 0.62

**PRICE IMPROVEMENT** Exceptional value in Shinnville Ridge! Nestled deep within this charming, established community on the northeast side of Mooresville, 109 Athens Court offers an incredible combination of space, privacy and convenience. Set on over half an acre in a peaceful cul-de-sac, surrounded by mature trees, this generous home provides room for everyone with six bedrooms, five and a half baths and an exceptionally flexible floor plan. The main level welcomes you with a charming front porch, generous living spaces and a main-level guest suite with bedroom and full bath. Upstairs, the spacious primary suite is joined by three additional bedrooms, 2 more full baths and a large bonus room - perfect for a media or movie room, playroom, home office or additional living space. The fully finished basement adds even more versatility with a bedroom and full bath, along with abundant finished space ideal for a recreation room, home gym, hobby area or guest retreat, as well as walk in storage - who doesn't need that! Outside, enjoy the peaceful, wooded setting and a private backyard surrounded by mature trees. The sloping terrain creates a natural backdrop, while a fire pit provides a cozy spot to gather and enjoy the privacy. A two-car garage and cozy screened back porch complete this impressive home. Located in beautiful Shinnville Ridge, you'll enjoy a country-like setting while remaining conveniently close to shopping, dining, schools and all that Mooresville has to offer. If you've been searching for a substantial home with exceptional space, privacy and flexibility in a desirable Mooresville location, this one deserves a closer look.

Listed by Erika Buchholz of RE/MAX Executive

$
$
%
$/month over payments
Federal 30-year interest rate: 7.4% last updated on Oct 15, 2026
* All Figures are estimates. Check with your bank or proposed mortgage company for actual interest rates.
This product uses the FRED® API but is not endorsed or certified by the Federal Reserve Bank of St. Louis.

Save FavoriteSchedule TourAsk A QuestionMore Details

7041 Irongate Drive Lancaster SC 29720

Lancaster, SC7041 Irongate Drive

Price$775,000

Est. Mortgage: $/month

MLS Number CAR4417160

  • Residential
  • Bedrooms 5
  • Bathroom 5
  • Square Feet 3,684
  • Acreage 0.28

Welcome to this stunning 5-bedroom, 4.5-bathroom home in sought-after Bent Creek, built in 2021 and thoughtfully designed with both style and functionality in mind. From the inviting rocking-chair front porch to the peaceful outdoor living space, this home offers an exceptional blend of comfort and privacy. Step inside to an open, light-filled floor plan featuring 9-foot ceilings, 8-foot doors, and an impressive collection of designer upgrades. The main level includes a custom drop zone, gourmet kitchen with a spacious walk-in pantry, and a private guest suite with a walk-in shower-ideal for multigenerational living or visiting guests. Upstairs, the spacious primary suite offers a luxurious retreat with a beautifully appointed bath. Three additional bedrooms, two full bathrooms, and a convenient laundry room with sink provide plenty of space for everyone. A bonus room and loft create flexible areas for a home office, playroom, media space, or whatever suits your lifestyle. Enjoy your morning coffee or unwind in the evening on the covered back porch overlooking a private lot bordered by protected natural buffer areas. Additional features include a 6-zone automated irrigation system and an insulated 2-car garage with a new epoxy floor. Residents of Bent Creek enjoy wonderful amenities including a community pool, fitness center, and walking trails. Conveniently located just minutes from shopping, dining, and charming Historic Downtown Waxhaw, this beautifully maintained home truly has it all! MOTIVATED SELLERS !!!!

Listed by Chris Jordan of Keller Williams Connected

$
$
%
$/month over payments
Federal 30-year interest rate: 7.4% last updated on Oct 15, 2026
* All Figures are estimates. Check with your bank or proposed mortgage company for actual interest rates.
This product uses the FRED® API but is not endorsed or certified by the Federal Reserve Bank of St. Louis.

Virtual TourSave FavoriteSchedule TourAsk A QuestionMore Details
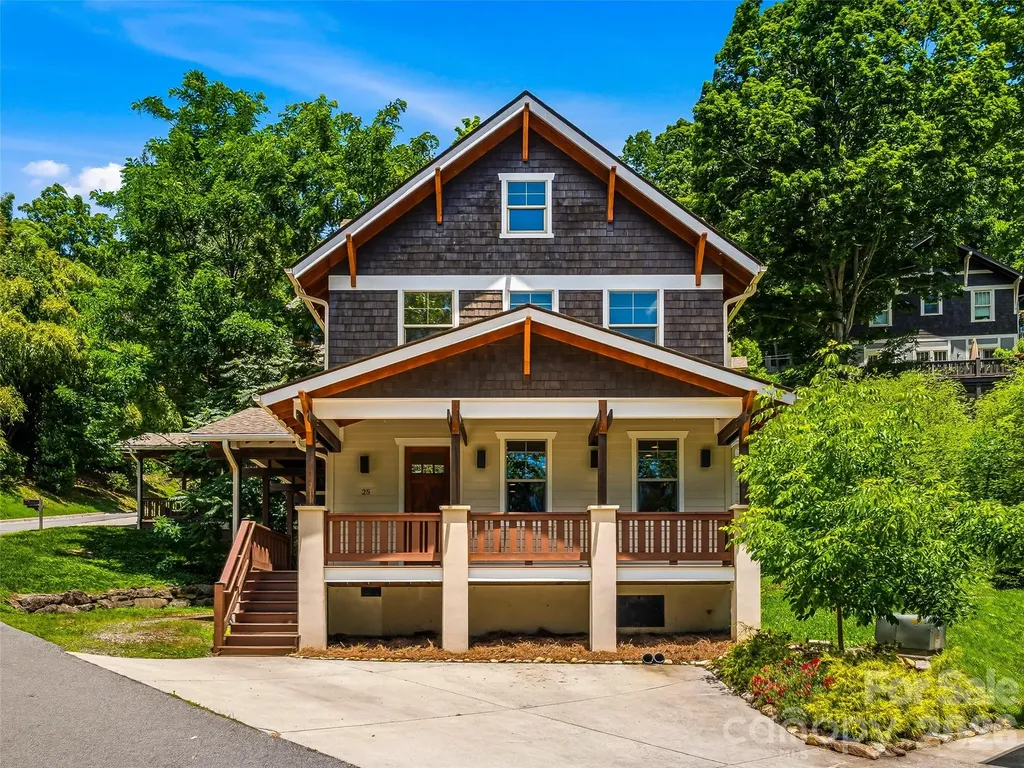
25 Shady Park Lane Asheville NC 28804

Asheville, NC25 Shady Park Lane

Price$775,000

Est. Mortgage: $/month

Open House

MLS Number CAR4395453

  • Residential
  • Next Open House: Sun 10/18 2:00 pm. to 4:00 pm.
  • Bedrooms 4
  • Bathroom 4
  • Square Feet 2,030

Prepaid HOA Dues for 1 year. $4,500 value! Experience the charm of North Asheville in this beautifully crafted home tucked within the exclusive Sunset Park enclave, a private collection of approximately 15 architecturally harmonious homes just moments from the heart of downtown Asheville. Built in 2014 and thoughtfully designed to complement Asheville's rich heritage, this 4-bedroom, 3.5-bath home is also certified Green Built and Energy Star compliant. The design offers over 2,000 square feet of refined living space in one of the city's most sought-after neighborhoods. A welcoming wraparound covered porch sets the tone for relaxed mountain living, while oak hardwood floors, quality finishes, and a gas fireplace create a warm and inviting interior. The open-concept main level seamlessly connects the kitchen, dining, and living spaces, making it ideal for both everyday living and entertaining. Upstairs, the vaulted primary suite offers a peaceful retreat with a walk-in closet and private bath, while the versatile third-floor suite provides exceptional flexibility for guests, a home office, or creative studio. Positioned just over a mile from downtown Asheville, residents enjoy easy access to the city's celebrated culinary, arts, and cultural scene. Stroll to neighborhood favorites including Jettie Rae's, Taco Temple, or Owl Bakery. Or, explore nearby Whole Foods, Trader Joe's, and the many conveniences of North Asheville. Winter mountain views, a quiet residential setting, and proximity to the historic Grove Park Inn create a rare opportunity to enjoy the best of Asheville living.

Listed by Brent Russell and Joseph Breiter of Howard Hanna Beverly-Hanks Asheville-Downtown

$
$
%
$/month over payments
Federal 30-year interest rate: 7.4% last updated on Oct 15, 2026
* All Figures are estimates. Check with your bank or proposed mortgage company for actual interest rates.
This product uses the FRED® API but is not endorsed or certified by the Federal Reserve Bank of St. Louis.

Virtual TourSave FavoriteSchedule TourAsk A QuestionMore Details

9702 Quail Cove Court Indian Trail NC 28079

MLS Number CAR4427145

  • Residential
  • Bedrooms 3
  • Bathroom 2
  • Square Feet 2,150
  • Acreage 8

Lovely country home with over 8 acres and NO HOA! Now this is paradise. This farmhouse styled home comes with a wrap around porch that overlooks your very own stocked pond including 2 outbuildings with electricity. In 2024 both bathrooms were remodeled including replacing the pipes. Crawl space has vapor barrier with double insulation. Picturesque tree lined driveway that leads to endless possibilities. There is enough land to build a pool with a pool house or create a multi-generational compound. 3 acres are cleared while 5+ acres are wooded creating complete privacy from your neighbors. The wood burning fireplace is perfect for the cool nights and wired to add a heat blower. An eat in area in the kitchen allows for large dinners. Primary bedroom is on the main level with 2 bedrooms upstairs joined with a jack and jill bathroom. Water filtration system is located within the well house in front. Low Union County taxes. One new furnace installed 2023 along with one new HVAC system for the upstairs in 2023. Metal roof comes with a lifetime guarantee. 2nd story fiber cement siding also comes with lifetime guarantee of no denting, cracking and no painting necessary. Several windows were replaced in 2021 with Andersen Windows. New dishwasher installed in 2022. New septic tank installed in 2011. Peaceful refuge from a busy life. Country living right outside the big city.

Listed by Lori Hawkins of Premier South

$
$
%
$/month over payments
Federal 30-year interest rate: 7.4% last updated on Oct 15, 2026
* All Figures are estimates. Check with your bank or proposed mortgage company for actual interest rates.
This product uses the FRED® API but is not endorsed or certified by the Federal Reserve Bank of St. Louis.

Save FavoriteSchedule TourAsk A QuestionMore Details

2209 Trading Ford Drive Waxhaw NC 28173

Waxhaw, NC2209 Trading Ford Drive

Price$775,000

Est. Mortgage: $/month

MLS Number CAR4413447

  • Residential
  • Bedrooms 6
  • Bathroom 5
  • Square Feet 4,911
  • Acreage 0.22

Charming Charleston style walk-out BASEMENT home in sought after Lawson! 4,911 sq feet across 3 levels. 6 bed/5 bath w/ 2 car side-load garage. Zoned for Cuthbertson schools! 1,325 sq ft fully finished walk-out basement w/ bedroom, full bathroom, kitchenette area, and MULTIPLE spaces for relaxing or entertaining- you choose! There is additional unfinished space in the basement for even more storage! Walk out the back doors to the patio and private backyard. On the main level the spacious kitchen features granite countertops, tile backsplash and stainless steel appliances. The breakfast area is light and bright and leads to the adjoining family room with fireplace and shiplap detail - the perfect spot for unwinding after a long day. Step out onto the private back deck to relax and enjoy the shade and privacy of mature trees. There is also a bedroom and full bathroom on main level. The upper level of the home is where you will find the Primary bedroom and ensuite bathroom w/ double vanity, soaking tub, stall shower, separate water closet and large walk-in closet. 3 additional spacious bedrooms, PLUS bonus room and 2 full bathrooms- one Jack and Jill style -are also on this level- along with the laundry room. The serene balcony on the front of the home is accessible from the two front bedrooms on the upper level. Lawson residents enjoy resort style amenities including a clubhouse, multiple pools, waterslides, fitness centers, tennis and pickleball courts, playgrounds, walking trails and more!

Listed by Christine Tweddle of Keller Williams Ballantyne Area

$
$
%
$/month over payments
Federal 30-year interest rate: 7.4% last updated on Oct 15, 2026
* All Figures are estimates. Check with your bank or proposed mortgage company for actual interest rates.
This product uses the FRED® API but is not endorsed or certified by the Federal Reserve Bank of St. Louis.

Virtual TourSave FavoriteSchedule TourAsk A QuestionMore Details

947 Everett Place Charlotte NC 28205

Charlotte, NC947 Everett Place

Price$775,000

Est. Mortgage: $/month

Open House

MLS Number CAR4425466

  • Residential
  • Next Open House: Sat 10/17 1:00 pm. to 3:00 pm.
  • Bedrooms 3
  • Bathroom 2
  • Square Feet 1,785

Picture slow mornings with coffee on the covered front porch, sunlit afternoons unfolding through bright, inviting living spaces and evenings gathered in the spacious backyard. Beautifully updated and thoughtfully designed for modern living, this single-story home offers 3 bedrooms, 2 full bathrooms and approximately 1,771 square feet of comfortable, versatile space. With an easy flow between indoors and out, it is perfectly suited for relaxed daily living, memorable gatherings and the simple pleasure of feeling at home. Located in the welcoming Villa Heights community, this home combines the warmth of an established neighborhood with easy access to everything Charlotte has to offer. Spend weekends exploring the locally owned coffee shops, acclaimed restaurants, craft breweries, live-music venues, galleries and eclectic shops of nearby NoDa. Plaza Midwood, Optimist Hall, neighborhood parks, greenway access, the light rail and Uptown Charlotte are also just minutes away. It is a location that feels connected and residential while placing some of Charlotte's most popular destinations close at hand.

Listed by Helen Honeycutt of RE/MAX Executive

$
$
%
$/month over payments
Federal 30-year interest rate: 7.4% last updated on Oct 15, 2026
* All Figures are estimates. Check with your bank or proposed mortgage company for actual interest rates.
This product uses the FRED® API but is not endorsed or certified by the Federal Reserve Bank of St. Louis.

Virtual TourSave FavoriteSchedule TourAsk A QuestionMore Details

775 Miller Road China Grove NC 28023

China Grove, NC775 Miller Road

Price$775,000

Est. Mortgage: $/month

MLS Number CAR4426567

  • Residential
  • Bedrooms 4
  • Bathroom 3
  • Square Feet 2,500
  • Acreage 6.42

Looking for a Home with ACREAGE -wide-open spaces, privacy, and comfort with NO HOA? This 4-bedroom, 2.5-bath tri-level home offers a thoughtfully arranged living space, ideal for families seeking room to breathe both inside and outside. Situated on 3 parcels totaling over 6 acres of beautiful, gently sloped land in China Grove. The layout spans three levels: the main level includes a living room, dining room, kitchen with breakfast nook area, and large windows to overlook the property. The lower level has an oversized family room with a gas fireplace, sunroom (unheated), and large flex space(plumbed for a bathroom) with an outside entry, and could be used for an office. The upper level features a primary suite with an ensuite full bath, three additional bedrooms, and a full bath in the hall. Step outside, and the property truly shines - overlooking gorgeous, cleared acreage with mature trees along the edges for natural privacy. Parking available: 2-car attached carport with additional open parking; plenty of room for a growing family and guests. This is the kind of property that rarely comes available - private, spacious, and move-in ready. Included: washer, dryer, all appliances, and a full home water filtration system. The deck is 2 years old; the AC is 8 years old.

Listed by Elaine Register of True North Realty

$
$
%
$/month over payments
Federal 30-year interest rate: 7.4% last updated on Oct 15, 2026
* All Figures are estimates. Check with your bank or proposed mortgage company for actual interest rates.
This product uses the FRED® API but is not endorsed or certified by the Federal Reserve Bank of St. Louis.

Save FavoriteSchedule TourAsk A QuestionMore Details

Broker Reciprocity MLS Grid Logo © 2026 Listings courtesy of Canopy MLS as distributed by MLS GRID. IDX information is provided exclusively for consumers’ personal non-commercial use and may not be used for any purpose other than to identify prospective properties consumers may be interested in purchasing. The IDX data is deemed reliable but is not guaranteed by MLS GRID and may be subject to an end user license agreement prescribed by the Member Participant’s applicable MLS.  Based on information submitted to the MLS GRID as of October 16, 2026 6:15 AM UTC . All data is obtained from various sources and may not have been verified by broker or MLS GRID. Supplied Open House Information is subject to change without notice. All information should be independently reviewed and verified for accuracy. Properties may or may not be listed by the office/agent presenting the information. Some IDX listings have been excluded from this website.