and narrow your search. If you have fewer than 200 results, you can save your search.

Ridgecrest NC

r=6985-6996
8504 Hope Run Court Indian Land SC 29707

Indian Land, SC8504 Hope Run Court

Price$725,000

Est. Mortgage: $/month

MLS Number CAR4424754

  • Residential
  • Bedrooms 6
  • Bathroom 4
  • Square Feet 3,461
  • Acreage 0.27

Six bedrooms are impressive. Six bedrooms in a floor plan that gives you this many ways to use them is what makes this move-in ready home truly special. Need two home offices? A crafts room? A music room? Space for extended family? A main-level primary suite? A comfortable main-level guest suite for someone who has difficulty navigating stairs? Separate space upstairs for family or guests? Or how about a home gym? This home can accommodate all that and more-without compromising the primary living spaces. Even better, this 1.5-story home makes it possible to live primarily on the main floor, with the second level there when you need it. The primary suite is on the main level, along with an additional bedroom suite, while two more bedrooms at the front of the home can easily become separate home offices. Upstairs, two spacious bedrooms and a loft create a separate area ideal for family or overnight guests, with room for studying, relaxing, hobbies or recreation. And the flexibility doesn't stop with the bedrooms. The open, flowing main level is designed for the way people actually live-whether that means a quiet weeknight at home, holiday dinner for 12 or a weekend gathering with a house full of friends and family. The kitchen is made for both. A huge island seats six, while the adjoining breakfast area comfortably accommodates another 6-8. Custom cabinetry, granite counters, a walk-in pantry and stainless appliances provide plenty of workspace and storage. The kitchen opens directly to the great room, while the formal dining room gives larger dinners and special occasions their own space. Outdoor living is just as inviting. A Champion sunroom/screened porch extends the living space to a brick paver patio with a dedicated grilling center and custom pergola-giving you multiple places to relax, dine and entertain outside. A covered rocking-chair front porch adds yet another. Then there's the garage: approximately 800 square feet with three bays, a 4-foot extension and epoxy flooring. There's room for three vehicles without giving up the extra space buyers want for storage, equipment, projects or a workshop. More than $145,000 in upgraded features have been added throughout the home, including wide-plank wood flooring, upgraded carpet and pad, tile bathroom and laundry floors, raised-height vanities, an oversized frameless primary shower and 72-inch soaking tub, upgraded front full bath with extended shower and grab bars, custom kitchen storage, Rinnai tankless water heater, 2-inch faux-wood blinds, lever-style door handles, rocker-style switches, laundry room with cabinetry and utility sink, drop zone and in-ground irrigation, whole house surge protection. What sets 8504 Hope Run Court apart is not simply how much space it offers, but how many different ways that space can work-today and as your needs change.

Listed by Nina Hollander of Coldwell Banker Realty

$
$
%
$/month over payments
Federal 30-year interest rate: 7.4% last updated on Oct 8, 2026
* All Figures are estimates. Check with your bank or proposed mortgage company for actual interest rates.
This product uses the FRED® API but is not endorsed or certified by the Federal Reserve Bank of St. Louis.

Virtual TourSave FavoriteSchedule TourAsk A QuestionMore Details

1140 Caney Fork Road Marshall NC 28753

Marshall, NC1140 Caney Fork Road

Price$725,000

Est. Mortgage: $/month

MLS Number CAR4421346

  • Residential
  • Bedrooms 3
  • Bathroom 2
  • Square Feet 2,224
  • Acreage 8.2

Set on 8.2 beautiful acres, this true log cabin offers the perfect blend of mountain character, quality craftsmanship, and modern comfort. Step inside to soaring vaulted ceilings, an open floor plan, and a grand floor-to-ceiling rock fireplace with gas logs that serves as the centerpiece of the living space. Approximately 16,000 square feet of tongue-and-groove woodwork and white oak flooring throughout add warmth and authentic cabin character. The kitchen features granite countertops, maple cabinetry, a gas range, and plenty of space for gathering and entertaining. The split-bedroom floor plan provides privacy, while the spacious primary suite features a tiled shower and whirlpool tub. Overlooking the main living area, the large loft adds an impressive amount of flexible living space. Currently set up with a pool table and foosball table, it's an ideal game or recreation room, but could just as easily serve as a second living area, home office, exercise space, reading retreat, or a combination of uses. Outside, the covered front porch is made for slow mornings, evening conversations, and enjoying the peaceful surroundings, while the hot tub offers another spot to relax and unwind. The cabin exterior was professionally stained and sealed in May 2026. A conditioned 18x30 detached garage/workshop provides excellent space for hobbies, projects, storage, or year-round workspace. Additional features include a Generac whole-house generator and Rinnai tankless water heater. With 8.2 acres, there is plenty of room to spread out and explore future possibilities, whether you envision additional outdoor living areas, gardens, recreational space, or simply preserving the acreage for privacy. With impressive craftsmanship, abundant wood detail, and the unmistakable feel of a true log home, this property offers a special combination of privacy, functionality, and classic mountain living.

Listed by Becky Hollifield of Hollifield & Company Properties Inc.

$
$
%
$/month over payments
Federal 30-year interest rate: 7.4% last updated on Oct 8, 2026
* All Figures are estimates. Check with your bank or proposed mortgage company for actual interest rates.
This product uses the FRED® API but is not endorsed or certified by the Federal Reserve Bank of St. Louis.

Save FavoriteSchedule TourAsk A QuestionMore Details

115 W Innes Street Salisbury NC 28144

MLS Number CAR4420025

  • Commercial
  • Property SubType RETAIL
  • Square Feet 12,920
  • Acreage 0.1

EXCELLENT OPPORTUNITY: This beautiful historic building is in the heart of downtown Salisbury & is located just over from the $12 Million Bell Tower Park (www.belltowergreen.com) & town square. This is a key location for retail & entertainment. It is an excellent opportunity to develop the 2nd-floor level into 4 luxury apartments with common storage areas & workspaces. The 1st-floor & 2nd-floor levels have incredible historic character, including massive solid wood beams, massive wood columns, large windows, exposed brick & hardwood floors. The Bell Tower Park expects 100+ events/year & the town of Salisbury plans special events throughout the year. This 12,920 SF building is in the opportunity zone and qualifies for NC state and federal tax credits for historic renovations! The city offers incentives and grants for improvements of historic buildings located in downtown. Excellent exposure and high visibility on West Innes Street. This property is available for sale, or lease.

Listed by Richard Yates of Yates Realty Inc

$
$
%
$/month over payments
Federal 30-year interest rate: 7.4% last updated on Oct 8, 2026
* All Figures are estimates. Check with your bank or proposed mortgage company for actual interest rates.
This product uses the FRED® API but is not endorsed or certified by the Federal Reserve Bank of St. Louis.

Save FavoriteSchedule TourAsk A QuestionMore Details
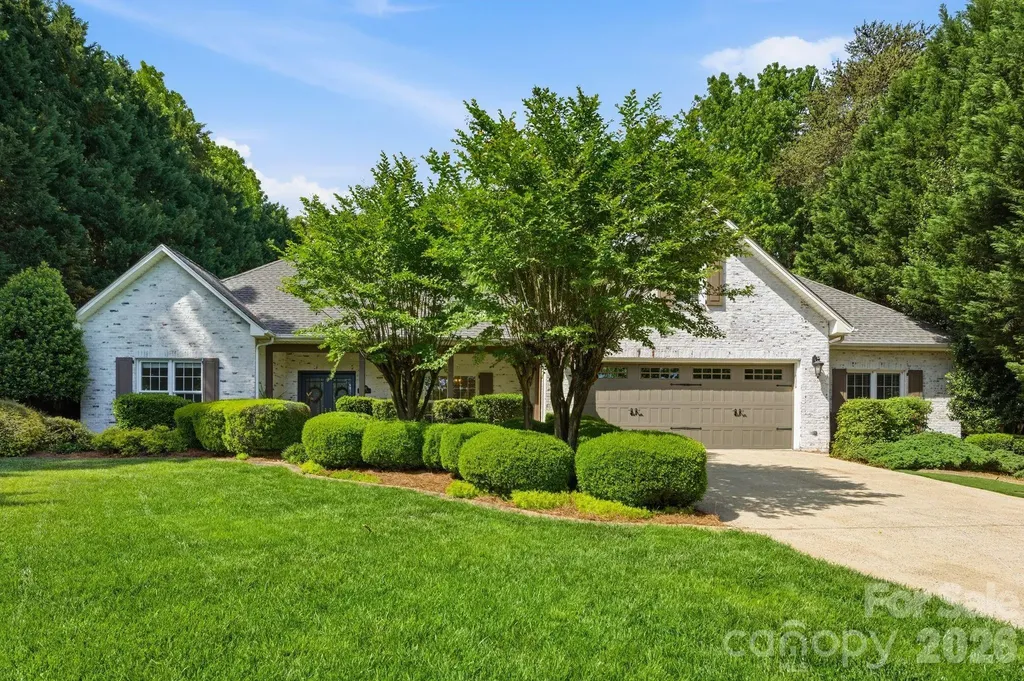
8247 Camelia Lane Denver NC 28037

Denver, NC8247 Camelia Lane

Price$725,000

Est. Mortgage: $/month

MLS Number CAR4370658

  • Residential
  • Bedrooms 3
  • Bathroom 3
  • Square Feet 1,979
  • Acreage 0.54

Featuring a *DEEDED BOAT SLIP* on Lake Norman and an *ADDITIONAL 300+ sqft* of heated/cooled space with existing water and sewer lines. This one-of-a-kind custom-built retreat is located in Denver's highly desirable Willow Cove community. This secluded and peaceful community makes you feel like you've escaped to your own retreat, all while being just minutes from everything Denver has to offer. Situated on a spacious half-acre lot, the home showcases a timeless lime-washed brick exterior that perfectly blends classic charm with modern appeal. Inside, you will find a seamless, functional layout filled with inviting living spaces and an abundance of natural light, ideal for everyday living and entertaining. Beautifully refreshed and move-in ready, this home also boasts a recently painted kitchen, primary bedroom, living room, dining, hallways and half bath. The property's versatility shines with the room off the garage, where this temperature-controlled space provides the perfect footprint for a home office, hobby room, extra bedroom, private mother-in-law suite or workshop. Step outside to your private backyard oasis, featuring a sparkling PebbleTec pool perfect for relaxing or hosting gatherings. The outdoor space offers plenty of room for entertaining, complemented by immaculate landscaping and low-maintenance turf. Combining privacy, character, and effortless lake access, this exceptional home truly has it all. **This charming property offers incredible potential and is ready for your personal touch. The price has been strategically adjusted to factor in a remodeling budget, giving you the financial flexibility to customize the space exactly to your taste. Bring your design ideas and maximize this home's true value from day one.

Listed by Kyle Scarola and Kristy Walker of Sail Realty

$
$
%
$/month over payments
Federal 30-year interest rate: 7.4% last updated on Oct 8, 2026
* All Figures are estimates. Check with your bank or proposed mortgage company for actual interest rates.
This product uses the FRED® API but is not endorsed or certified by the Federal Reserve Bank of St. Louis.

Save FavoriteSchedule TourAsk A QuestionMore Details
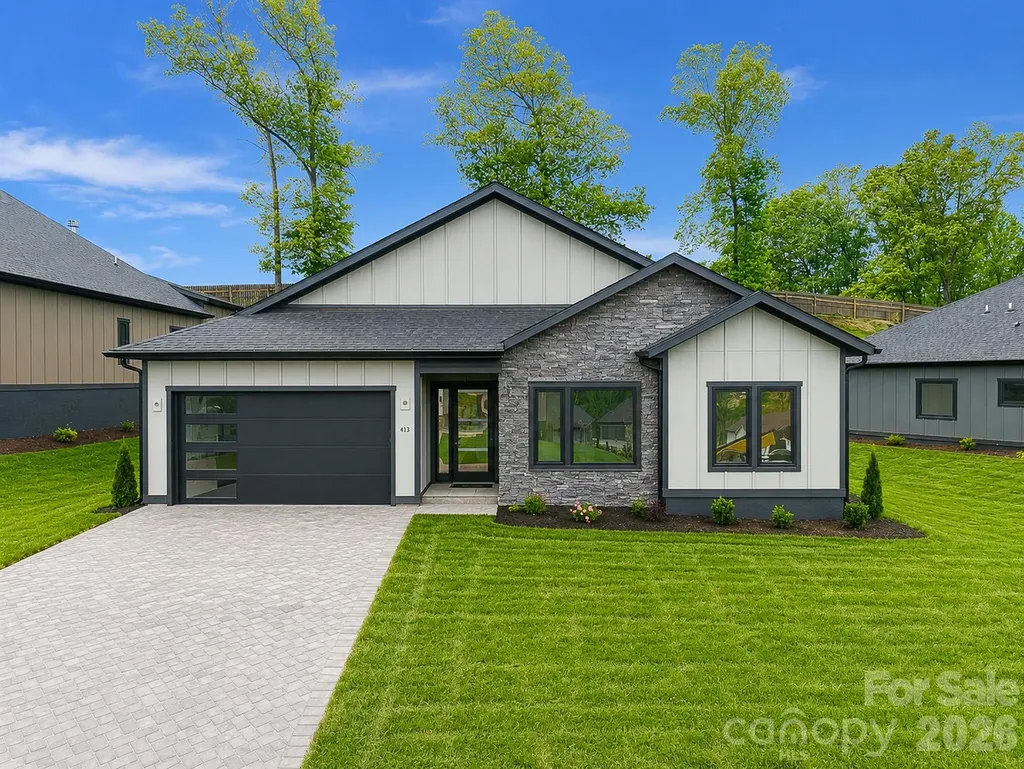
413 Big Hill Drive Arden NC 28704

Arden, NC413 Big Hill Drive

Price$725,000

Est. Mortgage: $/month

MLS Number CAR4334677

  • Residential
  • Bedrooms 3
  • Bathroom 3
  • Square Feet 2,031
  • Acreage 0.24

Welcome to a brand-new, single-level statement home in the Victoria Hills community, where modern design meets effortless living. Every detail has been thoughtfully curated, showcasing premium finishes, intelligent storage, and architectural touches that feel both refined and timeless. An airy open-concept layout creates an inviting sense of flow, complemented by expansive living space and a great room ideal for today's lifestyle. Indoors transitions seamlessly outdoors with a sleek covered porch designed for elegant entertaining or quiet moments of relaxation. Set within a private gated community, Victoria Hills offers scenic walking trails, a forthcoming dog park and playground that elevate the everyday living. Sophisticated, stylish, and impeccably located this is a rare opportunity to own a brand-new residence that balances modern luxury with inspired outdoor living. Schedule your private showing today.

Listed by Angelina Radchishin of Big Hills Real Estate LLC

$
$
%
$/month over payments
Federal 30-year interest rate: 7.4% last updated on Oct 8, 2026
* All Figures are estimates. Check with your bank or proposed mortgage company for actual interest rates.
This product uses the FRED® API but is not endorsed or certified by the Federal Reserve Bank of St. Louis.

Save FavoriteSchedule TourAsk A QuestionMore Details

696 Top Of The Mountain Road Hendersonville NC 28739

MLS Number CAR4410002

  • Residential
  • Bedrooms 3
  • Bathroom 3
  • Square Feet 2,332
  • Acreage 0.63

PEACEFUL MOUNTAIN RETREAT- Nestled in the Blue Ridge Mountains between Hendersonville and Brevard, this log home is an excellent choice for a primary residence, a mountain retreat, or a rental investment opportunity. This All American classic Log Home blends timeless craftsmanship with meaningful updates. You will find over 2300sf of interior living space and an additional 1000+ sf of sunroom, covered porch and patio. The property is bordered by large undeveloped parcels, making this home feel incredibly private and serene. This well maintained home showcases recently stained logs and trim and professional caulking. Two separate living spaces offer versatility. The ground floor features a full apartment with interior access and private exterior entry and patio space. With 1 bedroom, a full bathroom and a kitchen, this space is ideal for a guest or in-law suite or rental income. The main home on the second and third levels features an updated kitchen, 2 bedrooms, 2 full bathrooms and a welcoming loft. A soaring stone fireplace anchors the great room with a cathedral ceiling and hardwood floors are found throughout the living space. Use the spaces together or separately to fit your needs. Outdoor living is equally inviting with a spacious porch, three season sunroom, garden patio, and covered wraparound deck overlooking a serene wooded setting, providing ample space to relax, entertain and gather. Grab your favorite mug and watch the sunrise over the mountains or step out onto the deck and enjoy the birdsong from your rocking chair. With easy access to Dupont State Forest, Pisgah National Forest, Asheville Regional Airport, and downtown Asheville, Brevard and Hendersonville, this home provides all the best of WNC living. All furnishings are negotiable.

Listed by Elisa Petree and Nick Tousley of Howard Hanna Beverly-Hanks

$
$
%
$/month over payments
Federal 30-year interest rate: 7.4% last updated on Oct 8, 2026
* All Figures are estimates. Check with your bank or proposed mortgage company for actual interest rates.
This product uses the FRED® API but is not endorsed or certified by the Federal Reserve Bank of St. Louis.

Virtual TourSave FavoriteSchedule TourAsk A QuestionMore Details

125 Craggy Street Black Mountain NC 28711

Black Mountain, NC125 Craggy Street

Price$725,000

Est. Mortgage: $/month

MLS Number CAR4407539

  • Residential
  • Bedrooms 3
  • Bathroom 3
  • Square Feet 2,168
  • Acreage 0.3

Perfectly move-in ready, ONE-STORY living CLOSE to downtown Black Mountain and all of its amenities -- many restaurants, parks, Lake Tomahawk, golf, etc. Open floor plan with hardwoods in family room, living room and primary bedroom. New full-size rug (wall-to-wall) in dining room. Entire interior painted in 2025, along with many other improvements and repairs, including new Bosch dishwasher, new blinds, kitchen and dining lighting, exterior sconces added on porches and at garage, changed all hardware to matte black, and much more ... Previous owners built a second double garage (20 x 30) with concrete floor and natural gas heated in 2017. Perfect opportunity for a car collector or hobbyist! New heat pump in 2021. All of this, AND a lovely screen porch, mountain views, and beautifully landscaped backyard with lovely pergola (repainted last year). Short-term rentals possible and addition of ADU using existing detached garage OR slab for building! See zoning information from Town of Black Mountain attached. Confirm/consult with TOBM.

Listed by Marie Morris of Howard Hanna Beverly-Hanks Asheville-Downtown

$
$
%
$/month over payments
Federal 30-year interest rate: 7.4% last updated on Oct 8, 2026
* All Figures are estimates. Check with your bank or proposed mortgage company for actual interest rates.
This product uses the FRED® API but is not endorsed or certified by the Federal Reserve Bank of St. Louis.

Save FavoriteSchedule TourAsk A QuestionMore Details

128 Orchard Grass Court Mocksville NC 27028

MLS Number CAR4424648

  • Residential
  • Bedrooms 4
  • Bathroom 3
  • Square Feet 2,798
  • Acreage 0.86

Escape to amazing sunsets and wide-open views in this new construction home in Mocksville, NC, where the setting becomes part of the experience. The layout is designed for both flow and function, with a central living area connecting seamlessly to the kitchen and gathering spaces. A spacious island anchors the kitchen, while the great room offers a comfortable setting with a fireplace. The main-level primary suite provides a private retreat, with additional rooms offering flexibility for workspace, guest space, or additional living areas. Finishes are selected for both style and durability, creating a polished yet practical feel. Located with convenient access to I-40, this home offers an easy connection to shopping, dining, and surrounding areas while maintaining a more relaxed setting. Schedule your showing to experience it firsthand.

Listed by Erin Hege of Berkshire Hathaway HomeService

$
$
%
$/month over payments
Federal 30-year interest rate: 7.4% last updated on Oct 8, 2026
* All Figures are estimates. Check with your bank or proposed mortgage company for actual interest rates.
This product uses the FRED® API but is not endorsed or certified by the Federal Reserve Bank of St. Louis.

Save FavoriteSchedule TourAsk A QuestionMore Details

20743 Austin Road Albemarle NC 28001

MLS Number CAR4425715

  • Commercial
  • Property SubType INDUSTRIAL
  • Square Feet 11,407
  • Acreage 15.46

Versatile industrial property featuring over 10,000 square feet of warehouse space, 1,298 square feet of office space, a loading dock, one roll-up door, and 3-phase power. Multiple outdoor storage areas totaling approximately 5,492 square feet provide additional space for equipment, materials, inventory, vehicles, and more. Situated on 15.46 acres, the property offers a rare combination of existing industrial infrastructure and expansive land. With M-1 and RA zoning, the possibilities for industrial, commercial, storage, and residential uses are extensive, subject to zoning and municipal approval. Whether you're looking to expand an existing operation, establish a new industrial facility, utilize outdoor storage, or explore future development opportunities, this property offers the space, infrastructure, and flexibility to bring your vision to life.

Listed by Vanessa Miles of Howard Hanna Allen Tate Concord

$
$
%
$/month over payments
Federal 30-year interest rate: 7.4% last updated on Oct 8, 2026
* All Figures are estimates. Check with your bank or proposed mortgage company for actual interest rates.
This product uses the FRED® API but is not endorsed or certified by the Federal Reserve Bank of St. Louis.

Save FavoriteSchedule TourAsk A QuestionMore Details

321 Hazel Mill Road Asheville NC 28806

Asheville, NC321 Hazel Mill Road

Price$725,000

Est. Mortgage: $/month

MLS Number CAR4367038

  • Residential
  • Bedrooms 3
  • Bathroom 4
  • Square Feet 2,700
  • Acreage 0.14

5 Min Drive to Downtown Asheville, 3 min Drive to West Asheville! Beautiful home is filled with natural light, featuring 9-foot ceilings, accented by dazzling recessed lighting that can be dimmed. Premium Jeld-Wen windows fill the space with brightness. Vibrant colors set a unique tone throughout. Striking stainless steel appliances and wrap around a large granite island. The layout is spacious and open, with a gas fireplace, surrounded by a tongue and groove-covered deck equipped with a gas grill hookup for outdoor cooking, overlooking a lush flat backyard. The main floor offers a full garage. As you ascend the stairs, the cathedral ceilings expand upward, reaching almost 13 feet at its peak. Each bedroom connects to its luxurious full bathroom with full-size tubs. The second level includes a laundry room. The primary boasts a custom-shelved walk-in closet, double vanity, a custom-tiled multi-spray shower and a stylish soaking tub for relaxation.

Listed by Shivam Patel of Patel Standard realty

$
$
%
$/month over payments
Federal 30-year interest rate: 7.4% last updated on Oct 8, 2026
* All Figures are estimates. Check with your bank or proposed mortgage company for actual interest rates.
This product uses the FRED® API but is not endorsed or certified by the Federal Reserve Bank of St. Louis.

Save FavoriteSchedule TourAsk A QuestionMore Details

100 Moonshineholler Drive Maggie Valley NC 28751

MLS Number CAR4412066

  • Residential
  • Bedrooms 3
  • Bathroom 3
  • Square Feet 1,759
  • Acreage 2.81

Escape to the beauty of Maggie Valley with this stunning 3 bedroom, 2.5 bath mountain retreat set on approximately 2.8 acres. Enjoy year-round mountain views from this peaceful, private setting, along with the soothing presence of a creek. Inside, soaring wood ceilings, floor-to-ceiling windows, and beautiful wood and stone finishes create a warm mountain atmosphere with inviting spaces to relax and gather. Step outside to enjoy the outdoor fireplace, perfect for cool mountain evenings and taking in the surrounding scenery. Ideally located near area lakes, hiking, fishing, skiing, dining, and the Blue Ridge Parkway, this property offers easy access to the best of Western North Carolina. Whether you're looking for a private mountain escape, second home, or investment opportunity, the possibilities are endless. Currently operating as a successful vacation rental, this home offers the unique opportunity to step into an established short-term rental while still enjoying it as your own mountain getaway. With acreage, privacy, year-round views, outdoor living, and proven rental potential, this Maggie Valley retreat is a rare opportunity to own a piece of the mountains.

Listed by Jen Canino of Patton Allen Real Estate LLC

$
$
%
$/month over payments
Federal 30-year interest rate: 7.4% last updated on Oct 8, 2026
* All Figures are estimates. Check with your bank or proposed mortgage company for actual interest rates.
This product uses the FRED® API but is not endorsed or certified by the Federal Reserve Bank of St. Louis.

Save FavoriteSchedule TourAsk A QuestionMore Details

218 Emerald Necklace Drive Asheville NC 28803
Active With Contract

MLS Number CAR4135638

  • Land
  • Acreage 1.64
  • County Buncombe

Surrounded by enchanting forests, the Emerald Necklace homesites are a tranquil and private respite within The Ramble. With an ideal balance of nature, community, and location, these special properties offer quiet luxury near the heart of Asheville. Being the largest homesite in the new Emerald Necklace phase, it is very private and on a cul-de-sac. Also close to trails and Dingle Creek. Multiple easy building sites and wide street frontage.

Listed by Mark Taylor of Howard Hanna Beverly-Hanks The Ramble at Biltmore Forest

$
$
%
$/month over payments
Federal 30-year interest rate: 7.4% last updated on Oct 8, 2026
* All Figures are estimates. Check with your bank or proposed mortgage company for actual interest rates.
This product uses the FRED® API but is not endorsed or certified by the Federal Reserve Bank of St. Louis.

Save FavoriteSchedule TourAsk A QuestionMore Details

Broker Reciprocity MLS Grid Logo © 2026 Listings courtesy of Canopy MLS as distributed by MLS GRID. IDX information is provided exclusively for consumers’ personal non-commercial use and may not be used for any purpose other than to identify prospective properties consumers may be interested in purchasing. The IDX data is deemed reliable but is not guaranteed by MLS GRID and may be subject to an end user license agreement prescribed by the Member Participant’s applicable MLS.  Based on information submitted to the MLS GRID as of October 12, 2026 5:53 PM UTC . All data is obtained from various sources and may not have been verified by broker or MLS GRID. Supplied Open House Information is subject to change without notice. All information should be independently reviewed and verified for accuracy. Properties may or may not be listed by the office/agent presenting the information. Some IDX listings have been excluded from this website.