and narrow your search. If you have fewer than 200 results, you can save your search.

Ridgecrest NC

r=7021-7032
30 Morning Glory Lane Weaverville NC 28787

MLS Number CAR4420377

  • Residential
  • Bedrooms 3
  • Bathroom 3
  • Square Feet 2,975
  • Acreage 6.64

Experience the best of Western North Carolina country living on this private 6.5+ acre retreat, where mountain views, colorful sunsets, abundant wildlife, and expansive skies create a setting that feels worlds away, yet remains convenient to everyday amenities. Designed for those who value privacy, versatility, and a more self-sufficient lifestyle, the property offers exceptional possibilities for horses, pasture, gardens, chickens, other farm animals, hunting, or simply enjoying the land as it is. Existing fencing, an equipment storage area with hay loft, and a creek along the northwest corner add to the property's functionality and rural appeal. Inside, the home is warm, inviting, and filled with natural light. A striking stone fireplace, hardwood floors, and exposed wood beams bring rustic character to the main living areas, while the open layout connects the living room, dining area, and kitchen for comfortable everyday living and easy entertaining. The spacious lower level greatly expands the home's flexibility. A den with a wood stove offers an ideal setting for a second living area, game room, or home office, while a large, bright additional space is well suited for crafts, hobbies, fitness, or creative pursuits. A second integrated garage provides valuable workshop, equipment, or storage space. With Open Use Zoning, an existing right-of-way, and potential subdivision opportunities, the property offers intriguing possibilities for future expansion, additional homesites, multi-generational living, or a family compound, subject to applicable approvals. Or simply keep the acreage intact and enjoy the peace and privacy it provides. Located less than approximately five miles from the newly approved AdventHealth facility, this is a rare opportunity to combine acreage, mountain character, usable land, privacy, and future potential in one exceptionally versatile property. Lawnmower and gas grill included as a gift to Buyers. Love it but prefer a smaller lot? See MLS#4423008 for the house with 1.5 acres - Owner Financing Available! Call for details.

Listed by Jason Brodsky of EXP Realty LLC

$
$
%
$/month over payments
Federal 30-year interest rate: 7.4% last updated on Oct 8, 2026
* All Figures are estimates. Check with your bank or proposed mortgage company for actual interest rates.
This product uses the FRED® API but is not endorsed or certified by the Federal Reserve Bank of St. Louis.

Virtual TourSave FavoriteSchedule TourAsk A QuestionMore Details

955 19th Avenue NW Hickory NC 28601

Hickory, NC955 19th Avenue NW

Price$725,000

Est. Mortgage: $/month

Active With Contract

MLS Number CAR4420460

  • Residential
  • Bedrooms 4
  • Bathroom 5
  • Square Feet 4,351
  • Acreage 0.69

Custom-Built Contemporary Home Near Lake Hickory Country Club in Hickory, NC...4 Bedrooms, 4.5 Baths, & approx. 4,351 heated sqft. Discover a truly distinctive home, conveniently located in NW Hickory. Offering a beautifully private landscaped setting with mature trees, this unique residence combines dramatic architecture, quality craftsmanship, and versatile living spaces. Custom-built by one owner family, the home features a distinctive cedar wood, stone, & stucco exterior, and it has thoughtful architectural details rarely found in newer construction homes. The impressive great room is the centerpiece of the home, featuring soaring ceilings, floor-to-ceiling windows across the back wall, a floor-to-ceiling stone fireplace, and wet bar. The expansive windows bring the beautiful landscaped surroundings into the living space, while the open connection to the dining room creates an ideal setting for entertaining & everyday living. The large kitchen features extensive wood cabinets that were custom-built by Crouch Builders, which offer TONS of nice pull-outs, a center island with a butcher block top, and a breakfast area, with a conveniently located laundry room nearby (washer/dryer remain) along with a mud/plant room. The main level also includes a double garage w/built-ins for easy everyday access. The spacious primary suite is located on the main level & includes an owner's den(or home office) with built-ins, a separate bedroom, and a private bath with dual sinks, a tub/shower PLUS a separate walk-in shower. Upstairs, two additional bedrooms each have their own private bathrooms. A catwalk-style balcony overlooks the great room below, adding to the home's dramatic contemporary design & architectural character. The basement provides additional flexible living space with a family room featuring a woodstove, the 4th bedroom & private bath, plus multiple storage areas. This lower level offers excellent options for guests, recreation, hobbies, or additional living space. Outside, the mature trees and beautiful landscape, create an established and inviting setting. The roof was replaced in 2018. Located near Lake Hickory Country Club(LHCC) and Lake Hickory, it is a truly special home with a floor plan and character that stand apart from the ordinary. CALL TODAY!

Listed by Kathryn Herman and Carly Pruitt of Coldwell Banker Boyd & Hassell

$
$
%
$/month over payments
Federal 30-year interest rate: 7.4% last updated on Oct 8, 2026
* All Figures are estimates. Check with your bank or proposed mortgage company for actual interest rates.
This product uses the FRED® API but is not endorsed or certified by the Federal Reserve Bank of St. Louis.

Save FavoriteSchedule TourAsk A QuestionMore Details
42484 Moonshine Drive New London NC 28127

New London, NC42484 Moonshine Drive

Price$725,000

Est. Mortgage: $/month

MLS Number CAR4365257

  • Residential
  • Bedrooms 3
  • Bathroom 2
  • Square Feet 2,016
  • Acreage 1.12

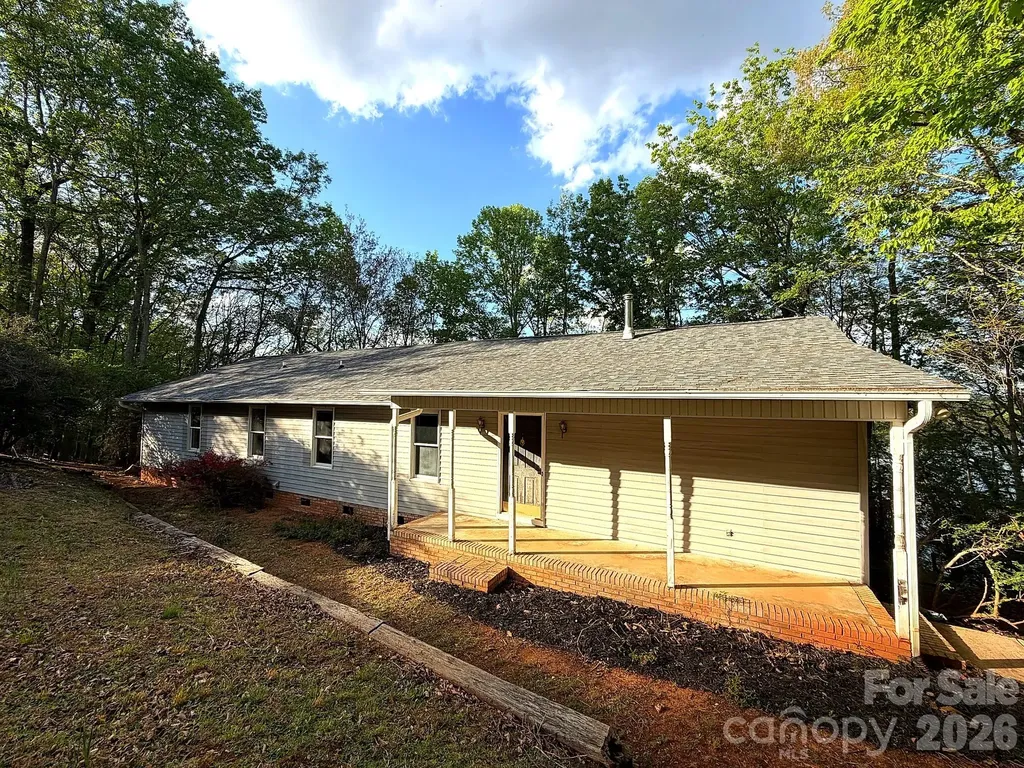
Own your slice of Badin Lake. A private wooded staircase drops from the back of this 1.12-acre property down to your own dock - open water views, ready for kayaking, fishing, or watching the sun set off the water. Direct lake access like this rarely comes to market. Inside, vaulted ceilings and walls of windows pull the wooded surroundings in. The living room opens to a private deck made for morning coffee and quiet evenings. The kitchen features custom cabinetry, and a flex room with built-in bookshelves works as a home office, library, or studio. Three generously sized main-level bedrooms include a primary suite with a sitting area and walk-in closet - true single-level living, no stairs inside. The unfinished basement is a blank canvas: workshop, rec room, or finish it out and build instant equity. All tucked among mature hardwoods at the end of a winding, canopy-shaded walkway for real privacy. Waterfront on Badin at this number won't sit - schedule your showing today.

Listed by Dex Stanley of Regency On the Lake

$
$
%
$/month over payments
Federal 30-year interest rate: 7.4% last updated on Oct 8, 2026
* All Figures are estimates. Check with your bank or proposed mortgage company for actual interest rates.
This product uses the FRED® API but is not endorsed or certified by the Federal Reserve Bank of St. Louis.

Save FavoriteSchedule TourAsk A QuestionMore Details

1136 Dorsey Drive Fort Mill SC 29715

Fort Mill, SC1136 Dorsey Drive

Price$725,000

Est. Mortgage: $/month

MLS Number CAR4409748

  • Residential
  • Bedrooms 5
  • Bathroom 5
  • Square Feet 3,549
  • Acreage 0.22

Nestled on a private cul-de-sac lot and backing to mature trees, this 5 bedroom, 4.5 bathrooms home situated in the highly sought after McCullough community provides a fantastic and flexible layout with over 3,500 sqft of living space. The open-concept main level floor plan features luxury vinyl plank flooring and neutral paint; both allowing the natural light to fill the space. You will love the convenience of the drop zone - which also makes for a great planning or hobby area - which flows seamlessly into the family room and living areas! A main-level guest suite with a full bath provides flexibility for visitors or multi-generational living and can also make for a useful private office. The gourmet kitchen includes a large island with seating, butler's pantry, updated appliances, tile backsplash, quartz countertops and abundant cabinetry. The dedicated breakfast area leads to the bright sunroom allowing you to enjoy the “outside” feeling year-round. Upstairs continues to provide tons of living options for all buyers: the primary suite boasts a luxurious ensuite bathroom with separate dual vanities, tile surround shower with bench seat and rainfall showerhead, and you will LOVE the large walk-in closet. Three generously-sized additional bedrooms provide additional living space or can be utilized as flex space if required. The versatile loft makes for a great entertainment/media room or can function as an upper level living room. Relax on the rear patio overlooking the private backyard. Additional highlights include a tankless water heater, in-ground irrigation, and access to resort-style amenities including a clubhouse, pool, dog park, tennis/pickleball courts, walking trails, playground, and more.

Listed by Nicole McAlister of Keller Williams Ballantyne Area

$
$
%
$/month over payments
Federal 30-year interest rate: 7.4% last updated on Oct 8, 2026
* All Figures are estimates. Check with your bank or proposed mortgage company for actual interest rates.
This product uses the FRED® API but is not endorsed or certified by the Federal Reserve Bank of St. Louis.

Virtual TourSave FavoriteSchedule TourAsk A QuestionMore Details

5385 Stone Brook Court Davidson NC 28036

Davidson, NC5385 Stone Brook Court

Price$725,000

Est. Mortgage: $/month

MLS Number CAR4421777

  • Residential
  • Bedrooms 4
  • Bathroom 4
  • Square Feet 2,924
  • Acreage 1

Welcome home to this beautiful executive 4-bedroom, 3.5-bath all-brick residence, perfectly situated on a private 1-acre corner lot at the end of a cul-de-sac. Thoughtfully maintained and move-in ready, this exceptional home offers an inviting open floor plan, generous living spaces, and an ideal blend of comfort, functionality, and privacy. The open-concept floor plan flows into a dramatic two-story great room anchored by a cozy gas fireplace, while a sun-drenched sunroom offers seamless access to the back deck. At the heart of the home is a chef-inspired kitchen featuring granite countertops, a classic tile backsplash, a gas range, stainless steel appliances, and freshly painted custom cabinetry accented by elegant crown molding. Retreat to the main-level primary suite, where the recently updated luxury bath boasts new tile flooring, a walk-in shower, and a freestanding soaking tub. Additional premium features include a spacious side-load garage, a 450-sq.-ft. basement workshop, multiple walk-in attic storage areas, a laundry room with a utility sink, a new water heater, and a whole-house water filtration system. Additional features include: o Secondary primary bedroom upstairs. Perfect for multi generational living. Large bonus room over the garage, perfect for a media room, home office, or additional living space o Spacious laundry/utility room with cabinetry and utility sink o Multiple walk-in attic storage areas o Approximately 450 sq. ft. of basement space ideal for a workshop, hobby area, or additional storage o Spacious oversized side-load garage o New water heater o Whole-house water filtration system o Tiled baths and thoughtful custom finishes throughout o Private deck and beautiful one-acre setting. Located in low-tax Cabarrus County with low HOA dues, this exceptional property offers central convenience. You are just 10 minutes from downtown Davidson and 20 minutes from I-77, I-85, Concord Mills, downtown Mooresville, and Kannapolis Ballpark. Don't miss your chance to own this remarkable property-schedule your private showing today!

Listed by Andrew Nagy and Andrea Dingwell of Nagy Properties

$
$
%
$/month over payments
Federal 30-year interest rate: 7.4% last updated on Oct 8, 2026
* All Figures are estimates. Check with your bank or proposed mortgage company for actual interest rates.
This product uses the FRED® API but is not endorsed or certified by the Federal Reserve Bank of St. Louis.

Virtual TourSave FavoriteSchedule TourAsk A QuestionMore Details

2107 Masons Bend Drive Fort Mill SC 29708

Fort Mill, SC2107 Masons Bend Drive

Price$725,000

Est. Mortgage: $/month

MLS Number CAR4391771

  • Residential
  • Bedrooms 4
  • Bathroom 3
  • Square Feet 2,652
  • Acreage 0.22

Some homes check the boxes. Others simply feel like home. Built by Dan Ryan Builders in 2021 and situated on a corner lot in Masons Bend, this thoughtfully designed home offers the space, flexibility, and lifestyle that have made the community one of Fort Mill's most desirable places to live. The open floor plan is designed for everyday living and easy entertaining, with luxury vinyl plank flooring throughout the main living areas and a large kitchen island that naturally becomes the center of the home. Whether it's a quiet weeknight dinner or a house full of friends, the layout flows effortlessly from room to room. A guest bedroom and full bath on the main level provide flexibility for visitors, a home office, or additional living needs. Upstairs, you'll find spacious secondary bedrooms, a versatile loft, and a private laundry room conveniently located near the bedrooms. The primary suite offers a comfortable retreat with plenty of space to unwind at the end of the day. One of the unexpected perks of this homesite? The sunsets. Evening after evening, the sky puts on a show that neighbors have come to appreciate. Life in Masons Bend is about more than just the home itself. Set along the banks of the Catawba River, the community offers miles of walking and biking trails, river access for kayaking and tubing, a resort-style pool, clubhouse, fitness amenities, playgrounds, golf cart connectivity, and a full calendar of neighborhood events. Kingstown Elementary is located within the neighborhood, making daily routines even more convenient. While Masons Bend feels surrounded by nature, you're only minutes from I-77, providing easy access to Charlotte, Rock Hill, and Charlotte Douglas International Airport.

Listed by Kenneth Vining of EXP Realty LLC Rock Hill

$
$
%
$/month over payments
Federal 30-year interest rate: 7.4% last updated on Oct 8, 2026
* All Figures are estimates. Check with your bank or proposed mortgage company for actual interest rates.
This product uses the FRED® API but is not endorsed or certified by the Federal Reserve Bank of St. Louis.

Virtual TourSave FavoriteSchedule TourAsk A QuestionMore Details

111 Gracelyn Road Asheville NC 28804

Asheville, NC111 Gracelyn Road

Price$725,000

Est. Mortgage: $/month

Active With Contract

MLS Number CAR4425992

  • Residential
  • Bedrooms 3
  • Bathroom 2
  • Square Feet 1,216
  • Acreage 0.34

Welcome to 111 Gracelyn Road, a charming 3-bedroom, 2-bath ranch-style home tucked along a beautiful, tree-lined street in one of North Asheville's most desirable locations. Offering the ease of one-level living, a desirable attached one-car garage, a spacious .34-acre level lot, and an enviable Grove Park location, this home combines everyday convenience with the feeling of a private retreat. Freshly painted inside and out 8/26, the home is move-in ready and provides a clean, fresh canvas for your own artwork, furnishings and window treatments. Beautiful hardwood floors throughout main living areas. A new roof installed in 2025 adds to the home's appeal and peace of mind. The spacious, level yard offers room to enjoy now while providing numerous possibilities for future expansion, whether your vision includes additional living space, workshop, garden, etc. The property also features a large walk-in crawl space with exterior access, providing an abundance of convenient storage and utility space. Outdoor living is equally inviting. Enjoy the rear fenced yard with its paver patio and recently improved covered outdoor area, featuring a more substantial framed roof structure that provides added shade and protection from the elements, creating a comfortable setting for morning coffee, afternoon relaxation or gatherings with friends and family. A natural gas line is already connected to the patio, making it easy to add a gas grill or create the outdoor kitchen you've envisioned-without the need for propane tanks. Another unique feature is the property's access from both Gracelyn Road and Stone Alley, offering added convenience and flexibility. You can easily walk to the Omni Grove Park Inn, neighborhood restaurants, coffee shops, Beaver Lake and the bird sanctuary, grocery stores, library, urgent care and many more conveniences. Downtown Asheville is approximately 10 minutes away, with Weaverville also just a short drive. This is a rare opportunity to own a move-in ready Grove Park gem. Move in, make it your own, and enjoy the best of Asheville right outside your door.

Listed by George Zourzoukis of Preferred Properties

$
$
%
$/month over payments
Federal 30-year interest rate: 7.4% last updated on Oct 8, 2026
* All Figures are estimates. Check with your bank or proposed mortgage company for actual interest rates.
This product uses the FRED® API but is not endorsed or certified by the Federal Reserve Bank of St. Louis.

Virtual TourSave FavoriteSchedule TourAsk A QuestionMore Details
23 Boddington Court Asheville NC 28803

Asheville, NC23 Boddington Court

Price$725,000

Est. Mortgage: $/month

Active With Contract

MLS Number CAR4392523

  • Residential
  • Bedrooms 5
  • Bathroom 4
  • Square Feet 4,798
  • Acreage 0.05

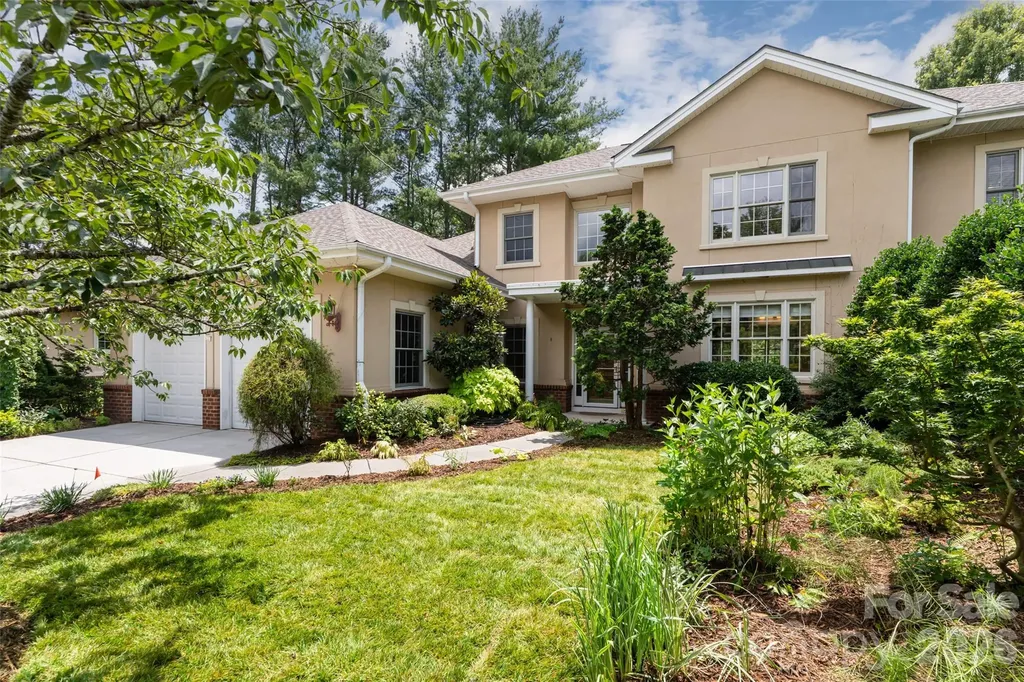
Set within a South Asheville enclave near Biltmore Park, this home offers elegant low-maintenance living, remarkable gardens, generous light-filled spaces, and a private lower-level apartment. This is where privacy, convenience, and low-maintenance living come together beautifully. This townhome offers spacious, light-filled rooms with an abuandance of windows, pre-engineered hardwood floors, warm wood trim, crown molding, built-ins, walk-in closets, and thoughtful details throughout. The chef's kitchen is both beautiful and functional, featuring generous cabinetry and an inviting layout designed for gathering. Spaces that are warm, open, and refined, with a sunroom, and patio that extend the home into the outdoors. Overlooking private green space, lush landscaping, and a hot tub, the outdoor living areas create a peaceful retreat for morning coffee, quiet evenings, or easy entertaining. The home's landscaping is truly exceptional, with seasonal beauty and thoughtful plantings at every turn, a fitting legacy from an owner with deep roots in Asheville's garden community as the founder of B.B. Barns. The lower level is a standout feature, offering a private guest suite/apartment, ideal for extended family, long-term guests, a live-in nanny, caregiver, office, studio, or flexible second living quarters. Additional highlights include a potting room, built-in bookshelves, a level entry, an attached two-car garage, excellent storage, and top tier irrigation system, and HOA-maintained lawn care for easier everyday living. Perfectly positioned steps from Asheville Racquet Club South, with access nearby to pickleball, tennis, racquetball, swimming, and fitness, this location also places you minutes from Biltmore Park Town Square, the YMCA, Publix, Gerber Village, dining, shopping, movies, the Blue Ridge Parkway, and the new Novant Health South Asheville Medical Park currently under construction. Ideally situated between Asheville and Hendersonville, this exceptional South Asheville home offers comfort, elegance, flexibility, and lifestyle in one of the area's most convenient settings. A must-see property with room to live, host, relax, and enjoy. Lender credit available, inquire with listing agent.

Listed by Alexandra Schrank of RE/MAX Executive

$
$
%
$/month over payments
Federal 30-year interest rate: 7.4% last updated on Oct 8, 2026
* All Figures are estimates. Check with your bank or proposed mortgage company for actual interest rates.
This product uses the FRED® API but is not endorsed or certified by the Federal Reserve Bank of St. Louis.

Virtual TourSave FavoriteSchedule TourAsk A QuestionMore Details

84 W Walnut Street Asheville NC 28801

MLS Number CAR4428898

  • Condo
  • Bedrooms 2
  • Bathroom 2
  • Square Feet 1,228

SOPHISTICATED DOWNTOWN ASHEVILLE LIVING WITH MOUNTAIN VIEWS Experience the very best of downtown Asheville from this unique and sophisticated 2BR/2BA private condominium at 84 West Walnut Street, Unit 501. Located on the fifth floor with convenient elevator access, this exceptional urban retreat puts you right in the heart of everything Asheville has to offer. Step outside onto your private balcony and take in beautiful, long-range views of the Western North Carolina mountains - especially spectacular at sunset. Residents also enjoy access to a rooftop patio, offering another wonderful place to relax and take in the views. The location is truly hard to beat. You're just steps from Harrah's Cherokee Center-Asheville, home to an exciting lineup of concerts, sporting events, and entertainment throughout the year. Walk less than a block or two to the Grove Arcade, Wall Street, Pritchard Park, and an incredible variety of restaurants, galleries, museums, shops, and downtown attractions. In fact, you may find yourself leaving your car parked for days - or even months! Explore downtown on foot, take advantage of public transportation, or simply open the windows and enjoy the sounds of talented musicians who regularly perform throughout the heart of downtown. Inside, the condominium offers an inviting blend of cozy comfort and upscale urban living. Features include beautiful furnishings, hardwood floors, a fireplace, dining area, wine refrigerator, kitchen with gas range and breakfast bar, and a thoughtful layout designed for both relaxing and entertaining. It's the kind of home where you can enjoy a quiet evening in or step outside and immediately become part of the vibrant Asheville experience. For added convenience, the building offers secure access from ground level, as well as a direct walkway from the Rankin Street parking garage into the building. Private storage units are also available within the building as needed. Park your car, open the door, and experience Asheville at its best. Enjoy mountain views, breathtaking Western sunsets, live music drifting through downtown, exceptional dining, arts and culture - all just outside your door.

Listed by Cheryl Reavis and Laura Dahl of Epique Inc.

$
$
%
$/month over payments
Federal 30-year interest rate: 7.4% last updated on Oct 8, 2026
* All Figures are estimates. Check with your bank or proposed mortgage company for actual interest rates.
This product uses the FRED® API but is not endorsed or certified by the Federal Reserve Bank of St. Louis.

Virtual TourSave FavoriteSchedule TourAsk A QuestionMore Details

209 Labans Lane Lincolnton NC 28092

Lincolnton, NC209 Labans Lane

Price$725,000

Est. Mortgage: $/month

MLS Number CAR4419321

  • Residential
  • Bedrooms 4
  • Bathroom 4
  • Square Feet 3,707
  • Acreage 2.09

Built in 1955 and situated on two acres within Lincolnton city limits, this Williamsburg-style home offers 3,700 square feet with four bedrooms and three and a half baths, along with timeless character, generous living spaces and remarkable craftsmanship. The classic brick exterior, slate roof, dormer windows and traditional shutters give the home a stately presence, framed by mature trees and established landscaping. From the moment you enter the foyer, the wood staircase, wainscoting, detailed millwork and gracious proportions create the feeling of stepping back in time. Crown molding throughout and original hardwood flooring in portions of the home add to its authentic character. The formal living room is filled with natural light and centered around a decorative fireplace, while the formal dining room offers a gracious setting for holidays and gatherings. Just beyond, a warm, wood-paneled family room with built-in bookcases and a gas fireplace invites quiet evenings, conversation and time spent with a favorite book. The spacious kitchen and adjoining breakfast room offer abundant built-in cabinetry and storage for everyday living. Just off the kitchen, the laundry room includes additional built-in cabinetry and a convenient half bath. A main-level bedroom with an ensuite bath provides flexibility for guests or multigenerational living. Upstairs are three additional bedrooms, including a spacious primary suite with ample closet space and a private bath. Two secondary bedrooms share a Jack and Jill bath, while architectural details and natural light continue across the upper level. Built-in drawers, custom closet features, a laundry chute and generous storage reflect the thoughtful design found throughout the home. Back on the main level, a spacious sunroom with brick flooring and plantation shutters provides a relaxed bonus space, with one entrance opening to a private brick patio and another to the arched covered breezeway connecting the home to the two-car garage. The garage includes a separate storage room and pull-down access to a large, stand-up attic extending across much of the garage, offering abundant storage and potential for future finished space. An exterior-access cellar provides additional storage and functionality. Outdoors, the peaceful setting offers room to relax, garden and entertain, while the tennis court presents an opportunity for restoration or reimagining. Located minutes from downtown Lincolnton's restaurants, shopping and community events and convenient to the Lincolnton Country Club, this is an opportunity to own a piece of Lincolnton's past and carry its story into the future. The updated tennis court is the only photos that are AI, all other photos are original.

Listed by Amy Immel of RE/MAX Executive

$
$
%
$/month over payments
Federal 30-year interest rate: 7.4% last updated on Oct 8, 2026
* All Figures are estimates. Check with your bank or proposed mortgage company for actual interest rates.
This product uses the FRED® API but is not endorsed or certified by the Federal Reserve Bank of St. Louis.

Save FavoriteSchedule TourAsk A QuestionMore Details

13131 Mccord Road Huntersville NC 28078

Huntersville, NC13131 Mccord Road

Price$725,000

Est. Mortgage: $/month

Active With Contract

MLS Number CAR4360377

  • Residential
  • Bedrooms 3
  • Bathroom 2
  • Square Feet 1,478
  • Acreage 2

Rare opportunity to own 2 private, usable acres in the heart of Huntersville, a setting that is increasingly difficult to find this close to town. This charming one-level ranch offers a wonderful combination of privacy, versatility and convenience, with no HOA and no city taxes. The property features fenced areas, separate paddocks and an existing five-stall barn with tack room, water and electricity, offering a functional setup for horses, storage or hobby use. Two additional storage sheds with lighting provide even more flexibility for equipment, hobbies or extra storage. Inside, the home offers an inviting open-concept living and dining area anchored by a stone wood-burning fireplace and high-quality Pergo plank flooring. The kitchen features new quartz countertops and a new farmhouse sink, along with stainless steel appliances. Refrigerator, washer and dryer all convey with the home. Both bathrooms have been updated, including a beautifully renovated primary bath with an oversized tiled shower. Outdoor living is a true highlight with an impressive 16' x 30' covered screened porch overlooking the backyard and pastures-the perfect place for morning coffee, entertaining or simply enjoying the peaceful setting. An additional 226-square-foot open deck offers plenty of space for grilling and gatherings. Additional improvements include a new HVAC/heat pump installed in 2023. Enjoy the space and privacy of two acres while remaining convenient to Huntersville shopping, dining and everyday amenities, with easy access to Charlotte. A unique Huntersville property offering acreage, privacy, flexibility and room to make it your own-all without an HOA. The land to the left and behind this lot is 19.87 Acers w/brick ranch home and is owner by an individual and not a builder. "The featured barndominium garage plan is not included in the purchase, but they highlight a stellar alternative use for the space if the current barn is not needed." go to https://evertrust.construction/gallery/ for building your own garage!

Listed by Suzette Lozier Gerhardt of Howard Hanna Allen Tate Lake Norman

$
$
%
$/month over payments
Federal 30-year interest rate: 7.4% last updated on Oct 8, 2026
* All Figures are estimates. Check with your bank or proposed mortgage company for actual interest rates.
This product uses the FRED® API but is not endorsed or certified by the Federal Reserve Bank of St. Louis.

Virtual TourSave FavoriteSchedule TourAsk A QuestionMore Details

127 Martin Ridge Drive Unionville NC 28110

MLS Number CAR4409051

  • Residential
  • Bedrooms 4
  • Bathroom 4
  • Square Feet 3,327
  • Acreage 1

This is a new all brick home community in Unionville. Mcgee-Huntley, who has been building homes in Union County over 37 years, has developed this 16 home community for homeowners looking for an all brick home in the Unionville area of Union county. Martin Ridge is conveniently located approximately one mile north of the Monroe By-Pass on 601 north of Monroe. Our Ranch and Two story homes can come with just a flex room upstairs or with multiple bedrooms and a flex room. The builder reserves the right to make changes in structure and pricing at any time.

Listed by Mitch Eudy of RE/MAX Executive

$
$
%
$/month over payments
Federal 30-year interest rate: 7.4% last updated on Oct 8, 2026
* All Figures are estimates. Check with your bank or proposed mortgage company for actual interest rates.
This product uses the FRED® API but is not endorsed or certified by the Federal Reserve Bank of St. Louis.

Save FavoriteSchedule TourAsk A QuestionMore Details

Broker Reciprocity MLS Grid Logo © 2026 Listings courtesy of Canopy MLS as distributed by MLS GRID. IDX information is provided exclusively for consumers’ personal non-commercial use and may not be used for any purpose other than to identify prospective properties consumers may be interested in purchasing. The IDX data is deemed reliable but is not guaranteed by MLS GRID and may be subject to an end user license agreement prescribed by the Member Participant’s applicable MLS.  Based on information submitted to the MLS GRID as of October 12, 2026 3:05 PM UTC . All data is obtained from various sources and may not have been verified by broker or MLS GRID. Supplied Open House Information is subject to change without notice. All information should be independently reviewed and verified for accuracy. Properties may or may not be listed by the office/agent presenting the information. Some IDX listings have been excluded from this website.