and narrow your search. If you have fewer than 200 results, you can save your search.

Ridgecrest NC

r=8341-8352
134 The Trail Maggie Valley NC 28751

Maggie Valley, NC134 The Trail

Price$650,000

Est. Mortgage: $/month

Active With Contract

MLS Number CAR4369403

  • Residential
  • Bedrooms 4
  • Bathroom 2
  • Square Feet 2,260
  • Acreage 0.98

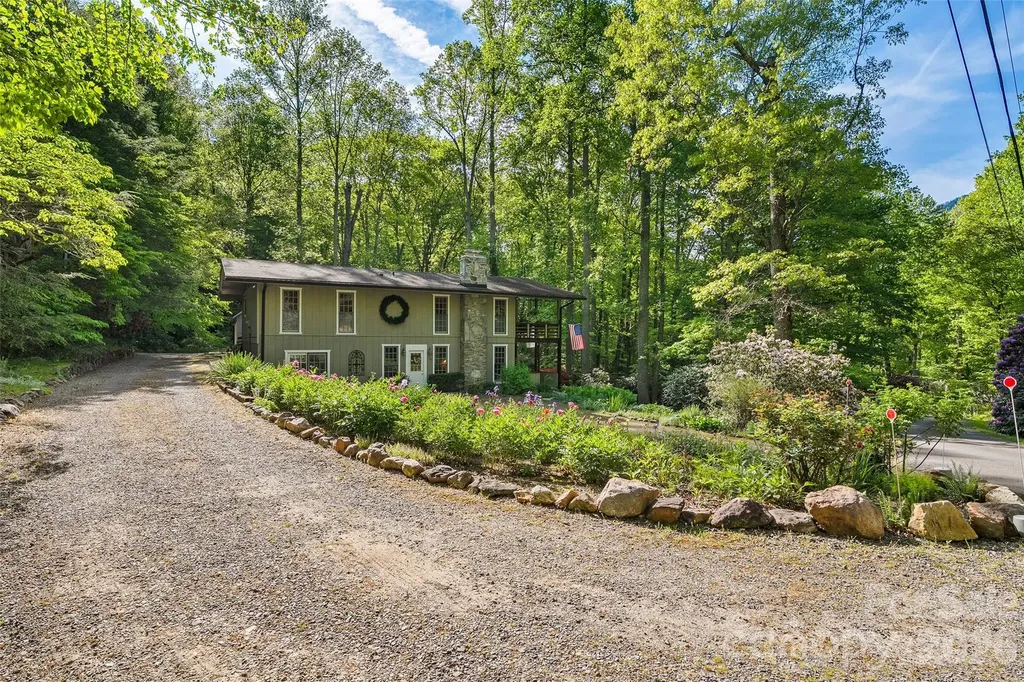
134 The Trail, tucked among lush, mature landscaping and surrounded by the natural beauty of the mountains, this one-of-a-kind retreat offers privacy, character, and exceptional functionality. Conveniently located just a few minutes from the Maggie Valley Country Club as well as just minutes from the heart of downtown Maggie Valley. Warm wood finishes, expansive built-ins, a stunning stone gas log fireplace, and a downstairs wood stove create a cozy, inviting atmosphere that feels perfectly suited for mountain living. Large windows throughout the main level bring the outdoors in, filling the space with natural light and peaceful wooded views. The thoughtfully designed layout features comfortable bedrooms, a dedicated office/flex space, and multiple indoor and outdoor gathering areas. French doors open to a spacious covered deck where you can enjoy cool mountain evenings, morning coffee, or simply relax surrounded by nature. The workspace in basement is heated and is considered 'unfinished' and is perfect for projects or additional storage. The detached 3 car garage offers abundant space for hobbies, equipment, including additional storage space above with direct access from the side of the garage. Outside, the beautifully landscaped grounds feel like a private garden sanctuary with vibrant rhododendrons, winding walkways, and mature trees creating a truly serene setting. Whether you are looking for a full-time residence, mountain getaway, or a property with room to spread out and enjoy the outdoors, this home delivers a rare combination of charm, privacy, and practicality in a picturesque Maggie Valley setting.

Listed by Matthew Johnson of Keller Williams Great Smokies

$
$
%
$/month over payments
Federal 30-year interest rate: 7.28% last updated on Oct 1, 2026
* All Figures are estimates. Check with your bank or proposed mortgage company for actual interest rates.
This product uses the FRED® API but is not endorsed or certified by the Federal Reserve Bank of St. Louis.

Virtual TourSave FavoriteSchedule TourAsk A QuestionMore Details

321 W Bank Street Salisbury NC 28144

Salisbury, NC321 W Bank Street

Price$650,000

Est. Mortgage: $/month

MLS Number CAR4419880

  • Residential
  • Bedrooms 5
  • Bathroom 5
  • Square Feet 4,132
  • Acreage 0.49

Historic charm meets timeless elegance in Salisbury's West Square Historic District! This remarkable home offers over 4,100 sf of beautiful living space and is conveniently located near all the amenities Salisbury has to offer. A spacious front porch welcomes you into a gracious foyer showcasing a beautiful staircase. The main level features a cozy living room with fireplace, bedroom with full bath, sitting room/library overlooking the backyard, and an office/bedroom with half bath. The updated chef's kitchen boasts a large island, quartz countertops, tile backsplash, Wolf gas range, double wall ovens, stainless appliances and abundant cabinetry. Enjoy the breakfast area with beautiful built-ins and spacious dining room perfect for entertaining. Upstairs offers a charming landing, luxurious primary suite with glass shower, soaking tub, heated tile floors and large walk-in closet, plus two additional bedrooms and 1.5 baths. Original hardwood floors, tall ceilings, detailed crown molding and abundant natural light add to the home's timeless appeal. Relax on the screened rear porch overlooking the brick patio and private backyard. A koi pond, storage building, ample parking and concrete pad complete this exceptional property. A rare opportunity to own a beautiful piece of Salisbury history!

Listed by Mechelle Kuld of TMR Realty,Inc.

$
$
%
$/month over payments
Federal 30-year interest rate: 7.28% last updated on Oct 1, 2026
* All Figures are estimates. Check with your bank or proposed mortgage company for actual interest rates.
This product uses the FRED® API but is not endorsed or certified by the Federal Reserve Bank of St. Louis.

Virtual TourSave FavoriteSchedule TourAsk A QuestionMore Details

710 Ann Drive Belmont NC 28012

Belmont, NC710 Ann Drive

Price$650,000

Est. Mortgage: $/month

MLS Number CAR4430372

  • Residential
  • Bedrooms 4
  • Bathroom 3
  • Square Feet 2,771
  • Acreage 0.31

There's something special about a brand-new home that already feels connected to the way you want to live. Mornings can start with coffee overlooking the trees, afternoons flow easily between work and home, and evenings might mean cooking together, gathering around the kitchen island, or heading into Belmont for dinner. Inside, the open main level creates an easy rhythm between cooking, dining and relaxing. The kitchen brings warmth and personality with crisp white shaker cabinetry, a wheat-toned island, Carrara quartz countertops, herringbone backsplash and matte black accents. A gas range, cabinet hood and microwave drawer add everyday function to the polished design. A dedicated main-level office gives work, hobbies or creative projects a space of their own, while a separate main-level bedroom and full bath provide welcome flexibility for overnight guests and changing needs. Upstairs, the primary suite feels like a true retreat with a walk-in closet and beautifully finished bath featuring quartz, tile and a tiled shower with niche detail. Additional bedrooms and an upstairs laundry room keep the practical parts of everyday life conveniently together. Step outside to the deck and the setting changes again. Backing to trees, this outdoor space offers a natural place for morning coffee, dinner outside or simply slowing down at the end of the day. An attached 2-car garage adds everyday convenience, while no HOA gives this new-construction home another notable distinction. Beyond the home, Belmont adds another layer to the lifestyle. Downtown restaurants, coffee shops and local businesses are nearby, along with parks and outdoor recreation, while the greater Charlotte area remains within reach. It's a home that brings together fresh design, flexible spaces, outdoor living and the character of Belmont, creating a place that feels just as good on an ordinary Tuesday as it does when the weekend arrives.

Listed by Kristen Bernard and Alexis Cannon of Keller Williams South Park

$
$
%
$/month over payments
Federal 30-year interest rate: 7.28% last updated on Oct 1, 2026
* All Figures are estimates. Check with your bank or proposed mortgage company for actual interest rates.
This product uses the FRED® API but is not endorsed or certified by the Federal Reserve Bank of St. Louis.

Save FavoriteSchedule TourAsk A QuestionMore Details

5726 Sharon Road Charlotte NC 28210

Charlotte, NC5726 Sharon Road

Price$650,000

Est. Mortgage: $/month

MLS Number CAR4422801

  • Residential
  • Bedrooms 3
  • Bathroom 2
  • Square Feet 1,572
  • Acreage 0.3

Elegant brick ranch on large flat lot in Beverly Woods- minutes to Southpark, walk to Harris YMCA and Beverly Woods Elementary. This well-maintained home boasts beautiful hardwoods, updated kitchen and bathrooms, recessed lighting, and more. Updated kitchen with stainless steel appliances. Hall bathroom recently upfitted with new vanity, vanity lighting and toilet. Spacious deck for entertaining overlooking large flat grassy yard. Beautifully maintained home offering desirable updates, timeless style, accessibility and value in a fabulous location!

Listed by Missy H Carey and Chris Carey of Mackey Realty LLC

$
$
%
$/month over payments
Federal 30-year interest rate: 7.28% last updated on Oct 1, 2026
* All Figures are estimates. Check with your bank or proposed mortgage company for actual interest rates.
This product uses the FRED® API but is not endorsed or certified by the Federal Reserve Bank of St. Louis.

Virtual TourSave FavoriteSchedule TourAsk A QuestionMore Details

204 Mostert Drive Asheville NC 28804

Asheville, NC204 Mostert Drive

Price$650,000

Est. Mortgage: $/month

Active With Contract

MLS Number CAR4401439

  • Residential
  • Bedrooms 4
  • Bathroom 3
  • Square Feet 2,441
  • Acreage 0.48

Some homes simply have a presence. This modern farmhouse combines mountain charm, beautiful finishes, and spaces designed for gathering. Inside, you'll find: o Soaring vaulted ceilings and a wall of windows with mountain views o Stone fireplace and open-concept living o Kitchen with granite island, white cabinetry, and stainless appliances o Spacious primary suite with soaking tub, tiled shower, and walk-in closet o Finished lower level for guests, office, playroom, or movie nights Outside, enjoy: o Fenced yard and wooded privacy o Minutes to North Asheville and Weaverville o Easy access to restaurants, breweries, and hiking o Short-term rentals allowed A beautiful mountain home with room to gather, unwind, and enjoy Western North Carolina.

Listed by Audrey Broadway Worley of Keller Williams Professionals

$
$
%
$/month over payments
Federal 30-year interest rate: 7.28% last updated on Oct 1, 2026
* All Figures are estimates. Check with your bank or proposed mortgage company for actual interest rates.
This product uses the FRED® API but is not endorsed or certified by the Federal Reserve Bank of St. Louis.

Virtual TourSave FavoriteSchedule TourAsk A QuestionMore Details

213 Big Valley Road Pisgah Forest NC 28768

MLS Number CAR4428703

  • Residential
  • Bedrooms 3
  • Bathroom 4
  • Square Feet 2,216
  • Acreage 3.52

Unbeatable location meets true mountain freedom with this stunning, unrestricted log home featuring NO HOA. Perfectly positioned just minutes from Brevard, Hendersonville, and Asheville, this property places you roughly 15 minutes from the Asheville Regional Airport. Outdoor enthusiasts will love being right around the corner from the Turkey Pen trailhead and just minutes away from the boundless recreation of Pisgah National Forest.Offering 3 bedrooms and 3.5 bathrooms, this well-maintained cabin welcomes you with a classic covered front porch. Inside, the main level provides comfortable living, complemented by an attached garage upgraded with a brand-new epoxy floor. The expansive upper level features two spacious bedrooms, two full bathrooms, and a massive versatile flex space-ideal for a media room, home office, game room, or extra bunk area. Property value and utility are heavily amplified by a massive 30x40 outbuilding/shop, providing exceptional workspace, gear storage, or hobby potential. The private side yard is fully fenced, making it ideal for pets.Currently operating as a short-term rental, this property could be an investment asset, a mountain vacation getaway, or a full-time residence. Additional property features include a rear creek accessible from Boylston Hwy. Listed well below tax value this home is a must see. Sellers are willing to negotiate furnishings if a buyer is interested in Turn Key. Due to active rental bookings, showings are highly restricted. Schedule your private appointment today!

Listed by Farrah Baynard of BluAxis Realty

$
$
%
$/month over payments
Federal 30-year interest rate: 7.28% last updated on Oct 1, 2026
* All Figures are estimates. Check with your bank or proposed mortgage company for actual interest rates.
This product uses the FRED® API but is not endorsed or certified by the Federal Reserve Bank of St. Louis.

Virtual TourSave FavoriteSchedule TourAsk A QuestionMore Details

2456 Hendersonville Highway Pisgah Forest NC 28768

MLS Number CAR4363378

  • Residential
  • Bedrooms 3
  • Bathroom 3
  • Square Feet 1,843
  • Acreage 3

The ultimate Pisgah Forest adventure hub and homestead is now an even more incredible value. Unrestricted, versatile, and positioned directly adjacent to the famous Ecusta Trail, this rare 3-acre property offers the ideal basecamp for mountain bikers, outdoor enthusiasts, or savvy investors seeking built-in rental income. Highlights & Unmatched Versatility 4 Parcels Included (Approx. 3 Acres): Includes the primary residence plus 3 additional contiguous land parcels (PINs: 9507-74-5214-000, 9507-74-6355-000, 9507-74-5438-000). Instant Income Stream: Includes a double-wide mobile home generating strong rental potential (~$1,000/mo) as a mortgage helper, tenant rental, or guest home. Unrestricted & Microfarm Ready: Zero HOA rules or restrictive covenants. Perfect for homesteading, gardening, keeping animals, or expanding your estate. World-Class Trail Access: Step right out your backdoor onto the Ecusta Trail, or take a quick drive to Pisgah National Forest and DuPont State Forest trailheads. (this section of the trail has not been completed yet) Massive Bonus Space: Includes a huge 2,299 sq ft garage/workshop, a 325 sq ft deck, and a classic 70 sq ft front porch. Location couldn't be better-just minutes to downtown Brevard and an easy 30-minute commute to Hendersonville. Outdoor freedom, acreage, and passive income don't come around at this price point often in Pisgah Forest. Schedule your showing today before it's gone!

Listed by Lee Rosenthal of White Squirrel Realty

$
$
%
$/month over payments
Federal 30-year interest rate: 7.28% last updated on Oct 1, 2026
* All Figures are estimates. Check with your bank or proposed mortgage company for actual interest rates.
This product uses the FRED® API but is not endorsed or certified by the Federal Reserve Bank of St. Louis.

Virtual TourSave FavoriteSchedule TourAsk A QuestionMore Details

1300 Reece Road Charlotte NC 28209

MLS Number CAR4422303

  • Condo
  • Bedrooms 3
  • Bathroom 3
  • Square Feet 2,465
  • Acreage 4.61

Fantastic one-level living in the iconic mid century Kimberlee building, exceptionally located behind Park Road Shopping Center and one block from the Greenway in the heart of Myers Park. This gorgeous home boasts one of the largest floor plans in the building - a three bedroom, two and a half bath ranch in the sky. This large open floor plan immediately sets you at ease as you enter the space with three terraces providing ample natural light and second floor views. Fully renovated kitchen and baths make this home move-in ready for buyers looking for low maintenance, lock and go living. The Kimberlee sits in a park like setting on over four acres with mature trees, picnic areas, an outdoor pool, a community garden and a private pedestrian bridge to the shops. The building also offers a Skylounge and fitness center on the upper floors. HOA fees include property taxes, cable/wi-fi, trash, water, sewer, pool, grounds, and community upkeep. Common laundry facilities on each floor. This home comes with two covered parking places and two storage units located in the basement of the building. Its status as a co-op requires a cash buyer.

Listed by Jessica Jenkins of Corcoran HM Properties

$
$
%
$/month over payments
Federal 30-year interest rate: 7.28% last updated on Oct 1, 2026
* All Figures are estimates. Check with your bank or proposed mortgage company for actual interest rates.
This product uses the FRED® API but is not endorsed or certified by the Federal Reserve Bank of St. Louis.

Virtual TourSave FavoriteSchedule TourAsk A QuestionMore Details

91 Tibi Lane Waynesville NC 28785

Waynesville, NC91 Tibi Lane

Price$650,000

Est. Mortgage: $/month

MLS Number CAR4405996

  • Residential
  • Bedrooms 3
  • Bathroom 3
  • Square Feet 2,306
  • Acreage 0.79

Welcome home to the heart of the Great Smoky Mountains! This beautifully maintained log cabin blends timeless mountain charm with the modern updates today's buyers are looking for. From the updated interior and major system improvements to the whole-home generator, this home has been thoughtfully cared for and is truly move-in ready. The main level offers 3 bedrooms and 2 full bathrooms, while the lower level features a private studio apartment complete with its own kitchen and full bath, making it ideal for guests, multigenerational living, or rental income potential. Step outside and enjoy the peaceful mountain setting from the inviting covered porch or relax in the spacious backyard. A fenced area provides the perfect place for your furry friends to play while leaving plenty of open yard to enjoy. Conveniently located just minutes from Waynesville with quick access to I-40, you're an easy drive to Asheville, Tennessee, and endless outdoor adventures throughout the Great Smoky Mountains. Whether you're looking for a full-time residence, mountain getaway, or investment opportunity, 91 Tibi Lane offers the perfect combination of comfort, convenience, and mountain living.

Listed by Courtney Plemmons of Keller Williams Great Smokies

$
$
%
$/month over payments
Federal 30-year interest rate: 7.28% last updated on Oct 1, 2026
* All Figures are estimates. Check with your bank or proposed mortgage company for actual interest rates.
This product uses the FRED® API but is not endorsed or certified by the Federal Reserve Bank of St. Louis.

Save FavoriteSchedule TourAsk A QuestionMore Details

7615 S Rocky River Road Union NC 28112

Union, NC7615 S Rocky River Road

Price$650,000

Est. Mortgage: $/month

MLS Number CAR4430607

  • Residential
  • Bedrooms 2
  • Bathroom 1
  • Square Feet 1,203
  • Acreage 11.61

There is something special about land that invites you to slow down and this 11.61-acre property does just that. Offered together as three parcels, the property includes a charming 1955 home with 2 bedrooms and 1 full bath, and a farm shed on 1.91 acres. The adjoining 1-acre parcel includes its own septic system adding functionality and flexibility to the property. The third parcel, encompassing approximately 8.7 acres with installed well that brings even more to the setting with open pasture, a peaceful pond, and wide-open views. The home may be old, but its charm is undeniable a place with character and a sense of history that feels right at home among the surrounding countryside. Imagine quiet mornings watching the sunrise across the pasture, afternoons enjoying the peaceful setting around the pond, and evenings as the sun settles over the land. Whether you envision a small farm, homestead, garden, equestrian lifestyle, or simply want room to breathe and enjoy the beauty of the outdoors, these three parcels offer plenty of possibilities. Conveniently located midway between Monroe, downtown Waxhaw and minutes from Lancaster, SC, this property gives you that tucked-away country feeling while keeping these communities within easy reach. 11.61 acres. Three parcels. Pasture, pond, and an old-but-charming home with a story to tell is ready for it's new family and vision.

Listed by Robin Lynn Scott of Farms & Estates Realty Inc

$
$
%
$/month over payments
Federal 30-year interest rate: 7.28% last updated on Oct 1, 2026
* All Figures are estimates. Check with your bank or proposed mortgage company for actual interest rates.
This product uses the FRED® API but is not endorsed or certified by the Federal Reserve Bank of St. Louis.

Virtual TourSave FavoriteSchedule TourAsk A QuestionMore Details

2555 Knox Landing Road Connelly Springs NC 28612
Active With Contract

MLS Number CAR4337142

  • Residential
  • Bedrooms 4
  • Bathroom 4
  • Square Feet 3,273
  • Acreage 1.55

Sitting on over one and a half acres, and featuring an in-ground swimming pool, this 4-bedroom, 4 bath home has many features throughout. The front covered porch welcomes you into the foyer area and immediately you notice the open floorplan. The kitchen is open to the living room featuring a gas logs, stacked stone fireplace with custom built-ins. The kitchen features SS appliances, an abundance of custom cabinetry, breakfast eat-in area, and pantry, with the formal dining room just around the corner. The master bedroom along with master bath are located on the main level along with laundry. The upper level features a finished bonus room with full bath. Check out the amazing area downstairs accessible by the interior and exterior. The full basement is partially finished and features a second living area, rec. room, work out area, A covered back patio leads you out to the pool & patio area. Well-kept in every way, this area is sure to offer years of fun and relaxation and is the absolute ideal spot to host family and friends! No HOA's. Enjoy Connelly Springs living in this beautiful neighborhood located within 15 minutes of both Hickory and Morganton. Call us to see this awesome home today! (HVAC REPLACED 2018 MAIN LEVEL/ 2ND HVAC REPLACED IN 2025) NEW POOL LINER 2024 AND NEW POOL PUMP 2025. SOME UPGRADED KITCHEN APPLIANCES IN 2024.

Listed by Amanda Stokes of RE/MAX Legendary

$
$
%
$/month over payments
Federal 30-year interest rate: 7.28% last updated on Oct 1, 2026
* All Figures are estimates. Check with your bank or proposed mortgage company for actual interest rates.
This product uses the FRED® API but is not endorsed or certified by the Federal Reserve Bank of St. Louis.

Save FavoriteSchedule TourAsk A QuestionMore Details
272 Randolph Drive Marion NC 28752

Marion, NC272 Randolph Drive

Price$650,000

Est. Mortgage: $/month

MLS Number CAR4380754

  • Land
  • Acreage 33
  • County McDowell

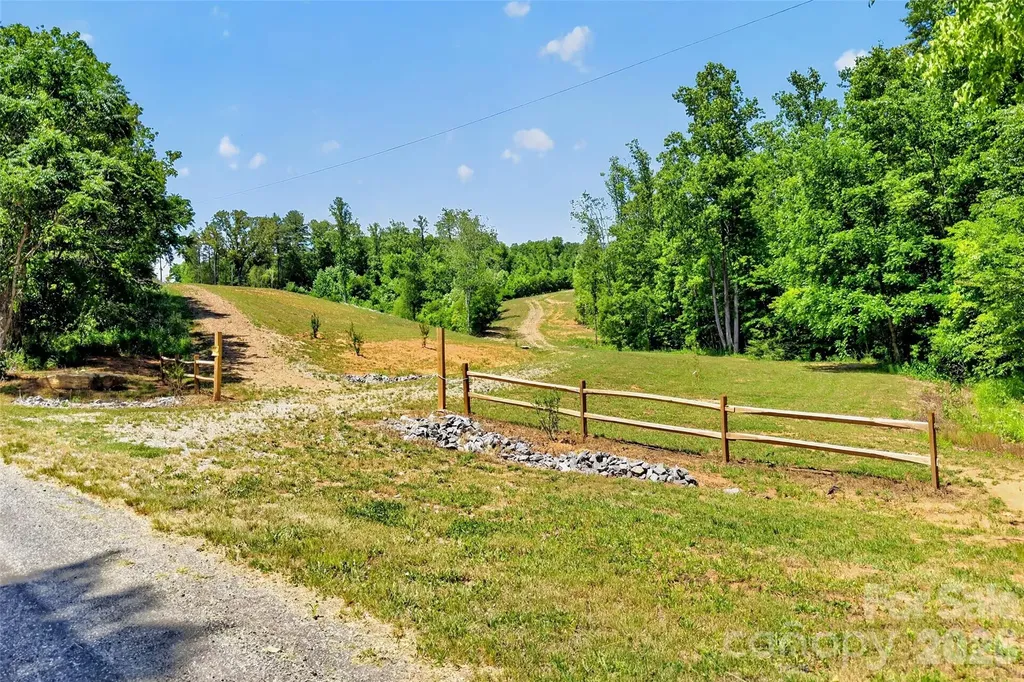
Imagine waking up every morning to breathtaking 300-degree mountain views and the peace that only Western North Carolina can offer. This beautiful 35± acre property is more than just land-it's an opportunity to create something truly special. Whether you've been dreaming of building your forever home, creating a private family retreat, developing investment properties, or exploring commercial possibilities, this property gives you the flexibility to bring your vision to life. Much of the groundwork has already been completed, including a successful perc test, hydro seeding, grading, and clearing for a 3-bedroom home. Septic and well permits are already in place, helping you get one step closer to breaking ground. Located just off I-40 and less than 10 minutes from town, the hospital, shopping, and dining, you'll enjoy the perfect balance of convenience and privacy. Here, you can experience the beauty of mountain living without sacrificing everyday amenities. Don't miss your chance to own a truly remarkable piece of Western North Carolina with this combination of acreage, panoramic views, and development-ready improvements The property lines shown on the map are approximate. The seller will provide a new survey prior to closing.

Listed by Lauren Morris of Asheworth Group WNC Real Estate LLC

$
$
%
$/month over payments
Federal 30-year interest rate: 7.28% last updated on Oct 1, 2026
* All Figures are estimates. Check with your bank or proposed mortgage company for actual interest rates.
This product uses the FRED® API but is not endorsed or certified by the Federal Reserve Bank of St. Louis.

Virtual TourSave FavoriteSchedule TourAsk A QuestionMore Details

Broker Reciprocity MLS Grid Logo © 2026 Listings courtesy of Canopy MLS as distributed by MLS GRID. IDX information is provided exclusively for consumers’ personal non-commercial use and may not be used for any purpose other than to identify prospective properties consumers may be interested in purchasing. The IDX data is deemed reliable but is not guaranteed by MLS GRID and may be subject to an end user license agreement prescribed by the Member Participant’s applicable MLS.  Based on information submitted to the MLS GRID as of October 8, 2026 9:47 AM UTC . All data is obtained from various sources and may not have been verified by broker or MLS GRID. Supplied Open House Information is subject to change without notice. All information should be independently reviewed and verified for accuracy. Properties may or may not be listed by the office/agent presenting the information. Some IDX listings have been excluded from this website.