and narrow your search. If you have fewer than 200 results, you can save your search.

Ridgecrest NC

r=8401-8412
13 Castle Street Asheville NC 28803

Asheville, NC13 Castle Street

Price$649,900

Est. Mortgage: $/month

MLS Number CAR4370970

  • Residential
  • Bedrooms 4
  • Bathroom 4
  • Square Feet 1,890
  • Acreage 0.13

This lovely Kenilworth property presents a great opportunity for two unique living spaces. On the main and upper levels, you'll find three cozy bedrooms, two full bathrooms, one half bathroom, a welcoming living room, dining area, a kitchen with a handy pantry, and a laundry area in the attached one-car garage. Plus, the finished basement is a fantastic bonus! It features its own living area, kitchenette, laundry, bedroom, and full bathroom-perfect for guests or extra privacy. Outside, enjoy a fenced backyard, a fire pit, and an open back deck that's perfect for year-round relaxation. The home also includes a security system and radon mitigation system for added peace of mind. Located just two miles from downtown and less than a mile from the stunning Biltmore Estate, you're also close to Biltmore Village, the River Arts District, Mission Hospital, and Asheville-Buncombe Technical Community College. You'll love being so close to a vibrant mix of breweries, delicious restaurants, beautiful parks, and charming shops. This property is not just a place to live; it's a versatile gem in Asheville!

Listed by Danny Wiles of Looking Glass Realty

$
$
%
$/month over payments
Federal 30-year interest rate: 7.28% last updated on Oct 1, 2026
* All Figures are estimates. Check with your bank or proposed mortgage company for actual interest rates.
This product uses the FRED® API but is not endorsed or certified by the Federal Reserve Bank of St. Louis.

Virtual TourSave FavoriteSchedule TourAsk A QuestionMore Details

2014 Bryant Park Drive Charlotte NC 28208

Charlotte, NC2014 Bryant Park Drive

Price$649,900

Est. Mortgage: $/month

MLS Number CAR4394219

  • Residential
  • Bedrooms 4
  • Bathroom 5
  • Square Feet 2,443
  • Acreage 0.02

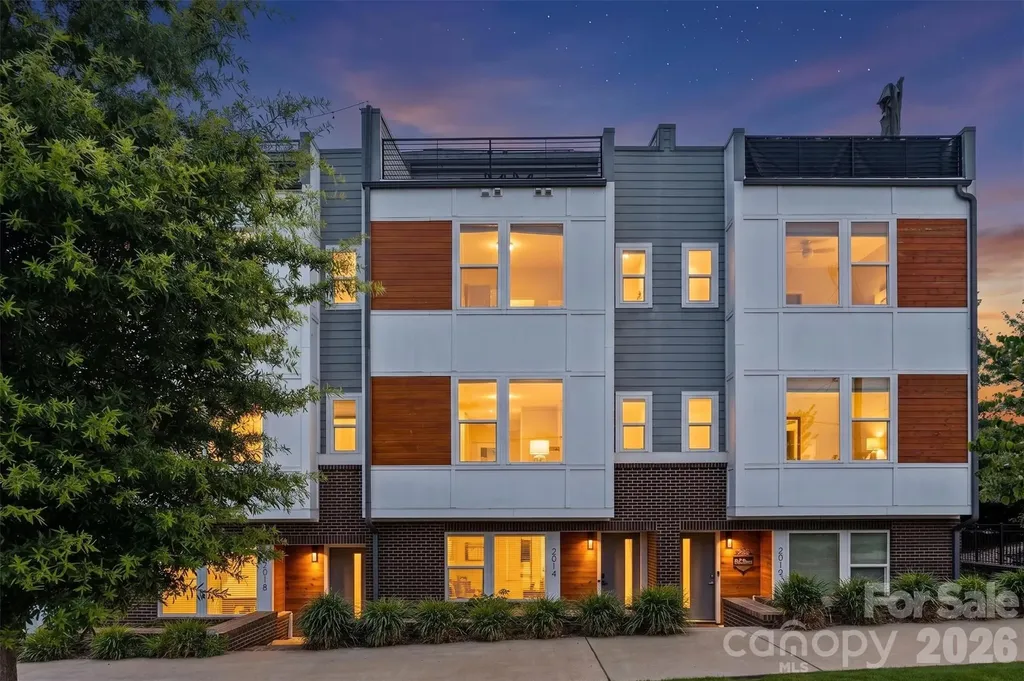
Welcome to 2014 Bryant Park Drive, a stunning modern townhome in the sought-after Bryant Park Terraces community, offering the perfect blend of luxury, space, and convenience just minutes from Uptown Charlotte and South End. **Sellers are willing to sell furnished with an acceptable offer!** Spanning four thoughtfully designed levels, this 4-bedroom, 3 full bath, 2 half bath residence features an open-concept floor plan with elevated finishes throughout. The main living level is filled with natural light and showcases a chef-inspired kitchen complete with quartz countertops, stainless steel appliances, modern cabinetry, and a spacious island that seamlessly connects to the dining and living areas. Step outside to your private terrace, ideal for morning coffee or evening relaxation. The upper levels provide ample space for both everyday living and entertaining. The spacious primary suite offers a spa-like bathroom and generous walk-in closet, while additional bedrooms and full baths provide flexibility for guests, family members, or dedicated home office space. A versatile loft area and rooftop terrace create the ultimate retreat for entertaining, relaxing, or enjoying views of the Charlotte skyline. Additional features include a two-car rear-entry garage, energy-efficient systems, stylish brick and hardboard exterior, and low-maintenance living. Residents enjoy community amenities such as sidewalks, street lighting, and a dog park, creating an inviting urban neighborhood atmosphere. Conveniently located near I-77, Bank of America Stadium, Charlotte Douglas International Airport, and some of Charlotte's best restaurants, breweries, shopping, and entertainment, this home offers exceptional access to everything the city has to offer. Experience modern city living at its finest in Bryant Park Terraces. Schedule your private showing today.

Listed by Lena Horrigan of Engel & Volkers Charlotte

$
$
%
$/month over payments
Federal 30-year interest rate: 7.28% last updated on Oct 1, 2026
* All Figures are estimates. Check with your bank or proposed mortgage company for actual interest rates.
This product uses the FRED® API but is not endorsed or certified by the Federal Reserve Bank of St. Louis.

Save FavoriteSchedule TourAsk A QuestionMore Details

365 Guernsey Lane Roebuck SC 29376

Roebuck, SC365 Guernsey Lane

Price$649,900

Est. Mortgage: $/month

MLS Number CAR4385221

  • Residential
  • Bedrooms 2
  • Bathroom 2
  • Square Feet 1,120
  • Acreage 28

Located in the growing Roebuck community of Spartanburg County, this versatile 28± acre property offers you privacy, recreational appeal, as well as future investment potential. With two separate points of access, three individual parcels, and an excellent location just minutes from Spartanburg, this property is well-suited for buyers searching for a private estate, hunting retreat, family compound, or residential development opportunity in Upstate South Carolina. This property is being sold with a well-maintained manufactured home that was purchased new in 2022. The home is situated on the northernmost parcel and features a gated entrance, providing privacy and controlled access from the road. The residence offers modern comfort and convenience while allowing the next owner the flexibility to enjoy the property immediately while continuing to improve the land for future use. Several storage structures are already in place throughout the property, offering valuable space for equipment, tools, recreational gear, or workshop needs. One of the most unique features included with the sale is a set of eight custom-built hunting dog kennels. These kennels create an excellent setup for hunting enthusiasts, sporting dog owners, breeders, or outdoor recreation-focused buyers looking for a turnkey property with existing infrastructure already established. The land itself offers a diverse blend of usability and beauty. A sizable creek winds through the property, adding scenic character as well as investment value to potential developers. The creek corridor creates an attractive natural setting for wildlife and provides the type of landscape feature many buyers seek when searching for acreage in Spartanburg County. The combination of open areas, wooded sections, and water resources gives the property excellent potential for hunting, trail riding, outdoor recreation, or simply enjoying a quiet rural lifestyle close to town. From an investment standpoint, the property presents compelling possibilities. With approximately 28 acres divided among three parcels and dual access points already established, a developer or builder may see strong potential for subdivision and resale opportunities. Roebuck and the greater Spartanburg area continue to experience residential growth and increasing demand for homesites with acreage and privacy. The layout and accessibility of this tract may allow a future owner to enhance the property, improve infrastructure, and capitalize on the growing Upstate South Carolina real estate market. Despite its private feel, the property remains conveniently located near Spartanburg, offering easy access to shopping, dining, employment centers, schools, medical facilities, and Interstate travel routes. Buyers looking for rural acreage without sacrificing convenience will appreciate the balance this property provides. Whether you are searching for a private estate with room to expand, a recreational property with existing improvements, a hunting dog training setup, or a potential development tract in a rapidly growing area of South Carolina, this Roebuck property deserves serious consideration. Properties offering acreage, improvements, water features, and development flexibility this close to Spartanburg are becoming increasingly difficult to find.

Listed by Tripp Camp III of Whitetail Properties Real Estate LLC

$
$
%
$/month over payments
Federal 30-year interest rate: 7.28% last updated on Oct 1, 2026
* All Figures are estimates. Check with your bank or proposed mortgage company for actual interest rates.
This product uses the FRED® API but is not endorsed or certified by the Federal Reserve Bank of St. Louis.

Save FavoriteSchedule TourAsk A QuestionMore Details

4762 Lazy Lane Denver NC 28037

Denver, NC4762 Lazy Lane

Price$649,900

Est. Mortgage: $/month

MLS Number CAR4373544

  • Residential
  • Bedrooms 4
  • Bathroom 3
  • Square Feet 3,247
  • Acreage 0.55

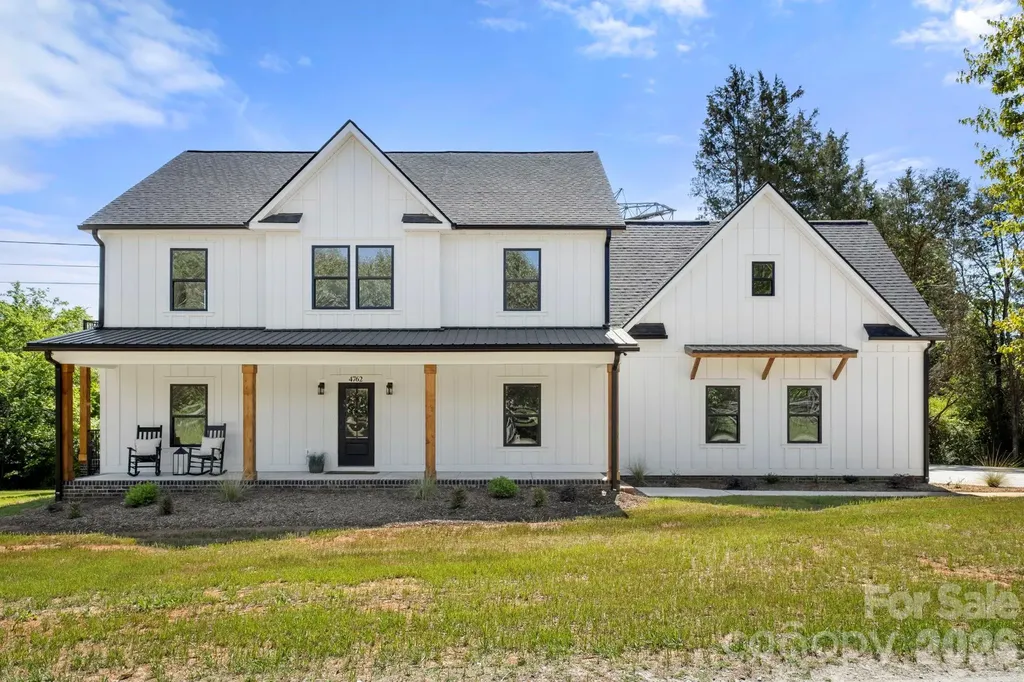
Lake Norman Access Without the Waterfront Price Tag! Bring your boat and enjoy the Lake Norman lifestyle without the expense of waterfront ownership. This exceptional property includes a 1/11 deeded ownership interest in the adjacent community lake access lot, shared by only ten other owners. Enjoy year-round boat storage at the community dock, convenient lake access, a small boat launch area, and a covered dock structure added in 2018. Even better, this home is one of only two properties directly adjoining the lake access lot, allowing you to walk from your backyard straight to the water. With no HOA, no POA, no dock fees, and no rental restrictions, this is a rare opportunity for both personal enjoyment and investment potential. Short-term and long-term rentals are permitted. Built with both style and functionality in mind, this stunning farmhouse-inspired new construction home offers over 3,200 square feet of thoughtfully designed living space. The main level features an open-concept floor plan centered around a spacious great room that flows seamlessly into the chef-inspired kitchen, complete with a large island, abundant cabinetry, and an adjoining dining area perfect for everyday living and entertaining. A covered patio extends the living space outdoors, creating the ideal setting for gatherings or quiet evenings at home. Also located on the main level is a generously sized bedroom with a full bath and walk-in shower, providing an excellent option for guests, multigenerational living, or a secondary primary suite. Upstairs, the private primary suite serves as a relaxing retreat, featuring a spacious bedroom, spa-inspired bath, and walk-in closet. A large secondary living area offers endless flexibility as a media room, playroom, or lounge space, while a dedicated office provides the perfect work-from-home environment. Two additional bedrooms and a full bathroom complete the upper level, including an oversized bedroom that could easily function as a bonus room. Enjoy peaceful outdoor living from the upper-level balcony and additional covered porch, both offering seasonal lake views and tranquil surroundings. Situated on a flat and highly usable 0.55-acre lot, the property offers expansive outdoor space on three sides of the home along with a large concrete driveway capable of accommodating 6-10 vehicles. Car enthusiasts, hobbyists, and DIY enthusiasts will appreciate the oversized 24' x 28' garage, offering ample space for vehicles, tools, workshop projects, or the ultimate man cave. The deeded community lake access provides the opportunity for boating, fishing, kayaking, swimming, and year-round enjoyment of Lake Norman, all without the maintenance and expense of waterfront ownership. Conveniently located near shopping, dining, and everyday conveniences, this property offers a rare combination of luxury, flexibility, and lake lifestyle in one of the Lake Norman area's fastest-growing locations.

Listed by Catherine Webb of EXP Realty LLC Mooresville

$
$
%
$/month over payments
Federal 30-year interest rate: 7.28% last updated on Oct 1, 2026
* All Figures are estimates. Check with your bank or proposed mortgage company for actual interest rates.
This product uses the FRED® API but is not endorsed or certified by the Federal Reserve Bank of St. Louis.

Virtual TourSave FavoriteSchedule TourAsk A QuestionMore Details

9309 Shrewsbury Drive Waxhaw NC 28173

Waxhaw, NC9309 Shrewsbury Drive

Price$649,900

Est. Mortgage: $/month

MLS Number CAR4411991

  • Residential
  • Bedrooms 4
  • Bathroom 3
  • Square Feet 2,401
  • Acreage 0.37

New Price! Move-in ready and impeccably maintained, this beautiful home is nestled at the end of a quiet cul-de-sac on a large, private lot in the highly desirable Hunter Oaks subdivision. Enjoy the perfect South Charlotte lifestyle-just minutes from Blakeney & Waverly shopping, dining, top-rated schools, and easy I-485/Rea Road access-all while benefiting from low Union County taxes! The spacious, open-concept floor plan features fresh paint throughout and comes complete with all appliances. Step outside to your private backyard oasis, perfect for relaxing or entertaining, or enjoy community amenities including swimming pools, tennis courts, walking trails, a clubhouse, and playgrounds. Make this dream home yours today!

Listed by Jim Townsend of Townsend Realty Group

$
$
%
$/month over payments
Federal 30-year interest rate: 7.28% last updated on Oct 1, 2026
* All Figures are estimates. Check with your bank or proposed mortgage company for actual interest rates.
This product uses the FRED® API but is not endorsed or certified by the Federal Reserve Bank of St. Louis.

Save FavoriteSchedule TourAsk A QuestionMore Details

3840 Bradley Road Morganton NC 28655

Morganton, NC3840 Bradley Road

Price$649,900

Est. Mortgage: $/month

MLS Number CAR4391701

  • Residential
  • Bedrooms 3
  • Bathroom 4
  • Square Feet 4,605
  • Acreage 15

Amazing Mini Farm on 15 Acres with Endless Possibilities! Discover the perfect blend of country living and versatility with this exceptional mini farm situated on approximately 15 acres. Featuring approximately 2.3 acres of fenced pasture, this property is ideal for hobby farming, horses, livestock, gardening, or simply enjoying wide-open spaces and privacy. The spacious ranch-style home offers two levels of living space and is perfect for a large or extended family. While the home is ready for your personal touches and updates, it provides a solid foundation with an abundance of space and flexibility. The main level features a large family room, updated kitchen, formal dining room, living room, cozy den off the kitchen, spacious primary suite, two additional bedrooms, and two full baths. The lower level expands the possibilities with a second family room, second kitchen, full bath, dedicated office space, hobby or craft room, and extensive unfinished storage. This level offers excellent potential for multi-generational living, guest quarters, home-based business use, or recreation space. Outside, you'll find a large workshop providing ample room for equipment, woodworking, projects, storage, or agricultural needs. Whether you're seeking a mini farm, multi-generational home, homestead opportunity, or simply room to spread out and enjoy country living, this unique property offers endless possibilities. Bring your vision and make this special property your own. Sold as-is and septic has failed and will need replaced. Basement area had water seepage during Helene and floor coverings removed. Basement area is heated and would be considered finished with flooring. Before and after photos with virtual staging shows the possibilities. Check it out

Listed by Mike Watts of Berkshire Hathaway HomeServices Blue Ridge REALTORS®

$
$
%
$/month over payments
Federal 30-year interest rate: 7.28% last updated on Oct 1, 2026
* All Figures are estimates. Check with your bank or proposed mortgage company for actual interest rates.
This product uses the FRED® API but is not endorsed or certified by the Federal Reserve Bank of St. Louis.

Virtual TourSave FavoriteSchedule TourAsk A QuestionMore Details

1621 Morningside Drive Charlotte NC 28205

Charlotte, NC1621 Morningside Drive

Price$649,900

Est. Mortgage: $/month

Active With Contract

MLS Number CAR4411145

  • Residential
  • Bedrooms 3
  • Bathroom 2
  • Square Feet 1,620
  • Acreage 0.21

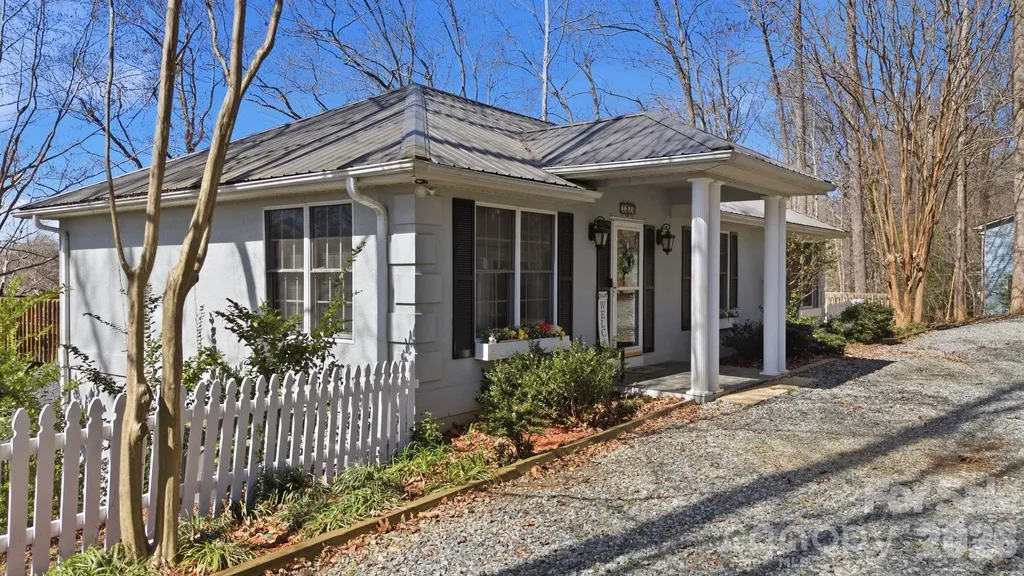
Plot Twist! Your Dream Of Living In Plaza Midwood Just Became A Whole Lot More Affordable! If You've Been Waiting For "The One": The Charming Cottage, The Tree-Lined Street, The Front Porch, The Walkable Lifestyle... Welcome Home. Perfectly Nestled On One Of Plaza Midwood's Most Picturesque Streets, This Adorable 3-Bedroom, 2-Bath Cottage Delivers Everything You Love About This Neighborhood-Without The Million-Dollar Price Tag. At Under $700k, This Is One Of The Best Opportunities To Get Into Plaza Midwood, Start Building Equity, And Put Down Roots In One Of Charlotte's Most Sought-After Neighborhoods. And The Lifestyle? It's Exactly Why People Fall In Love With Plaza Midwood. Grab Coffee On Saturday Morning. Walk To Dinner. Meet Friends At A Brewery. Stroll To Midwood Park Or Veterans Park With Your Dog. Browse Local Boutiques. Catch Live Music In NoDa. Once You Live Here, You'll Wonder How You Ever Lived Anywhere Else. Inside, The Home Is Every Bit As Charming. A Welcoming Covered Front Porch Leads Into A Cozy Living Room Anchored By A Wood-Burning Fireplace. The Renovated Kitchen Opens To A Bright Dining Room, Creating The Perfect Space For Dinner Parties. Updated Designer Lighting Adds A Fresh Feel Throughout, While The Oversized Laundry And Utility Room Offers Endless Flexibility For A Cute Mudroom And Extra Storage. Upstairs, Two Charming Bedrooms Offer The Perfect Space For Guests, Future Little Ones, Or A Dedicated Work-From-Home Setup. Out Back, You'll Find A Fully Fenced Backyard Ready For Cookouts, Fire Pit Nights, Four-Legged Friends, And Making Memories. The Covered Deck Is Made For Entertaining, And The Large Storage Shed Has Plenty Of Room For Bikes, Tools, And Weekend Projects. Cute. Cozy. Walkable. Full Of Personality. This Isn't Just A House-It's Your Chance To Finally Call Plaza Midwood Home.

Listed by Jeff King and Amy Tritt of Savvy + Co Real Estate

$
$
%
$/month over payments
Federal 30-year interest rate: 7.28% last updated on Oct 1, 2026
* All Figures are estimates. Check with your bank or proposed mortgage company for actual interest rates.
This product uses the FRED® API but is not endorsed or certified by the Federal Reserve Bank of St. Louis.

Save FavoriteSchedule TourAsk A QuestionMore Details

101 Forest Cliff Court NE Concord NC 28025

MLS Number CAR4411771

  • Residential
  • Bedrooms 4
  • Bathroom 3
  • Square Feet 2,715
  • Acreage 0.89

Welcome to 101 Forrest Cliff Ct NE, a home that combines privacy, convenience and incredible potential for multi-generational living. Perfectly situated on a desirable corner lot in the Overbrook community (no HOA fees), mature trees offer a beautiful landscape. It is not uncommon for to spot butterflies, birds, and squirrels while sipping coffee from the sunroom. Quick and easy access to I-85, this home makes commuting to Charlotte, Kannapolis, and surrounding areas simple while keeping you close to shopping, dining, parks and everyday conveniences. The roof was replaced in 2021 and the primary bathroom is newly renovated. Upstairs has two separate large bedrooms and a full bathroom. A multi-entrance unfinished walkout basement with fireplace and partial upfit offers endless possibilities. Whether you envision a home theater room, fitness area, guest suite, additional living space, all of the above, finishing the basement could nearly double the home's usable square footage, adding both functionality and long-term value.

Listed by Tracey Vail of Vail Realty LLC

$
$
%
$/month over payments
Federal 30-year interest rate: 7.28% last updated on Oct 1, 2026
* All Figures are estimates. Check with your bank or proposed mortgage company for actual interest rates.
This product uses the FRED® API but is not endorsed or certified by the Federal Reserve Bank of St. Louis.

Save FavoriteSchedule TourAsk A QuestionMore Details

3384 Us 64 Highway Rutherfordton NC 28139

Rutherfordton, NC3384 Us 64 Highway

Price$649,900

Est. Mortgage: $/month

MLS Number CAR4395062

  • Residential
  • Bedrooms 3
  • Bathroom 2
  • Square Feet 1,828
  • Acreage 18.83

Completely remodeled and move-in ready, this beautiful brick ranch offers the perfect blend of country living, modern updates, and breathtaking mountain views. Situated on approximately 18.83 acres in desirable Rutherford County, this property features 13± acres of open grass fields and more than 5 acres of mature woods across a picturesque creek, creating an ideal setting for a farm, recreation, or private estate. The home offers 1,828 square feet with 3 bedrooms, 2 bathrooms, and a walkout basement. Inside, you'll find custom cabinetry, granite countertops, hardwood flooring throughout, and quality finishes that make this home feel brand new. Large windows capture the stunning long-range mountain views and allow natural light to fill the living spaces. Outside, the possibilities are endless. The open fields are well-suited for horses, cattle, hay production, or a hobby farm, while the wooded acreage provides privacy, wildlife habitat, and opportunities for outdoor enjoyment. Multiple outbuildings and sheds offer excellent storage or agricultural use, and an additional older home on the property is currently being utilized for storage. Conveniently located in a prime Rutherford County location, this exceptional property offers the space, views, and improvements that are increasingly difficult to find. Whether you're looking for a horse farm, cattle operation, mini-farm, or simply a peaceful country retreat with mountain views, this property checks all the boxes. A must-see!

Listed by Derek Yelton and Chip Camp of Whitetail Properties Real Estate LLC

$
$
%
$/month over payments
Federal 30-year interest rate: 7.28% last updated on Oct 1, 2026
* All Figures are estimates. Check with your bank or proposed mortgage company for actual interest rates.
This product uses the FRED® API but is not endorsed or certified by the Federal Reserve Bank of St. Louis.

Save FavoriteSchedule TourAsk A QuestionMore Details

3920 Old Mountain Road Lexington NC 27292

Lexington, NC3920 Old Mountain Road

Price$649,900

Est. Mortgage: $/month

Active With Contract

MLS Number CAR4358907

  • Residential
  • Bedrooms 3
  • Bathroom 2
  • Square Feet 2,480
  • Acreage 2.61

This beautiful lakefront home sitting on a 2.5+ acre lot, offers the ideal blend of privacy, comfort, and scenic water views! You'll love the HUGE newer private dock with covered boat slip and floater! Inside with primary on main, the open-concept floor plan creates an inviting flow between the main living spaces, highlighted by a cozy fireplace in both the living room and the lower-level great room. Step outside to experience true indoor-outdoor living with a lakeside deck, screened-in porch, and a lower-level covered patio. 2026 tax rates will be based on 2025 tax valuation & 2025 Tax Rate for Davidson CO. Pier permit with Cube Hydro: $100 annual renewal fee. One-time $175 pier transfer fee to be paid by buyer at closing. Preapproved buyers welcome!

Listed by John Beck of John Christian Luxury Real Estate

$
$
%
$/month over payments
Federal 30-year interest rate: 7.28% last updated on Oct 1, 2026
* All Figures are estimates. Check with your bank or proposed mortgage company for actual interest rates.
This product uses the FRED® API but is not endorsed or certified by the Federal Reserve Bank of St. Louis.

Virtual TourSave FavoriteSchedule TourAsk A QuestionMore Details

1633 Duckworth Avenue Charlotte NC 28208

Charlotte, NC1633 Duckworth Avenue

Price$649,900

Est. Mortgage: $/month

MLS Number CAR4420197

  • Residential
  • Bedrooms 3
  • Bathroom 4
  • Square Feet 2,322
  • Acreage 0.06

City views without giving up the neighborhood feel! Tucked along the tree-lined streets of Wesley Heights, this modern townhome pairs the energy and convenience of urban Charlotte with something increasingly hard to find this close to Uptown: private outdoor space, room to spread out, and a true sense of neighborhood. Built in 2020 and offering a rooftop terrace + over 2,300 square feet, this 3-bedroom, 3.5-bath home is part of an intimate community of just four residences. Inside, abundant natural light and clean contemporary finishes define the open-concept main level, where a spacious living and dining area flows into an island kitchen with stainless steel appliances, gas range, modern cabinetry, and walk-in pantry. Step outside to a covered terrace overlooking the treetops - one of several outdoor spaces throughout the home. A private lower-level bedroom suite with full bath offers valuable flexibility for guests, a home office, gym, or roommate-style living. Upstairs, the spacious primary suite features a large walk-in closet, dual-vanity bath with dual shower heads, and its own private terrace. A second en-suite bedroom, full-size laundry room with storage, and attached 2-car garage add everyday functionality. Outside is where this home truly stands apart. Enjoy your own fenced backyard with patio and storage, then head upstairs to the expansive private rooftop terrace - complete with dedicated spaces for lounging, dining, and grilling and surrounded by treetop views. It's an exceptional setup for entertaining, sunset evenings, or simply having outdoor space of your own in the city. And when you're ready to venture out, leave the car at home. The CityLYNX Gold Line streetcar is just one block away, with nearby access to Stewart Creek Greenway and neighborhood favorites including Town Brewing, Rhino Market, and Not Just Coffee. Uptown and South End are just minutes away, while CLT Airport and I-77, I-85, and I-277 are easily accessible. Rooftop living, a private fenced yard, 2-car garage, flexible floor plan, and effortless access to the best of Charlotte - this is city living with room to breathe.

Listed by Kirsten Robinson of Ivester Jackson Christie's

$
$
%
$/month over payments
Federal 30-year interest rate: 7.28% last updated on Oct 1, 2026
* All Figures are estimates. Check with your bank or proposed mortgage company for actual interest rates.
This product uses the FRED® API but is not endorsed or certified by the Federal Reserve Bank of St. Louis.

Virtual TourSave FavoriteSchedule TourAsk A QuestionMore Details

135 Camerons Mill Lane Statesville NC 28625

MLS Number CAR4402316

  • Residential
  • Bedrooms 4
  • Bathroom 4
  • Square Feet 2,802
  • Acreage 0.29

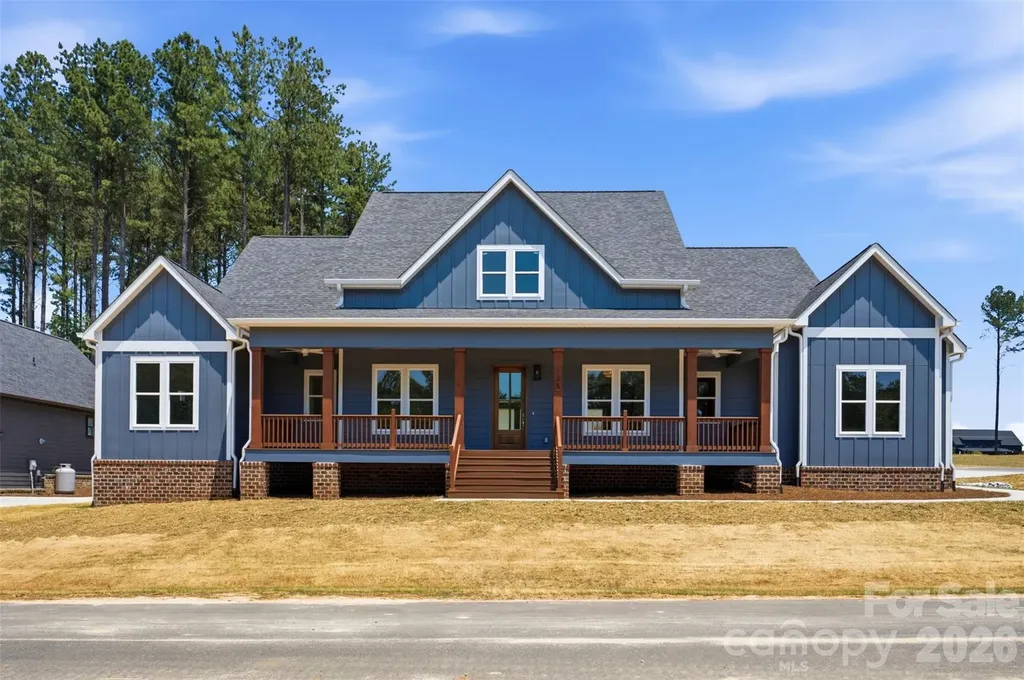
Welcome to the Ironwood a single-story modern farmhouse in the Mills Garden at Woodstone community, set on a spacious 0.29-acre lot. Step inside to the vaulted ceilings and wide-plank LVP flooring that immediately set the tone as part of an open layout that feels bright and easy to live in. The kitchen is the heart of the home with custom cabinetry, upgraded quartz counters, and a gourmet Z-line gas range ready for everything from weeknight dinners to weekend entertaining. Opening straight into the great room, a gas fireplace sits beneath vaulted ceilings and a 12-foot sliding glass door connects seamlessly to the covered Trex porch out back. This is truly an entertainers dream. The primary suite feels like a true retreat featuring a generously sized bedroom with vaulted ceilings leading into a spa-style bath with a freestanding soaking tub, seamless glass shower doors, custom tile work, and a walk-in closet with built-ins and dresser drawers that make everyday organizing feel effortless. This split bedroom floor-plan offers 3 other large bedrooms; bedroom 2 with its own en-suite and bedrooms 3 and 4 with a jack-n-jill. A dedicated office, 3.5 baths, custom wood shelving, a sealed crawlspace with dehumidifier, Hardie siding over a brick veneer foundation, and a three-car garage round out the home with 2,802 square feet of thoughtfully designed space. It's move-in ready, with easy access to I-40 and I-77 boasting commutes to Charlotte or Winston-Salem both being approximately under an hour. Reach out to schedule a showing and see it for yourself.

Listed by Michelle Selvey of NextHome Paramount

$
$
%
$/month over payments
Federal 30-year interest rate: 7.28% last updated on Oct 1, 2026
* All Figures are estimates. Check with your bank or proposed mortgage company for actual interest rates.
This product uses the FRED® API but is not endorsed or certified by the Federal Reserve Bank of St. Louis.

Save FavoriteSchedule TourAsk A QuestionMore Details

Broker Reciprocity MLS Grid Logo © 2026 Listings courtesy of Canopy MLS as distributed by MLS GRID. IDX information is provided exclusively for consumers’ personal non-commercial use and may not be used for any purpose other than to identify prospective properties consumers may be interested in purchasing. The IDX data is deemed reliable but is not guaranteed by MLS GRID and may be subject to an end user license agreement prescribed by the Member Participant’s applicable MLS.  Based on information submitted to the MLS GRID as of October 8, 2026 5:15 AM UTC . All data is obtained from various sources and may not have been verified by broker or MLS GRID. Supplied Open House Information is subject to change without notice. All information should be independently reviewed and verified for accuracy. Properties may or may not be listed by the office/agent presenting the information. Some IDX listings have been excluded from this website.