and narrow your search. If you have fewer than 200 results, you can save your search.

Swannanoa NC

r=1441-1452
18350 Invergordon Lane Cornelius NC 28031

Cornelius, NC18350 Invergordon Lane

Price$1,999,000

Est. Mortgage: $/month

Open House

MLS Number CAR4421803

  • Residential
  • Next Open House: Sat 10/10 2:00 pm. to 4:00 pm.
  • Bedrooms 4
  • Bathroom 5
  • Square Feet 4,972

Set on a beautifully landscaped corner lot directly along the 18th hole of The Peninsula Golf Course, this distinctive residence offers an exceptional setting within one of Lake Norman's most established golf and lake communities. The SELLERS ARE OFFERING THE RIGHTS TO THEIR FULL GOLF MEMBERSHIP AT THE PENINSULA CLUB. In a market where memberships are in ultra-high demand with a 5+ year wait, this is your "fast track" to the club lifestyle. Upon membership approval and payment of initiation fees, you can bypass the waitlist and begin enjoying the championship course, tennis, and club amenities immediately! The property has a circular drive, mature landscaping and stone-accented architecture create an impressive arrival, while the backyard enjoys sweeping golf course views with a private gate providing direct access to the course. Inside, a soaring foyer introduces extensive millwork, arched openings and rich hardwoods. The formal dining room is complemented by a spacious eat-in kitchen featuring a large island, paneled Sub-Zero refrigerator/freezer, gas cooktop, built-in microwave and espresso machine, wine refrigerator and pull-out refrigerator drawers. A pass-through window connects the kitchen to the dramatic living room, where a vaulted wood ceiling and floor-to-ceiling stone gas fireplace create one of the home's defining spaces. A private study features custom built-ins, while two staircases-including a secondary staircase conveniently positioned behind the kitchen-provide thoughtful circulation between levels. The main level also offers two full baths, a powder room and dedicated laundry, along with a spacious primary suite and bath with freestanding soaking tub and separate shower. Architectural details throughout include custom cabinetry, substantial crown molding, plantation shutters, distinctive ceiling treatments and beautifully incorporated wood and stone. Outdoor living takes full advantage of the setting with a covered terrace overlooking the course, plus an outdoor kitchen and grilling area with built-in stonework and fireplace. An oversized garage with dedicated workshop/storage space completes a home that pairs distinctive craftsmanship with an enviable 18th-hole setting in The Peninsula. There is also the ability to continue the LEASE OF A BOATSLIP W/ BOAT LIFT LOCATED A BLOCK FROM THEIR HOME. The boat in the slip is for sale 2018 Harris Triton Float Boat 22'

Listed by Lori Jackson of Ivester Jackson Christie's

$
$
%
$/month over payments
Federal 30-year interest rate: 7.28% last updated on Oct 1, 2026
* All Figures are estimates. Check with your bank or proposed mortgage company for actual interest rates.
This product uses the FRED® API but is not endorsed or certified by the Federal Reserve Bank of St. Louis.

Virtual TourSave FavoriteSchedule TourAsk A QuestionMore Details

2007 Fromby Court Charlotte NC 28211

Charlotte, NC2007 Fromby Court

Price$1,999,000

Est. Mortgage: $/month

Open House

MLS Number CAR4429673

  • Residential
  • Next Open House: Sat 10/10 12:00 pm. to 2:00 pm.
  • Bedrooms 4
  • Bathroom 4
  • Square Feet 3,444

2007 Fromby Court sits on a quiet cul-de-sac located in the sought after Foxcroft neighborhood. This 4 bedroom, 3 1/2 bath home has hardwood floors up and down, spacious formals and four large bedrooms with walk-in closets. Huge great room with a wood burning fireplace with built in cabinets. Amazing outdoor living with rocking chair front porch, charming side entrance, screened porch and huge deck overlook a private, fenced yard. Two car garage with storage. Take the walking trails under Fairview for access to shops and restaurants. Neighborhood swim club. Minutes away from SouthPark and Phillips Place. Don't miss this great opportunity in a fabulous location!

Listed by Ashley Pizzo and Tracey Cook of COMPASS

$
$
%
$/month over payments
Federal 30-year interest rate: 7.28% last updated on Oct 1, 2026
* All Figures are estimates. Check with your bank or proposed mortgage company for actual interest rates.
This product uses the FRED® API but is not endorsed or certified by the Federal Reserve Bank of St. Louis.

Save FavoriteSchedule TourAsk A QuestionMore Details

2711 Rabbit Hop Road Spruce Pine NC 28777

Spruce Pine, NC2711 Rabbit Hop Road

Price$1,999,000

Est. Mortgage: $/month

MLS Number CAR4427088

  • Residential
  • Bedrooms 3
  • Bathroom 5
  • Square Feet 3,781
  • Acreage 49

Nearly 50 acres. Over 2,500 feet of Big Crabtree Creek frontage. Relaxing pond, restored barn, mountain views, and a beautifully renovated luxury estate just 7 miles from the internationally recognized Penland School of Crafts. This extraordinary Blue Ridge Mountain retreat offers a rare combination of privacy, substantial water frontage, acreage, luxury, and artistic inspiration in one of Western North Carolina's most desirable artist communities. A secluded drive leads to the 1984 estate, completely remodeled in 2017 and surrounded by professionally designed landscaping, perennial gardens, mature plantings, and old logging roads for hiking or 4-wheeling. The main residence combines timeless mountain character with modern amenities, including an open-concept kitchen and living area with a 48-inch Wolf commercial range, 48-inch hood, full-size Sub-Zero refrigerator and freezer, Bosch dishwasher, gas log Buck stoves, and nearly 900 square feet of decking and covered outdoor living. The main-level luxury primary suite features vaulted tongue-and-groove ceilings, walk-in closet, and spa-inspired bath with tiled walk-in shower, freestanding soaking tub, and handcrafted custom sinks by Cynthia Bringle. Additional private bedroom suites on the upper and lower levels each offer full baths, sitting/office areas, window seating, and abundant storage throughout. Wide-plank hickory flooring and custom cabinetry by Sherrill Whitson add to the home's exceptional craftsmanship. A newly constructed detached studio/guest house offers soaring vaulted ceilings, clerestory windows, skylights, wide-plank hickory floors, full bath, large sliding doors, decking, and hot tub-ideal for an artist's studio, creative retreat, or private guest accommodations with rental income potential. Outdoor living is extraordinary, with extensive decks and covered porches, and with the bold Big Crabtree Creek, pond, barn, landscapes, and mountains for enjoying fishing, hiking, 4-wheeling, and peaceful mountain nights surrounded only by the sounds of nature. Additional features include a propane generator, multi-zone heating and air conditioning, and durable cement-board siding. A truly one-of-a-kind mountain estate offering privacy, luxury, water frontage, acreage, and an inspiring connection to the natural beauty and creative spirit of the Spruce Pine Mitchell County communities. See additional Features Sheet and Area Amenities in listing documents.

Listed by Lisa Nobles of Keller Williams Ballantyne Area (lisa@lisanobles.com), Margaret Holder of Keller Williams High Country

$
$
%
$/month over payments
Federal 30-year interest rate: 7.28% last updated on Oct 1, 2026
* All Figures are estimates. Check with your bank or proposed mortgage company for actual interest rates.
This product uses the FRED® API but is not endorsed or certified by the Federal Reserve Bank of St. Louis.

Save FavoriteSchedule TourAsk A QuestionMore Details

220 S Laurel Avenue Charlotte NC 28207
Pending

MLS Number CAR4276416

  • Residential
  • Bedrooms 4
  • Bathroom 4
  • Square Feet 3,540

Experience the ultimate blend of luxury and lifestyle in this lock & leave home by 3x Builder of the Year, Copper Builders. Thoughtfully designed with top-tier interior selections, this home offers effortless living in South Charlotte's most coveted location-tucked away for privacy, yet just minutes from Phillips Place luxury shopping and dining, neighborhood favorite Laurel Market, and Freedom or Colonial Park with tennis courts and walking trails. You're also a quick drive to top-tier medical care at Atrium and Novant, making everyday convenience part of the experience. Whether you're entertaining in your open-concept living space or enjoying low-maintenance freedom, every detail is crafted for how you live. Estimated move-in Q2 2026. Don't miss this rare opportunity-schedule your private tour today.

Listed by Brittni Tudor of Copper Builders Inc

$
$
%
$/month over payments
Federal 30-year interest rate: 7.28% last updated on Oct 1, 2026
* All Figures are estimates. Check with your bank or proposed mortgage company for actual interest rates.
This product uses the FRED® API but is not endorsed or certified by the Federal Reserve Bank of St. Louis.

Virtual TourSave FavoriteSchedule TourAsk A QuestionMore Details

2199 Holbrook Road Fort Mill SC 29715

Fort Mill, SC2199 Holbrook Road

Price$1,998,000

Est. Mortgage: $/month

MLS Number CAR4390373

  • Residential
  • Bedrooms 4
  • Bathroom 6
  • Square Feet 4,790
  • Acreage 1.1

Welcome to a home where timeless southern architecture meets refined modern living - a masterpiece set on a serene one-acre homesite in the heart of Fort Mill, South Carolina. Nestled in a tranquil setting just moments from Fort Mill's charming downtown, scenic parks, and with easy access to all that Charlotte has to offer, this custom-built estate perfectly balances privacy, sophistication, and convenience. Step inside to discover light-filled living spaces that flow effortlessly through a thoughtfully designed open floor plan, ideal for both intimate gatherings and grand entertaining. The luxurious ranch design with a walk out lower level featuring four spacious bedrooms, each with its own private en suite bath, offering comfort and elegance for owners and guests alike. Private den / office on the main floor. The heart of the home is its gourmet kitchen and expansive great room, where natural light pours through large windows, highlighting the home's impeccable craftsmanship and inviting warmth. The primary suite is a true retreat, complete with a spa-inspired bath designed for relaxation, featuring fine finishes and a calming ambiance The lower level features a spacious living area with a full kitchen, 4th bedroom w/ en suite bathroom, 2nd laundry room. Every detail has been curated to showcase the beauty of Southern traditional design from the custom finishes to the graceful transitions between indoor and outdoor living. Outside, an expansive covered rear porch invites you to unwind or entertain while overlooking the lush one-acre setting - the perfect backdrop for a future pool. A three-car garage completes the home's thoughtful design and functionality. Experience a home where luxury and natural beauty live in harmony - where every space tells a story of craftsmanship, comfort, and timeless style. This is more than a home. It's a statement in southern living.

Listed by Anthony Brown of Keller Williams Connected

$
$
%
$/month over payments
Federal 30-year interest rate: 7.28% last updated on Oct 1, 2026
* All Figures are estimates. Check with your bank or proposed mortgage company for actual interest rates.
This product uses the FRED® API but is not endorsed or certified by the Federal Reserve Bank of St. Louis.

Save FavoriteSchedule TourAsk A QuestionMore Details
30 Rilandwell Drive Fletcher NC 28732

Fletcher, NC30 Rilandwell Drive

Price$1,998,000

Est. Mortgage: $/month

MLS Number CAR4369912

  • Residential
  • Bedrooms 5
  • Bathroom 5
  • Square Feet 6,867
  • Acreage 2.37

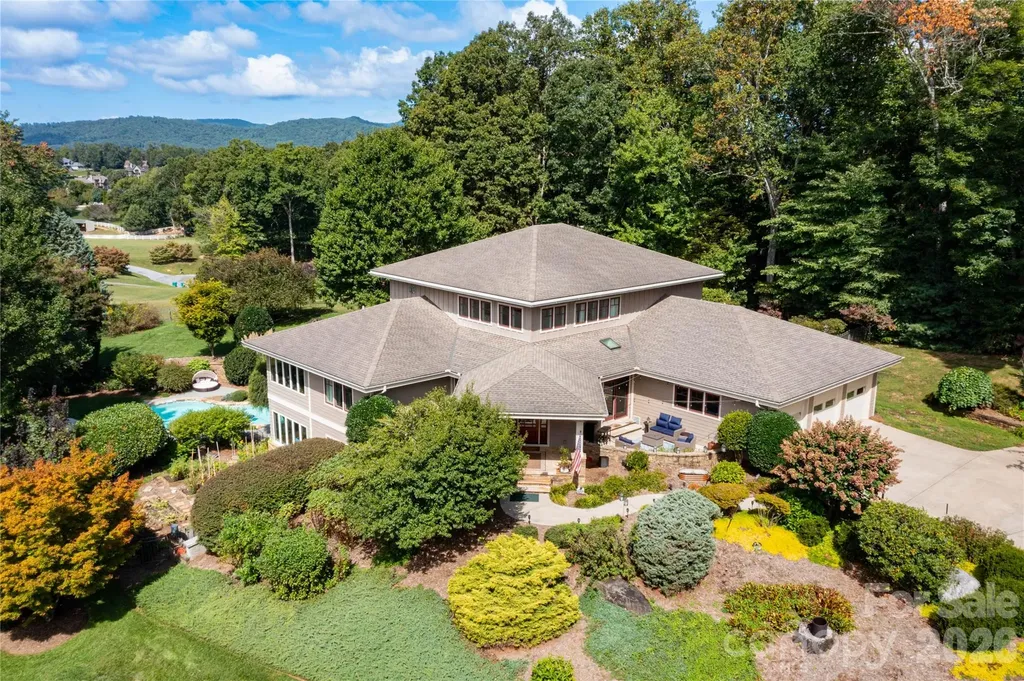
Nestled in the prestigious, master-planned luxury community of Rilandwell Estates in the heart of Cane Creek's picturesque pastoral paradise, this rare contemporary home offers the perfect blend of timeless architecture and vacation-style living-right on Asheville's quiet side. Built in 2002, this stunning 5-bedroom, 4.5-bathroom single-family residence spans 6,867 square feet on a sprawling 2.37-acre private lot. The thoughtfully designed open floor plan features well-proportioned living spaces, including a split-bedroom layout, walk-in pantry, kitchen island, breakfast bar, wet bar, built-ins, and abundant natural light. Additional highlights include a vented fireplace in the great room, a sun-filled conservatory, dedicated work/studio/play areas, main-level laundry, and a finished basement offering flexible space for guests or family. Outside, enjoy your private garden oasis with mature landscaping, native plants, blooming and fruit trees, raised vegetable garden beds, a serene koi pond, and a charming waterfall. The property offers year-round mountain and long-range views, creating a tranquil retreat. Entertain effortlessly with both indoor and outdoor pools, covered porches, a deck, patio, and terrace-perfect for summer pool parties or relaxed evenings by the fire. Additional features include a 3-car garage, low-maintenance design, multizone heating and cooling, radiant elements, a laundry chute, and a radon mitigation system. Located in a serene, wooded, and private setting with easy access to Asheville, Hendersonville, and the airport, this home suits a wide range of lifestyles-from one-level living with private guest suites to expansive space for a large family. Experience country elegance in one of Fletcher's most exclusive enclaves. Welcome home to 30 Rilandwell Drive-where every day feels like a getaway. 3D tour https://my.matterport.com/show/?m=3Bq2dBwXNdY

Listed by Dwight Mills of RE/MAX Results

$
$
%
$/month over payments
Federal 30-year interest rate: 7.28% last updated on Oct 1, 2026
* All Figures are estimates. Check with your bank or proposed mortgage company for actual interest rates.
This product uses the FRED® API but is not endorsed or certified by the Federal Reserve Bank of St. Louis.

Save FavoriteSchedule TourAsk A QuestionMore Details

6719 Seton House Lane Charlotte NC 28277

Charlotte, NC6719 Seton House Lane

Price$1,997,000

Est. Mortgage: $/month

MLS Number CAR4422805

  • Residential
  • Bedrooms 4
  • Bathroom 5
  • Square Feet 4,874
  • Acreage 0.79

Stately home in the heart of Piper Glen with outstanding views of the #2 at Piper Glen on .8 of an acre. This beautifully appointed three-level home offers a highly sought-after floor plan with the primary suite and guest bedroom on the main level, each with a full bath. The renovated kitchen opens to the family room and keeping room and features gorgeous quartzite countertops, center island, Thermador and Bosch appliances, double ovens, built-in coffee station, and induction cooktop. A cheerful sunroom captures panoramic golf course views, while the family room features built-ins, a gas fireplace, and access to the deck-perfect for entertaining or relaxing while enjoying the view. Upstairs are two additional bedrooms with ensuite baths, generous closets, a bonus room with built-ins, and a huge walk-in attic for exceptional storage. The walk-out lower level features durable cork flooring, a large recreation room, game and gym areas, half bath, and kitchen/bar with refrigerator, dishwasher, sink, and washer/dryer. Direct access to the oversized three-car garage and covered outdoor patio adds convenience and privacy. A beautiful pool tucked behind the trees creates a serene outdoor retreat. Numerous updates include renovations to the foyer, kitchen, and family room; resurfacing of the pool interior and decking; a newer deck; replacement of 29 rear-facing windows; and renovation of the primary bathroom and secondary bathroom shower. The pool also features a new filter and a new pump. Exceptional location, flexible living spaces, golf course views, and an extensive list of recent updates make this Piper Glen home truly special.

Listed by Susan May of Corcoran HM Properties

$
$
%
$/month over payments
Federal 30-year interest rate: 7.28% last updated on Oct 1, 2026
* All Figures are estimates. Check with your bank or proposed mortgage company for actual interest rates.
This product uses the FRED® API but is not endorsed or certified by the Federal Reserve Bank of St. Louis.

Save FavoriteSchedule TourAsk A QuestionMore Details

7121 Alexander Road Charlotte NC 28270

MLS Number CAR4341429

  • Residential
  • Bedrooms 4
  • Bathroom 5
  • Square Feet 4,053
  • Acreage 0.52

Welcome to The Enclave at Alexander Rd-an intimate collection of just six luxury residences offering exceptional privacy, masterful craftsmanship, and one of South Charlotte's most coveted addresses. This newly built home showcases the highly desired Kings Landing plan, celebrated for its bright, open layout and seamless transitions between living spaces. The main level features a generous primary suite and a chef-inspired kitchen equipped with Wolf and Sub-Zero appliances, a walk-in pantry, and custom cabinetry designed to elevate everyday living. The covered veranda extends your living space outdoors, creating an ideal setting for year-round entertaining. Throughout the home, rich hardwood flooring and an elegant trim package contribute to its timeless, refined aesthetic. Built to the highest standards, the property is Energy Star Certified and includes a conditioned crawl space-enhancing indoor air quality and delivering long-term efficiency. The spacious backyard offers the perfect canvas for a future pool and outdoor retreat. Crafted by one of Charlotte's most prestigious, award winning luxury builders, this residence embodies superior quality, thoughtful design, and enduring style.

Listed by Lind Goodman and Debbie Pearson of BSI Builder Services

$
$
%
$/month over payments
Federal 30-year interest rate: 7.28% last updated on Oct 1, 2026
* All Figures are estimates. Check with your bank or proposed mortgage company for actual interest rates.
This product uses the FRED® API but is not endorsed or certified by the Federal Reserve Bank of St. Louis.

Save FavoriteSchedule TourAsk A QuestionMore Details

Tbd Pleasant Hill Church Road Wadesboro NC 28170

MLS Number CAR4244768

  • Land
  • Acreage 234.79
  • County Anson

Hunter's Paradise.....Deer, Quail, Turkey. There is a small lake/pond that could be teeming with fish! Timber estimate is approximately $1400.00 an acre on at least 160 acres. Some timber ready to be cut. If the buyer wants an excellent hunting reserve this could just be the very best one out there! Many hunters have leased this land over the years. If owner wished this tract could be eligible for conservation programs.

Listed by Bob Shaver of Shaver Realty

$
$
%
$/month over payments
Federal 30-year interest rate: 7.28% last updated on Oct 1, 2026
* All Figures are estimates. Check with your bank or proposed mortgage company for actual interest rates.
This product uses the FRED® API but is not endorsed or certified by the Federal Reserve Bank of St. Louis.

Save FavoriteSchedule TourAsk A QuestionMore Details

5794 E Nc 150 Highway Denver NC 28037
Pending

MLS Number CAR4276257

  • Commercial
  • Square Feet 42,500
  • Acreage 4.49

4.5 acre commercial outparcel of Hathaway at Lake Norman - a 354 unit luxury apartment development. This acreage has been approved up to 42,500 SF of commercial space. The property is also adjacent to Shannon Woods, a thriving Lennar single-family home development with 818 residences, ensuring a strong built-in customer base. Situated directly on Highway 150, a key east-west connector across Lake Norman, and just one mile from Highway 16, this site provides excellent visibility and easy access to both Charlotte and Hickory. Includes approximately 726 Ft of highway road frontage. With 12,000 average daily drivers (AADT) and thousands of new homes underway nearby, this location is primed for high-traffic commercial success.

Listed by Marty McCarthy of Lake Norman Realty,Inc.

$
$
%
$/month over payments
Federal 30-year interest rate: 7.28% last updated on Oct 1, 2026
* All Figures are estimates. Check with your bank or proposed mortgage company for actual interest rates.
This product uses the FRED® API but is not endorsed or certified by the Federal Reserve Bank of St. Louis.

Save FavoriteSchedule TourAsk A QuestionMore Details
Tbd Rosman Highway Brevard NC 28712

Brevard, NCTbd Rosman Highway

Price$1,995,000

Est. Mortgage: $/month

MLS Number CAR3812895

  • Land
  • Acreage 201
  • County Transylvania

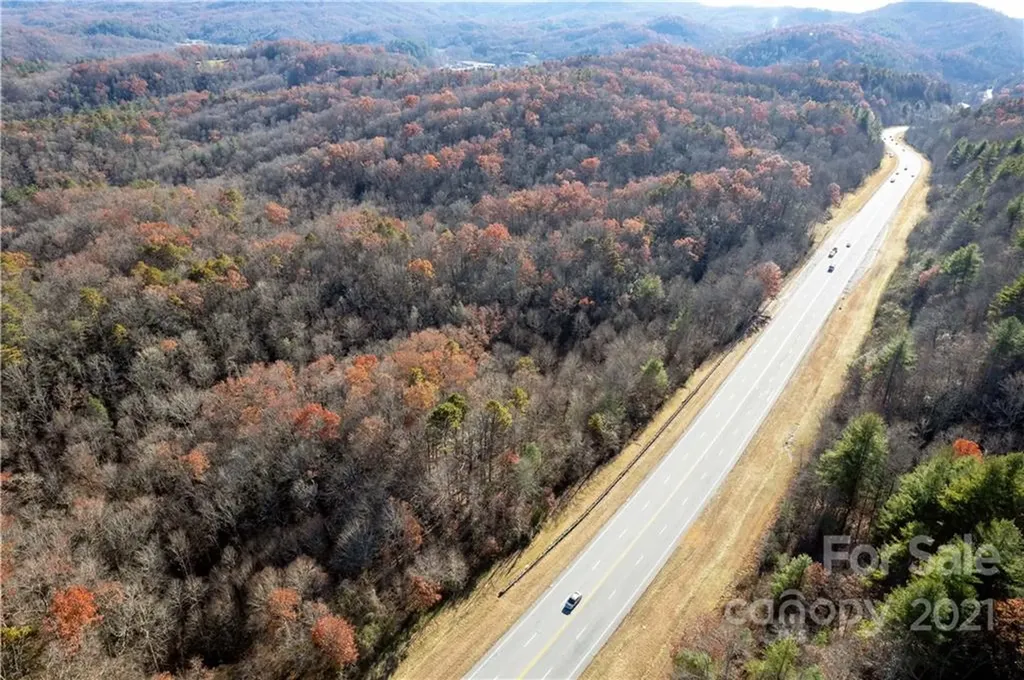
Exceptional opportunity to own approximately 200 acres along NC Highway 64 West. This large acreage tract is well suited for many uses and features 4,000 feet (approx.) of highway frontage, rolling topography, and mountain views. The location is convenient to Brevard, Lake Toxaway and Sapphire as well as Gorges State Park, Dupont State Forest and Pisgah National Forest. Discover this prime investment opportunity in Western North Carolina. Owner financing is available.

Listed by Amanda Jennings Gravley of Fisher Realty,Sapphire/Toxaway (ajennings@fisherrealtync.com), Amy Fisher of Fisher Realty - 10 Park Place

$
$
%
$/month over payments
Federal 30-year interest rate: 7.28% last updated on Oct 1, 2026
* All Figures are estimates. Check with your bank or proposed mortgage company for actual interest rates.
This product uses the FRED® API but is not endorsed or certified by the Federal Reserve Bank of St. Louis.

Save FavoriteSchedule TourAsk A QuestionMore Details
574 Long Shoals Road Arden NC 28704

Arden, NC574 Long Shoals Road

Price$1,995,000

Est. Mortgage: $/month

MLS Number CAR3882913

  • Land
  • Acreage 3.79
  • County Buncombe

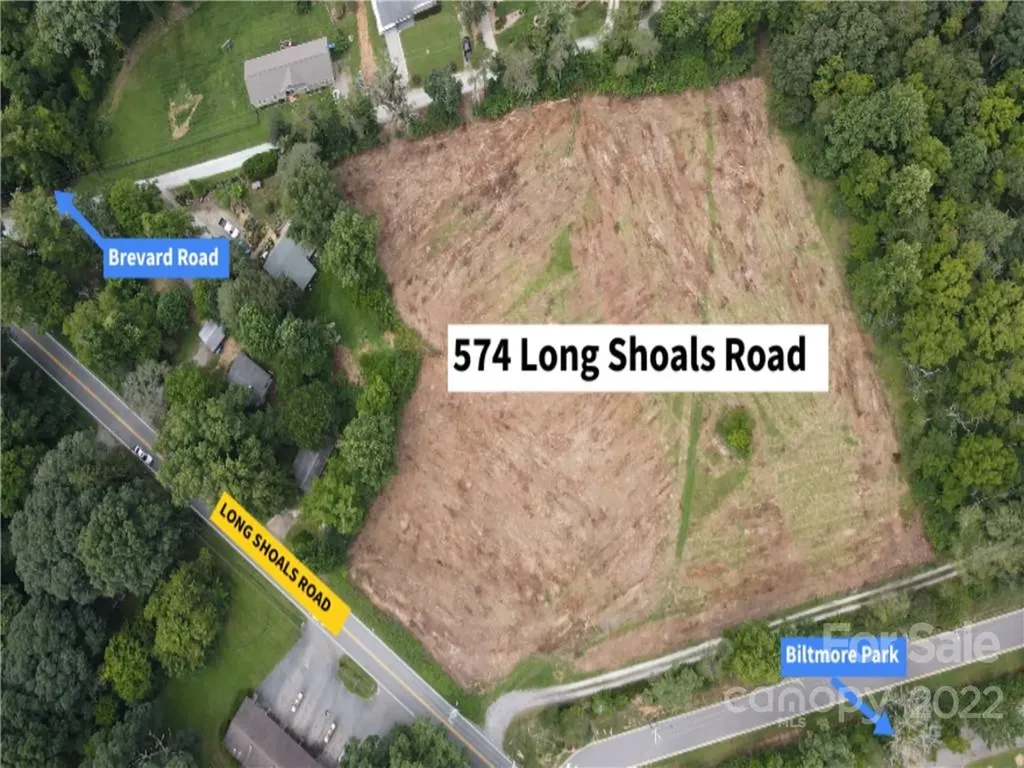
Commercial potential. Over 3.7 acres of cleared land. Excellent traffic count. Located between Biltmore Park and Walnut Cove, this prime location is currently zoned as R2. It is surrounded by zoning: CS, EMP, and NS. There is promising potential for a zoning change to multifamily or business commercial with great commercial frontage on Long Shoals Road. City water and sewer are within the area and may require an easement.

Listed by Troy Norton of Walnut Cove Realty/Allen Tate/Beverly-Hanks

$
$
%
$/month over payments
Federal 30-year interest rate: 7.28% last updated on Oct 1, 2026
* All Figures are estimates. Check with your bank or proposed mortgage company for actual interest rates.
This product uses the FRED® API but is not endorsed or certified by the Federal Reserve Bank of St. Louis.

Save FavoriteSchedule TourAsk A QuestionMore Details

Broker Reciprocity MLS Grid Logo © 2026 Listings courtesy of Canopy MLS as distributed by MLS GRID. IDX information is provided exclusively for consumers’ personal non-commercial use and may not be used for any purpose other than to identify prospective properties consumers may be interested in purchasing. The IDX data is deemed reliable but is not guaranteed by MLS GRID and may be subject to an end user license agreement prescribed by the Member Participant’s applicable MLS.  Based on information submitted to the MLS GRID as of October 7, 2026 6:46 PM UTC . All data is obtained from various sources and may not have been verified by broker or MLS GRID. Supplied Open House Information is subject to change without notice. All information should be independently reviewed and verified for accuracy. Properties may or may not be listed by the office/agent presenting the information. Some IDX listings have been excluded from this website.